Courtesy of
- Listing Office: EXP REALTY LLC
- Status: Active
- MLS ID: MFROM724236
Description
-
Description:
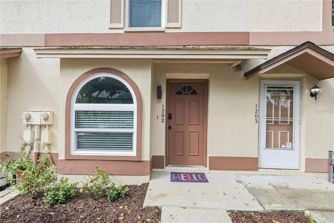
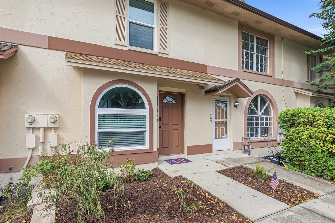
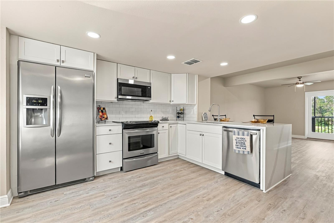
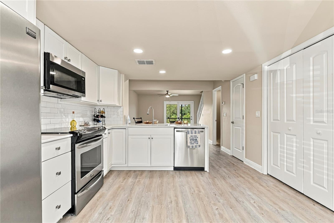
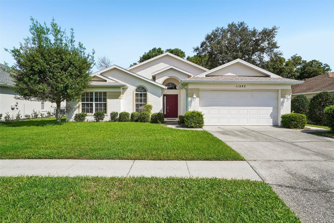
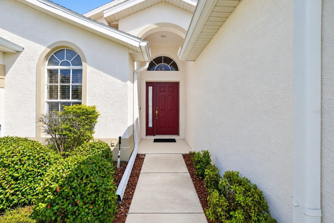
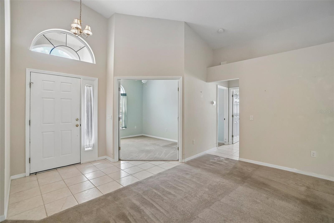
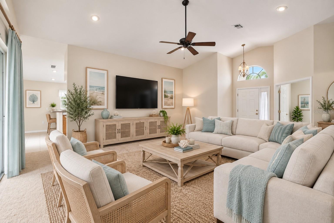
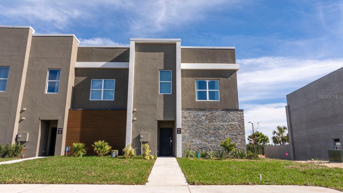
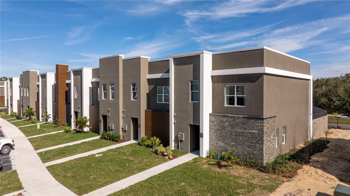
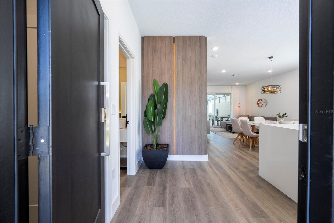
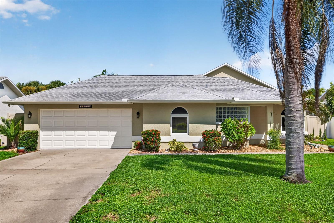
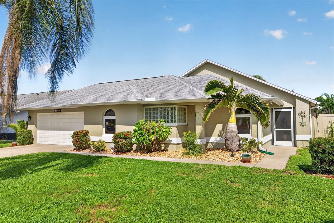
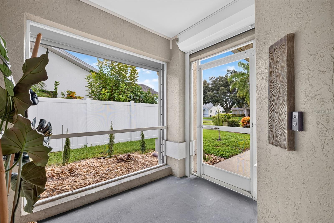
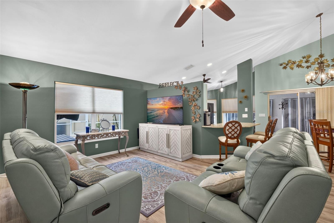
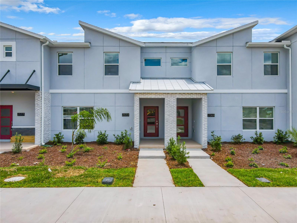
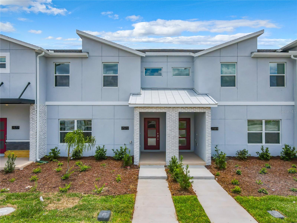
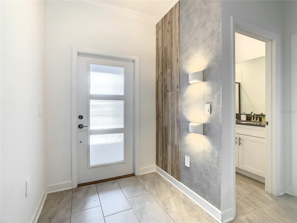
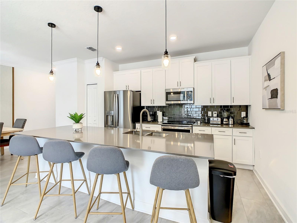
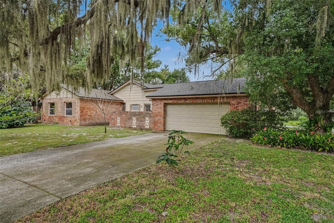
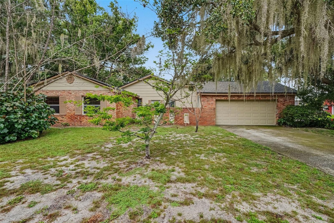
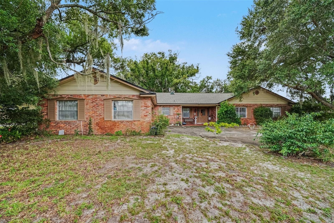
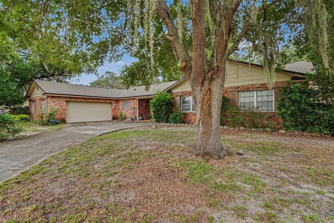
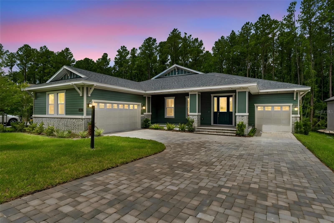
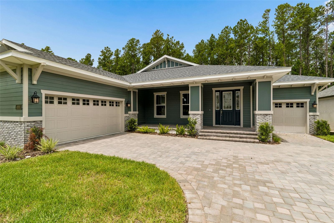
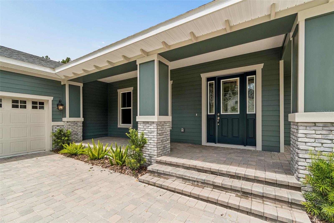
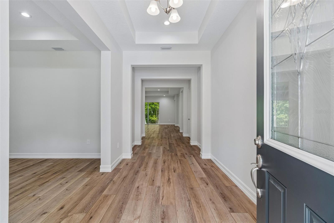
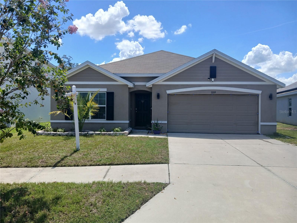
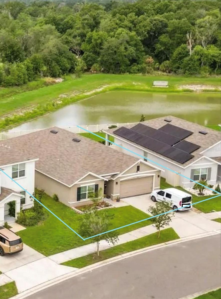
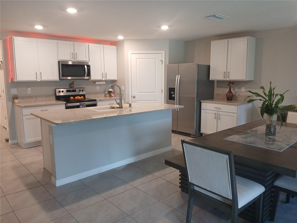
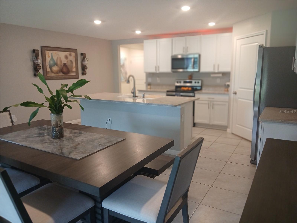
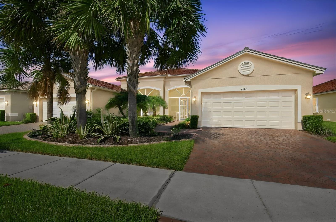
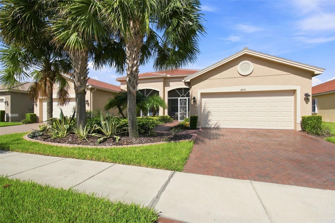
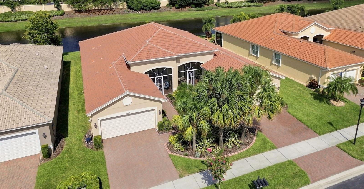
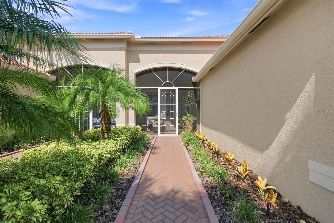
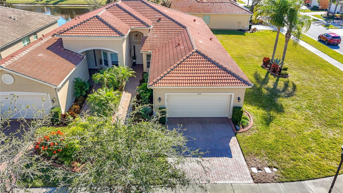
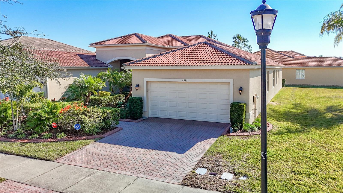
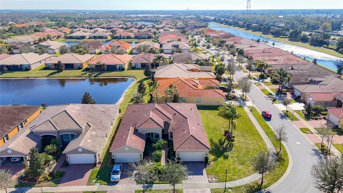
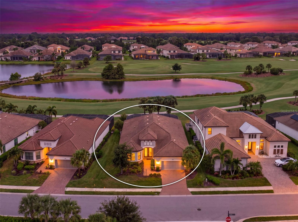
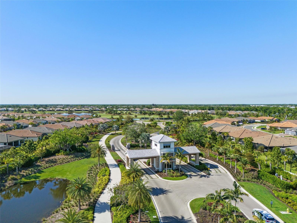
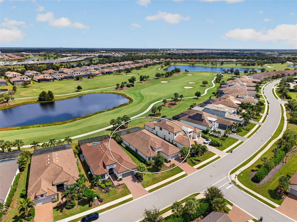
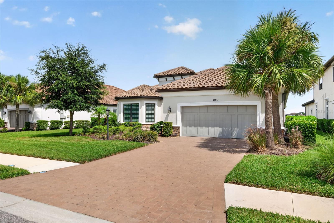
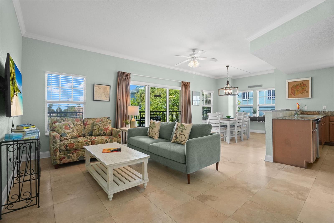
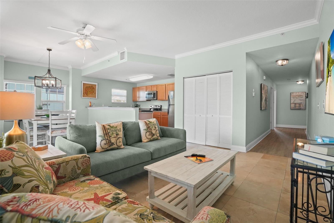
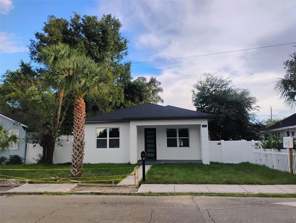
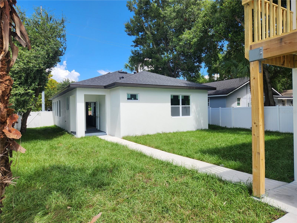
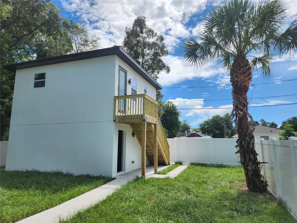
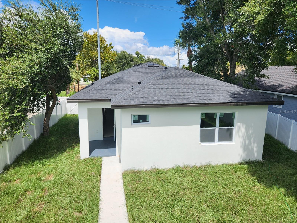
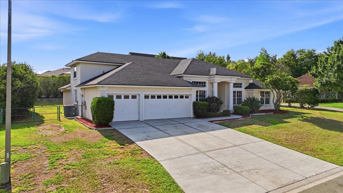
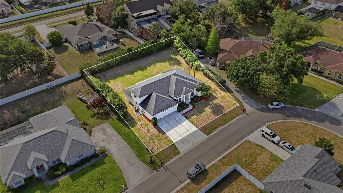
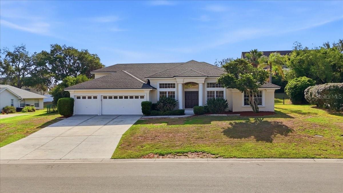
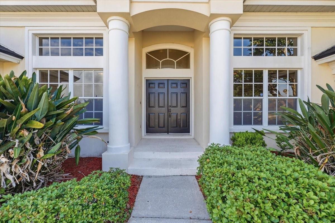
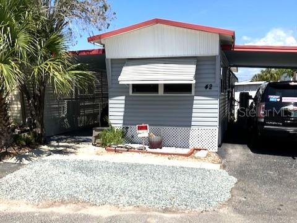
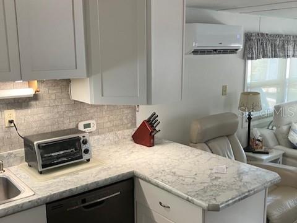
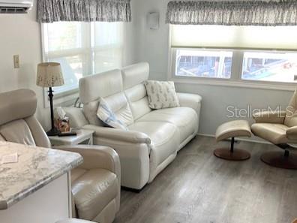
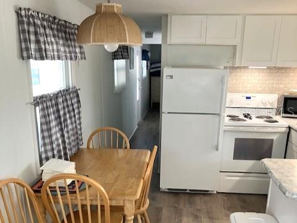
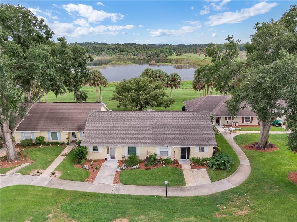
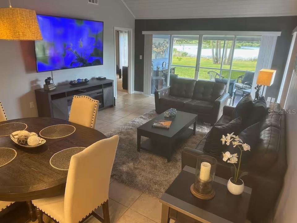
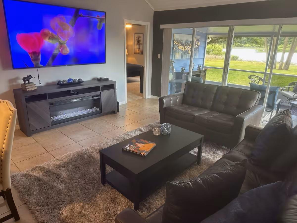
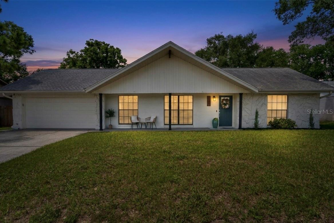
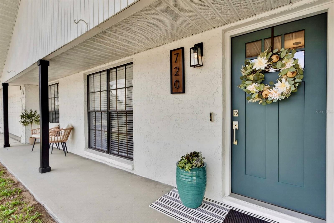
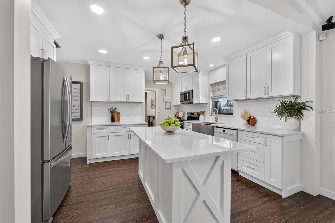
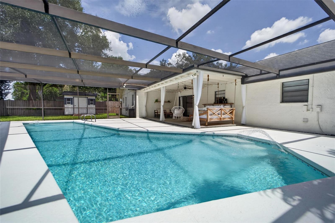
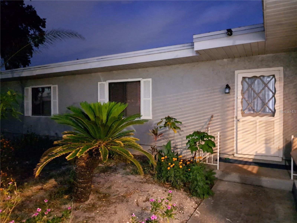
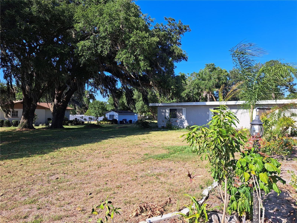
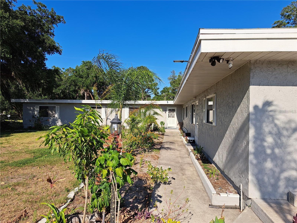
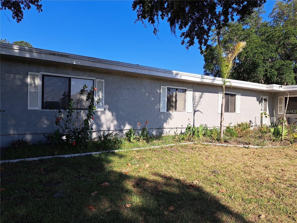
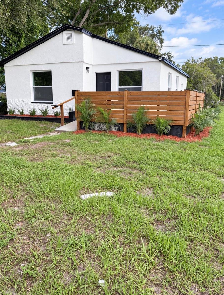
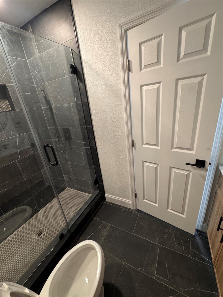
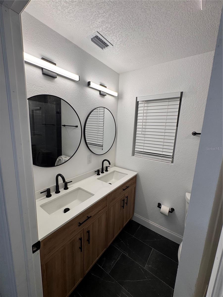
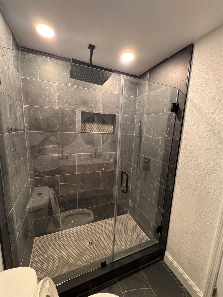
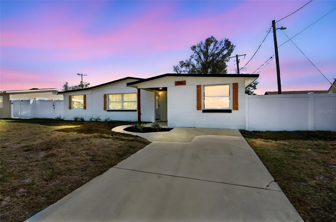
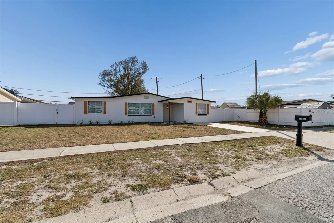
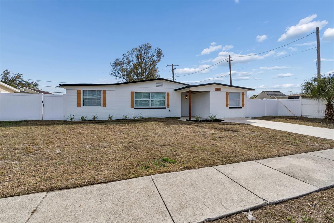
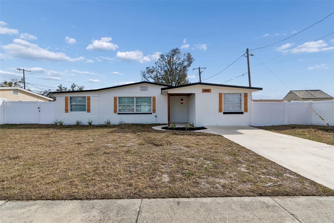
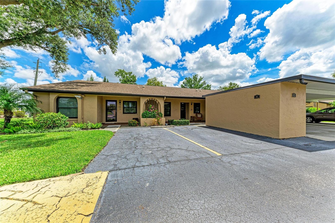
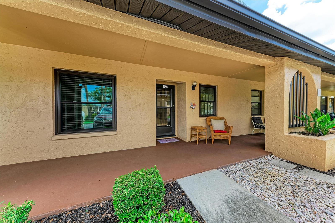
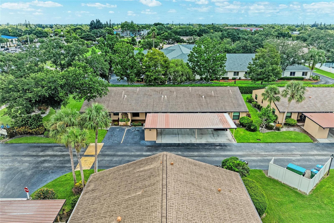
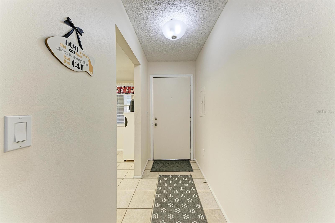
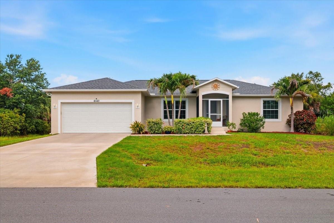
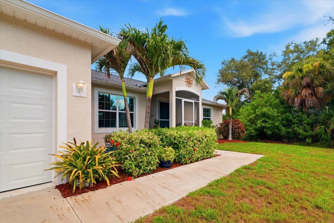
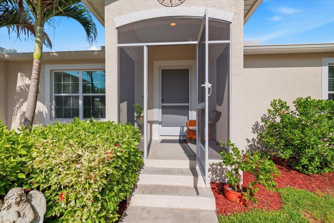
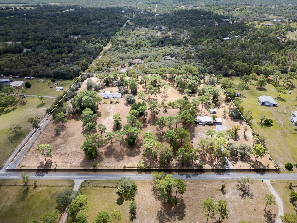
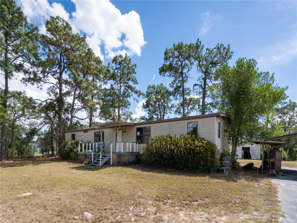
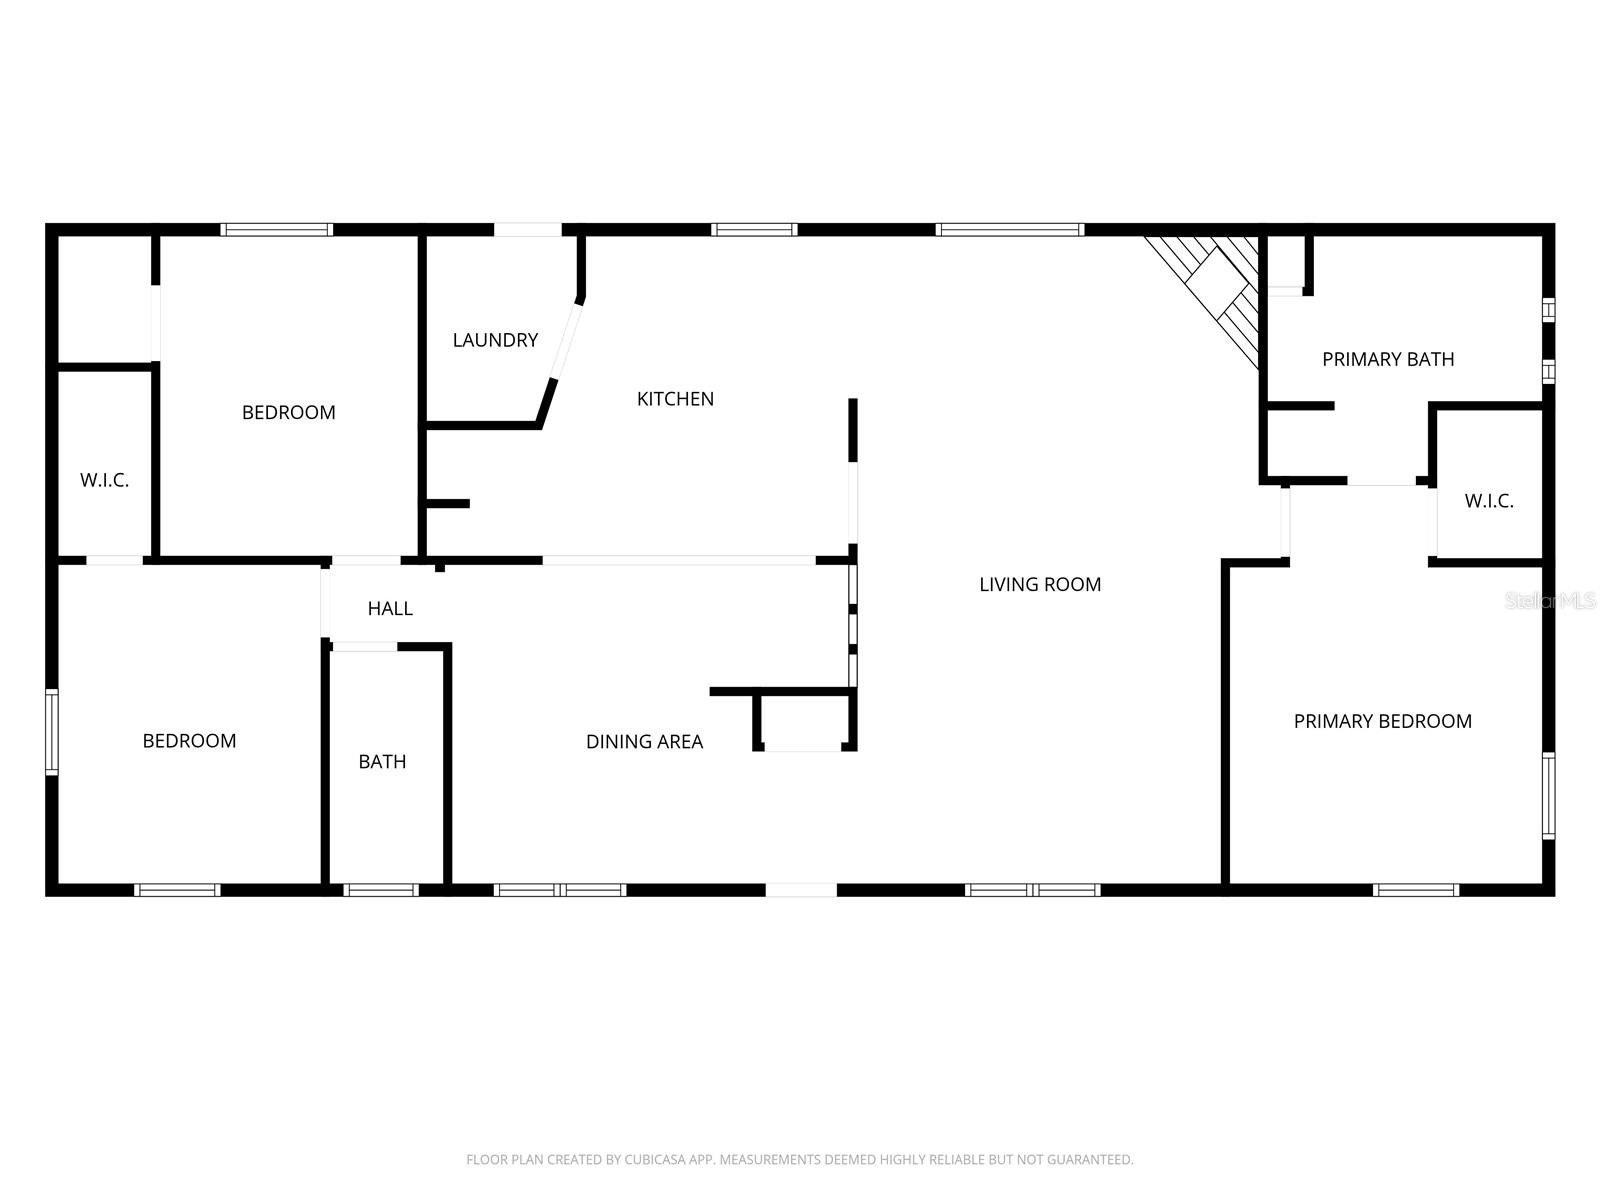
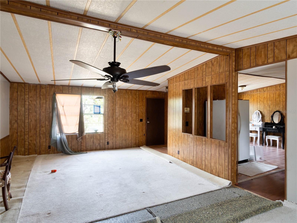
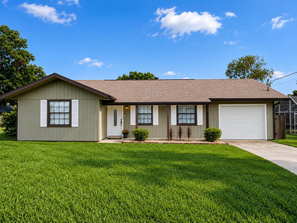
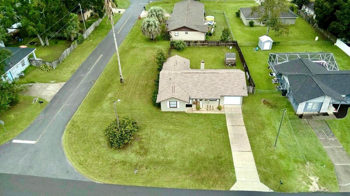
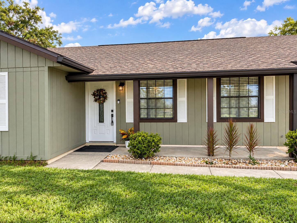
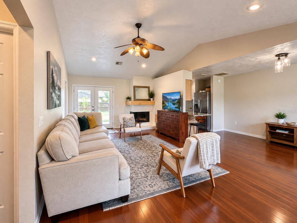
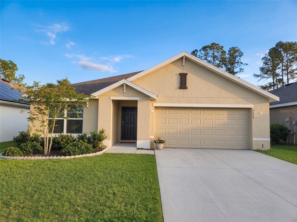
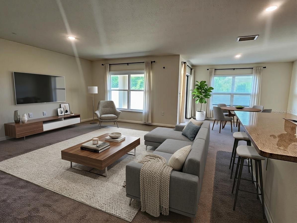
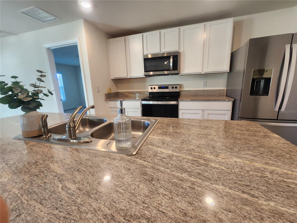
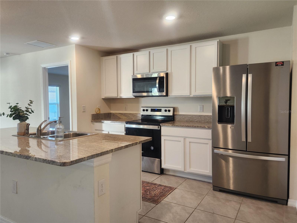
Virtually Staged. Short Sale. CHEAPER THAN NEW and you get a FENCED BACK YARD. This 2021 DR Horton concrete block home in a GATED COMMUNITY offers the appeal of newer construction WITHOUT the punch list and surprises that often come with buying brand new. Those warranty items that are happen after new construction move-in? They are already done. Unlike most new builds, this home already includes a FULLY PRIVACY-FENCED BACKYARD and the WASHER AND DRYER. This is not a budget build - the home offers GRANITE countertops and STAINLESS appliances in the kitchen, and a COVERED BACK LANAI that works perfectly with the large fenced back yard. The layout offers 3 bedrooms, 2 bathrooms, a 2-car garage, and approximately 1,670 living square feet with a split-bedroom floorplan and open-concept living space. Unlike most new builds, this home already includes a FULLY PRIVACY-FENCED BACKYARD and the WASHER AND DRYER. Short Sale Price has been approved!
Show all description - Virtual Tour: https://www.propertypanorama.com/instaview/stellar/OM724236
Video
- VirtualTourURLUnbranded: https://www.propertypanorama.com/instaview/stellar/OM724236
Basics
- Bathrooms Half: 0
- Date added: Added 59 minutes ago
- Category: Single Family Residence
- Type: Residential
- Bedrooms: 3
- Bathrooms: 2
- Half baths: 0
- Floors: 1
- Area, sq ft: 1670 sq ft
- Lot size, sq ft: 6970 sq ft
- Year built: 2021
- SubdivisionName: GREYSTONE HILLS PH ONE
- GarageSpaces: 2
Location
- CountyOrParish: Marion
- City / Department: OCALA
Location Details
- Elementary School: Hammett Bowen Jr. Elementary
- Middle Or Junior School: Liberty Middle School
- High School: West Port High School
Property Features
- Interior Features: Open Floorplan, Primary Bedroom Main Floor, Solid Surface Counters, Split Bedroom, Walk-In Closet(s)
- Appliances: Dishwasher, Dryer, Microwave, Range, Refrigerator, Washer
- Flooring: Carpet, Tile
- Laundry Features: Inside
- Patio And Porch Features: Covered, Patio
- Garage YN: Yes
- Attached Garage YN: Yes
- Garage Spaces: 2
- Pets Allowed: Cats OK, Dogs OK
- Exterior Features: Private Yard
- Fencing: Vinyl
- Roof: Shingle
- Security Features: Security System
- Water Source: Public
- Sewer: Public Sewer
- Cooling: Central Air
- Heating: Central
- Furnished: Unfurnished
Property Details
- Subdivision Name: GREYSTONE HILLS PH ONE
- Direction Faces: South
- Construction Materials: Block, Concrete, Stucco
Association Information
- Association YN: Yes
- Association Fee: 100
- Association Fee Frequency: Monthly
- Association Amenities: Clubhouse, Pool
- Community Features: Association Recreation - Owned, Deed Restrictions, Pool, Sidewalks
Fees&Taxes
- Tax Year: 2025
- Tax Annual Amount: $4,328
Amenities & Features
- Waterfront available: No
- GarageYN: Yes
- AttachedGarageYN: Yes
- FireplaceYN: No
- PoolPrivateYN: No
- Cooling: Central Air
- Security Features: Security System
- CommunityFeatures: Association Recreation - Owned, Deed Restrictions, Pool, Sidewalks
- ExteriorFeatures: Private Yard
- Utilities: BB/HS Internet Available, Electricity Connected
- Features:
- Amenities: