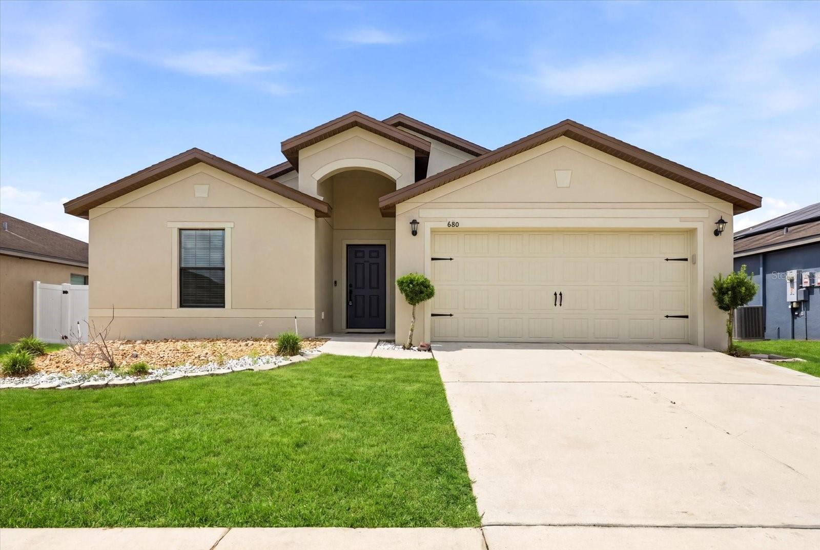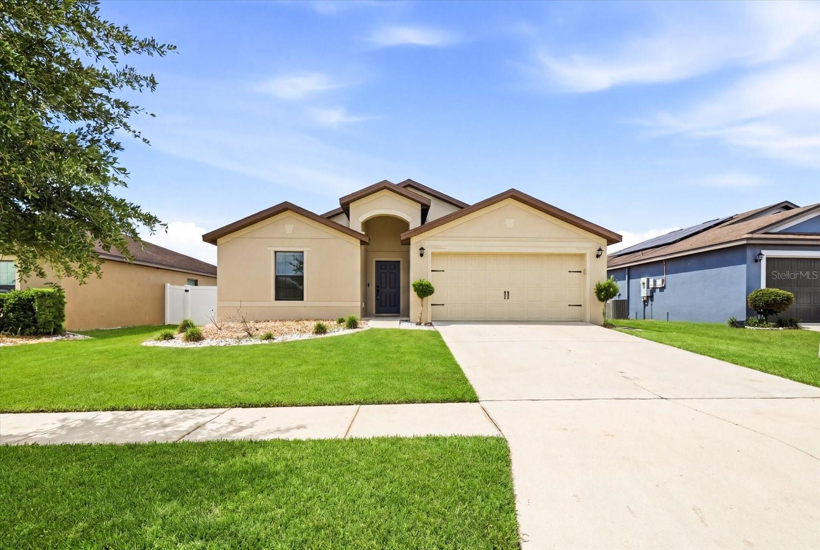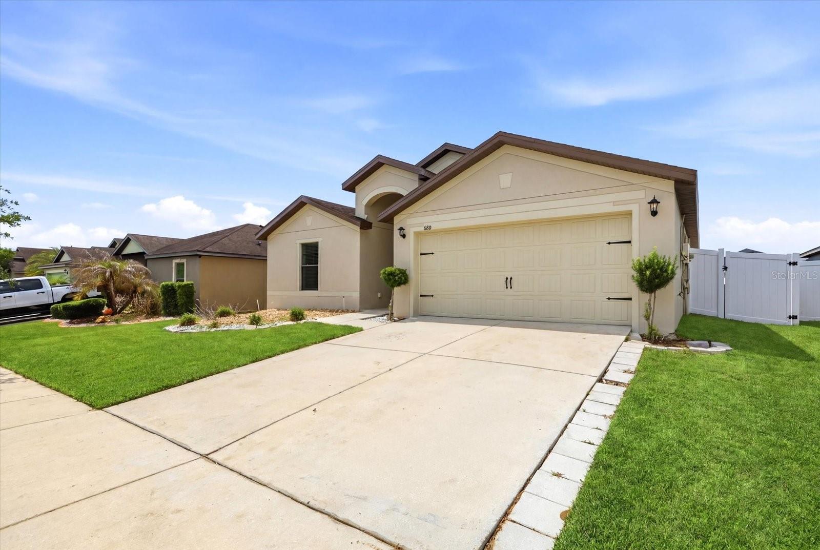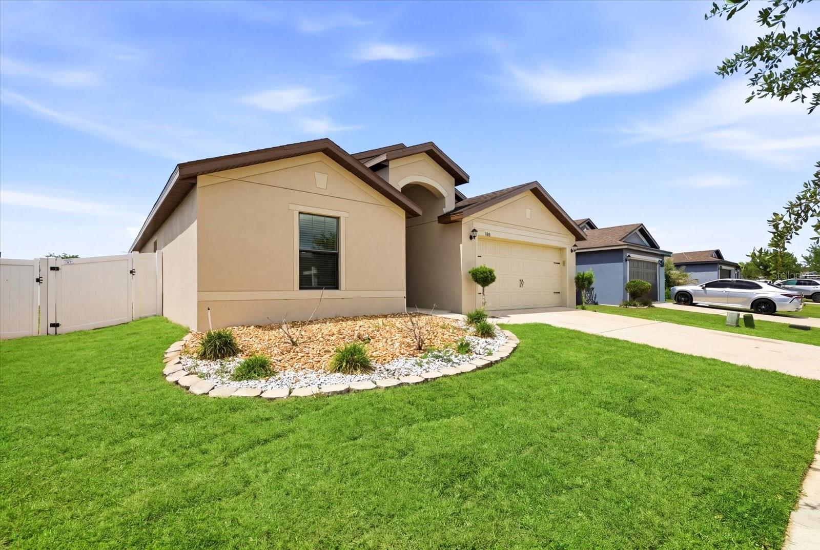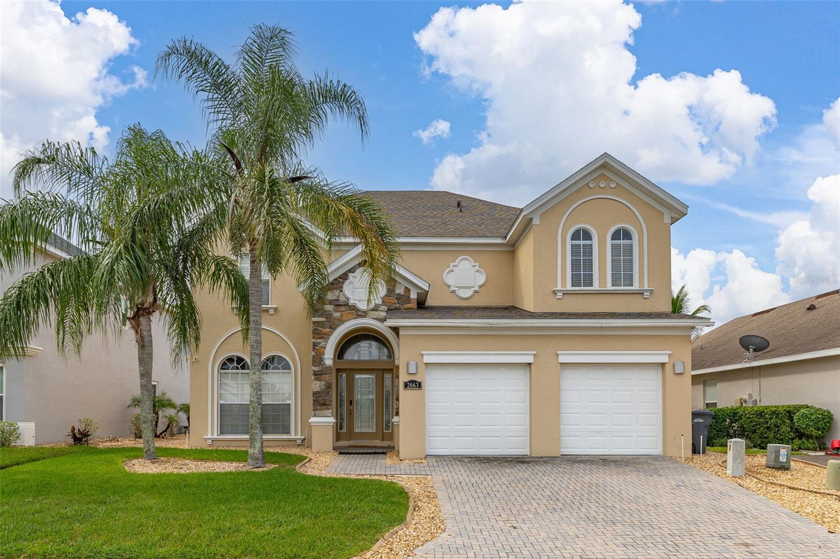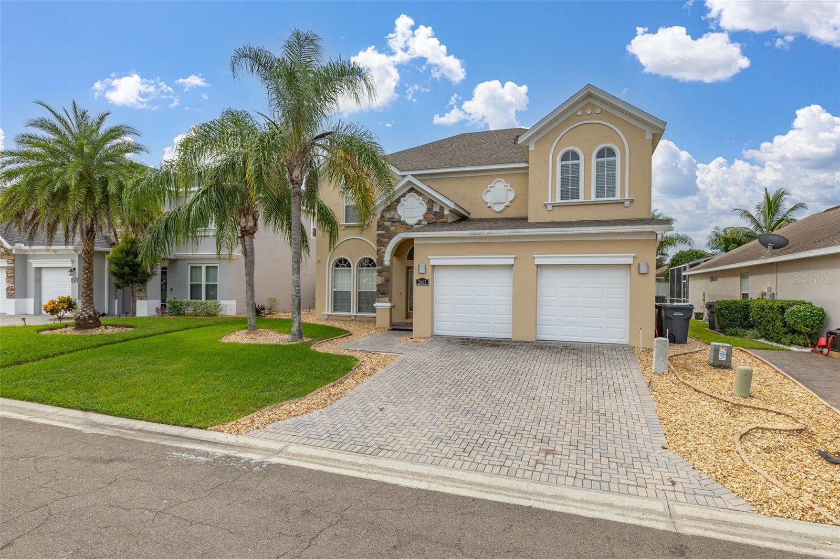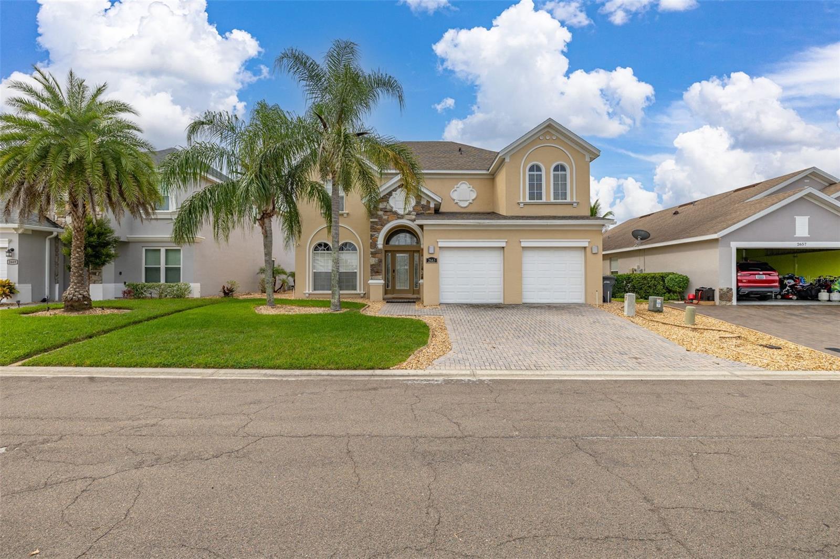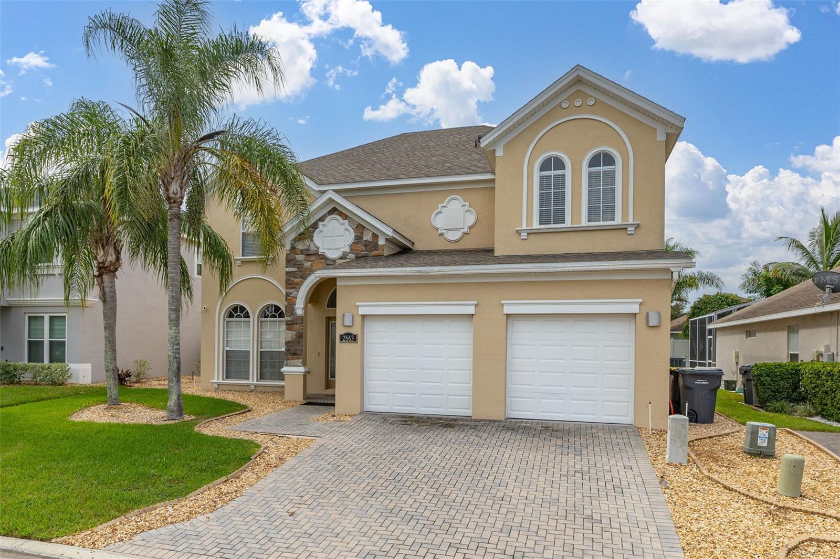
Courtesy of
- Listing Office: CHARLES RUTENBERG REALTY INC
- Status: Active
- MLS ID: MFRTB8547904
Description
-
Description:
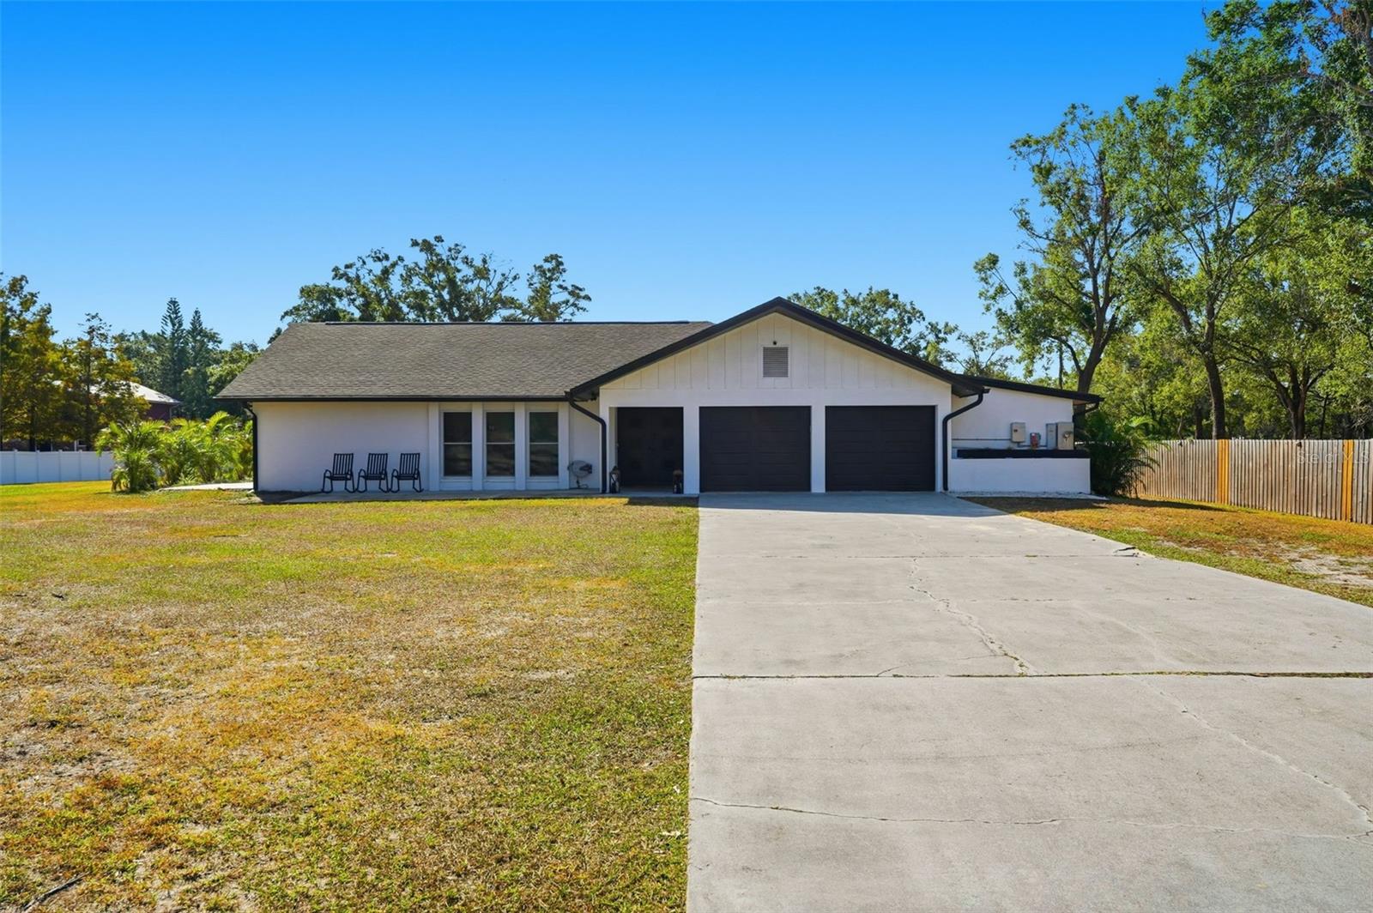
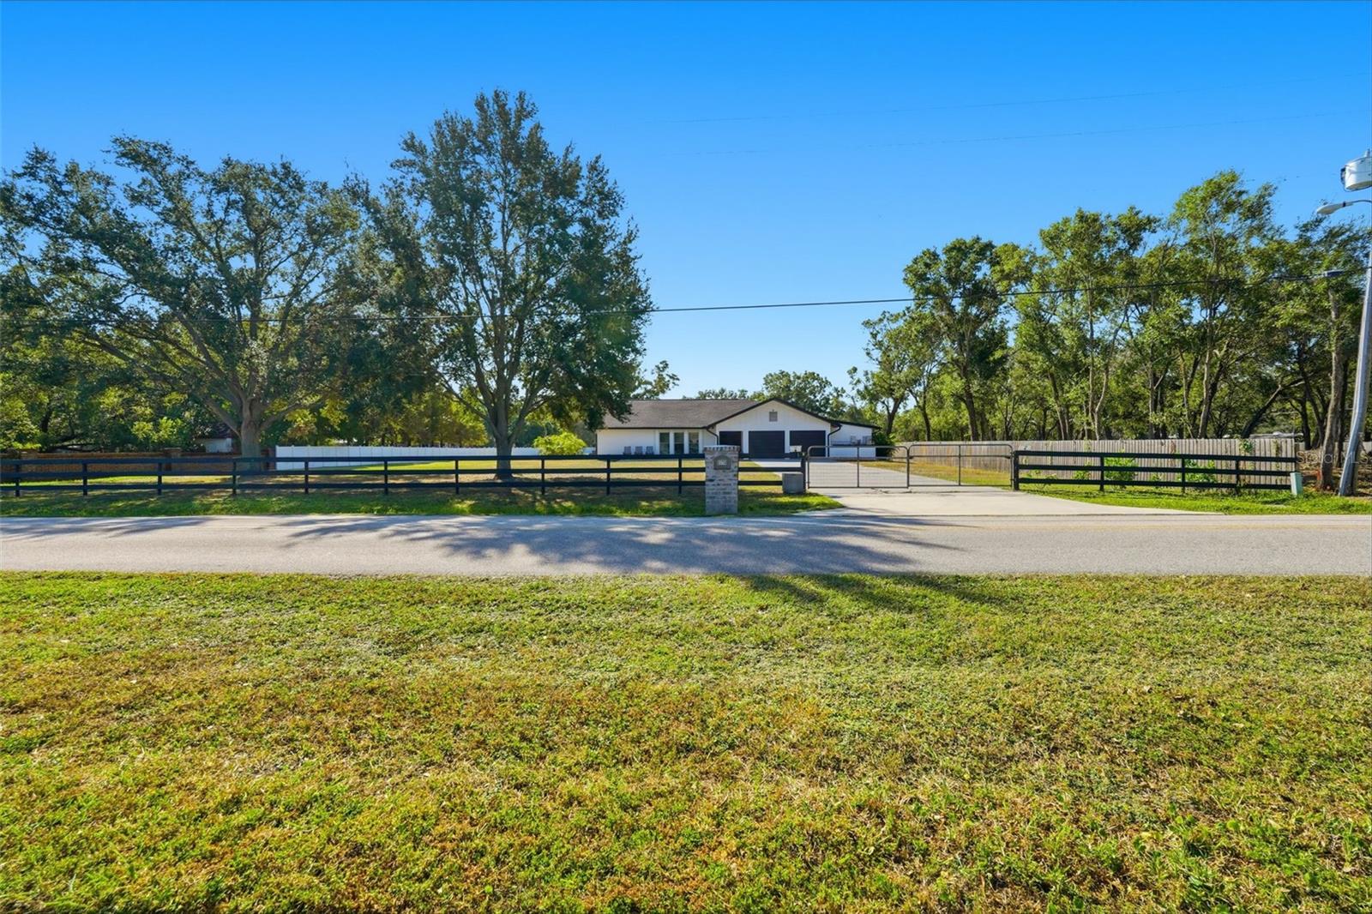
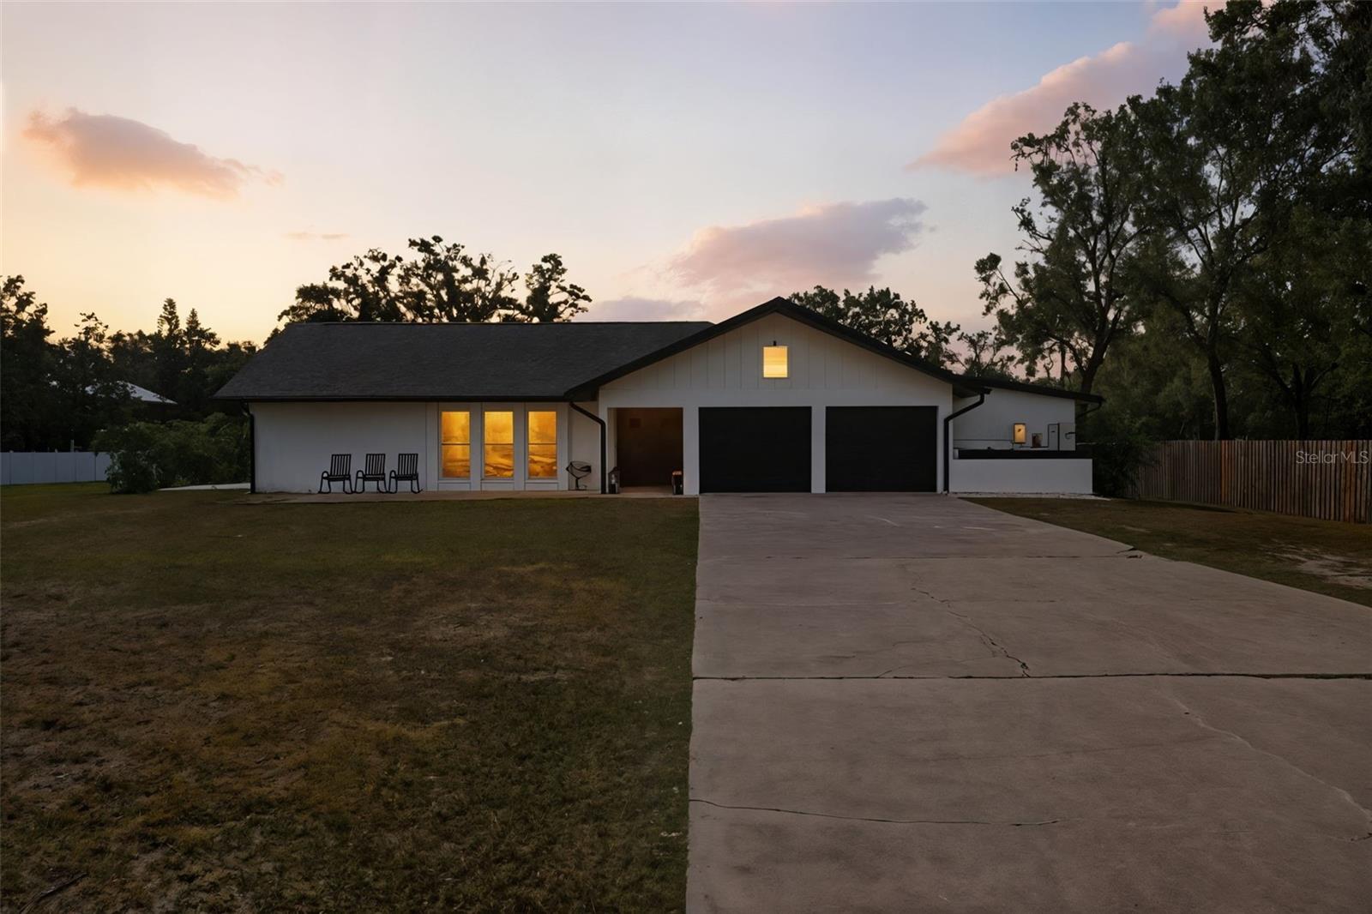
Unrivaled luxury & privacy on 10 acres along Buddy Lake.
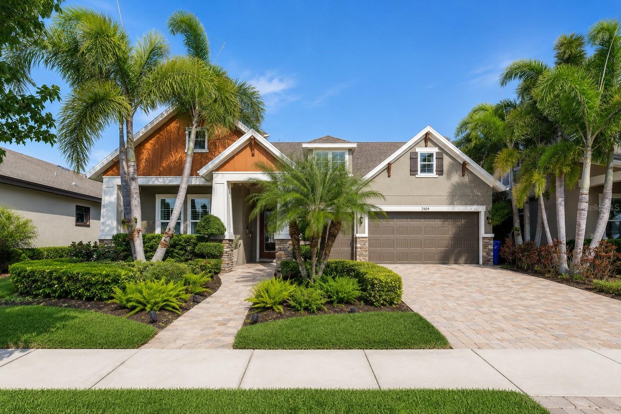
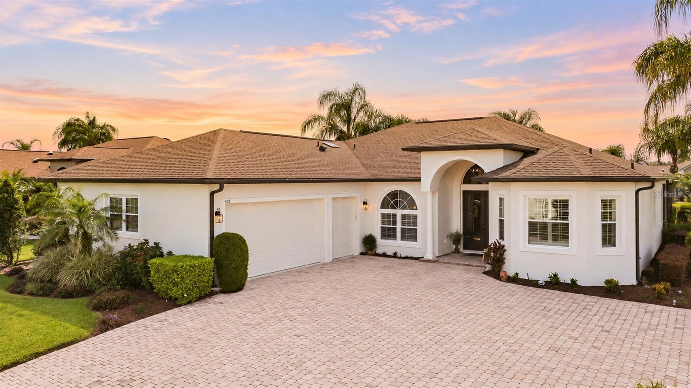
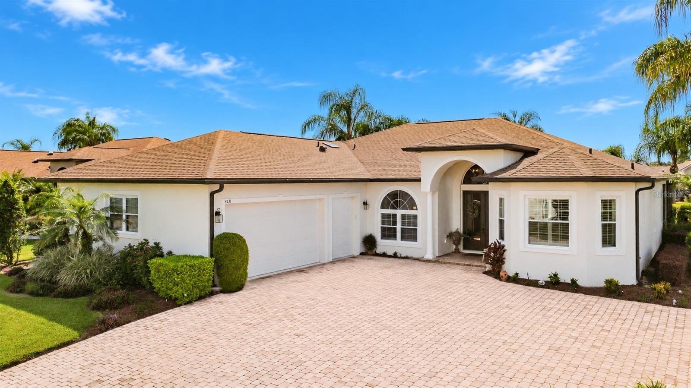
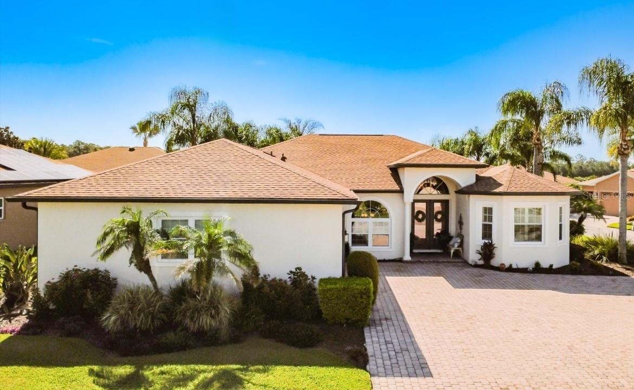
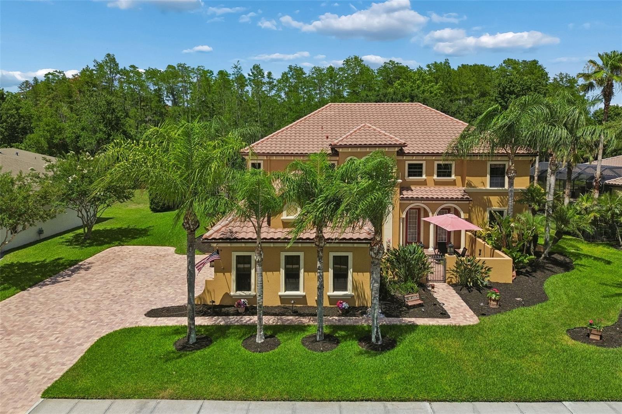
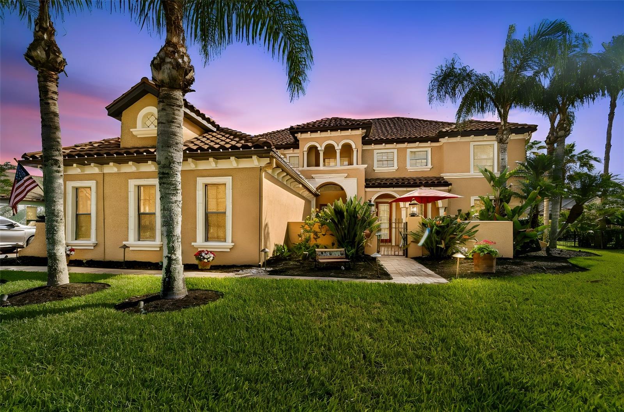
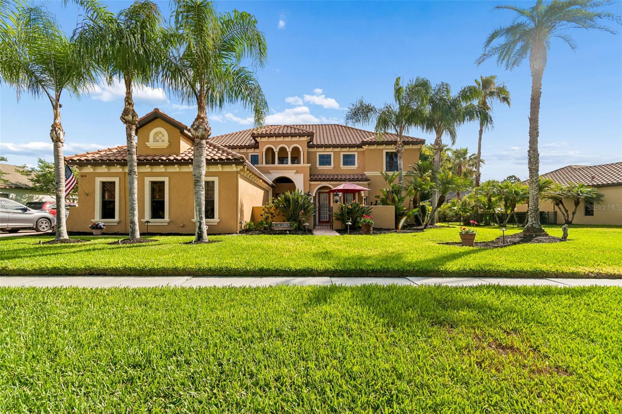
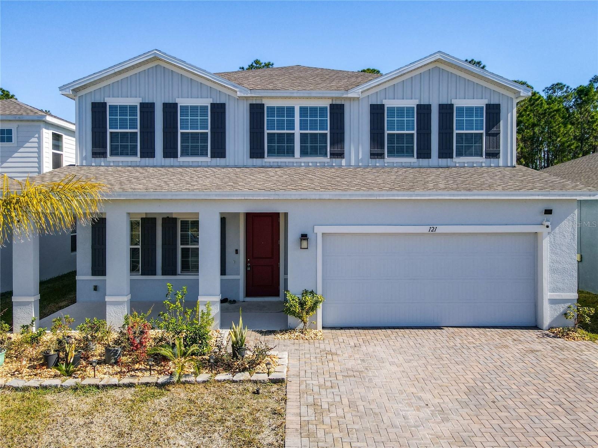
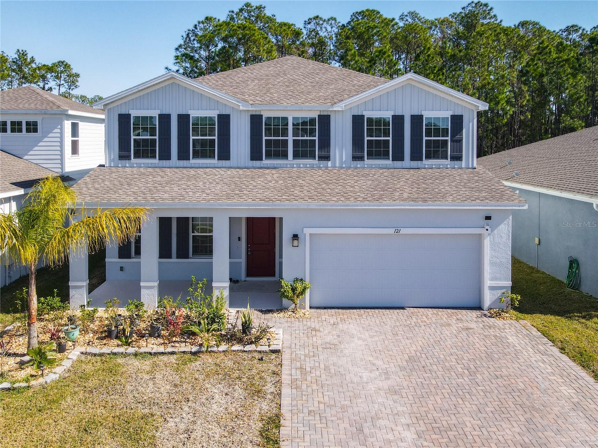
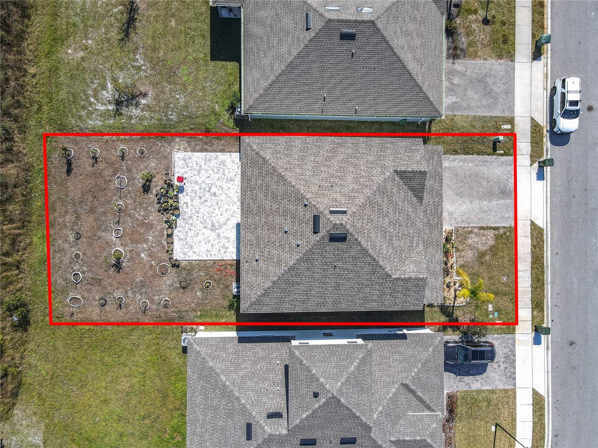
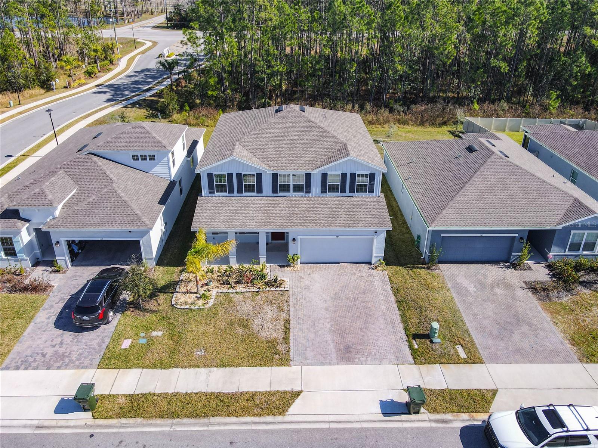
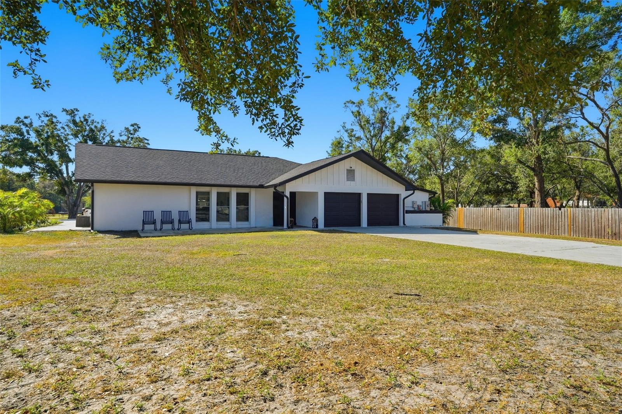
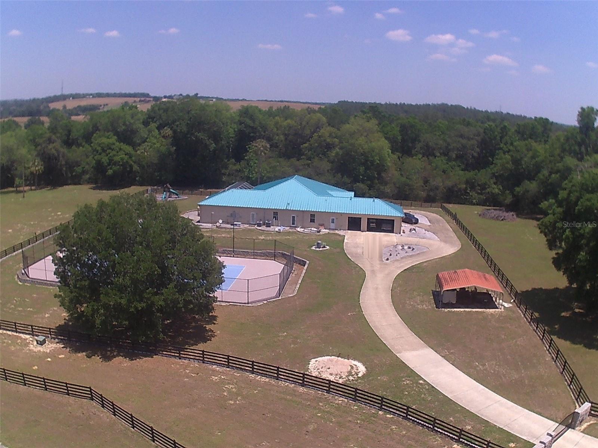
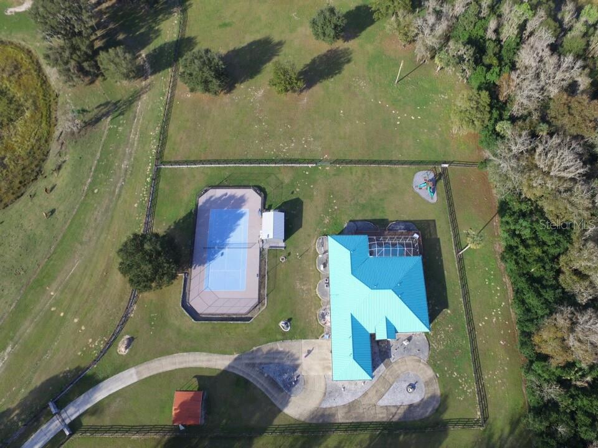
Welcome to an extraordinary agricultural green-belted country estate. Featuring the ultimate blend of custom luxury, privacy, and resort-style living. Fully fenced and gated with an electric gate. This breathtaking property features 300 feet of direct lakefront on Buddy Lake with a private floating dock, 3 acres of tranquil woodlands with hiking trails and a winding creek, 5 acres park like lakeside. A meticulously crafted estate home encompassing 4,706 sq ft of heated space (8,048 sq ft under roof).
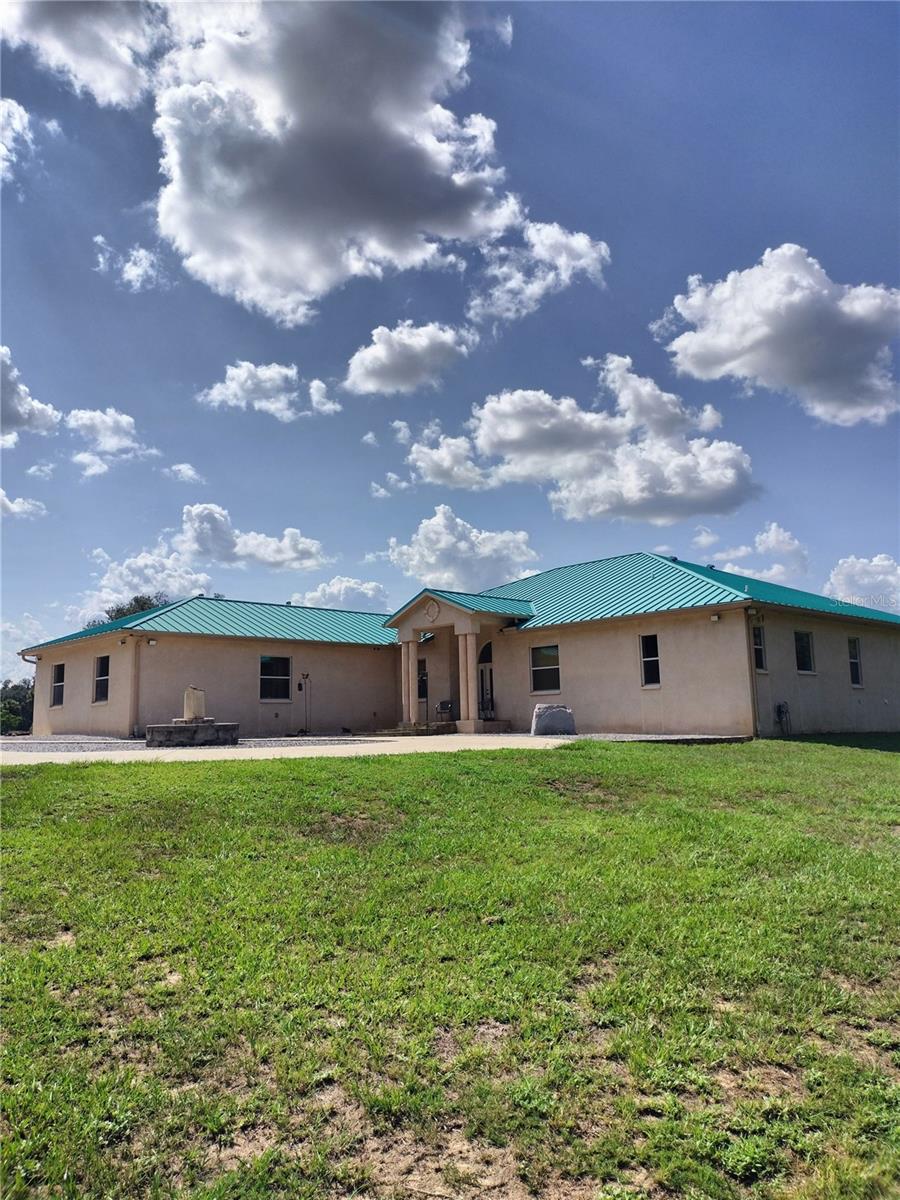
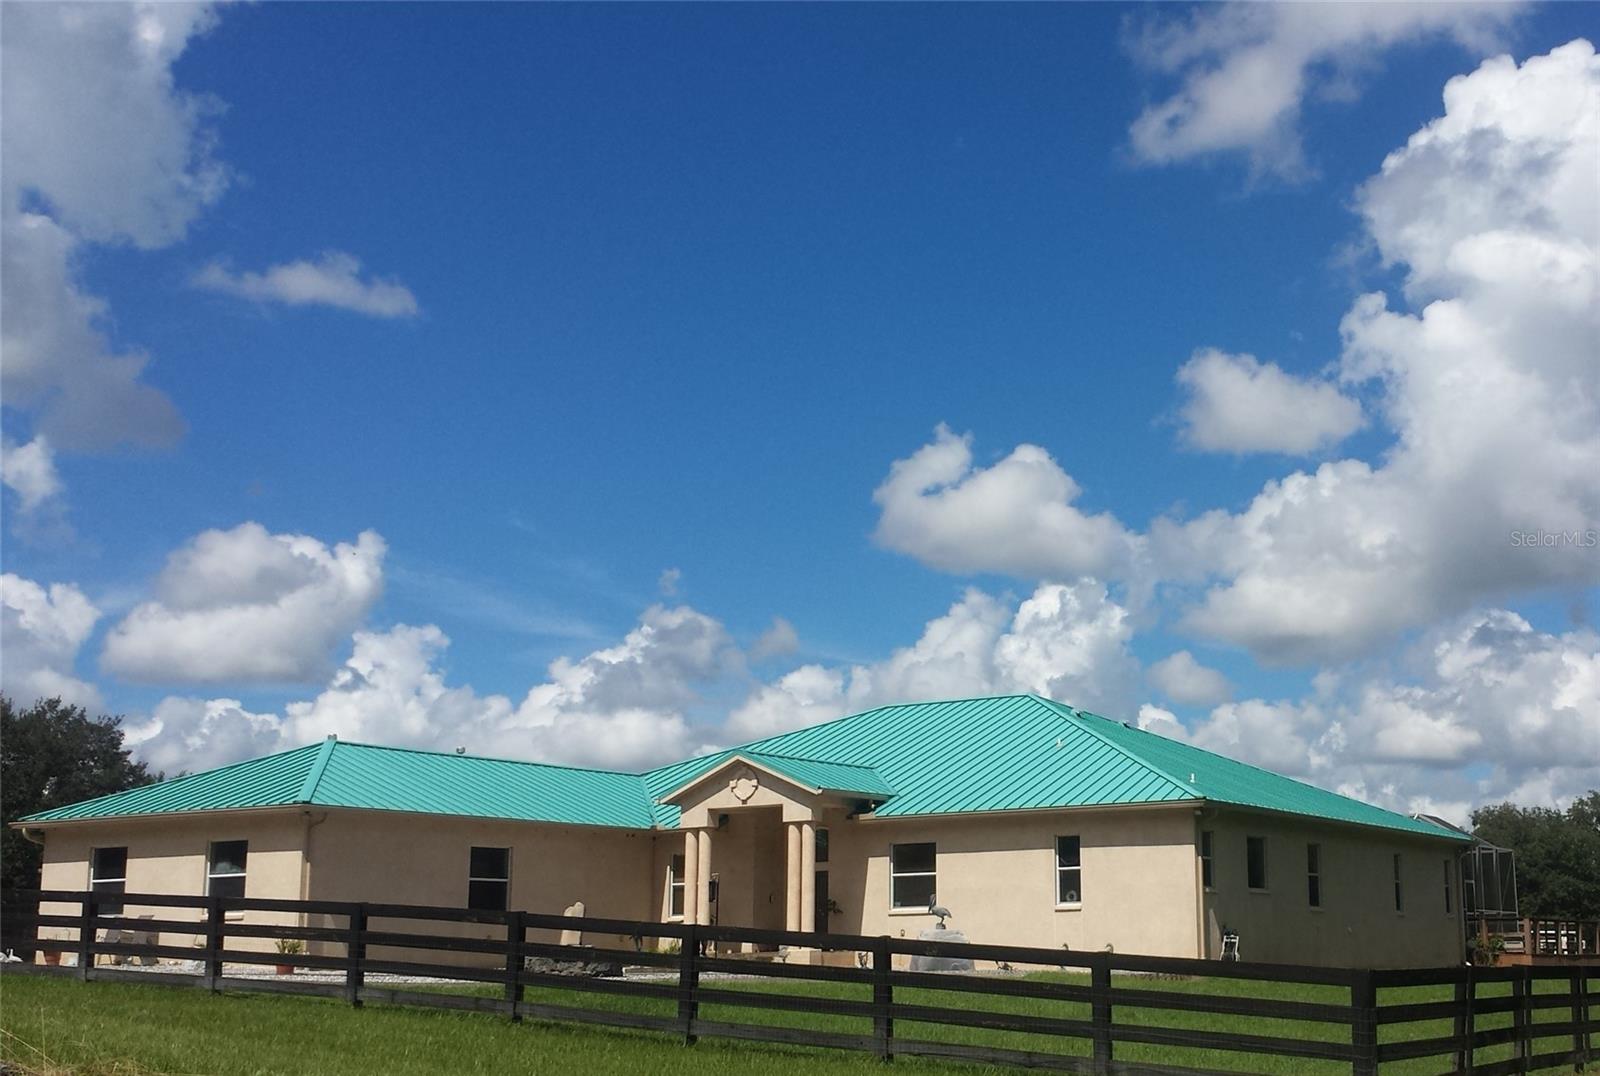
Masterful architecture & superior construction built with uncompromising structural integrity. This home features a custom coquina shell stucco exterior, a metal roof with hidden fasteners and wind membrane, radiant barrier roof decking, R-30/R-19 insulation with sound-dampened interior walls. Designed for complete peace of mind, the estate includes an engineered hurricane safe room, a full-house backup generator with an automatic transfer switch, a 1,000-gallon in-ground propane tank, and a state-of-the-art 8-zone A/C system featuring HEPA-grade electrostatic filters, UV purification lights, and fresh air intakes. Central Vac system with wall ports and floor ports and in-wall pest control system.
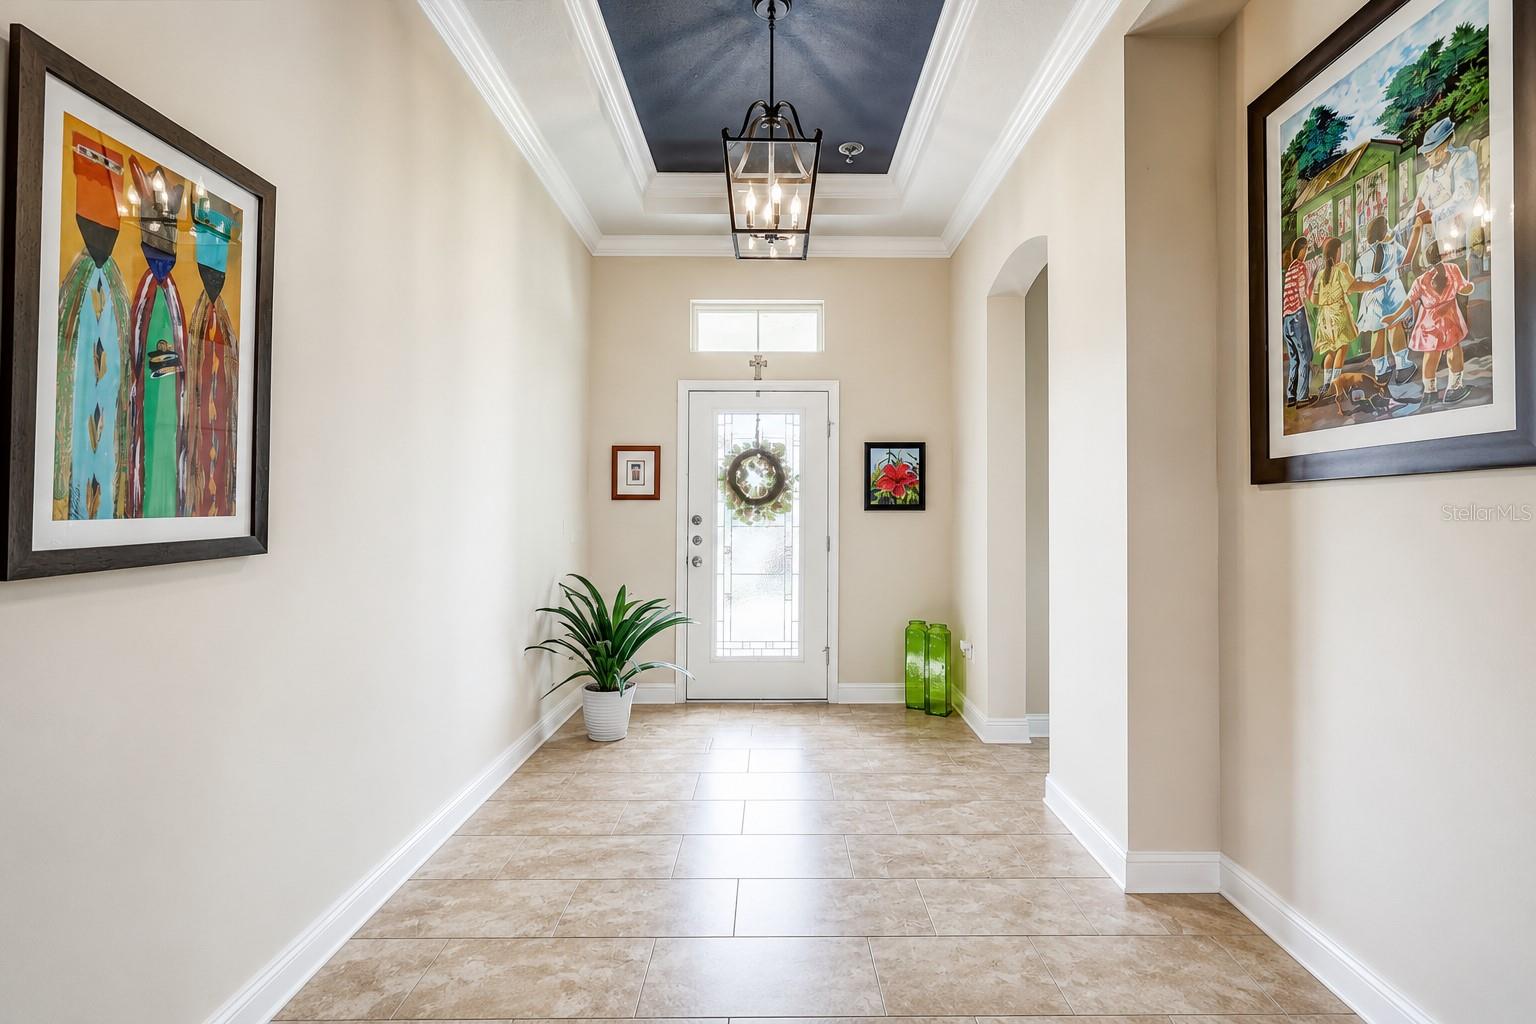
Exquisite interior details. Step inside to experience 10-foot ceilings, solid interior doors, 120 recessed lights, and double-pane insulated solar glass windows throughout. The focal point of the home is the expansive Great Room, showcasing soaring 17-foot vaulted ceilings, a double ceiling fan, an electric fireplace, and twin sets of French doors opening to sweeping lake views. Formal gatherings thrive in the dining/game room featuring 12-foot tray ceilings and etched glass French doors.
The chef's dream kitchen is fully outfitted with all-wood soft-close cabinetry, 30 linear feet of granite countertops, an 8-foot center island, a 10-foot breakfast bar, pantry wall with pull-out shelves (10'T X 15'6"W x 22"D), chef's table/dining area with built-in China hutch, 2 built-in buffets, and a 52-bottle wine fridge. All stainless steel appliances. Cooking is a delight with a 5-burner gas stove, dual ovens (one gas, one lower electric), vented hood, imported reticulated glass tile backsplashes, and dual 25 cu. ft. stainless steel refrigerators.
The lavish master suite sanctuary features a 12-foot tray ceiling, HIS (6'4" x 7'11") & HERS (10' x 20'6") walk-in closets, each with a wall safe. The spa-like master bath boasts dual vanities, a whirlpool tub with chroma therapy, and a luxurious steam shower with full-body jets. Additional interior spaces include a home gym, a dedicated home theater/2nd master ensuite (5th bedroom potential), and custom imported porcelain-tiled floor to ceiling baths throughout with granite countertops, and direct patio access.
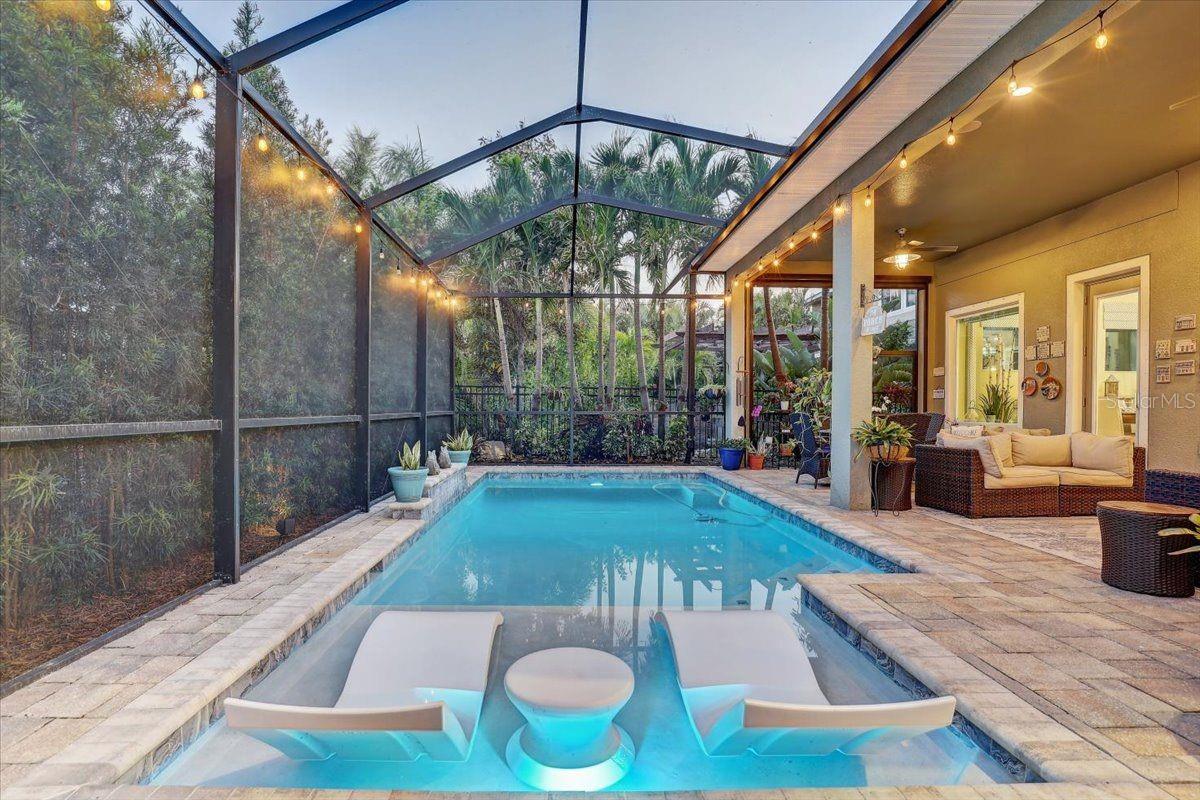
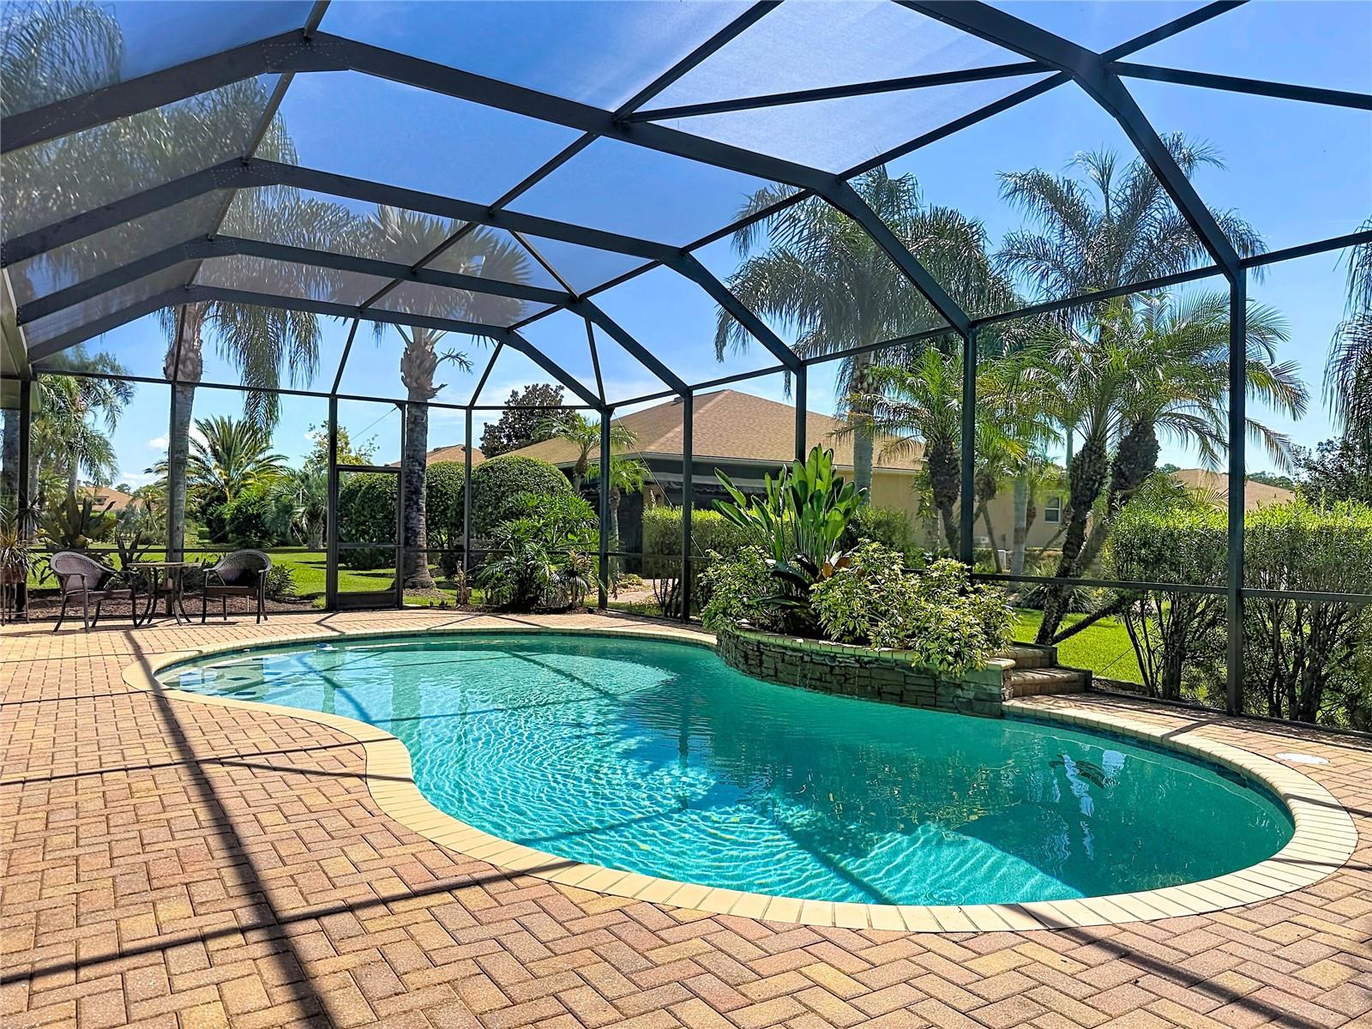
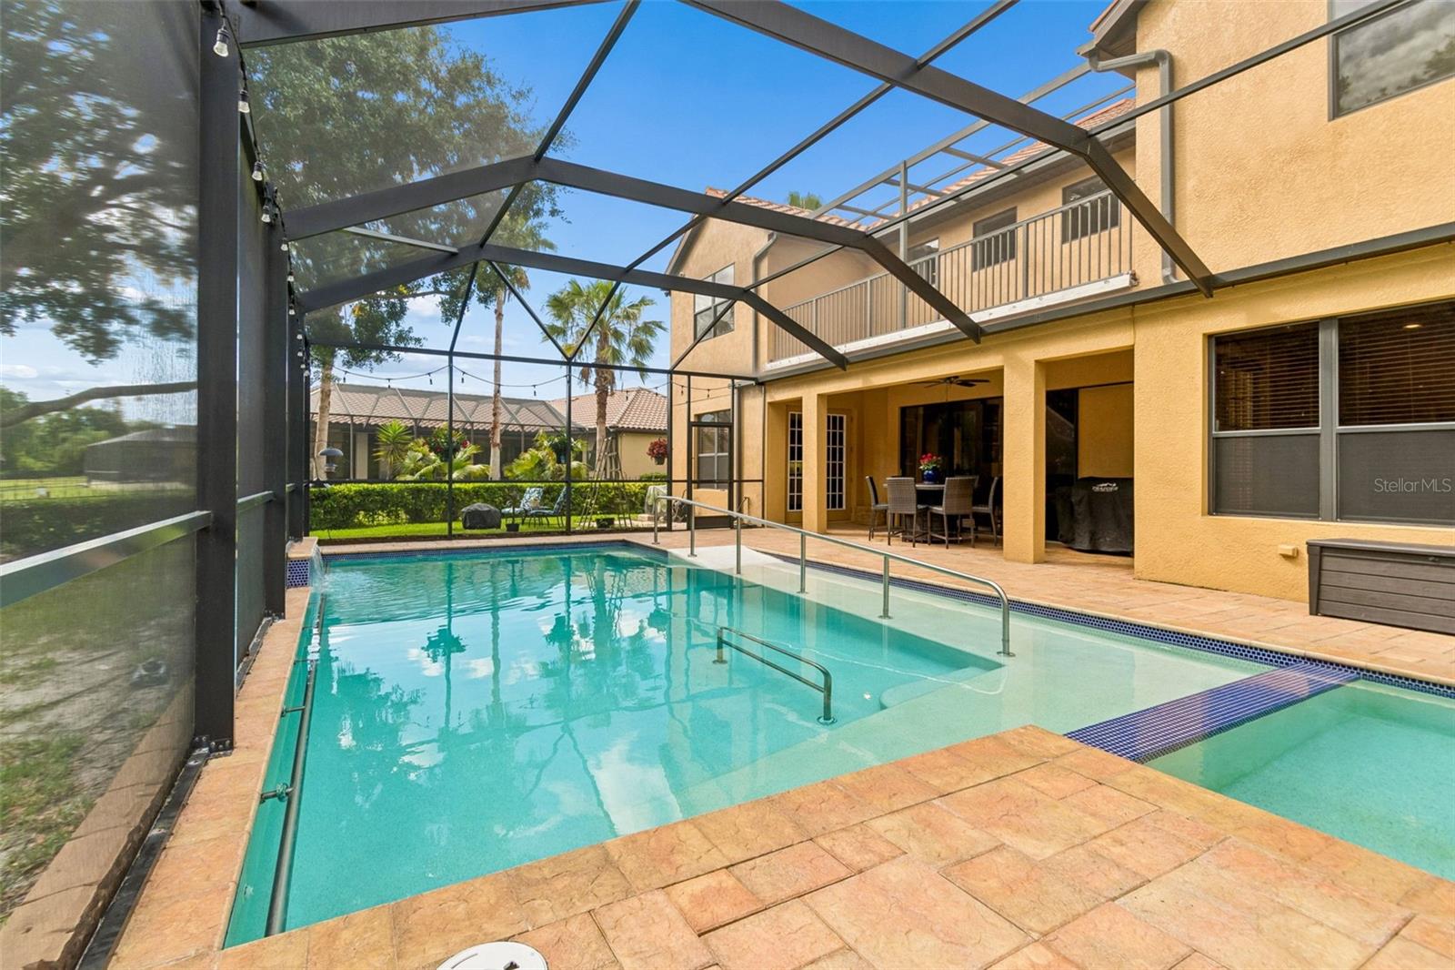
Outdoor living is paramount, featuring an 893 sq ft slate deck surrounding a 30' x 14' fiberglass pool, a 775 sq ft covered patio/lanai with a sauna, and a 80' wrap-around deck. Sports enthusiasts will love the lighted, fenced tennis court. Parking and storage abound with an oversized 3-car garage (1,008 sq ft), a free-standing 18' x 25' 450 sq ft 1-car garage with electric and a half bath, and a 690 sq ft pole barn/carport.
This rare estate combines luxury craftsmanship with true self-sustainability and outdoor freedom. Schedule your private tour today!
Show all description
Basics
- Bathrooms Half: 1
- Date added: Added 1 hour ago
- Category: Single Family Residence
- Type: Residential
- Bedrooms: 4
- Bathrooms: 4
- Half baths: 1
- Floors: 1
- Area, sq ft: 4706 sq ft
- Lot size, sq ft: 435600 sq ft
- Year built: 2008
- View: Park/Greenbelt, Pool, Tennis Court, Trees/Woods, Water
- SubdivisionName: BUDDY LAKE BLUFF
- GarageSpaces: 4
Location
- CountyOrParish: Pasco
- City / Department: DADE CITY
Property Features
- Interior Features: Built-in Features, Cathedral Ceiling(s), Ceiling Fans(s), Central Vaccum, Coffered Ceiling(s), Crown Molding, Eat-in Kitchen, High Ceilings, In Wall Pest System, Open Floorplan, Pest Guard System, Primary Bedroom Main Floor, Solid Surface Counters, Split Bedroom, Stone Counters, Tray Ceiling(s), Vaulted Ceiling(s), Walk-In Closet(s), Window Treatments
- Appliances: Built-In Oven, Cooktop, Dishwasher, Disposal, Dryer, Electric Water Heater, Exhaust Fan, Freezer, Gas Water Heater, Ice Maker, Microwave, Range, Range Hood, Refrigerator, Tankless Water Heater, Trash Compactor, Washer, Wine Refrigerator
- Flooring: Ceramic Tile, Laminate, Tile
- Laundry Features: Gas Dryer Hookup, Inside, Laundry Room, Washer Hookup
- Patio And Porch Features: Covered, Deck, Enclosed, Front Porch, Patio, Rear Porch, Screened, Side Porch, Wrap Around
- Pool Private YN: Yes
- Pool Features: Deck, Heated, In Ground, Lighting, Outside Bath Access, Pool Sweep, Screen Enclosure, Vinyl
- Spa YN: Yes
- Spa Features: Heated, In Ground
- Waterfront YN: Yes
- Waterfront Features: Lake Front
- Fireplace YN: Yes
- Fireplace Features: Electric, Family Room
- Parking Features: Boat, Circular Driveway, Covered, Deeded, Driveway, Garage Door Opener, Garage Faces Side, Golf Cart Garage, Golf Cart Parking, Ground Level, Guest, Off Street, Open, Oversized, Parking Pad, Workshop in Garage
- Garage YN: Yes
- Attached Garage YN: Yes
- Garage Spaces: 4
- Carport YN: Yes
- Carport Spaces: 2
- Pets Allowed: Cats OK, Dogs OK, Yes
- Exterior Features: Courtyard, Dog Run, Lighting, Outdoor Grill, Playground, Private Entrance, Private Mailbox, Private Yard, Rain Gutters, Sauna, Tennis Court(s)
- Fencing: Board, Cross Fenced, Fenced
- Roof: Metal
- Security Features: Fire Alarm, Security Fencing/Lighting/Alarms, Secured Garage/Parking, Security Gate, Security Lights, Security System, Security System Owned, Smoke Detector(s)
- Window Features: Skylight(s), Blinds, Double Pane Windows, Insulated Windows
- Vegetation: Oak Trees, Trees/Landscaped, Wooded
- View: Park/Greenbelt, Pool, Tennis Court, Trees/Woods, Water
- Water Source: Private, Well, Well Required
- Sewer: Septic Tank
- Cooling: Central Air, Zoned
- Heating: Electric, Heat Pump
- Furnished: Unfurnished
- Accessibility Features: Accessible Full Bath
Property Details
- Subdivision Name: BUDDY LAKE BLUFF
- Direction Faces: West
- Construction Materials: Concrete, Stucco
Association Information
- Association YN: Yes
- Association Fee: 375
- Association Fee Frequency: Annually
- Association Fee Includes: Trash
- Community Features: Deed Restrictions, Golf Carts OK, Horses Allowed
Fees&Taxes
- Tax Year: 2025
- Tax Annual Amount: $8,613
Green Building Info
- Green Indoor Air Quality: HVAC UV/Elec. Filtration, Whole House Vacuum System
- Green Energy Efficient: HVAC, Insulation, Roof, Windows
Amenities & Features
- Waterfront available: Yes
- GarageYN: Yes
- AttachedGarageYN: Yes
- FireplaceYN: Yes
- PoolPrivateYN: Yes
- Cooling: Central Air, Zoned
- Spa Features: Heated, In Ground
- Security Features: Fire Alarm, Security Fencing/Lighting/Alarms, Secured Garage/Parking, Security Gate, Security Lights, Security System, Security System Owned, Smoke Detector(s)
- CommunityFeatures: Deed Restrictions, Golf Carts OK, Horses Allowed
- WindowFeatures: Skylight(s), Blinds, Double Pane Windows, Insulated Windows
- ExteriorFeatures: Courtyard, Dog Run, Lighting, Outdoor Grill, Playground, Private Entrance, Private Mailbox, Private Yard, Rain Gutters, Sauna, Tennis Court(s)
- PoolFeatures: Deck, Heated, In Ground, Lighting, Outside Bath Access, Pool Sweep, Screen Enclosure, Vinyl
- Utilities: Electricity Connected, Propane, Water Connected
- Features:
- Amenities:
Building Details
- ArchitecturalStyle: Contemporary, Custom, Key West
- NewConstructionYN: No
- Heating: Electric, Heat Pump
- Exterior material: Concrete, Stucco
- Roof: Metal
- Parking: Boat, Circular Driveway, Covered, Deeded, Driveway, Garage Door Opener, Garage Faces Side, Golf Cart Garage, Golf Cart Parking, Ground Level, Guest, Off-street, Open, Oversized, Parking Pad, Workshop in Garage