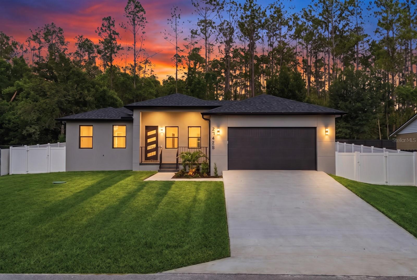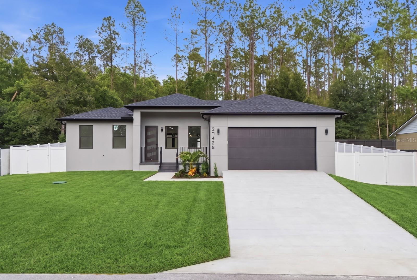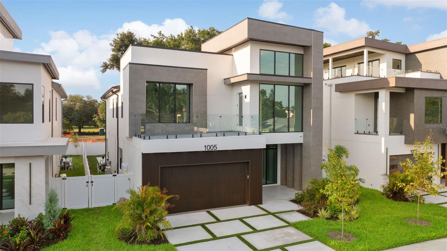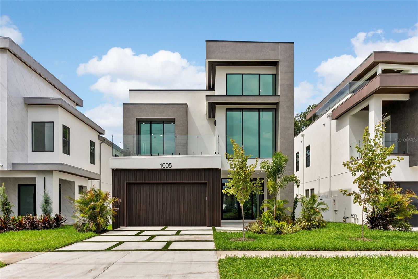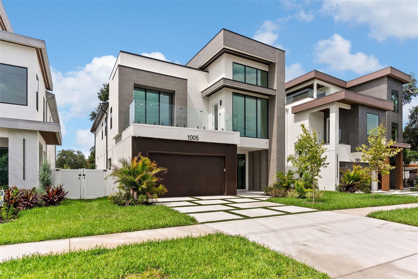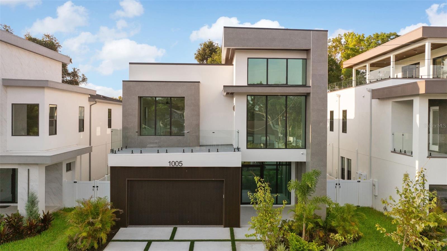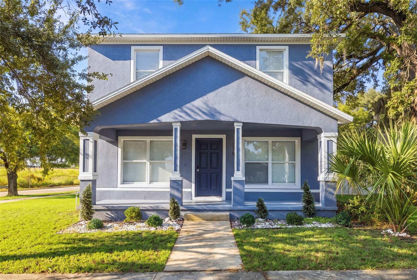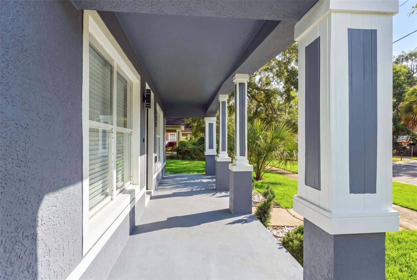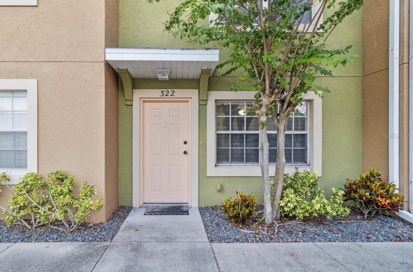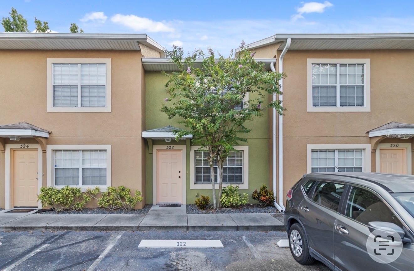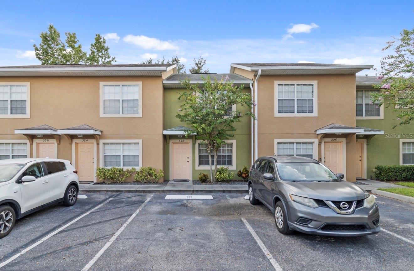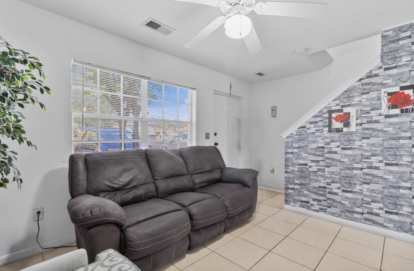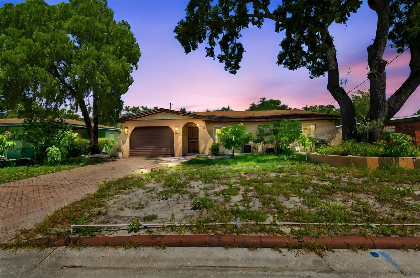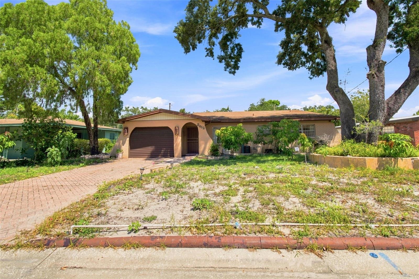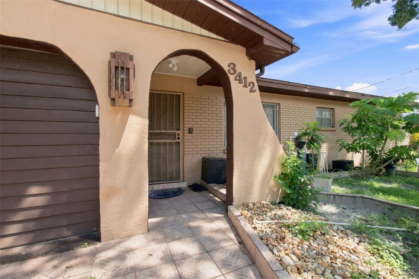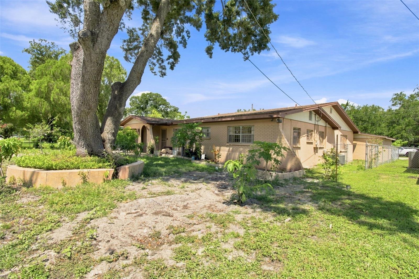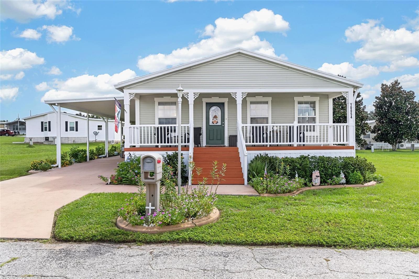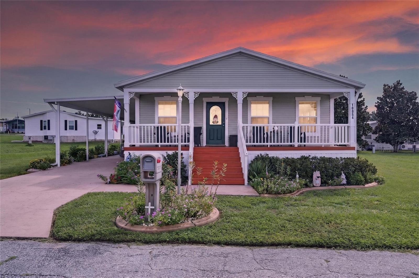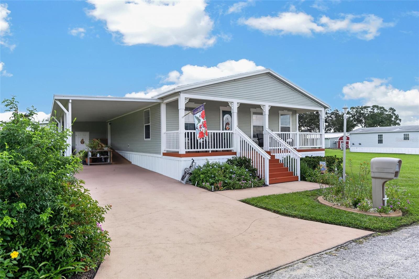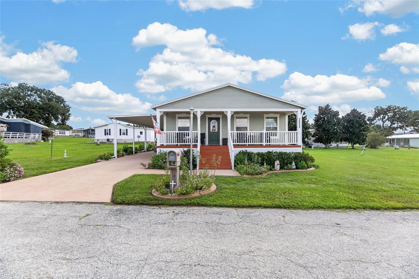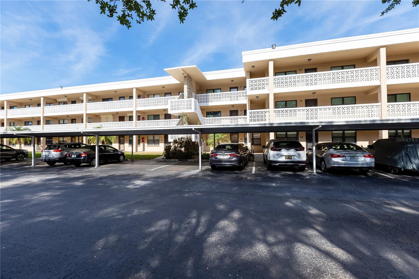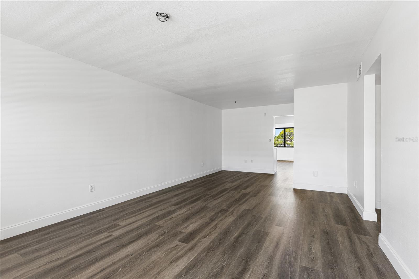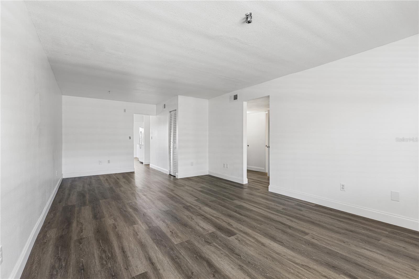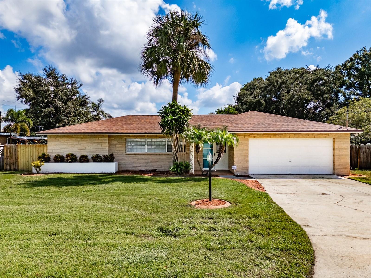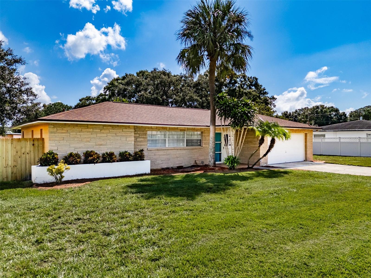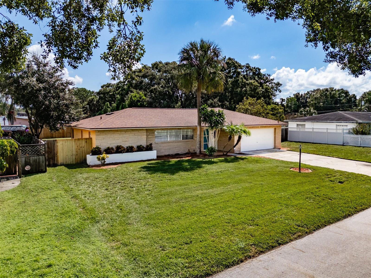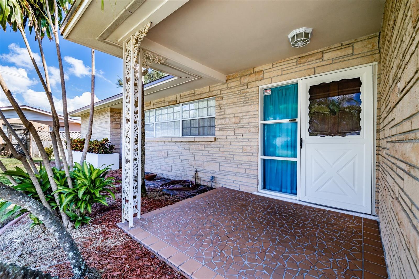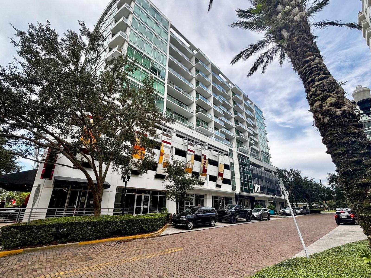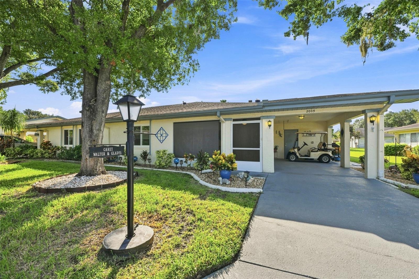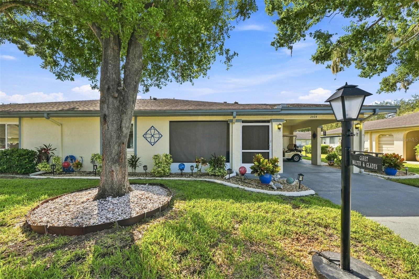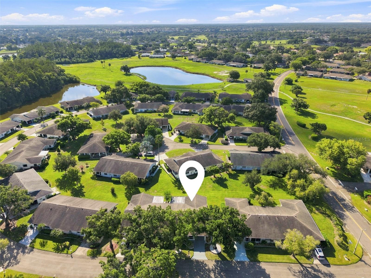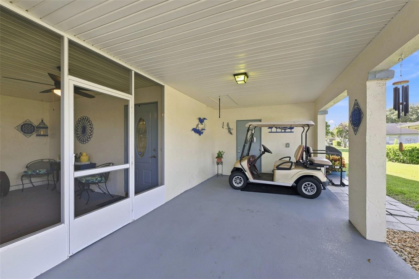
5628 WOODWIND HILLS DRIVE LAKELAND FL 33812
Courtesy of
- Listing Office: LPT REALTY, LLC
- Status: Active
- MLS ID: MFRA4693531
Description
-
Description:
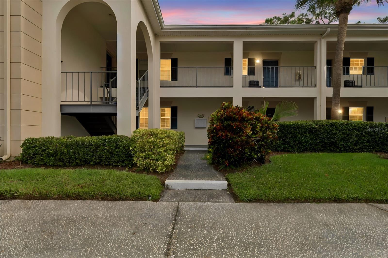
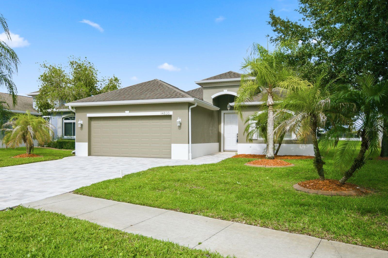
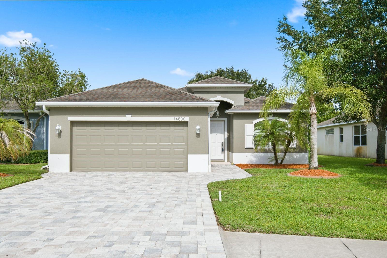
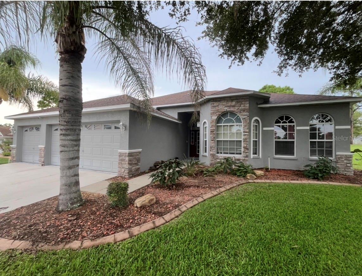
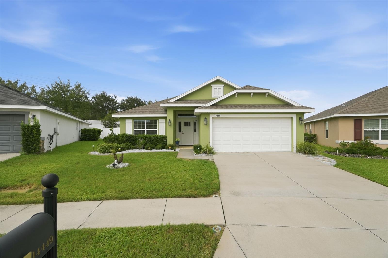
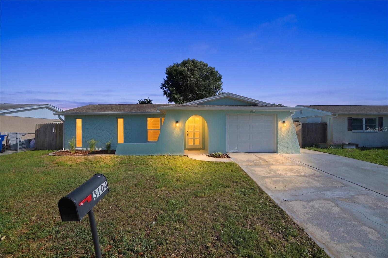
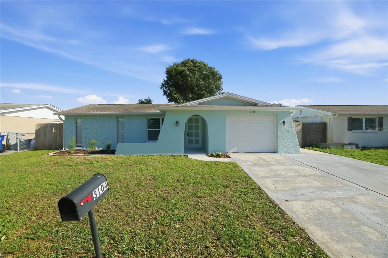
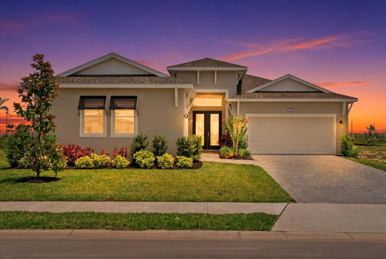
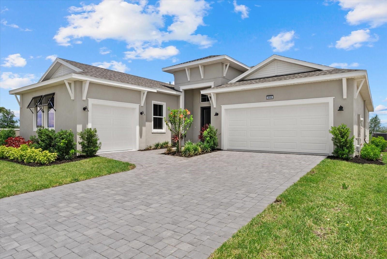
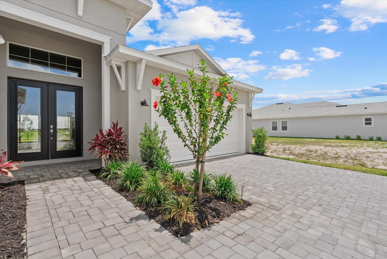
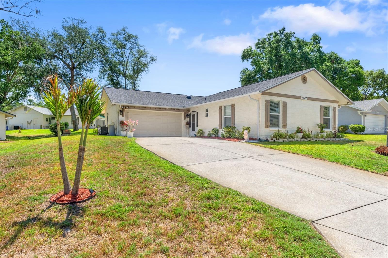
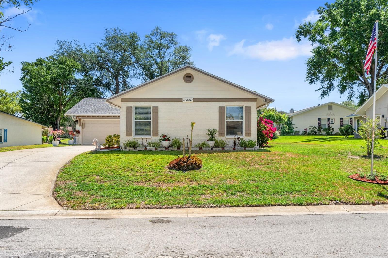
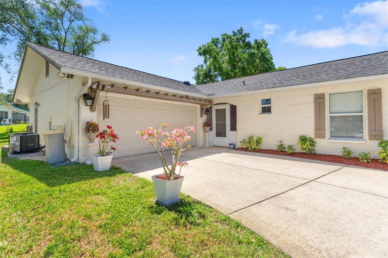
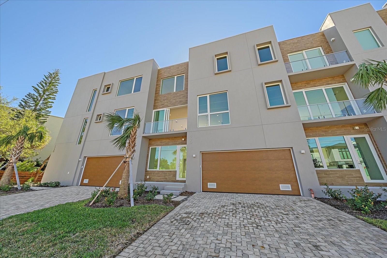
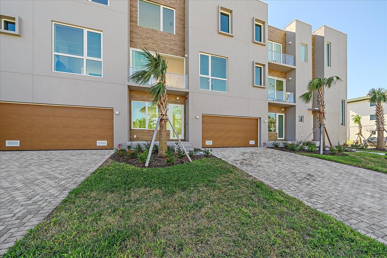
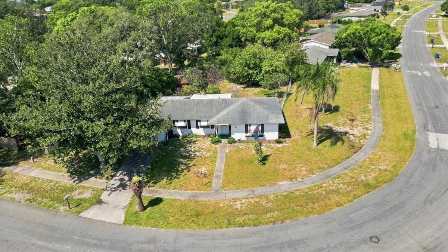
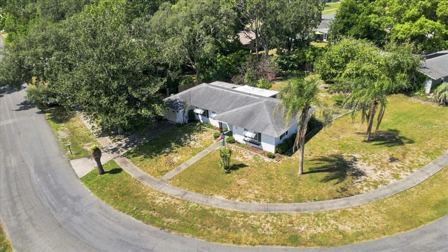
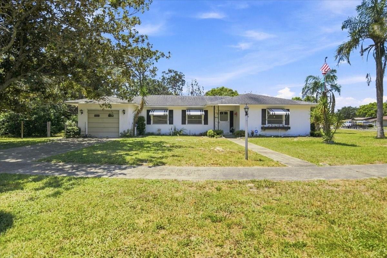
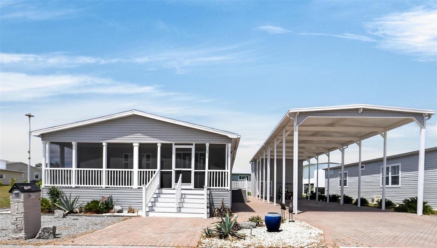
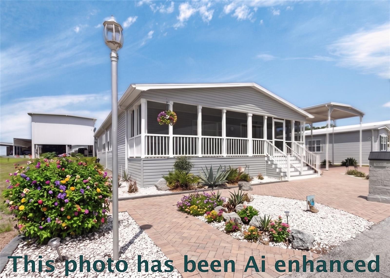
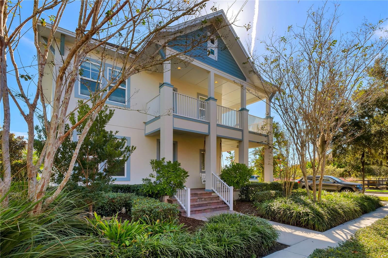
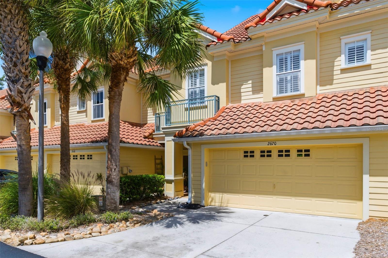
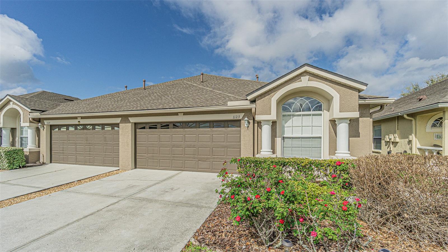
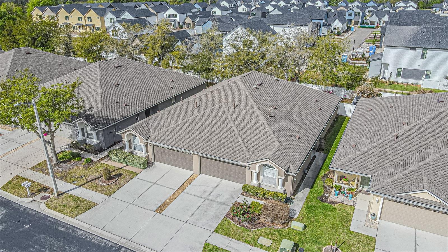
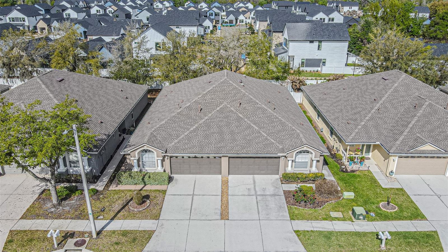
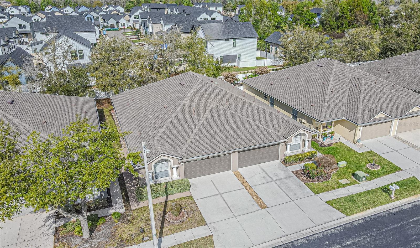
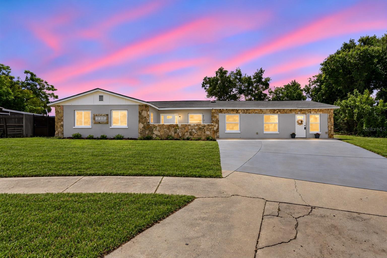
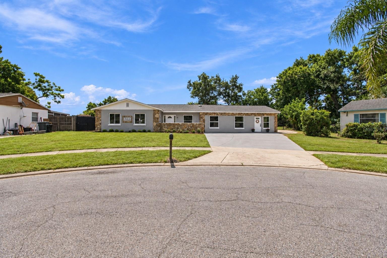
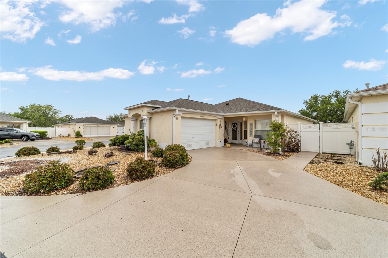
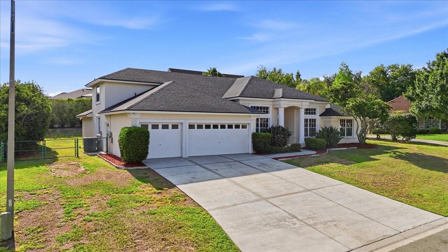
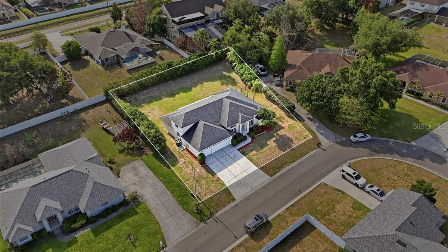
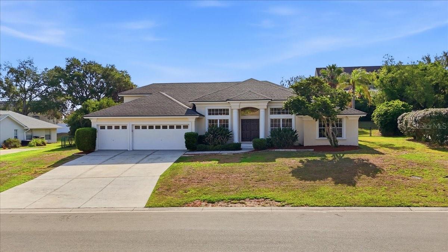
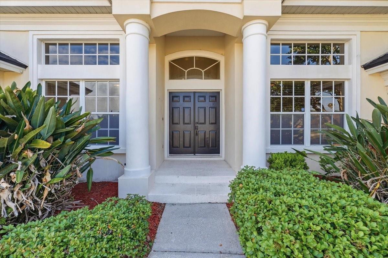
2020 ROOF | 3-CAR GARAGE | .38 ACRE | BOAT/TRAILER STORAGE | 5 BEDROOMS | OFFICE | LOW HOA | NO CDD ~ 5628 Woodwind Hills Dr is a custom-built Rick Strawbridge home offering 5 bedrooms, 3 bathrooms, a 3-car garage, dedicated executive office, second-story bedroom that could serve as multi-generational space, and an oversized lot in one of Lakeland’s most desirable neighborhoods. With space for boats, jet skis, pets, gardening, and entertaining, this property combines functionality, comfort, and privacy.
Show all description
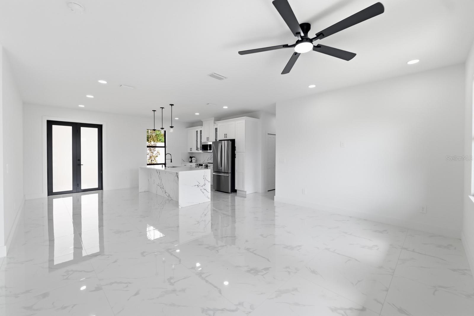
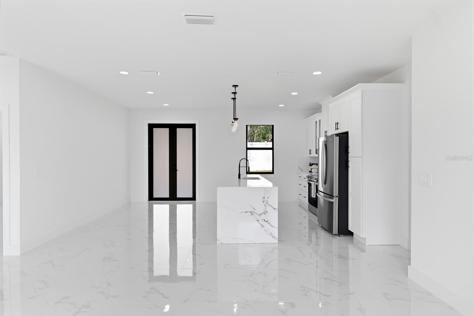
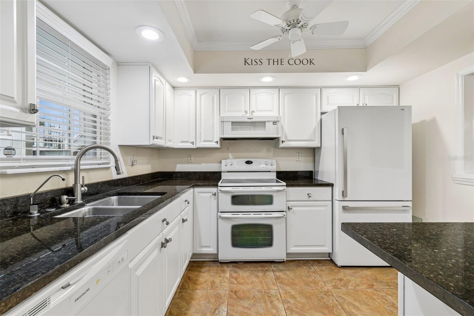
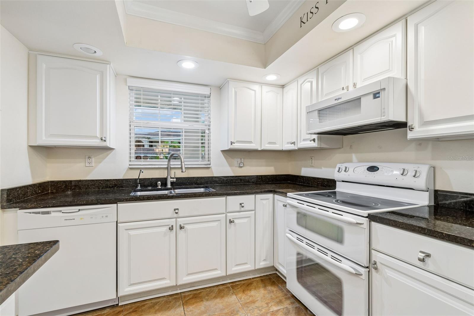
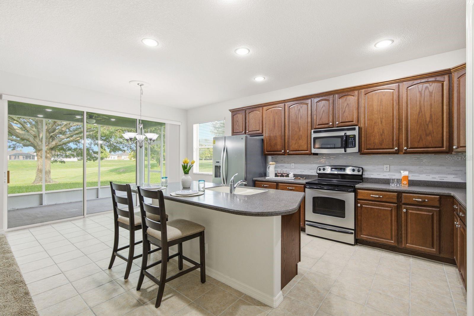
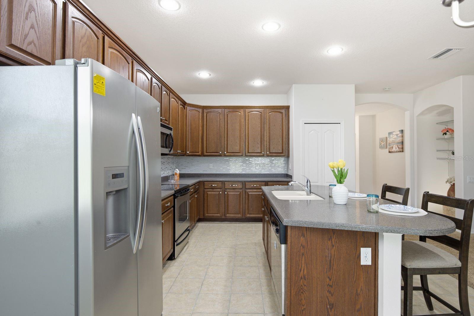
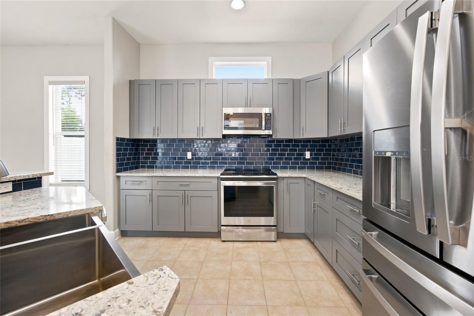
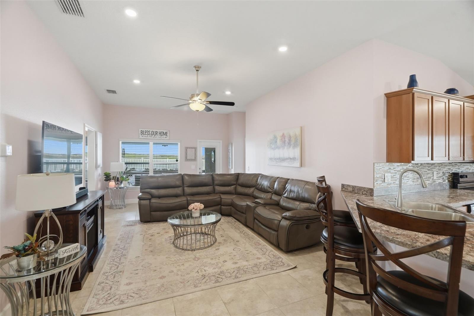
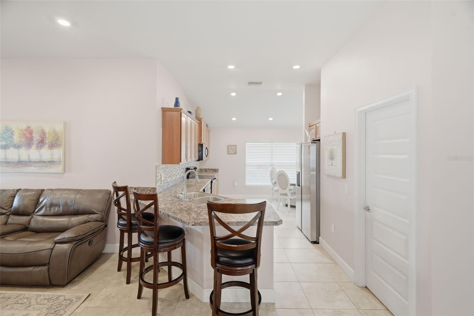
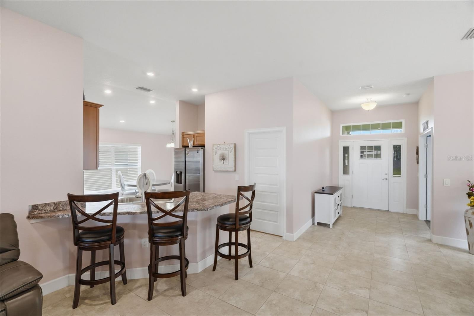
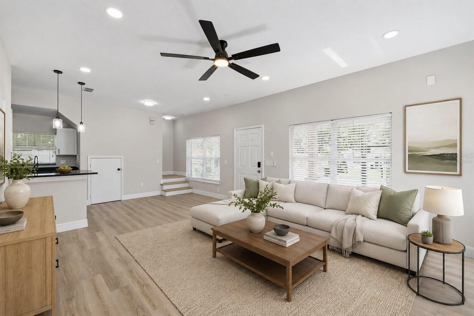
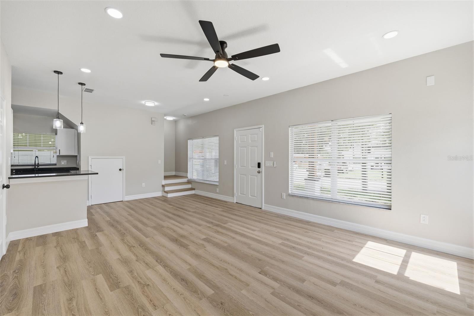
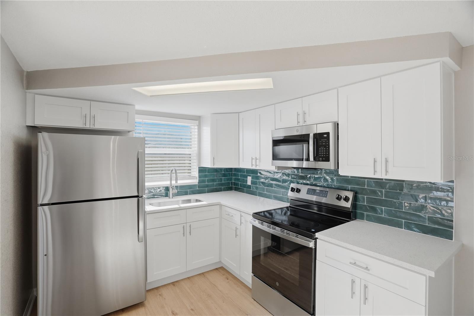
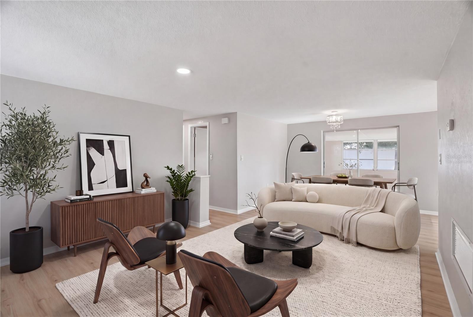
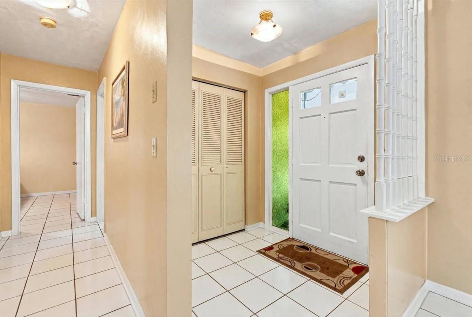
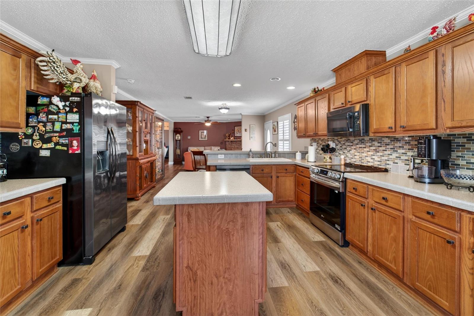
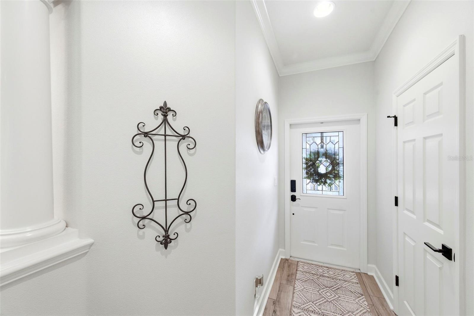
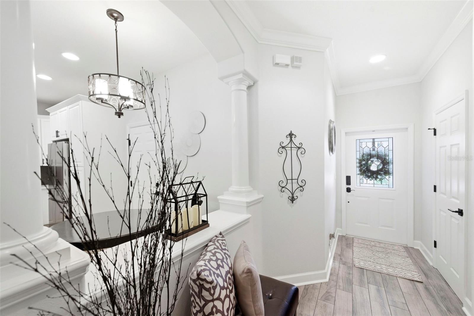
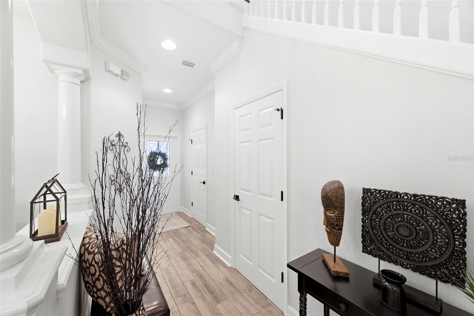
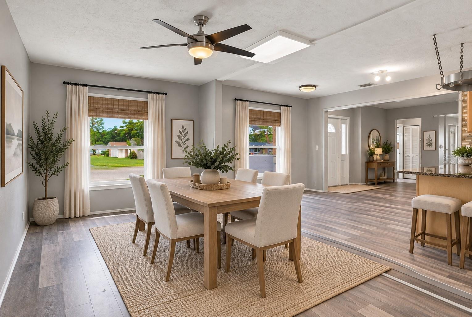
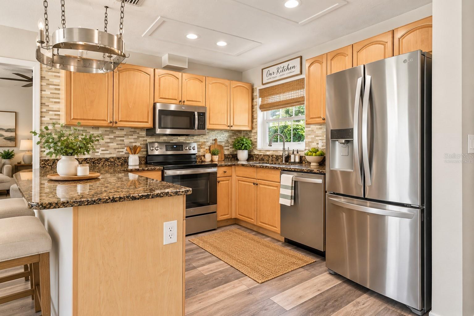
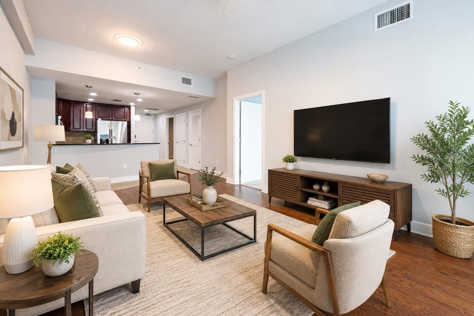
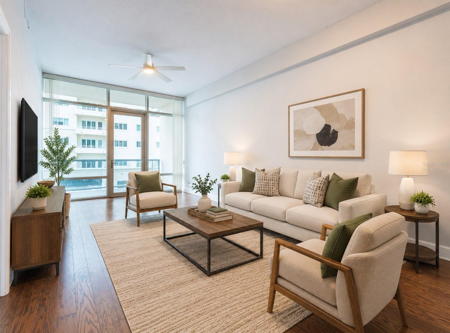
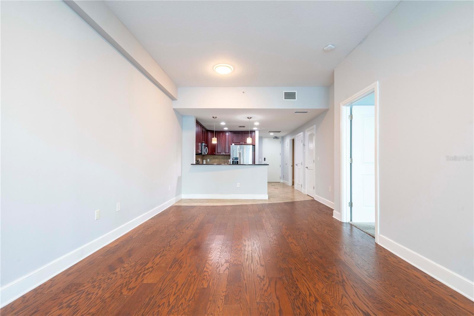
Inside, soaring 14-foot vaulted ceilings and an open-concept layout create a bright and inviting atmosphere. The spacious family room flows seamlessly into the updated kitchen featuring granite countertops, stainless steel appliances, abundant prep space, and a cozy dining alcove perfect for casual meals. A separate formal dining room provides the ideal setting for holidays and gatherings.
The upstairs loft offers flexible living space that could easily serve as a media room, playroom, hobby area, or additional office. The large family room is already wired for surround sound speakers in both the ceiling and walls.
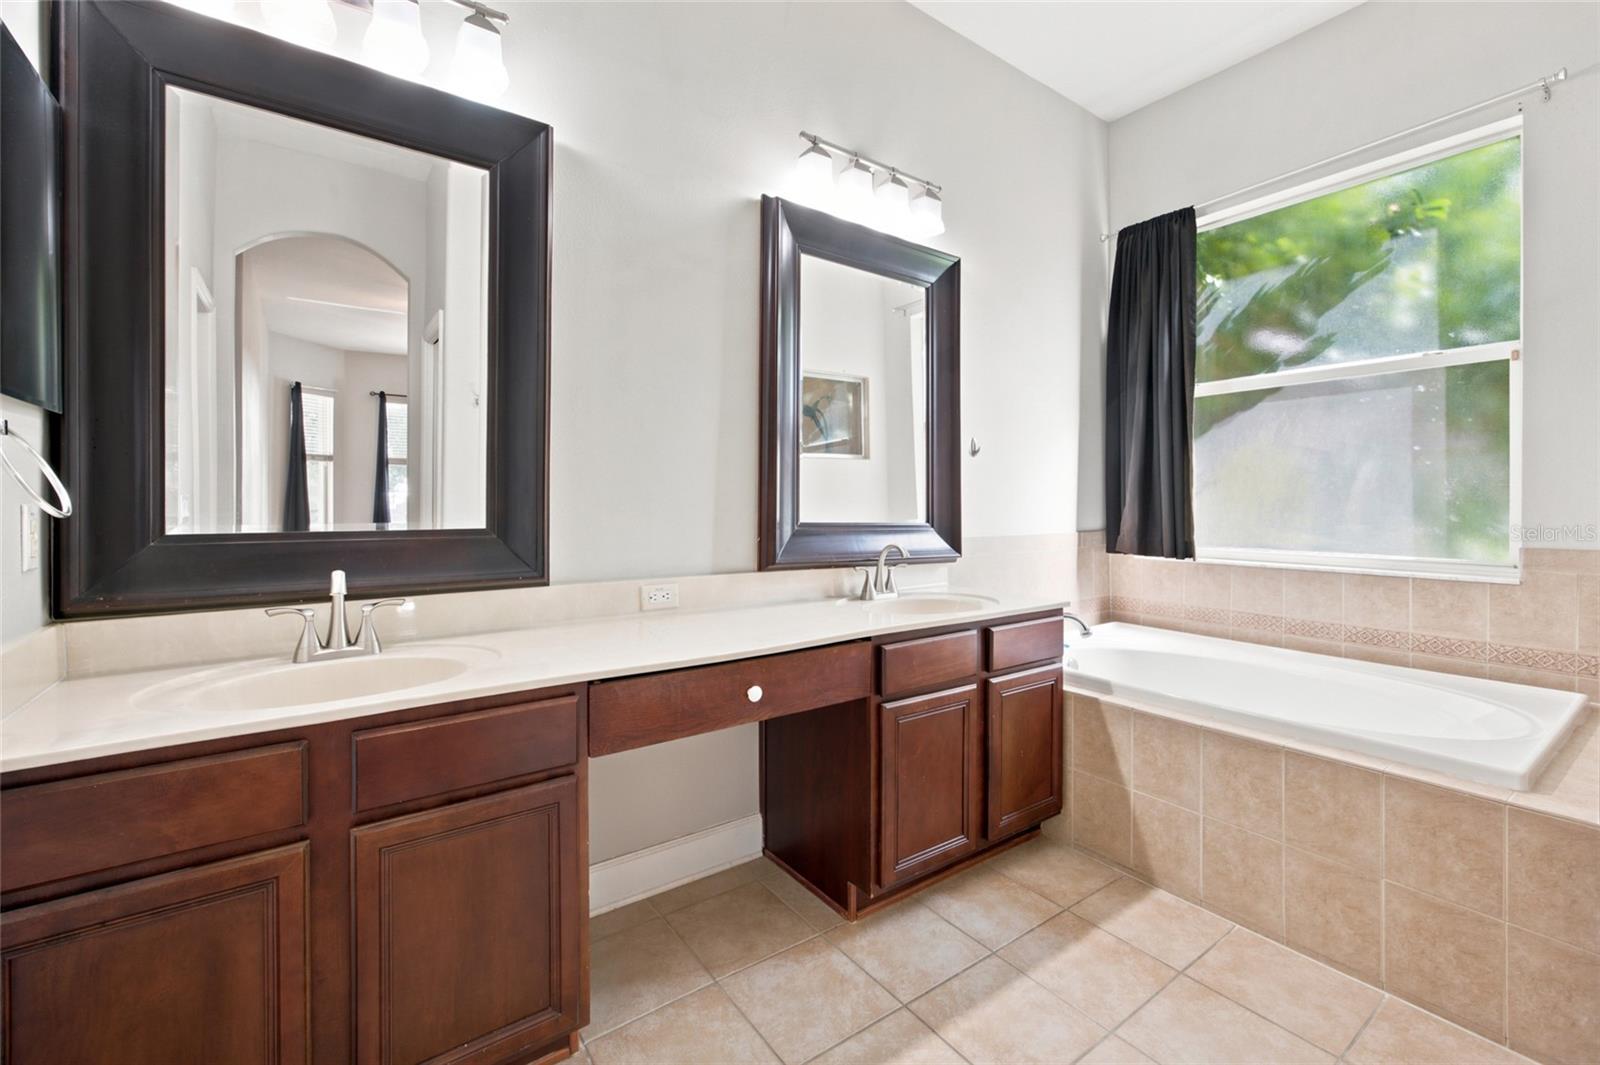
Privately situated away from the secondary bedrooms, the primary suite offers sliding glass doors leading to the screened lanai and peaceful backyard views. The en-suite bathroom features a jacuzzi soaking tub, separate shower, dual vanities, and a spacious walk-in closet.
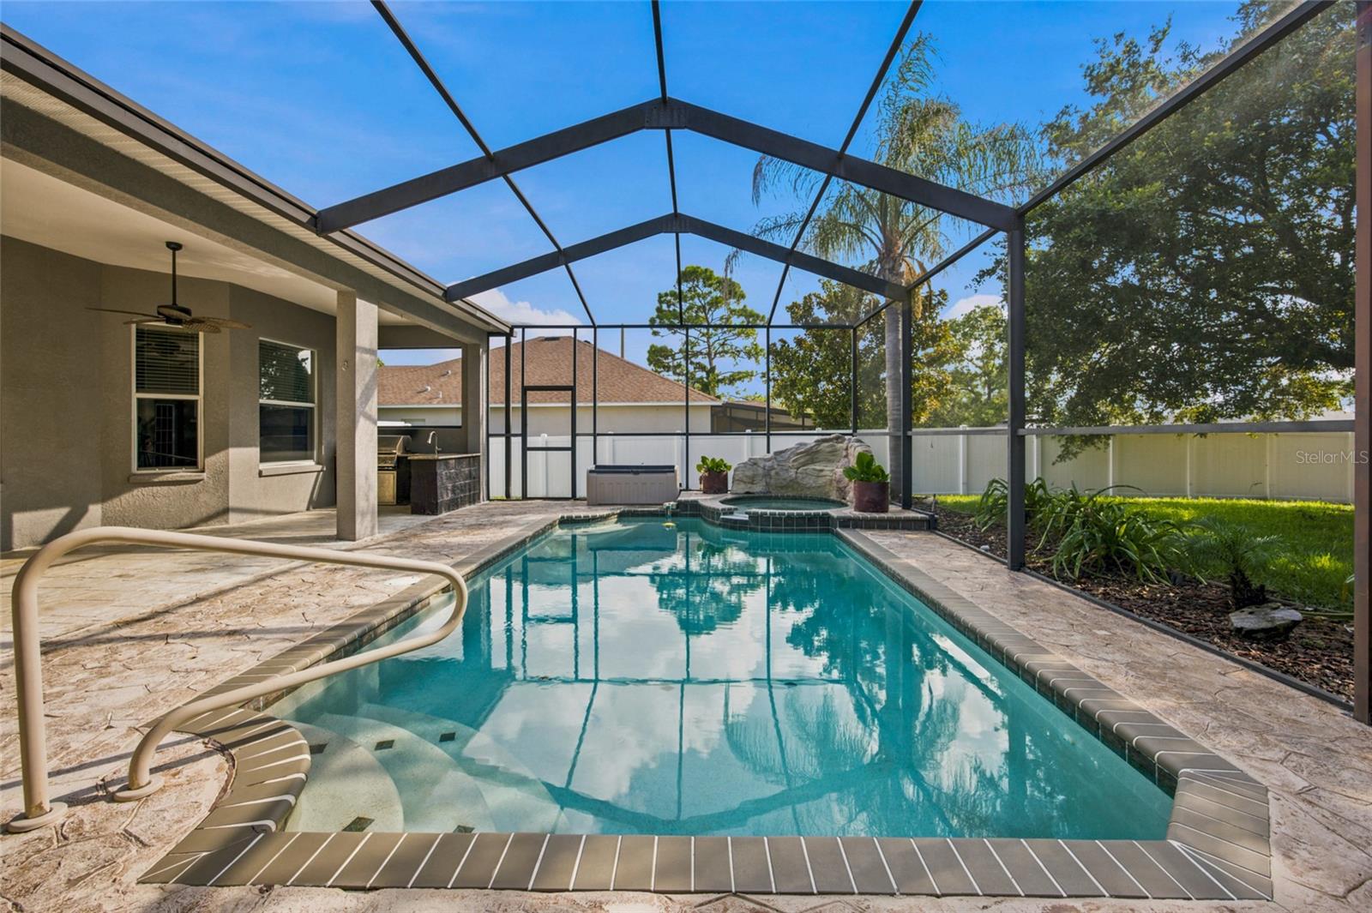
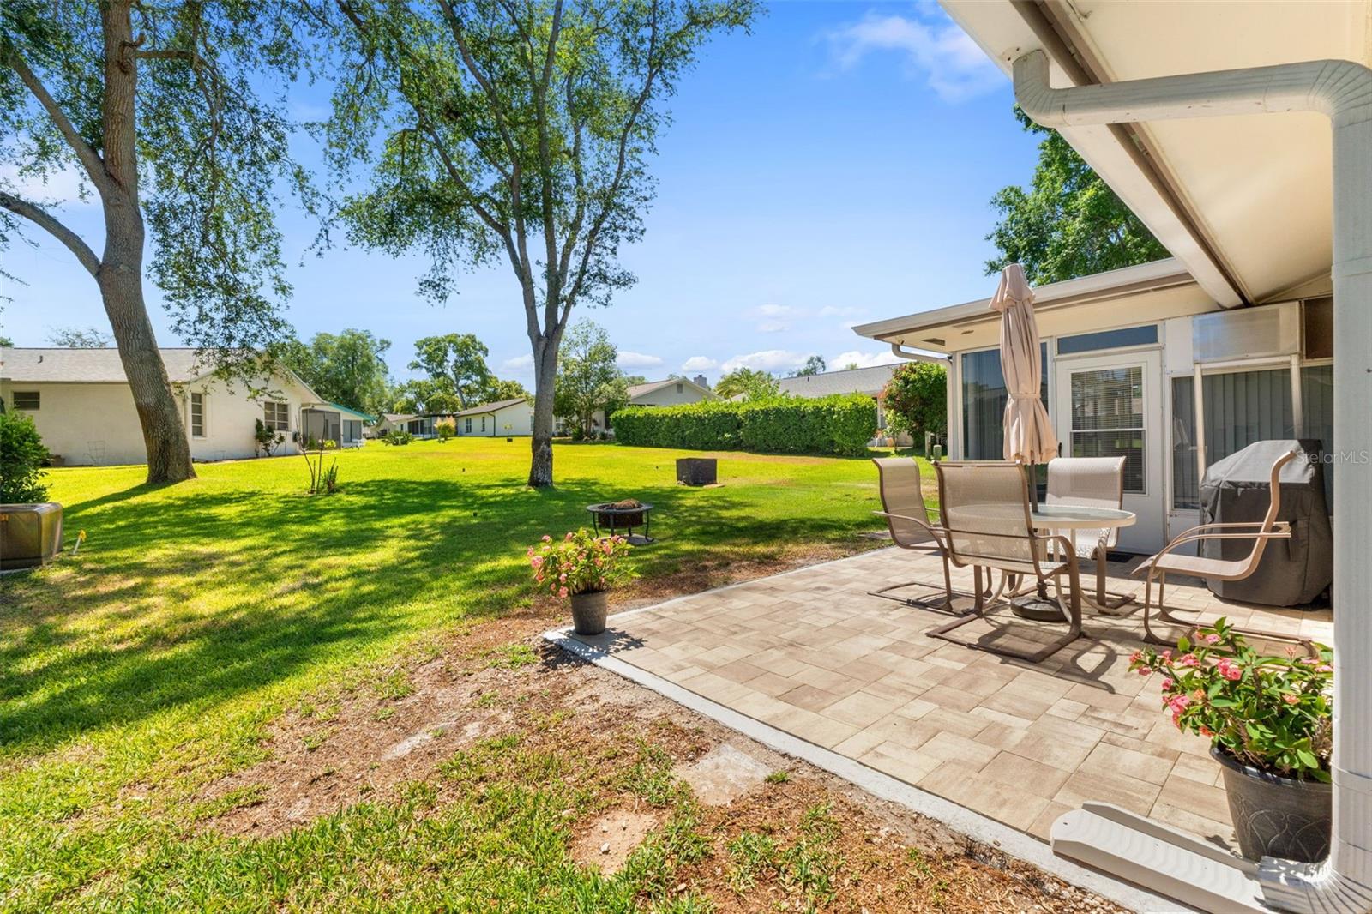
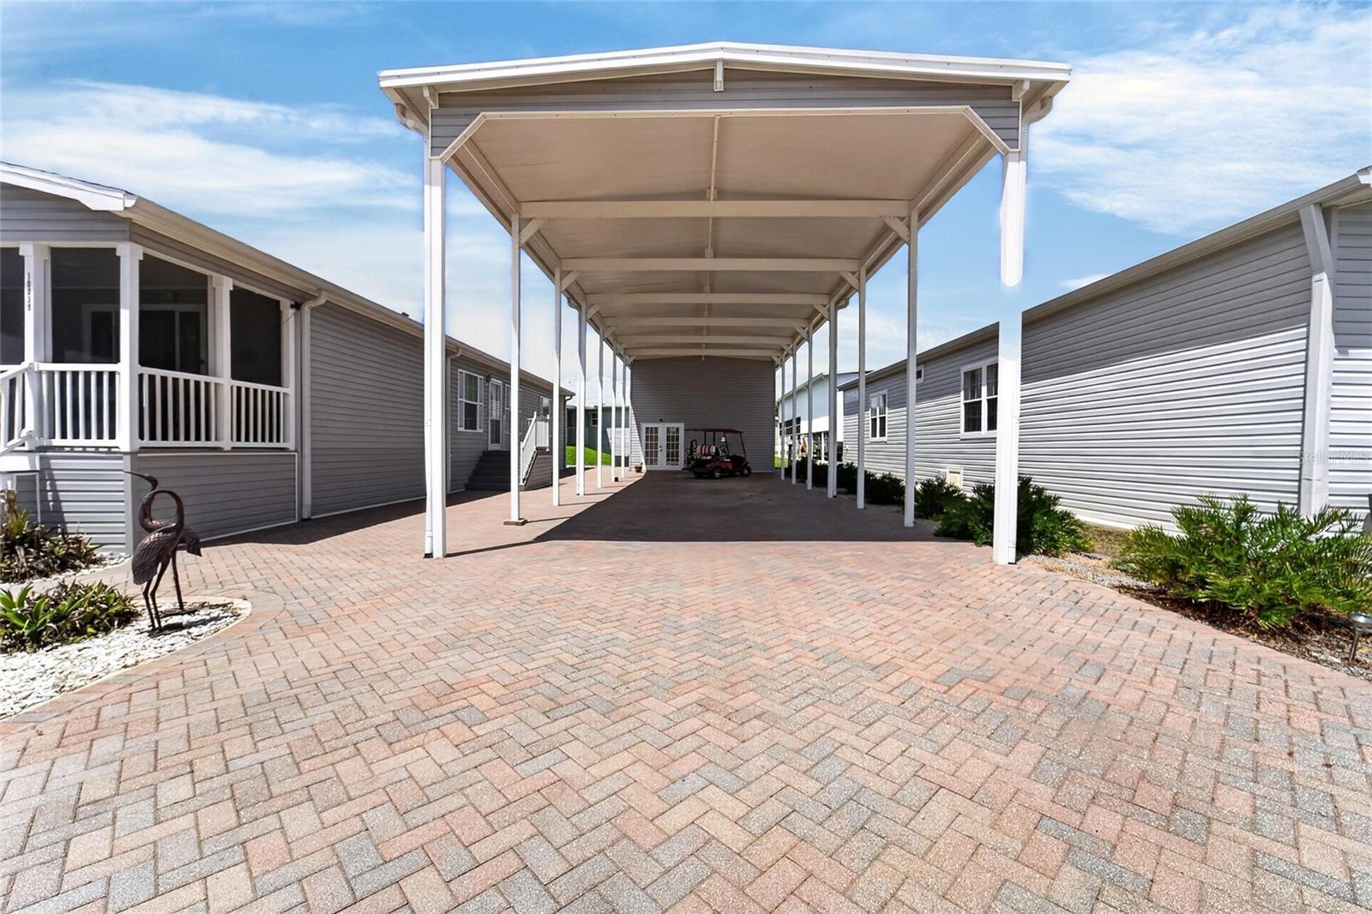
Outdoor living is just as impressive with a screened lanai, expansive 35x15 patio, fully fenced backyard, and mature viburnum hedge providing exceptional privacy. Double gates on both sides of the home allow convenient storage for boats, trailers, jet skis, and other toys, and the HOA allows it. Major upgrades include: Owens Corning Duration architectural roof with secondary water barrier (2020)
Variable-speed HVAC system (2018), Whole-house tankless water heater (2018), FiFoil radiant barrier insulation throughout attic, 3M Color Stable window tint for improved energy efficiency, Built-in 50-amp generator transfer switch, Hardwired security system, Fresh interior Sherwin-Williams paint. As if that is not enough this home is zoned for some of the area’s top-rated schools, has a low HOA fee of just $200 annually and NO CDD fees! - Virtual Tour: https://iframe.videodelivery.net/3128126b47b74c8acf5ef5ecbb401220
Video
- VirtualTourURLUnbranded: https://iframe.videodelivery.net/3128126b47b74c8acf5ef5ecbb401220
Basics
- Bathrooms Half: 0
- Date added: Added 1 hour ago
- Category: Single Family Residence
- Type: Residential
- Bedrooms: 5
- Bathrooms: 3
- Half baths: 0
- Floors: 2
- Area, sq ft: 2746 sq ft
- Lot size, sq ft: 16570 sq ft
- Year built: 1997
- SubdivisionName: WOODWIND HILLS ADD
- GarageSpaces: 3
Location
- CountyOrParish: Polk
- City / Department: LAKELAND
Location Details
- Elementary School: Valleyview Elem
- Middle Or Junior School: Lakeland Highlands Middl
- High School: George Jenkins High
Property Features
- Interior Features: High Ceilings, Primary Bedroom Main Floor, Solid Surface Counters, Walk-In Closet(s)
- Appliances: Dishwasher, Microwave, Range, Refrigerator
- Flooring: Carpet, Tile
- Laundry Features: Laundry Room
- Garage YN: Yes
- Attached Garage YN: Yes
- Garage Spaces: 3
- Pets Allowed: Yes
- Exterior Features: Fire Pit
- Roof: Shingle
- Water Source: Public
- Sewer: Septic Tank
- Cooling: Central Air
- Heating: Central
- Furnished: Unfurnished
Property Details
- Subdivision Name: WOODWIND HILLS ADD
- Direction Faces: West
- Builder Name: Rick Strawbridge
- Construction Materials: Block, Stucco
Association Information
- Association YN: Yes
- Association Fee: 200
- Association Fee Frequency: Annually
Fees&Taxes
- Tax Year: 2025
- Tax Annual Amount: $6,193
Amenities & Features
- Waterfront available: No
- GarageYN: Yes
- AttachedGarageYN: Yes
- FireplaceYN: No
- PoolPrivateYN: No
- Cooling: Central Air
- ExteriorFeatures: Fire Pit
- Utilities: BB/HS Internet Available, Cable Available, Electricity Connected, Water Connected
- Features:
- Amenities: