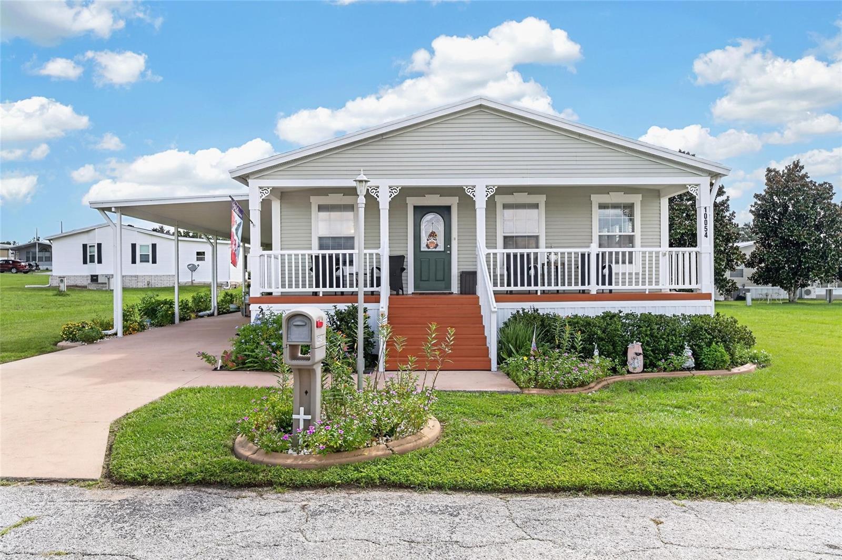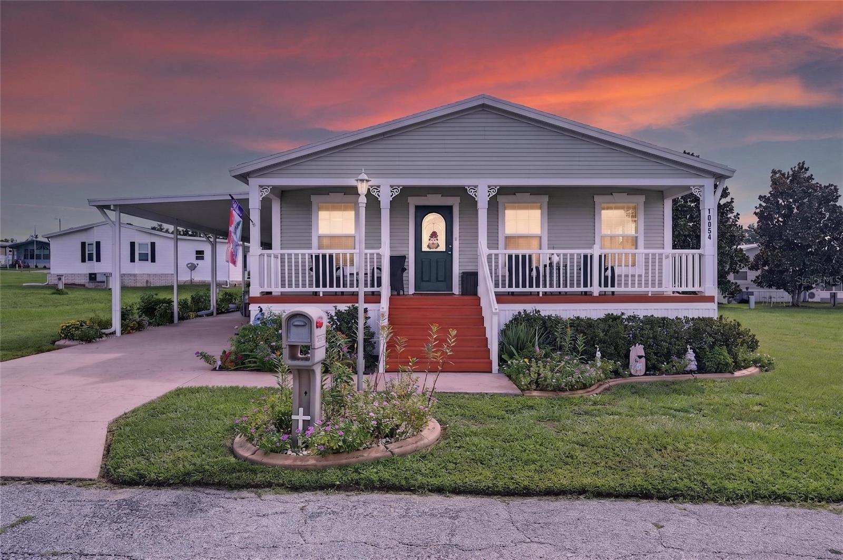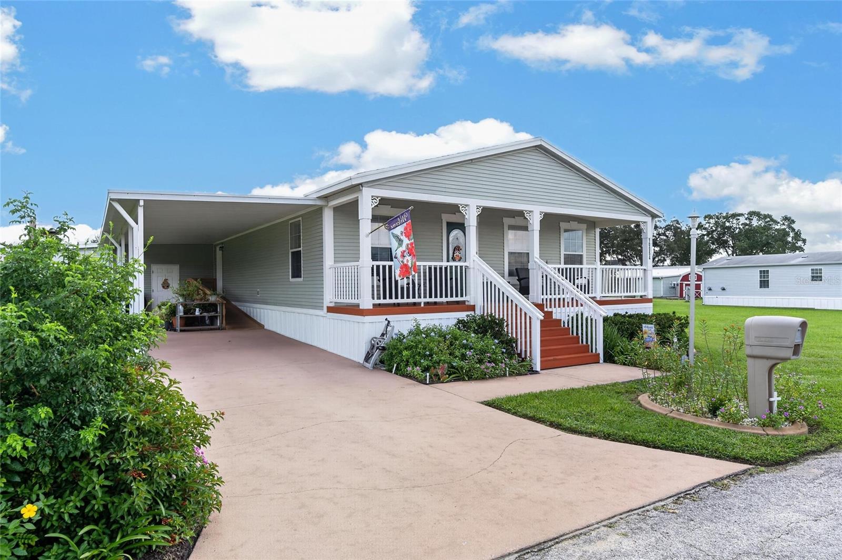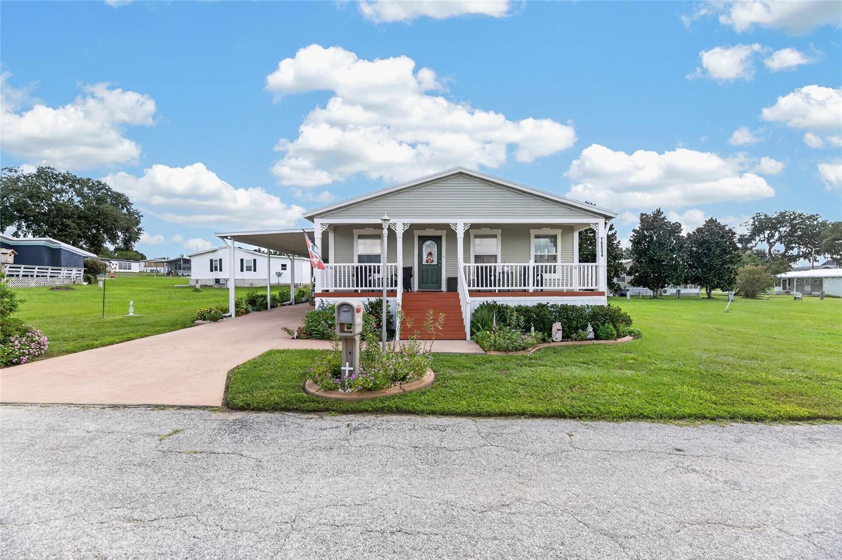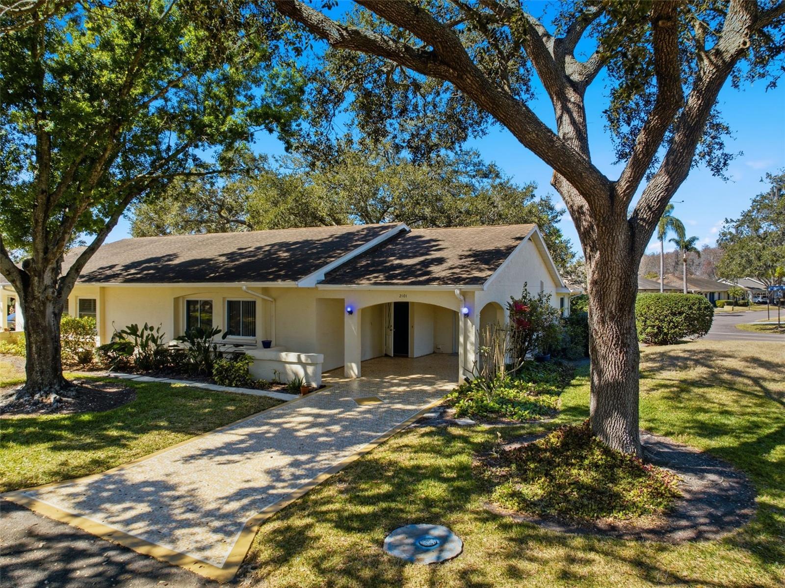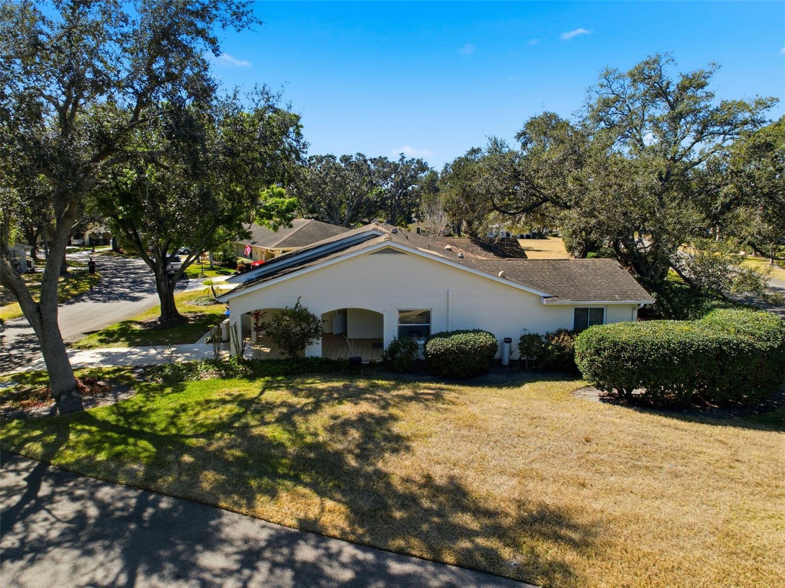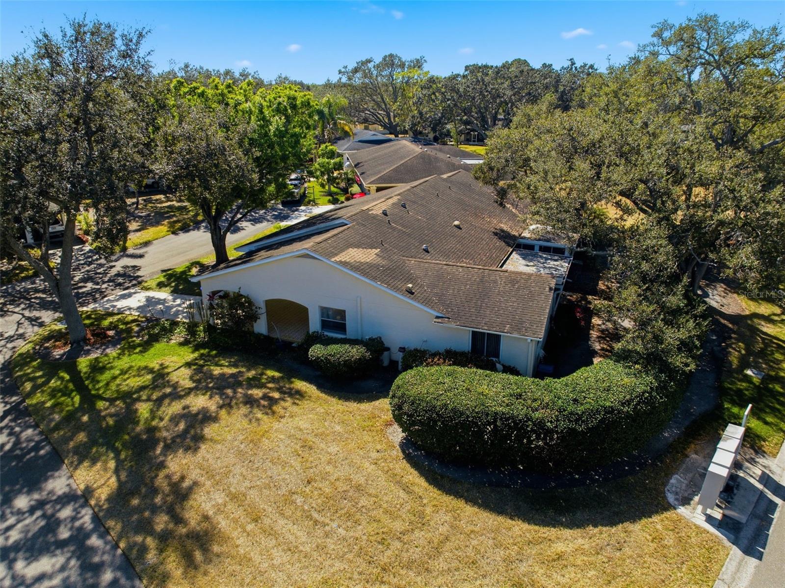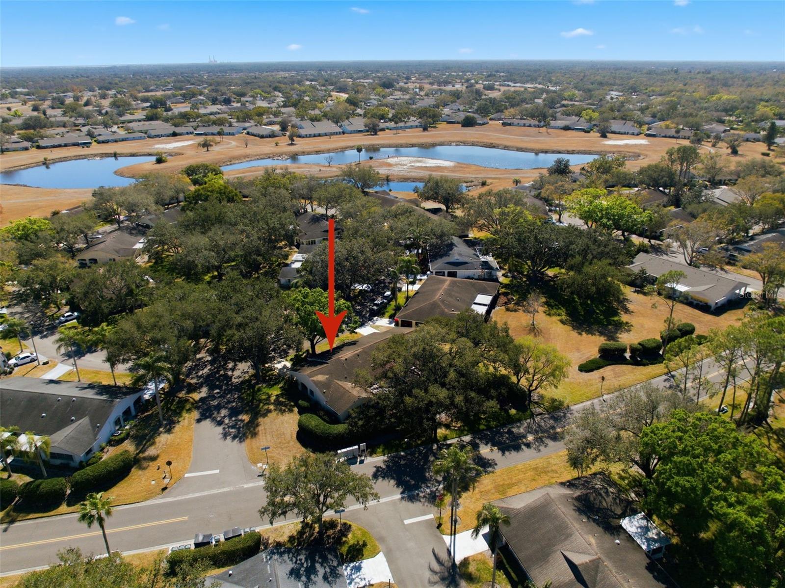
Courtesy of
- Listing Office: KELLER WILLIAMS SOUTH TAMPA
- Status: Active
- MLS ID: MFRTB8543638
Description
-
Description:
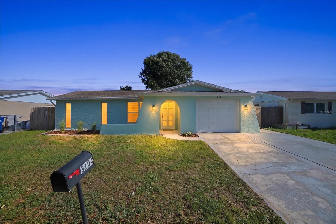
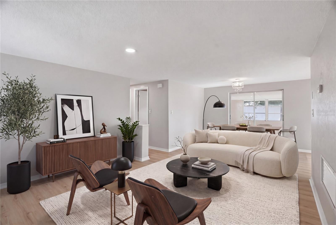
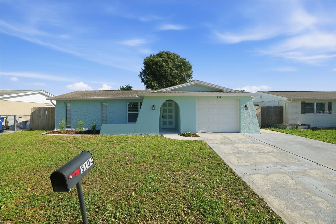
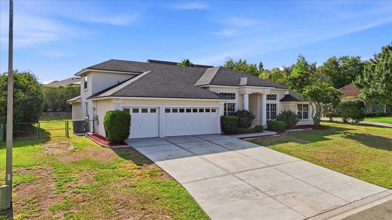
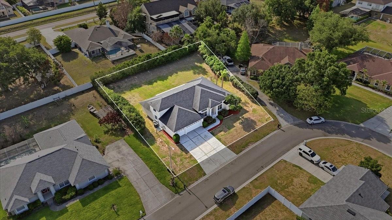
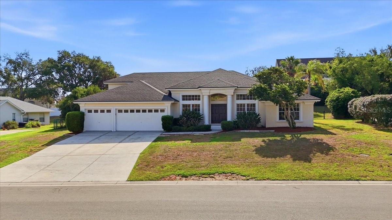
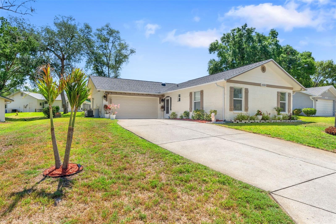
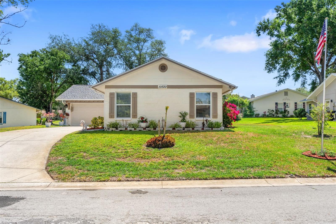
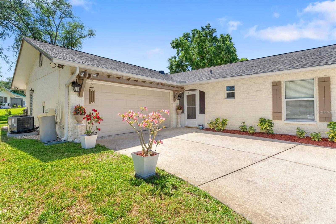
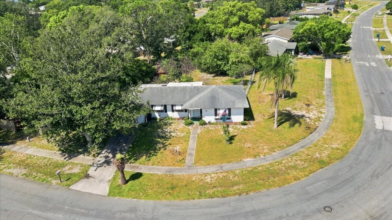
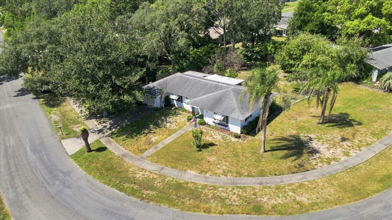
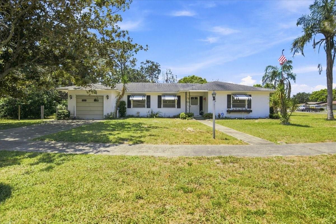
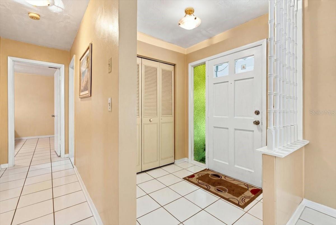
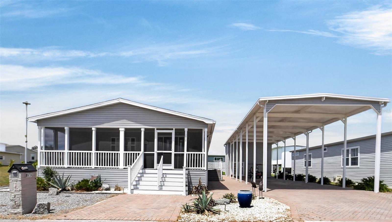
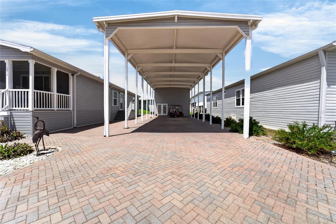
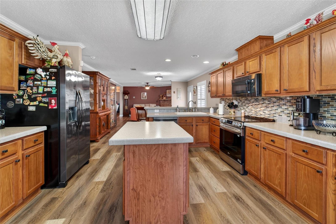
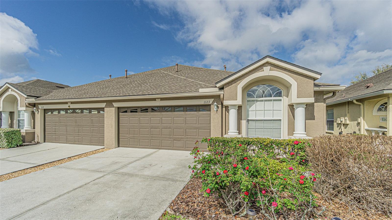
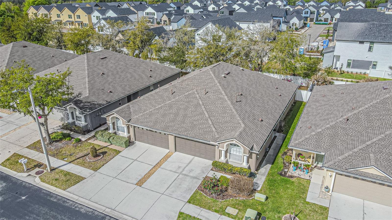
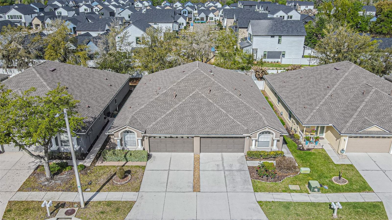
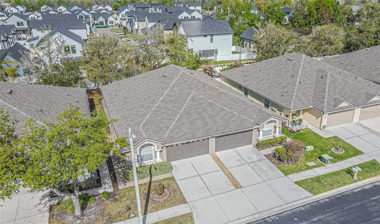
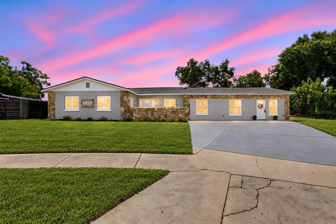
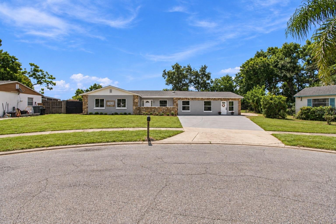
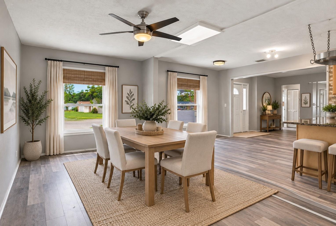
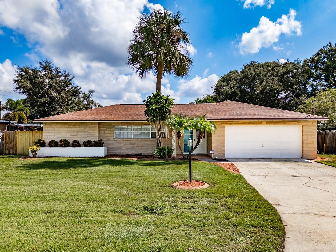
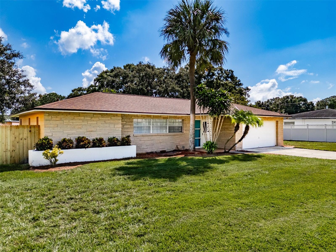
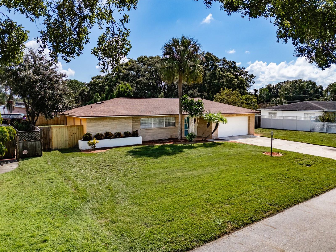
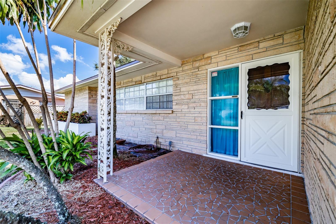
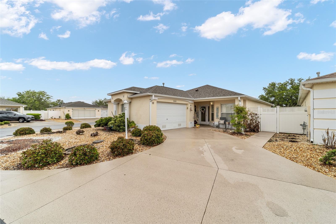
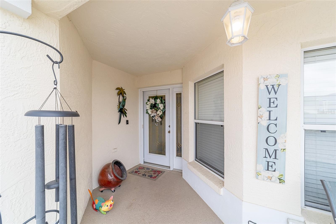
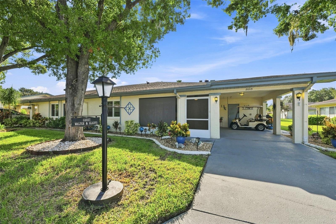
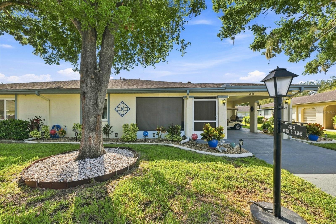
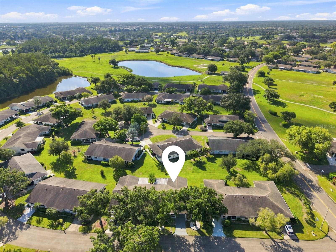
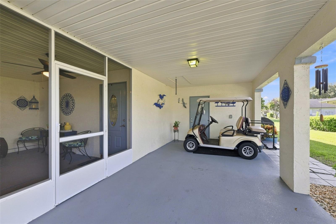
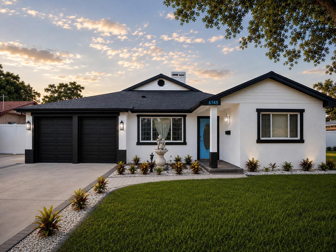
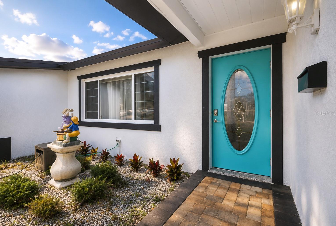
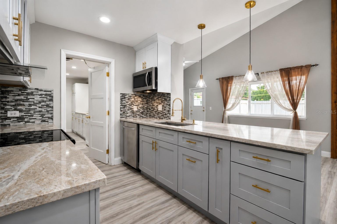
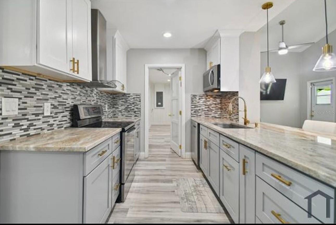
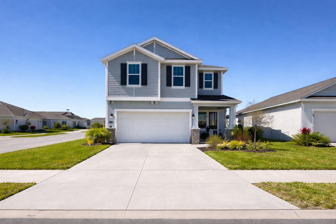
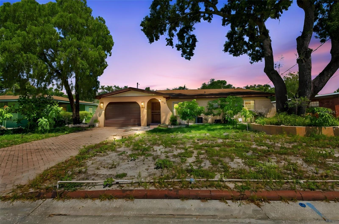
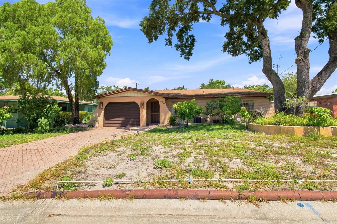
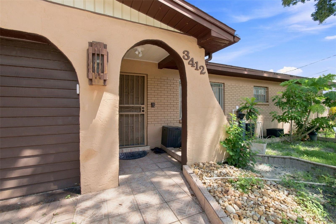
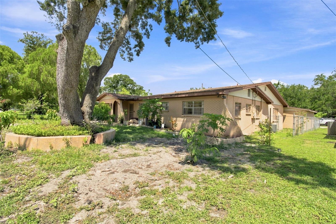
Welcome to 3412 E Fern St, a 4-bed, 2-bath single-story home with 2,027 sq ft in the heart of Tampa. This large one-level floor plan offers two entries, plus the convenience of both a carport and a garage. Enjoy a formal living and dining room, a spacious family room, and a primary suite with private bath and walk-in closet.
This home has been well cared for with numerous recent updates: brand new water softener (installed within the last year), new ceiling fans throughout, brand new washing machine, new garage door opener, newer water heater, and AC systems (2022) recently serviced and recharged. Bathrooms feature a new toilet, a new shower faucet, and vanities replaced just one year ago.
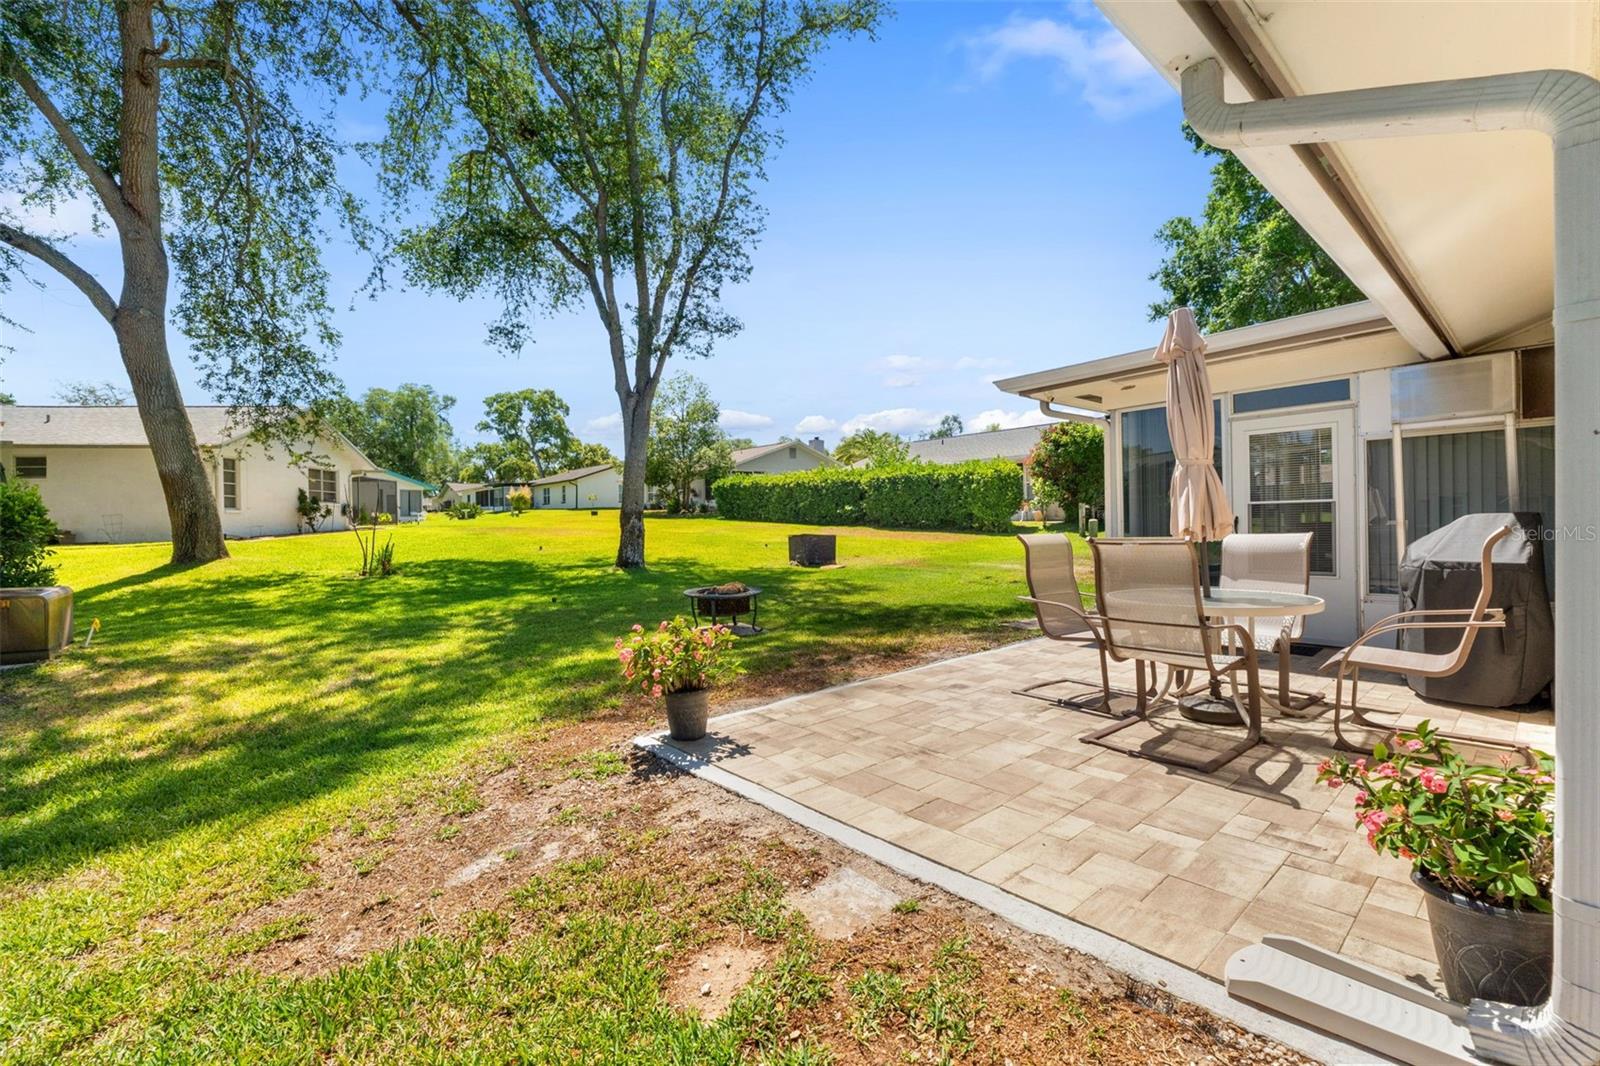
The fully fenced backyard features mature, established mango and lemon trees and a detached shed/workshop with full electricity. The laundry room offers bonus storage.
With no HOA, no CDD fees, and no flood zone, this home offers rare freedom and flexibility. Minutes from Ybor City, Downtown Tampa, TIA, the Riverwalk, Hyde Park, and Channelside, with easy highway access. Schedule your private showing today!
Show all description - Virtual Tour: https://www.propertypanorama.com/instaview/stellar/TB8543638
Video
- VirtualTourURLUnbranded: https://www.propertypanorama.com/instaview/stellar/TB8543638
Basics
- Bathrooms Half: 0
- Date added: Added 1 hour ago
- Category: Single Family Residence
- Type: Residential
- Bedrooms: 4
- Bathrooms: 2
- Half baths: 0
- Floors: 1
- Area, sq ft: 2027 sq ft
- Lot size, sq ft: 7102 sq ft
- Year built: 1960
- View: City, Park/Greenbelt
- SubdivisionName: WOODLAND TERRACE 2ND ADD
- GarageSpaces: 1
Location
- CountyOrParish: Hillsborough
- City / Department: TAMPA
Location Details
- Elementary School: Sheehy-HB
- Middle Or Junior School: Sligh-HB
- High School: King-HB
Property Features
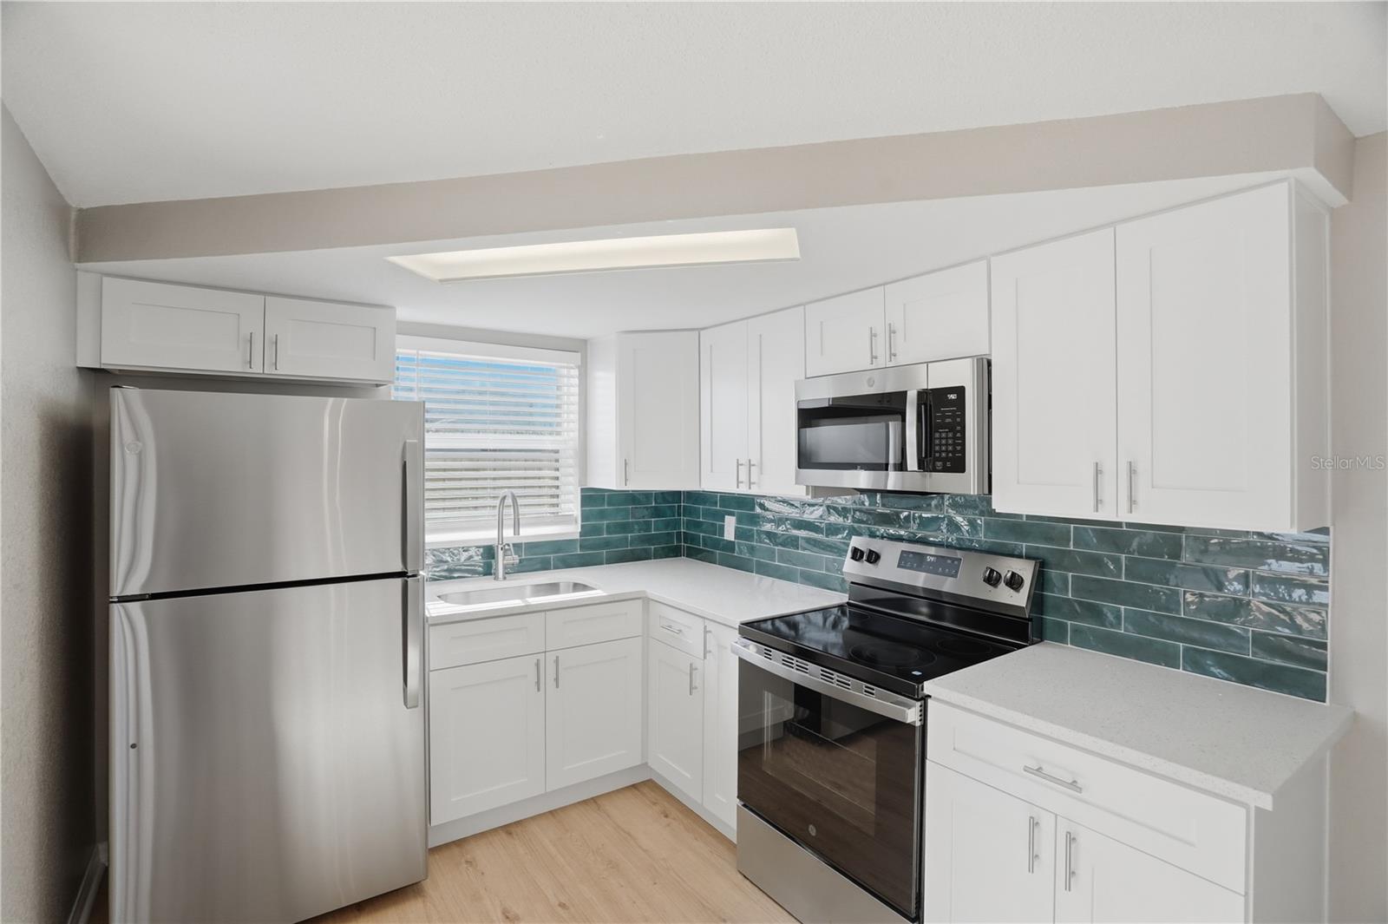
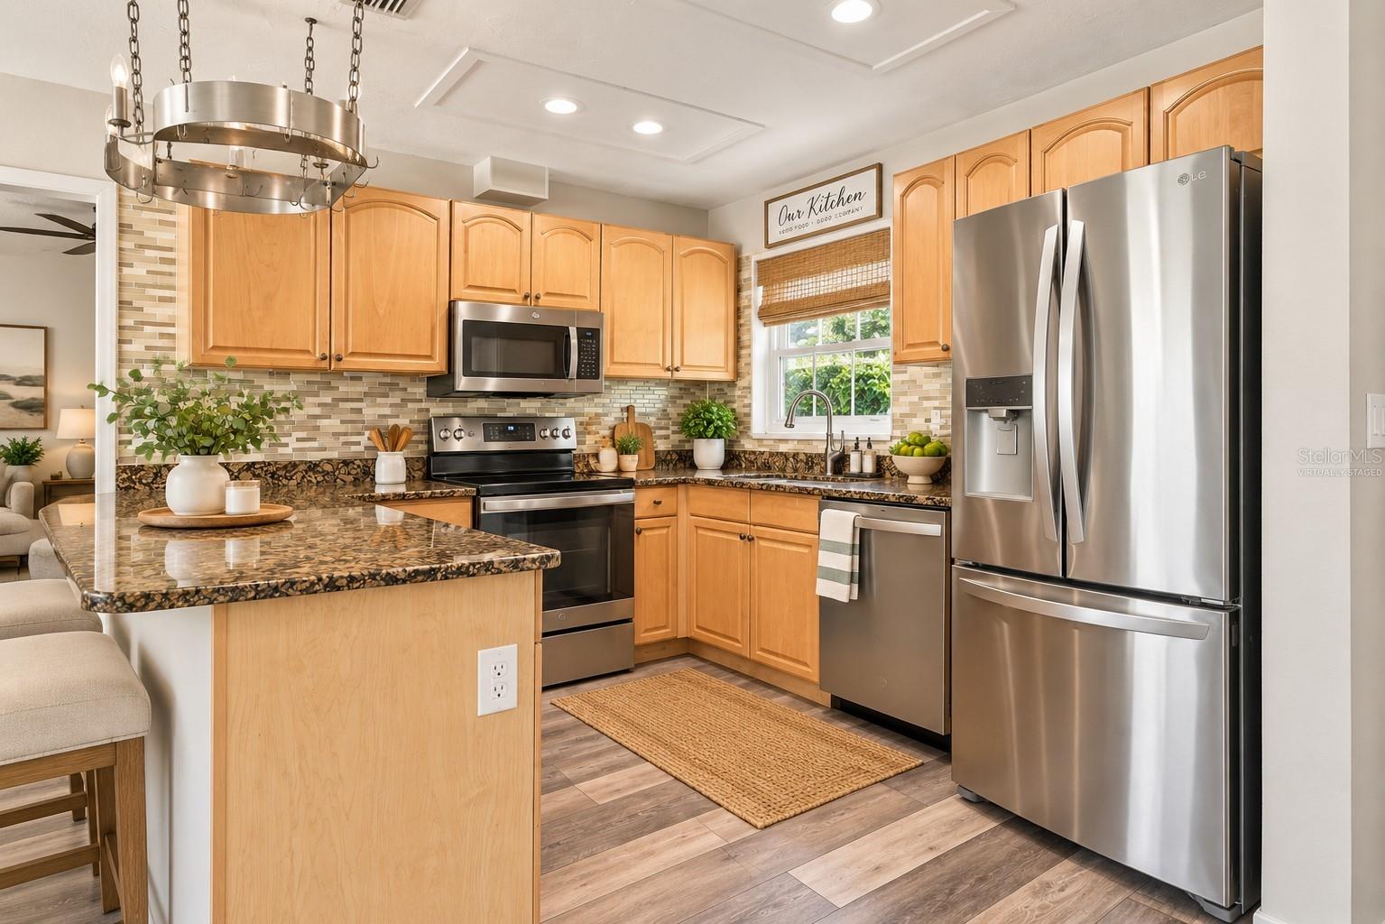
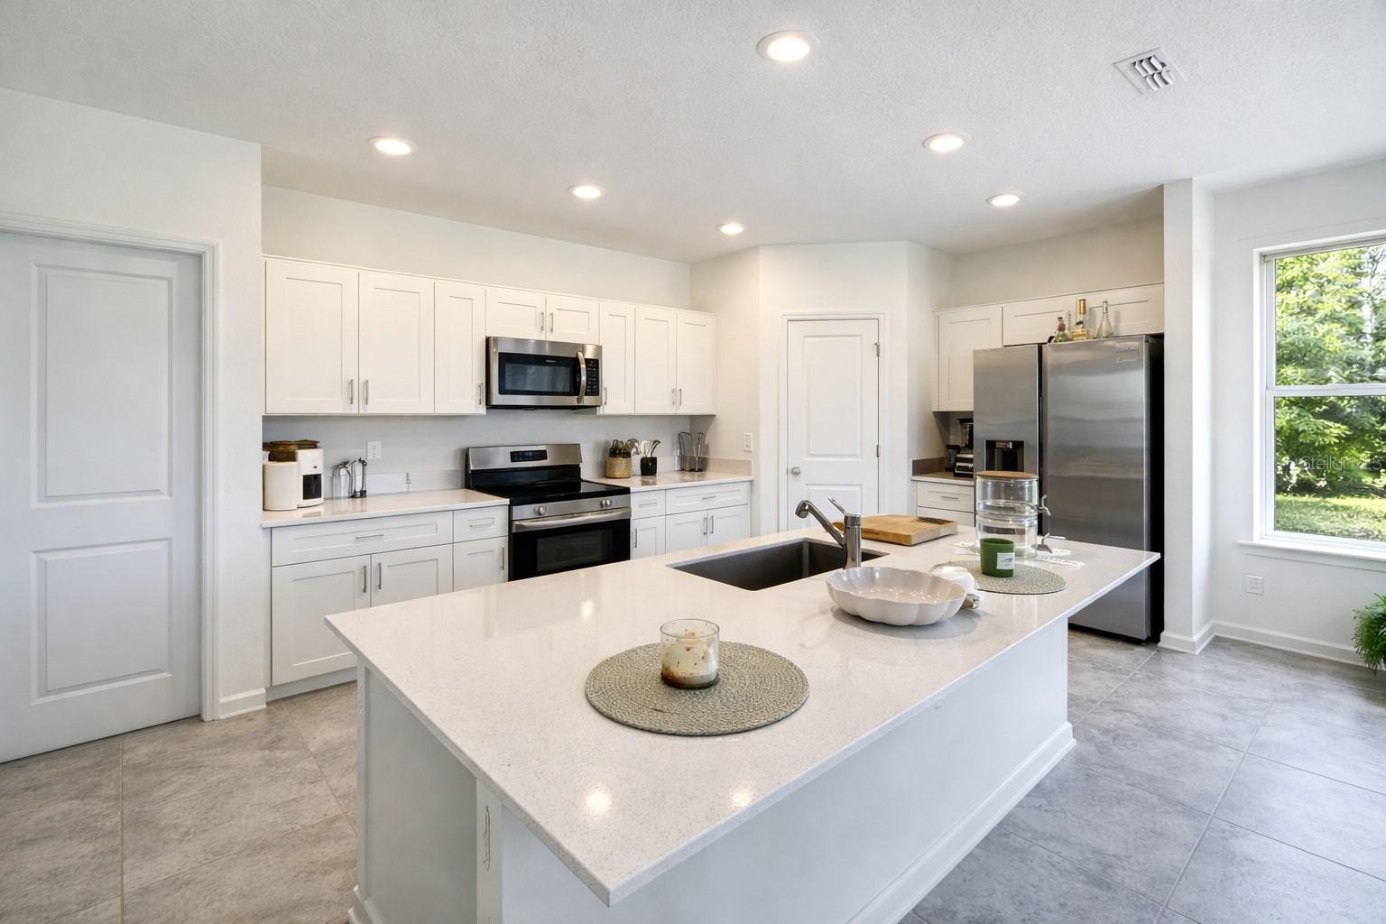
- Interior Features: Ceiling Fans(s), Eat-in Kitchen, Walk-In Closet(s)
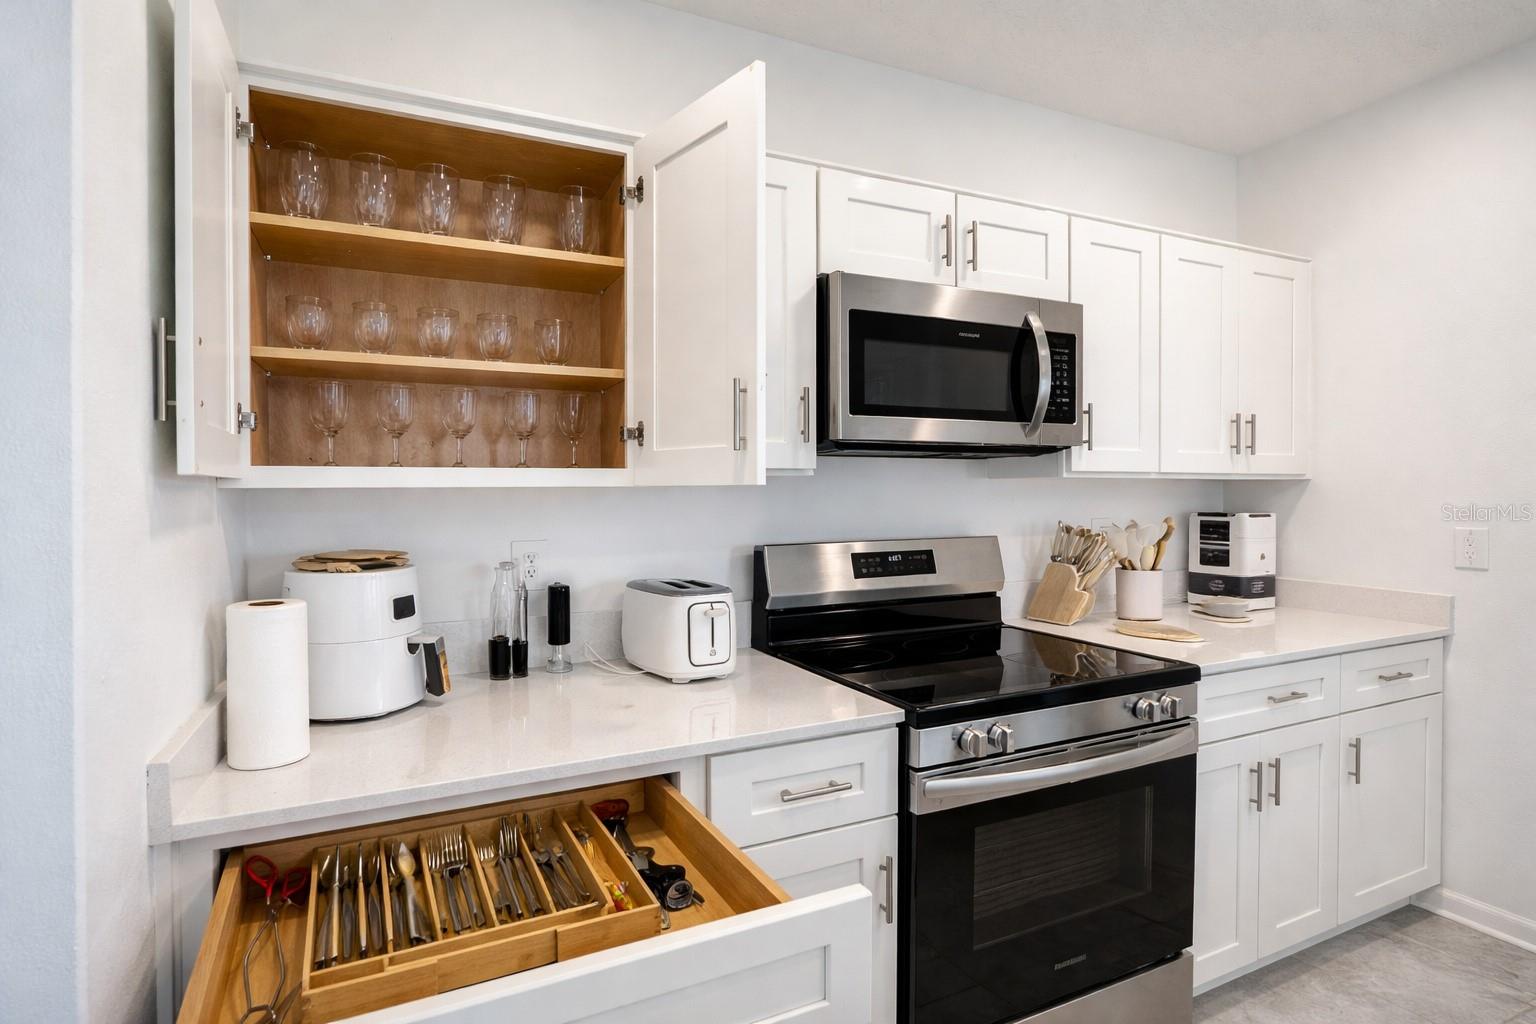
- Appliances: Dryer, Microwave, Range, Refrigerator, Washer, Water Softener
- Flooring: Carpet, Vinyl
- Laundry Features: Laundry Room
- Parking Features: Covered, Driveway, Garage Door Opener, Off Street
- Garage YN: Yes
- Attached Garage YN: Yes
- Garage Spaces: 1
- Carport YN: Yes
- Carport Spaces: 1
- Exterior Features: Private Yard, Storage
- Fencing: Fenced
- Roof: Shingle
- Window Features: Window Treatments
- Vegetation: Fruit Trees
- View: City, Park/Greenbelt
- Water Source: Public
- Sewer: Public Sewer
- Cooling: Central Air
- Heating: Electric
- Furnished: Unfurnished
Property Details
- Subdivision Name: WOODLAND TERRACE 2ND ADD
- Direction Faces: South
- Construction Materials: Stucco
Fees&Taxes
- Tax Year: 2025
- Tax Annual Amount: $3,364
Amenities & Features
- Waterfront available: No
- GarageYN: Yes
- AttachedGarageYN: Yes
- FireplaceYN: No
- PoolPrivateYN: No
- Cooling: Central Air
- WindowFeatures: Window Treatments
- ExteriorFeatures: Private Yard, Storage
- Utilities: Electricity Connected
- Features:
- Amenities:
Building Details
- ArchitecturalStyle: Traditional
- NewConstructionYN: No
- Heating: Electric
- Exterior material: Stucco
- Roof: Shingle
- Parking: Covered, Driveway, Garage Door Opener, Off-street