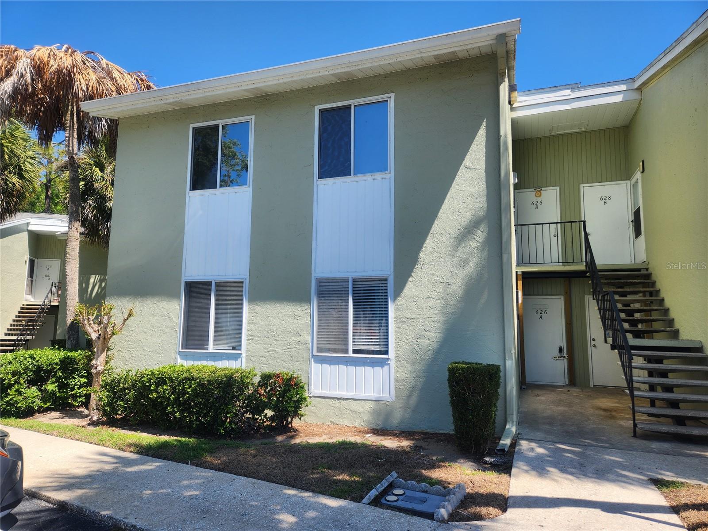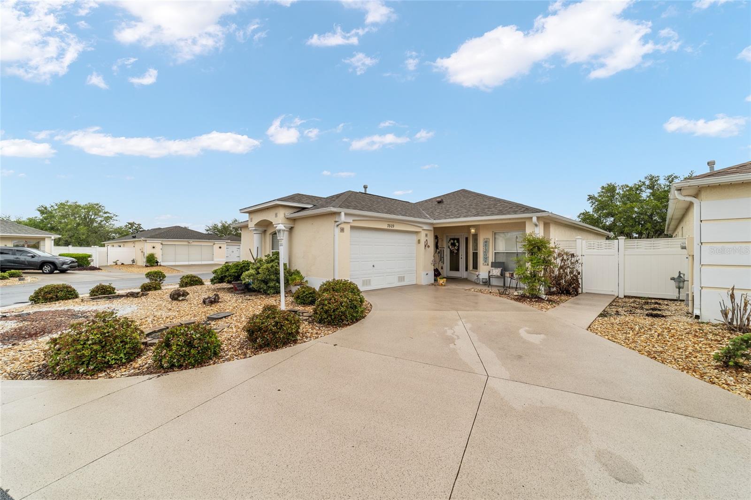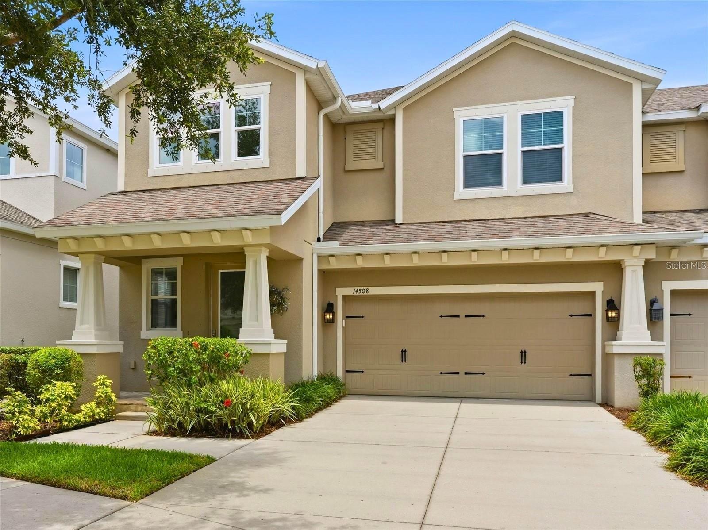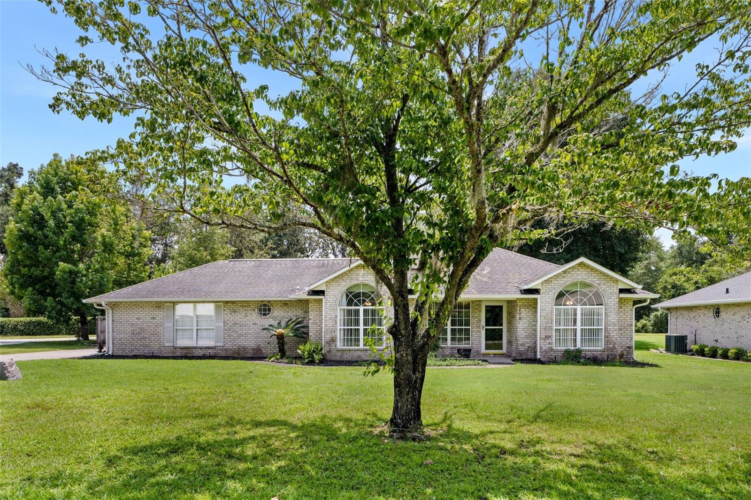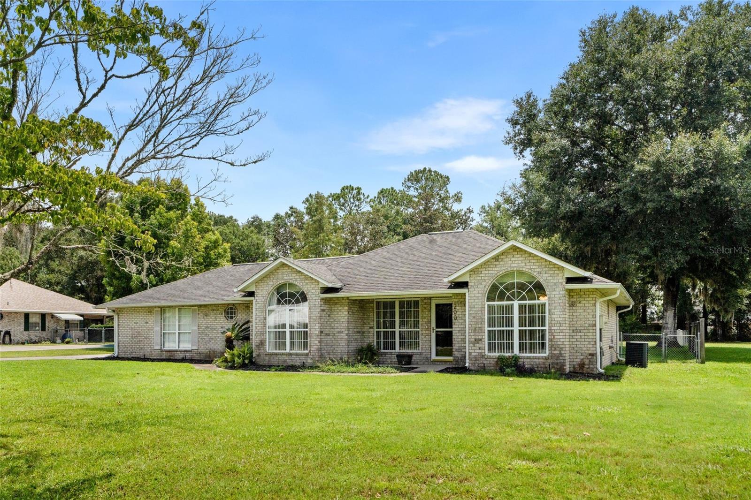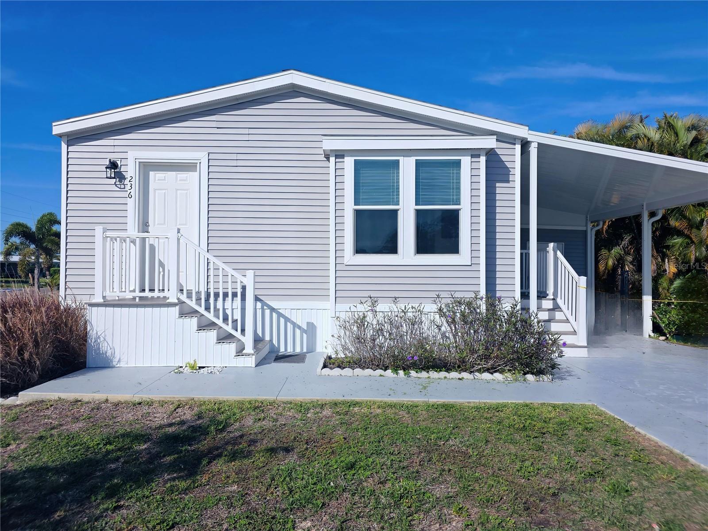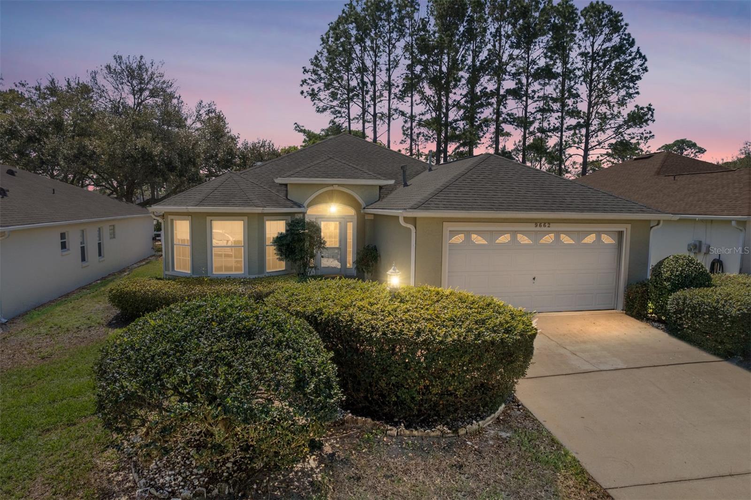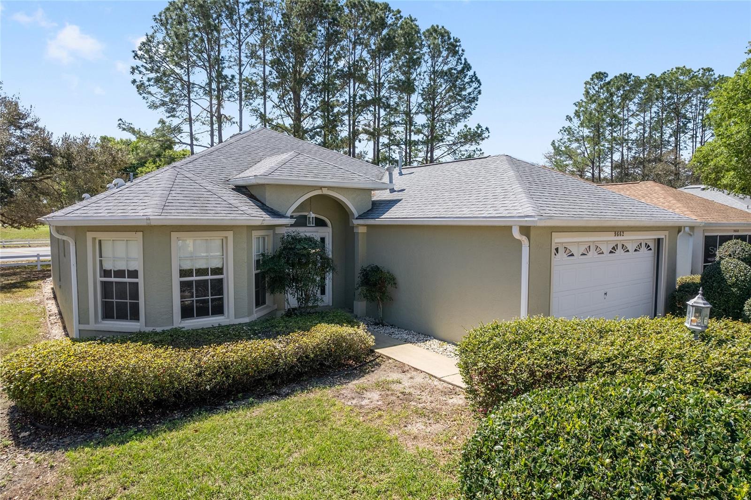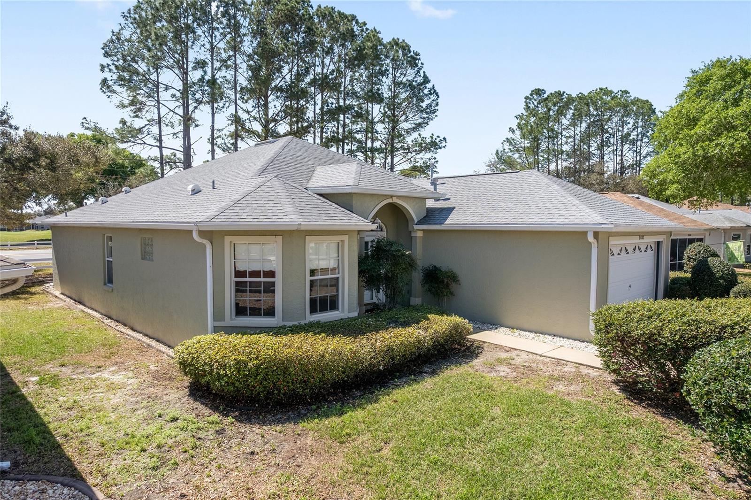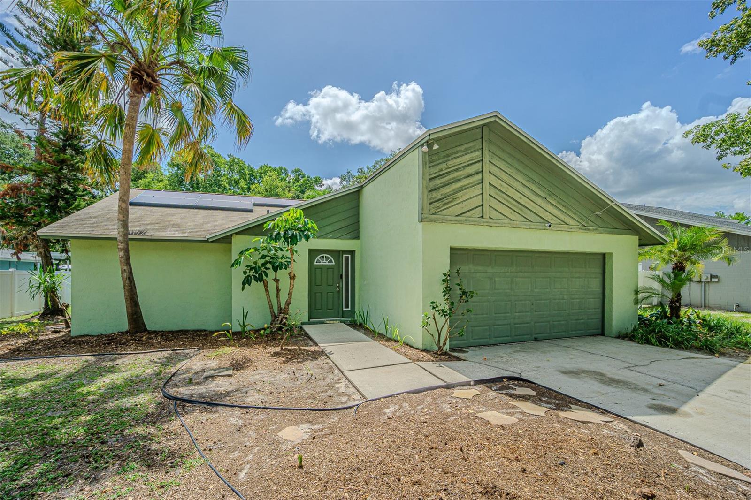
Courtesy of
- Listing Office: KELLER WILLIAMS REALTY- PALM H
- Status: Active
- MLS ID: MFRTB8507620
Description
-
Description:
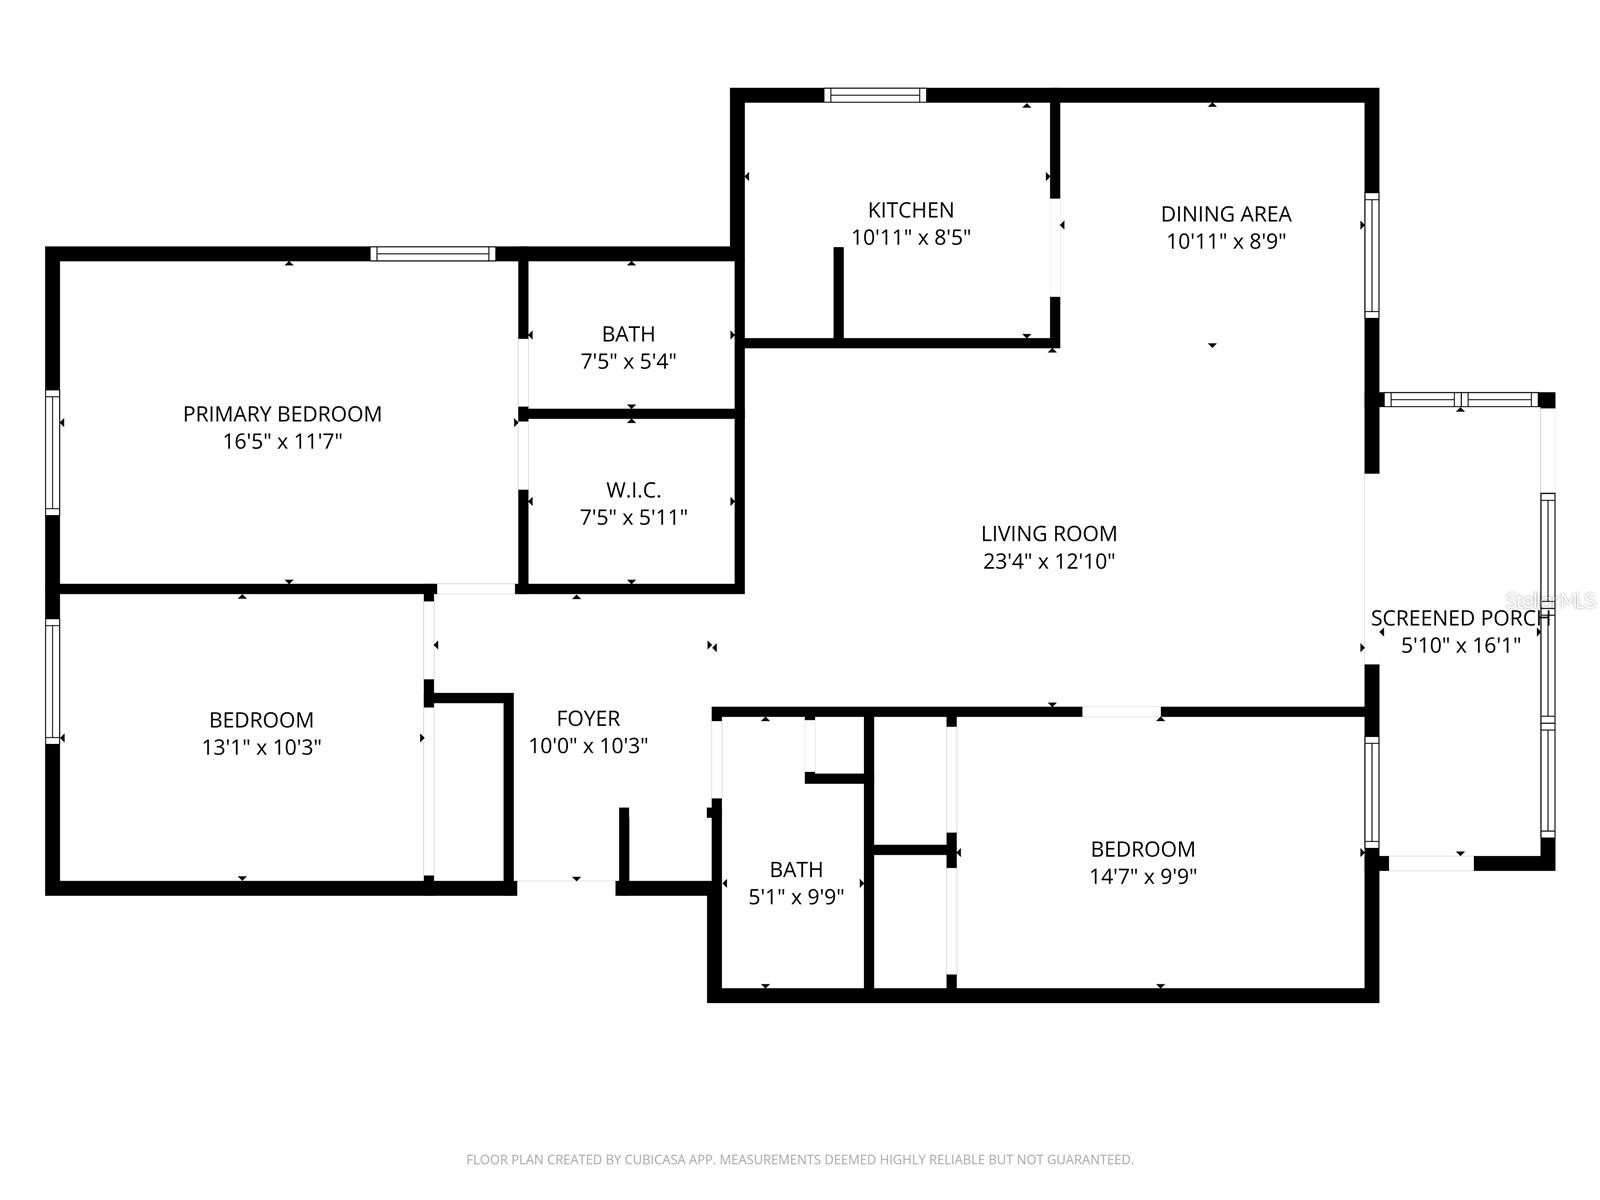
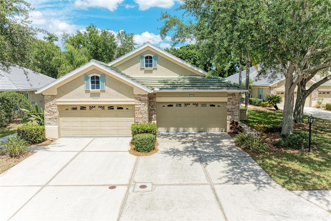
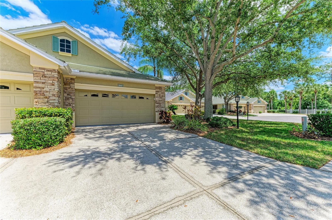
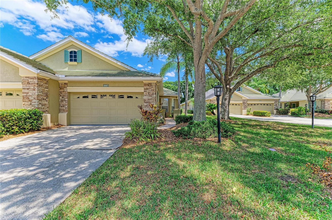
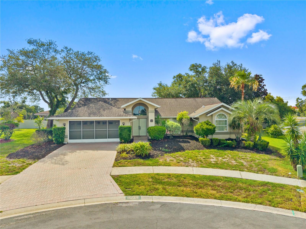
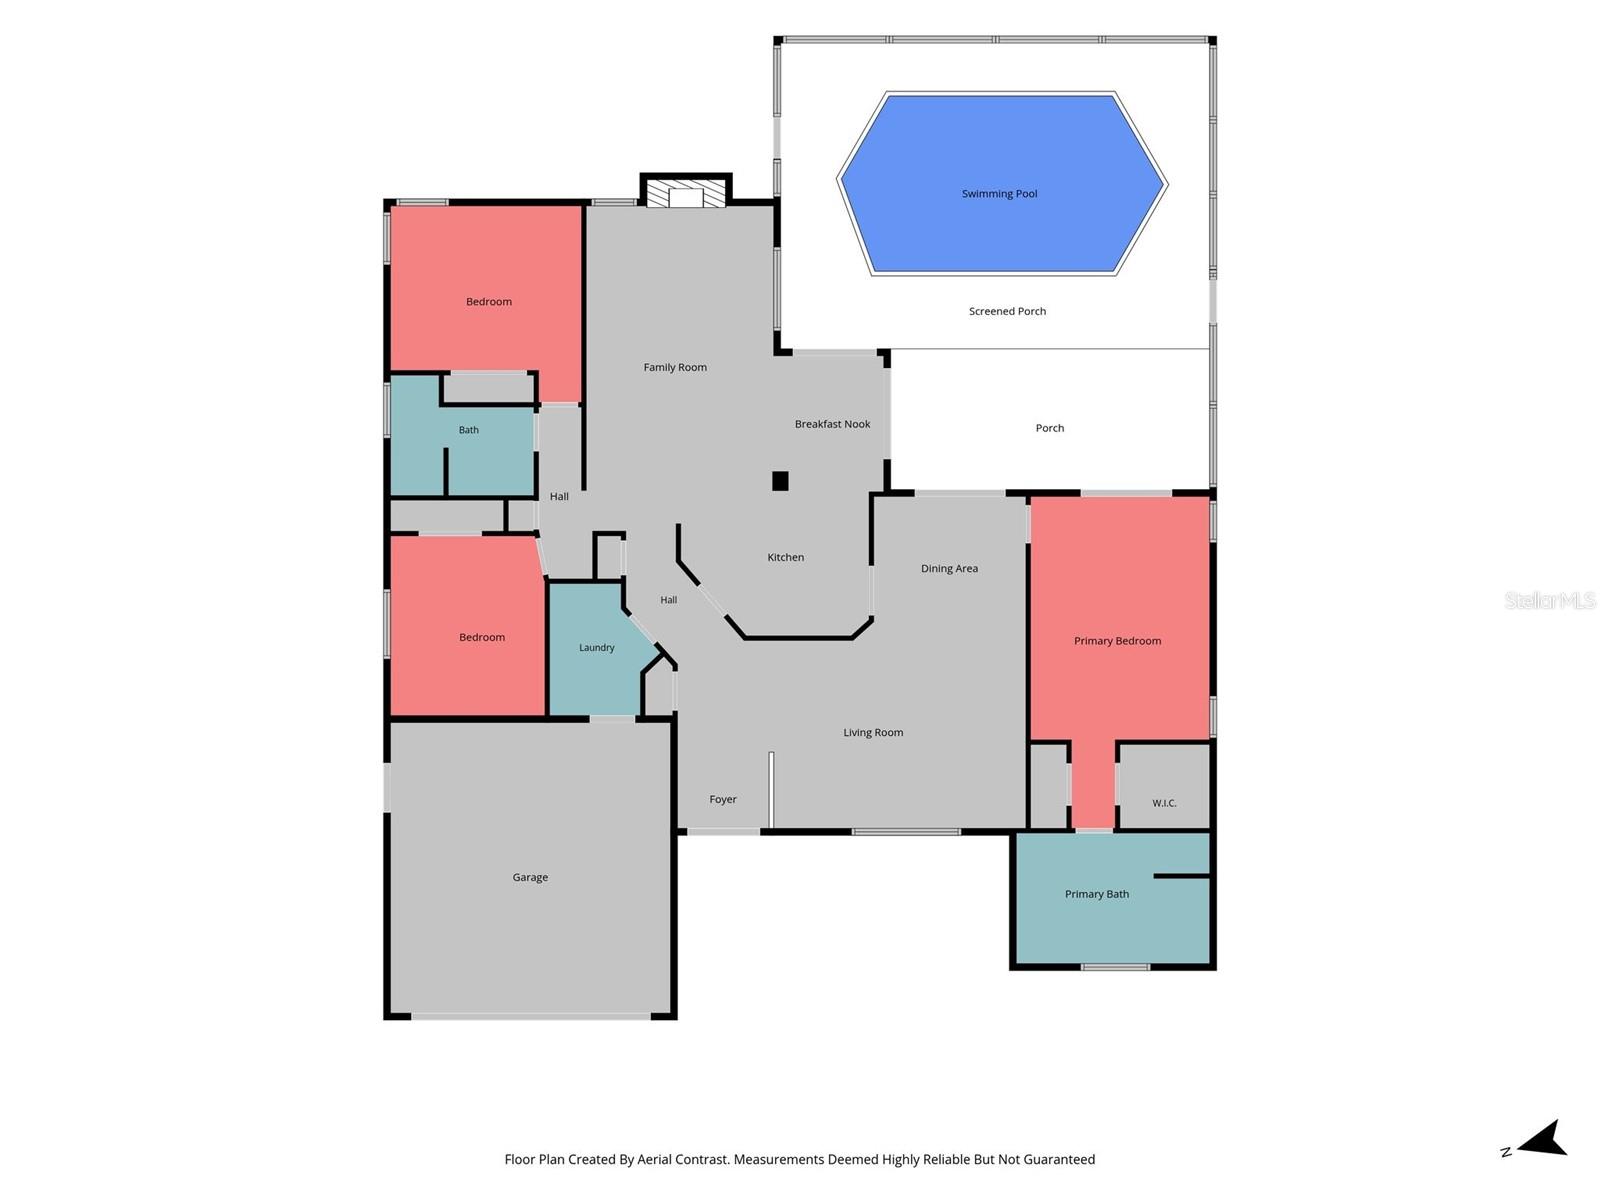
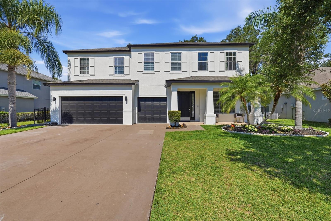
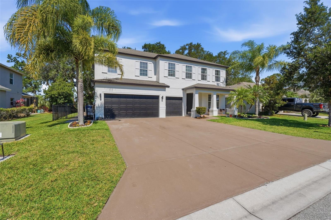
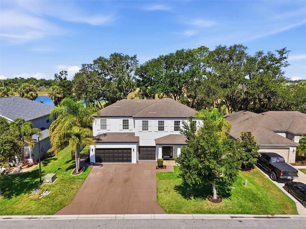
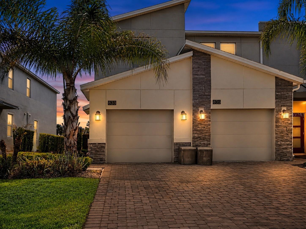
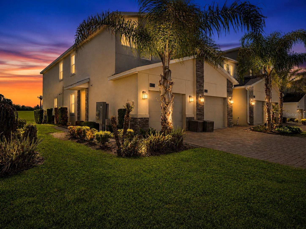
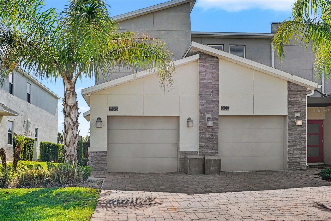
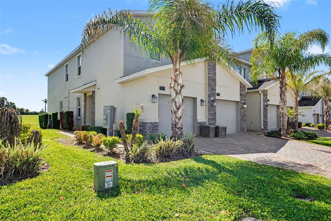
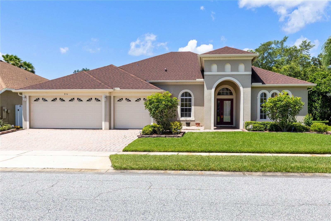
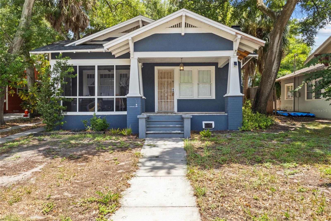
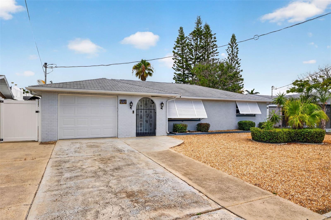
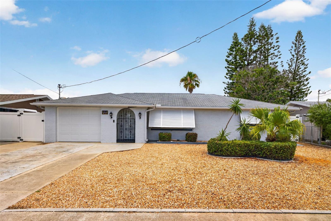
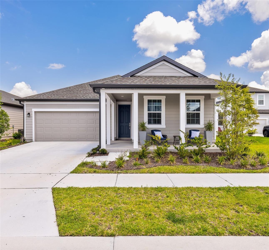
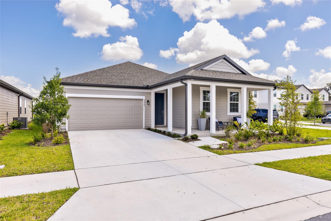
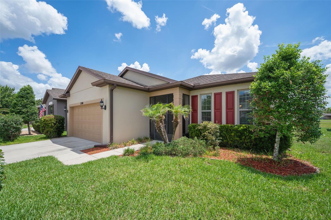
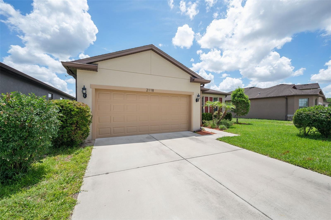
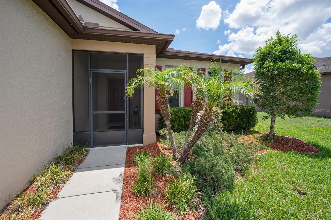
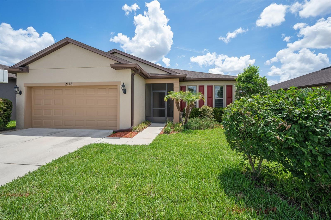
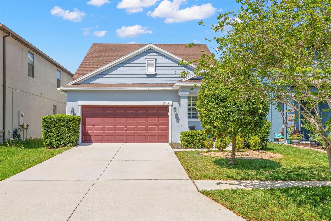
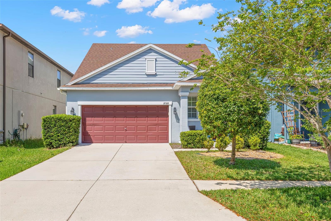
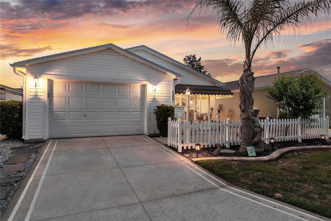
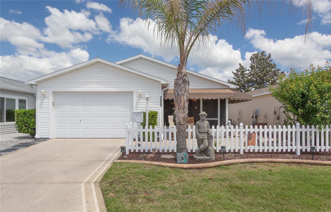
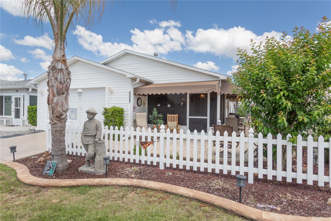
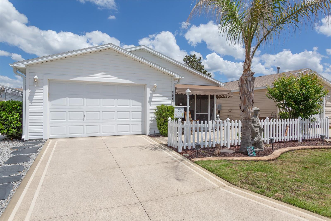
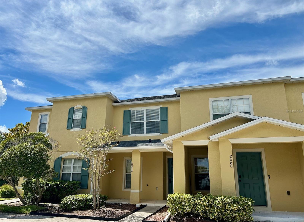
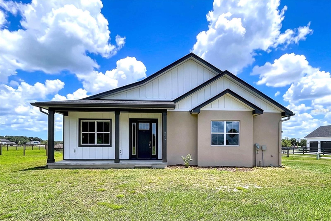
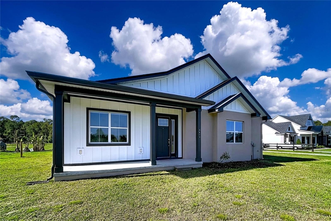
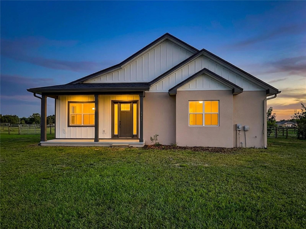
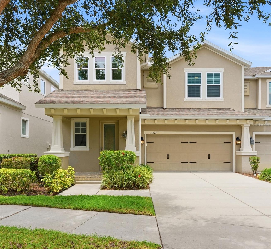
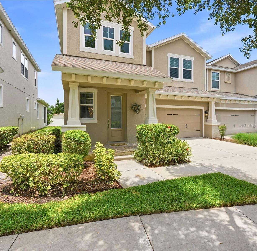
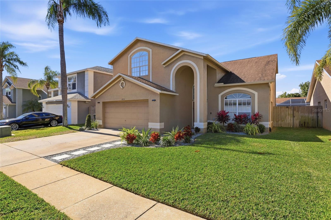
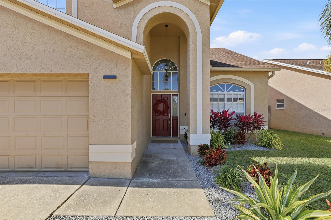
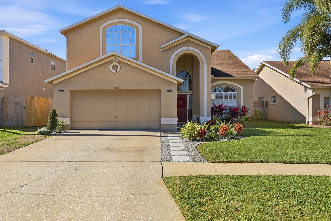
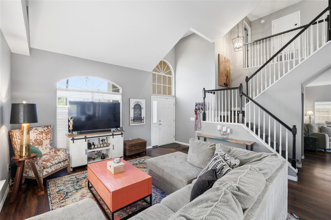
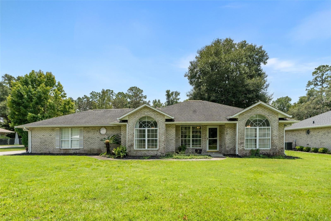
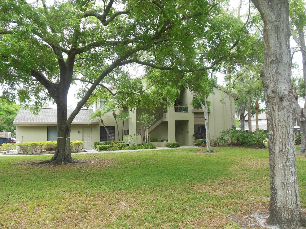
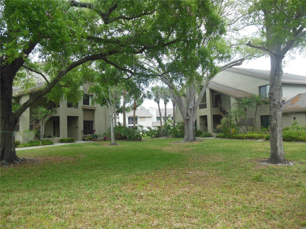
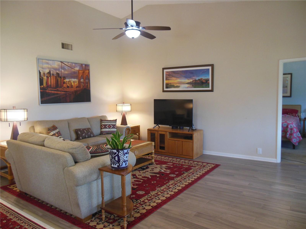
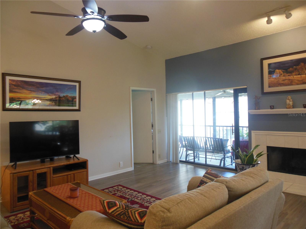
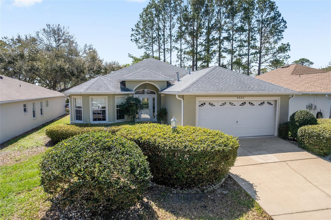
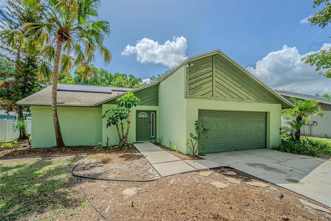
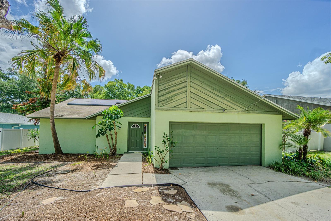
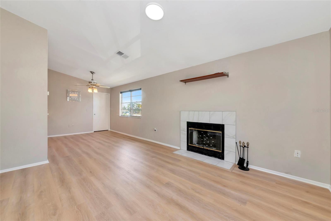
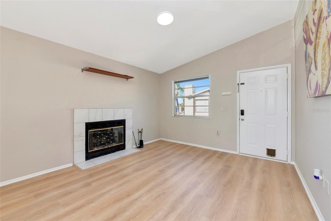
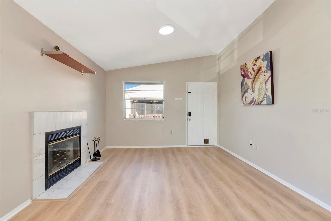
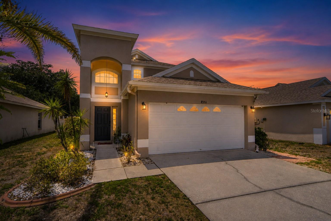
Welcome to your beautifully updated pool home in one of Trinity's most desirable neighborhoods. Offering 3 bedrooms, 2.5 bathrooms, a 2-car garage, and a thoughtfully designed layout, this move-in-ready residence combines timeless style with modern comfort.
Show all description
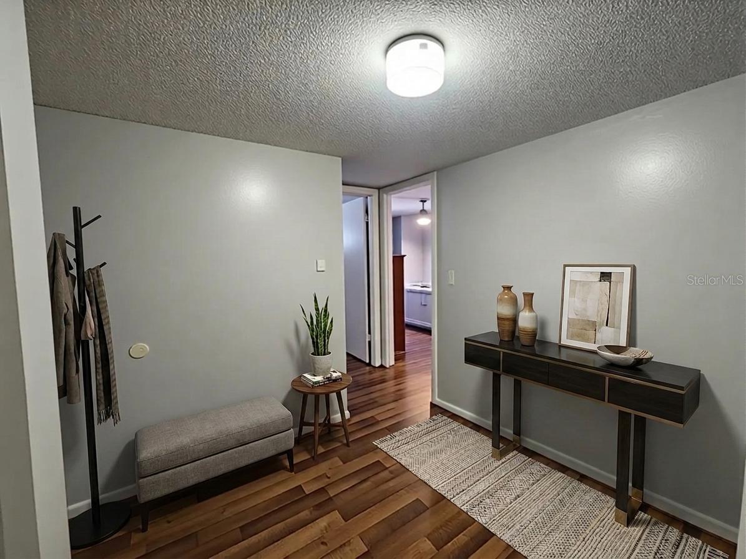
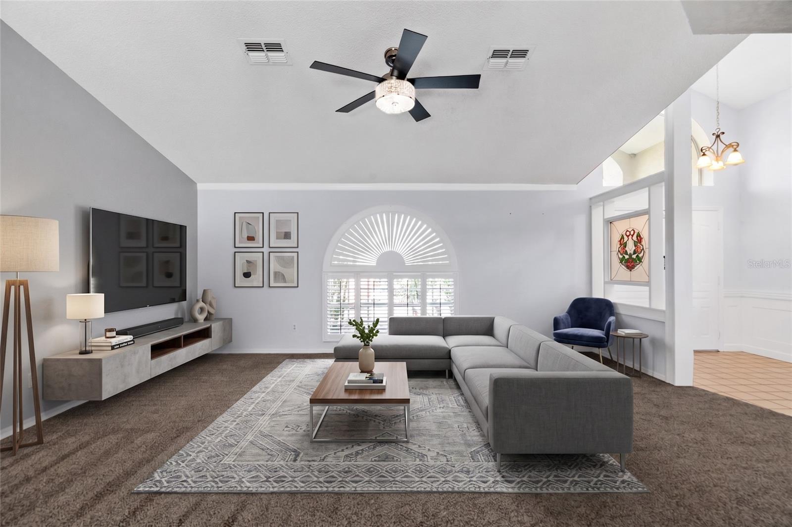
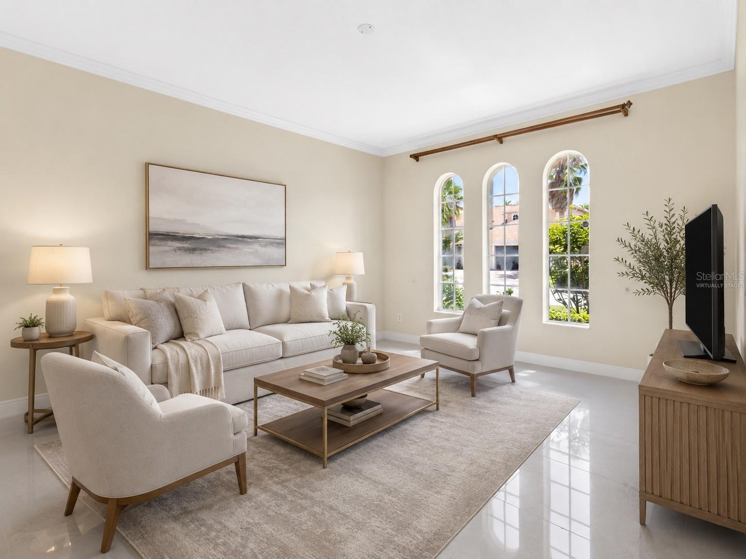
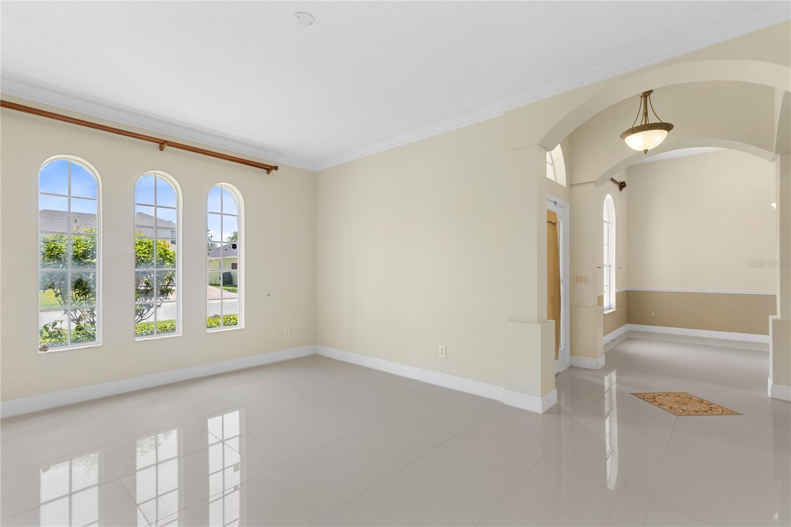
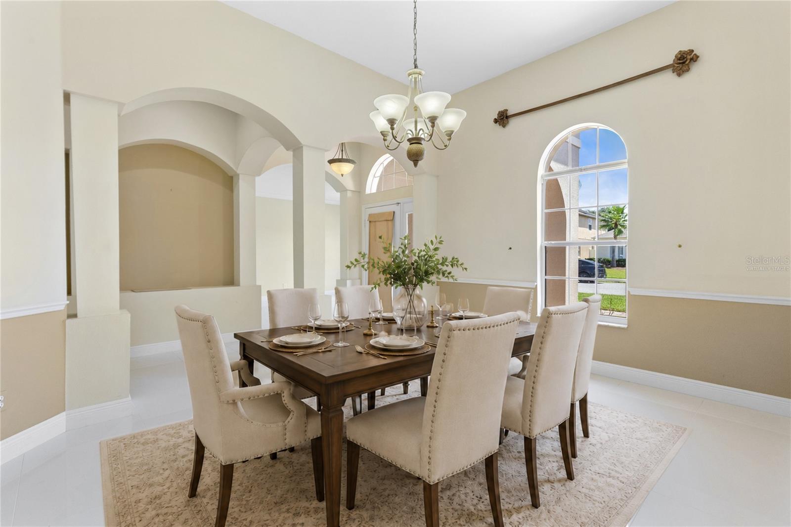
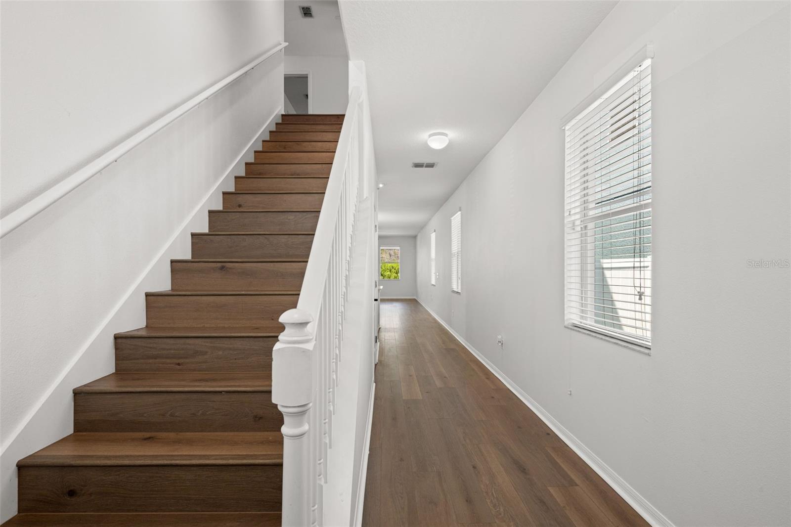
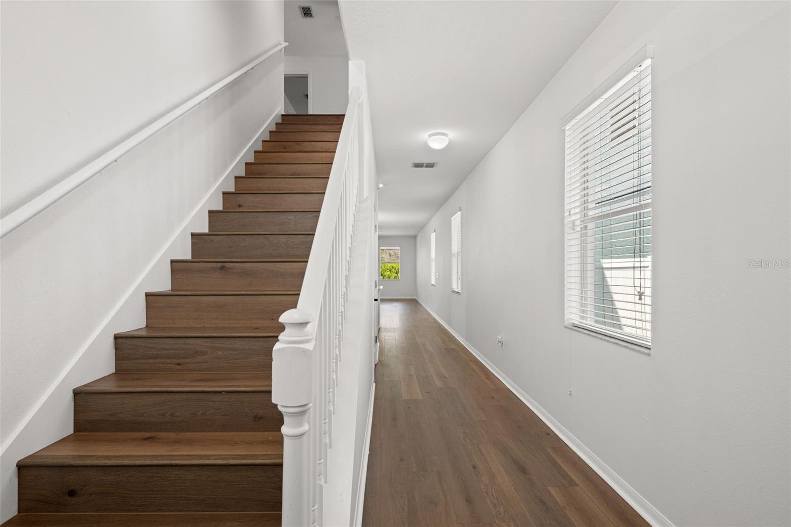
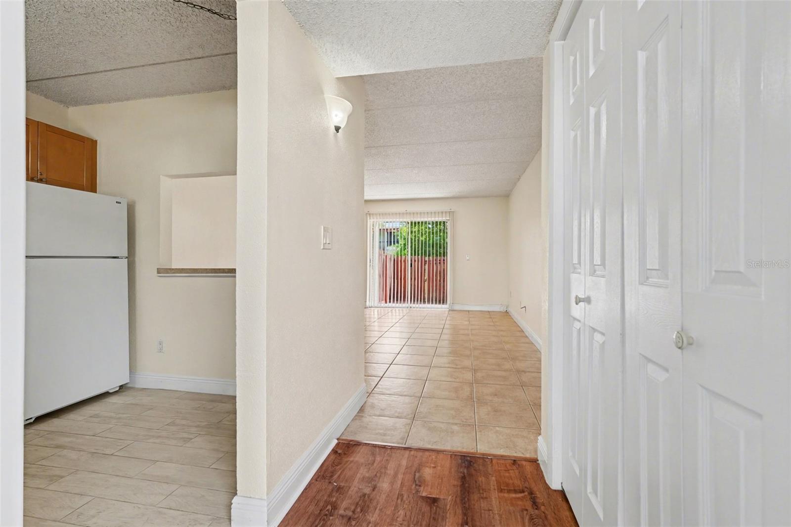
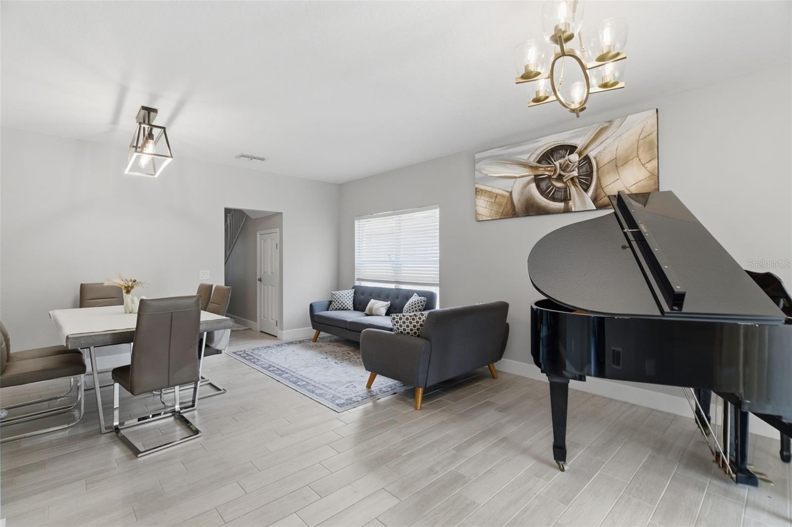
Enjoy peace of mind with a new roof (2020), HVAC system (2022), natural gas service, and extensive high-end renovations throughout. The fully renovated first floor features elegant porcelain tile flooring, fresh interior paint, all-new ceiling lighting, and a beautifully remodeled half bath.
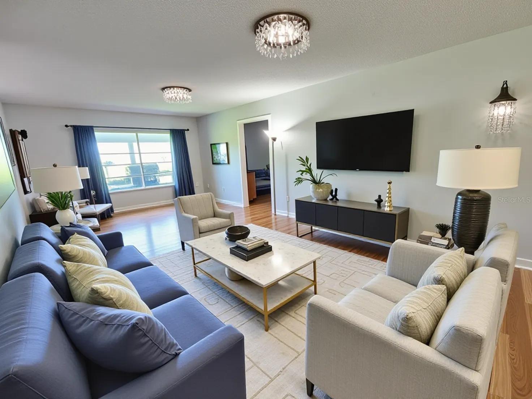
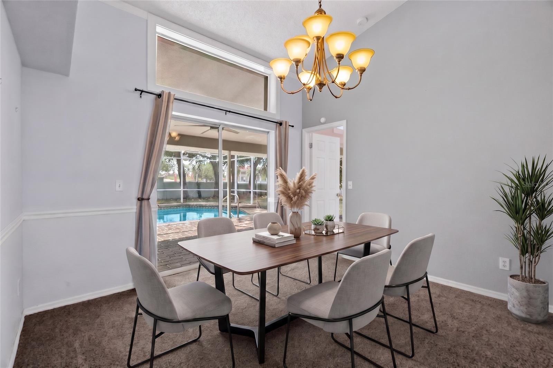
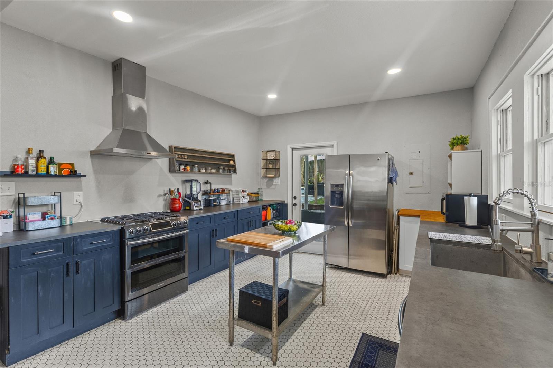
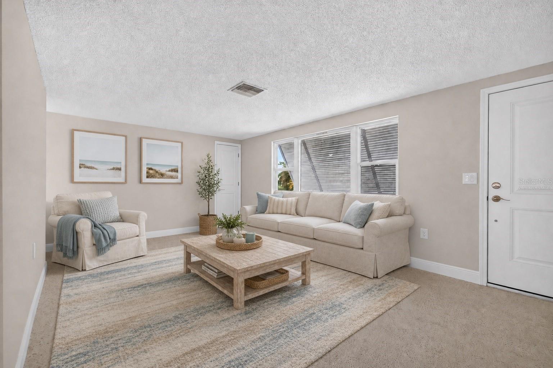
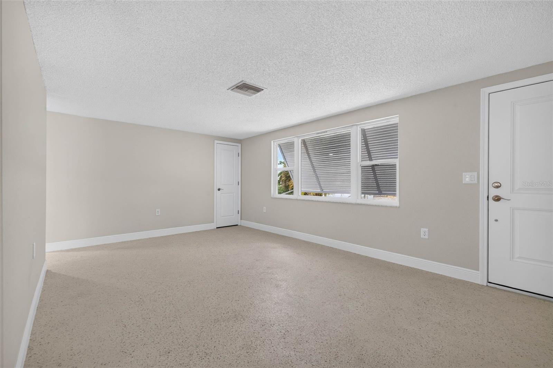
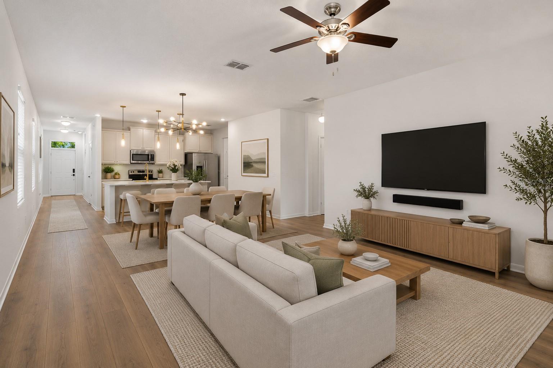
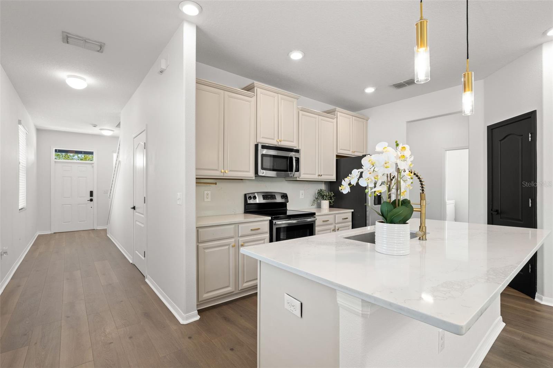
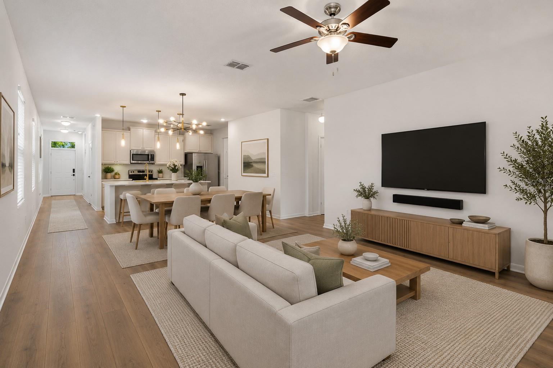
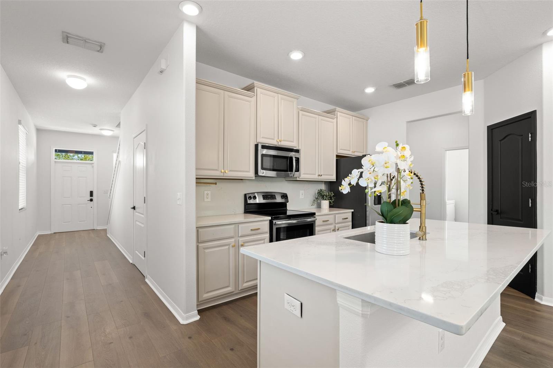
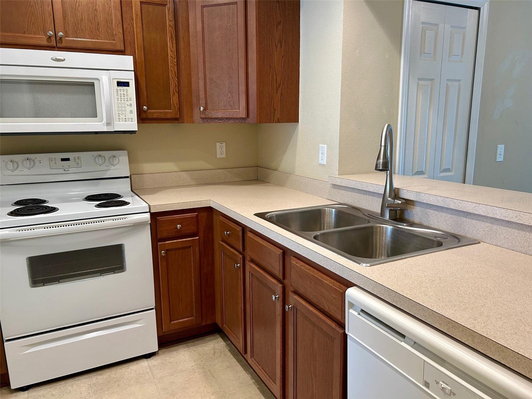
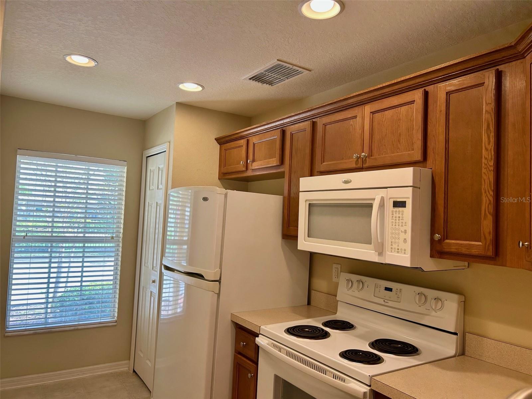
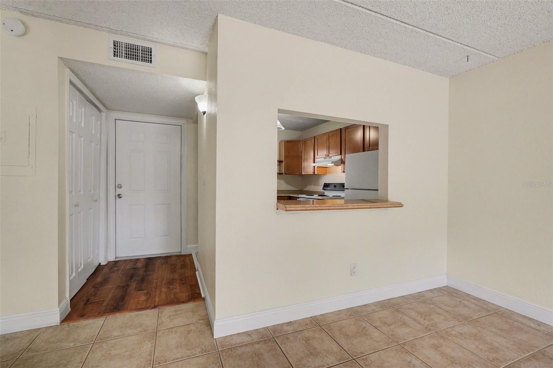
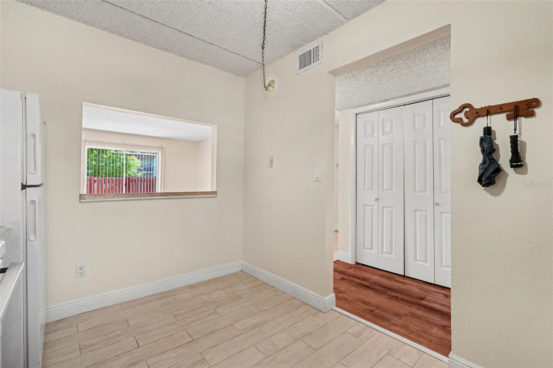
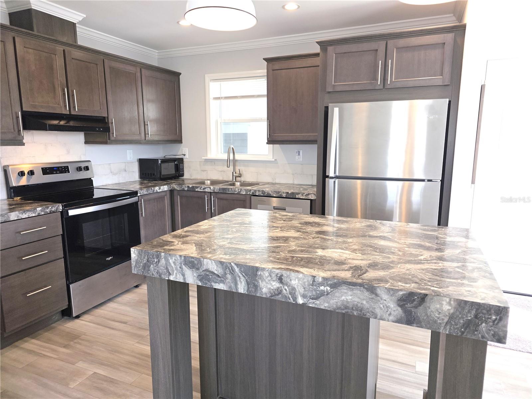
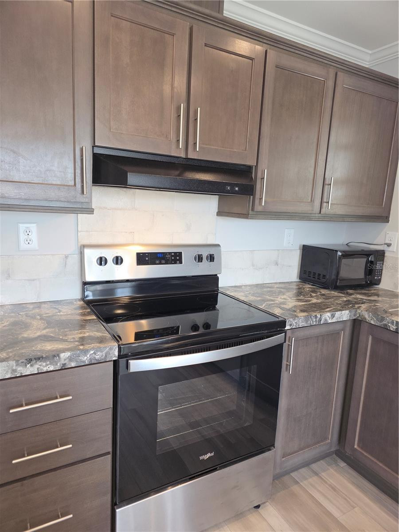
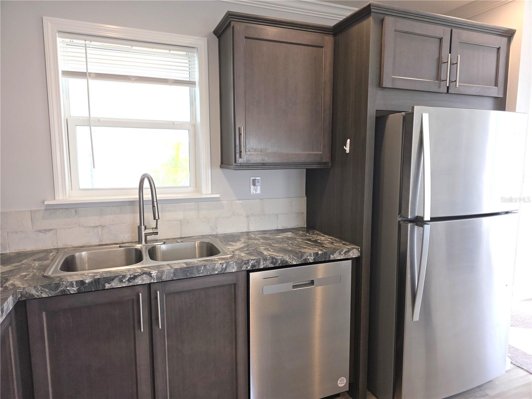
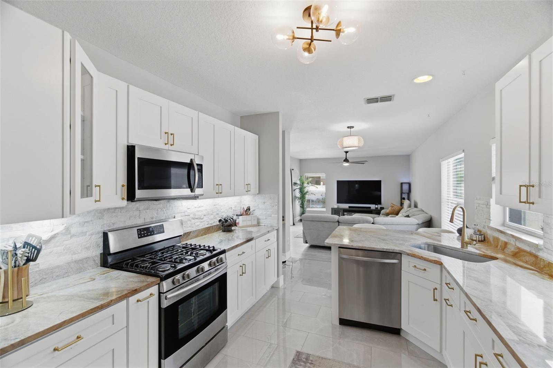
At the heart of the home is a stunning designer kitchen showcasing a single-slab quartzite countertop, custom cabinetry, premium appliances, a high-end gas range, updated hardware, and smart under-cabinet lighting. The spacious breakfast bar opens seamlessly to the living and dining areas, creating the perfect setting for entertaining or everyday living.
The spacious primary suite offers a large en-suite bathroom and an oversized walk-in closet, providing a comfortable private retreat.
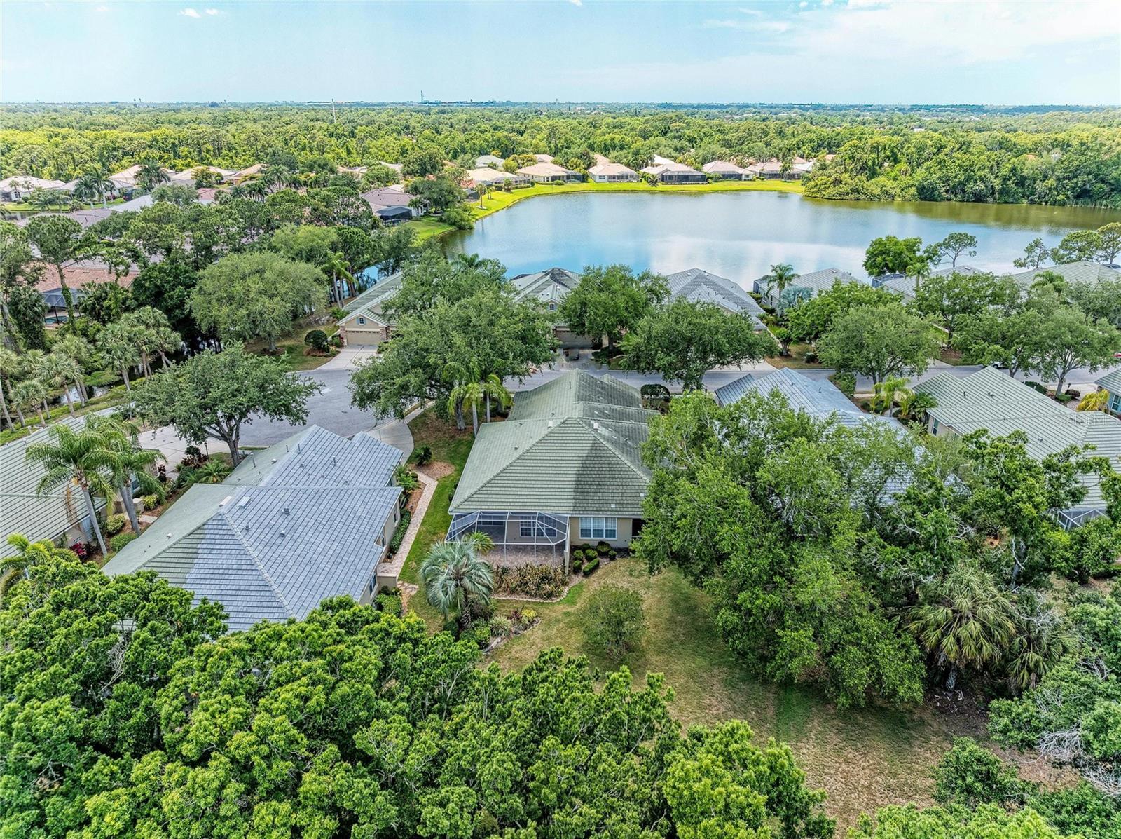
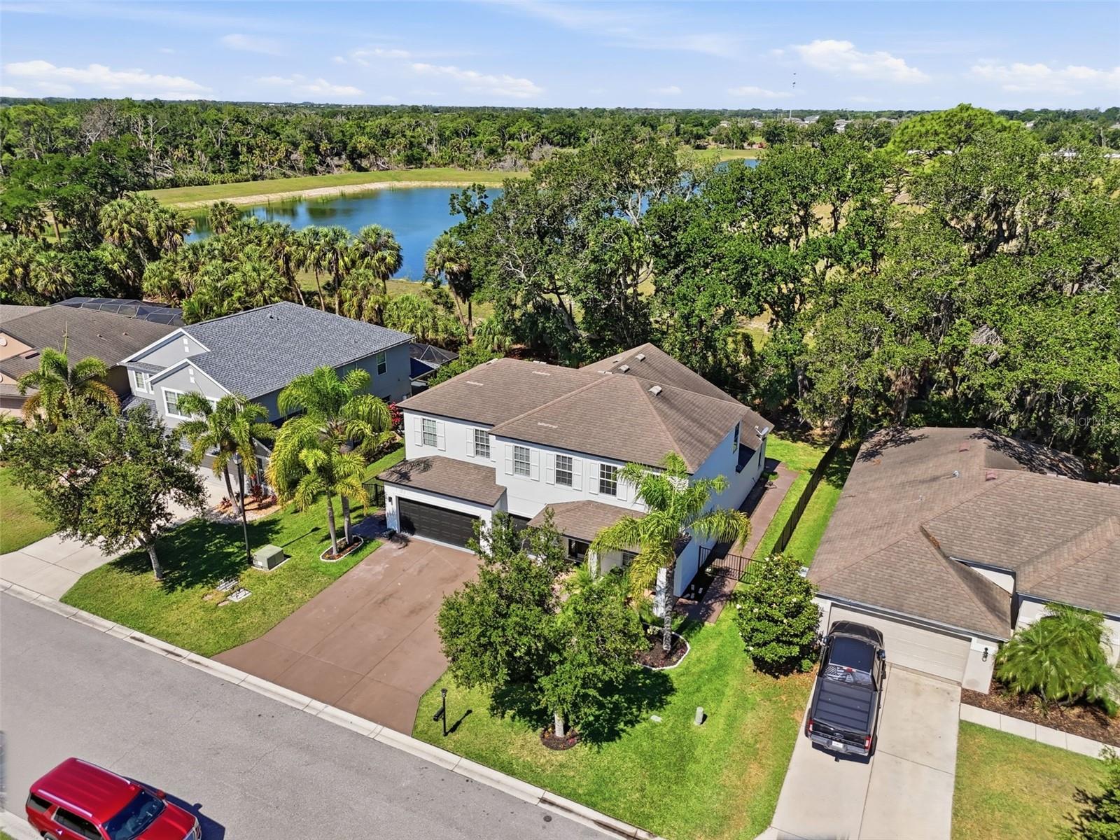
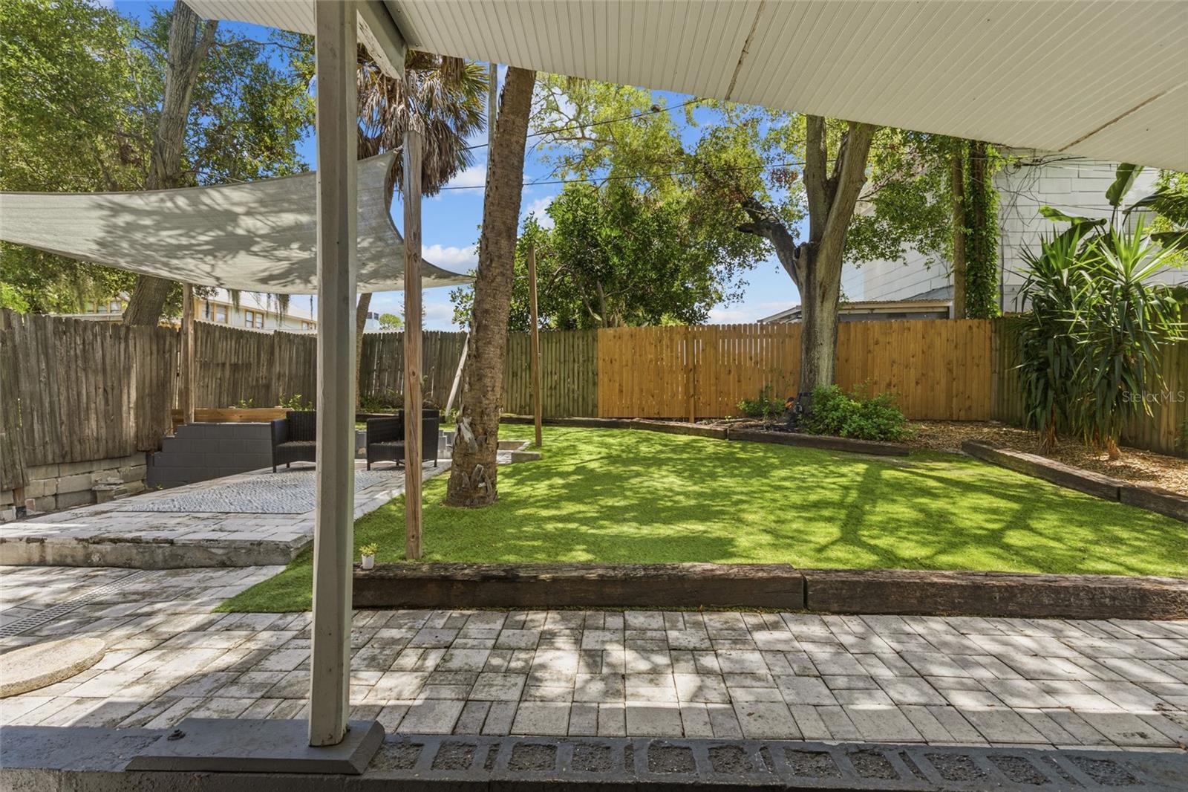
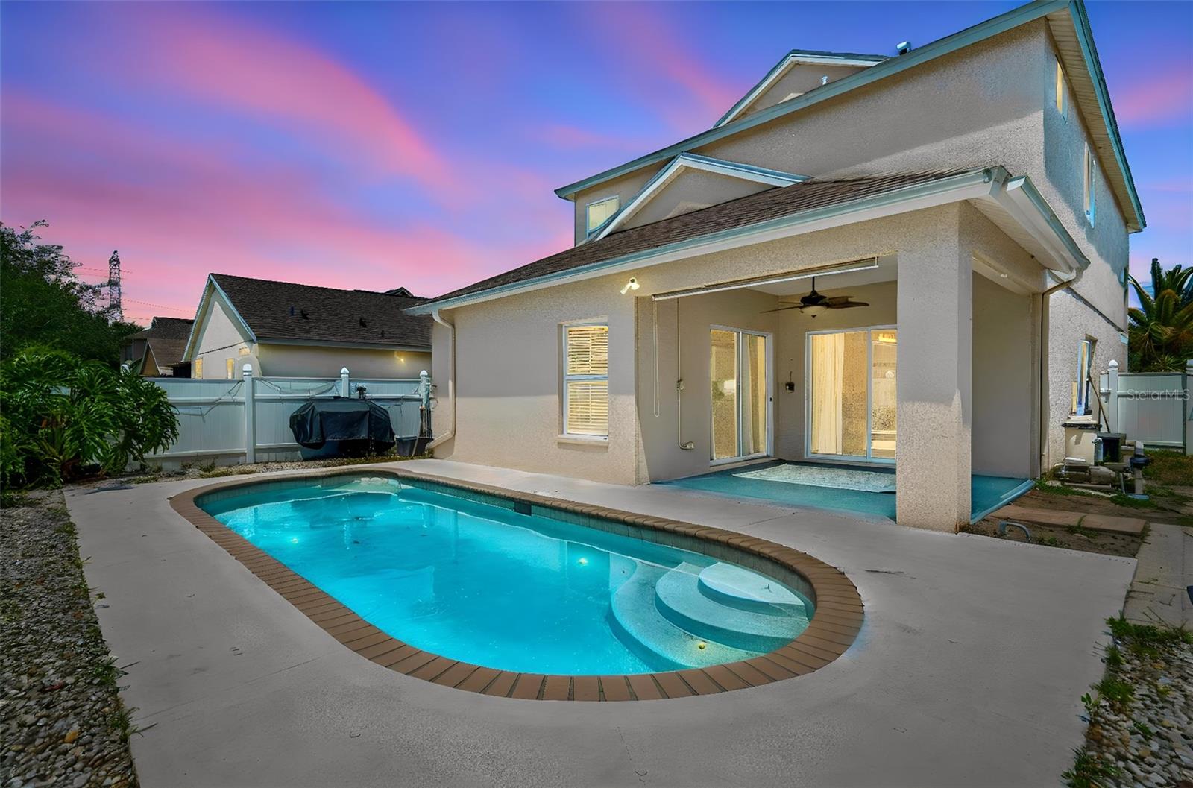
Step outside to your own private backyard oasis featuring a sparkling pool, covered lanai, and a fully fenced yard with privacy fencing—ideal for relaxing, entertaining, and enjoying Florida's year-round sunshine.
Additional features include a split AC unit in the garage, providing year-round comfort and flexibility for a workshop, home gym, or additional living space.
Ideally located near top-rated schools, shopping, dining, parks, and everything Trinity has to offer, this exceptional home delivers the perfect blend of luxury, functionality, and location.
With designer finishes, major system updates, and a resort-style backyard, this is a rare opportunity to own a truly move-in-ready home in the heart of Trinity. Schedule your private showing today! - Virtual Tour: https://www.propertypanorama.com/instaview/stellar/TB8507620
Video
- VirtualTourURLUnbranded: https://www.propertypanorama.com/instaview/stellar/TB8507620
Basics
- Bathrooms Half: 1
- Date added: Added 41 minutes ago
- Category: Single Family Residence
- Type: Residential
- Bedrooms: 3
- Bathrooms: 3
- Half baths: 1
- Floors: 2
- Area, sq ft: 1885 sq ft
- Lot size, sq ft: 4515 sq ft
- Year built: 2003
- View: Garden, Pool
- SubdivisionName: THOUSAND OAKS MULTI-FAM 01-4
- GarageSpaces: 2
Location
- CountyOrParish: Pasco
- City / Department: TRINITY
Location Details
- Elementary School: Trinity Oaks Elementary
- Middle Or Junior School: Seven Springs Middle-PO
- High School: J.W. Mitchell High-PO
Property Features
- Interior Features: Ceiling Fans(s), Eat-in Kitchen, High Ceilings, Kitchen/Family Room Combo, Living Room/Dining Room Combo, PrimaryBedroom Upstairs, Solid Surface Counters, Stone Counters, Thermostat, Walk-In Closet(s), Window Treatments
- Appliances: Dishwasher, Disposal, Microwave, Range, Refrigerator, Water Softener
- Flooring: Carpet, Ceramic Tile
- Laundry Features: Electric Dryer Hookup, Gas Dryer Hookup, Inside, Laundry Room, Washer Hookup
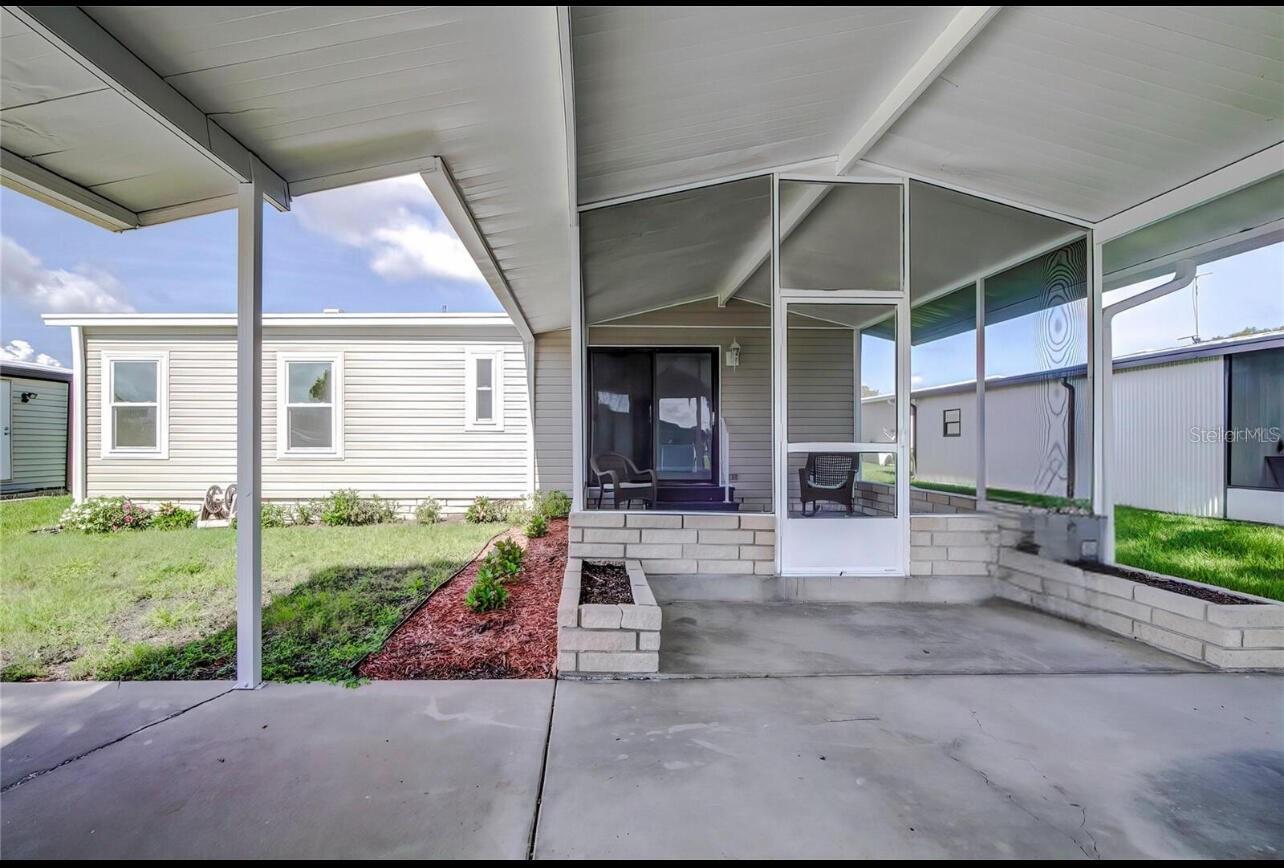
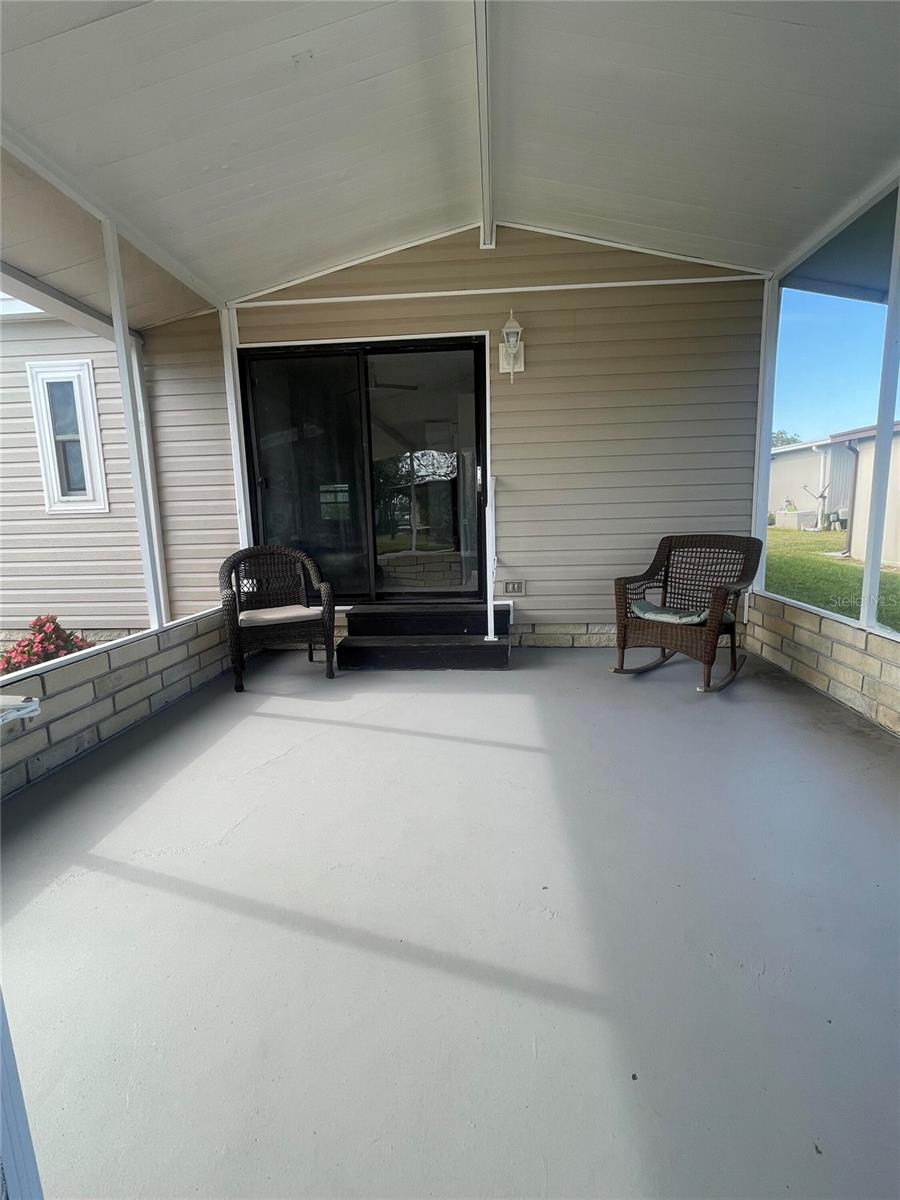
- Patio And Porch Features: Covered, Patio, Rear Porch
- Pool Private YN: Yes
- Pool Features: Child Safety Fence, Gunite, In Ground, Lighting
- Parking Features: Driveway, Garage Door Opener
- Garage YN: Yes
- Attached Garage YN: Yes
- Garage Spaces: 2
- Pets Allowed: Cats OK, Dogs OK
- Exterior Features: Lighting, Private Yard, Sidewalk, Sliding Doors
- Fencing: Fenced, Vinyl
- Roof: Shingle
- Security Features: Closed Circuit Camera(s), Security System
- Window Features: Blinds
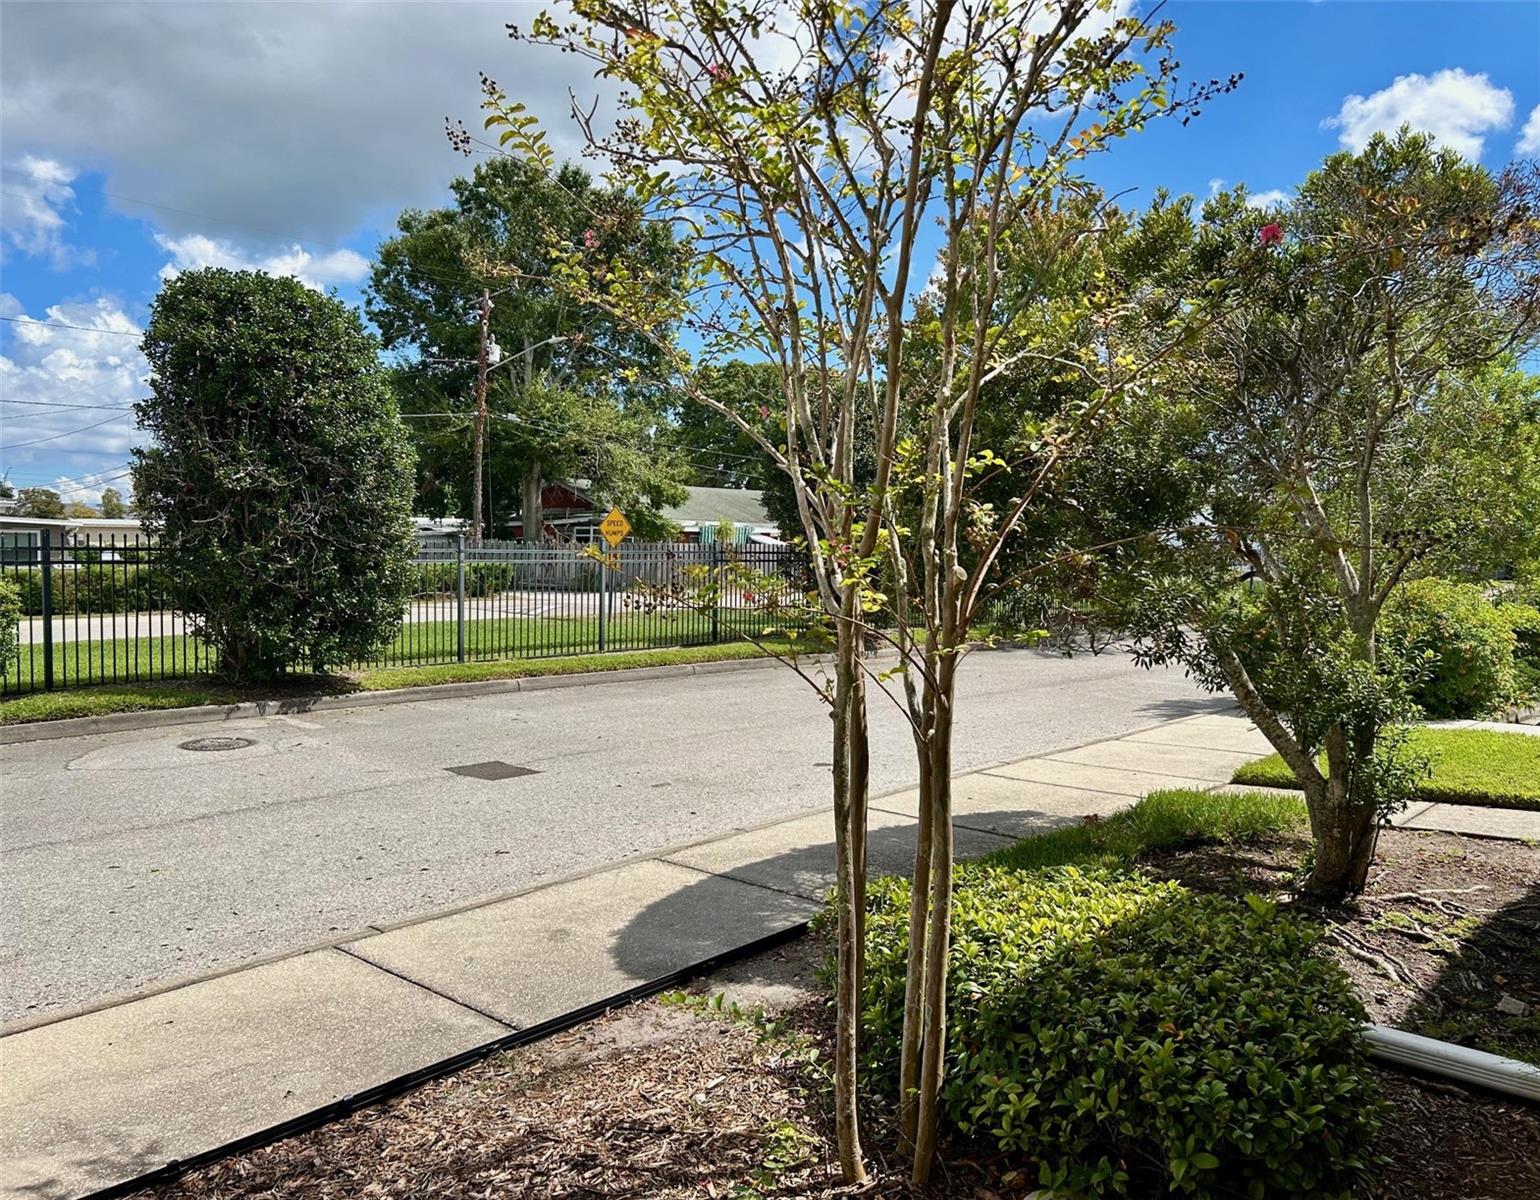
- Vegetation: Mature Landscaping, Trees/Landscaped
- View: Garden, Pool
- Water Source: Public
- Sewer: Public Sewer
- Cooling: Central Air
- Heating: Central
- Furnished: Unfurnished
Property Details
- Subdivision Name: THOUSAND OAKS MULTI-FAM 01-4
- Direction Faces: East
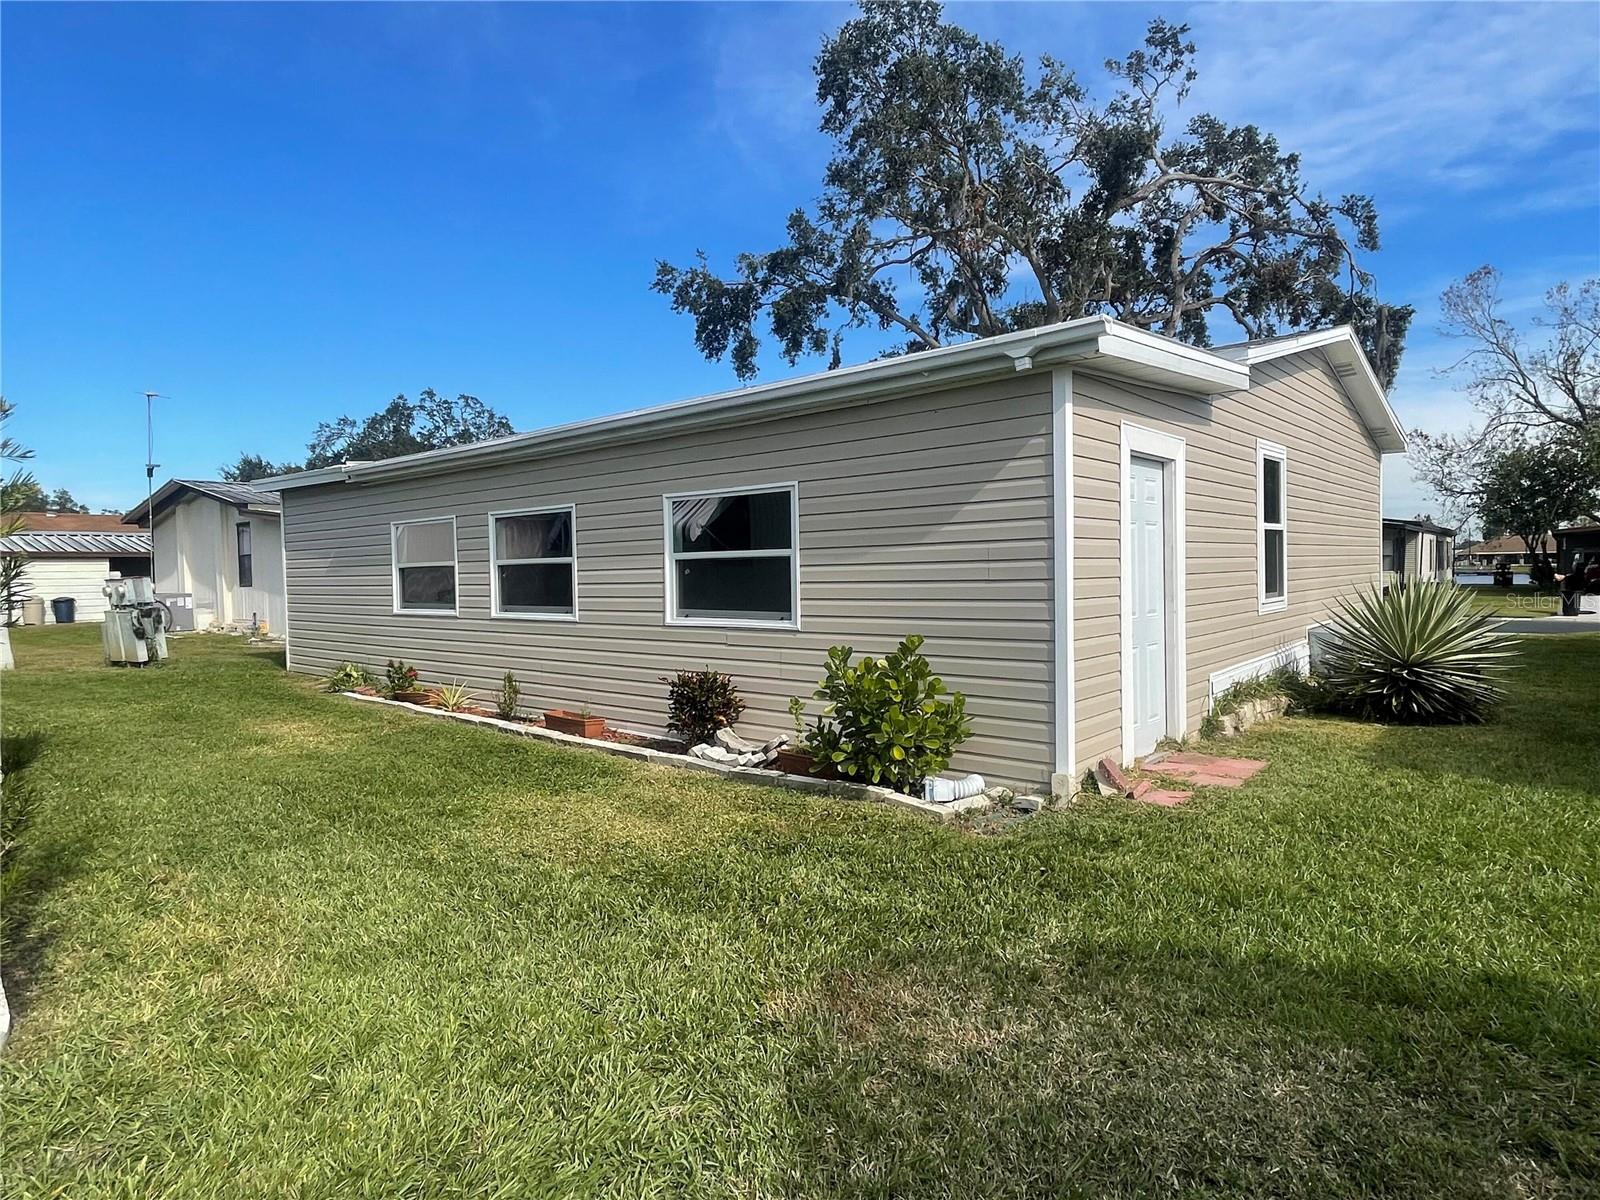
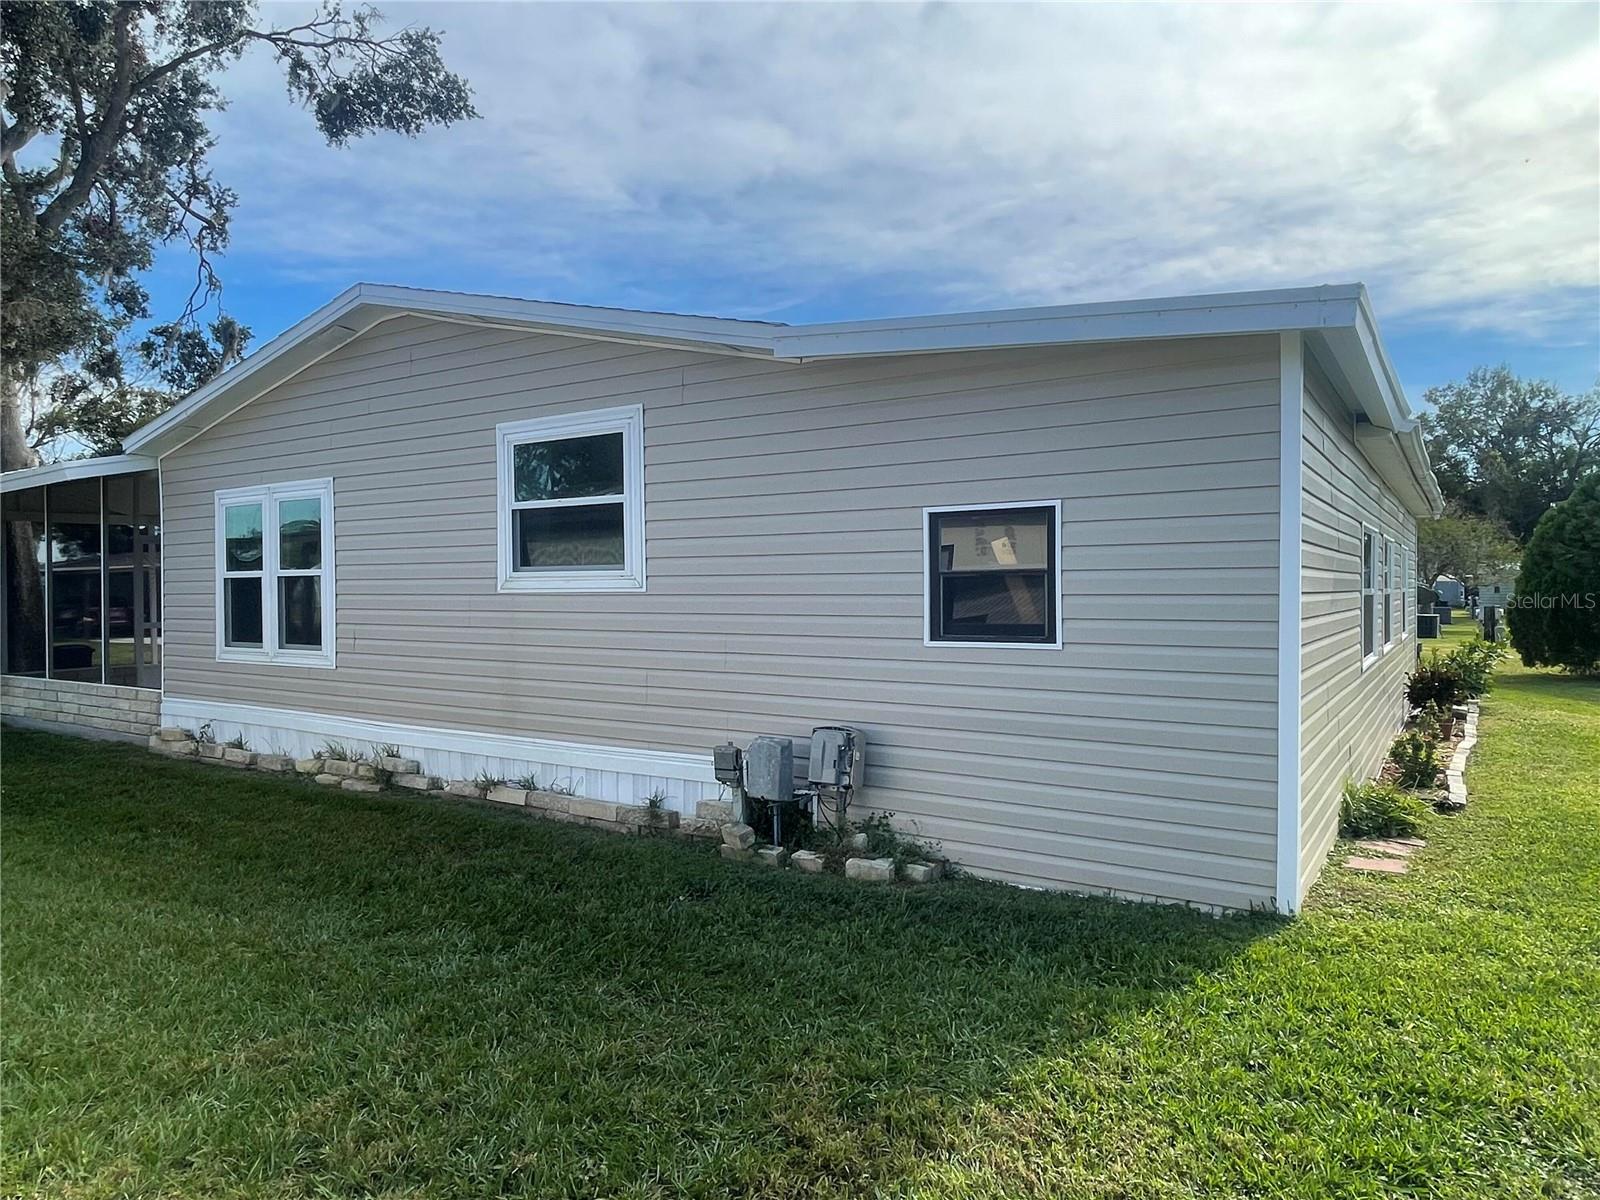
- Construction Materials: Stucco
Association Information
- Association YN: Yes
- Association Fee: 150
- Association Fee Frequency: Semi-Annually
- Community Features: Deed Restrictions, Playground, Sidewalks, Street Lights
Fees&Taxes
- Tax Year: 2025
- Tax Annual Amount: $5,827
Amenities & Features
- Waterfront available: No
- GarageYN: Yes
- AttachedGarageYN: Yes
- FireplaceYN: No
- PoolPrivateYN: Yes
- Cooling: Central Air
- Security Features: Closed Circuit Camera(s), Security System
- CommunityFeatures: Deed Restrictions, Playground, Sidewalks, Street Lights
- WindowFeatures: Blinds
- ExteriorFeatures: Lighting, Private Yard, Sidewalk, Sliding Doors
- PoolFeatures: Child Safety Fence, Gunite, In Ground, Lighting
- Utilities: BB/HS Internet Available, Cable Available, Electricity Connected, Fiber Optics, Natural Gas Connected, Phone Available, Public, Water Connected
- Features:
- Amenities:
Building Details
- NewConstructionYN: No
- Heating: Central
- Exterior material: Stucco
- Roof: Shingle
- Parking: Driveway, Garage Door Opener