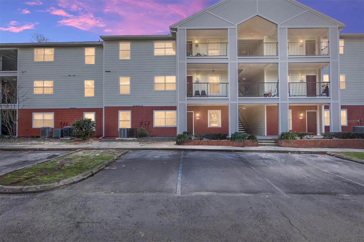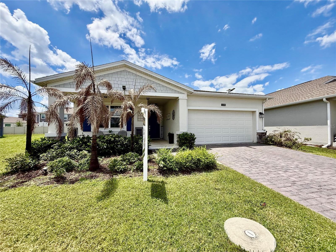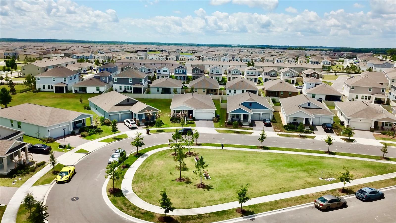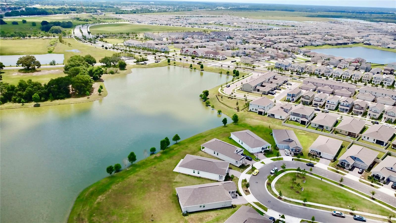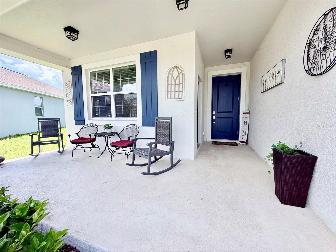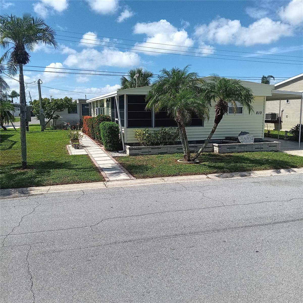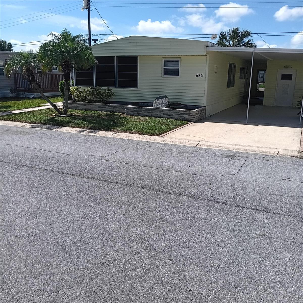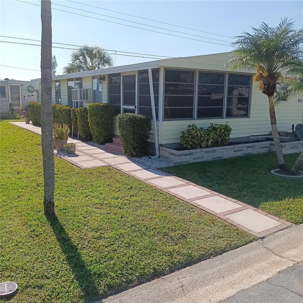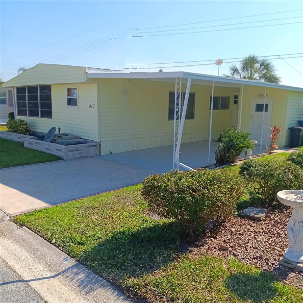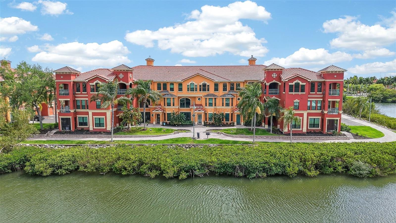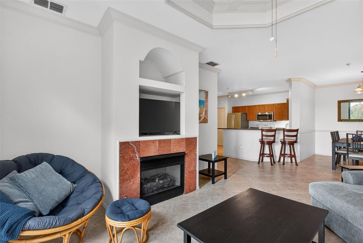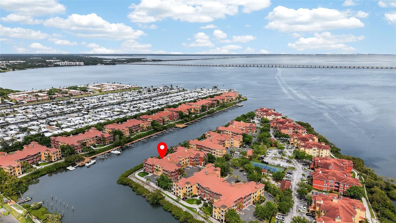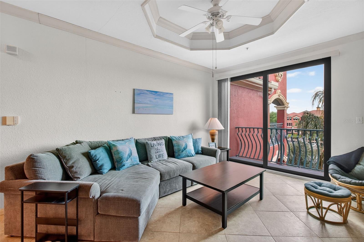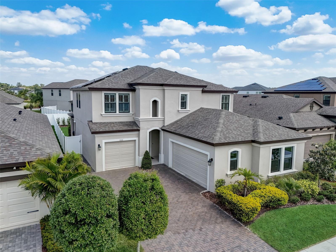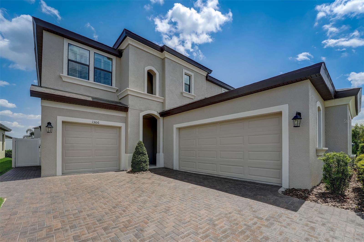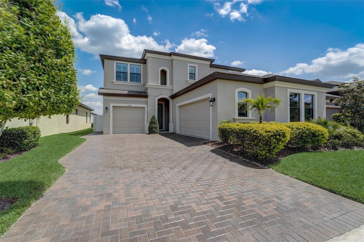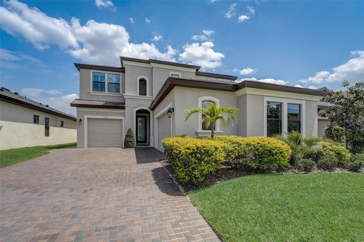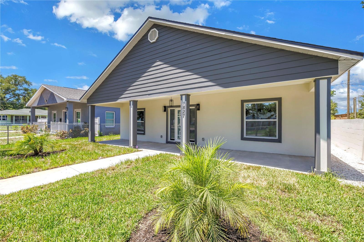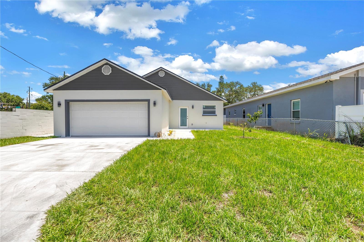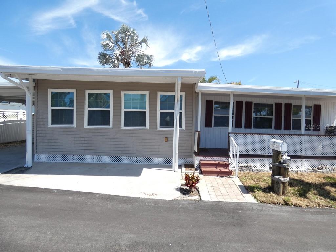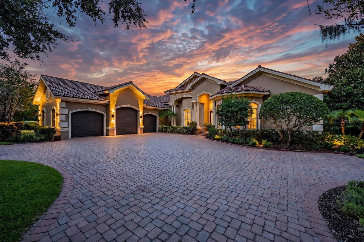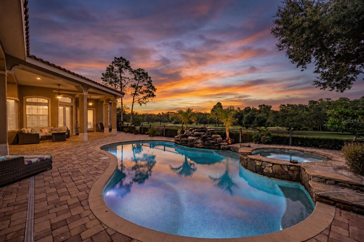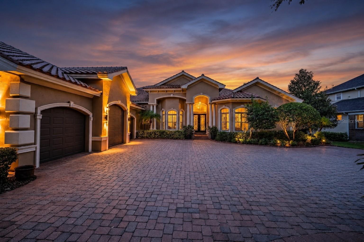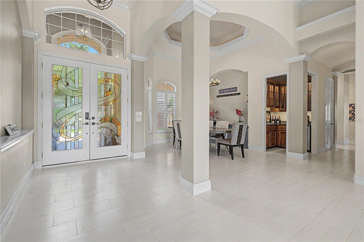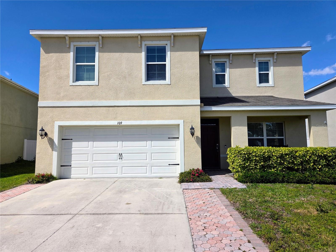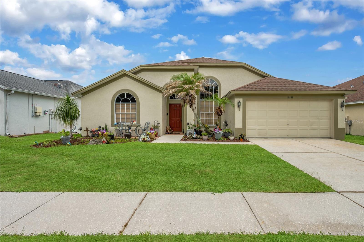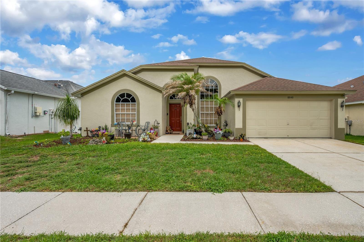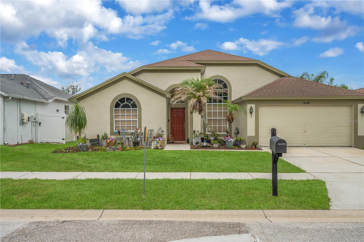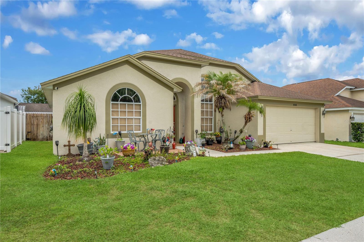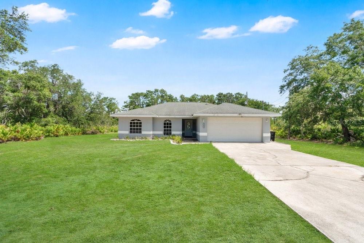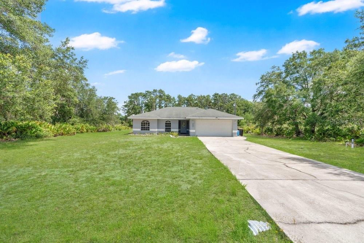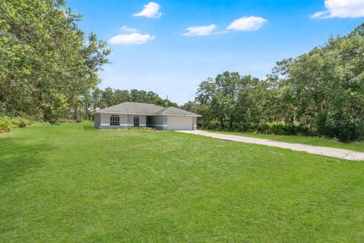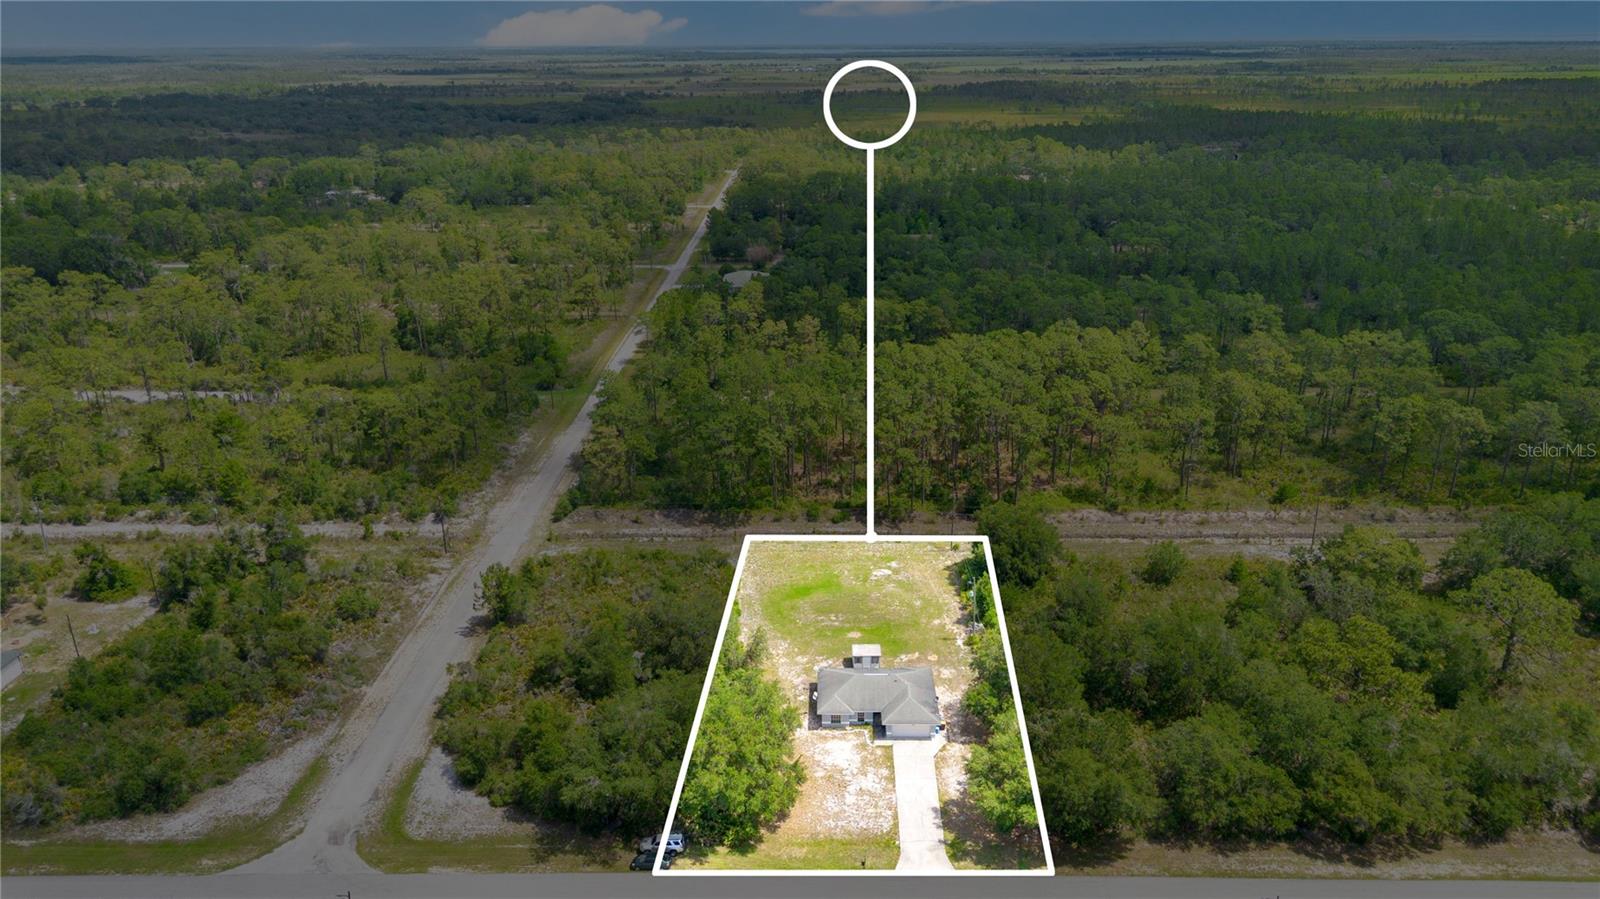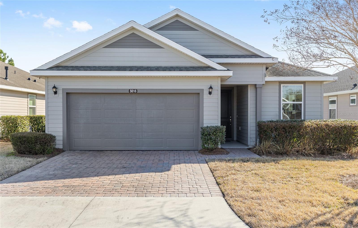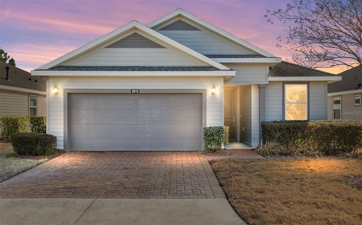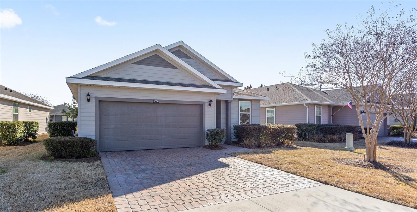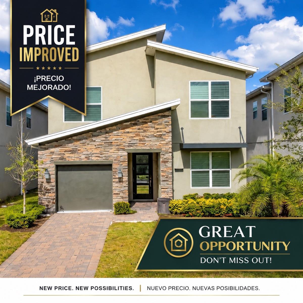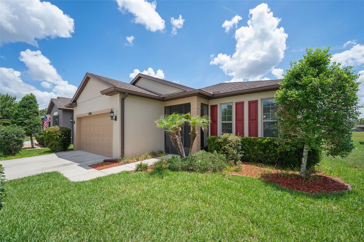
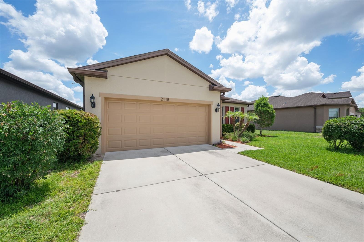
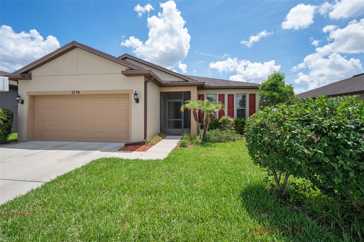
2118 TRILLIUM BOULEVARD BROOKSVILLE FL 34604
Courtesy of
- Listing Office: KELLER WILLIAMS REALTY- PALM H
- Status: Active
- MLS ID: MFRTB8510021
Description
-
Description:
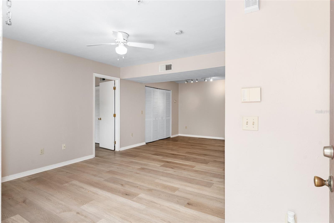
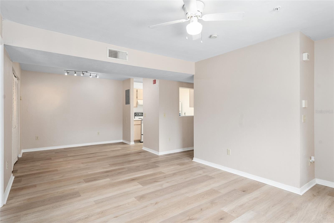
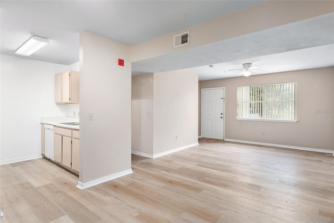
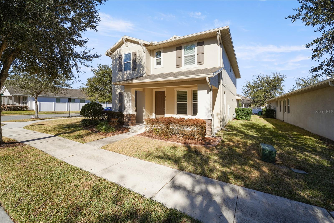
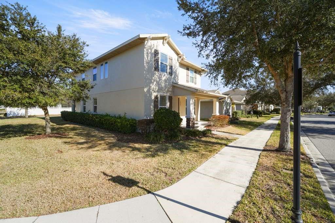
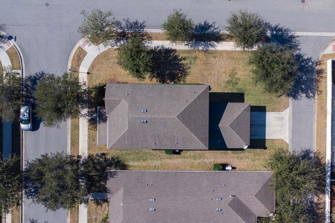
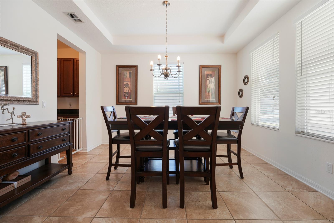
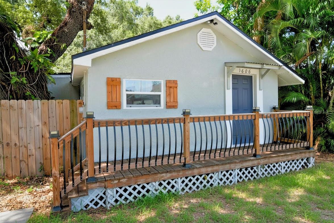
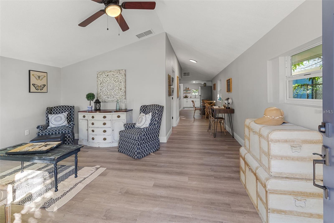
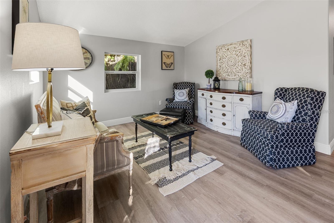
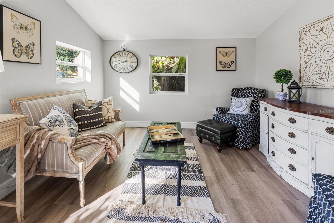
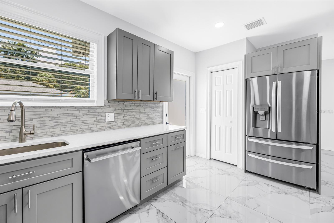
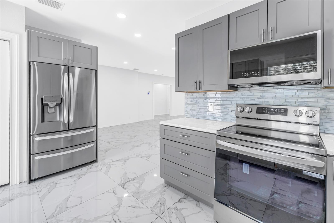
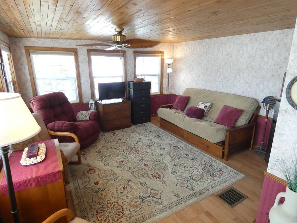
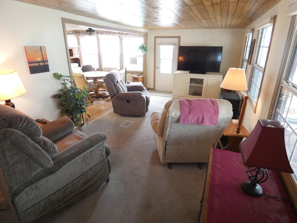
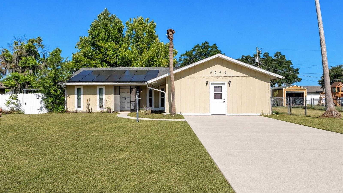
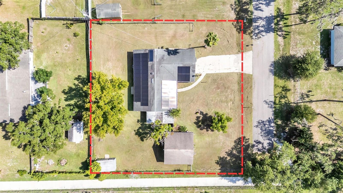
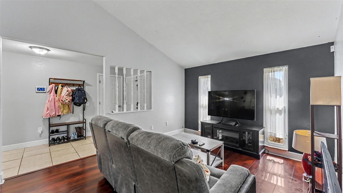
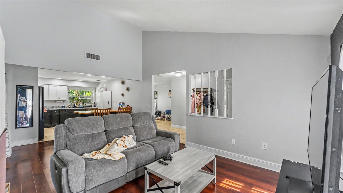
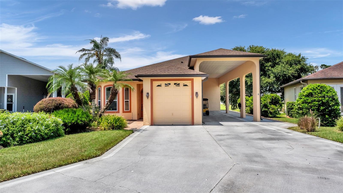
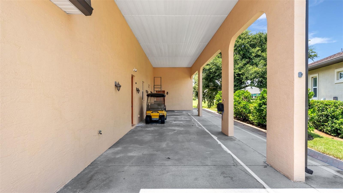
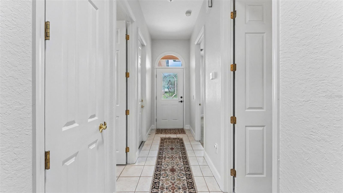
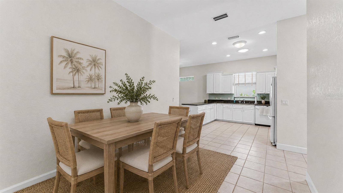
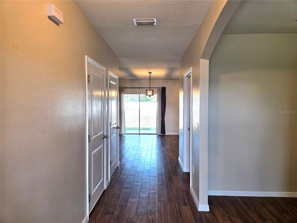
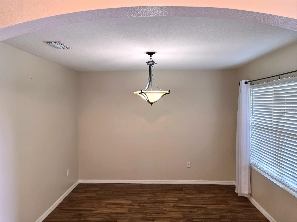
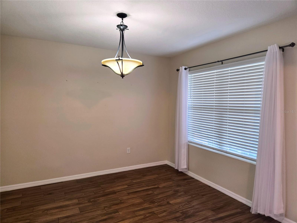
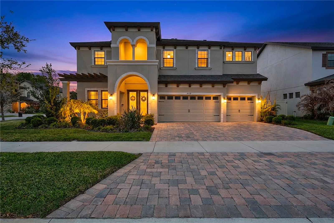
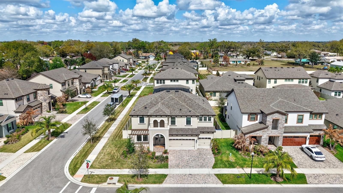
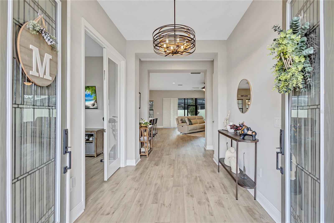
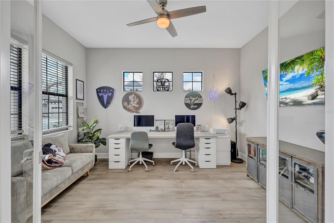
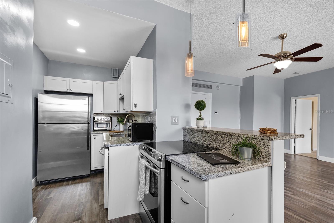
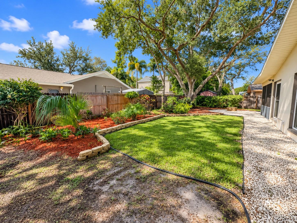
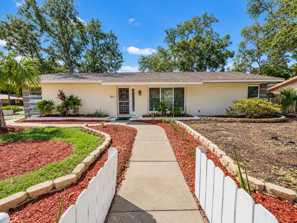
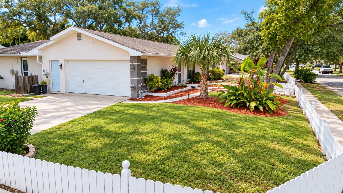
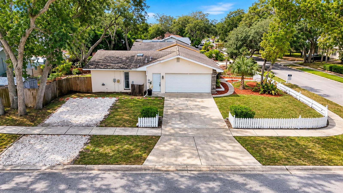
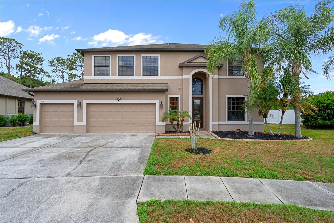
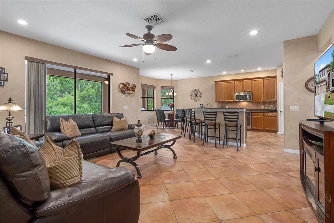
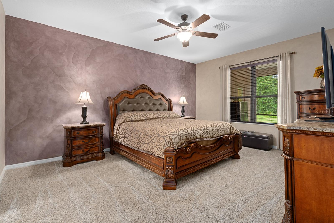
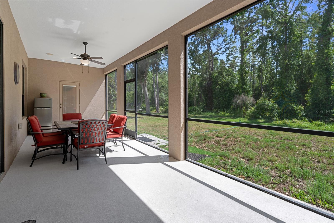
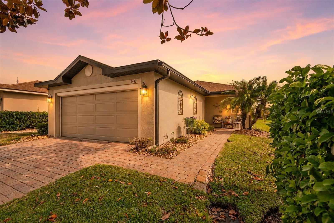
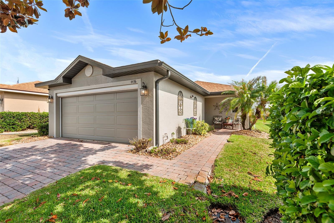
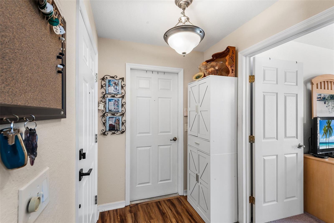
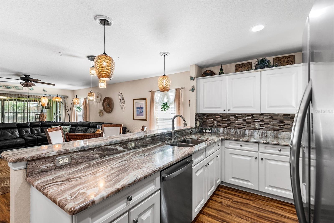
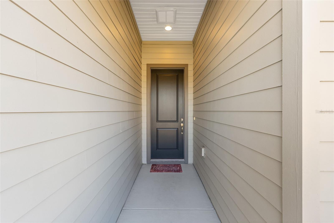
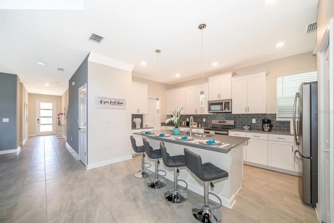
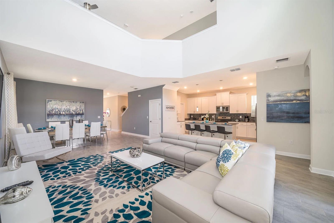
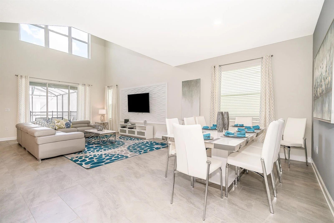
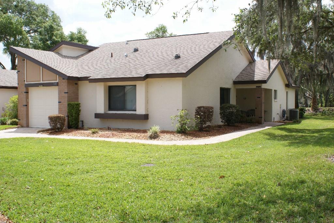
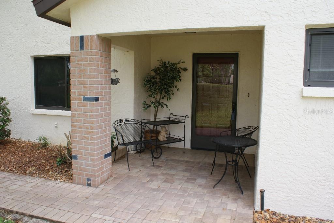
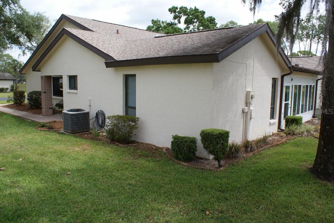
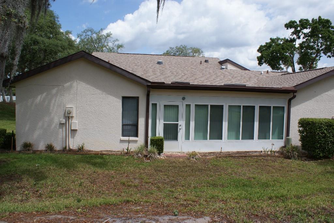
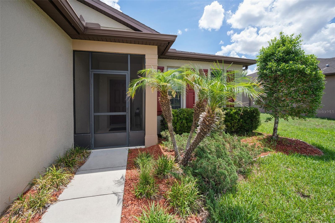
BACK ON THE MARKET, seller's have installed a new Carrier AC. Located in the desirable Trillium subdivision, this well-maintained 4-bedroom, 3-bath home features a private secondary suite ideal for guests or multigenerational living. Move-in ready, the home offers luxury vinyl plank flooring in all bedrooms and tile throughout the main living areas. Enjoy outdoor living with both a screened-in front porch and a screened lanai complete with an integrated ceiling fan, overlooking a fully fenced backyard with no rear neighbors. The yard has been recently refreshed with new sod and mulch, complemented by added privacy landscaping. Additional highlights include 2-inch wood blinds throughout, a 2-car garage with a 4-foot extension, fresh interior paint (May 2026), and exterior paint completed in 2023. Residents of Trillium enjoy access to a community pool, playground, and clubhouse, and the neighborhood is zoned for sought-after Nature Coast High School. Conveniently located near the Suncoast Parkway, with easy access to shopping, dining, and just 45 minutes to Tampa International Airport.
Show all description - Virtual Tour: https://www.propertypanorama.com/instaview/stellar/TB8510021
Video
- VirtualTourURLUnbranded: https://www.propertypanorama.com/instaview/stellar/TB8510021
Basics
- Bathrooms Half: 0
- Date added: Added 1 hour ago
- Category: Single Family Residence
- Type: Residential
- Bedrooms: 4
- Bathrooms: 3
- Half baths: 0
- Area, sq ft: 1978 sq ft
- Lot size, sq ft: 6050 sq ft
- Year built: 2016
- SubdivisionName: TRILLIUM VILLAGE E PH 1
- GarageSpaces: 2
Location
- CountyOrParish: Hernando
- City / Department: BROOKSVILLE
Location Details
- Elementary School: Moton Elementary School
- Middle Or Junior School: Powell Middle
- High School: Natures Coast Technical High School
Property Features
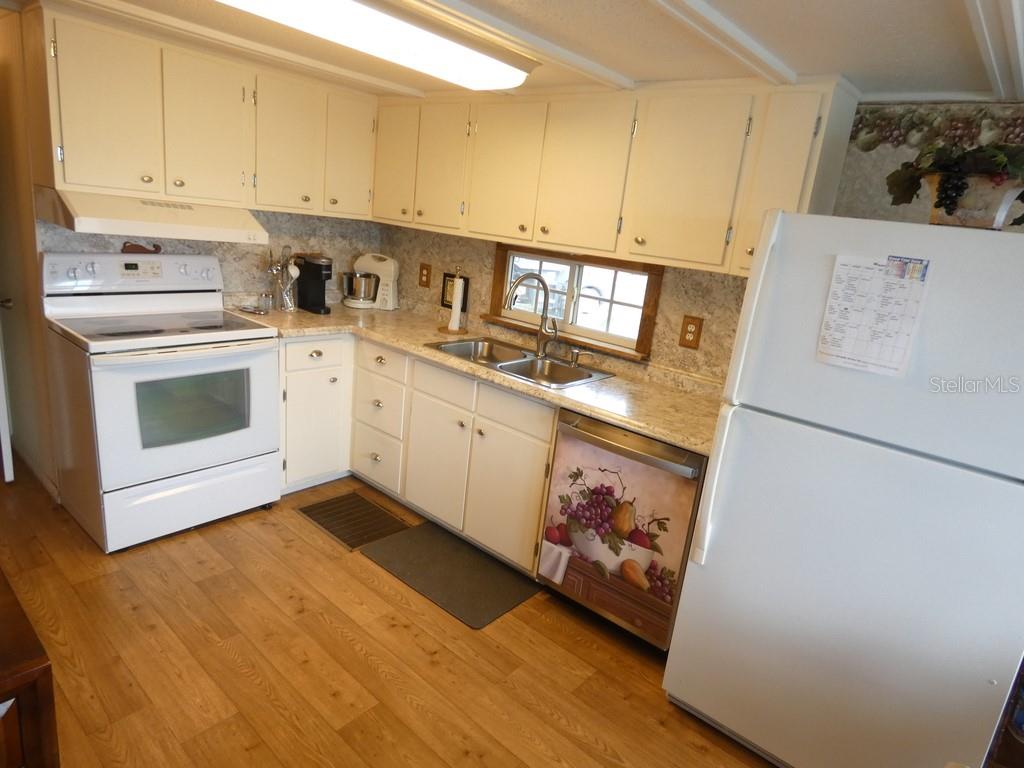
- Interior Features: Ceiling Fans(s), Eat-in Kitchen, Living Room/Dining Room Combo, Open Floorplan, Pest Guard System
- Appliances: Dishwasher, Disposal, Dryer, Electric Water Heater, Microwave, Range, Refrigerator, Washer
- Flooring: Ceramic Tile, Hardwood
- Laundry Features: Laundry Room
- Garage YN: Yes
- Attached Garage YN: Yes
- Garage Spaces: 2
- Pets Allowed: Cats OK, Dogs OK
- Exterior Features: Sidewalk, Sliding Doors
- Roof: Shingle
- Window Features: Shades
- Water Source: Public
- Sewer: Public Sewer
- Cooling: Central Air
- Heating: Electric, Heat Pump
- Furnished: Unfurnished
Property Details
- Subdivision Name: TRILLIUM VILLAGE E PH 1
- Direction Faces: South
- Construction Materials: Block, Stucco
Association Information
- Association YN: Yes
- Association Fee: 95.5
- Association Fee Frequency: Monthly
Fees&Taxes
- Tax Year: 2025
- Tax Annual Amount: $2,041
Amenities & Features
- Waterfront available: No
- GarageYN: Yes
- AttachedGarageYN: Yes
- FireplaceYN: No
- PoolPrivateYN: No
- Cooling: Central Air
- WindowFeatures: Shades
- ExteriorFeatures: Sidewalk, Sliding Doors
- Utilities: Cable Available, Electricity Available, Sewer Connected
- Features:
- Amenities: