Courtesy of
- Listing Office: RE/MAX ACTION FIRST OF FLORIDA
- Status: Active
- MLS ID: MFRTB8529064
Description
-
Description:
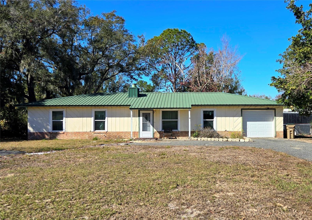
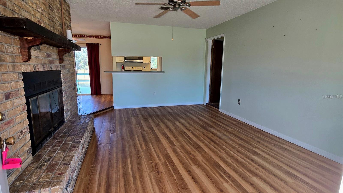
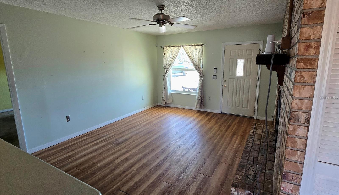
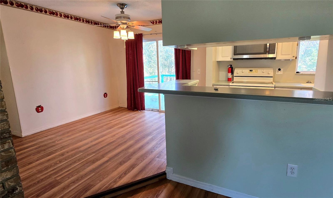
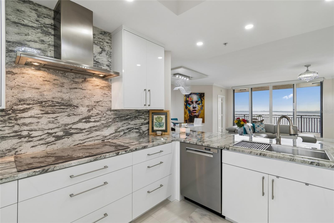
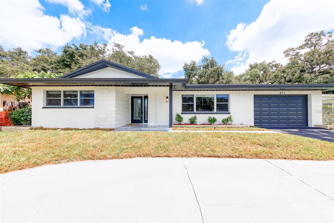
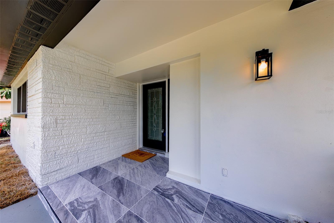
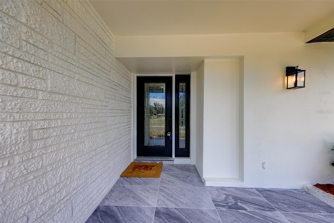
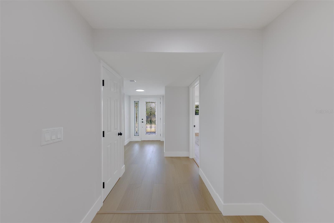
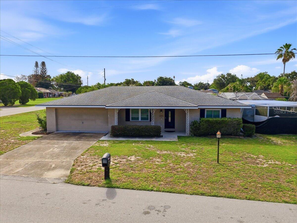
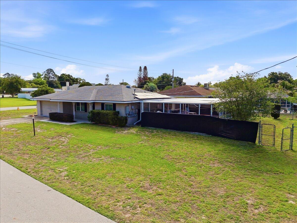
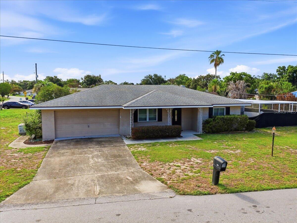
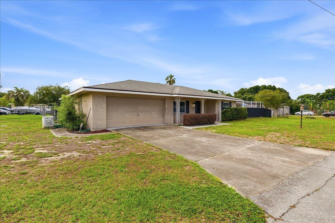
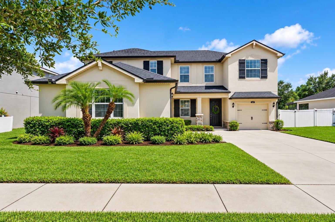
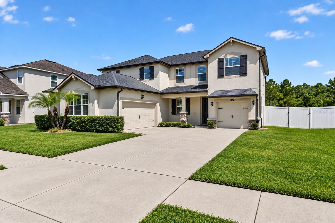
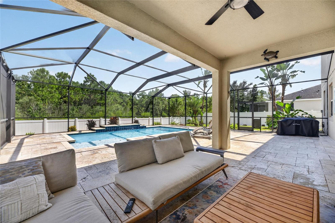
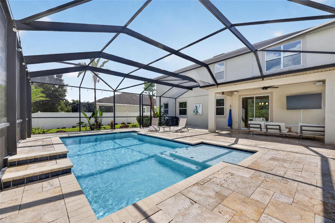
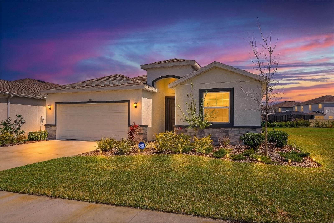
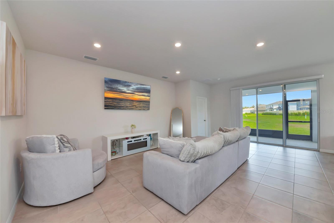
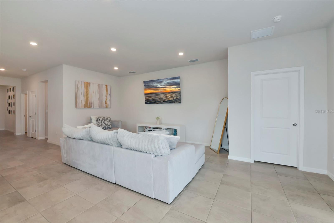
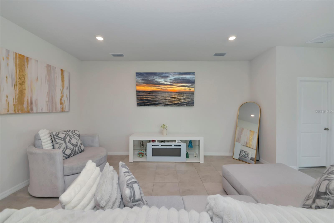
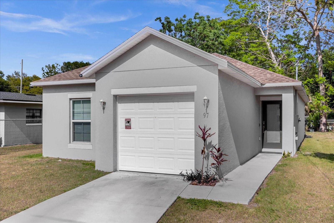
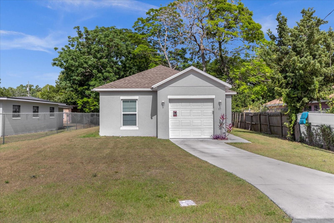
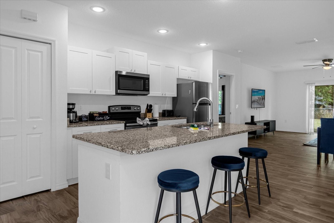
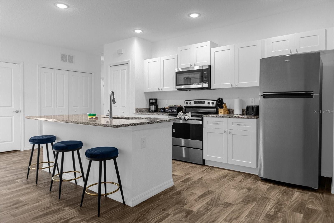
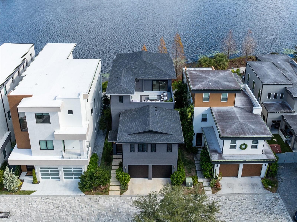
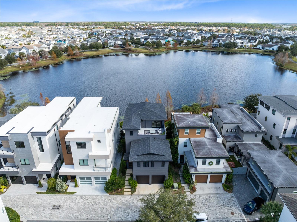
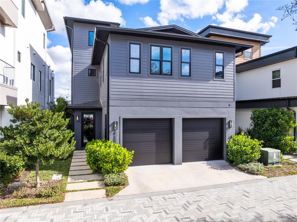
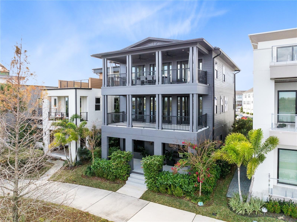
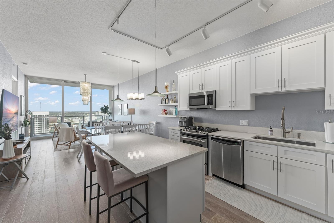
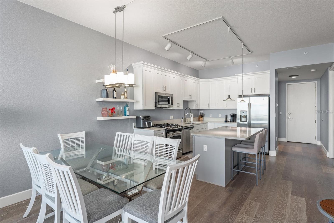
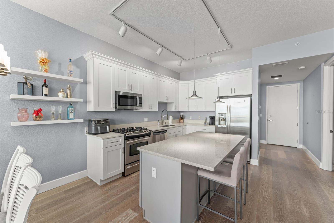
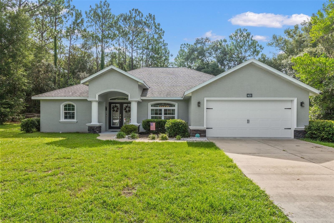
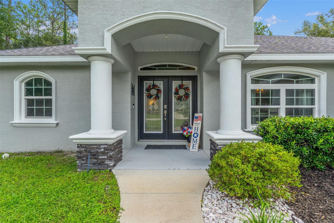
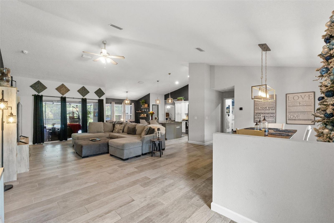
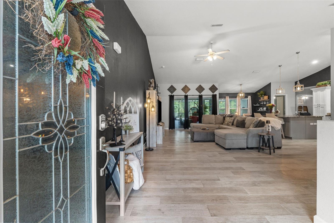
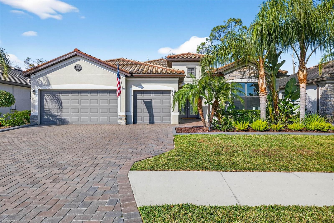
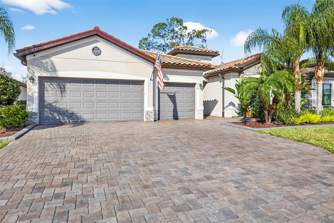
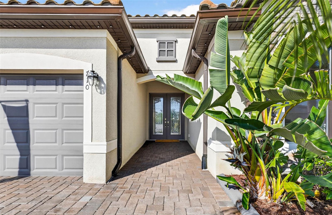
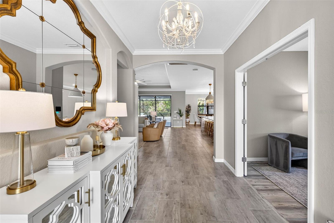
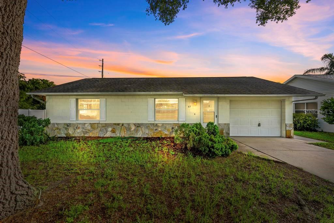
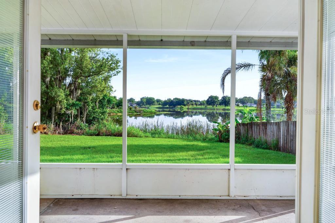
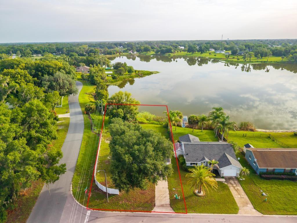
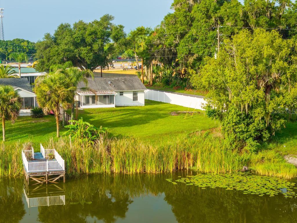
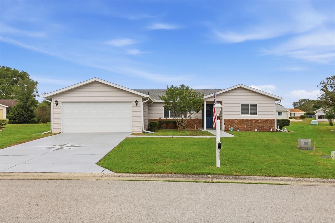
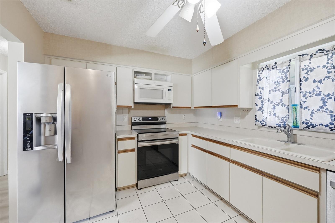
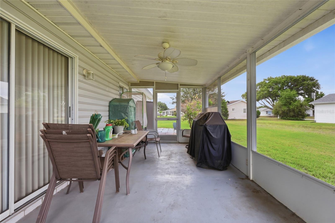
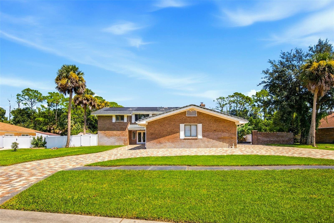
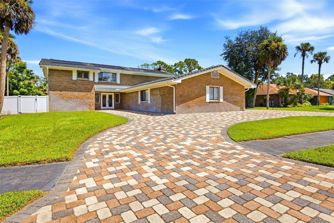
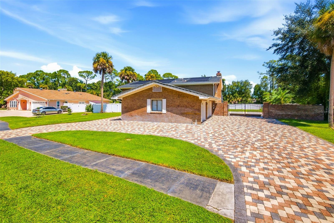
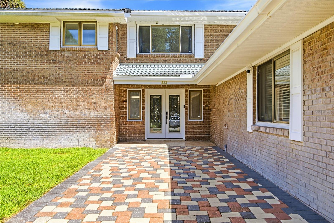
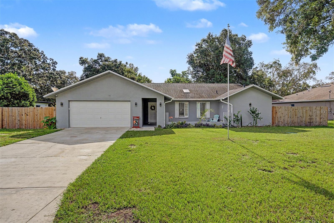
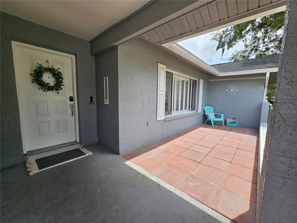
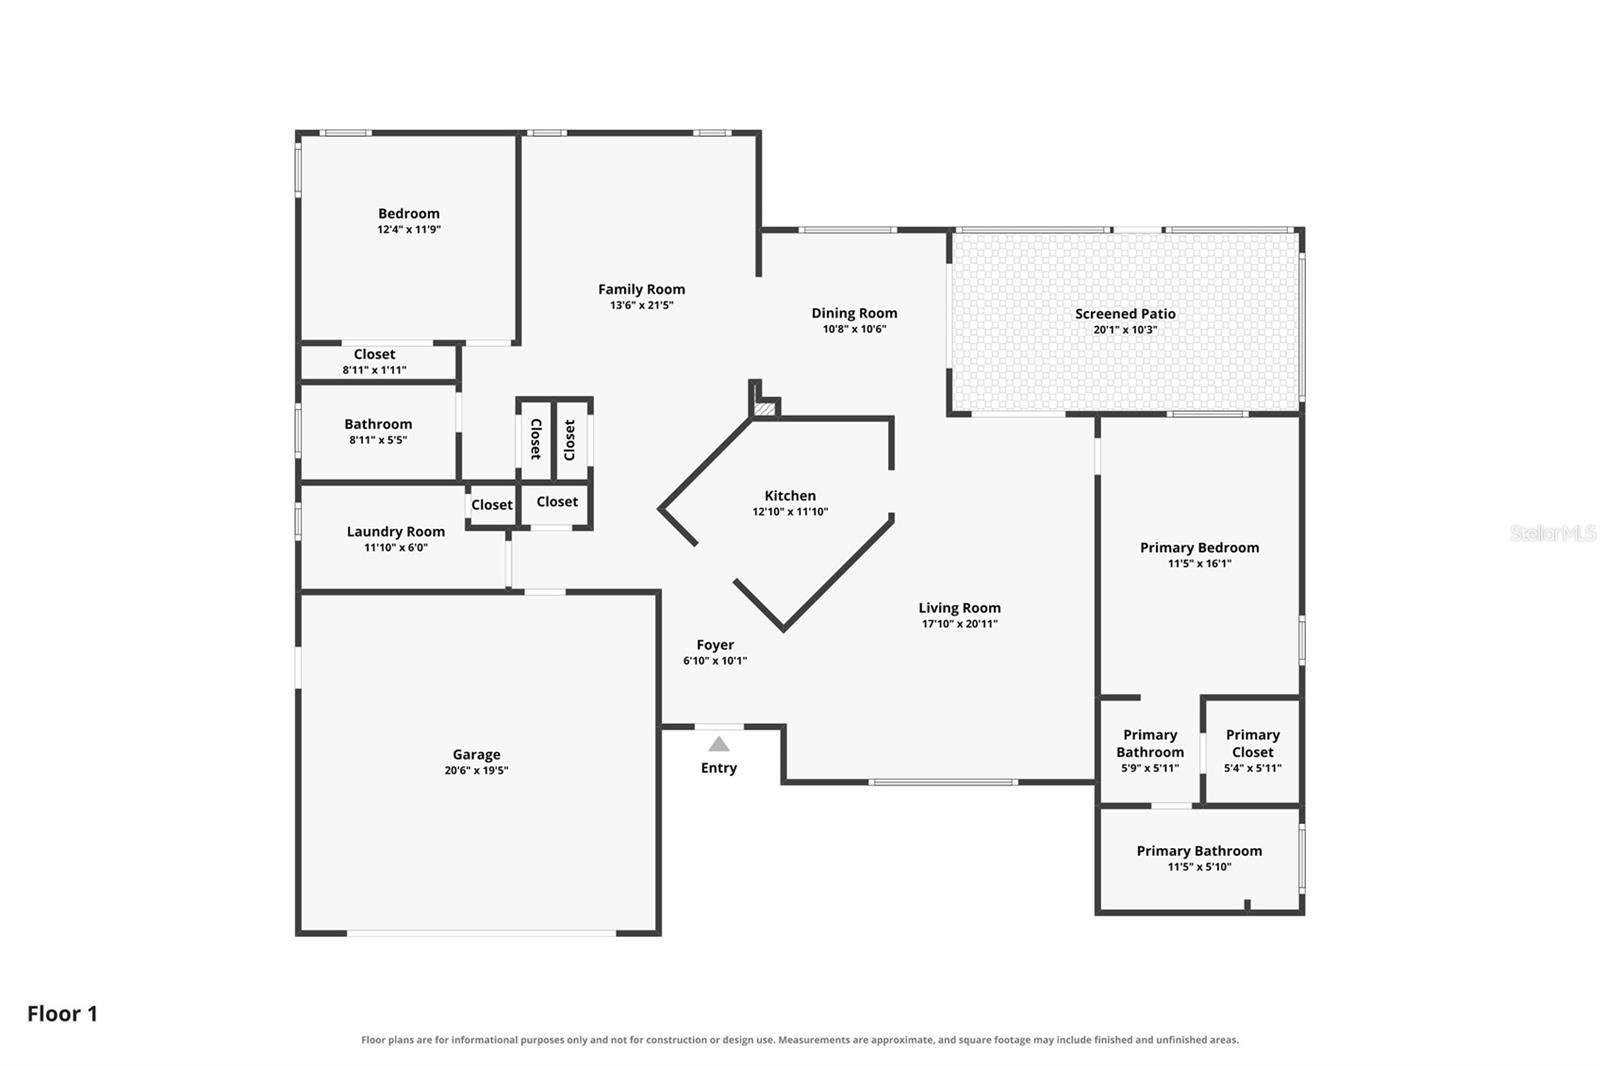
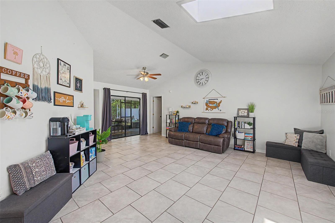
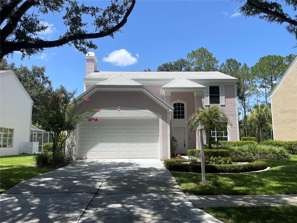
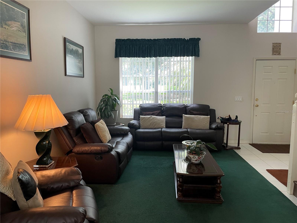
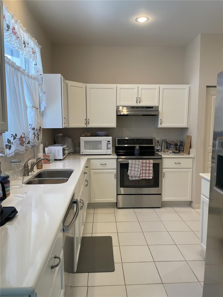
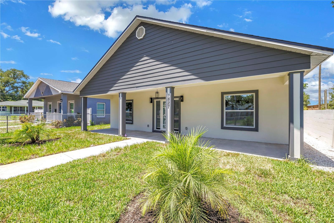
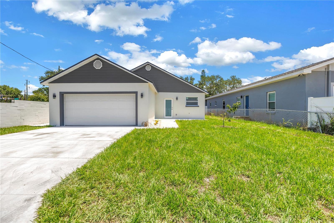
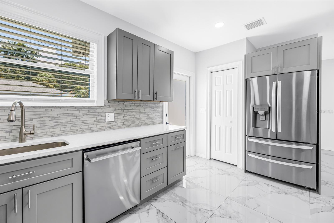
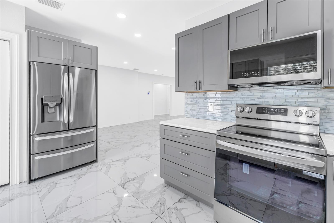
Brand-new construction in a prime St. Petersburg location! This beautifully designed open floorplan home offers 3 bedrooms, 2 bathrooms, and an attached rear-entry 2-car garage. The open-concept floor plan is enhanced by 30" x 30" ceramic tile flooring throughout, creating a clean, modern feel with easy maintenance. The stylish kitchen features granite countertops and a full suite of LG stainless steel appliances, including a refrigerator, range, microwave, and dishwasher. The spacious primary suite includes a walk-in closet and a private en-suite bath, while the interior laundry room adds everyday convenience. Relax on the inviting covered front porch or entertain family and friends on the rear patio. Thoughtfully designed with quality finishes and functional living spaces, this home is move-in ready. Conveniently located just minutes from shopping, downtown St. Petersburg, Tropicana Field, restaurants, entertainment, and the area's award-winning Gulf beaches. With quick access to I-275, commuting throughout the Tampa Bay area is a breeze. Best of all, this home is not located in a flood zone, providing added peace of mind and potential insurance savings. Don't miss your opportunity to own a beautiful new home in one of St. Petersburg's most convenient locations!
Show all description - Virtual Tour: https://www.propertypanorama.com/instaview/stellar/TB8529064
Video
- VirtualTourURLUnbranded: https://www.propertypanorama.com/instaview/stellar/TB8529064
Basics
- Bathrooms Half: 0
- Date added: Added 3 weeks ago
- Category: Single Family Residence
- Type: Residential
- Bedrooms: 3
- Bathrooms: 2
- Half baths: 0
- Area, sq ft: 1523 sq ft
- Lot size, sq ft: 5732 sq ft
- Year built: 2026
- SubdivisionName: FRUITLAND HEIGHTS
- GarageSpaces: 2
Location
- CountyOrParish: Pinellas
- City / Department: ST PETERSBURG
Location Details
- Elementary School: Melrose Elementary-PN
- Middle Or Junior School: John Hopkins Middle-PN
- High School: Gibbs High-PN
Property Features
- Interior Features: Ceiling Fans(s), Open Floorplan, Stone Counters, Walk-In Closet(s)
- Appliances: Dishwasher, Electric Water Heater, Microwave, Range, Refrigerator
- Flooring: Ceramic Tile
- Laundry Features: Inside, Laundry Room
- Patio And Porch Features: Front Porch, Patio
- Garage YN: Yes
- Attached Garage YN: Yes
- Garage Spaces: 2
- Exterior Features: Sidewalk
- Roof: Shingle
- Water Source: Public
- Sewer: Public Sewer
- Cooling: Central Air
- Heating: Central, Electric
- Furnished: Unfurnished
Property Details
- Subdivision Name: FRUITLAND HEIGHTS
- Direction Faces: East
- New Construction YN: Yes
- Construction Materials: Block, Stucco
Fees&Taxes
- Tax Year: 2025
- Tax Annual Amount: $491
Amenities & Features
- Waterfront available: No
- GarageYN: Yes
- AttachedGarageYN: Yes
- FireplaceYN: No
- PoolPrivateYN: No
- Cooling: Central Air
- ExteriorFeatures: Sidewalk
- Utilities: Cable Available, Electricity Connected, Sewer Connected, Water Connected
- Features:
- Amenities: