Courtesy of
- Listing Office: LPT REALTY, LLC
- Status: Active
- MLS ID: MFRS5158814
Description
-
Description:
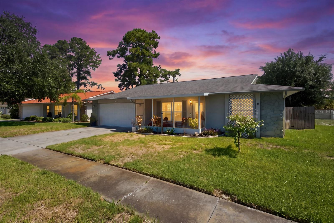
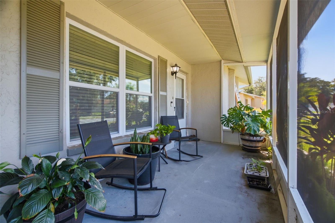
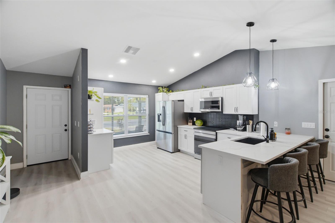
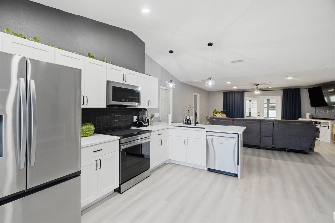
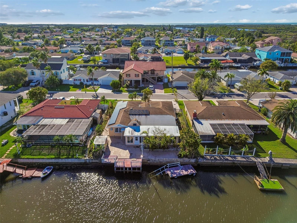
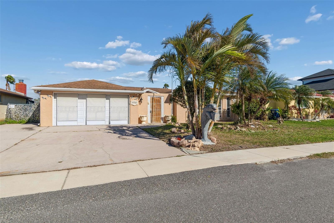
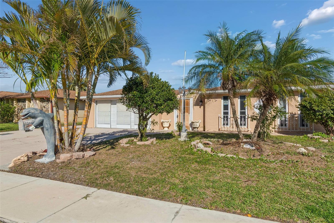
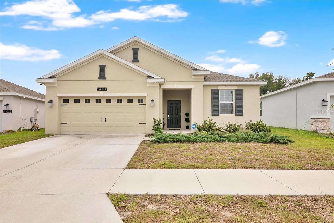
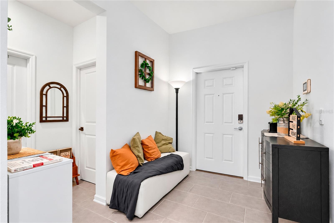
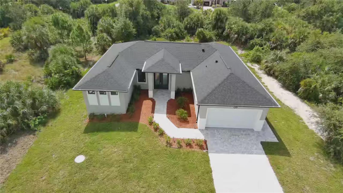
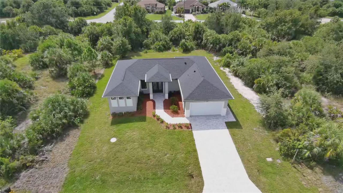
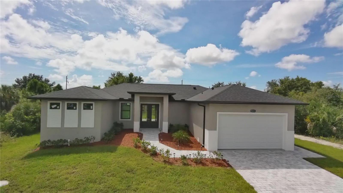
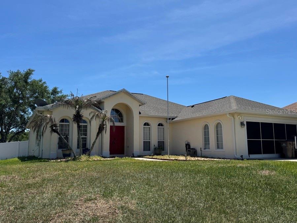
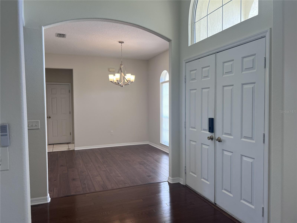
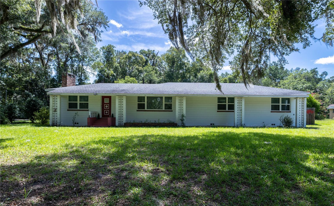
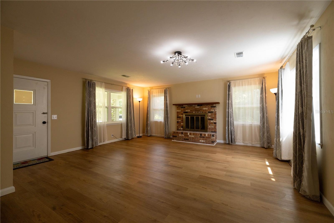
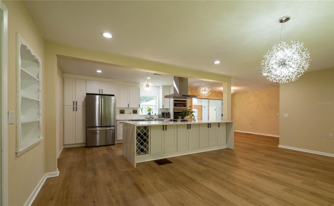
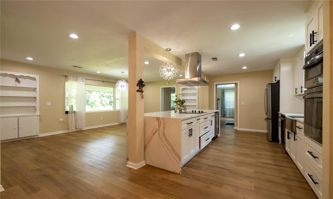
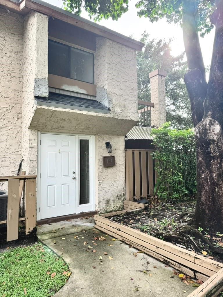
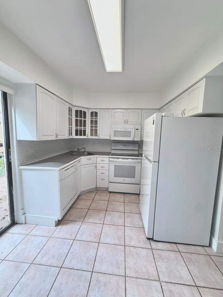
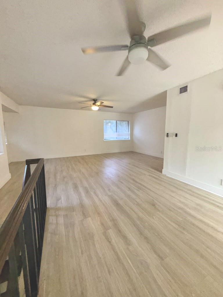
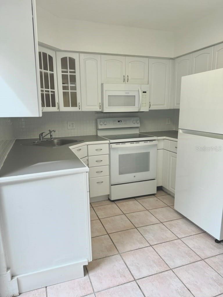
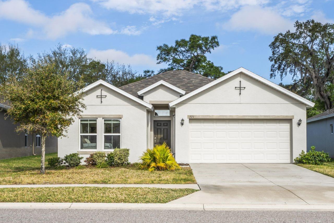
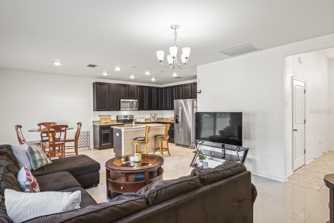
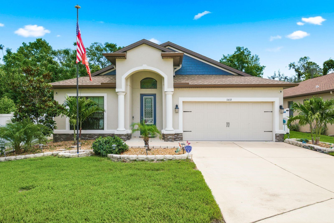
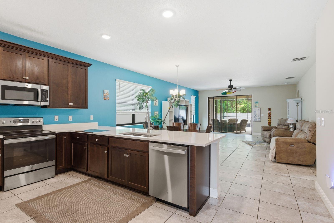
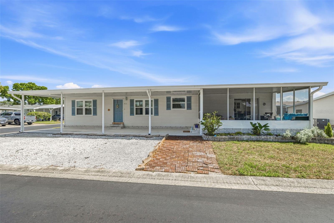
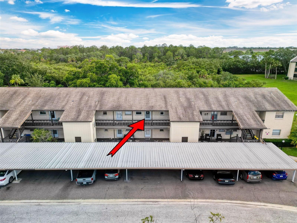
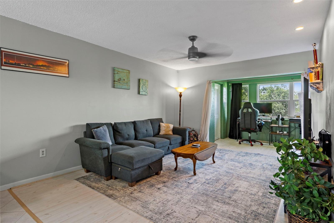
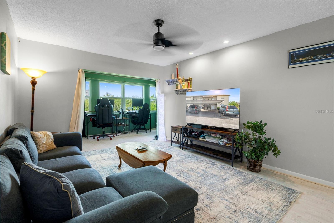
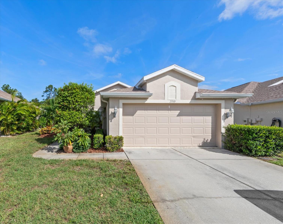
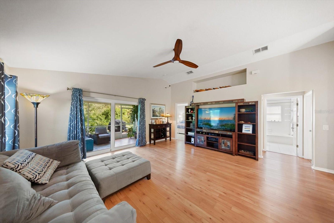
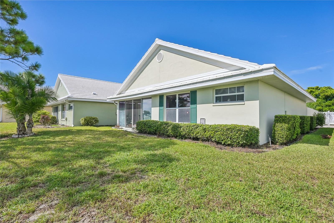
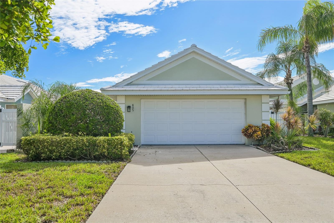
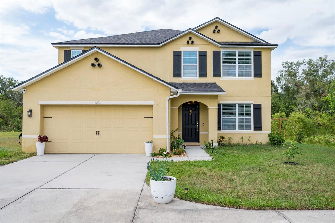
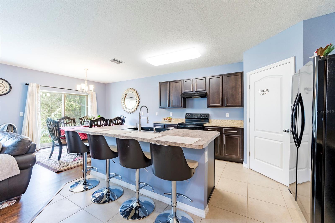
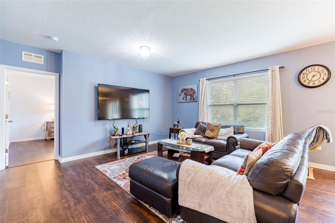
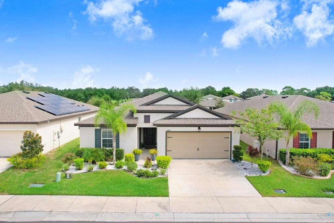
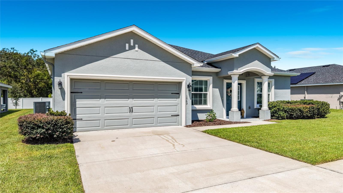
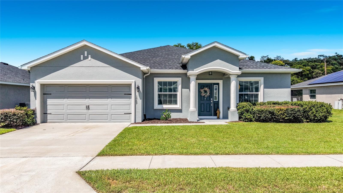
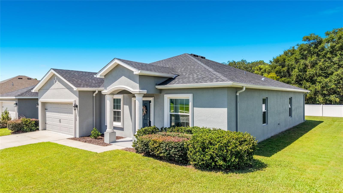
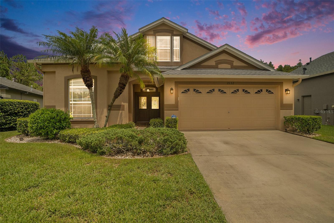
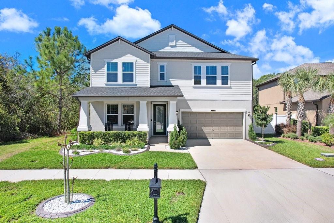
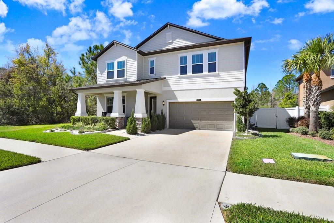
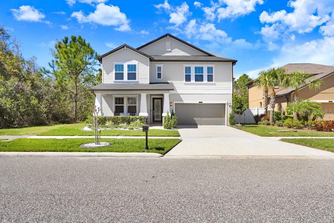
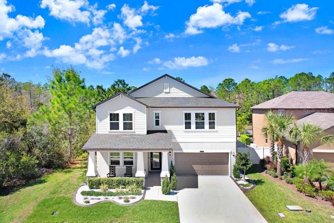
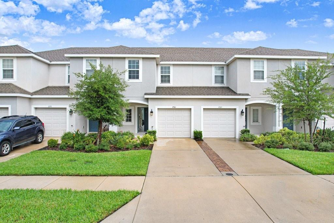
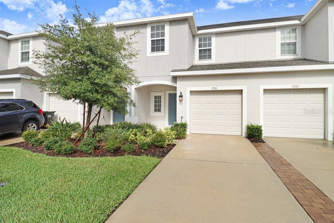
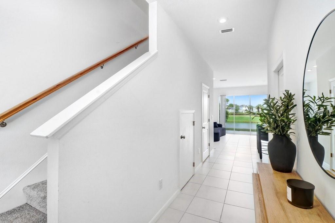
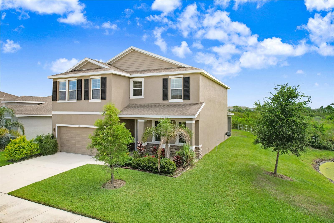
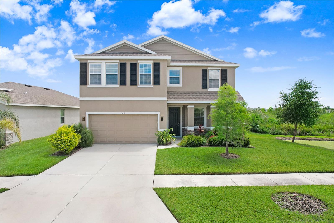
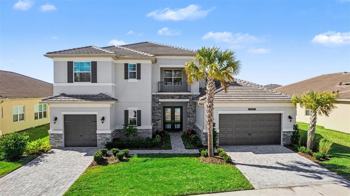
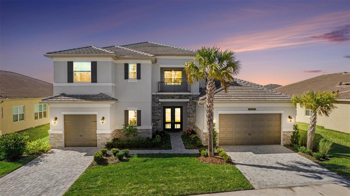
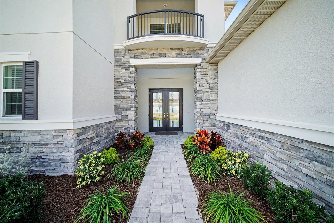
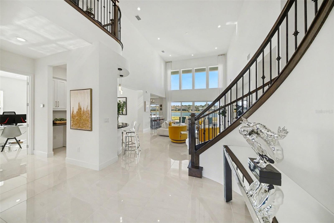
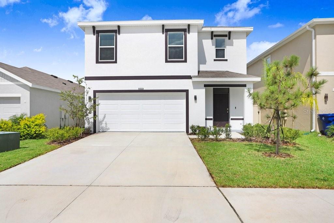
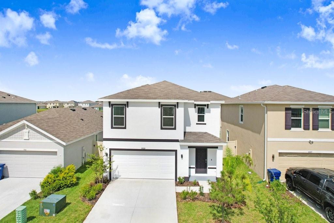
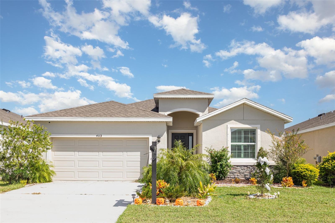
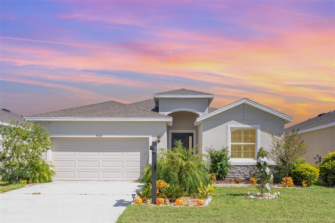
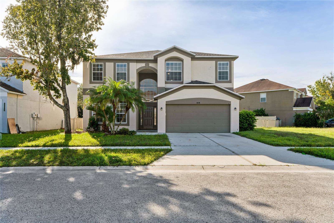
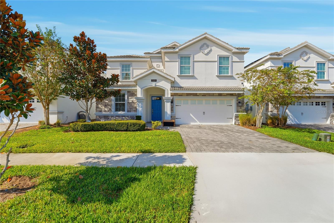
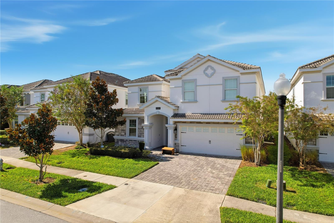
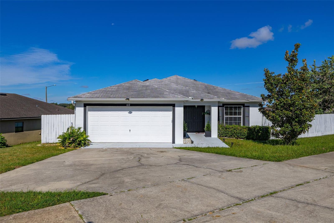
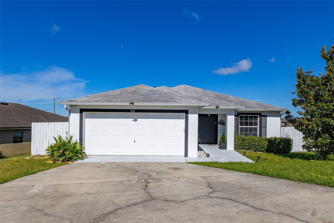
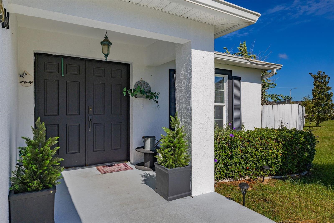
Virtually Staged. Discover the charm and versatility of this inviting 4 bedroom, 2 bath home features an open floor plan with a spacious kitchen and cozy breakfast nook that flows seamlessly into the living and great room areas—perfect for everyday living and entertaining.
Show all description
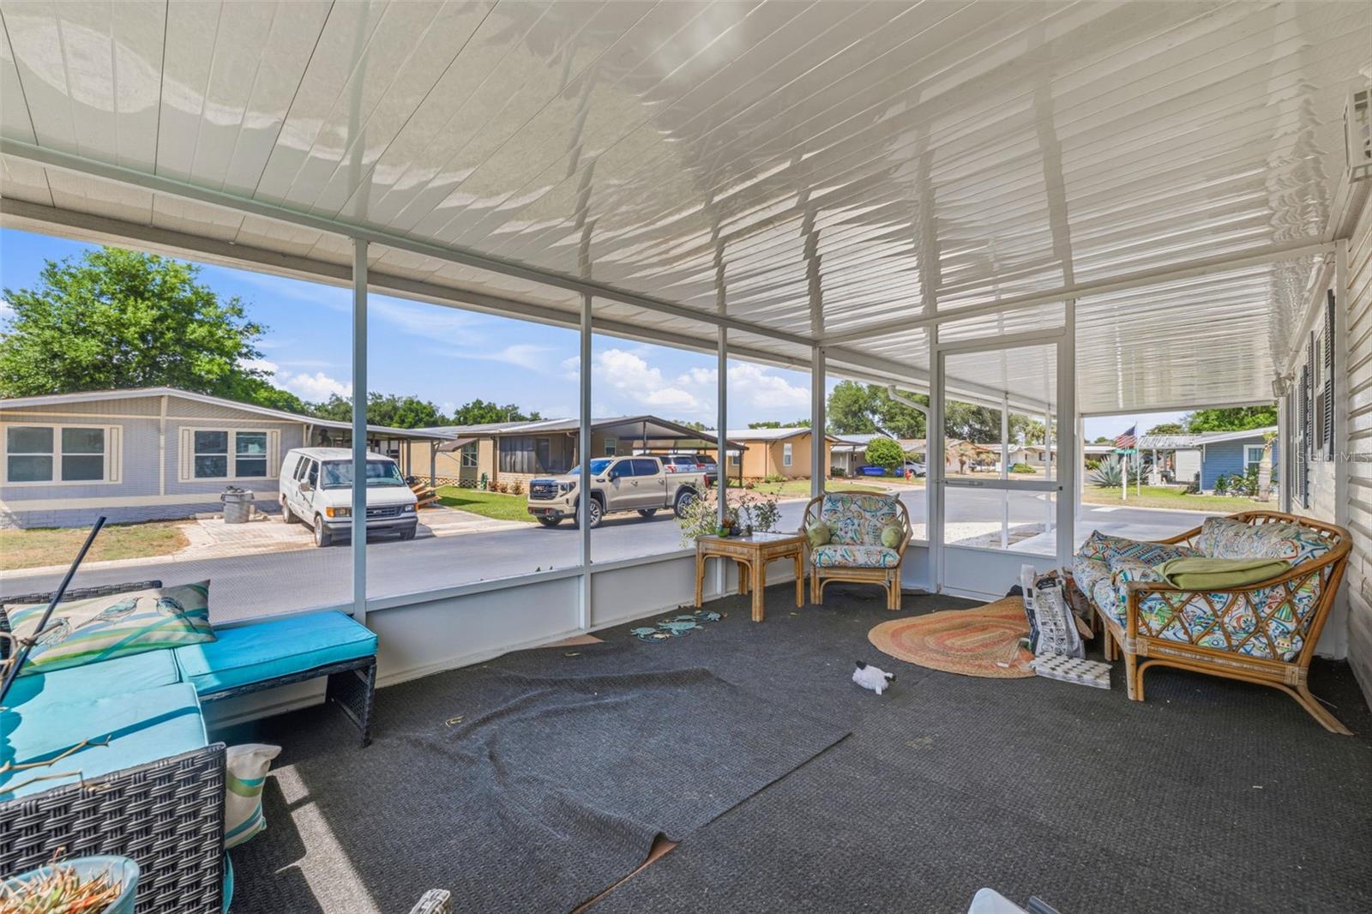
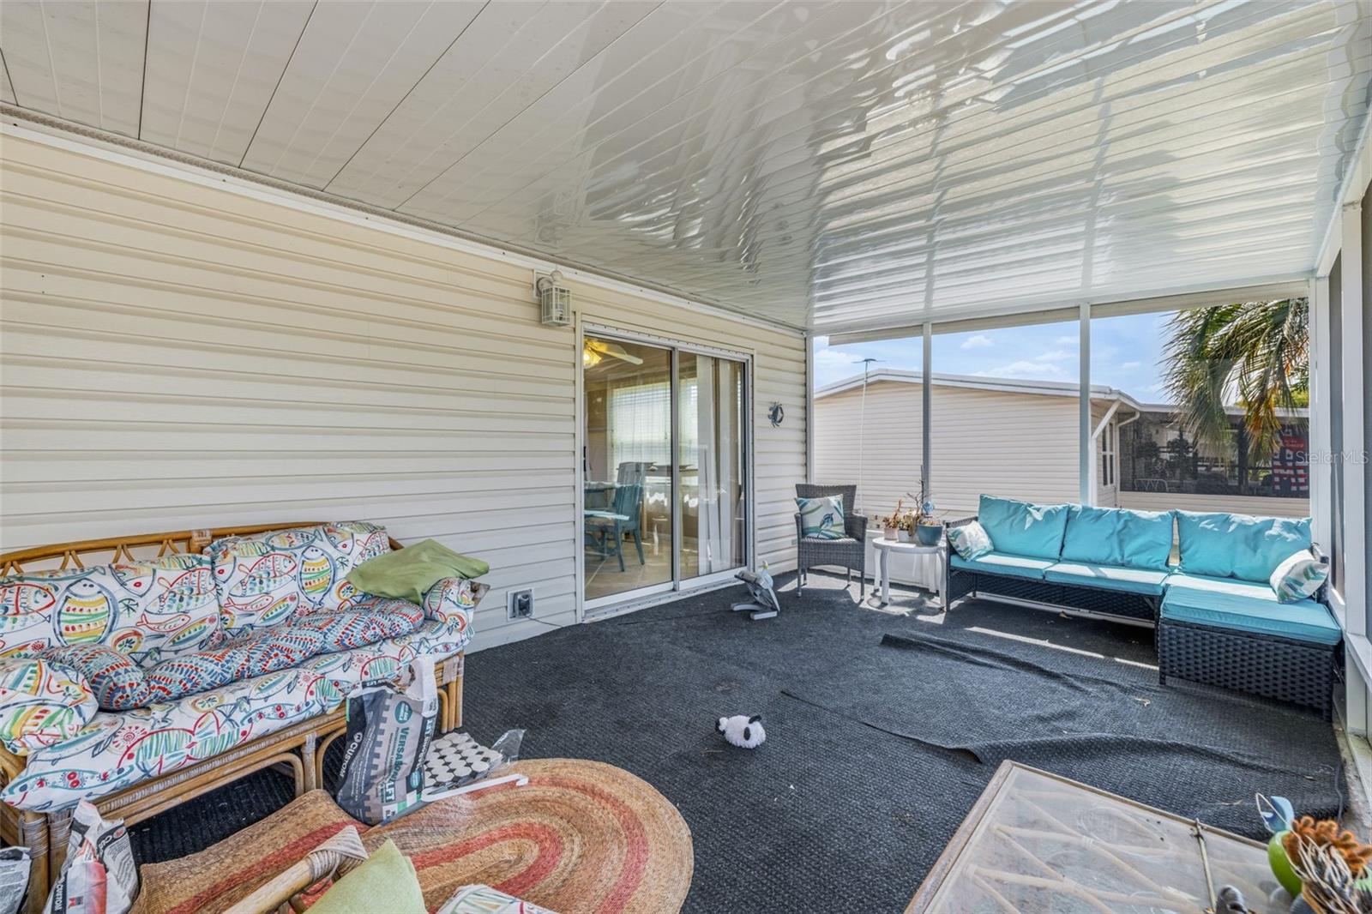
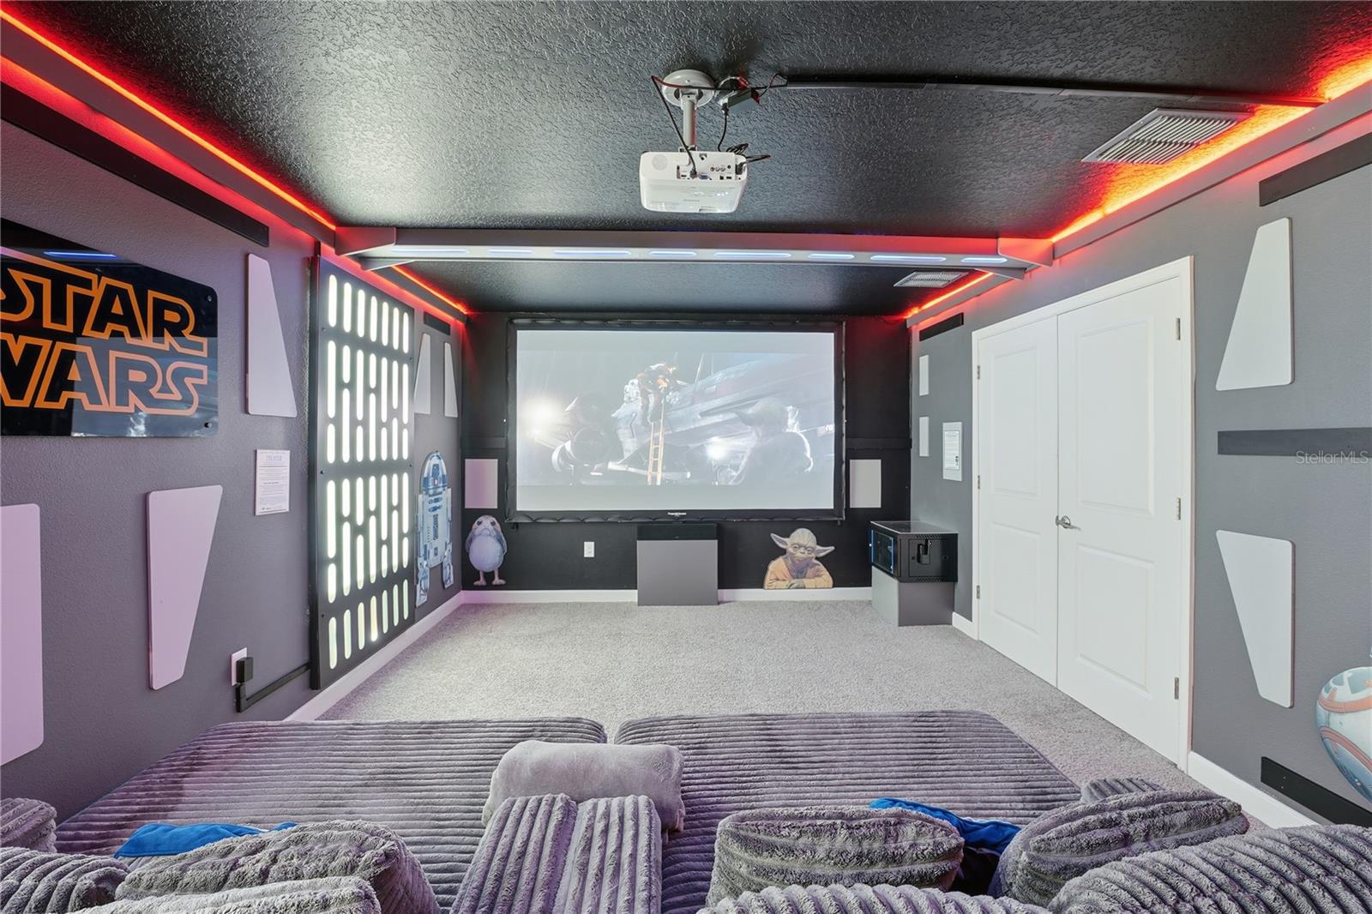
The former lanai has been enclosed and transformed into a private, versatile bonus space with game-room potential, offering additional room for recreation, a play area, home office, or whatever best fits your needs.
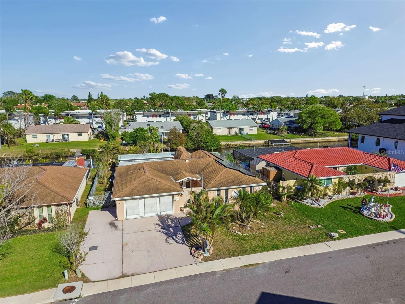
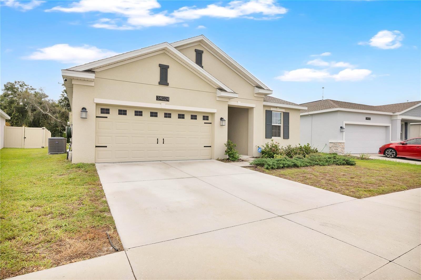
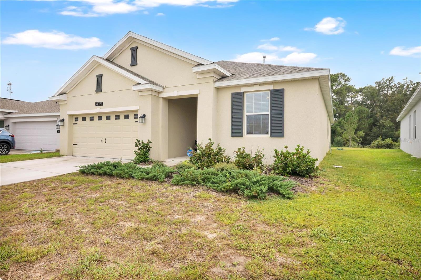
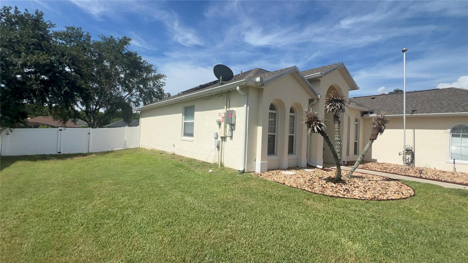
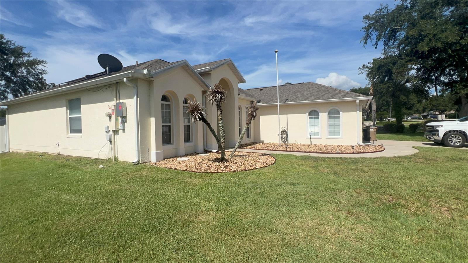
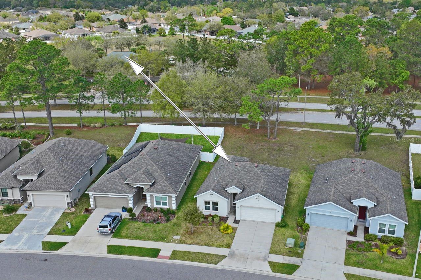
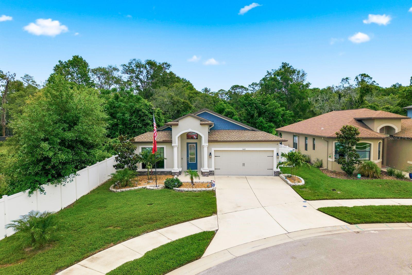
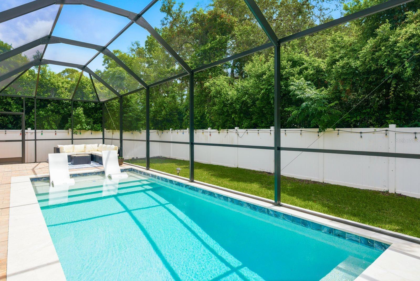
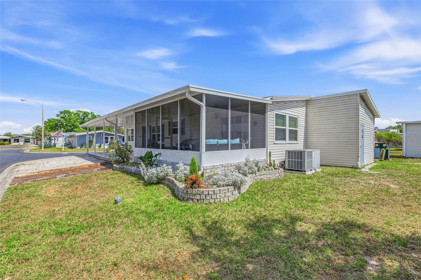
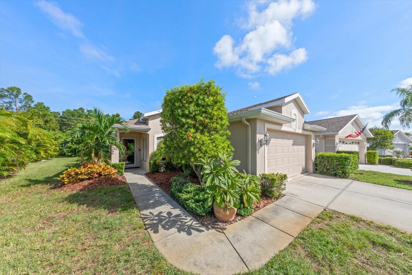
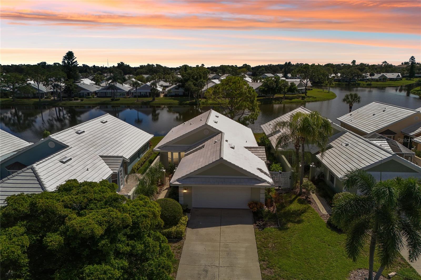
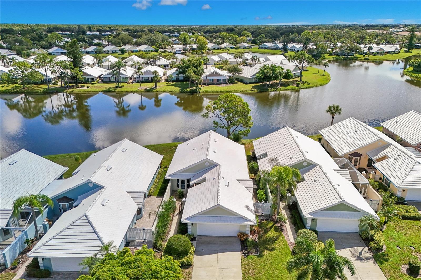
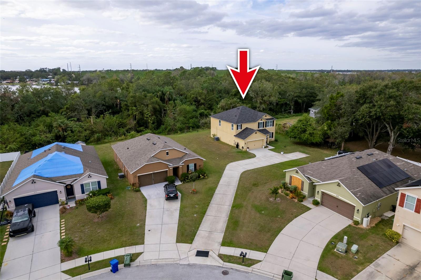
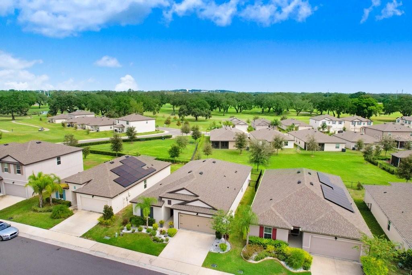
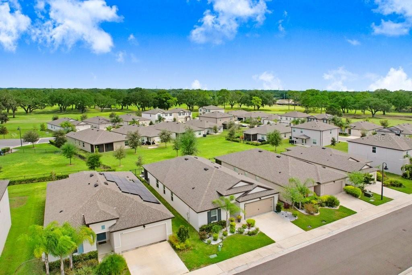
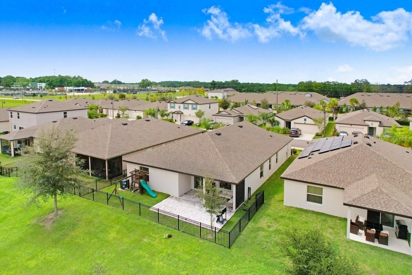
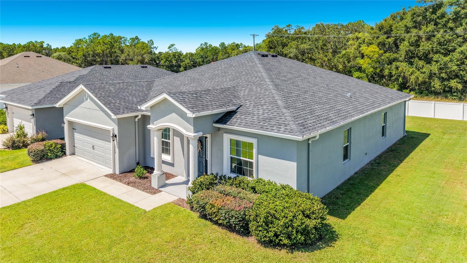
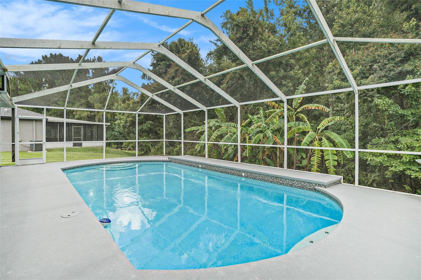
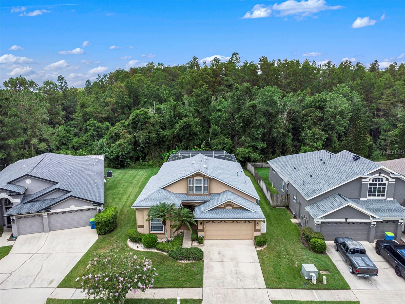
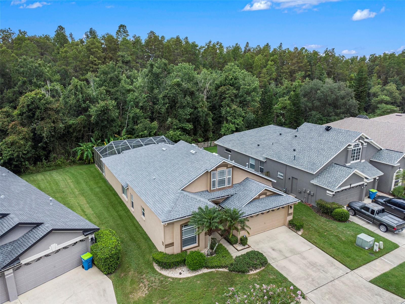
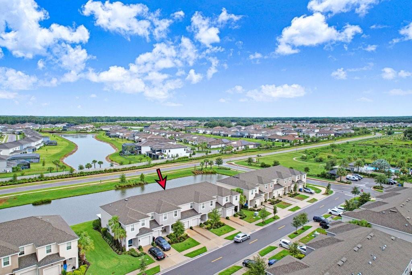
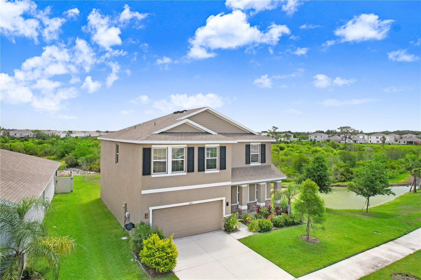
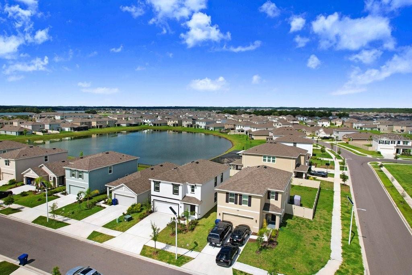
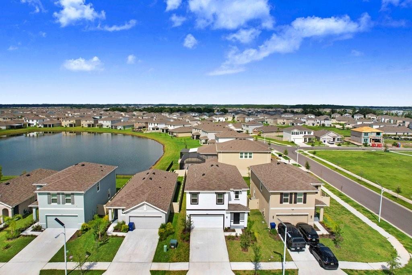
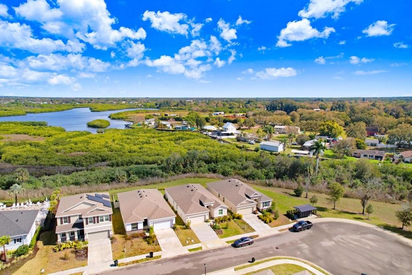
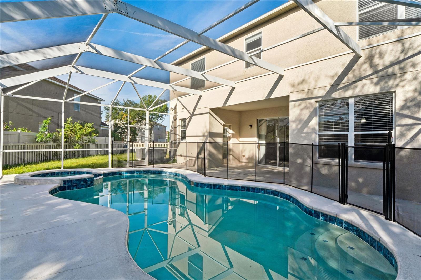
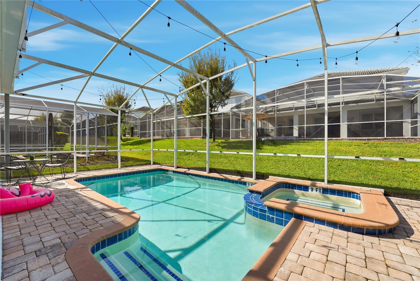
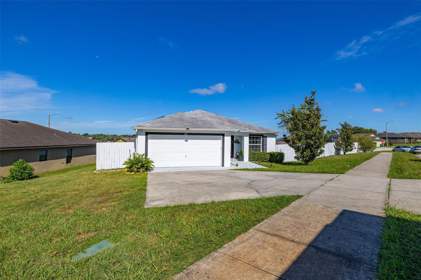
Step outside and enjoy the Florida lifestyle with a huge backyard, above-ground pool, and extended rear deck. Situated on a desirable corner lot, the property offers plenty of outdoor space for entertaining, relaxing, and enjoying time with family and friends. The extended deck provides an incredible vantage point to enjoy breathtaking views of fireworks over the lake, creating a truly special setting for memorable evenings.
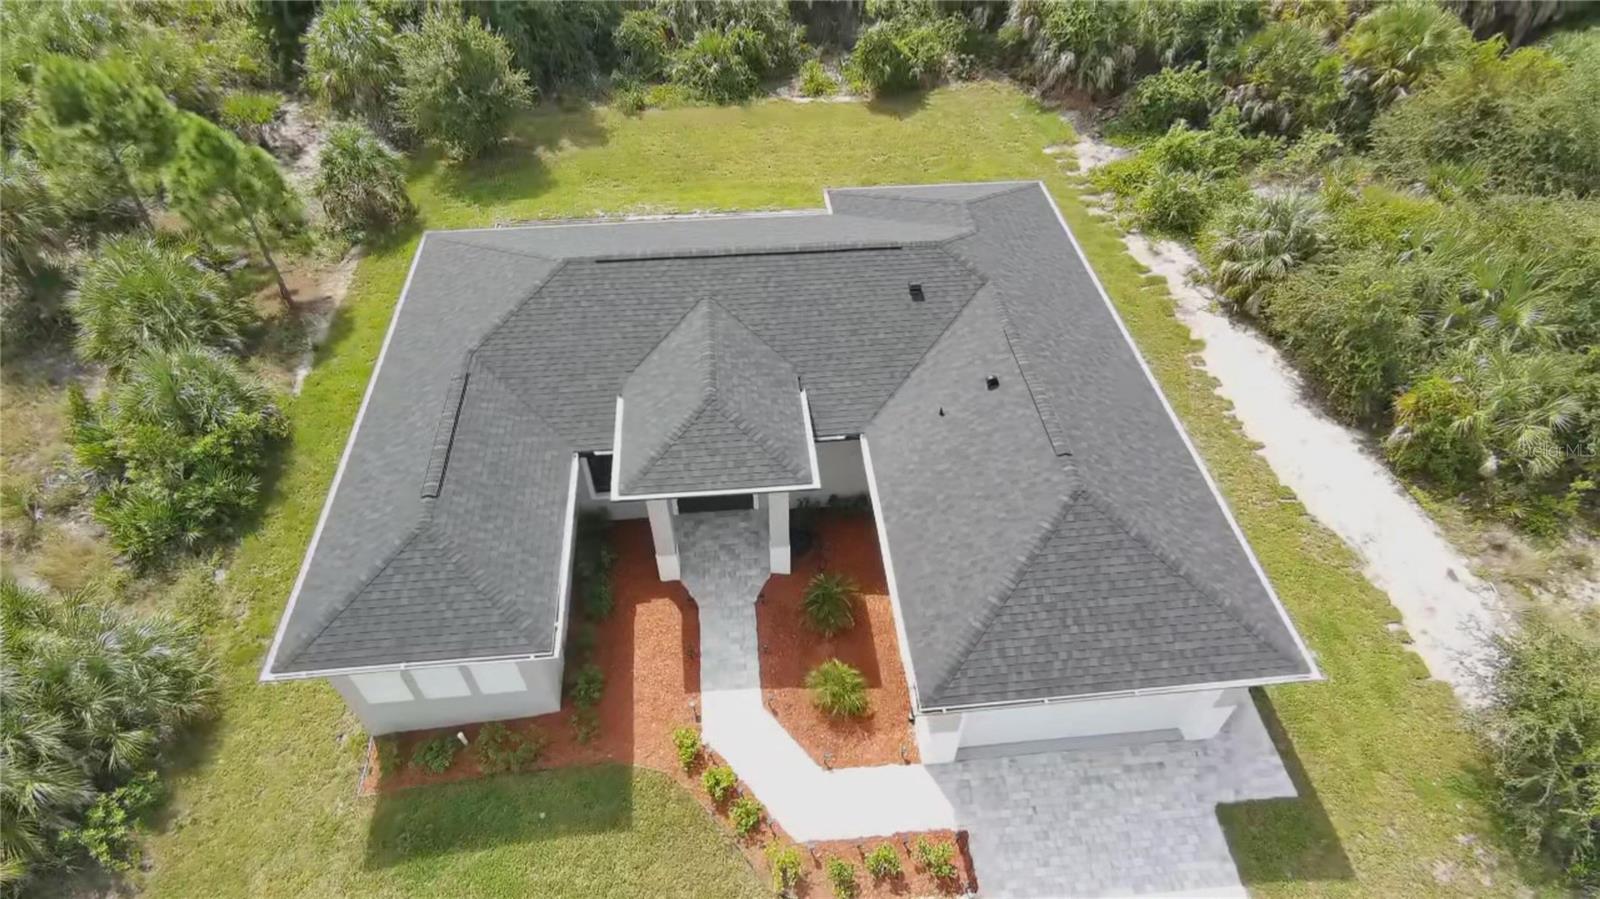
The home is equipped with solar panels that will be paid off by the seller at closing, so the buyer can enjoy the benefits of solar without assuming the existing solar financing.
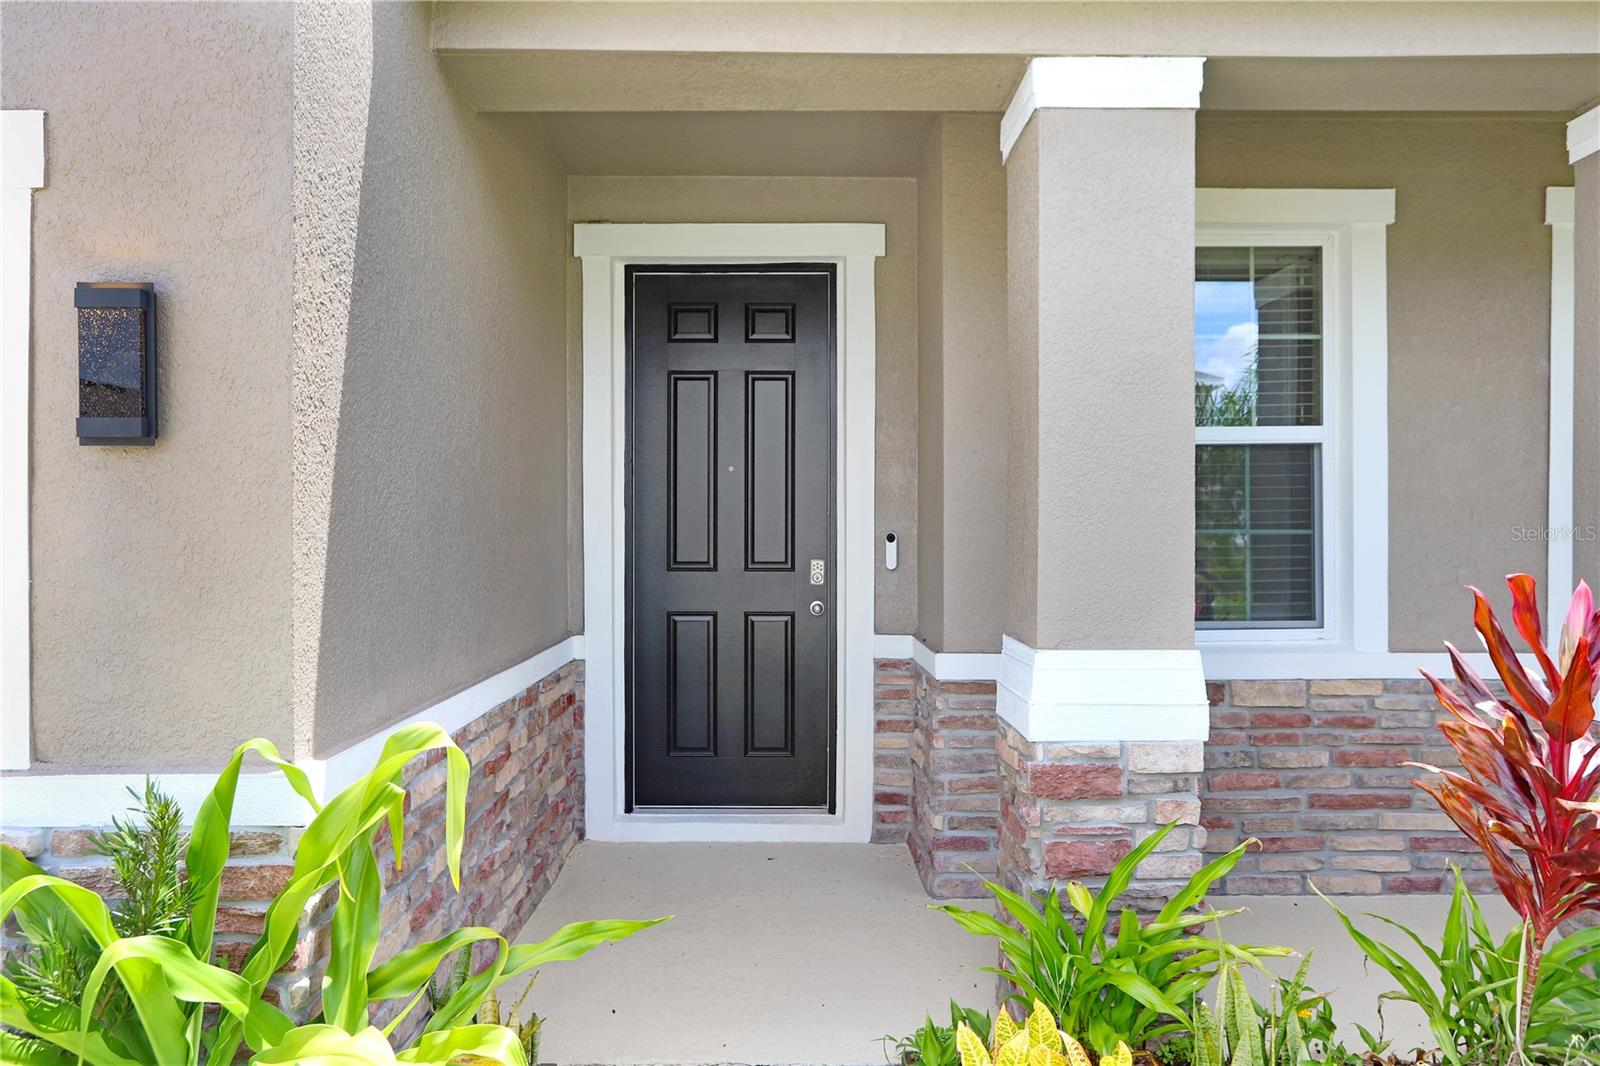
With its open layout, flexible bonus space, spacious backyard, pool, corner-lot setting, and spectacular lake and fireworks views, this Dundee home offers plenty of room to live, relax, and entertain. - Virtual Tour: https://www.propertypanorama.com/instaview/stellar/S5158814
Video
- VirtualTourURLUnbranded: https://www.propertypanorama.com/instaview/stellar/S5158814
Basics
- Bathrooms Half: 0
- Date added: Added 1 hour ago
- Category: Single Family Residence
- Type: Residential
- Bedrooms: 4
- Bathrooms: 2
- Half baths: 0
- Floors: 1
- Area, sq ft: 1730 sq ft
- Lot size, sq ft: 11818 sq ft
- Year built: 2014
- SubdivisionName: RIDGE DUNDEE
- GarageSpaces: 2
Location
- CountyOrParish: Polk
- City / Department: DUNDEE
Property Features
- Interior Features: Ceiling Fans(s), Eat-in Kitchen, Open Floorplan
- Appliances: Dryer, Microwave, Range, Refrigerator, Washer
- Flooring: Tile
- Laundry Features: Laundry Room
- Pool Private YN: Yes
- Pool Features: Above Ground
- Garage YN: Yes
- Attached Garage YN: Yes
- Garage Spaces: 2
- Pets Allowed: Breed Restrictions, Cats OK, Dogs OK
- Exterior Features: Sidewalk
- Roof: Shingle
- Water Source: Public
- Sewer: Public Sewer
- Cooling: Central Air
- Heating: Central
- Furnished: Unfurnished
Property Details
- Subdivision Name: RIDGE DUNDEE
- Direction Faces: East
- Construction Materials: Block
Association Information
- Association YN: Yes
- Association Fee: 400
- Association Fee Frequency: Annually
Fees&Taxes
- Tax Year: 2025
- Tax Annual Amount: $2,805
Green Building Info
- Green Energy Generation: Solar
Amenities & Features
- Waterfront available: No
- GarageYN: Yes
- AttachedGarageYN: Yes
- FireplaceYN: No
- PoolPrivateYN: Yes
- Cooling: Central Air
- ExteriorFeatures: Sidewalk
- PoolFeatures: Above Ground
- Utilities: Public
- Features:
- Amenities: