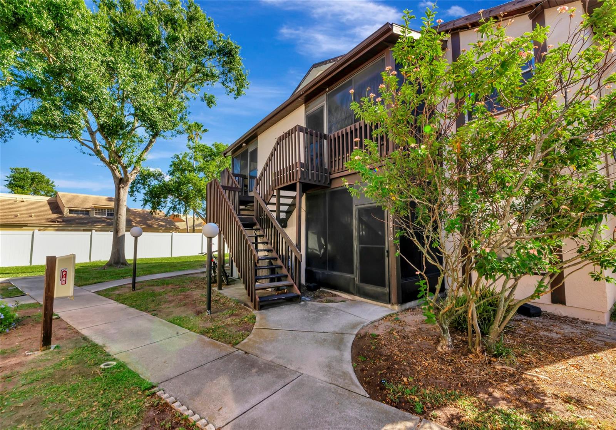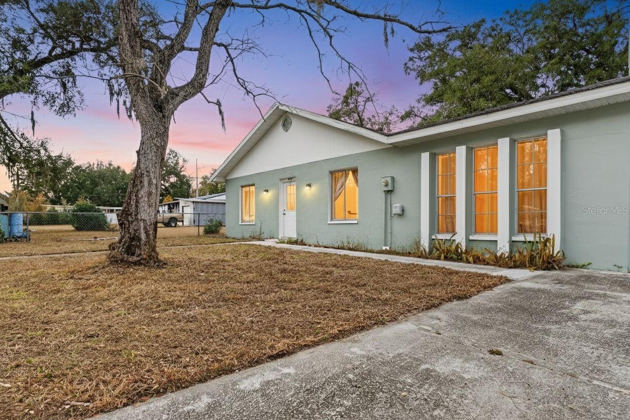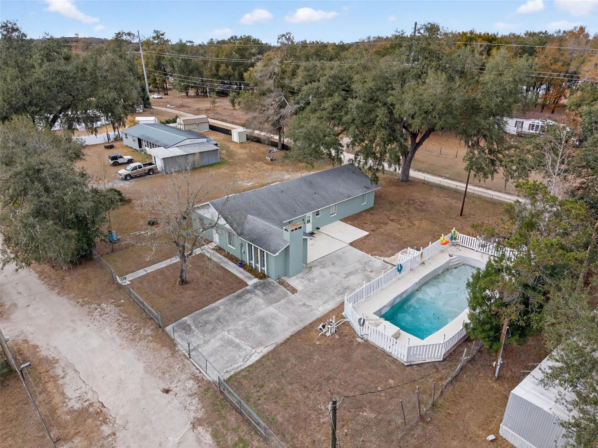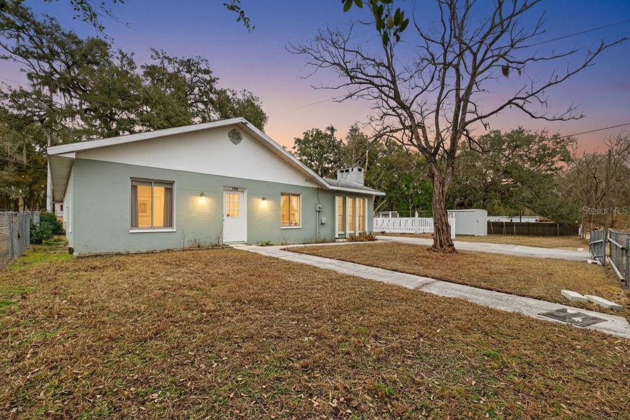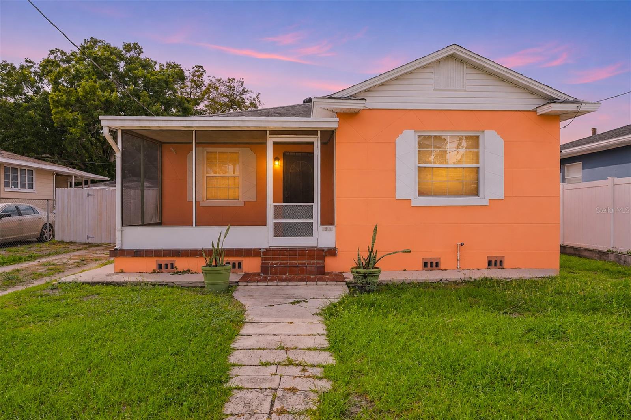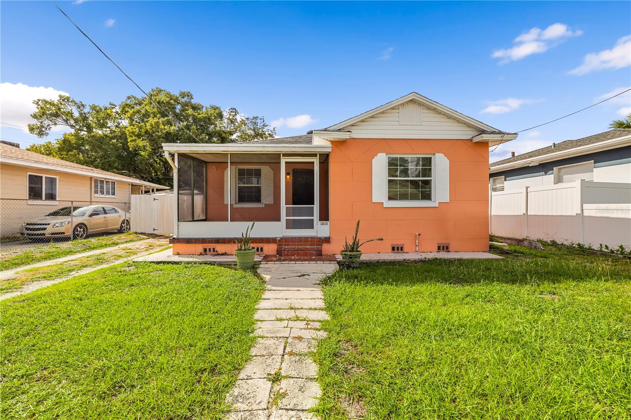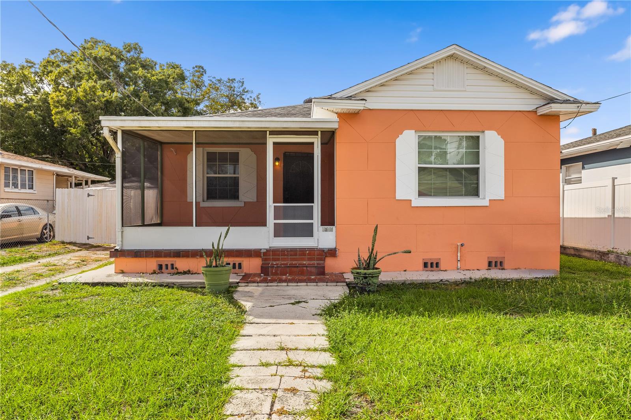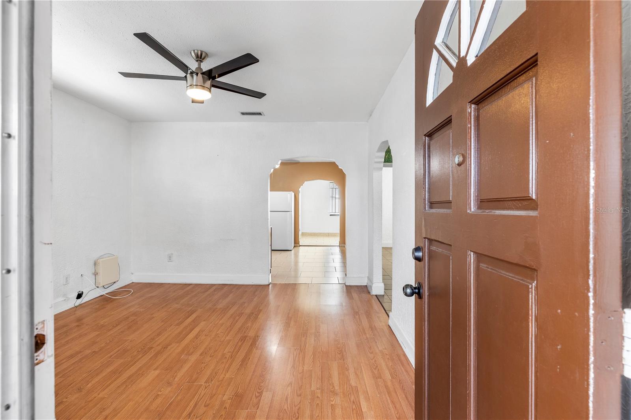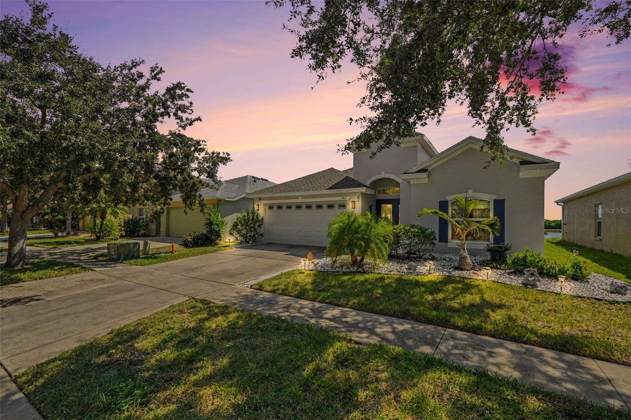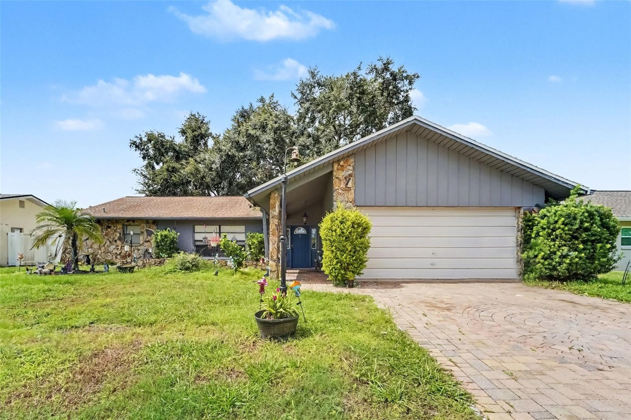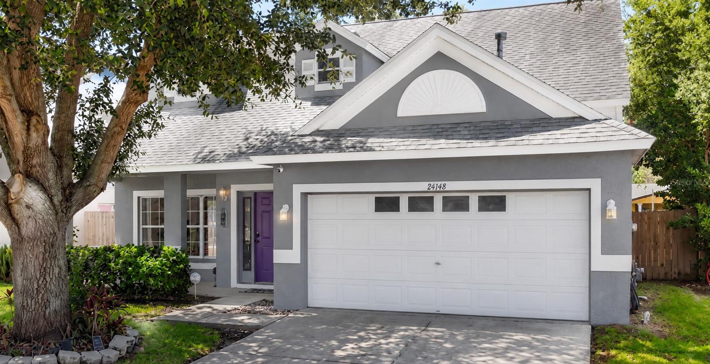
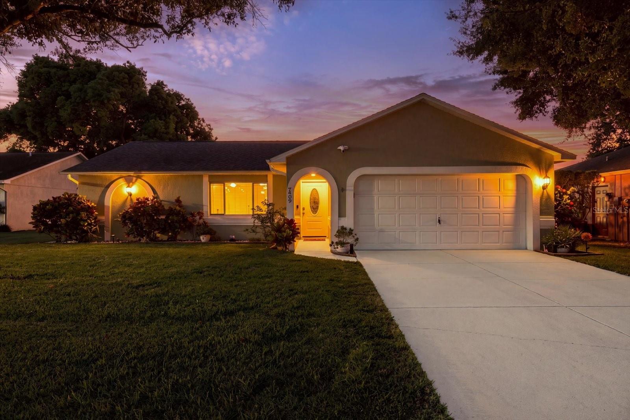
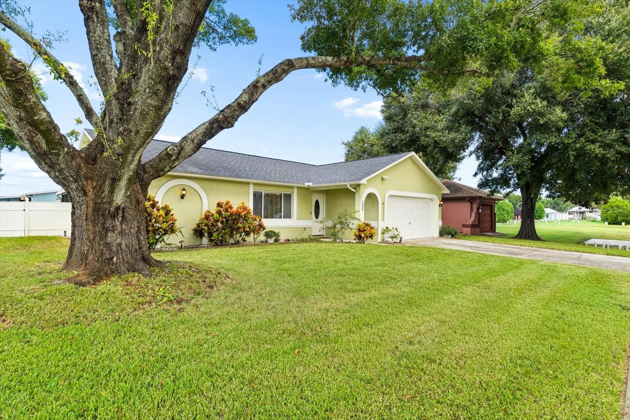
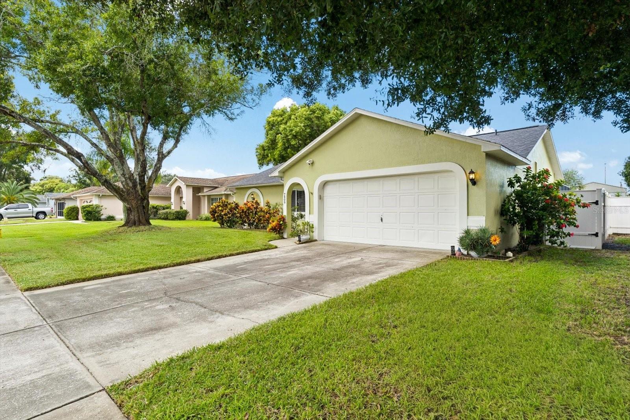
7409 FAIRWOOD AVENUE NEW PORT RICHEY FL 34653
Courtesy of
- Listing Office: COLDWELL BANKER REALTY
- Status: Active
- MLS ID: MFRTB8550465
Description
-
Description:
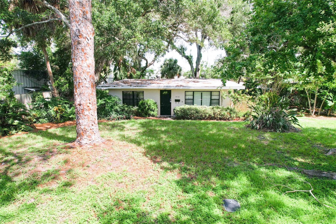
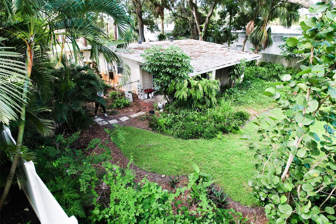
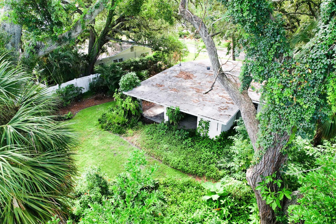
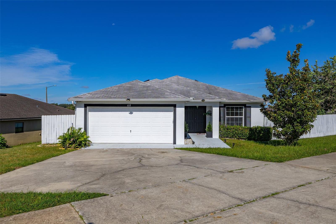
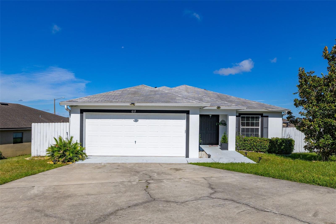
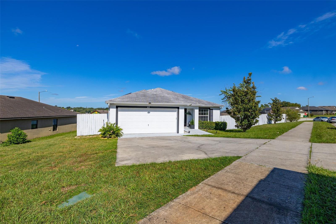
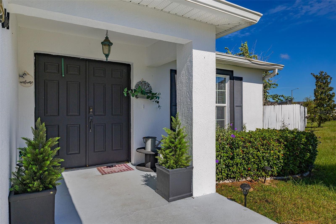
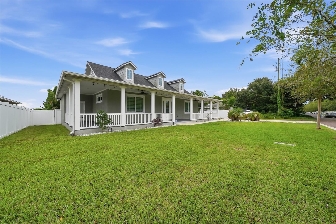
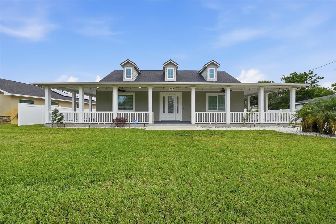
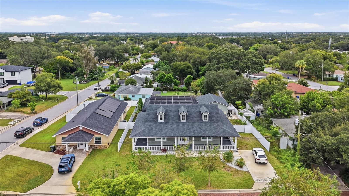
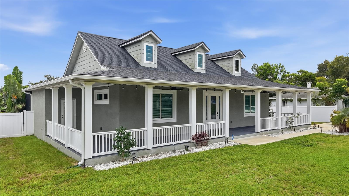
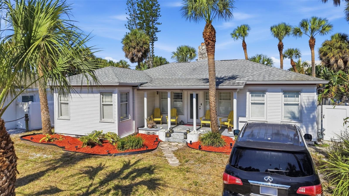
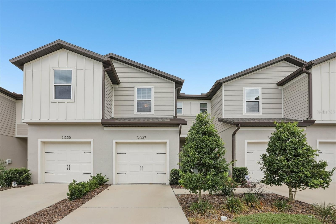
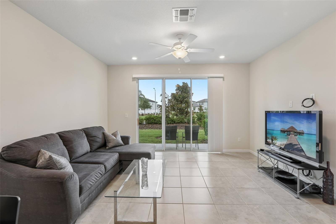
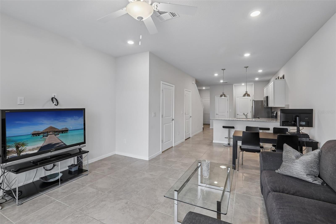
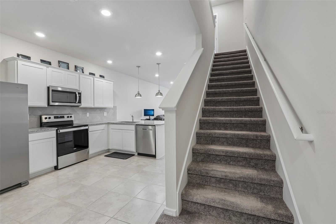
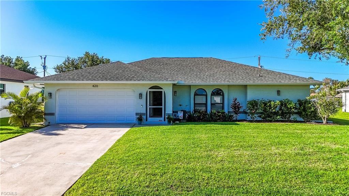
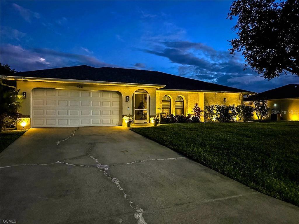
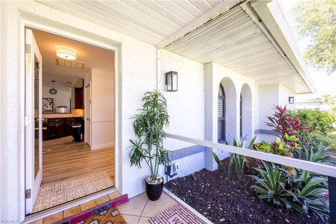
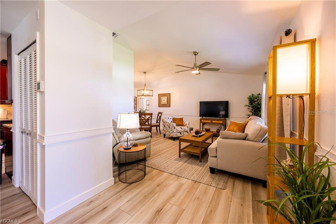
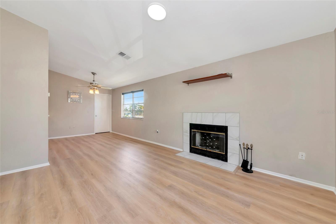
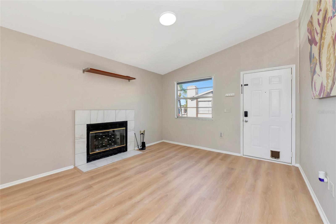
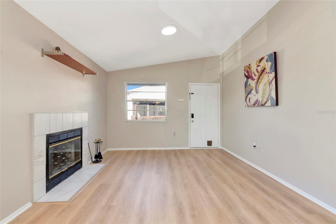
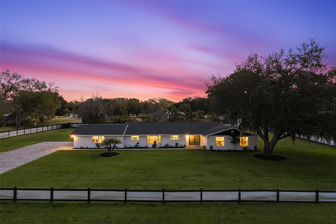
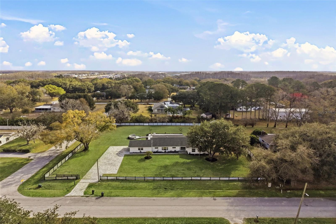
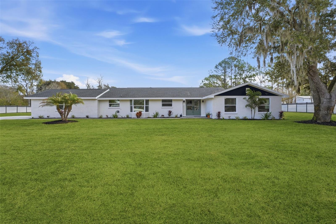
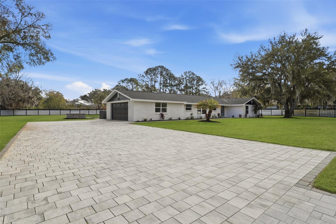
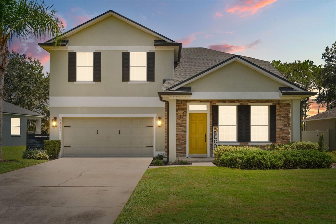
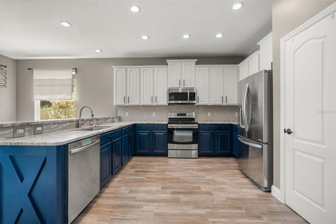
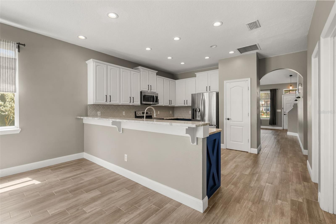
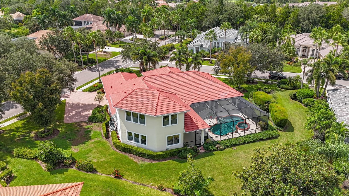
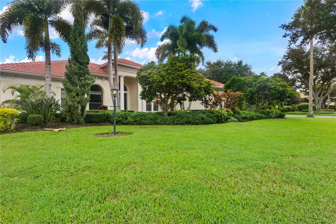
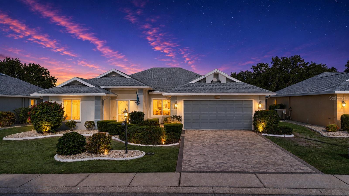
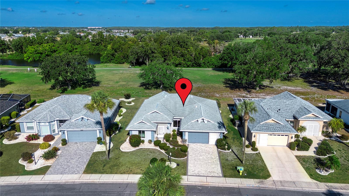
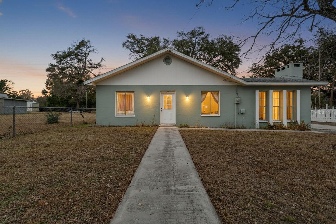
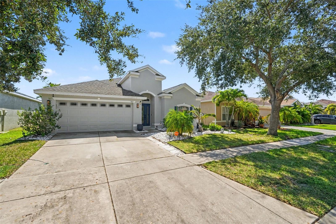
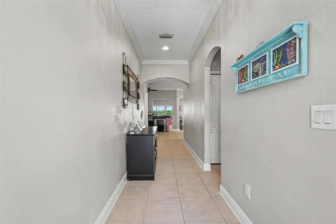
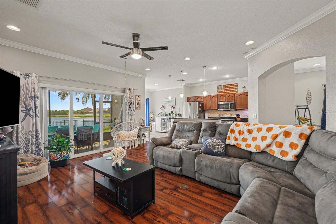
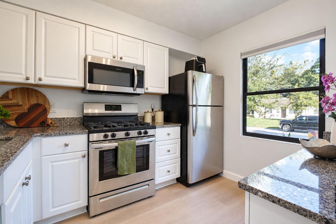
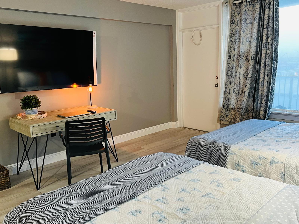
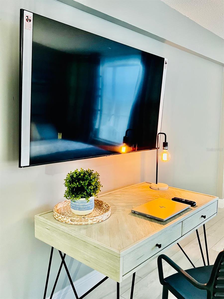
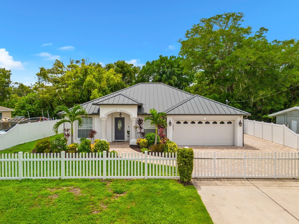
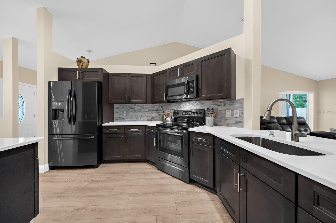
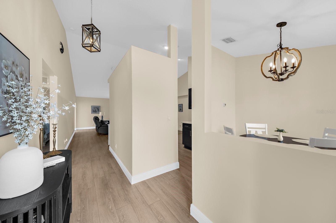
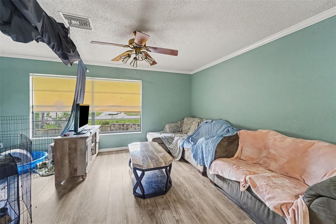
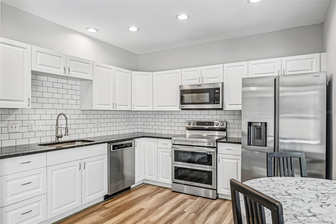
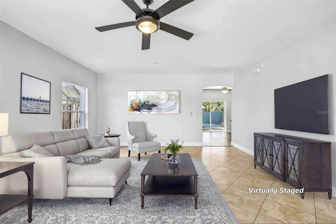
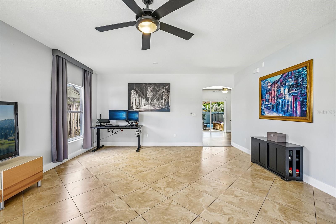
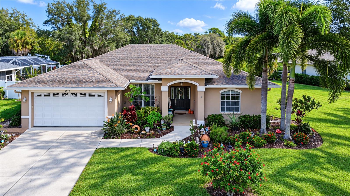
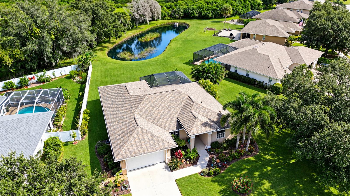
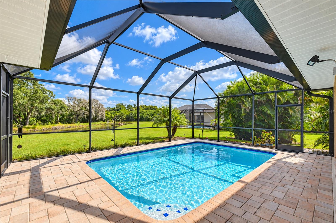
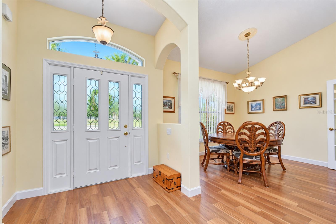
Your Florida pool home is ready, and the big-ticket updates are already done. This remodeled 2 bed plus den, 2 bath home on a fenced lot has a screened 14x28 pool, a lit and fan-cooled lanai, and a 2-car garage. Inside, 11-foot vaulted ceilings and luxury vinyl plank flooring run through an open floor plan. The kitchen has granite counters, soft-close cabinets, stainless appliances, and an extended counter for bar seating. The split bedroom plan gives the primary suite its own side of the home, and the den works as an office, guest room, or hobby space. Everything is on one level. The expensive items are covered: roof (2021), HVAC and water heater (2023), plus a water softener and reverse osmosis system (2024). HOA is just $280 a year, there’s no CDD fee, and flood insurance runs about $700 a year.
Show all description
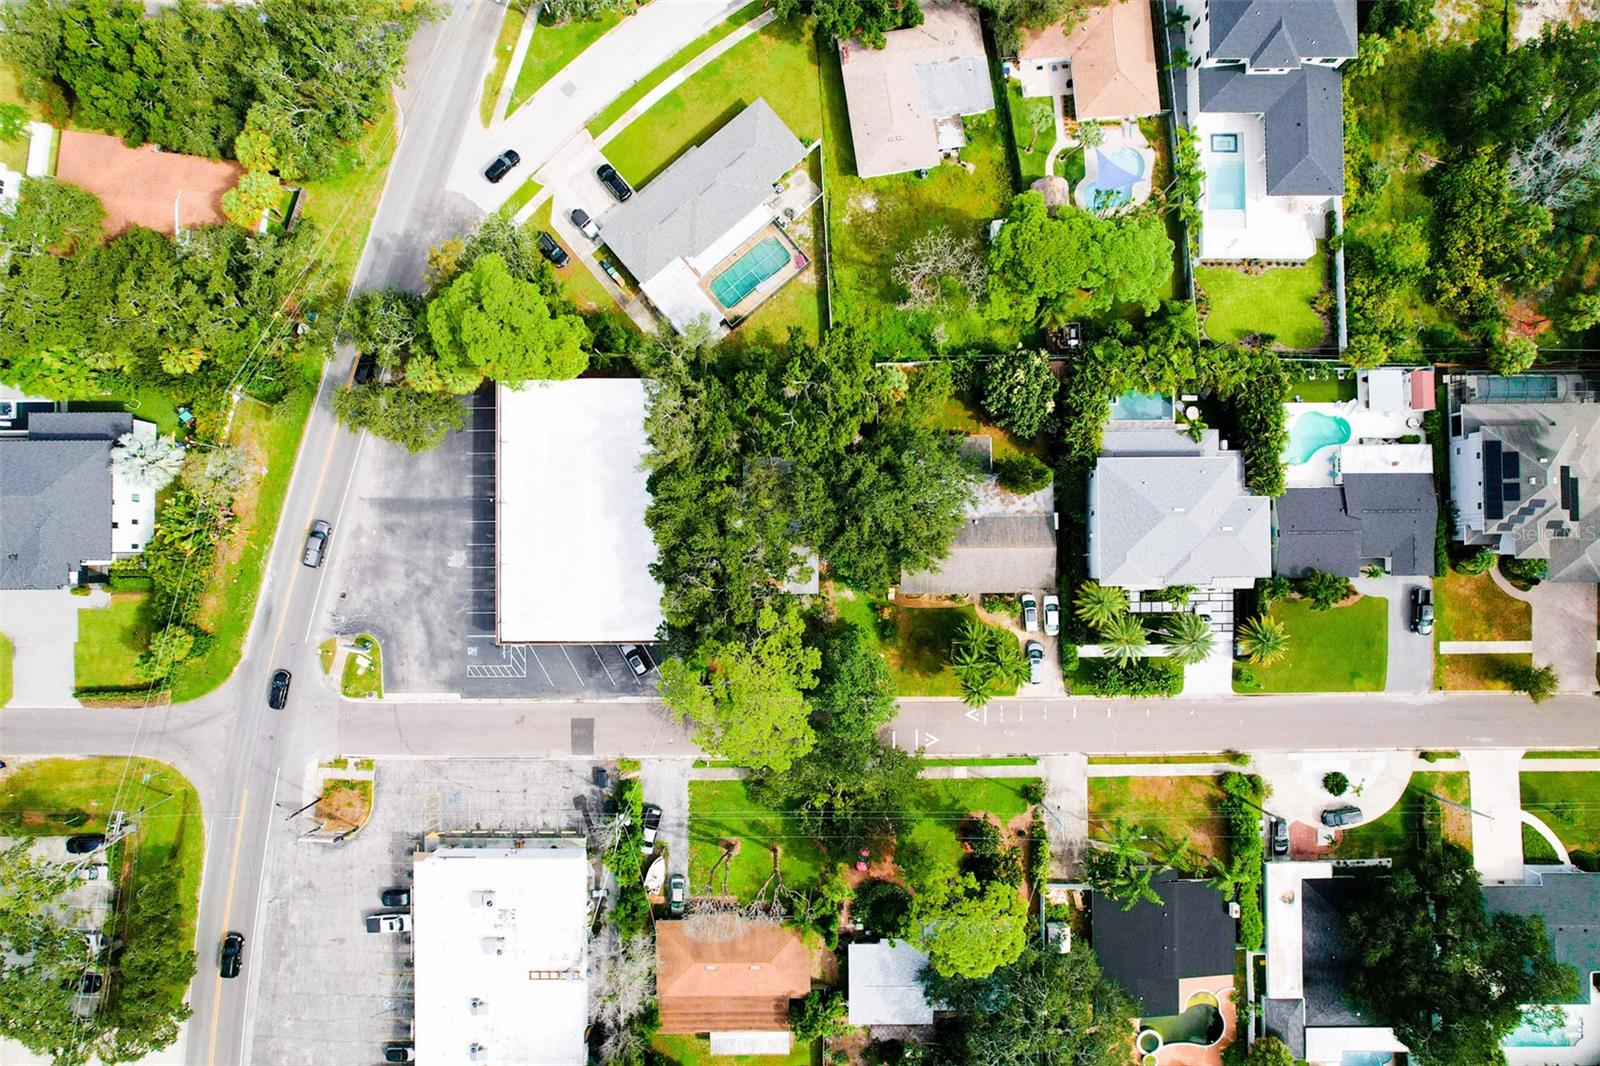
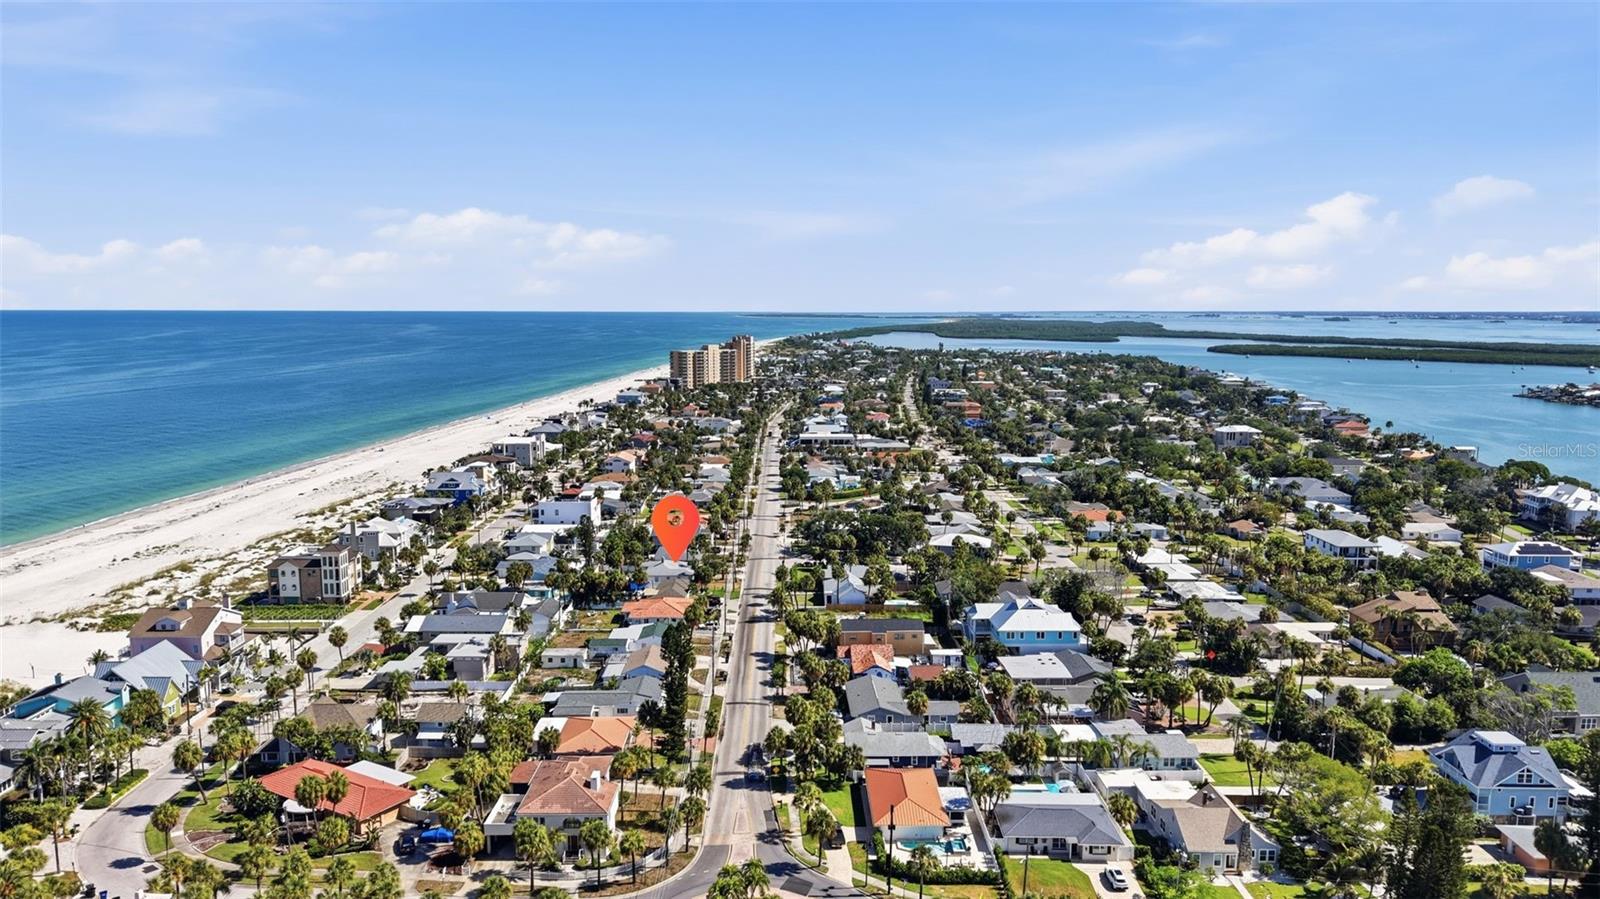
You’re minutes from Downtown New Port Richey’s restaurants, breweries, and shops, an easy stroll to Sims Park on the Cotee River, and a short drive to the Gulf beaches. Call today to schedule a showing. - Virtual Tour: https://www.zillow.com/view-imx/cd04c6a1-041c-47c0-9448-292402dbaee0?setAttribution=mls&wl=true&initialViewType=pano&utm_source=dashboard
Video
Basics
- Bathrooms Half: 0
- Date added: Added 19 minutes ago
- Category: Single Family Residence
- Type: Residential
- Bedrooms: 2
- Bathrooms: 2
- Half baths: 0
- Floors: 1
- Area, sq ft: 1320 sq ft
- Lot size, sq ft: 7703 sq ft
- Year built: 1991
- SubdivisionName: WOODRIDGE ESTATES A SUB
- GarageSpaces: 2
Location
- CountyOrParish: Pasco
- City / Department: NEW PORT RICHEY
Location Details
- Elementary School: Calusa Elementary-PO
- Middle Or Junior School: Chasco Middle-PO
- High School: Gulf High-PO
Property Features
- Interior Features: Ceiling Fans(s), Eat-in Kitchen, High Ceilings, Open Floorplan, Primary Bedroom Main Floor, Split Bedroom, Stone Counters, Vaulted Ceiling(s), Window Treatments
- Appliances: Convection Oven, Dishwasher, Dryer, Electric Water Heater, Exhaust Fan, Microwave, Range, Range Hood, Refrigerator, Washer, Water Softener
- Flooring: Luxury Vinyl
- Laundry Features: In Garage
- Pool Private YN: Yes
- Pool Features: Auto Cleaner, Gunite, In Ground, Screen Enclosure
- Garage YN: Yes
- Attached Garage YN: Yes
- Garage Spaces: 2
- Pets Allowed: Cats OK, Dogs OK, Yes
- Exterior Features: Private Mailbox, Rain Gutters, Sidewalk
- Fencing: Fenced
- Roof: Shingle
- Window Features: Thermal Windows
- Water Source: Public
- Sewer: Public Sewer
- Cooling: Central Air
- Heating: Central, Electric
- Furnished: Unfurnished
Property Details
- Subdivision Name: WOODRIDGE ESTATES A SUB
- Direction Faces: East
- Construction Materials: Block
Association Information
- Association YN: Yes
- Association Fee: 280
- Association Fee Frequency: Annually
Fees&Taxes
- Tax Year: 2025
- Tax Annual Amount: $4,938
Amenities & Features
- Waterfront available: No
- GarageYN: Yes
- AttachedGarageYN: Yes
- FireplaceYN: No
- PoolPrivateYN: Yes
- Cooling: Central Air
- WindowFeatures: Thermal Windows
- ExteriorFeatures: Private Mailbox, Rain Gutters, Sidewalk
- PoolFeatures: Auto Cleaner, Gunite, In Ground, Screen Enclosure
- Utilities: BB/HS Internet Available, Cable Available, Electricity Available, Electricity Connected, Public, Sewer Available, Sprinkler Recycled, Water Available, Water Connected
- Features:
- Amenities: