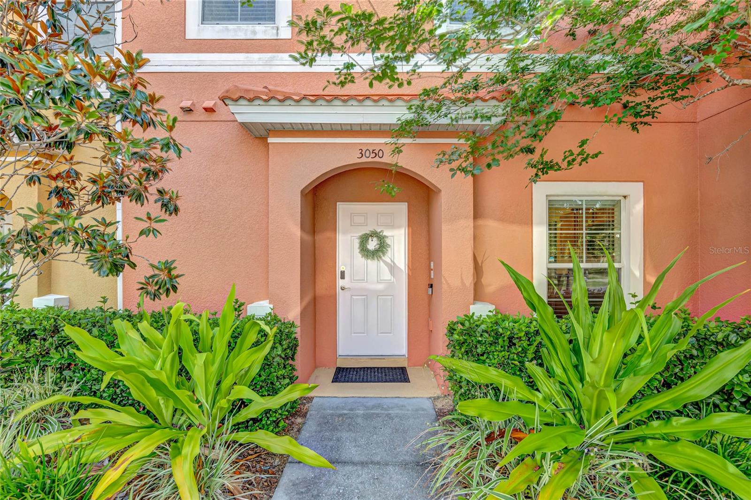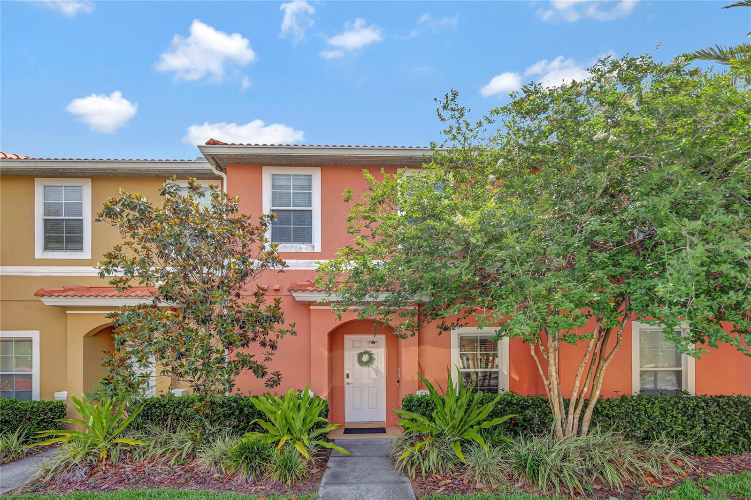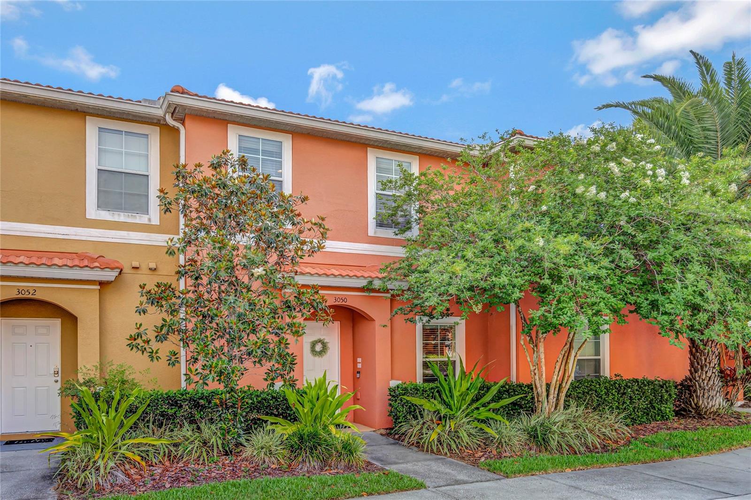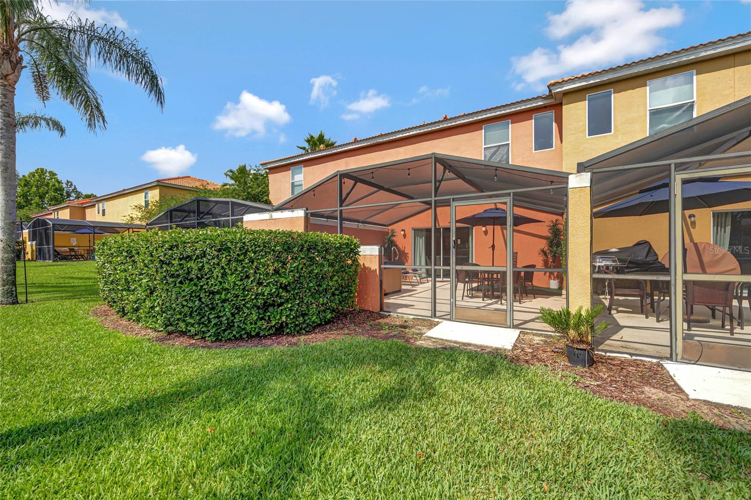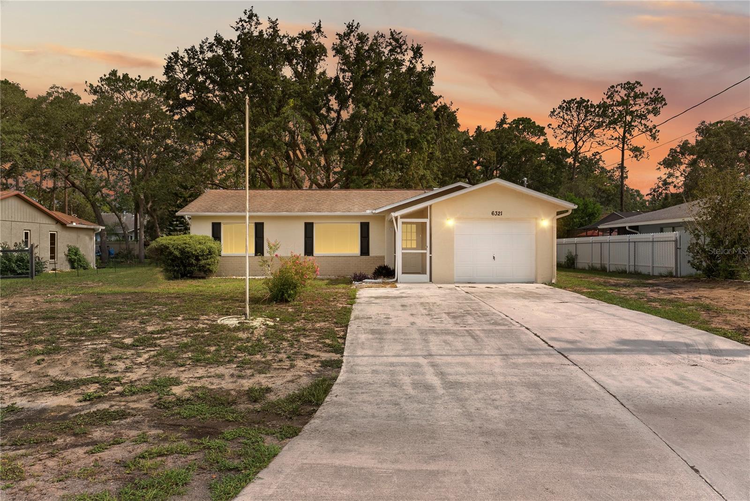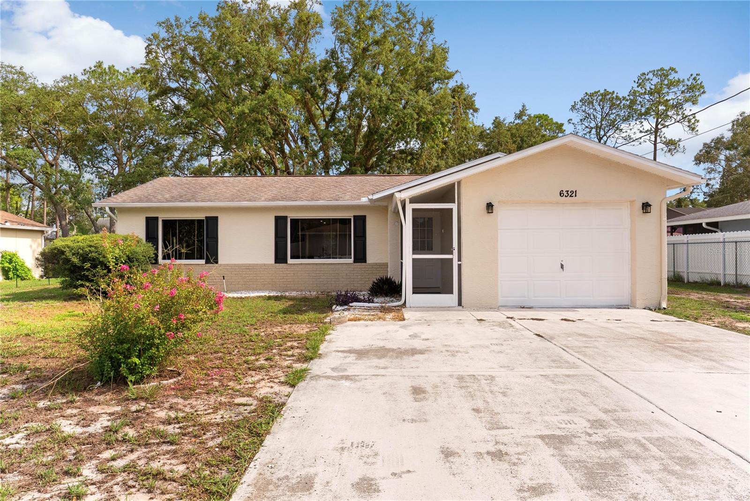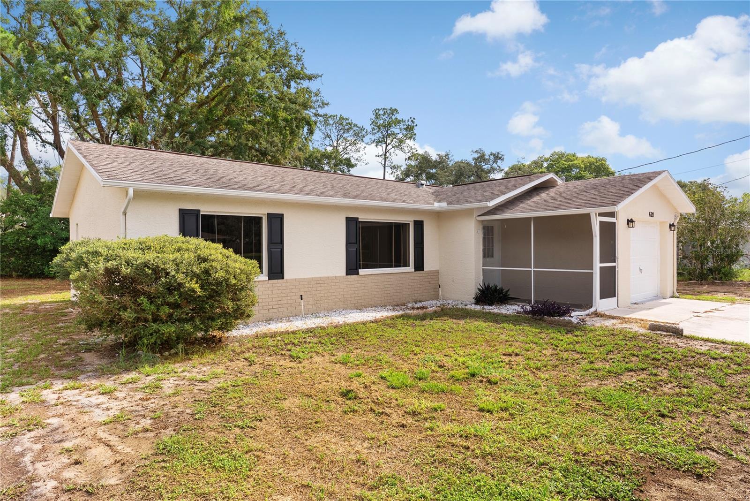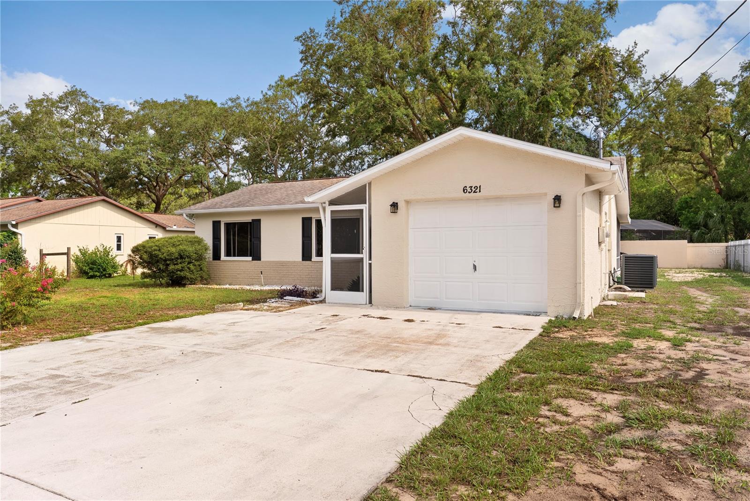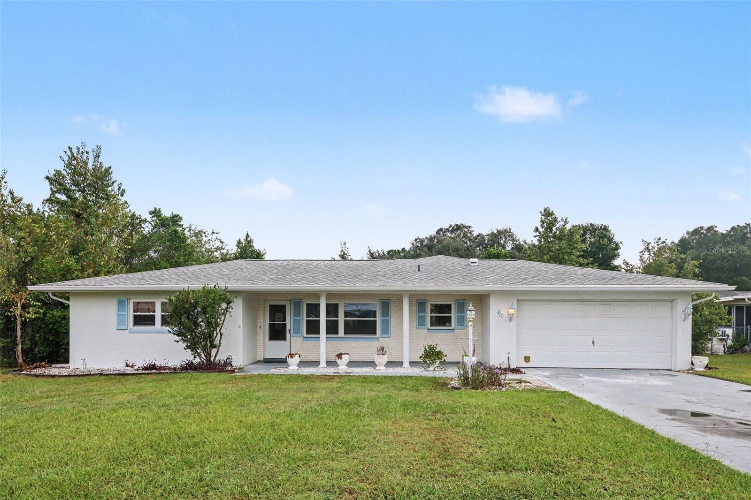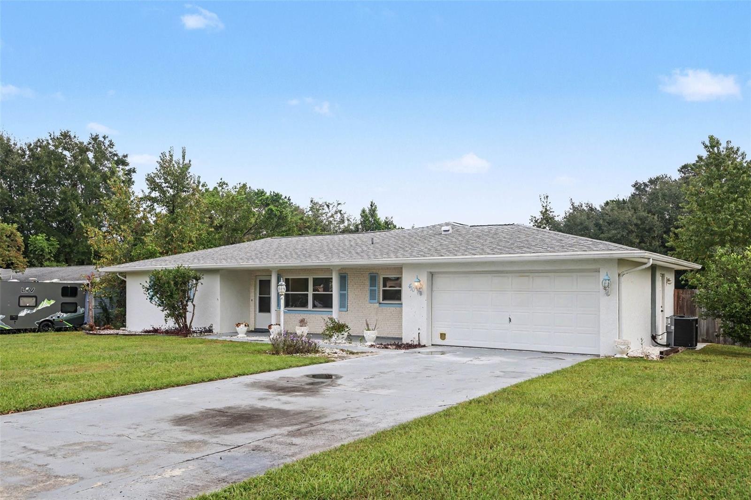
1157 VERNON AVENUE PORT CHARLOTTE FL 33948
Courtesy of
- Listing Office: LPT REALTY, LLC
- Status: Active
- MLS ID: MFRC7530962
Description
-
Description:
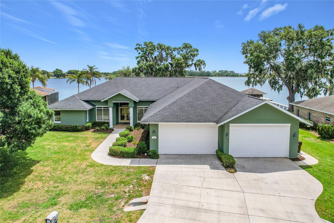
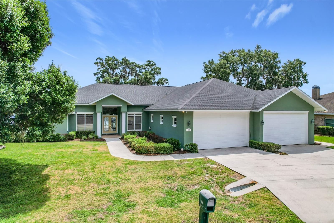
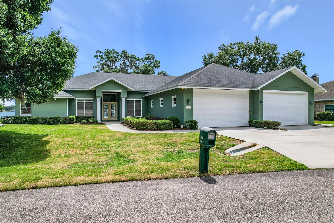
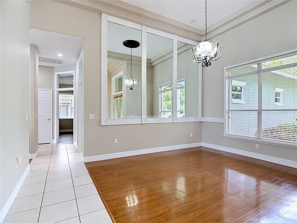
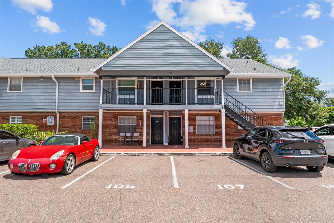
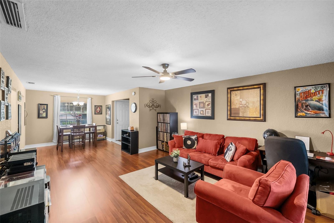
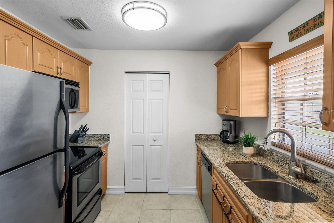
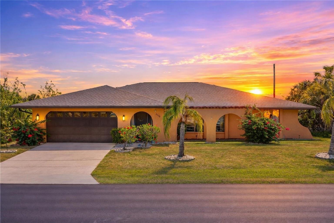
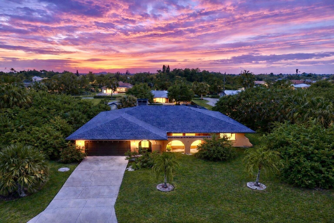
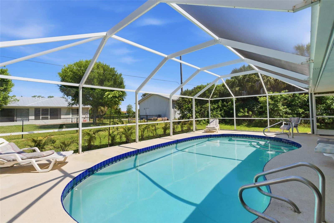
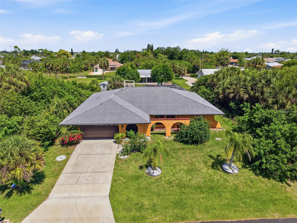
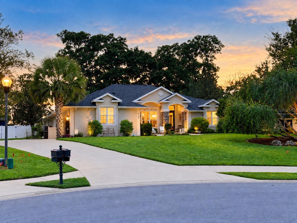
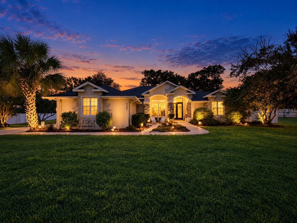
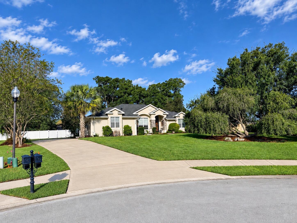
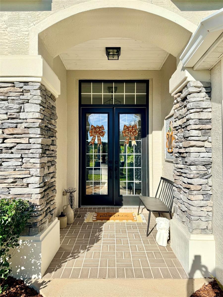
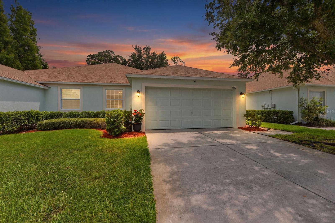
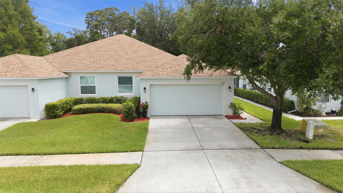
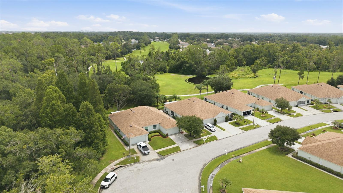
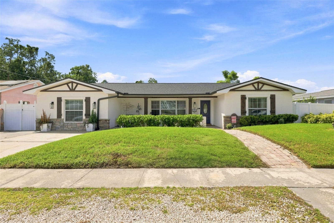
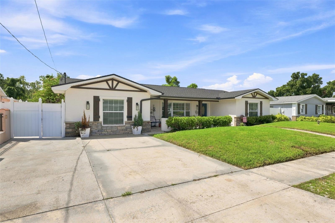
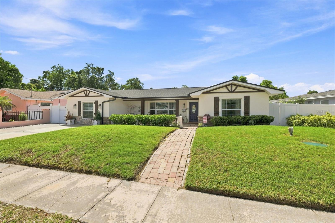
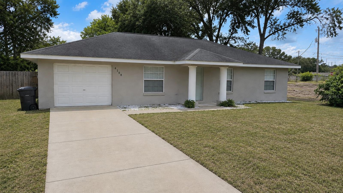
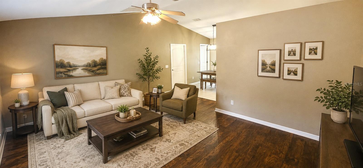
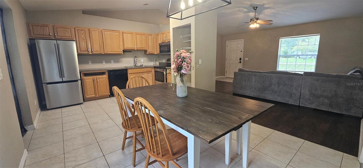
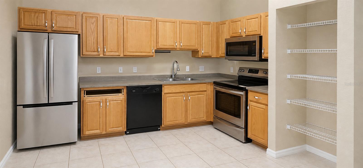
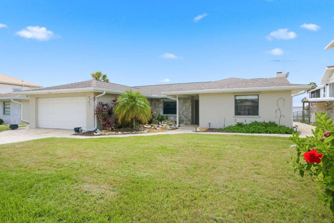
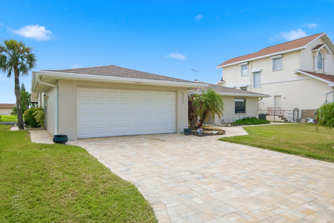
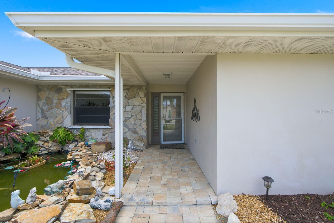
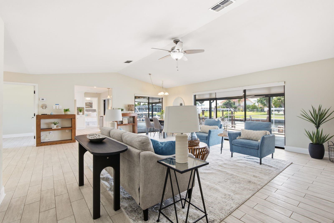
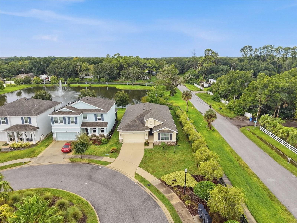
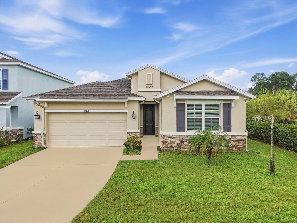
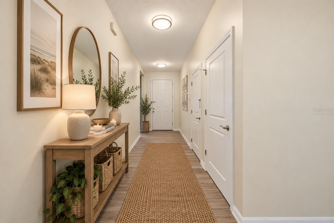
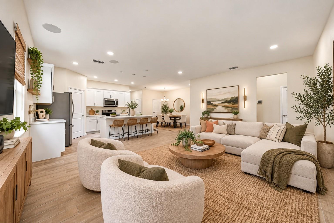
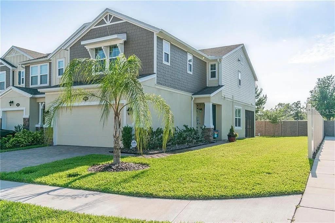
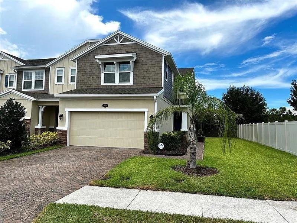
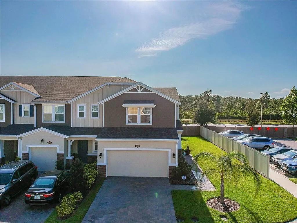
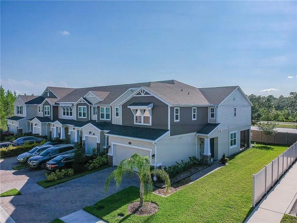
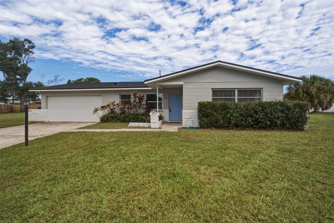
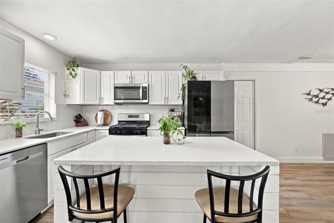
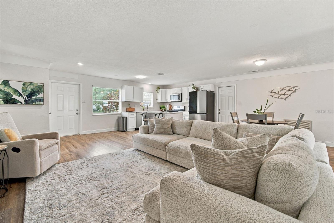
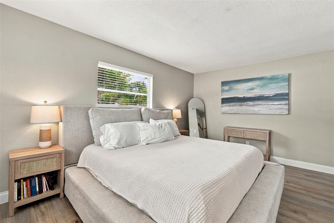
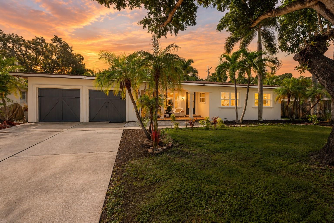
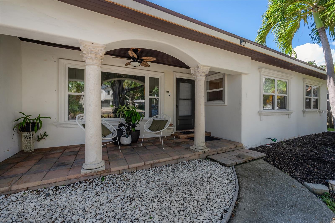
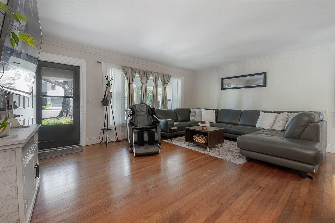
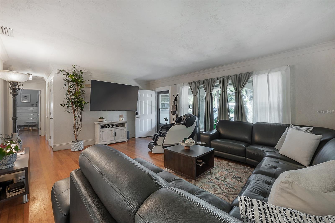
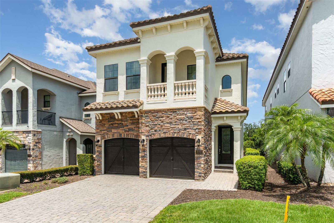
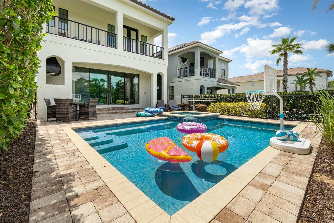
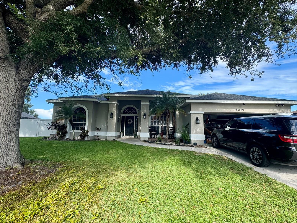
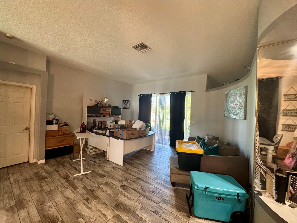
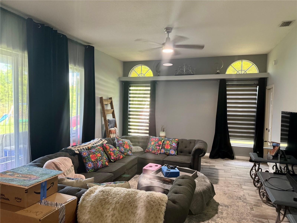
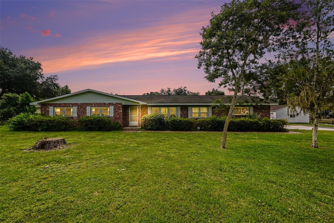
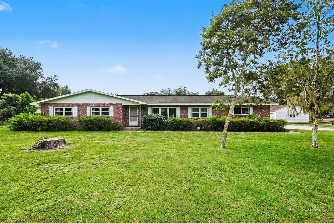
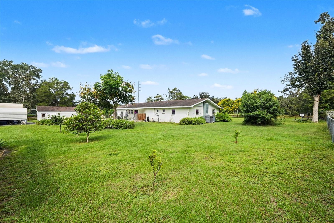
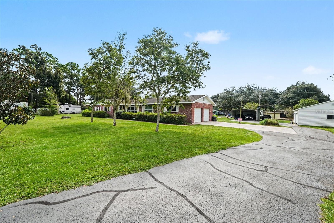
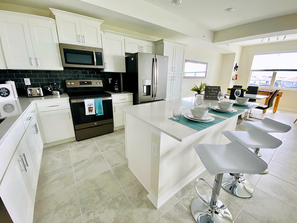
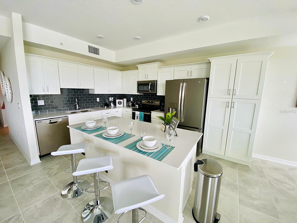
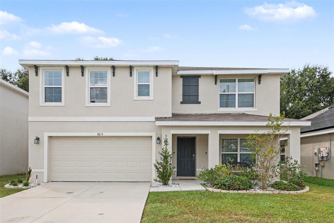
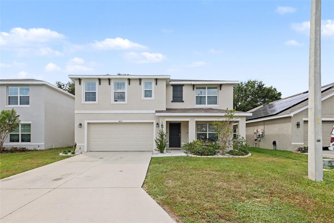
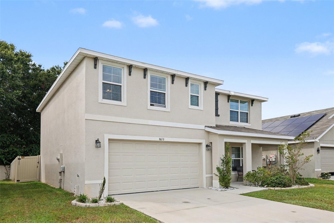
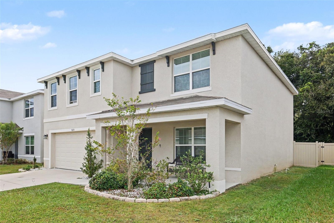
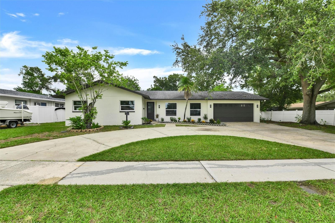
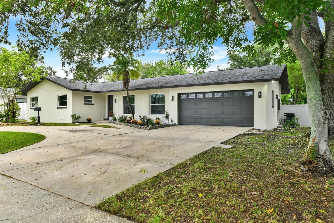
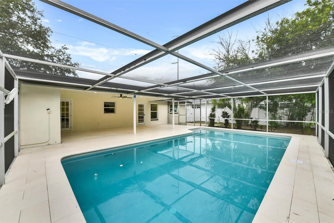
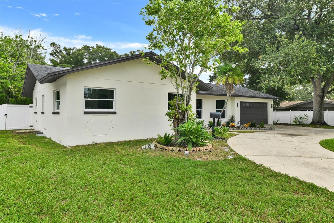
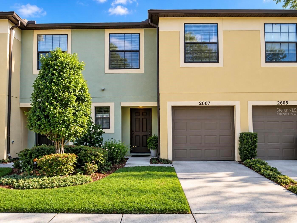
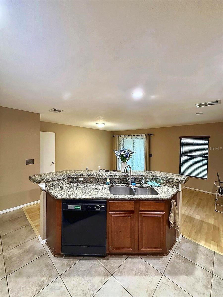
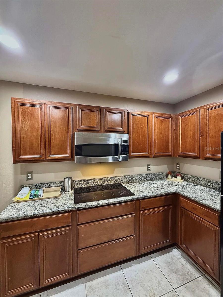
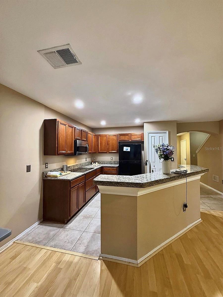
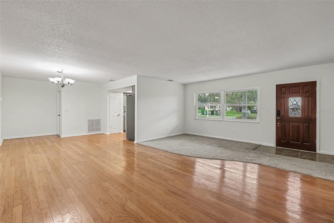
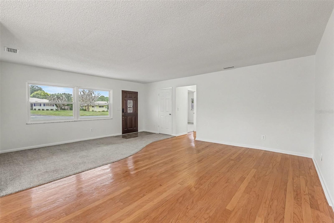
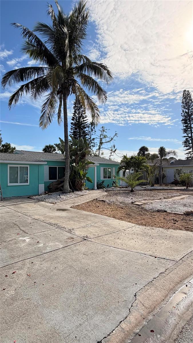
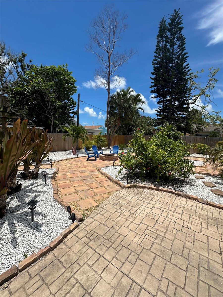
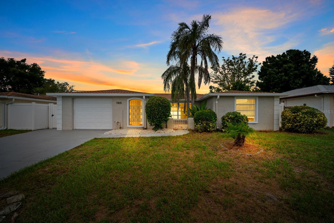
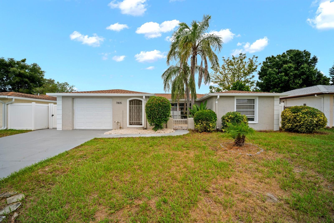
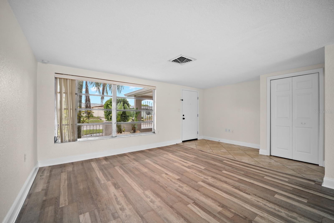
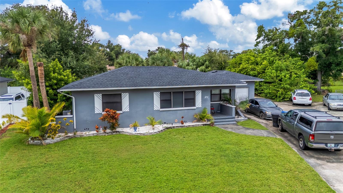
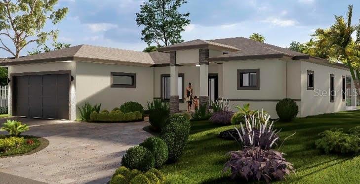
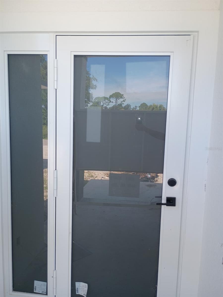
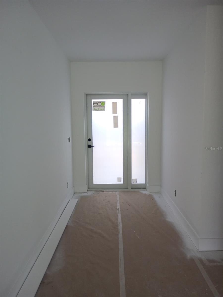
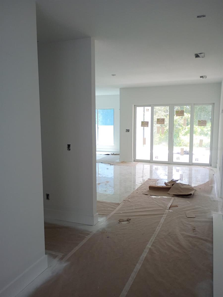
Under Construction. Welcome to your Florida dream home: a beautiful 4-bedroom, 3-bathroom residence with a 2-car garage. The bright, airy layout combines comfortable family living, effortless entertainment, and relaxed coastal style. The gourmet kitchen features polished granite countertops and premium hardwood cabinetry. Every bedroom provides a peaceful retreat, while the three well-appointed bathrooms provide ultimate convenience for guests and busy mornings alike. In the primary suite, a luxurious private retreat awaits, boasting his-and-hers sinks, a private water closet, a Roman-style shower with dual showerheads, and a separate modern porcelain tub. Natural light fills the home, while concrete-reinforced construction and impact-resistant windows and doors provide added security and peace of mind. Outside, attractive landscaping and elegant pavers enhance the circular driveway, and the spacious backyard offers plenty of room for a future pool. Enjoy the best of the Sunshine State in your own slice of paradise—don’t miss the opportunity to make this stunning property yours!
Show all description - Virtual Tour: https://www.propertypanorama.com/instaview/stellar/C7530962
Video
- VirtualTourURLUnbranded: https://www.propertypanorama.com/instaview/stellar/C7530962
Basics
- Bathrooms Half: 0
- Date added: Added 45 minutes ago
- Category: Single Family Residence
- Type: Residential
- Bedrooms: 4
- Bathrooms: 3
- Half baths: 0
- Area, sq ft: 1955 sq ft
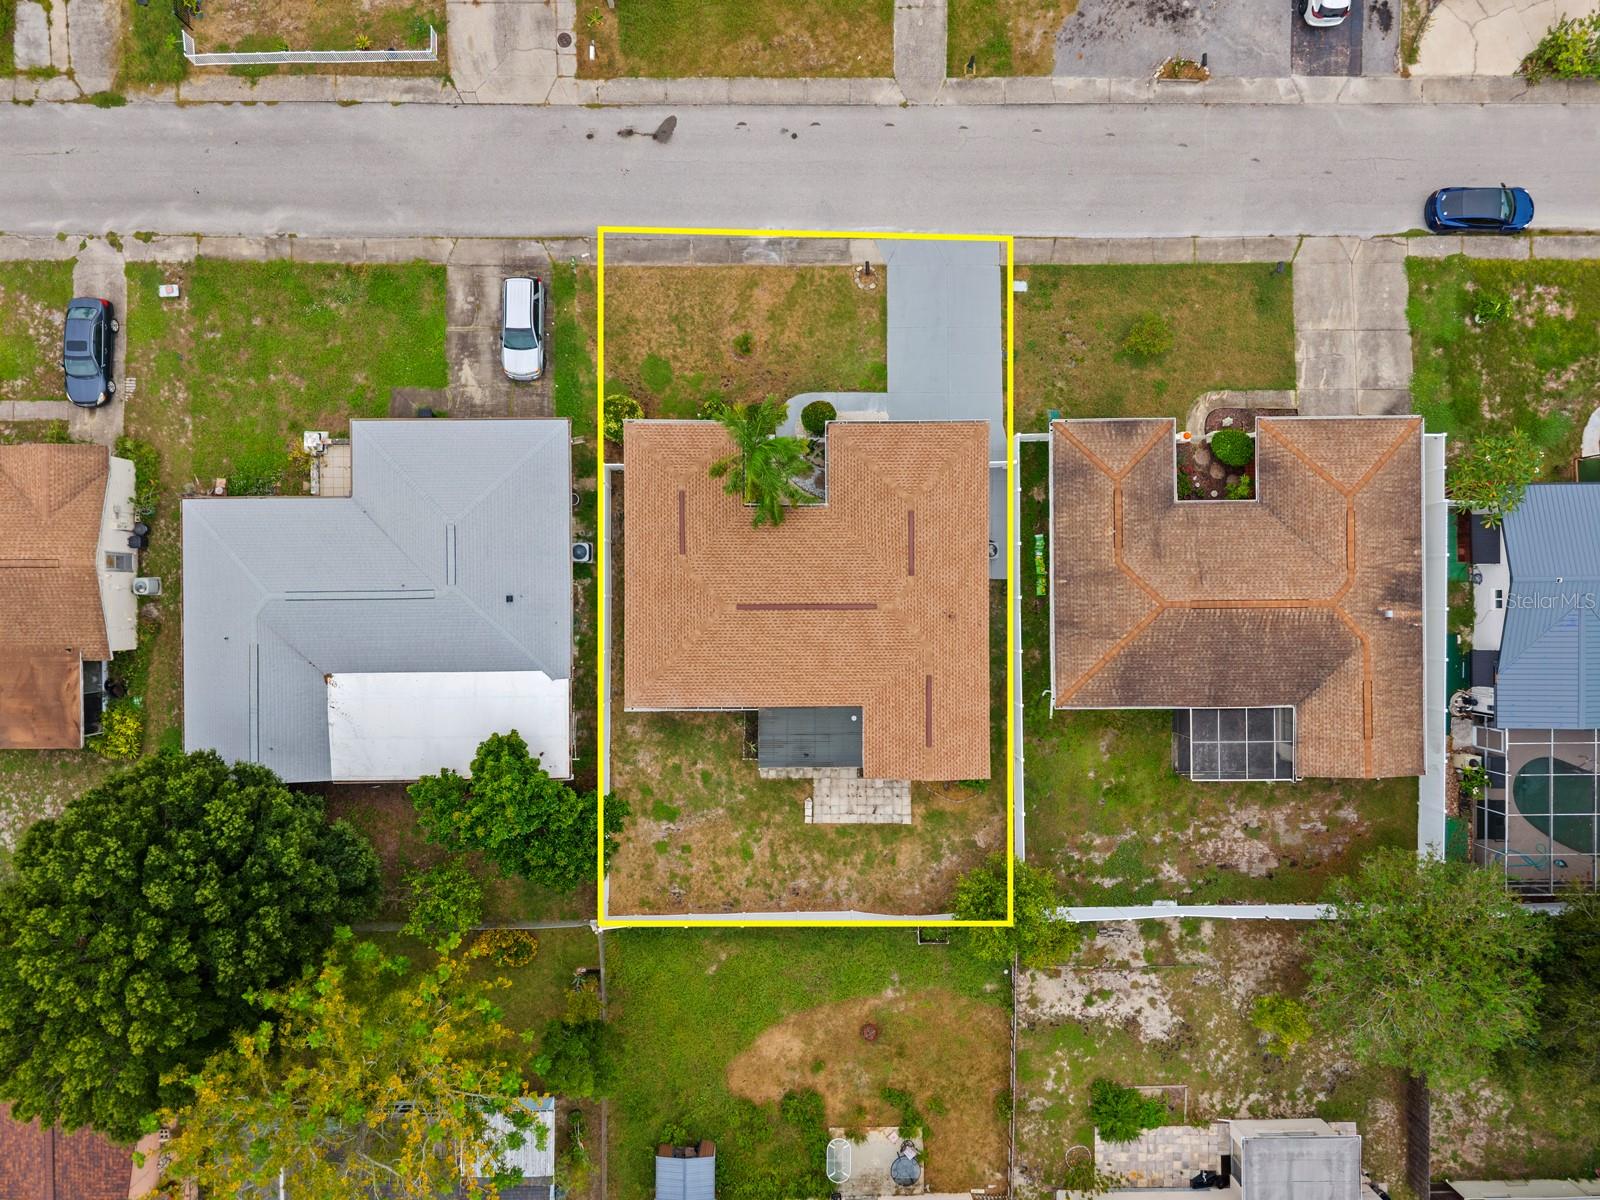
- Lot size, sq ft: 10000 sq ft
- Year built: 2026
- SubdivisionName: PORT CHARLOTTE SEC 008
- GarageSpaces: 2
Location
- CountyOrParish: Charlotte
- City / Department: PORT CHARLOTTE
Location Details
- Elementary School: Meadow Park Elementary
- Middle Or Junior School: Murdock Middle
- High School: Port Charlotte High
Property Features
- Interior Features: High Ceilings, Kitchen/Family Room Combo, Open Floorplan, Solid Wood Cabinets, Stone Counters, Walk-In Closet(s)
- Appliances: Dishwasher, Dryer, Microwave, Range, Refrigerator, Washer
- Flooring: Tile
- Laundry Features: Inside, Laundry Room
- Parking Features: Circular Driveway, Driveway
- Garage YN: Yes
- Attached Garage YN: Yes
- Garage Spaces: 2
- Exterior Features: Garden
- Roof: Shingle
- Window Features: Aluminum Frames, Insulated Windows, Storm Window(s)
- Water Source: Public
- Sewer: Septic Tank
- Cooling: Central Air
- Heating: Central, Heat Pump
- Furnished: Unfurnished
Property Details
- Subdivision Name: PORT CHARLOTTE SEC 008
- Direction Faces: North
- New Construction YN: Yes
- Builder Name: QALCONS Construction Services Corp
- Builder Model: Sunset Retreat
- Construction Materials: Block, Concrete, Stucco
Fees&Taxes
- Tax Year: 2025
- Tax Annual Amount: $550
Amenities & Features
- Waterfront available: No
- GarageYN: Yes
- AttachedGarageYN: Yes
- FireplaceYN: No
- PoolPrivateYN: No
- Cooling: Central Air
- WindowFeatures: Aluminum Frames, Insulated Windows, Storm Window(s)
- ExteriorFeatures: Garden
- Utilities: Electricity Available, Electricity Connected, Water Available, Water Connected
- Features:
- Amenities: