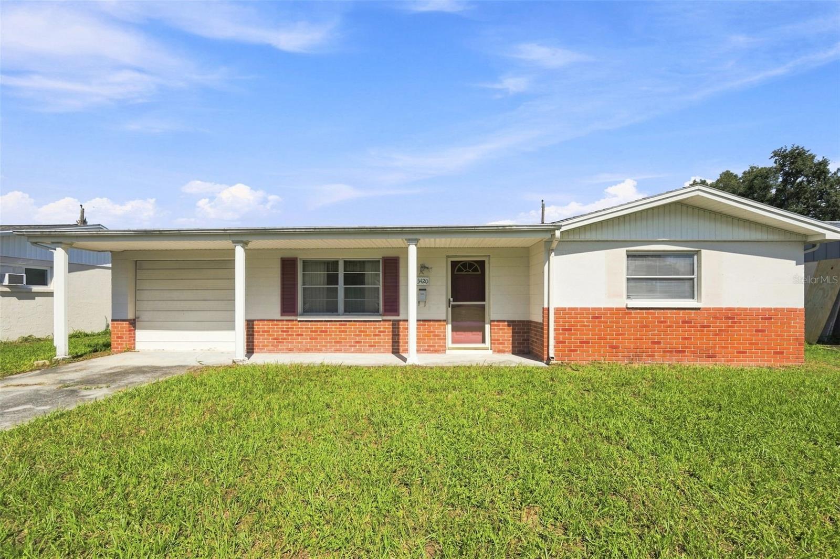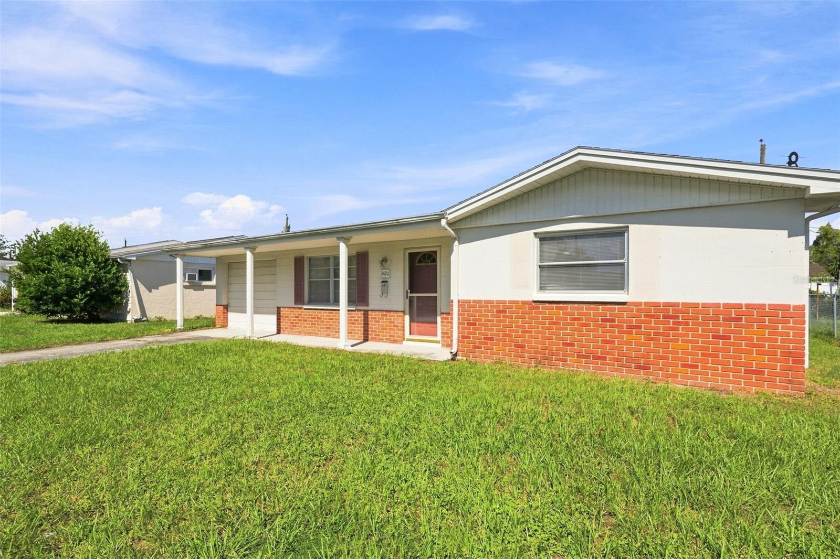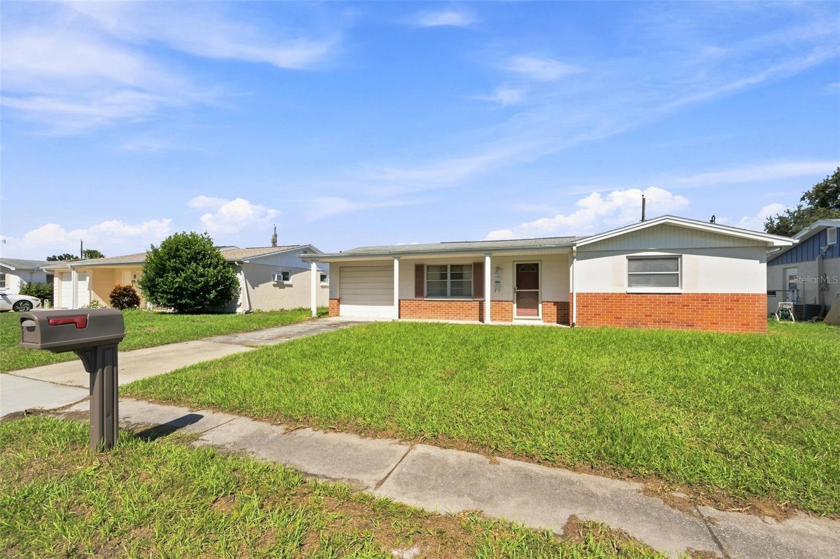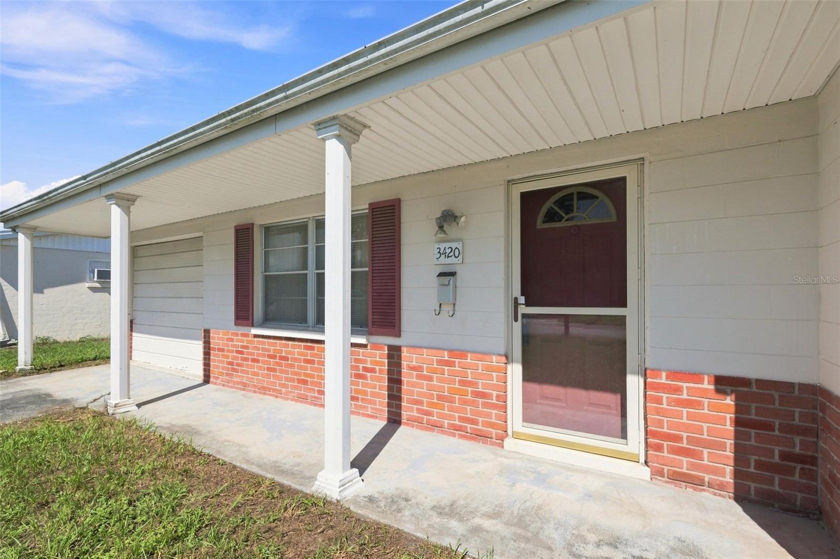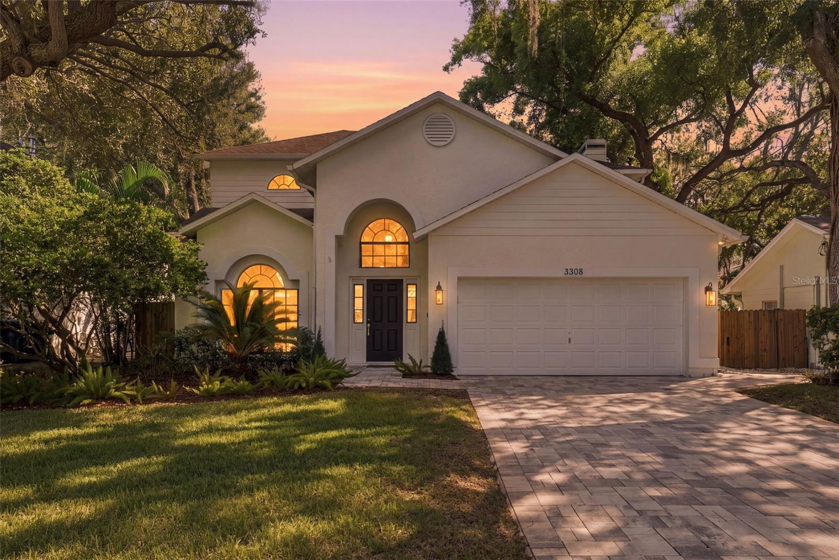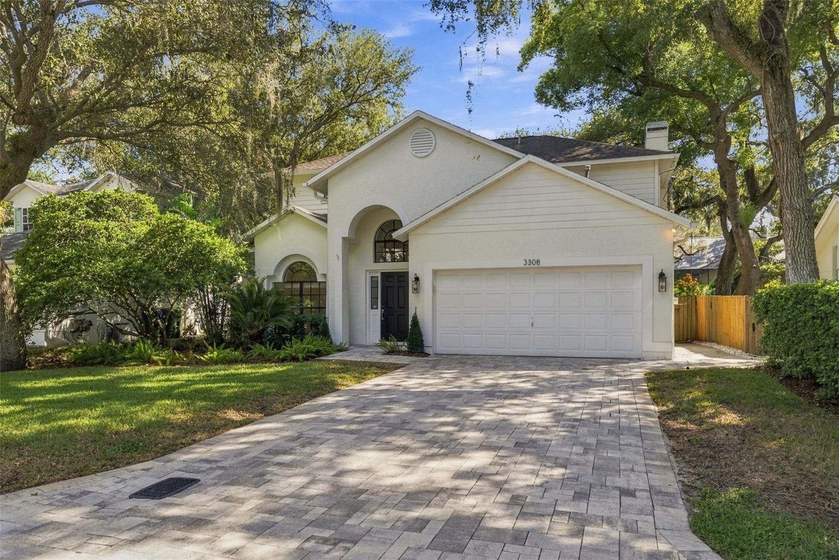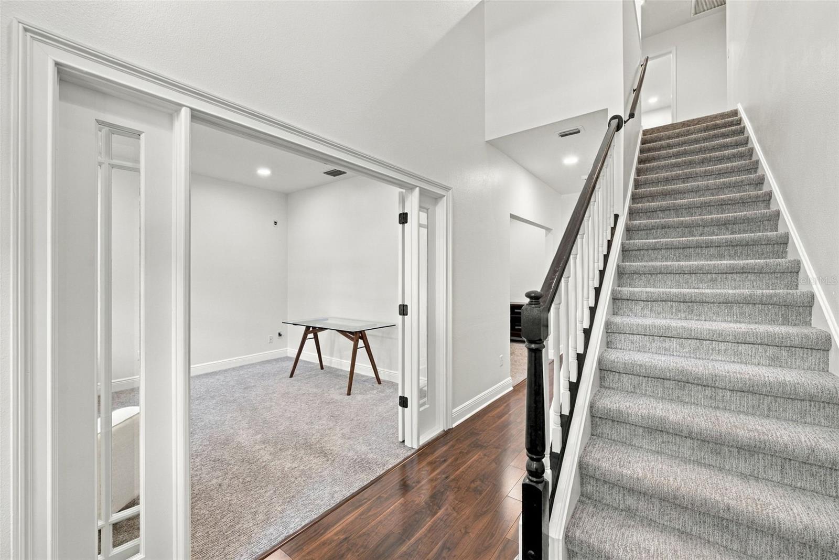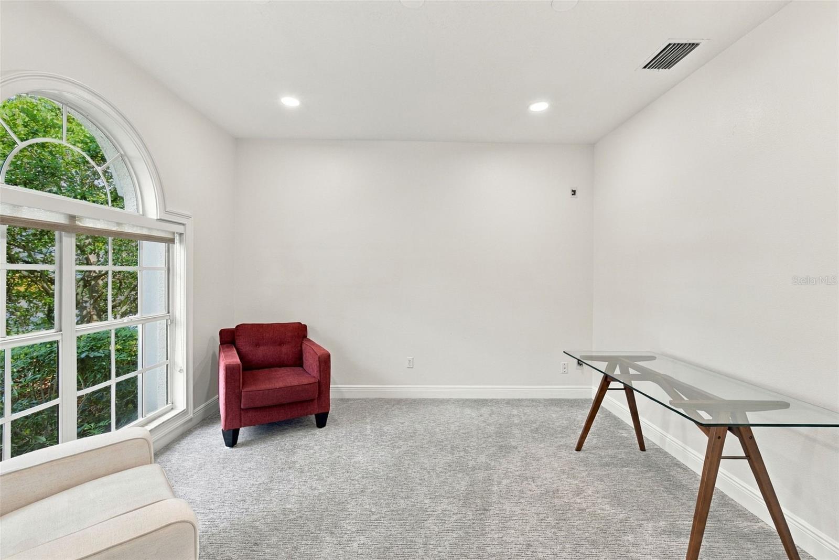
Courtesy of
- Listing Office: CHARLES RUTENBERG REALTY INC
- Status: Active
- MLS ID: MFRTB8545259
Description
-
Description:
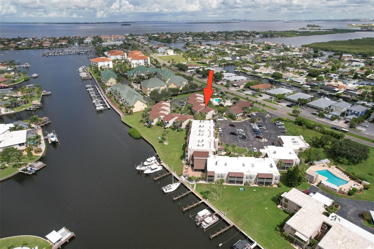
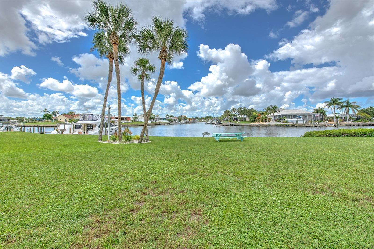
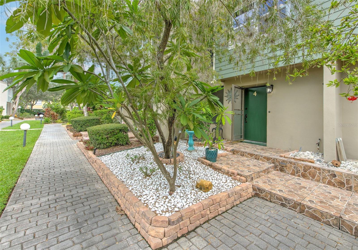
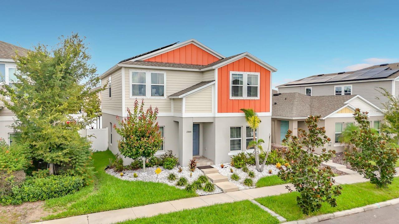
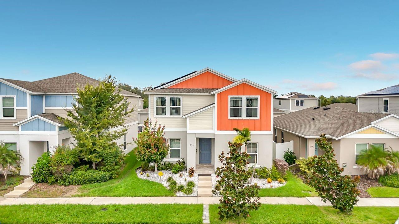
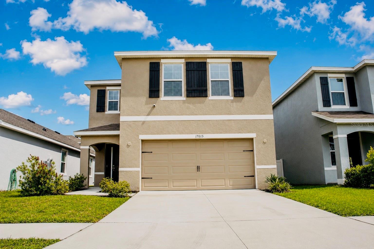
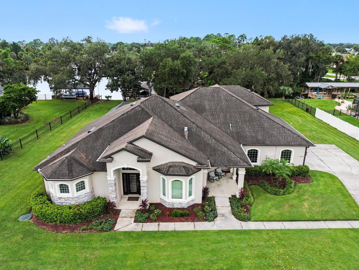
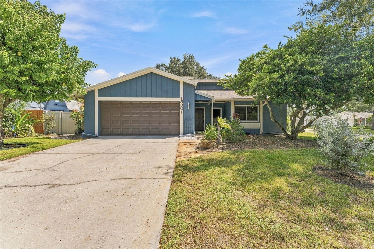
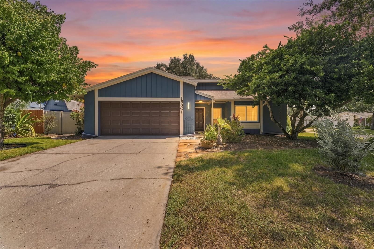
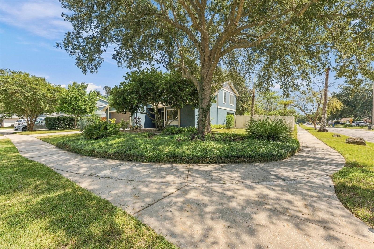
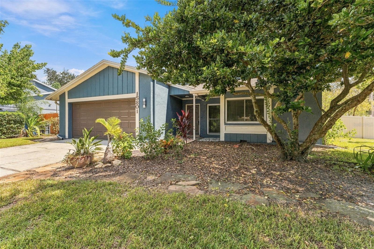
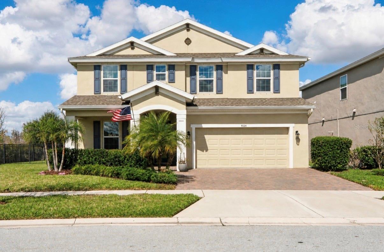
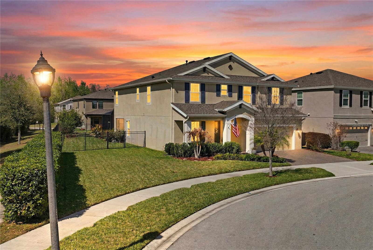
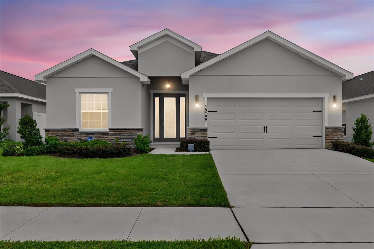
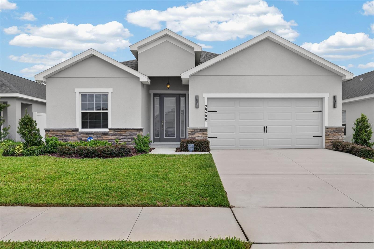
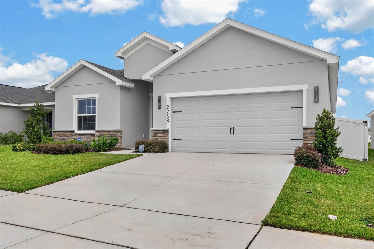
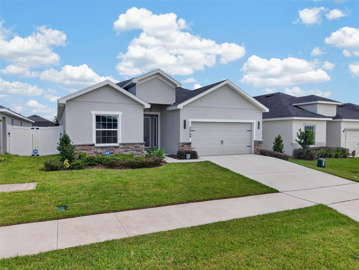
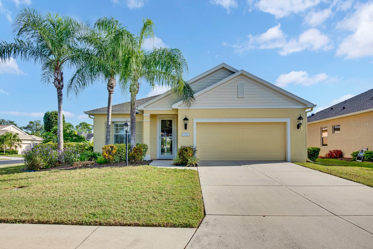
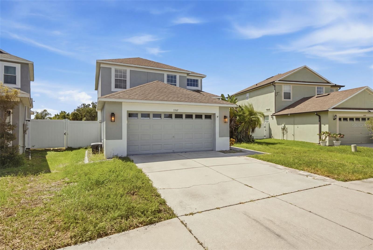
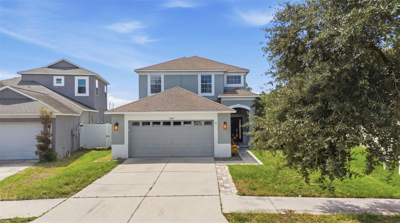
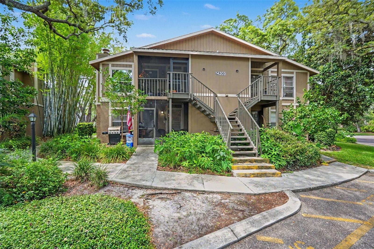
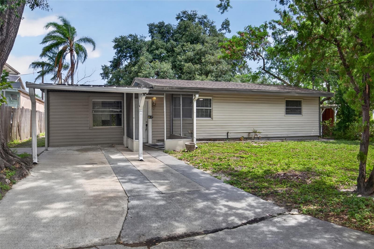
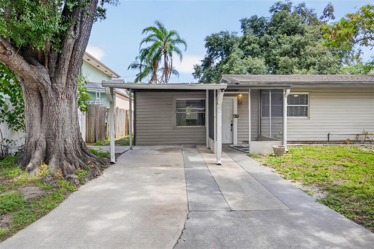
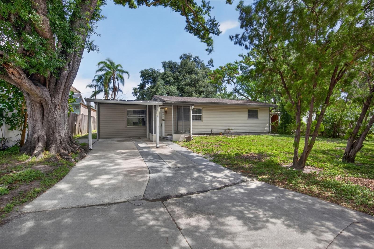
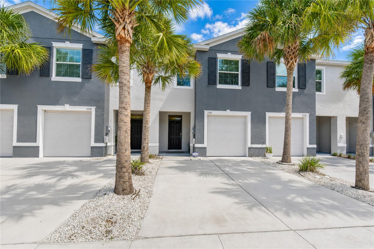
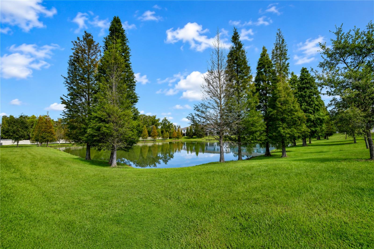
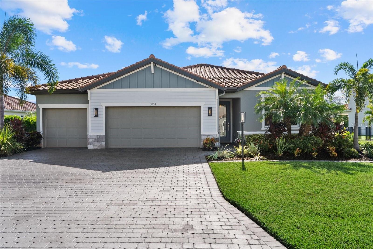
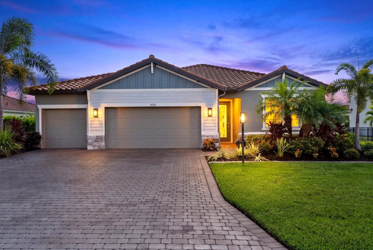
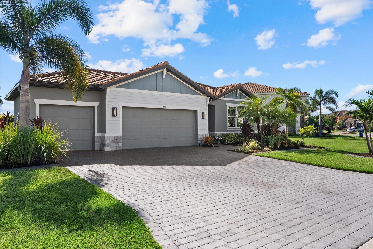
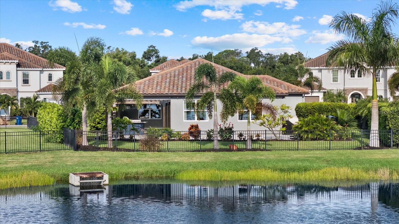
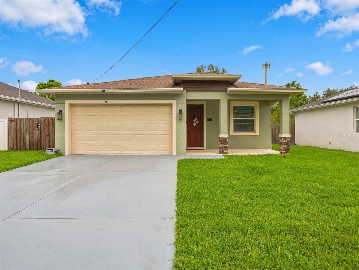
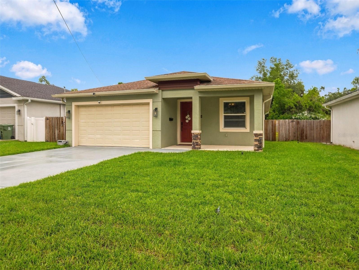
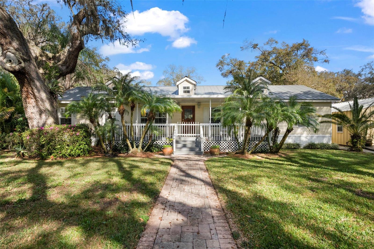
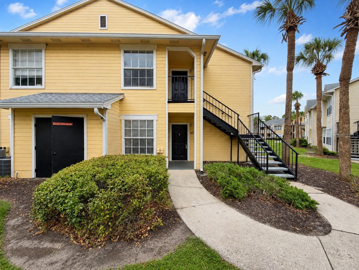
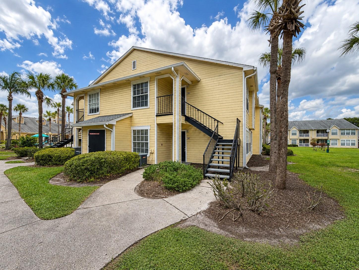
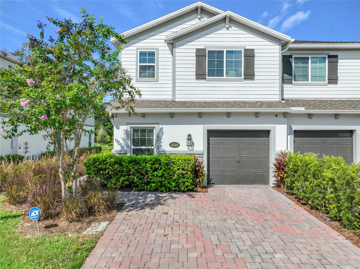
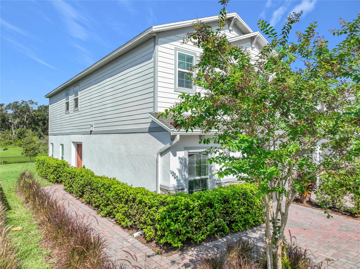
RARE 4-BEDROOM, 3-BATH END-UNIT TOWNHOME WITH POND VIEW!
Spacious end-unit townhome located approximately 10 minutes from Orlando International Airport, with convenient access to major roadways, shopping, dining, entertainment, and everyday conveniences.
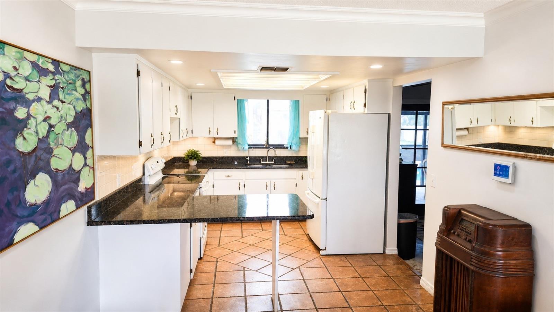
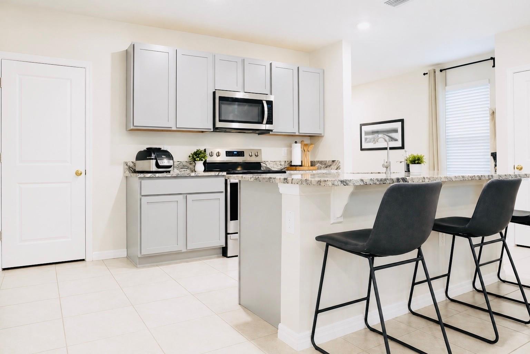
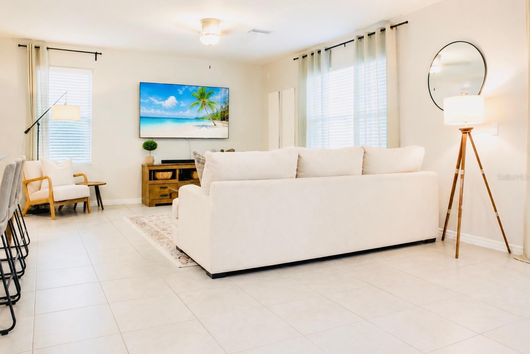
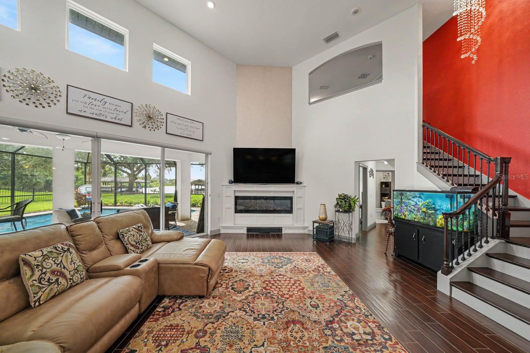
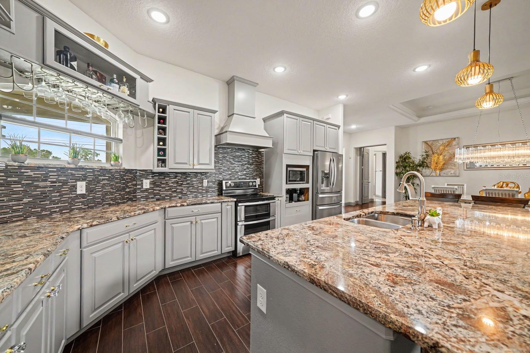
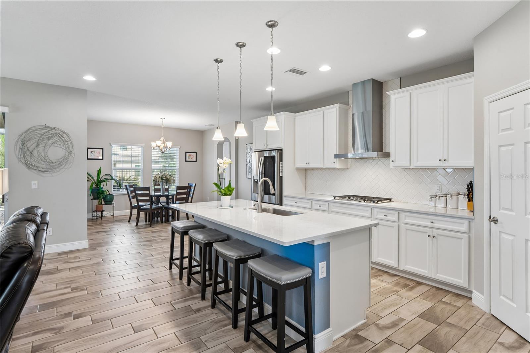
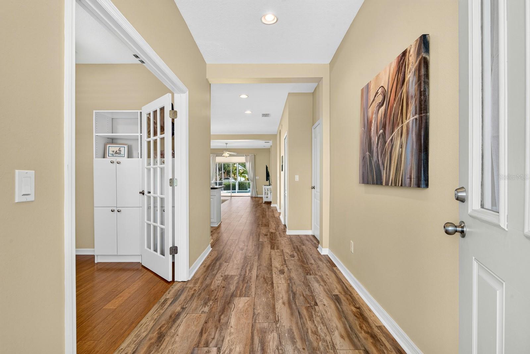
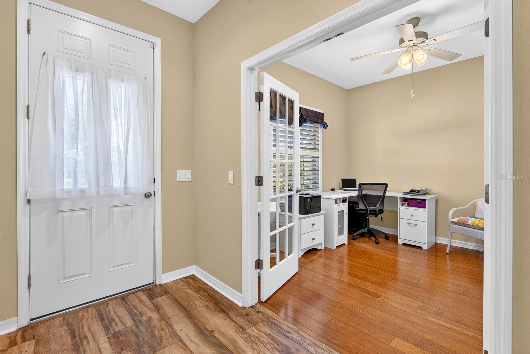
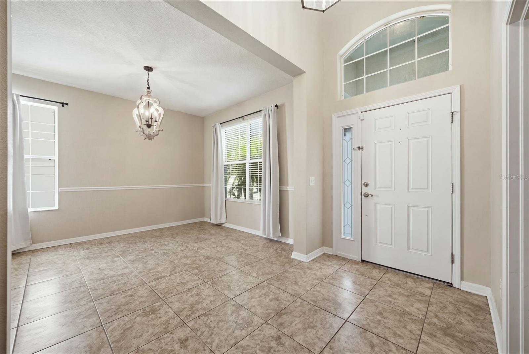
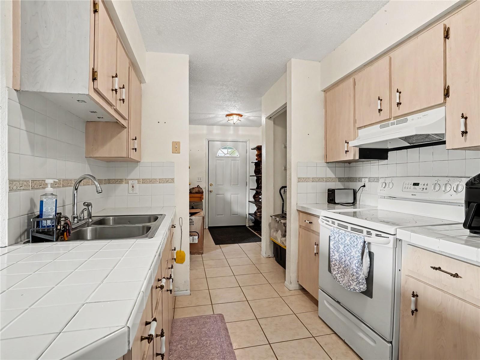
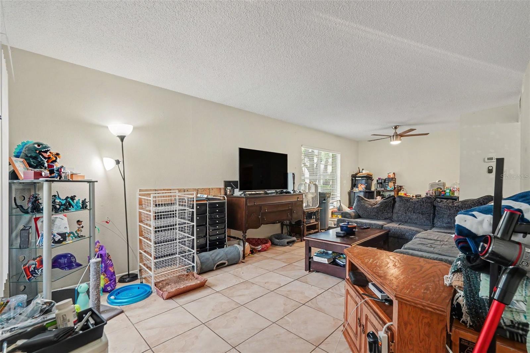
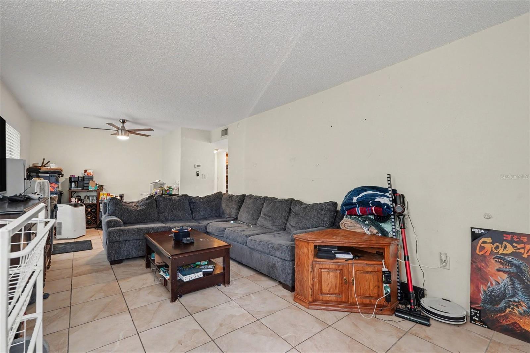
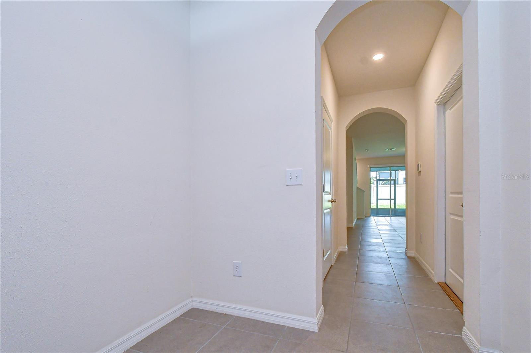
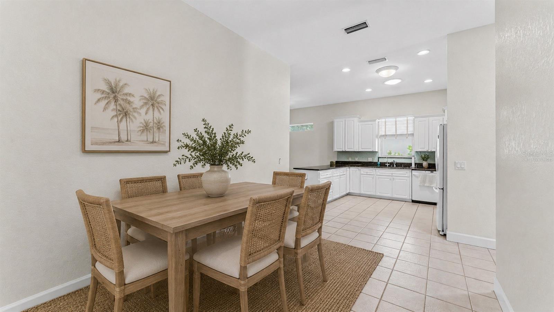
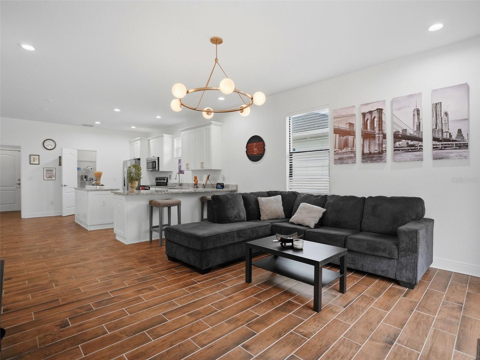
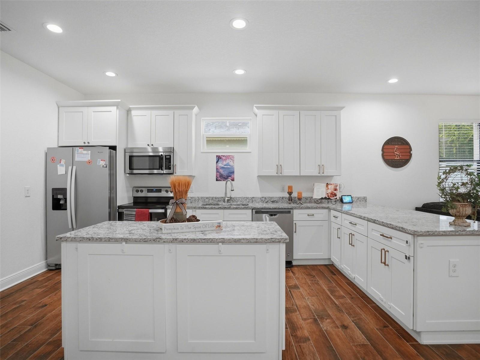
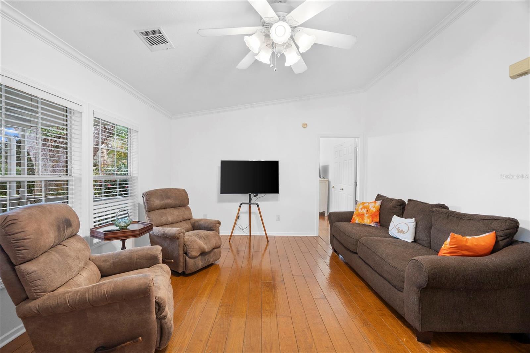
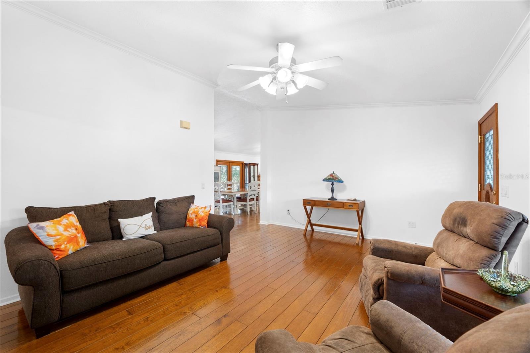
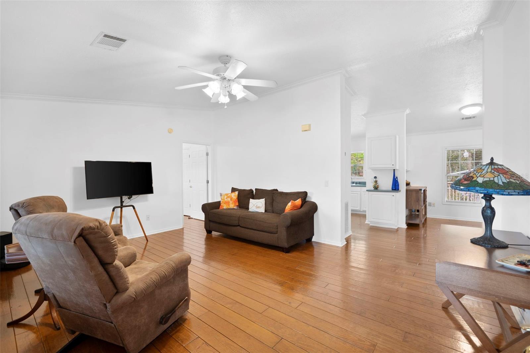
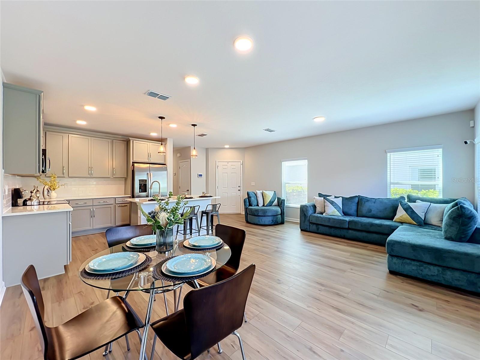
The open-concept floor plan features 4 bedrooms and 3 full bathrooms, including a first-floor bedroom and full bath, ideal for guests, an in-law suite, or home office. The kitchen features granite countertops, backsplash, and brand-new GE stainless steel appliances, along with a brand-new full-size washer and dryer.
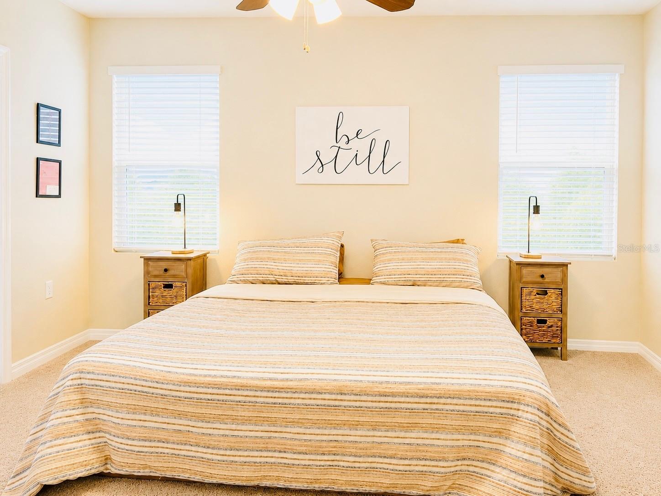
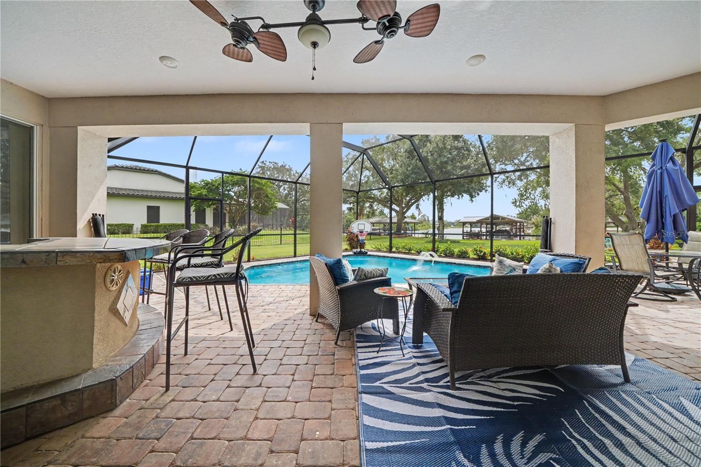
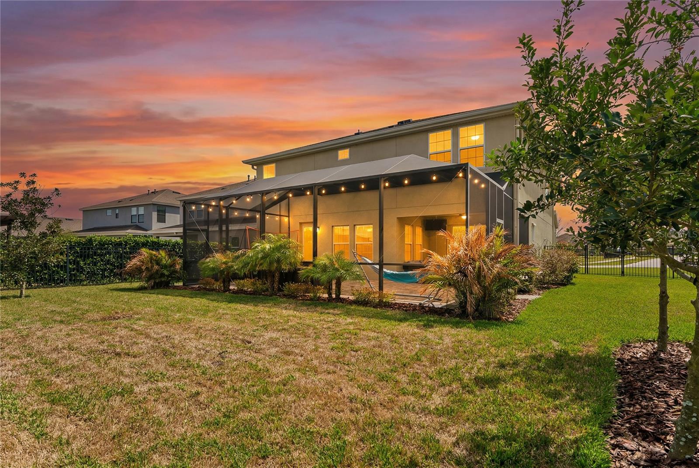
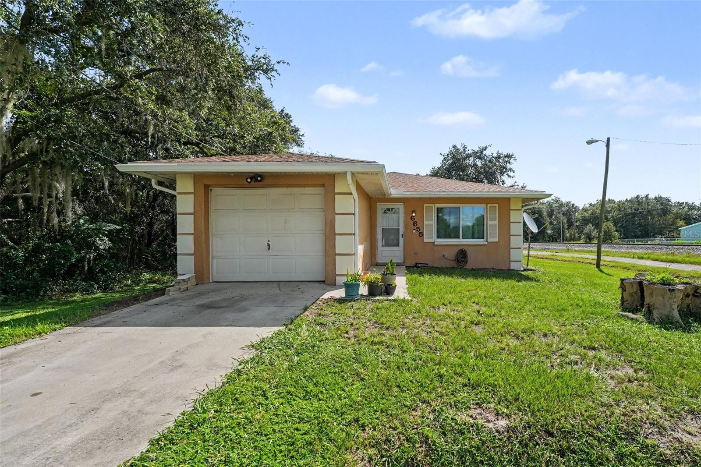
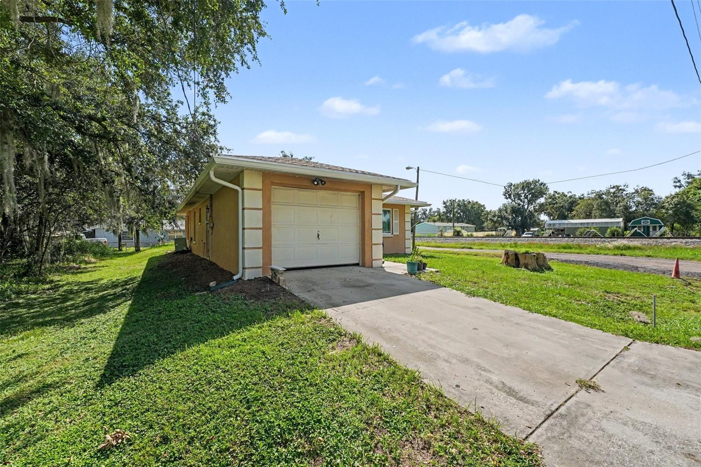
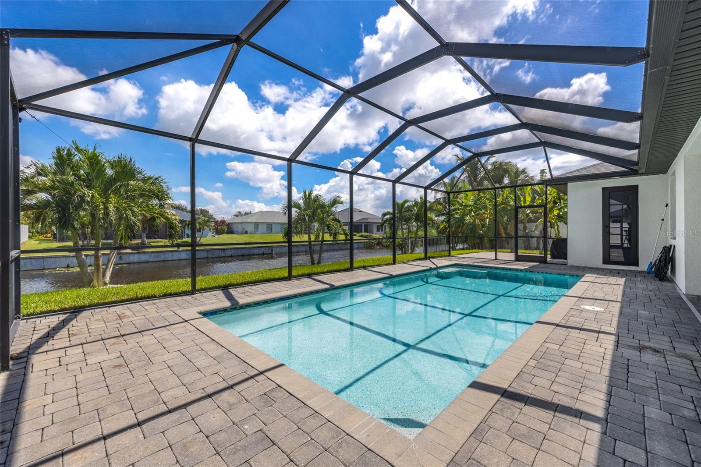
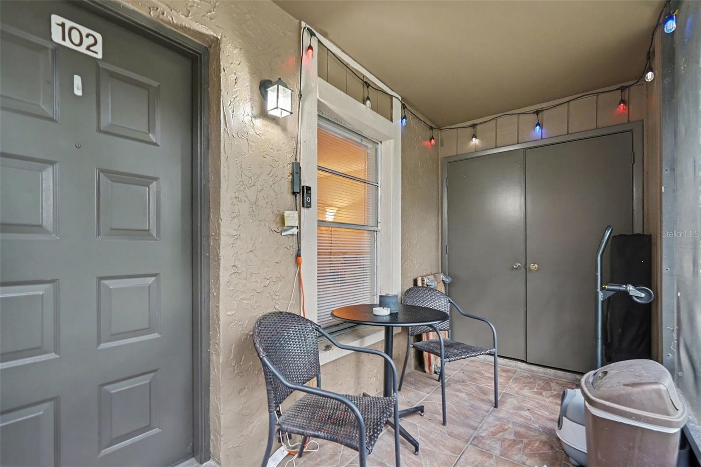
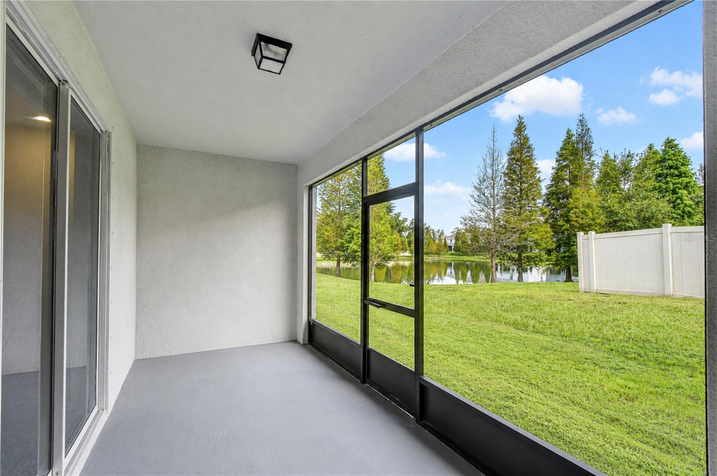
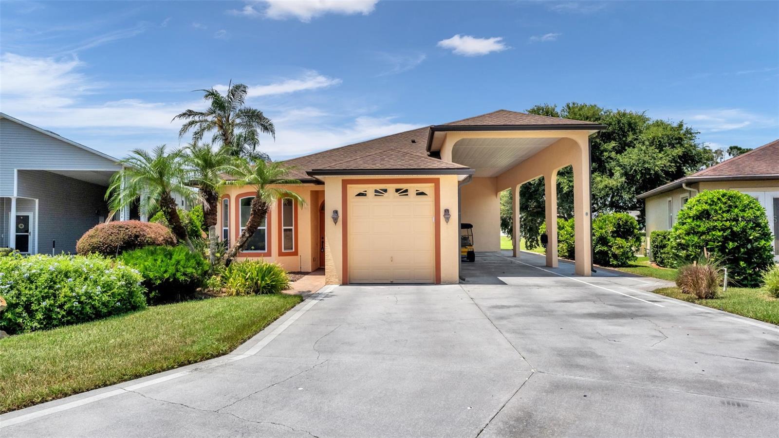
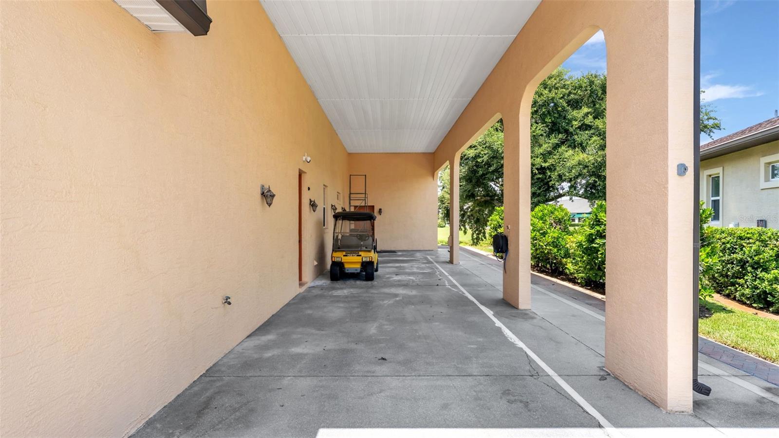
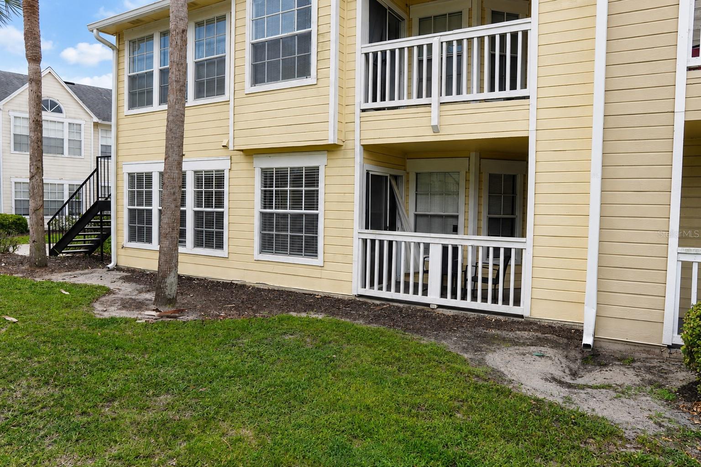
Upstairs, a versatile loft provides additional living space, and the primary suite features a walk-in closet. Relax on the screened patio overlooking the pond. Additional features include an attached 1-car garage and a 2-car driveway.
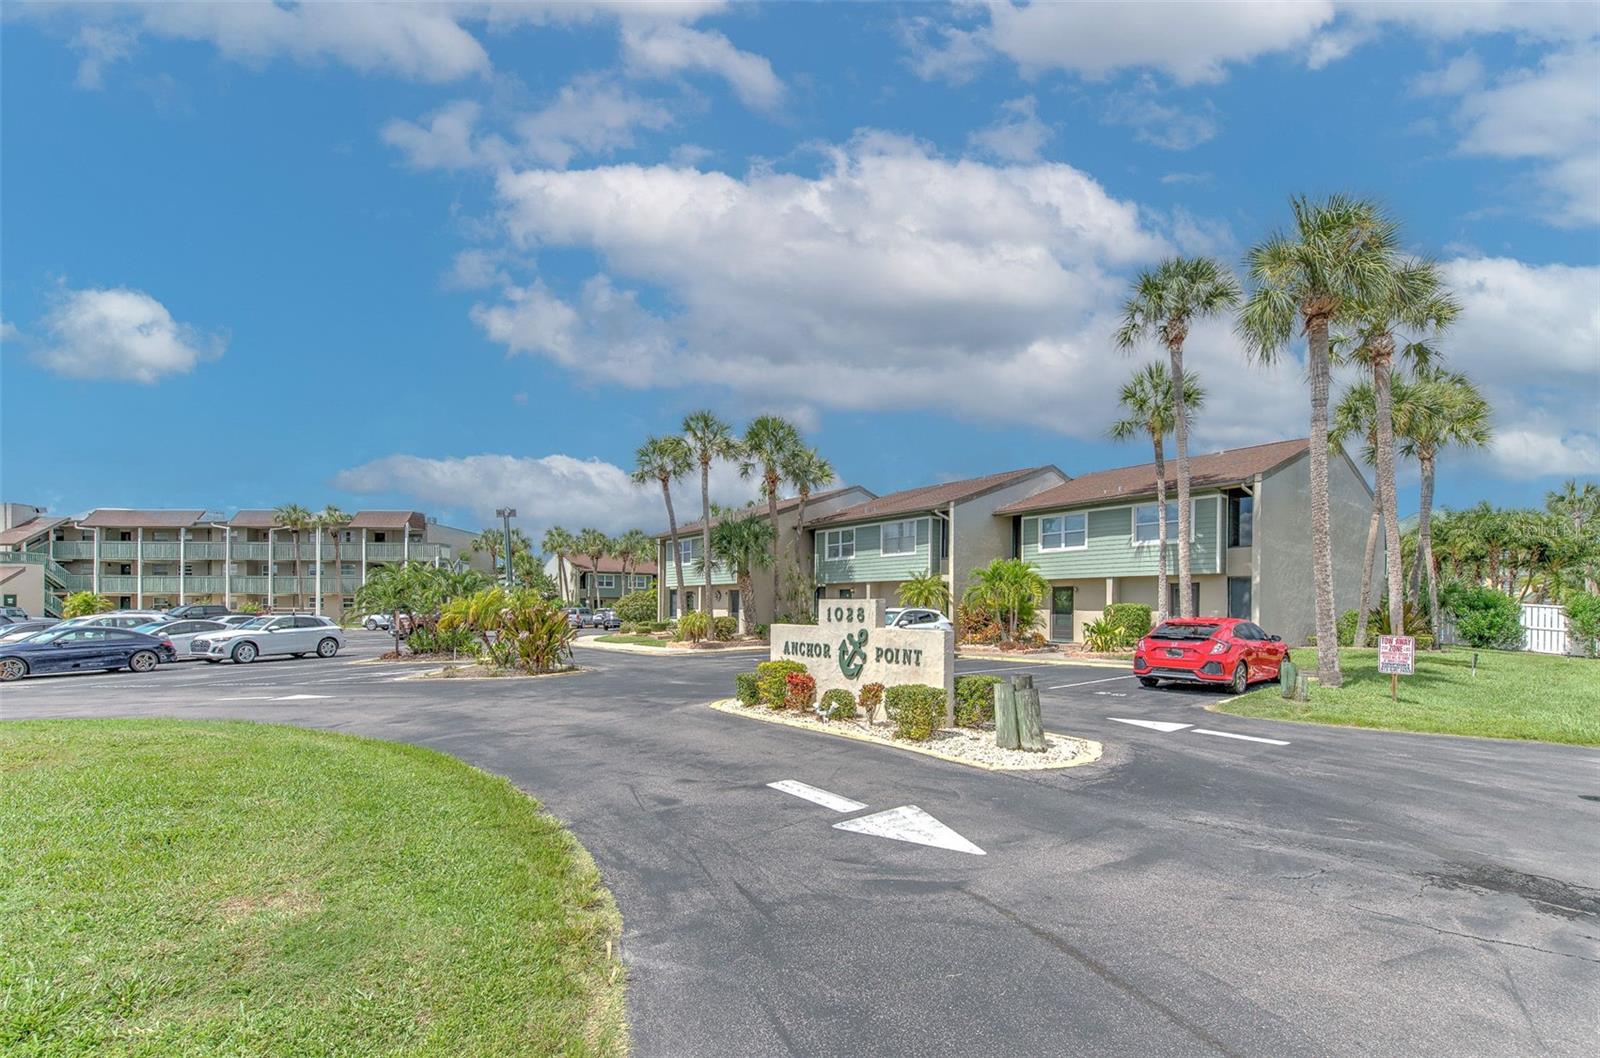
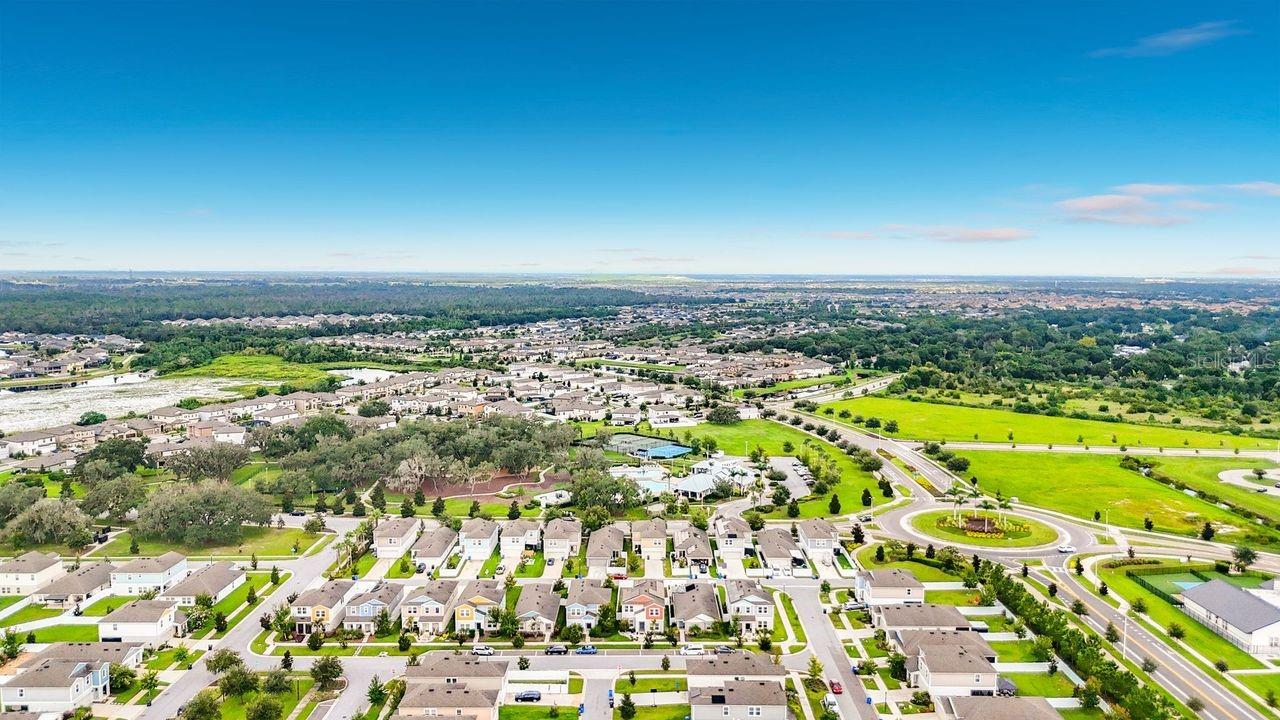
Community amenities include a pool, playground, gazebo, walking trails, and landscaped grounds.
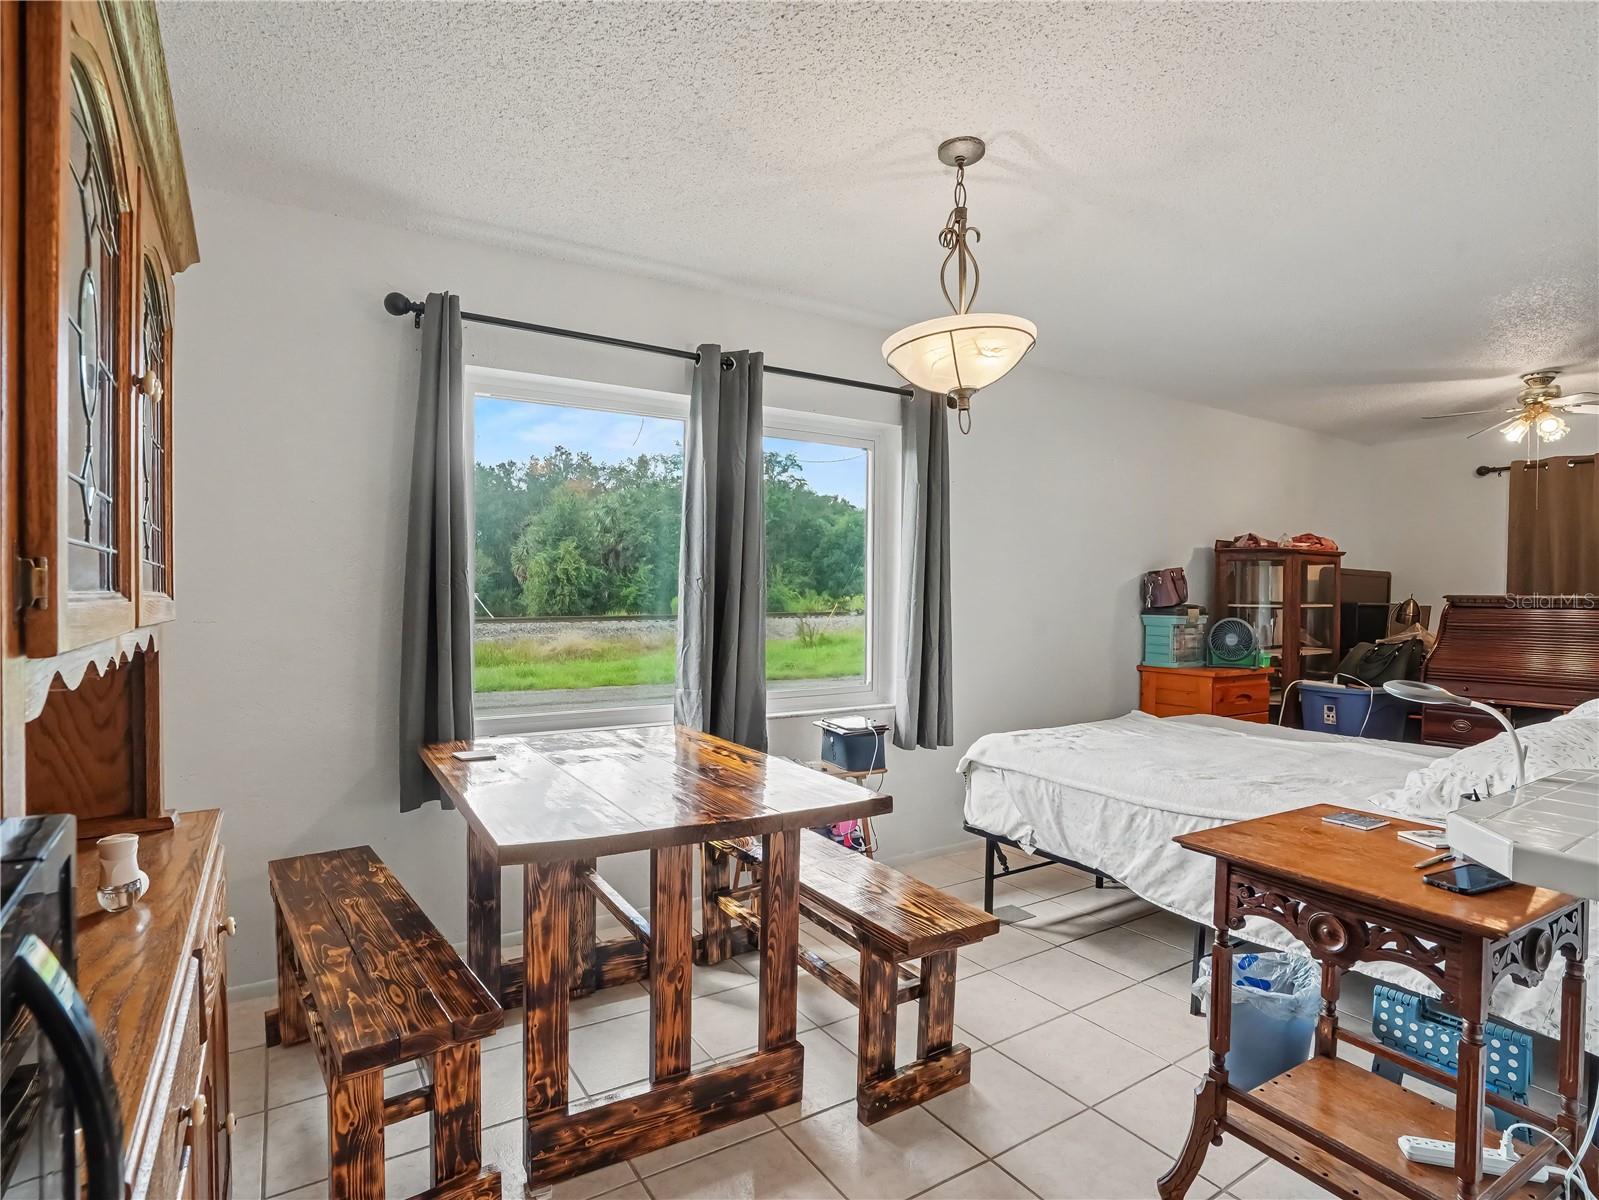
The home is currently shown fully furnished. Furnishings are not included in the list price but are available separately and negotiable.
Schedule your showing today!
Show all description - Virtual Tour: https://www.zillow.com/view-imx/8da271bc-0ded-456a-87d4-e2677c713323?setAttribution=mls&wl=true&initialViewType=pano&utm_source=dashboard
Video
Basics
- Bathrooms Half: 0
- Date added: Added 1 hour ago
- Category: Townhouse
- Type: Residential
- Bedrooms: 4
- Bathrooms: 3
- Half baths: 0
- Area, sq ft: 1823 sq ft
- Lot size, sq ft: 3725 sq ft
- Year built: 2023
- SubdivisionName: TYSON RANCH TWNHMS
- GarageSpaces: 1
Location
- CountyOrParish: Orange
- City / Department: ORLANDO
Location Details
- Elementary School: Stonewyck Elementary
- Middle Or Junior School: Luminary Middle
- High School: Lake Nona High
Property Features
- Interior Features: Living Room/Dining Room Combo, PrimaryBedroom Upstairs, Walk-In Closet(s)
- Appliances: Convection Oven, Dishwasher, Disposal, Dryer, Microwave, Range, Range Hood, Refrigerator, Washer
- Flooring: Carpet, Tile, Vinyl
- Laundry Features: Inside, Laundry Closet, Upper Level
- Garage YN: Yes
- Attached Garage YN: Yes
- Garage Spaces: 1
- Pets Allowed: Breed Restrictions, Yes
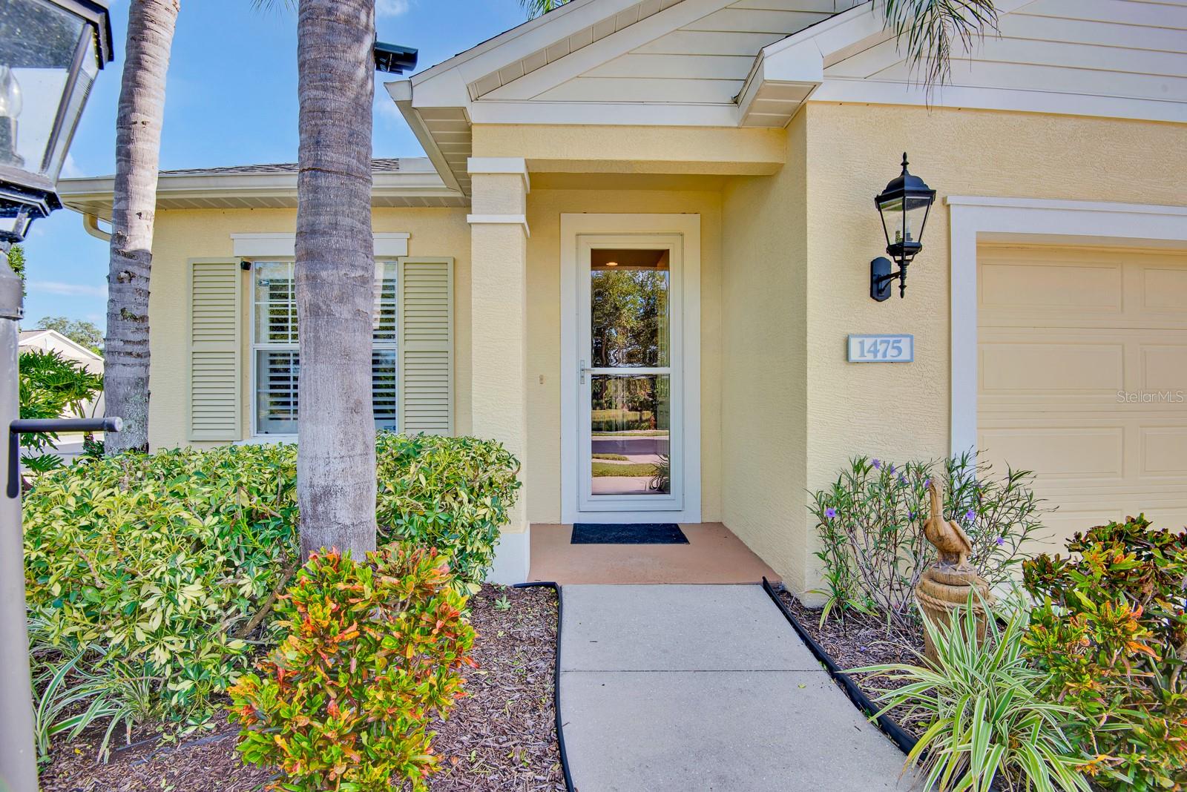
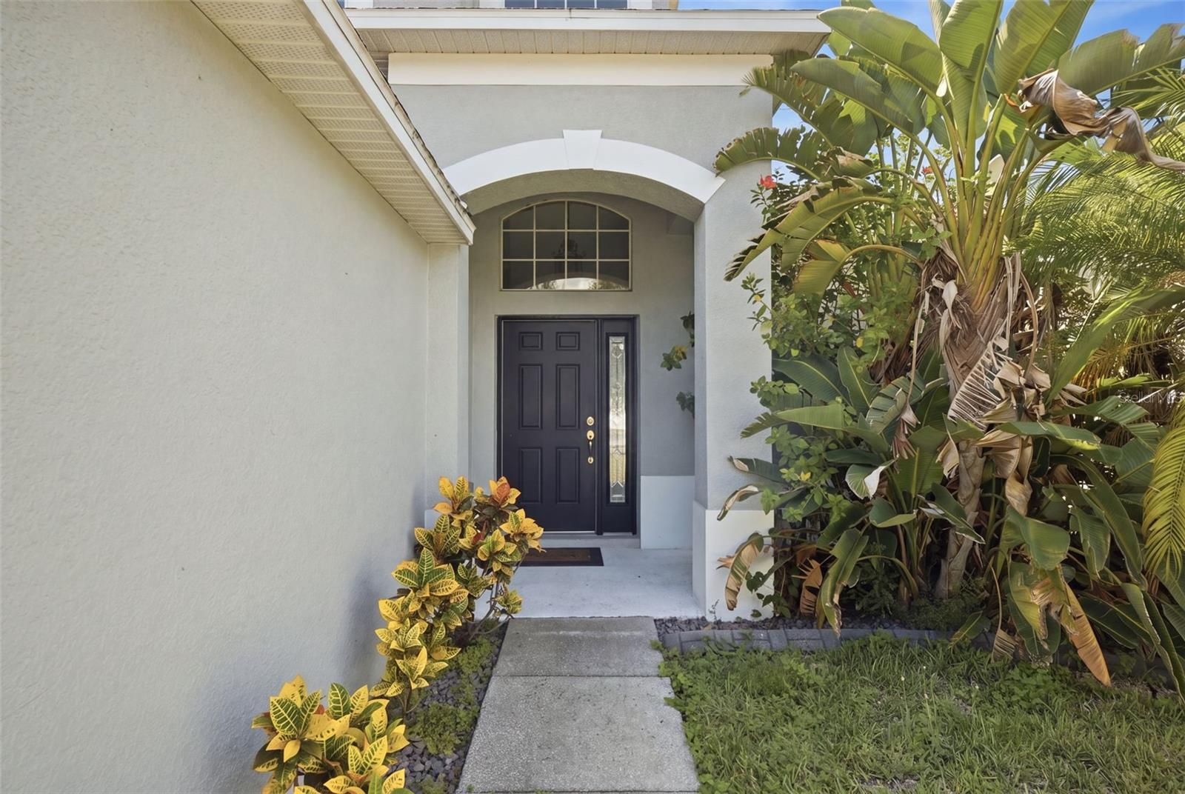
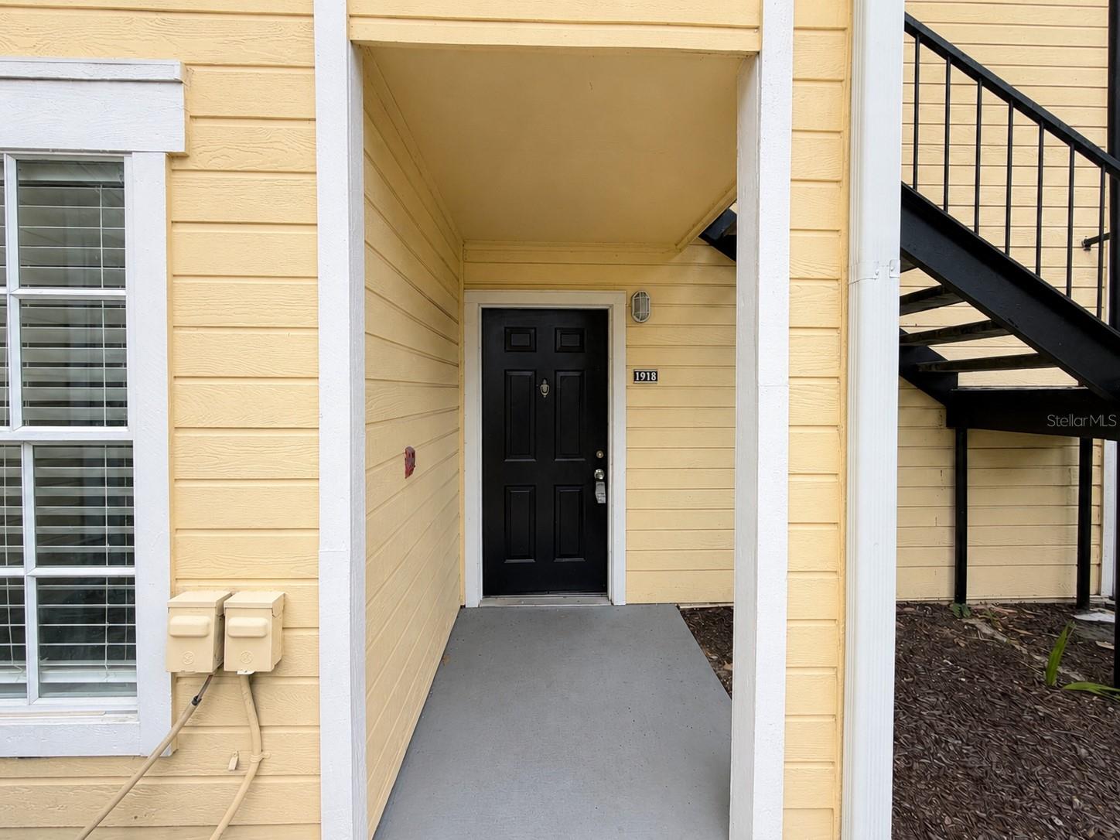
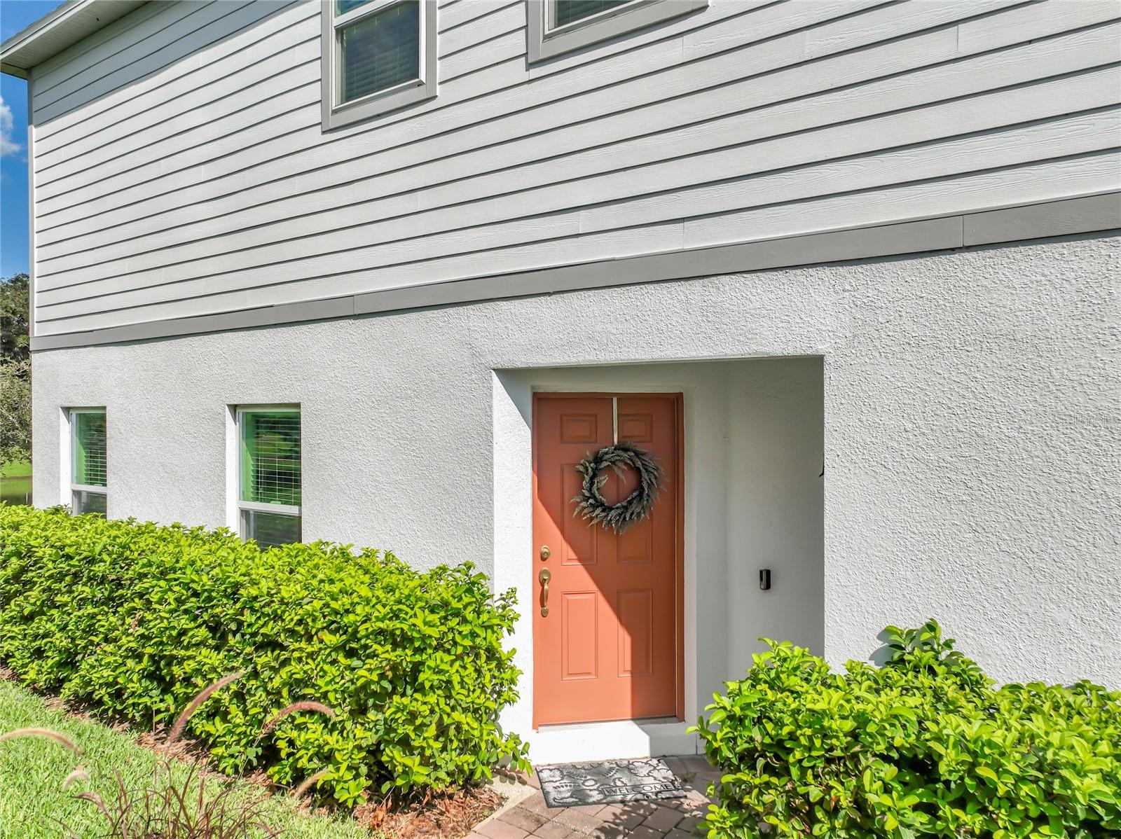
- Exterior Features: Private Entrance
- Roof: Shingle
- Security Features: Gated Community, Security System, Security System Leased
- Window Features: Blinds
- Water Source: Public
- Sewer: Public Sewer
- Cooling: Central Air
- Heating: Central
- Furnished: Negotiable
Property Details
- Subdivision Name: TYSON RANCH TWNHMS
- Direction Faces: East
- Builder Name: MI Homes
- Construction Materials: Block, Frame
Association Information
- Association YN: Yes
- Association Fee: 228.53
- Association Fee Frequency: Monthly
- Association Fee Includes: Pool, Maintenance Grounds
- Association Amenities: Gated, Maintenance, Park, Playground
- Community Features: Community Mailbox, Gated Community - No Guard, Playground, Pool
Fees&Taxes
- Tax Year: 2025
- Tax Annual Amount: $6,211
Amenities & Features
- Waterfront available: No
- GarageYN: Yes
- AttachedGarageYN: Yes
- FireplaceYN: No
- PoolPrivateYN: No
- Cooling: Central Air
- Security Features: Gated Community, Security System, Security System Leased
- CommunityFeatures: Community Mailbox, Gated Community - No Guard, Playground, Pool
- WindowFeatures: Blinds
- ExteriorFeatures: Private Entrance
- Utilities: Cable Connected, Electricity Connected, Water Connected
- Features:
- Amenities: