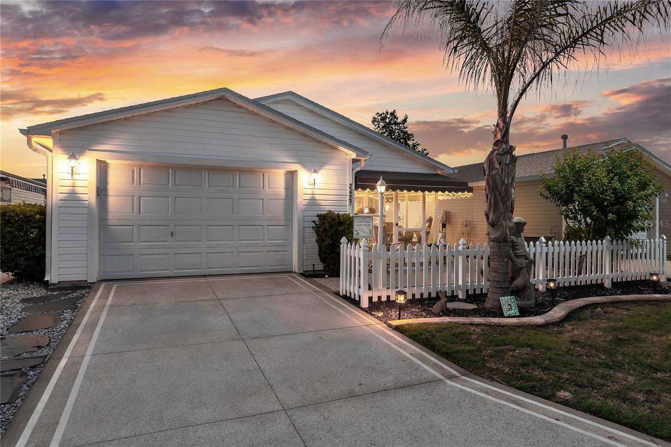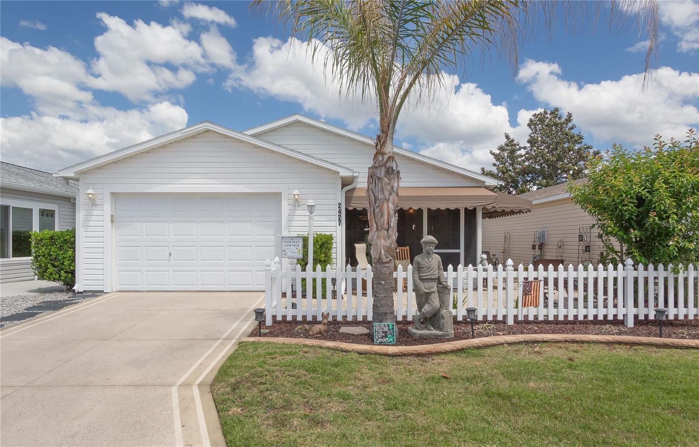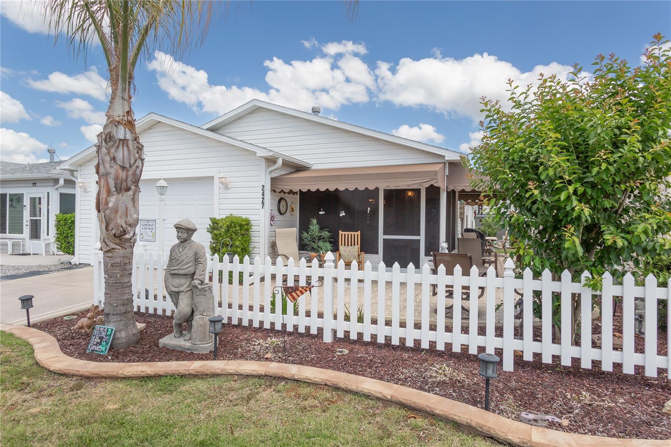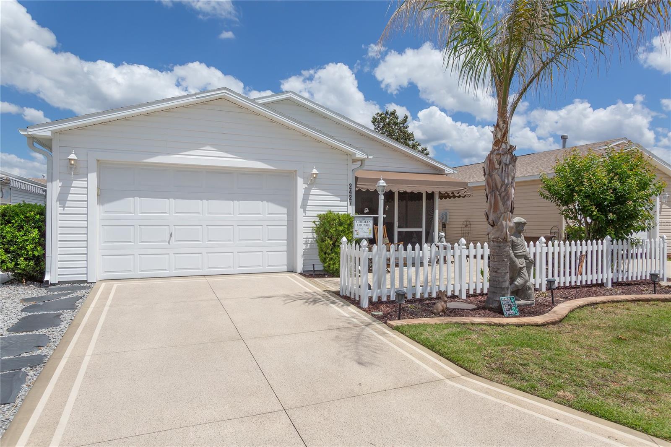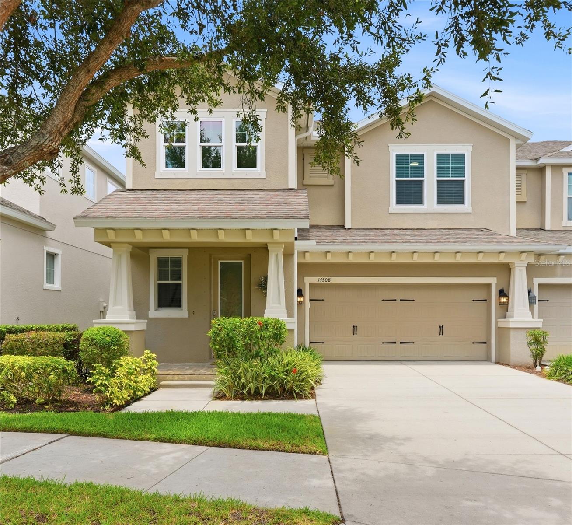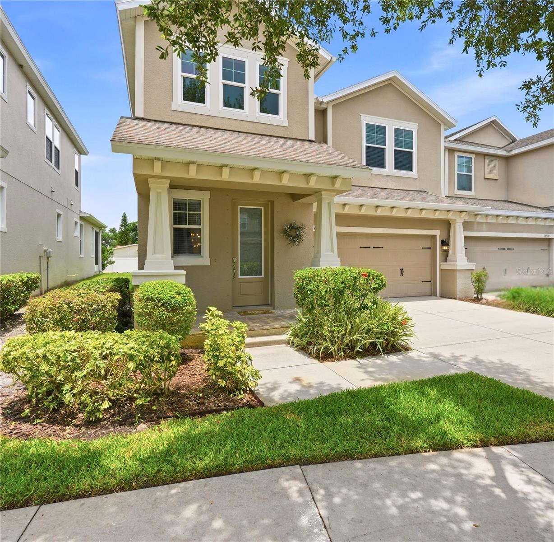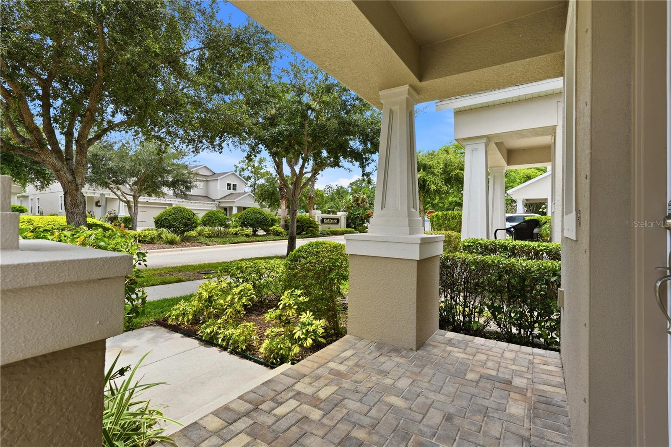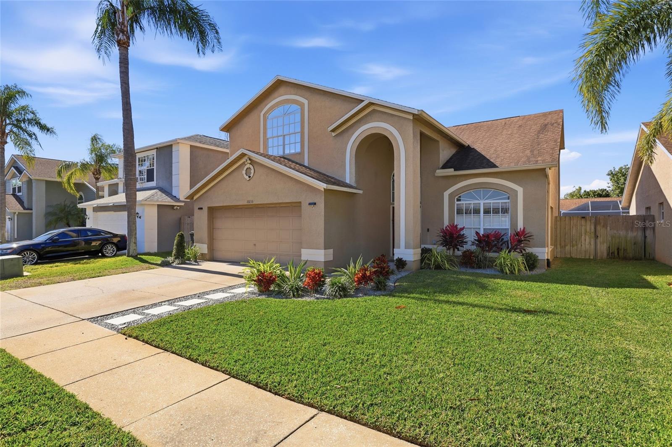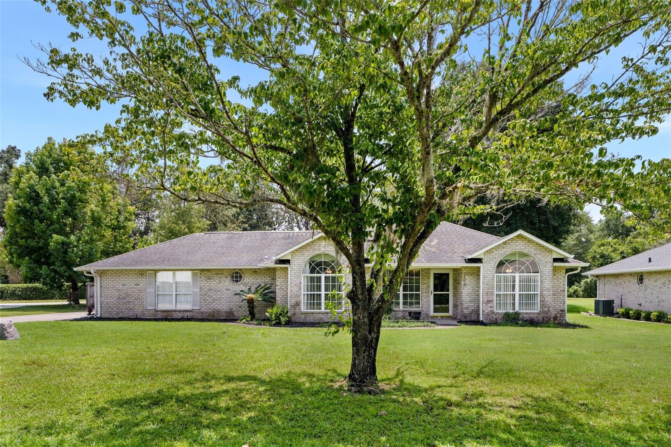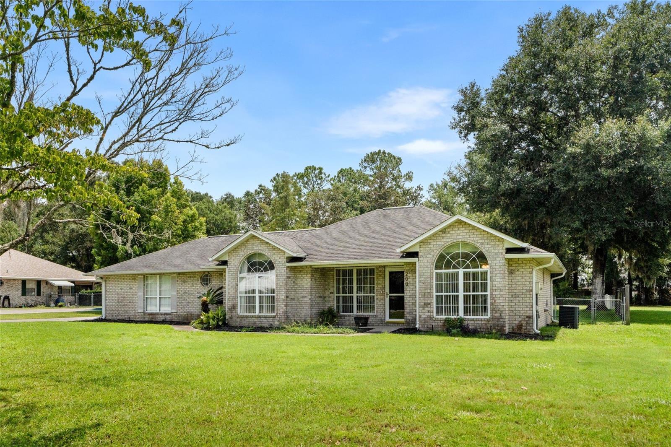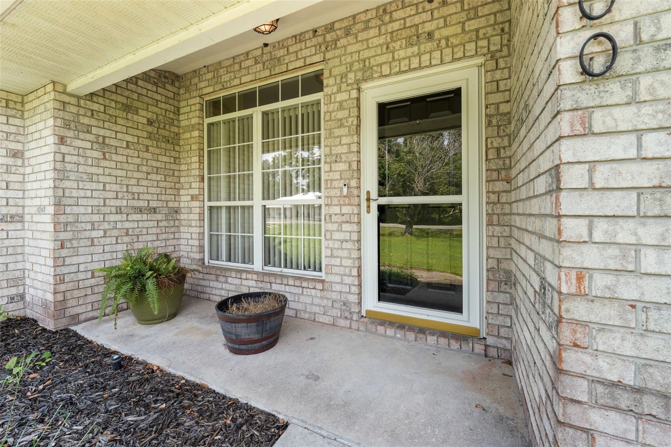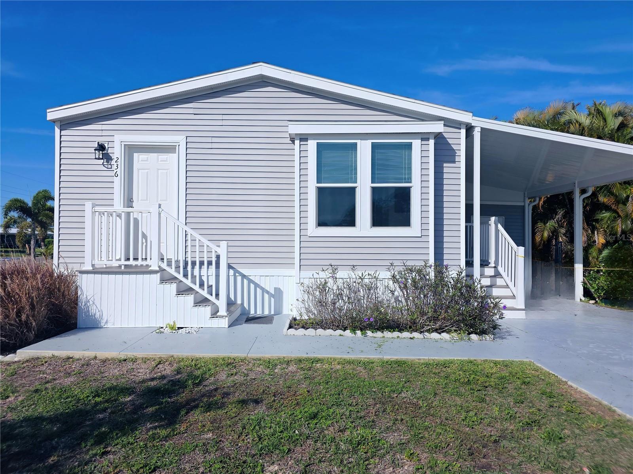
Courtesy of
- Listing Office: EXP REALTY LLC
- Status: Active
- MLS ID: MFRO6421746
Description
-
Description:
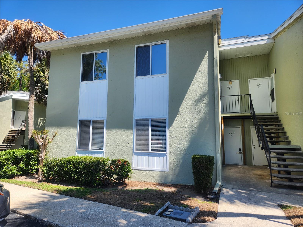
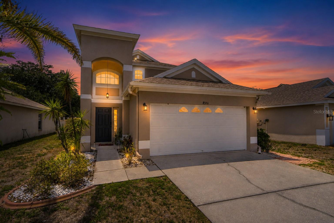
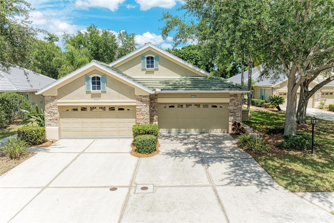
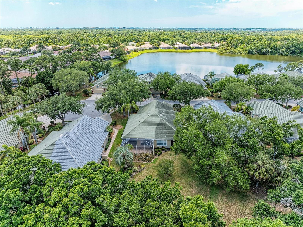
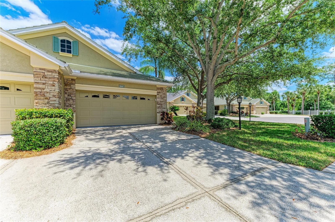
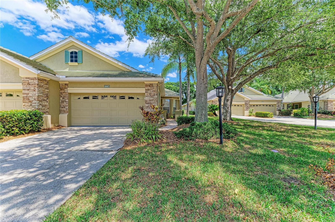
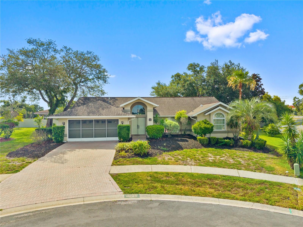
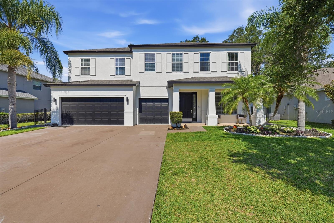
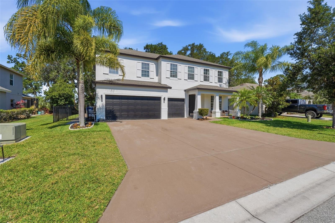
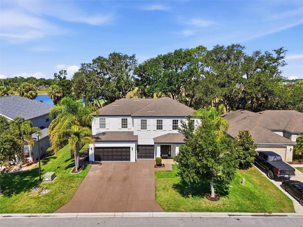
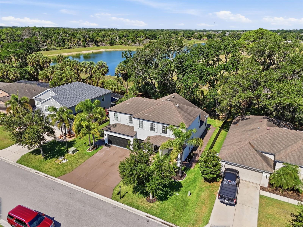
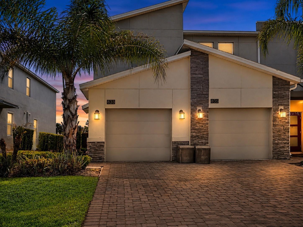
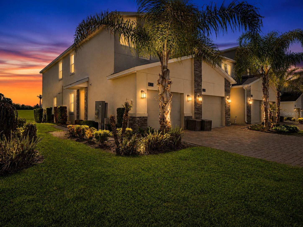
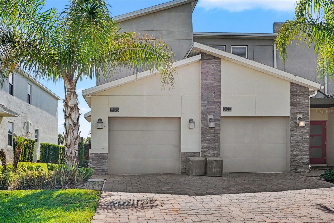
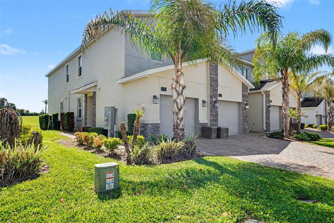
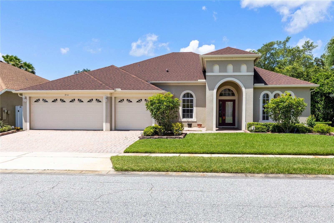
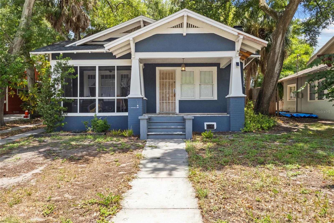
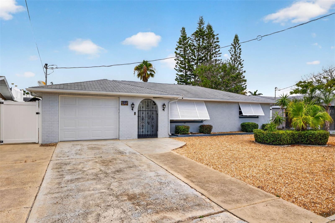
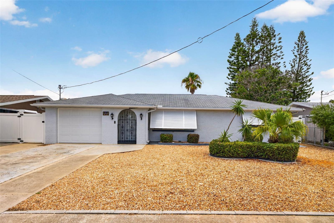
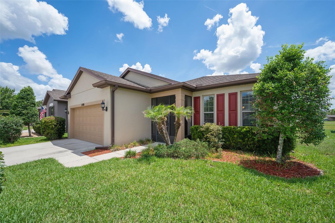
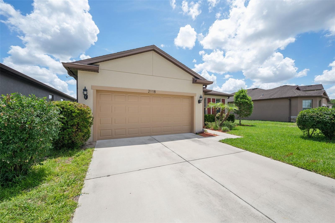
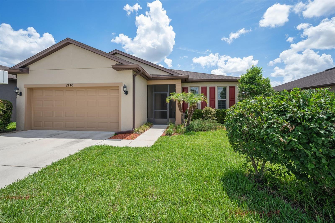
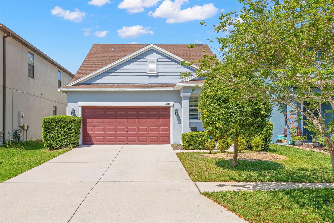
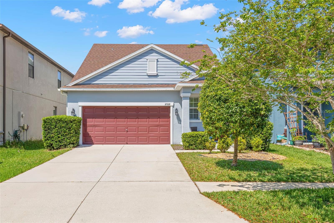
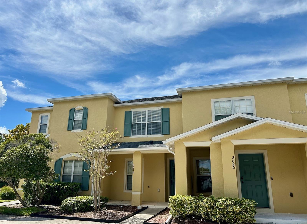
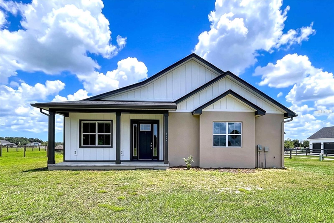
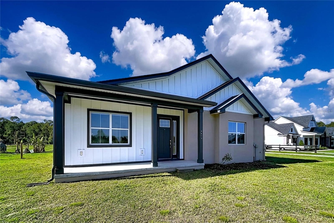
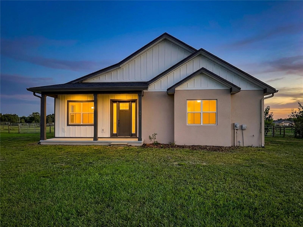
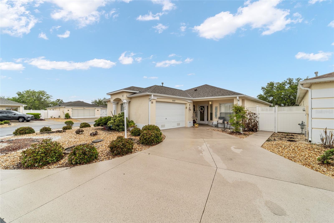
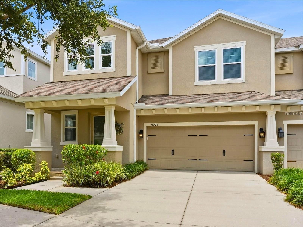
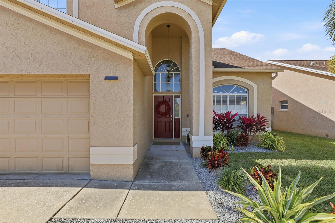
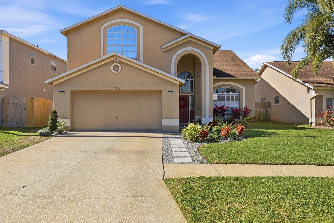
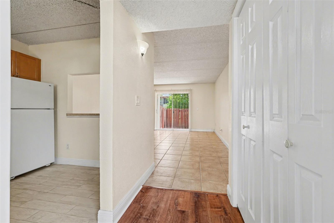
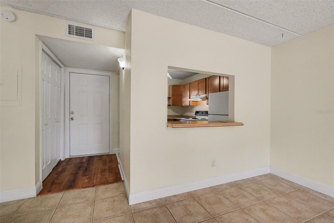
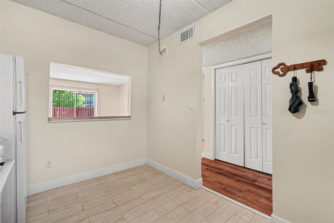
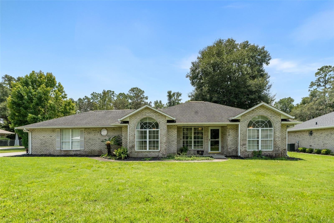
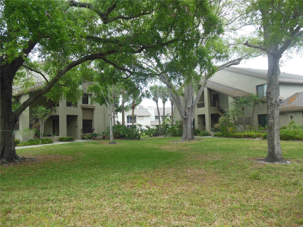
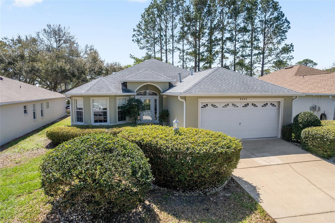
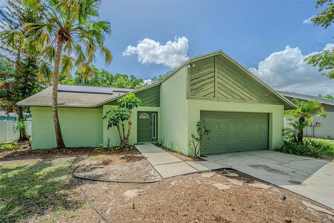
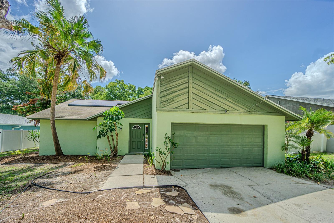
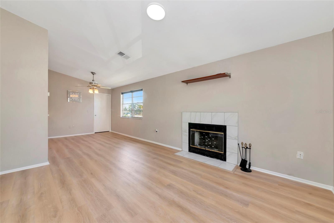
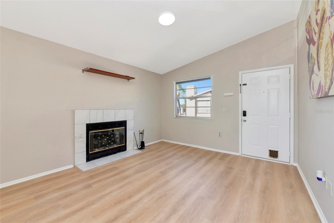
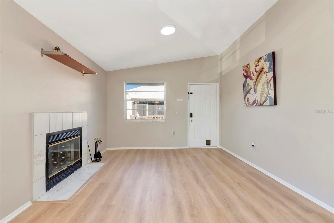
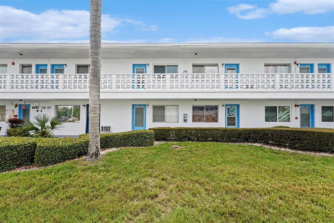
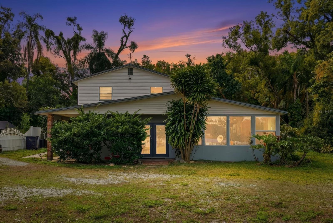
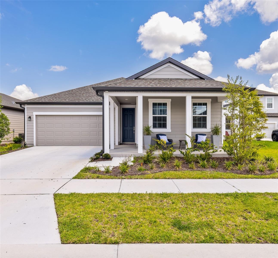
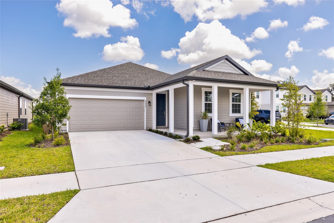
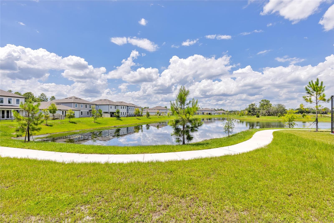
Seller offering $5,000 toward closing costs!!! Waterfront! No CDD! No Carpet! This beautifully designed open-concept ranch home offers the perfect combination of modern finishes, low-maintenance living, and an unbeatable location less than 3 miles from Lake Nona.
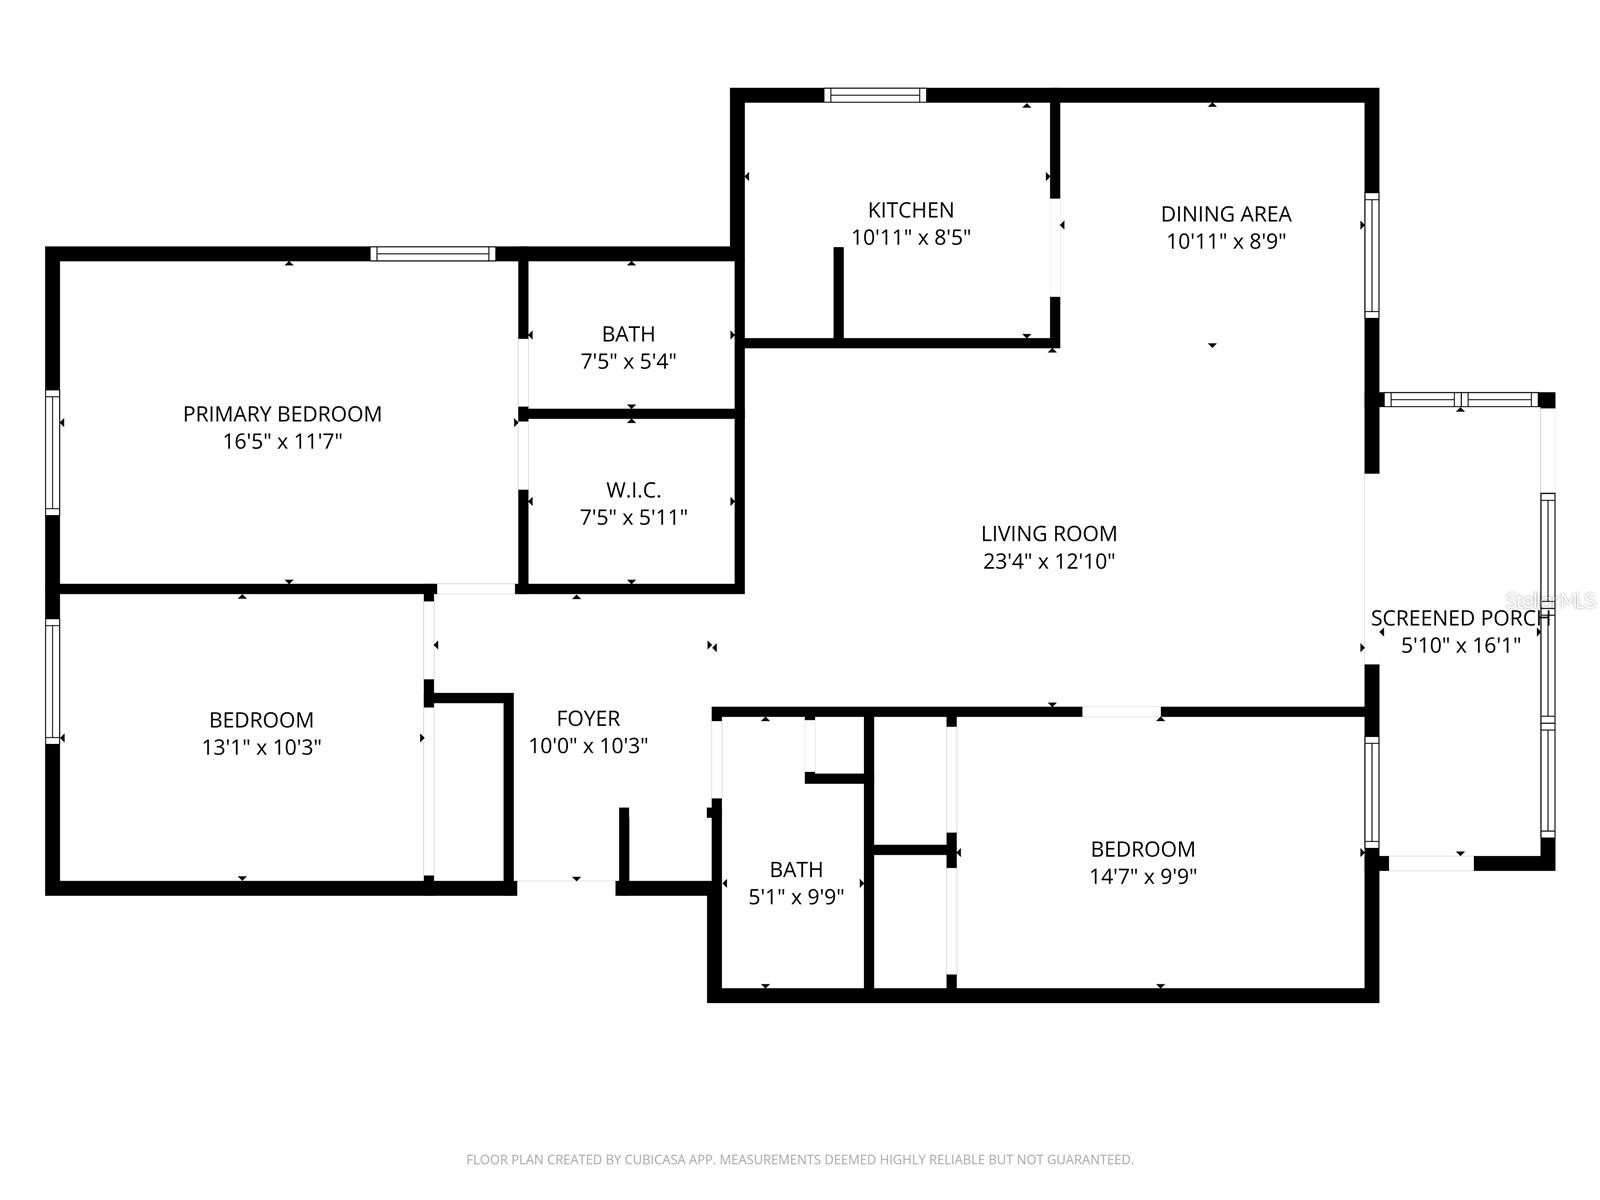
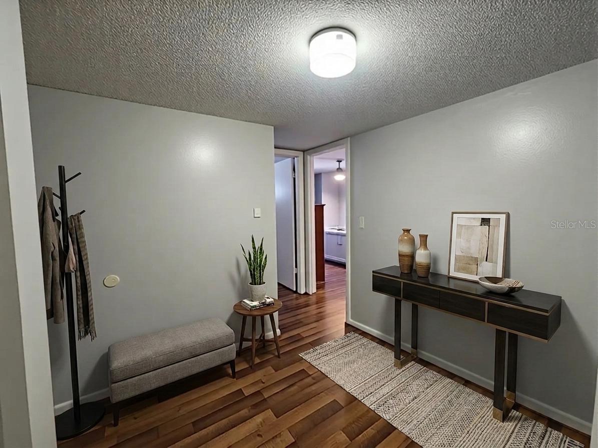
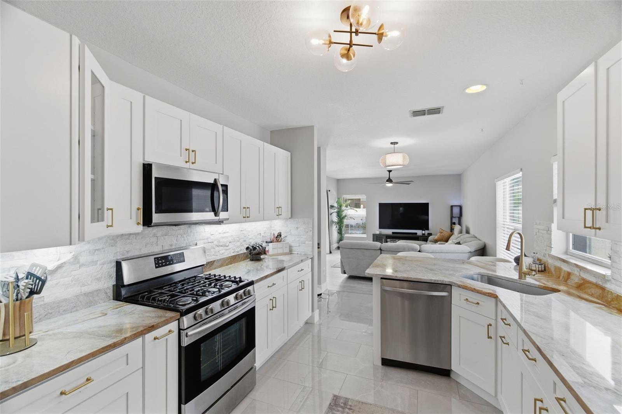
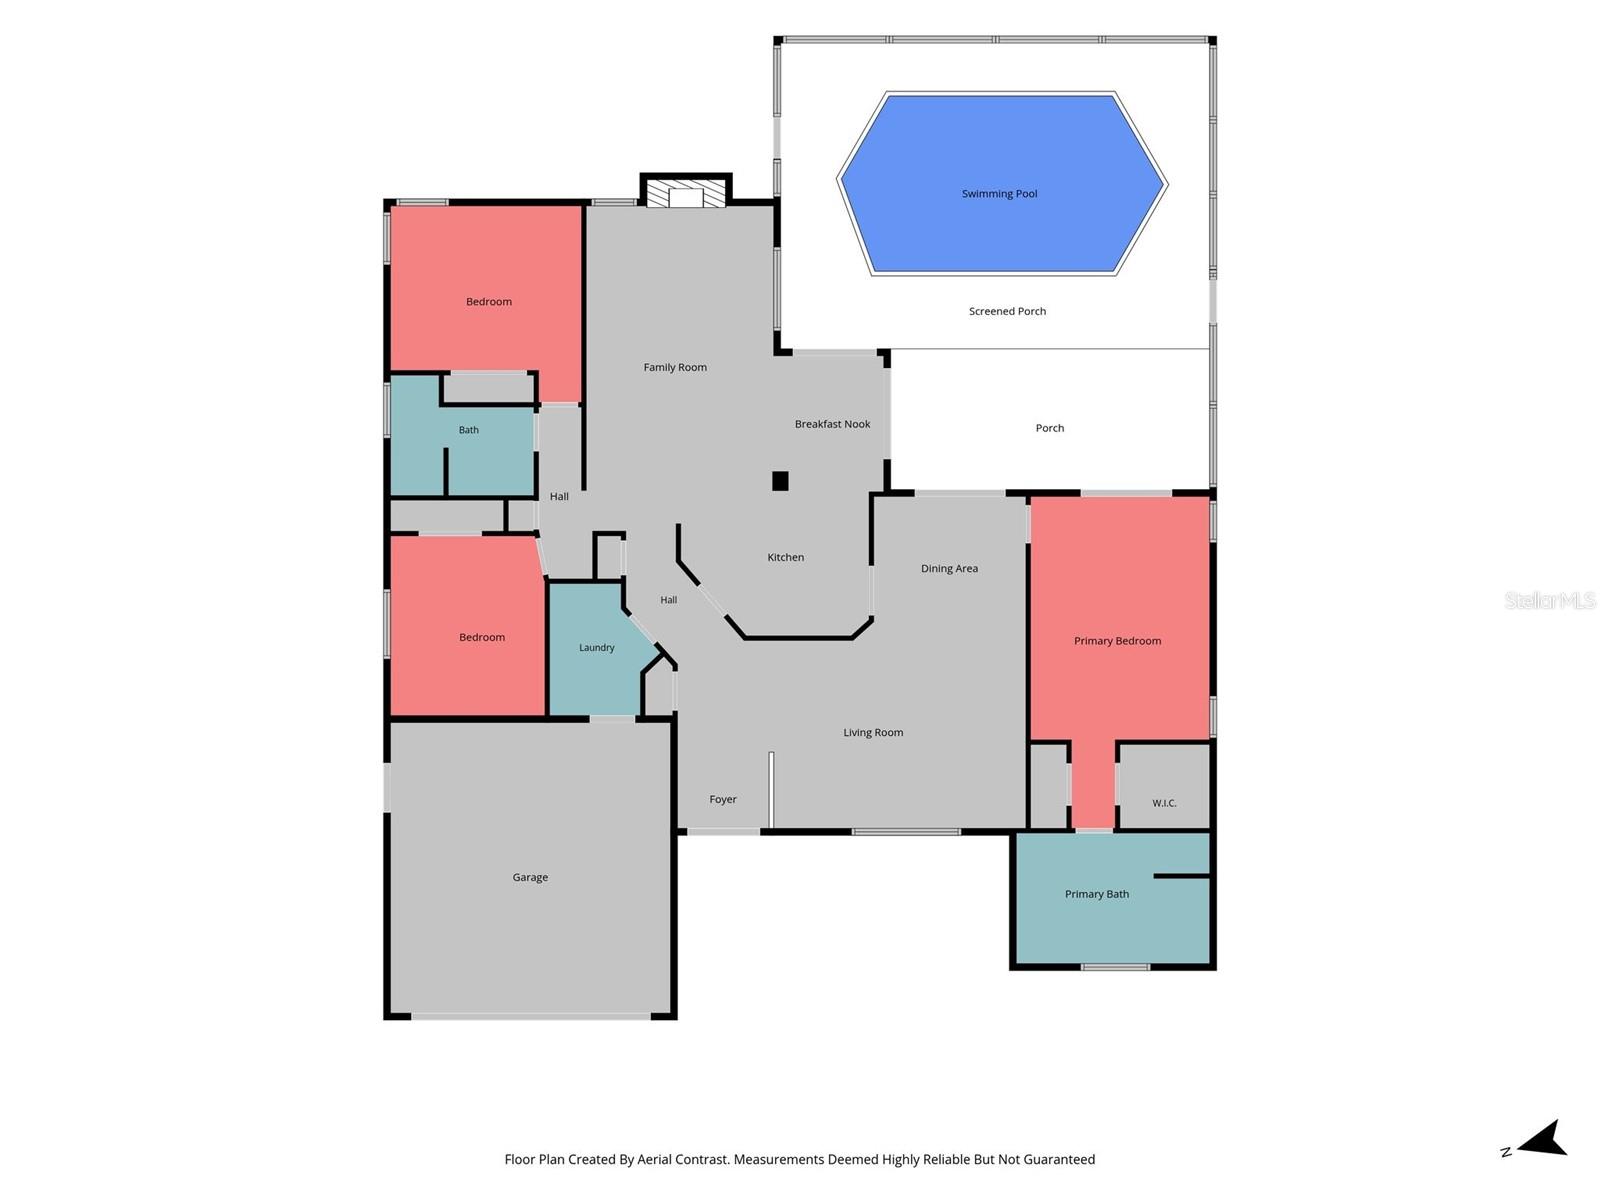
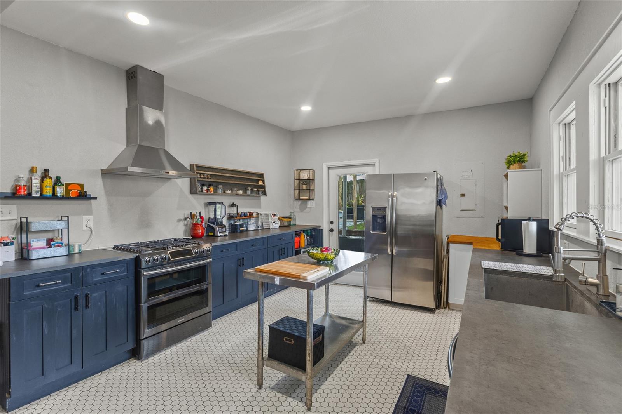
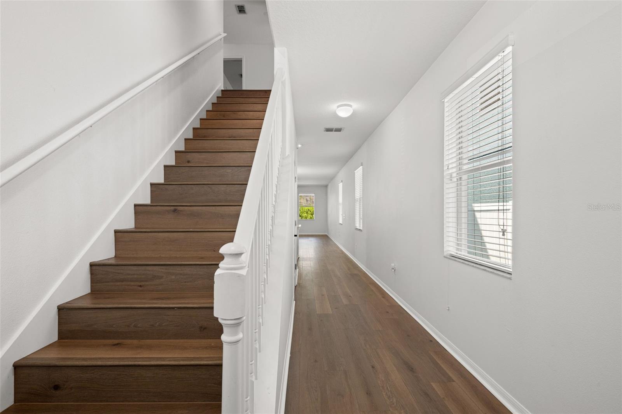
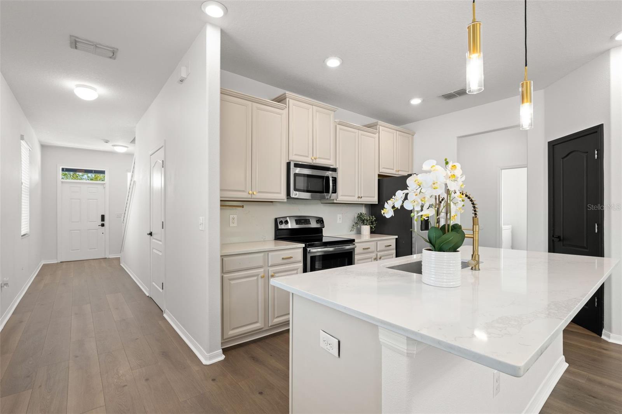
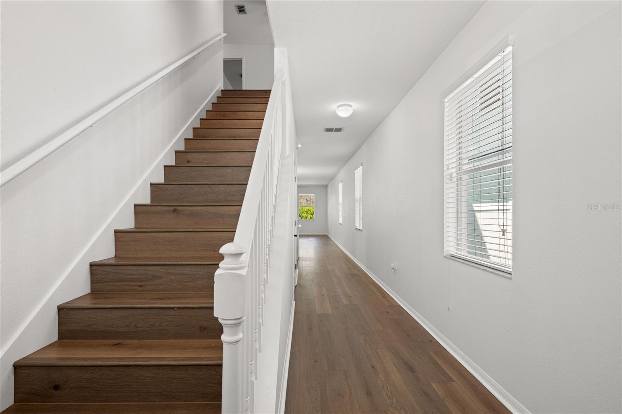
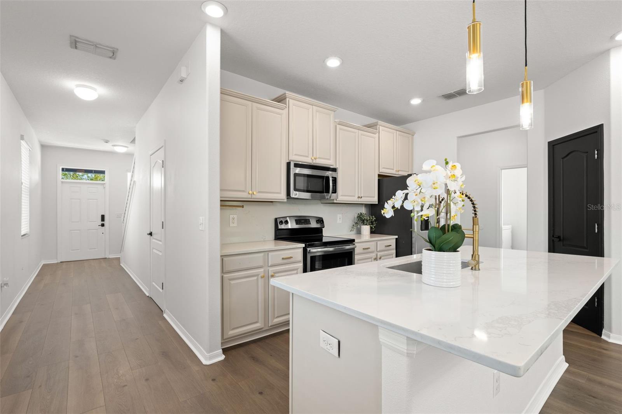
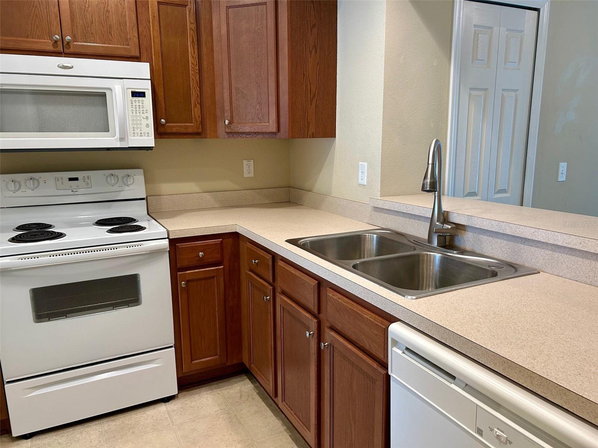
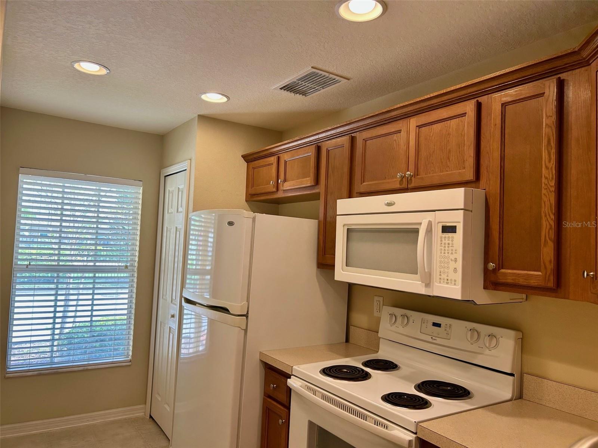
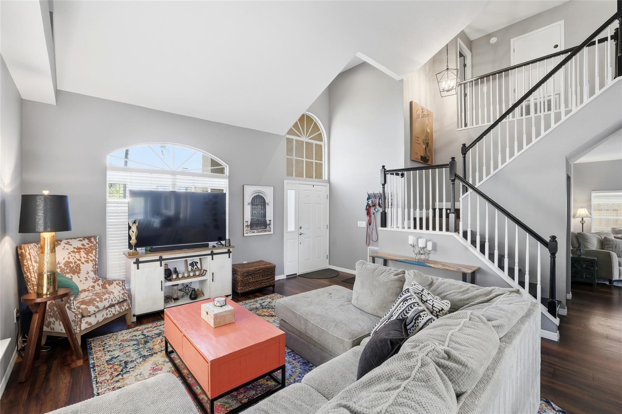
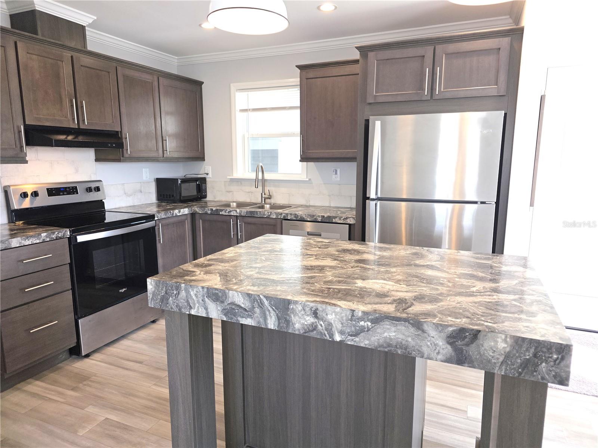
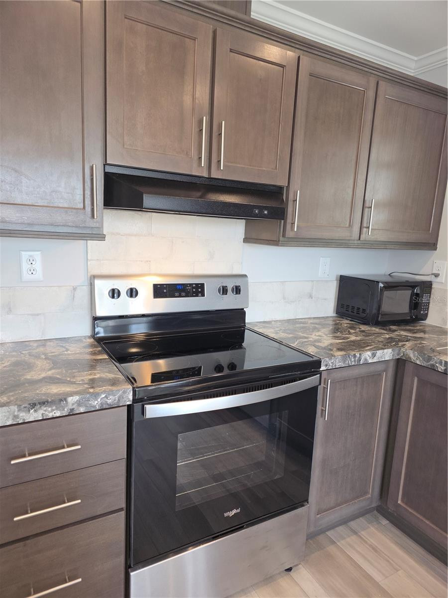
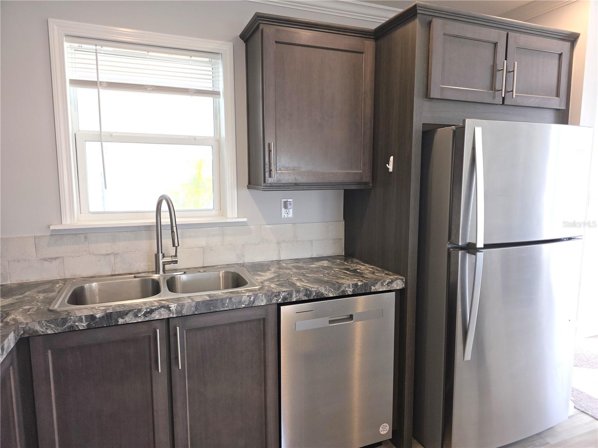
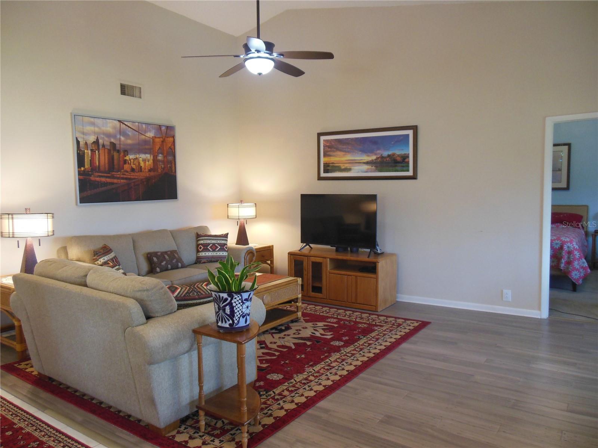
Featuring 3 bedrooms and 2.5 bathrooms, this thoughtfully designed home boasts luxury vinyl plank flooring throughout—no carpet anywhere. The gourmet kitchen is the heart of the home, showcasing 42-inch cabinetry, quartz countertops, a designer tile backsplash, stainless steel appliances, and a large island that’s perfect for entertaining.
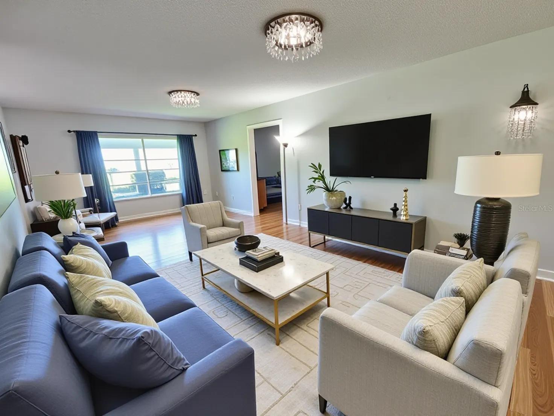
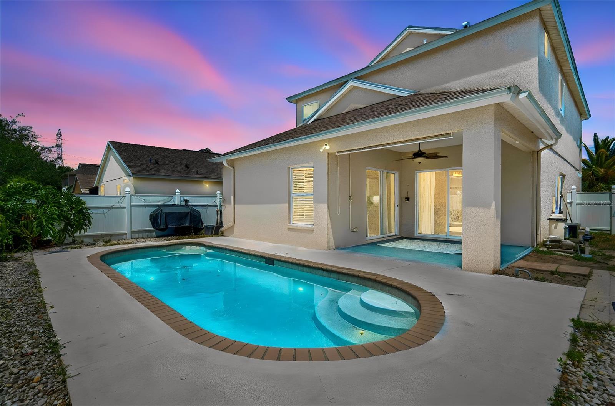
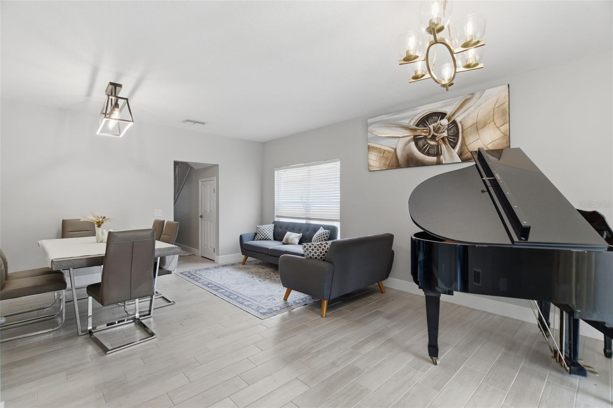
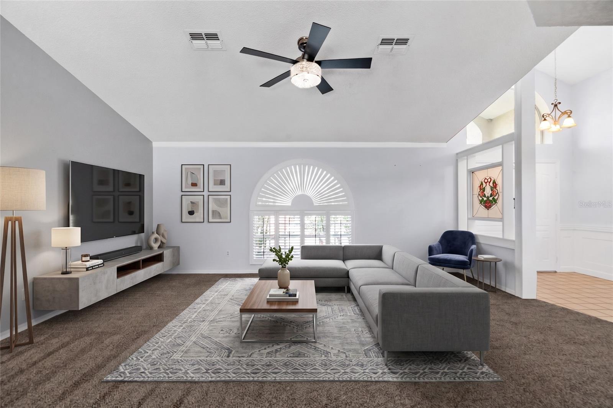
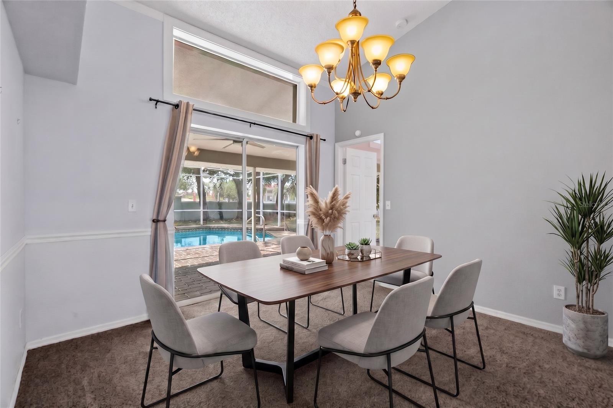
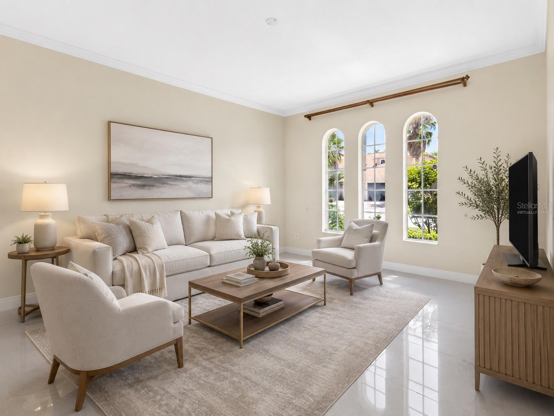
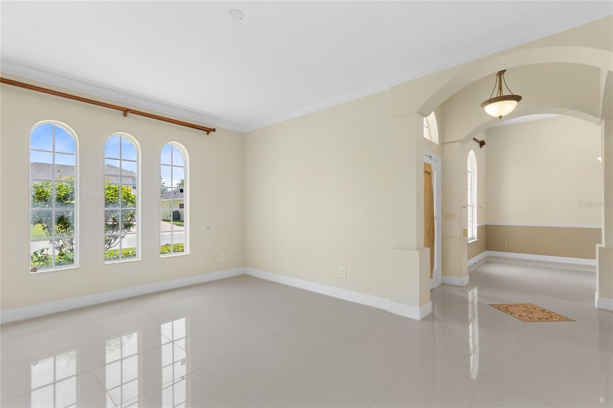
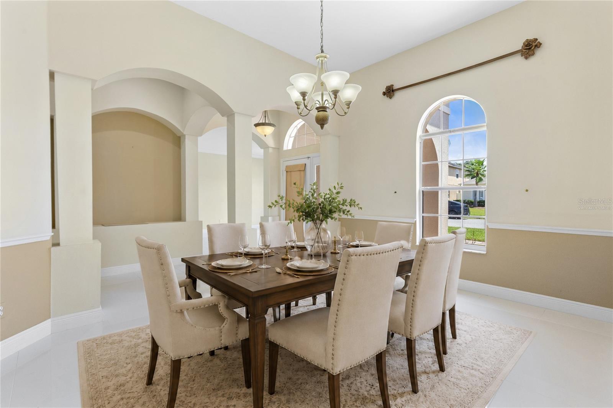
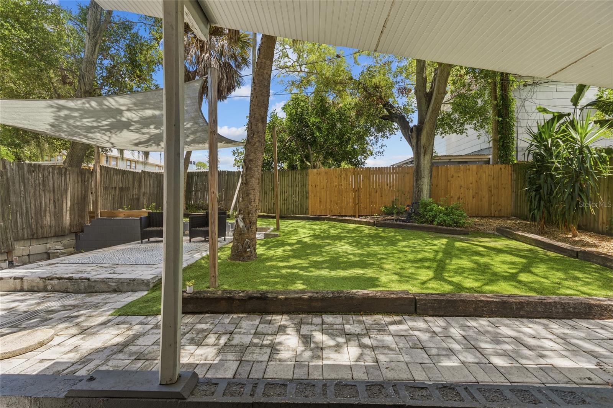
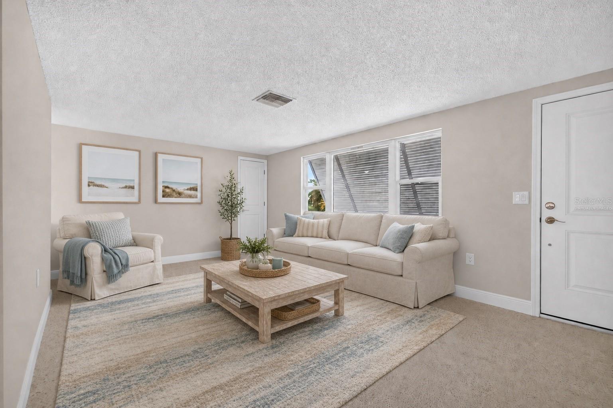
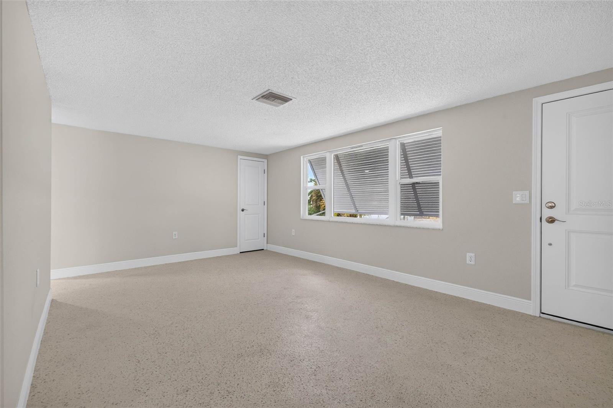
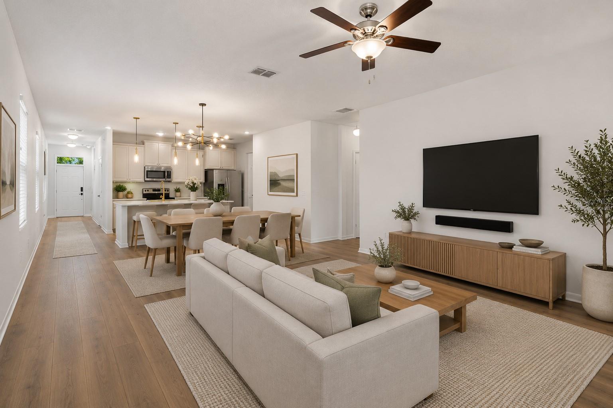
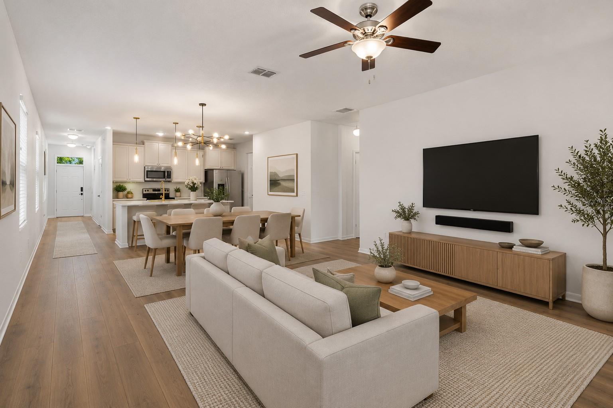
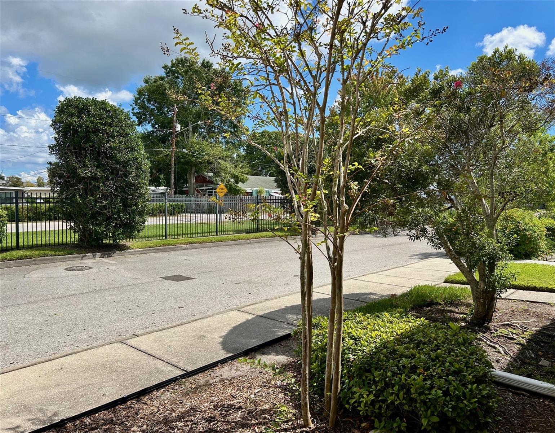
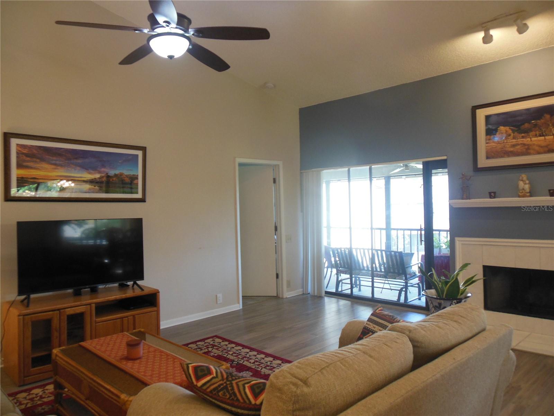
The spacious open-concept layout flows seamlessly into the living and dining areas, while large windows frame peaceful waterfront views, creating the perfect setting to relax and unwind.
Ideally located near SR-417, Lake Nona, Sunbridge, Orlando International Airport, shopping, dining, and world-class medical facilities, this home offers both convenience and tranquility.
With no CDD fees, a low monthly HOA, and a prime waterfront homesite, this move-in-ready home is an exceptional opportunity to enjoy the best of Central Florida living.
Show all description - Virtual Tour: https://www.propertypanorama.com/instaview/stellar/O6421746
Video
- VirtualTourURLUnbranded: https://www.propertypanorama.com/instaview/stellar/O6421746
Basics
- Bathrooms Half: 1
- Date added: Added 48 minutes ago
- Category: Single Family Residence
- Type: Residential
- Bedrooms: 3
- Bathrooms: 3
- Half baths: 1
- Area, sq ft: 2226 sq ft
- Lot size, sq ft: 6098 sq ft
- Year built: 2025
- View: Water
- SubdivisionName: ELLINGTON PLACE
- GarageSpaces: 2
Location
- CountyOrParish: Osceola
- City / Department: ST CLOUD
Location Details
- Elementary School: Narcoossee Elementary
- Middle Or Junior School: Narcoossee Middle
- High School: Tohopekaliga High School
Property Features
- Interior Features: Kitchen/Family Room Combo, Open Floorplan, Walk-In Closet(s)
- Appliances: Dishwasher, Dryer, Microwave, Range, Refrigerator, Washer
- Flooring: Laminate, Luxury Vinyl
- Laundry Features: Laundry Room
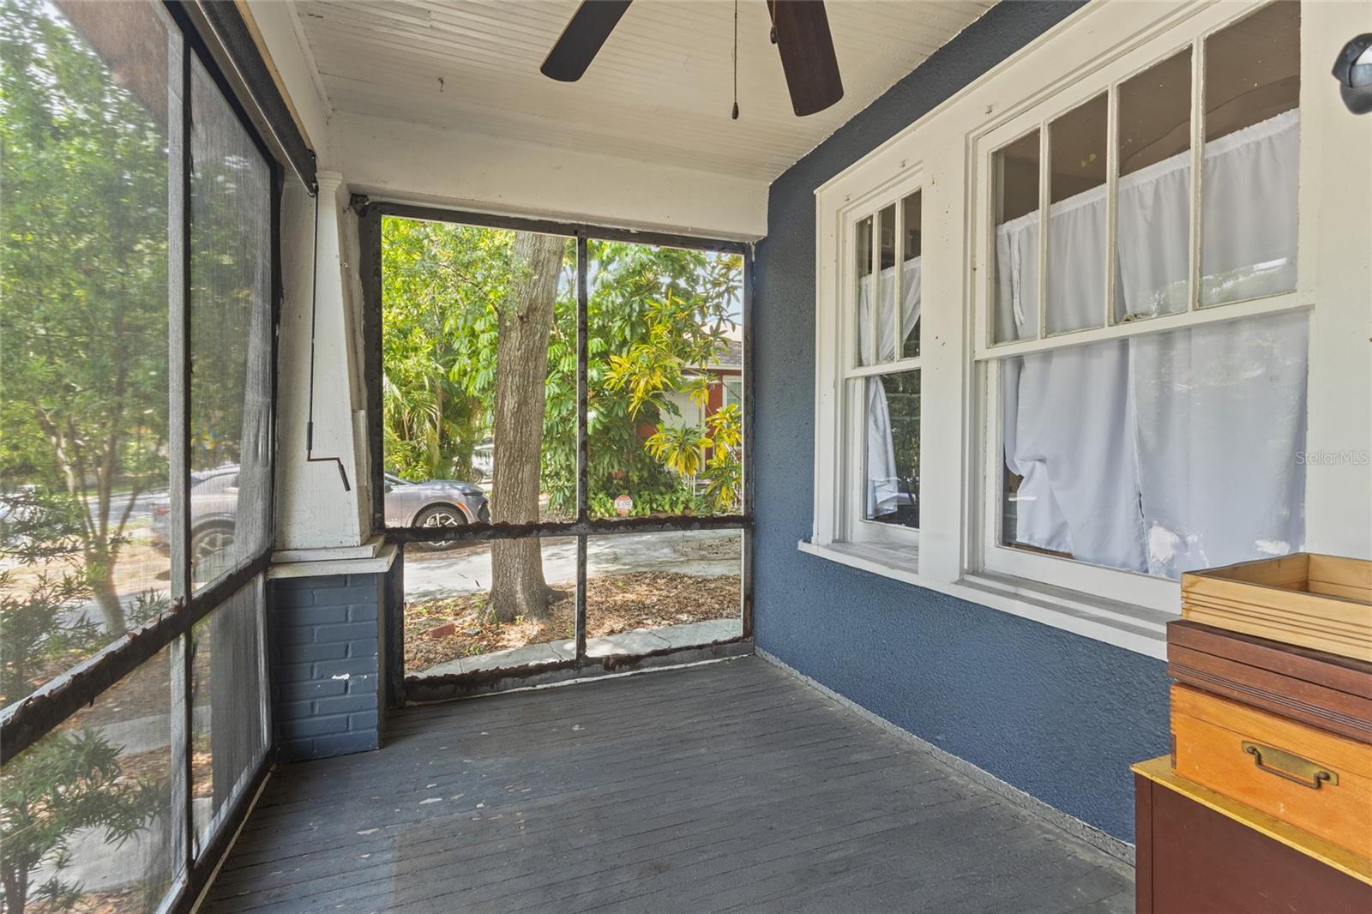
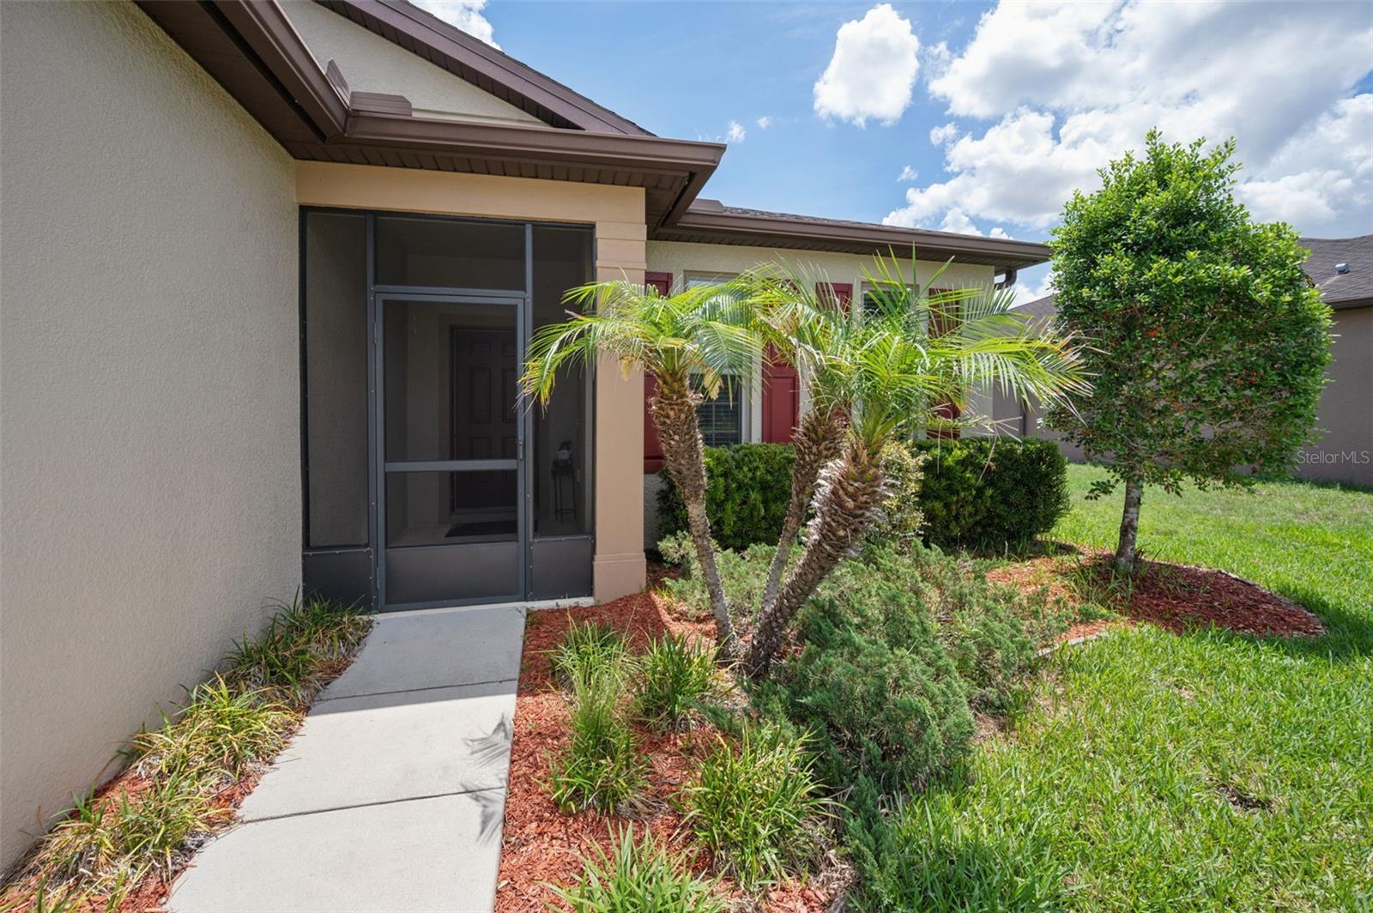
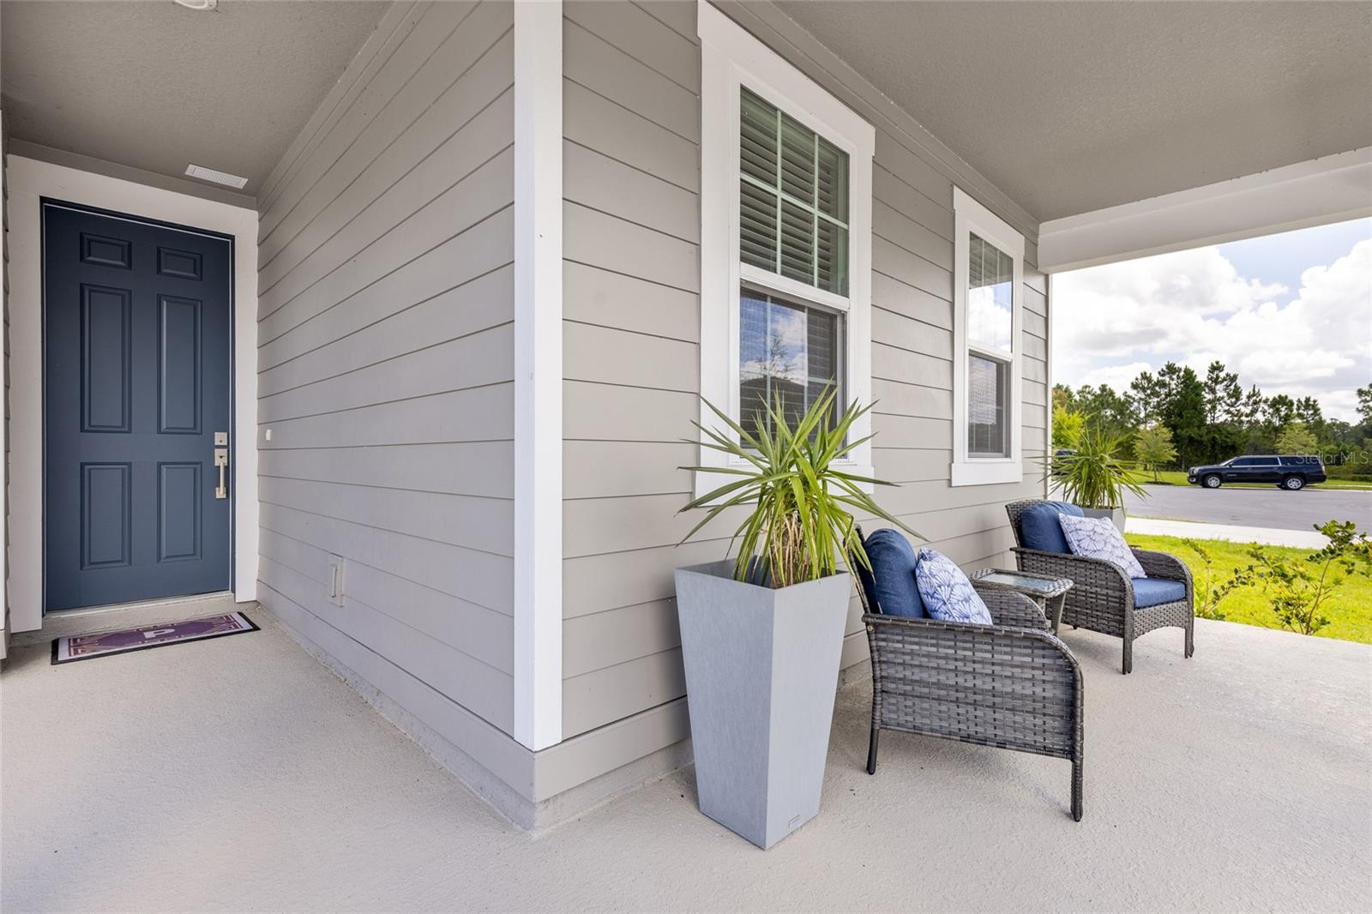
- Patio And Porch Features: Covered, Front Porch, Rear Porch
- Garage YN: Yes
- Attached Garage YN: Yes
- Garage Spaces: 2
- Pets Allowed: Cats OK, Dogs OK
- Exterior Features: Sidewalk
- Roof: Shingle
- View: Water
- Water Source: Public
- Sewer: Public Sewer
- Cooling: Central Air
- Heating: Central, Electric
- Furnished: Unfurnished
Property Details
- Subdivision Name: ELLINGTON PLACE
- Direction Faces: South
- Construction Materials: Cement Siding, HardiPlank Type, Frame
Association Information
- Association YN: Yes
- Association Fee: 92
- Association Fee Frequency: Monthly
- Community Features: Street Lights
Fees&Taxes
- Tax Year: 2025
- Tax Annual Amount: $1,383
Amenities & Features
- Waterfront available: No
- GarageYN: Yes
- AttachedGarageYN: Yes
- FireplaceYN: No
- PoolPrivateYN: No
- Cooling: Central Air
- CommunityFeatures: Street Lights
- ExteriorFeatures: Sidewalk
- Utilities: Cable Available, Electricity Connected, Water Available
- Features:
- Amenities:
Building Details
- NewConstructionYN: No
- Heating: Central, Electric
- Exterior material: Cement Siding, Frame, HardiPlank Type
- Roof: Shingle