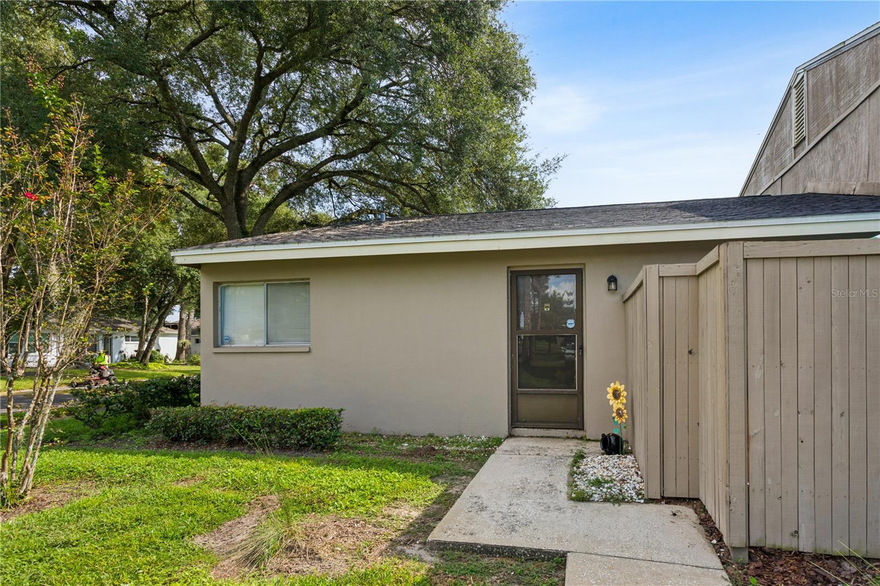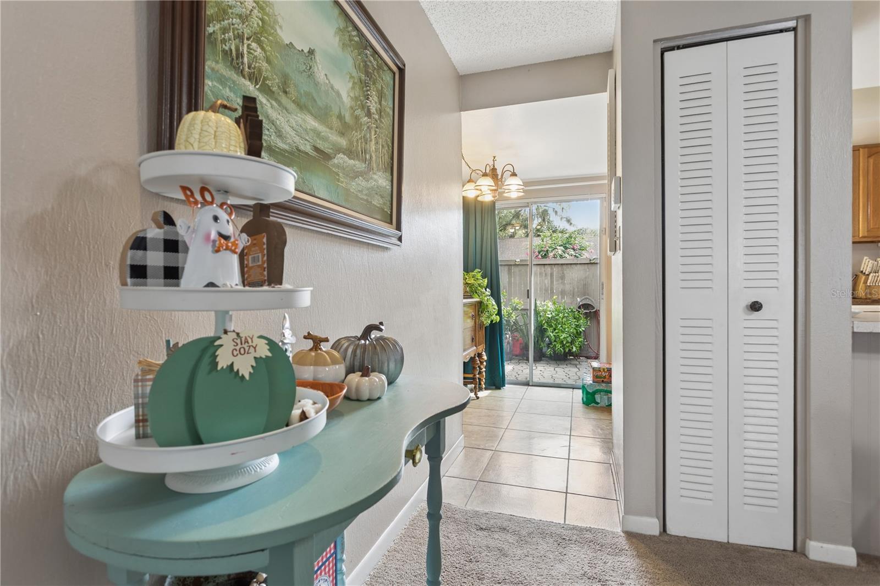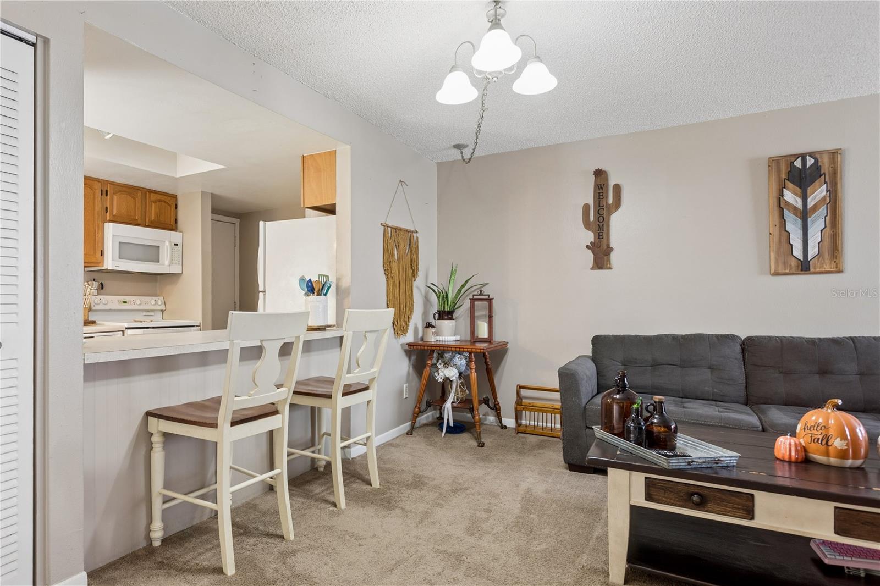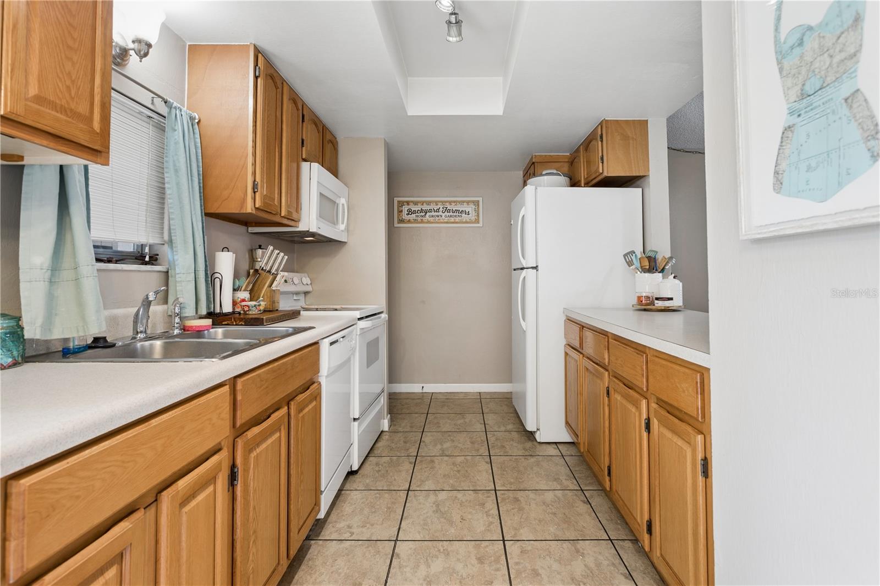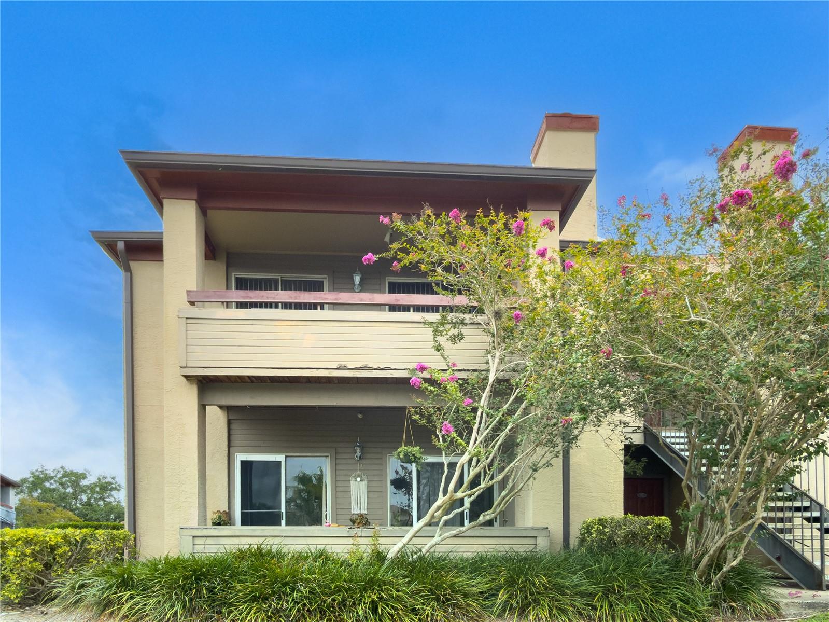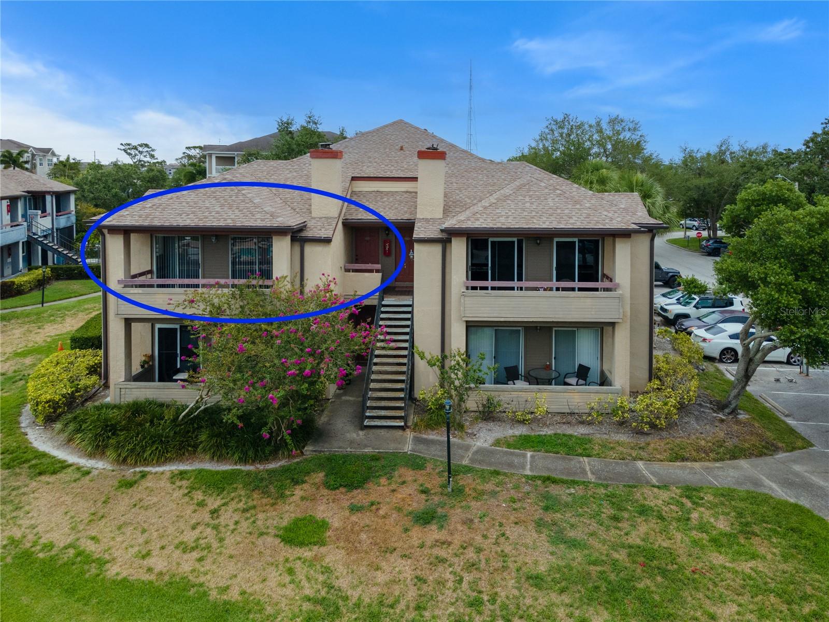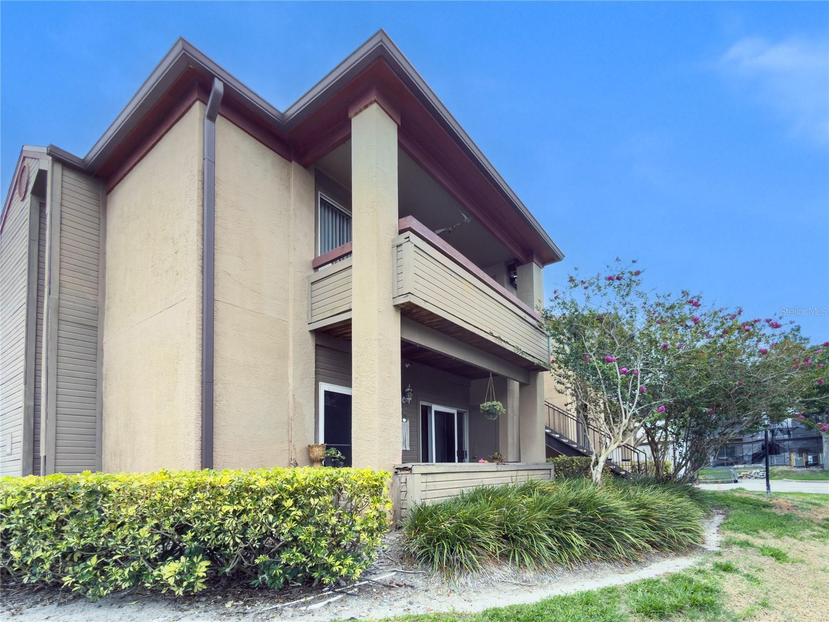
Courtesy of
- Listing Office: CHARLES RUTENBERG REALTY INC
- Status: Active
- MLS ID: MFRTB8541673
Description
-
Description:
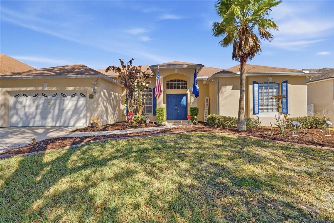
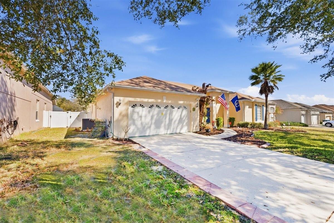
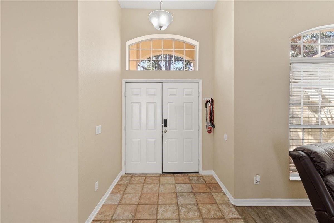
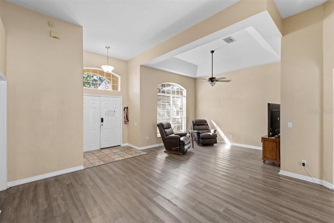
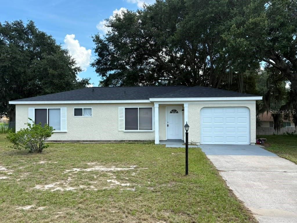
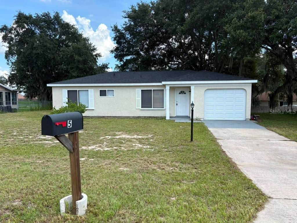
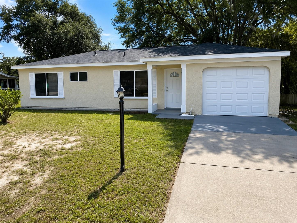
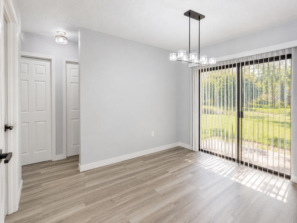
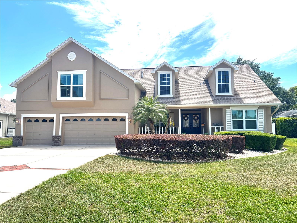
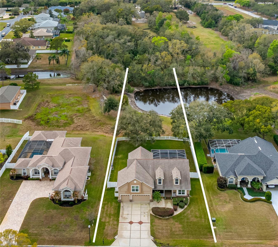
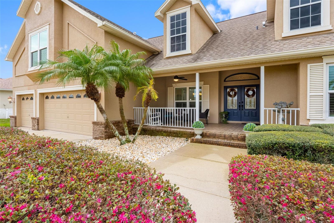
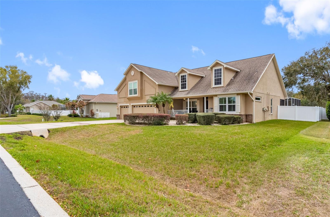
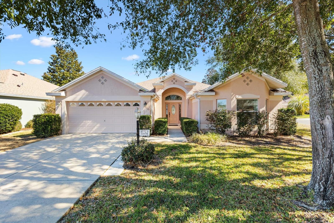
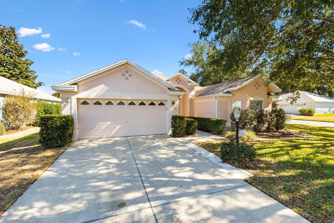
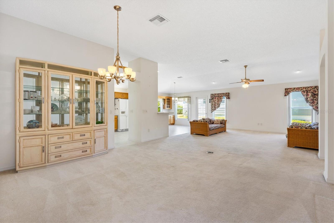
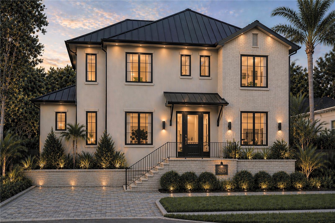
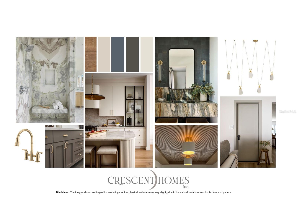
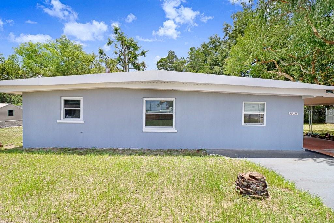
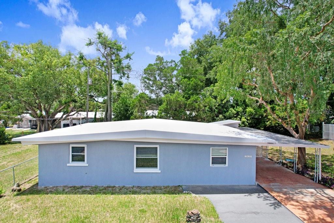
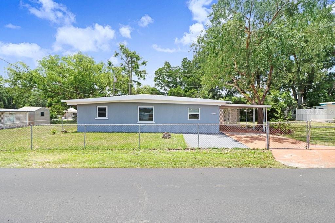
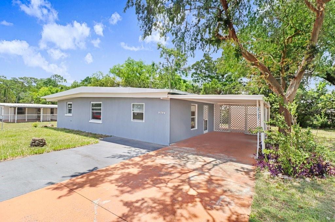
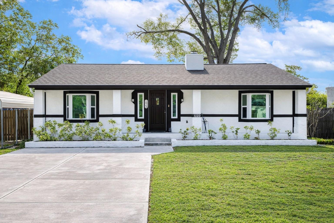
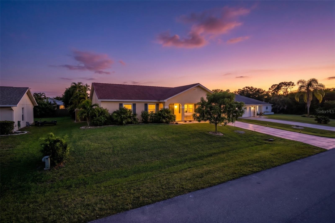
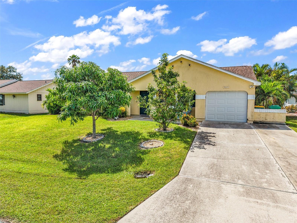
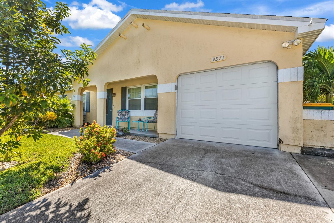
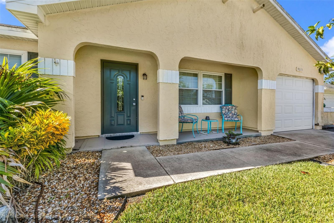
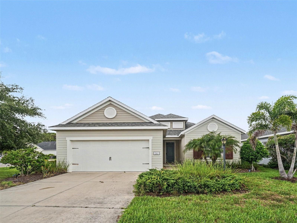
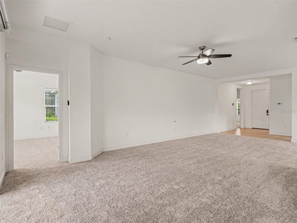
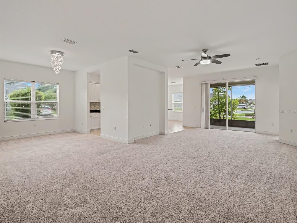
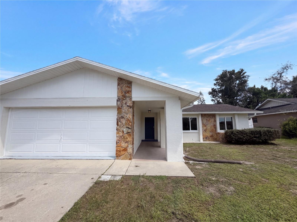
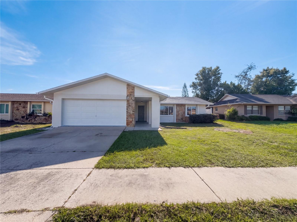
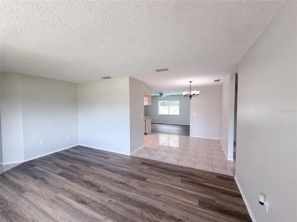
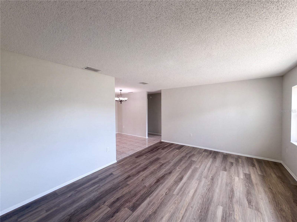
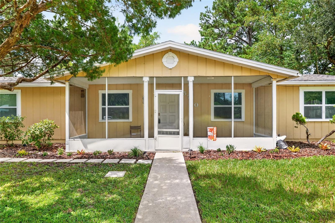
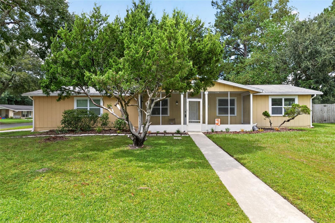
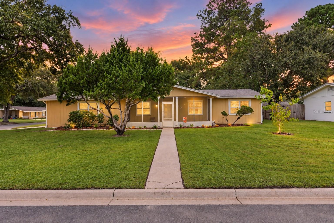
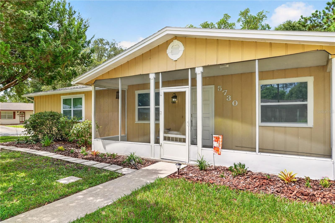
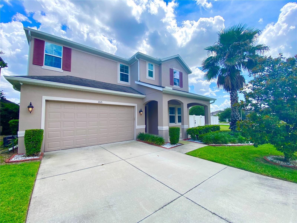
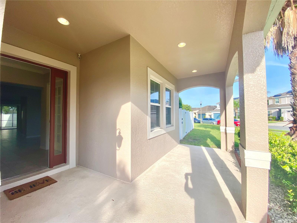
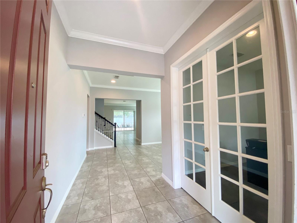
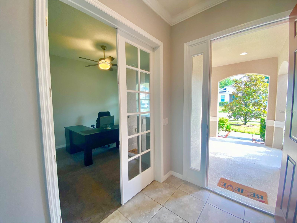
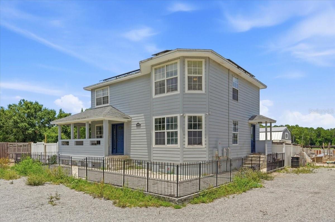
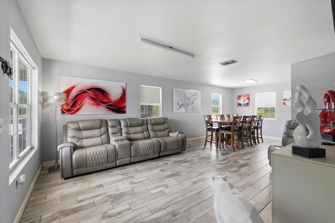
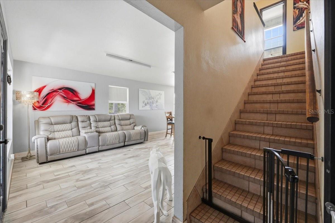
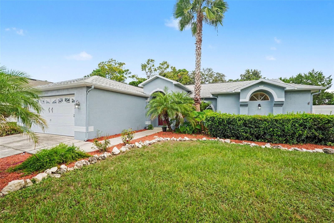
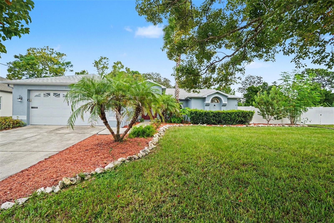
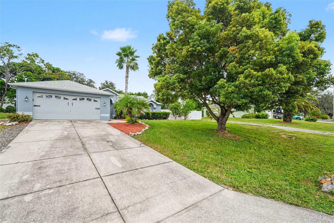
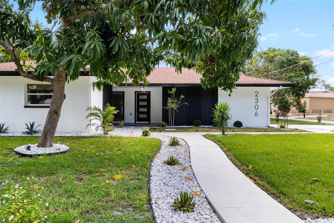
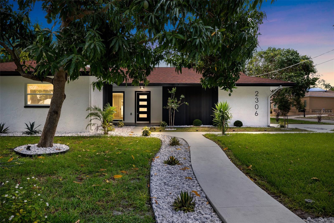
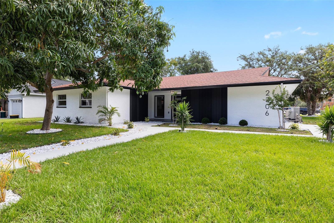
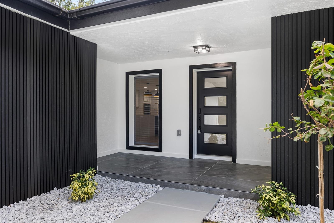
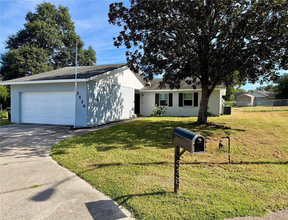
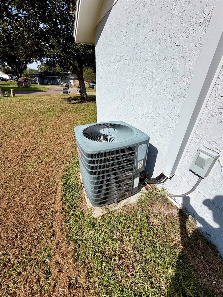
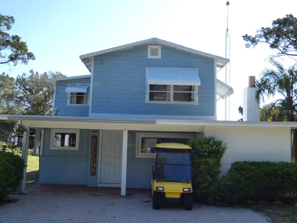
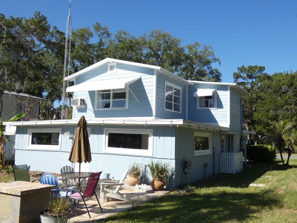
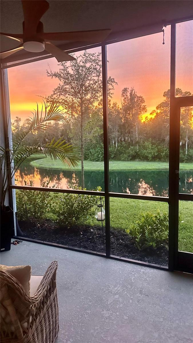
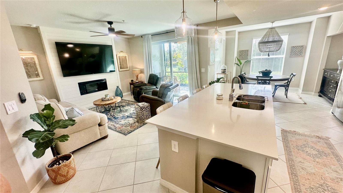
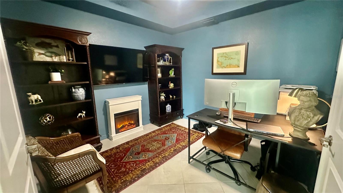
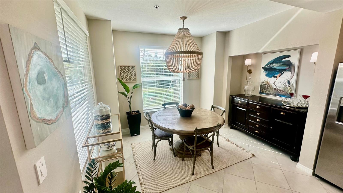
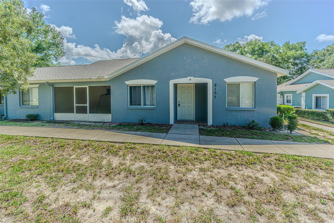
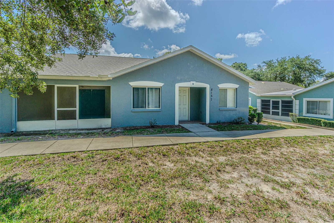
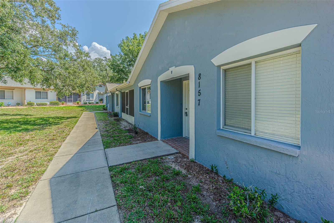
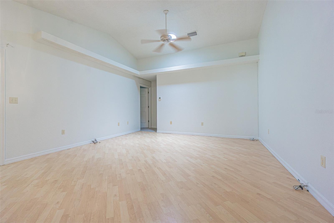
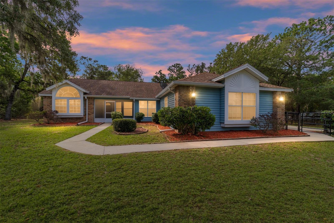
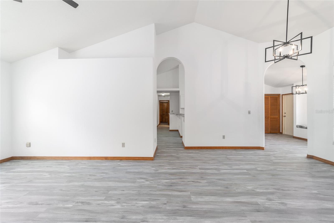
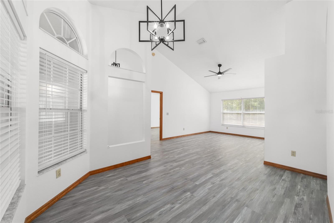
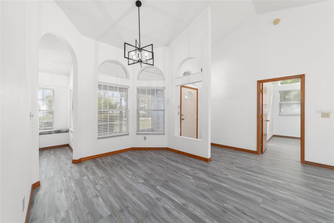
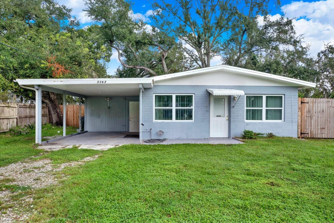
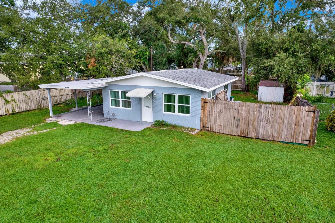
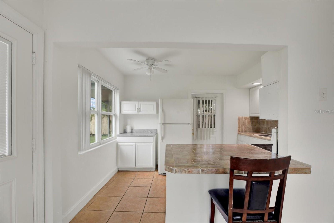
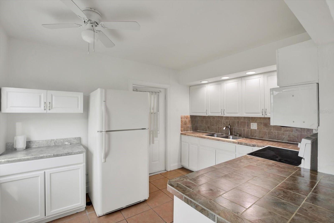
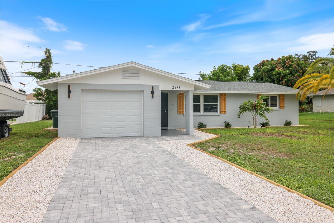
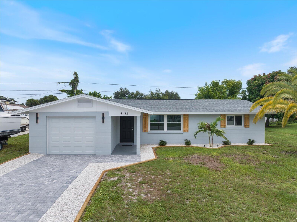
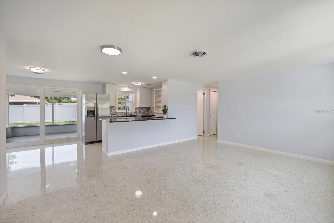
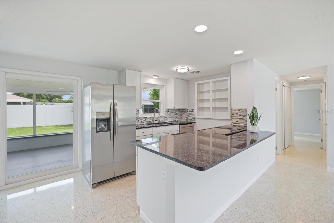
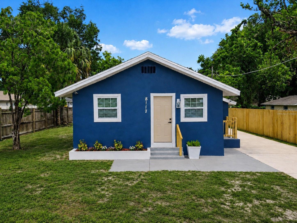
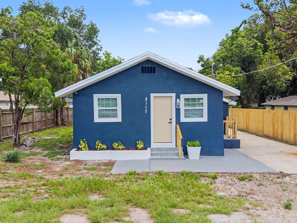
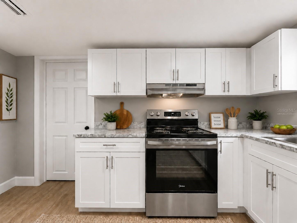
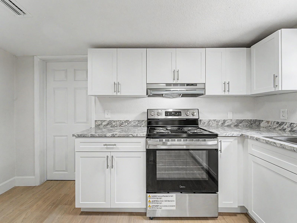
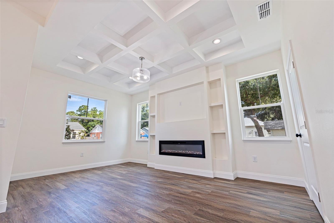
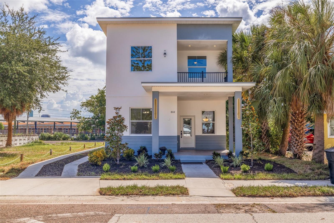
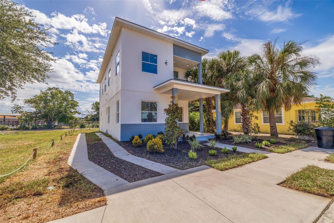
New construction under $500K in St. Pete — a sentence that, if you've been shopping, you know doesn't come up often. 3 bedrooms, 2.5 baths, a second living space/loft, about 1,900 square feet, and nothing left to fix or finish. All in a non-flood zone. The main level has actual detail: tray ceilings, built-ins wrapped around an electric fireplace, and designer finishes carried through the space. The kitchen is brand new start to finish — full appliance package, clean lines, room to work. The primary suite is on the first floor, with a private bath and a spacious walk-in closet. A half-bath sits off the main living area. Upstairs: three more bedrooms and a full bath. The part that doesn't show in photos is the part that matters most in Florida — 2026 HVAC, 2026 water heater, new plumbing, new roof, all to current code. That's not a maintenance list you inherit. That's a better insurance quote. Ideal for first-time buyers and investors alike — or anyone who's tired of paying shoebox rent just to be near downtown St. Pete, when the same location gets you four bedrooms and room to actually live. The arts district's around the corner, the Pinellas Trail's close enough to make a weekend habit of, and it's a short ride to Ferg's before a Rays game or 3 Daughters for live music. New construction, real square footage, low-maintenance systems, and a location that holds its value — under $500K, that's not just a good-looking listing. It's a smart buy.
Show all description
Basics
- Bathrooms Half: 1
- Date added: Added 1 month ago
- Category: Single Family Residence
- Type: Residential
- Bedrooms: 3
- Bathrooms: 3
- Half baths: 1
- Area, sq ft: 1913 sq ft
- Lot size, sq ft: 2920 sq ft
- Year built: 2026
- SubdivisionName: SAUNDERS REP
Location
- CountyOrParish: Pinellas
- City / Department: ST PETERSBURG
Location Details
- Elementary School: Campbell Park Elementary-PN
- Middle Or Junior School: John Hopkins Middle-PN
- High School: Gibbs High-PN
Property Features
- Interior Features: High Ceilings, Kitchen/Family Room Combo, Living Room/Dining Room Combo, Open Floorplan, Primary Bedroom Main Floor
- Appliances: Convection Oven, Cooktop, Dishwasher, Disposal, Refrigerator
- Flooring: Luxury Vinyl
- Laundry Features: Electric Dryer Hookup, Washer Hookup
- Exterior Features: Hurricane Shutters, Sidewalk
- Roof: Shingle
- Window Features: Storm Window(s)
- Water Source: Public
- Sewer: Public Sewer
- Cooling: Central Air
- Heating: Central, Electric
- Furnished: Unfurnished
Property Details
- Subdivision Name: SAUNDERS REP
- Direction Faces: West
- New Construction YN: Yes
- Construction Materials: Block, Stucco, Frame
Fees&Taxes
- Tax Year: 2026
- Tax Annual Amount: $954
Amenities & Features
- Waterfront available: No
- GarageYN: No
- AttachedGarageYN: No
- FireplaceYN: No
- PoolPrivateYN: No
- Cooling: Central Air
- WindowFeatures: Storm Window(s)
- ExteriorFeatures: Hurricane Shutters, Sidewalk
- Utilities: BB/HS Internet Available, Cable Available, Sewer Connected, Water Connected
- Features:
- Amenities: