Courtesy of
- Listing Office: LPT REALTY, LLC
- Status: Active
- MLS ID: MFRO6403463
Description
-
Description:
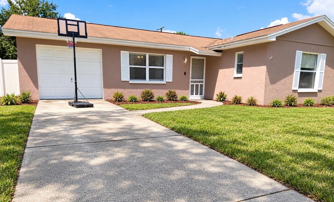
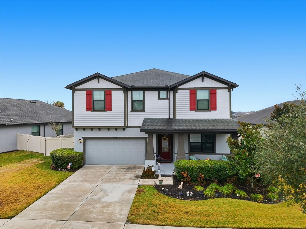
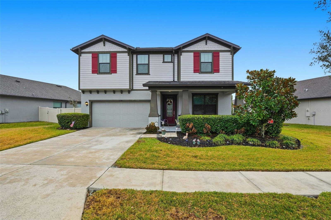
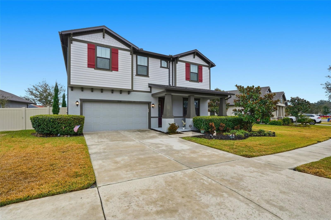
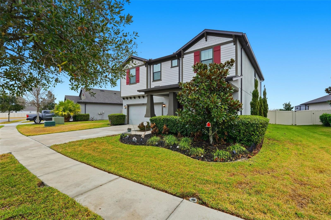
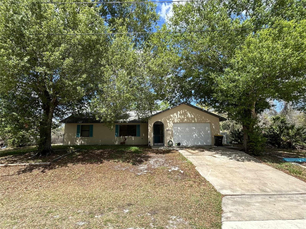
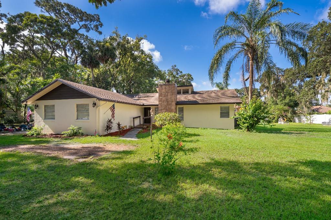
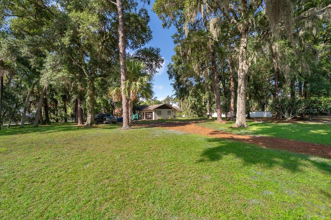
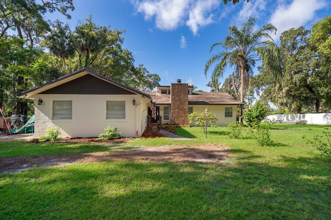
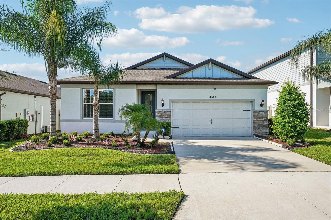
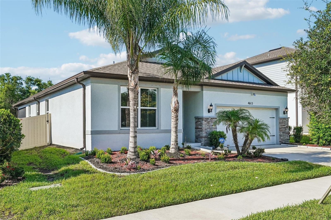
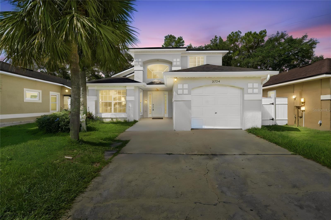
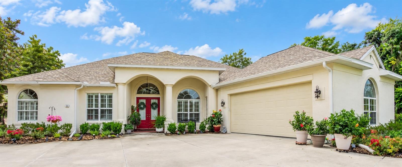
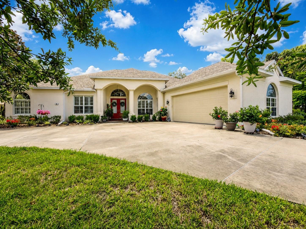
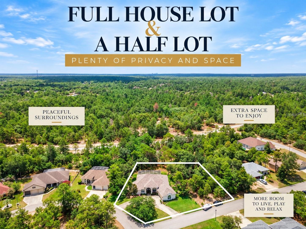
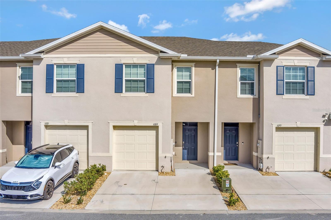
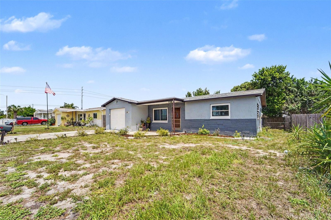
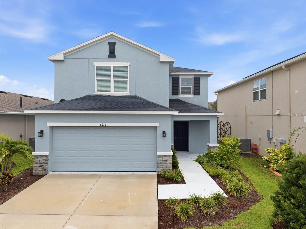
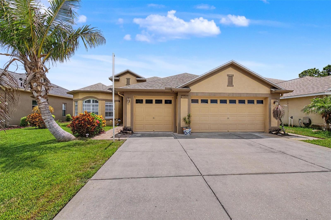
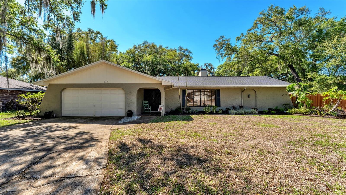
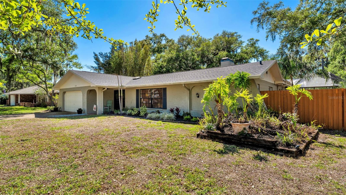
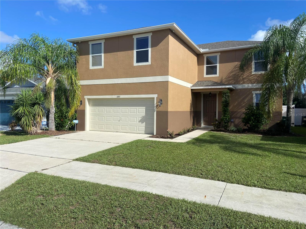
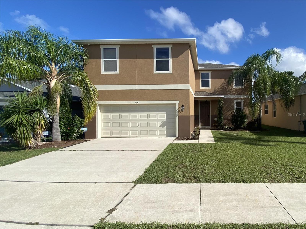
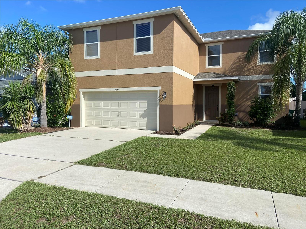
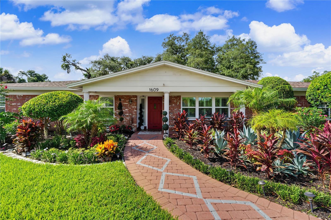
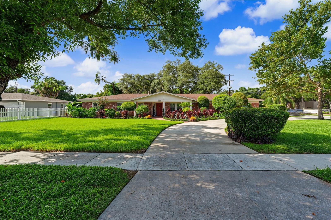
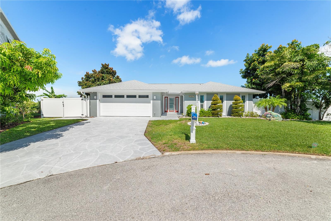
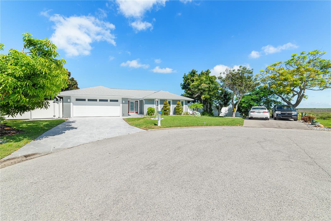
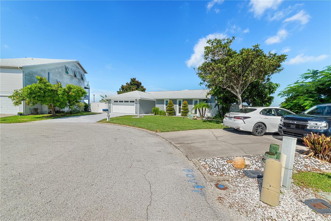
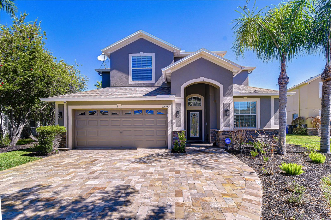
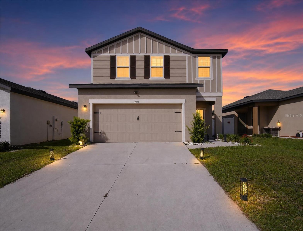
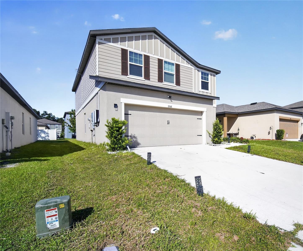
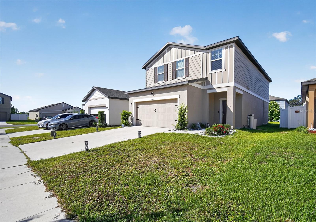
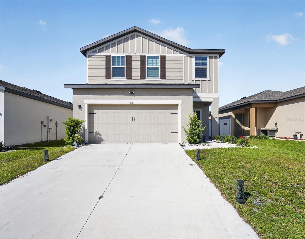
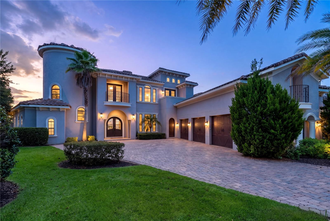
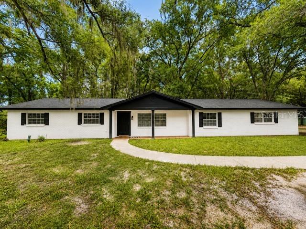
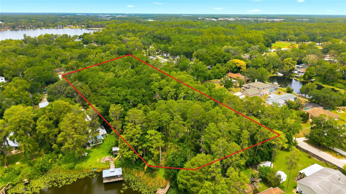
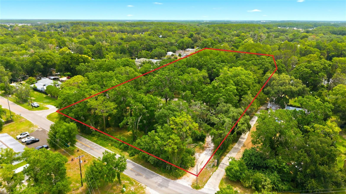
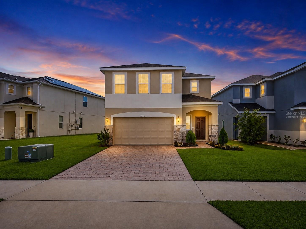
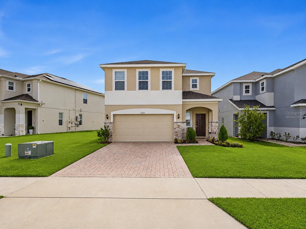
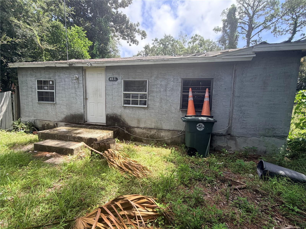
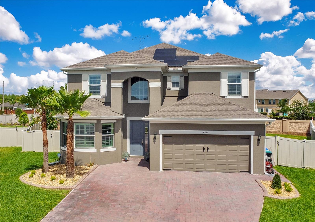
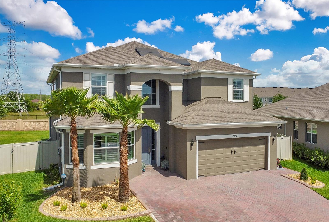
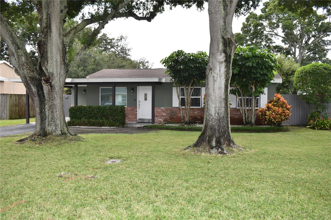
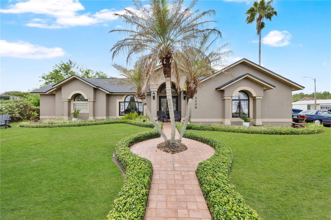
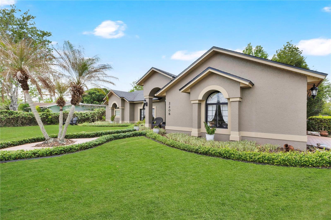
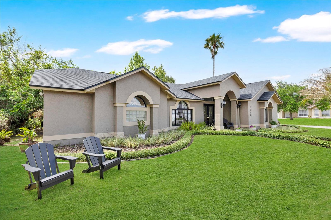
HOA not required!** Welcome to 2208 Archer Blvd, a stunning custom-built 3-bedroom possible 4, 2-bathroom home located in the highly desirable Wedgefield golf community. Situated on a spacious corner lot: this exceptional property offers comfort, privacy, quality craftsmanship, and the best of Florida living.
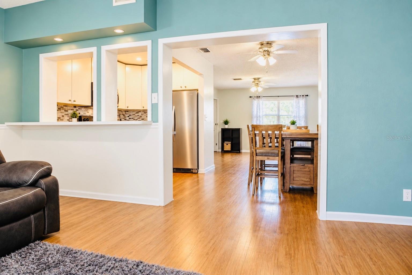
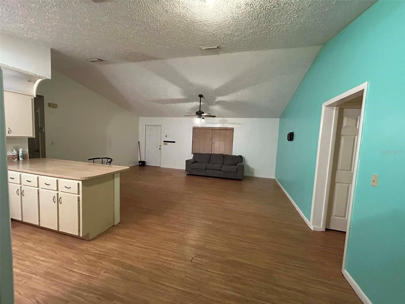
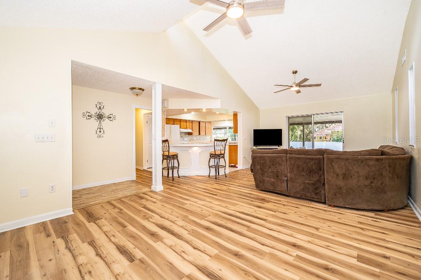
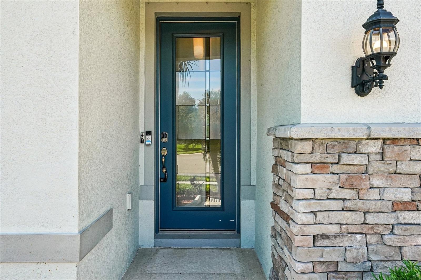
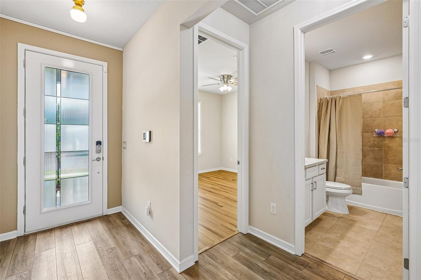
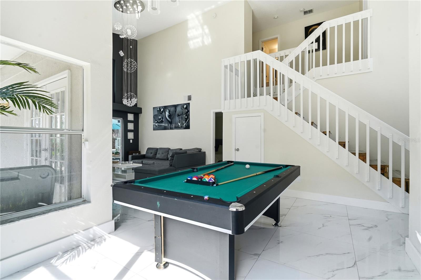
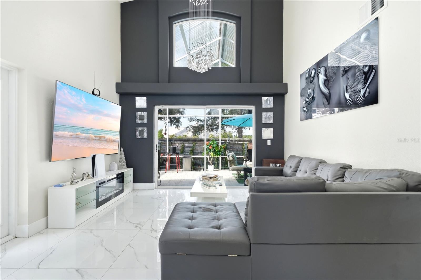
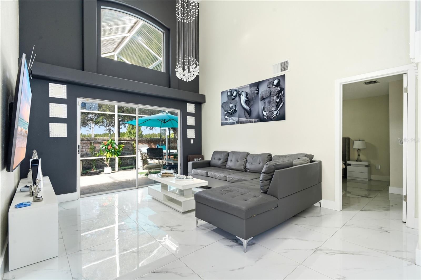
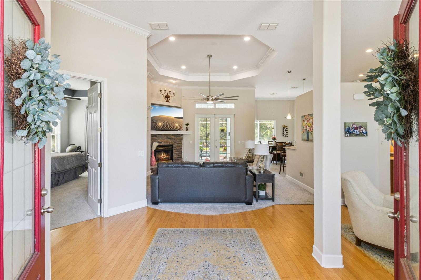
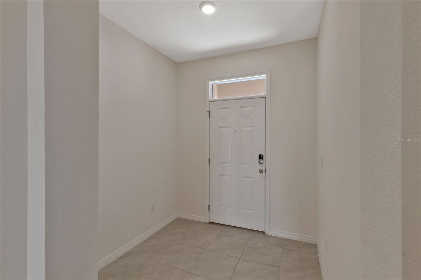
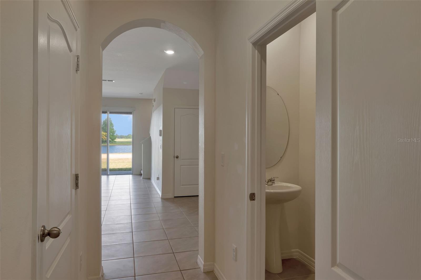
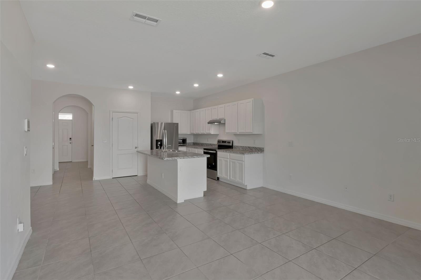
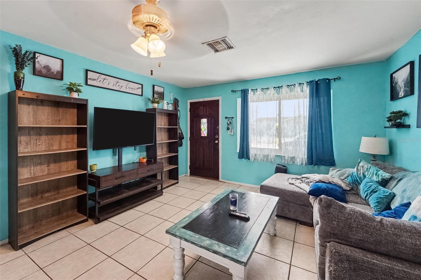
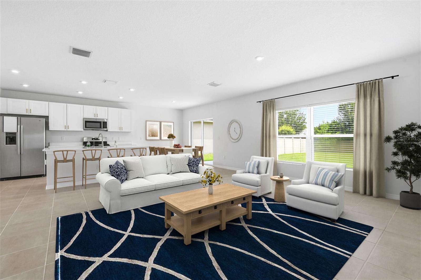
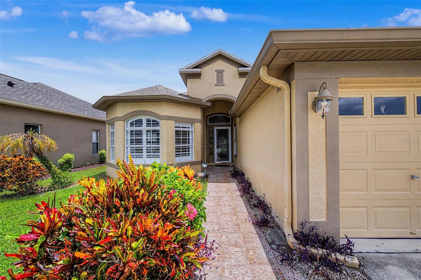
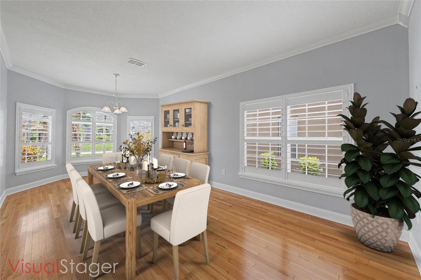
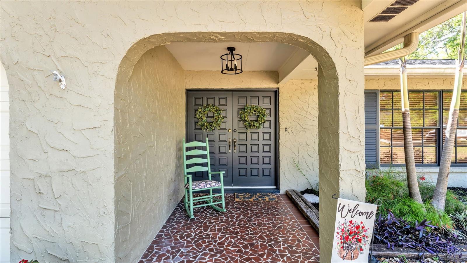
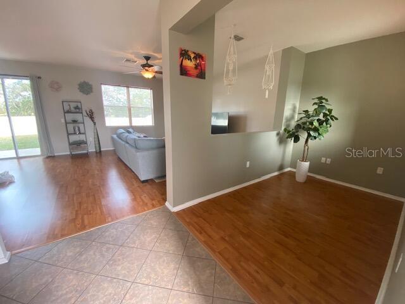
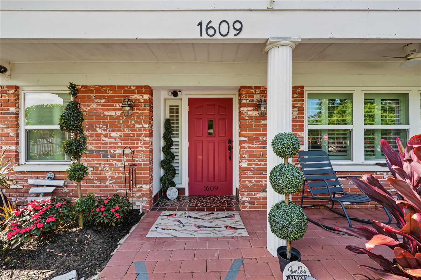
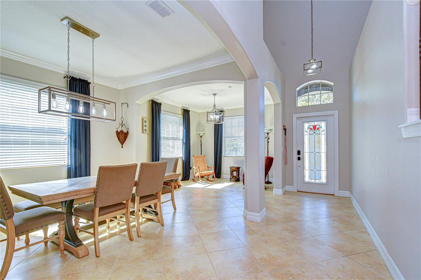
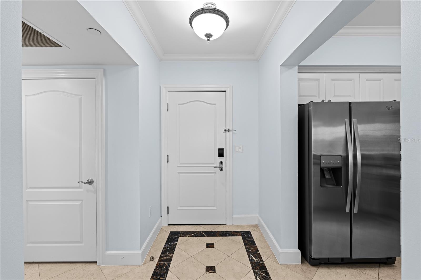
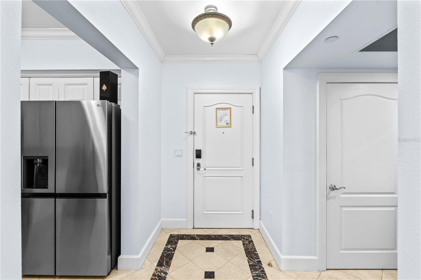
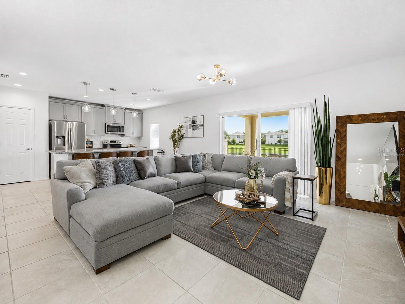
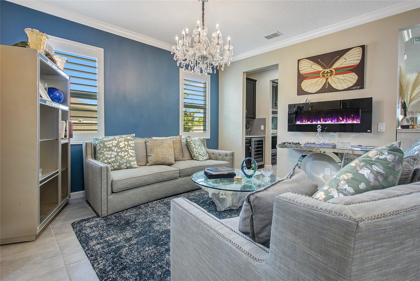
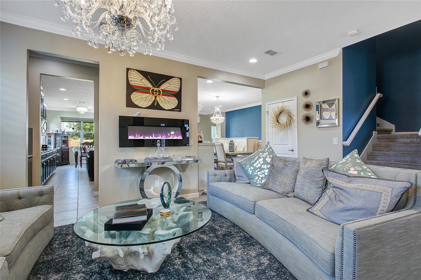
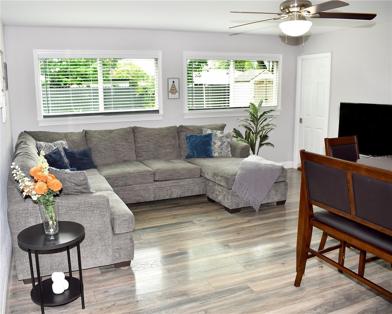
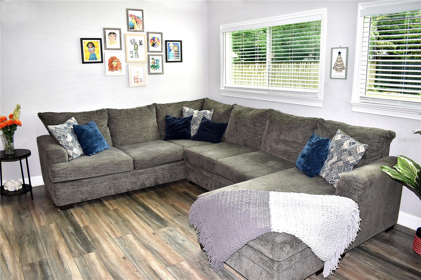
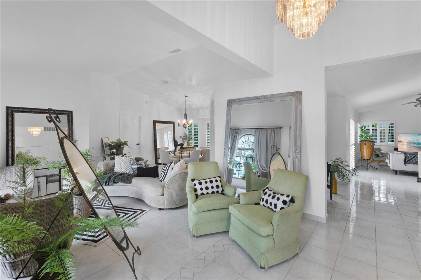
Step inside through the custom double front entrance doors into an inviting foyer featuring elegant chandelier lighting and soaring vaulted ceilings throughout the home. The open split-bedroom floor plan creates an ideal flow for everyday living and entertaining, while abundant natural light enhances the spacious interior. Ceramic tile flooring runs throughout the home, providing a beautiful and low-maintenance living environment.
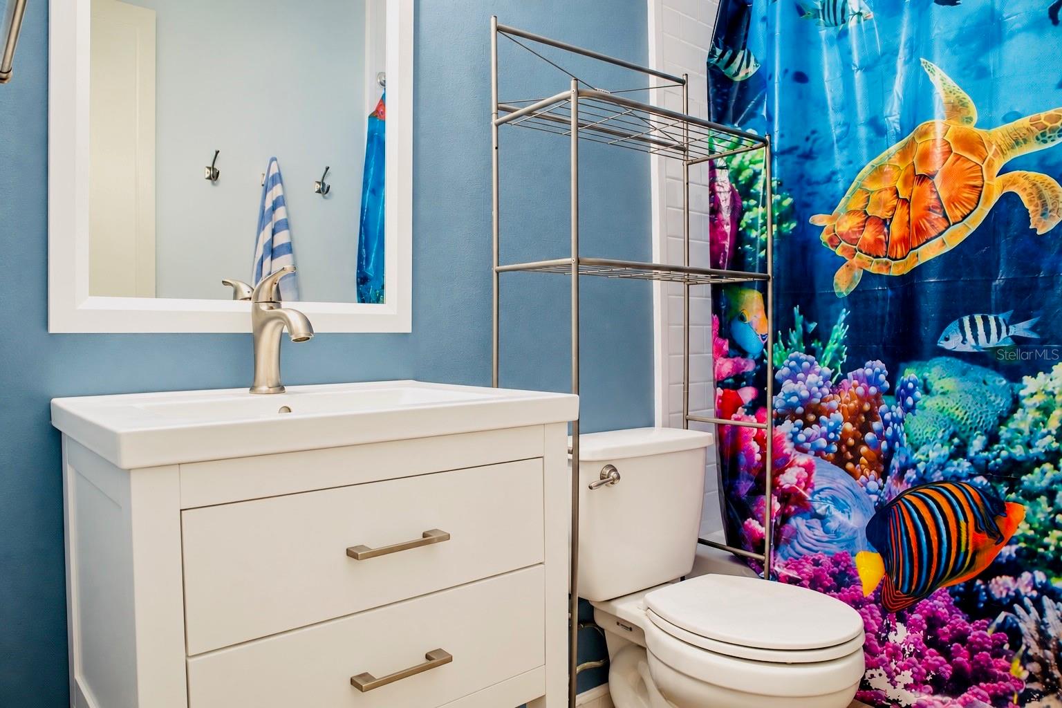
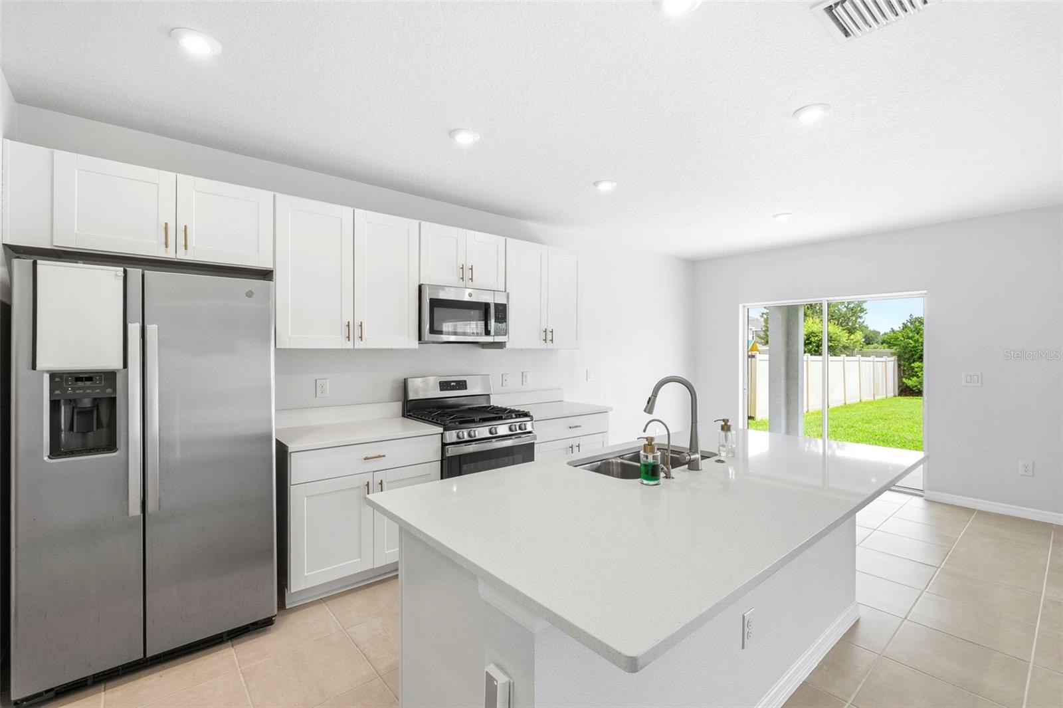
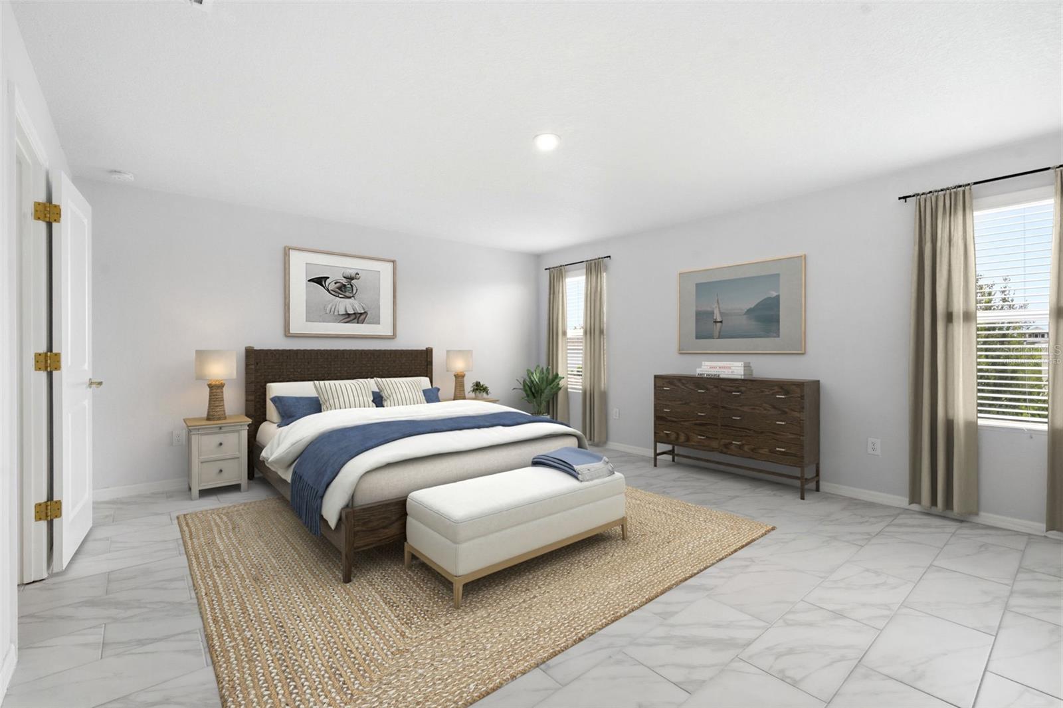
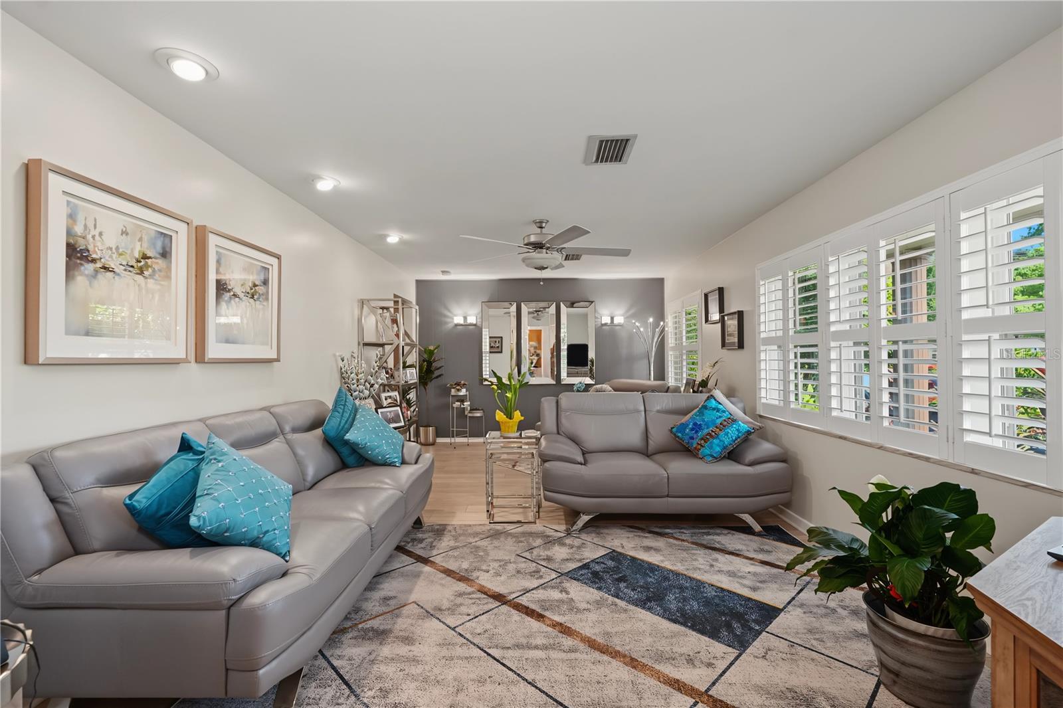
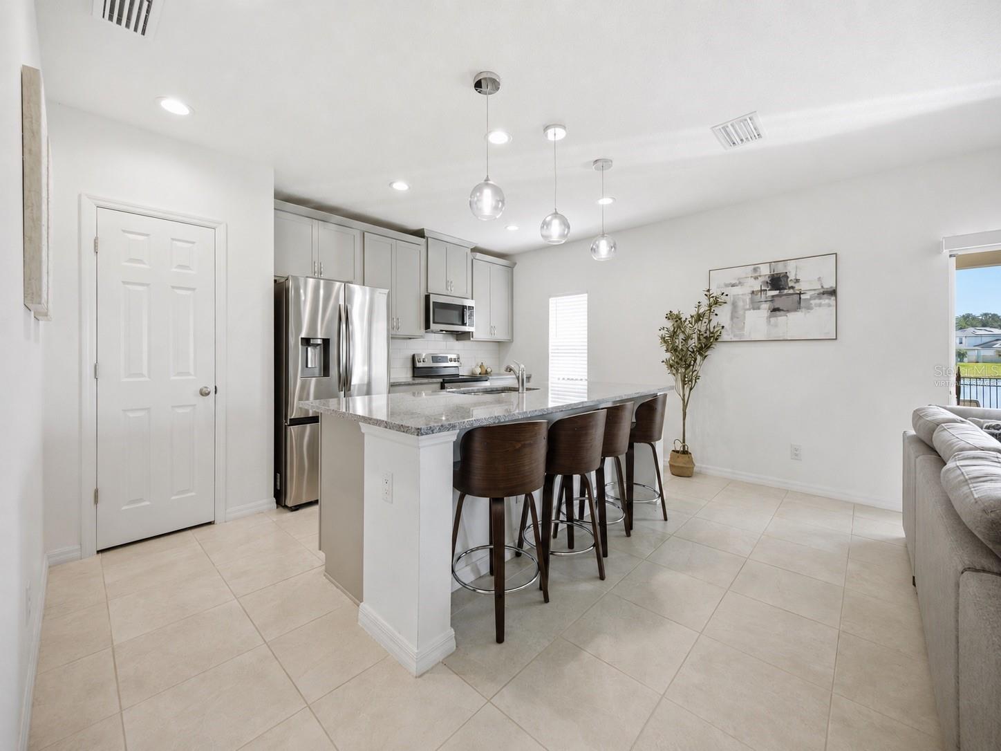
The custom-designed home offers generous living spaces and a thoughtful layout that provides both functionality and privacy. The spacious bedrooms are complemented by two well-appointed bathrooms and a beautiful well designed den(4th bedroom, office, reading room), makes this home ideal for comfortable everyday living. The 4th bedroom can be "built" either where the den is or the dinning room and using the den as the formal dinning: endless possibilities.
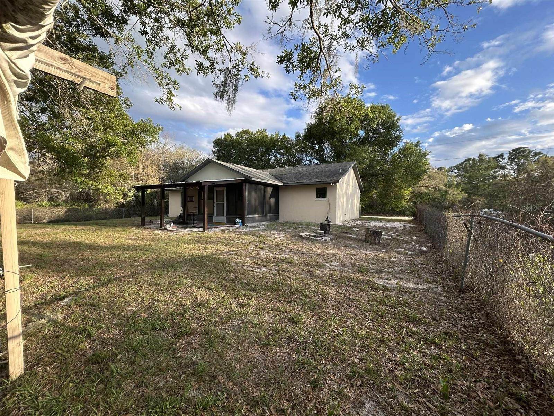
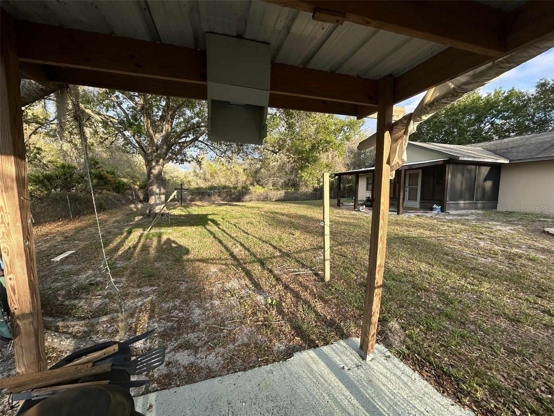
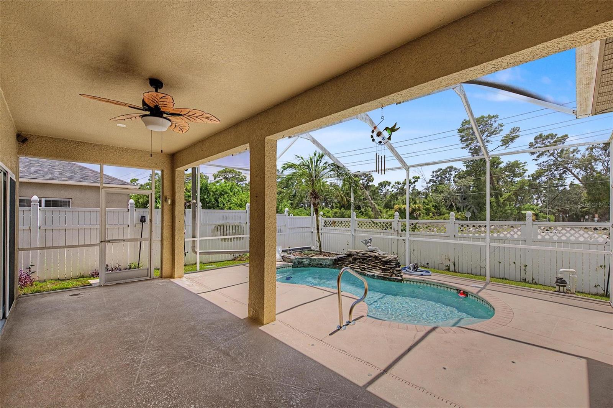
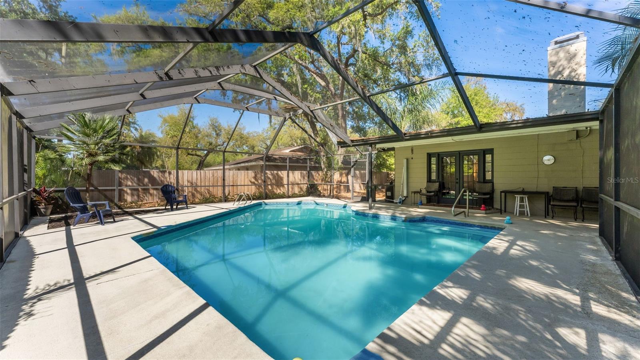
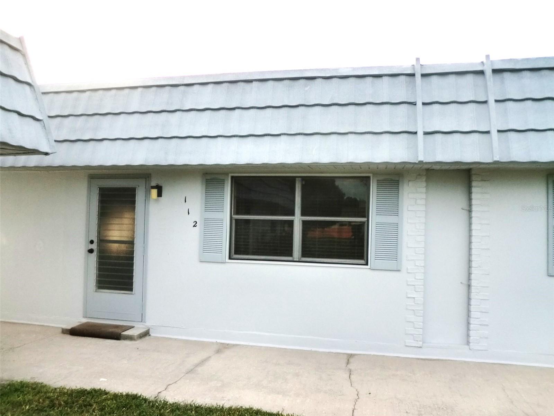
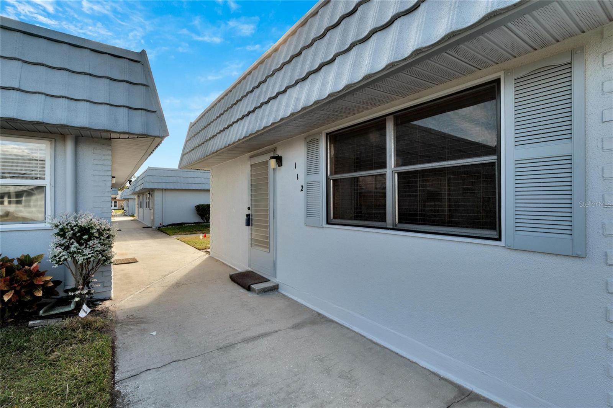
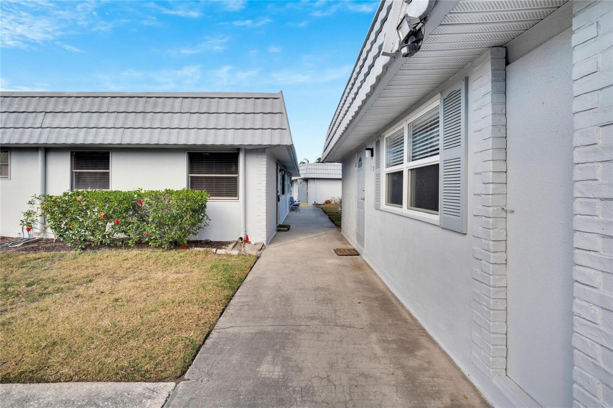
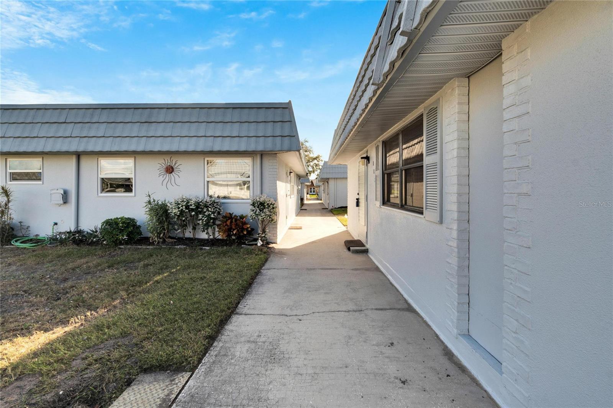
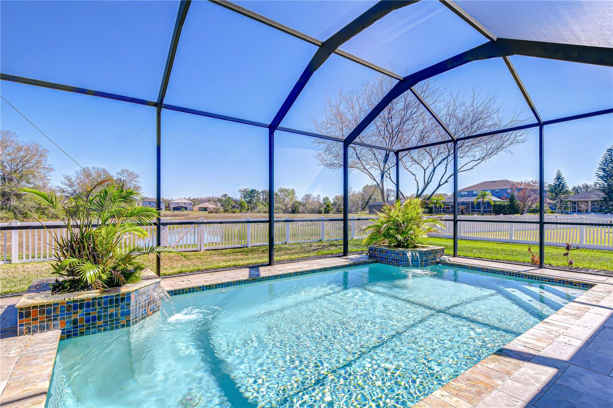
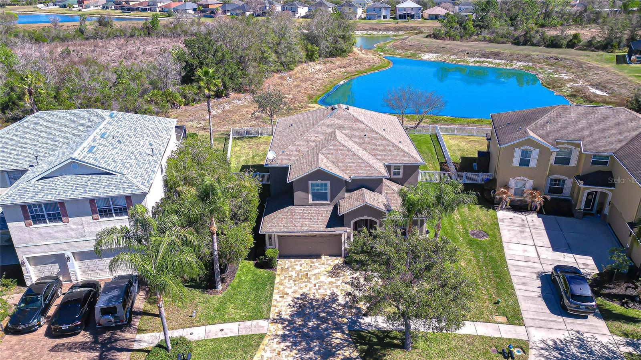
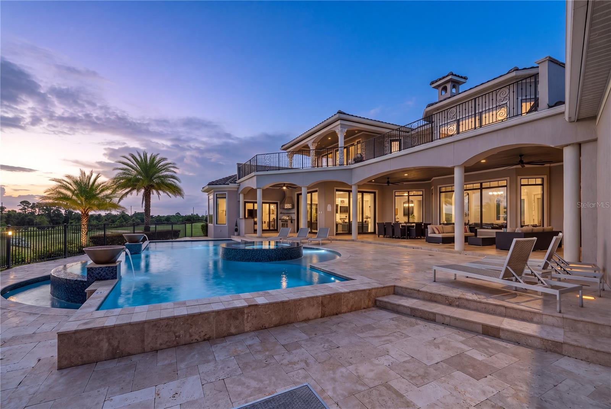
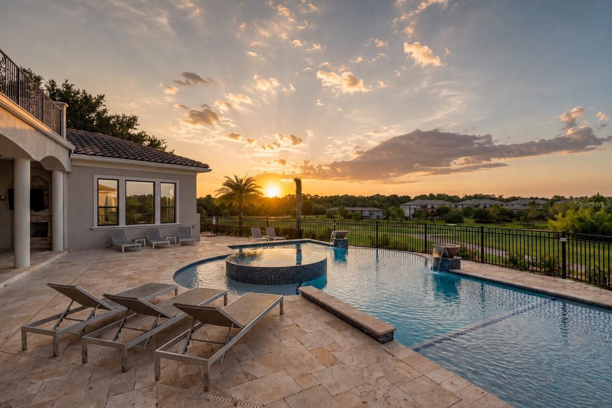
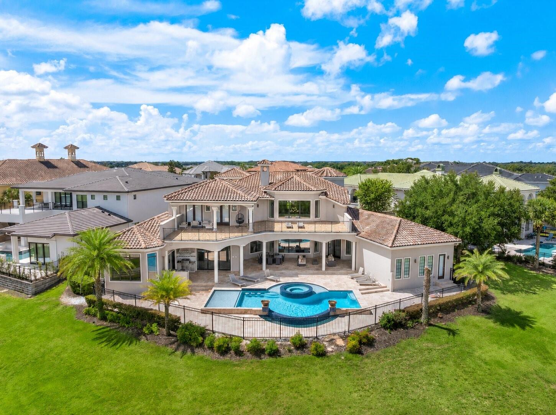
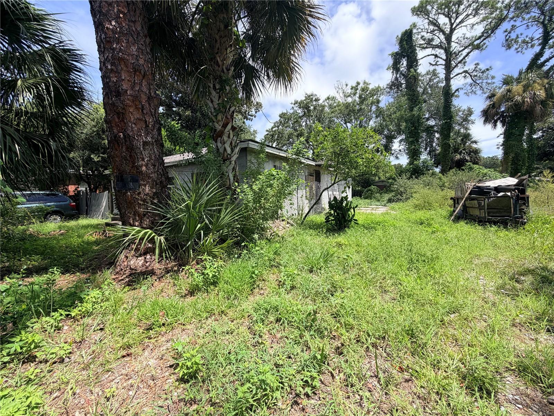
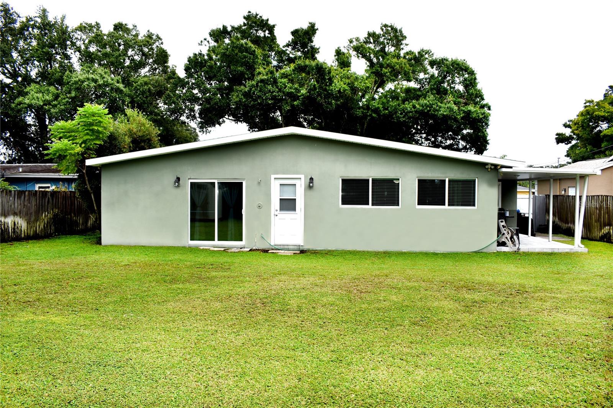
Outside, enjoy the benefits of a generous large lot with plenty of space to create your own backyard oasis, add a pool, or simply relax and enjoy your private outdoor retreat. The garage and driveway are fully tiled, adding a finished and distinctive touch to the property. Window shutters provide added privacy and convenience.
Additional highlights include a **2019 roof replacement, custom construction, vaulted ceilings throughout, custom double front entry doors, elegant foyer lighting, tiled garage and driveway, and a double-lane street frontage with street lighting.**
Located just minutes from major highways, this home offers convenient access to Orlando International Airport, Downtown Orlando, UCF, Lake Nona, Florida's beautiful beaches, and an array of dining, shopping, and entertainment options.
— this is an opportunity you don't want to miss! Schedule your private showing today.**
Show all description - Virtual Tour: https://my.matterport.com/show/?m=sCv1hzCDsue&mls=1
Video
- VirtualTourURLUnbranded: https://my.matterport.com/show/?m=sCv1hzCDsue&mls=1
Basics
- Bathrooms Half: 0
- Date added: Added 2 hours ago
- Category: Single Family Residence
- Type: Residential
- Bedrooms: 3
- Bathrooms: 2
- Half baths: 0
- Floors: 1
- Area, sq ft: 1926 sq ft
- Lot size, sq ft: 10932 sq ft
- Year built: 1993
- View: Trees/Woods
- SubdivisionName: ROCKET CITY
- GarageSpaces: 2
Location
- CountyOrParish: Orange
- City / Department: ORLANDO
Location Details
- Elementary School: Wedgefield
- Middle Or Junior School: Wedgefield
- High School: East River High
Property Features
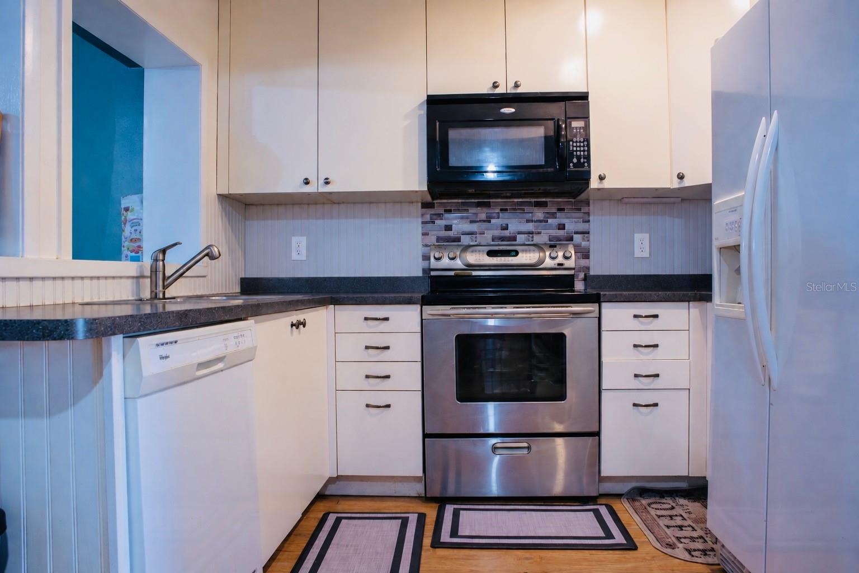
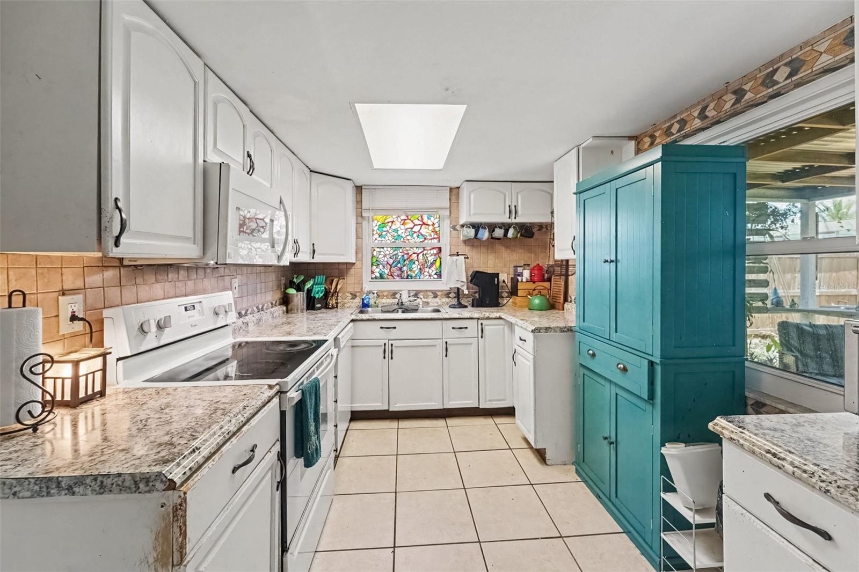
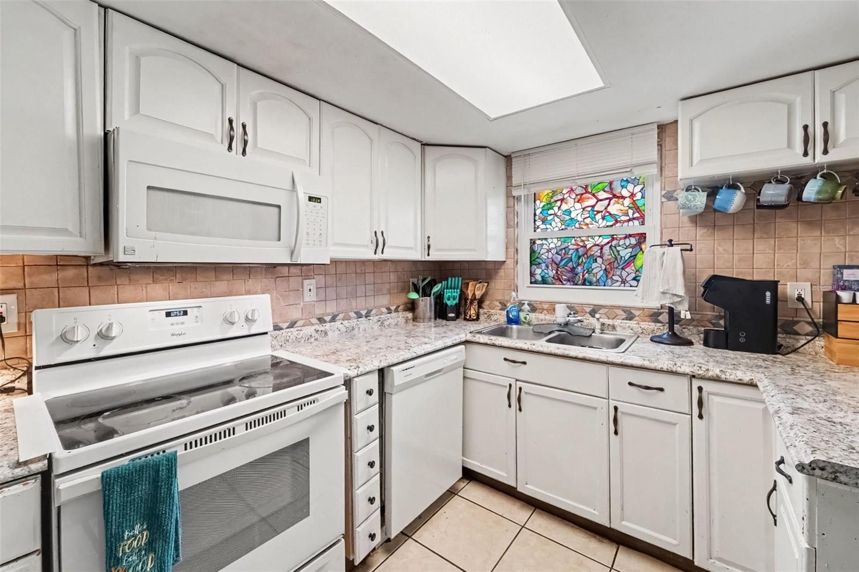
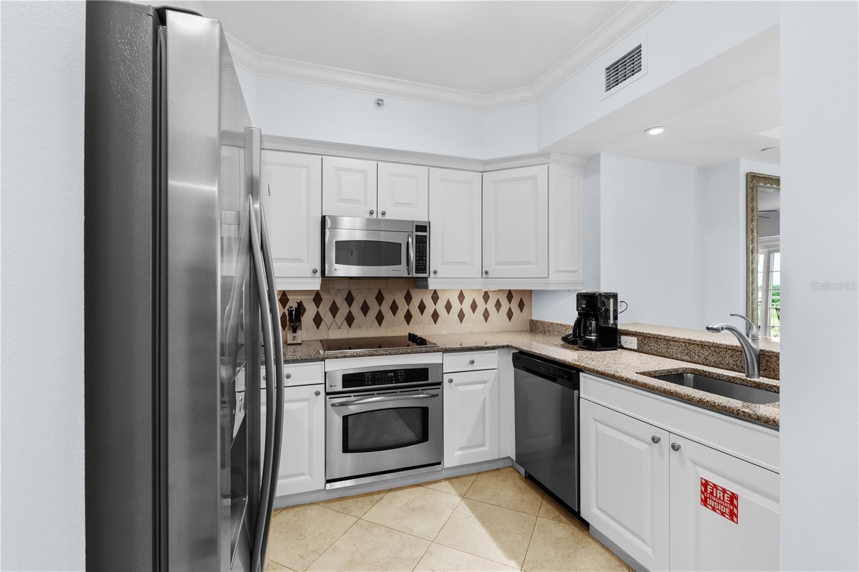
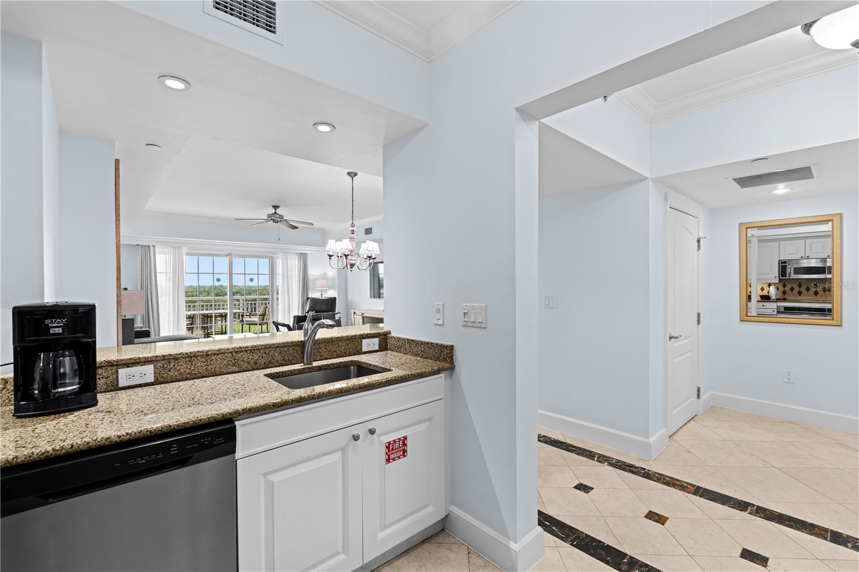
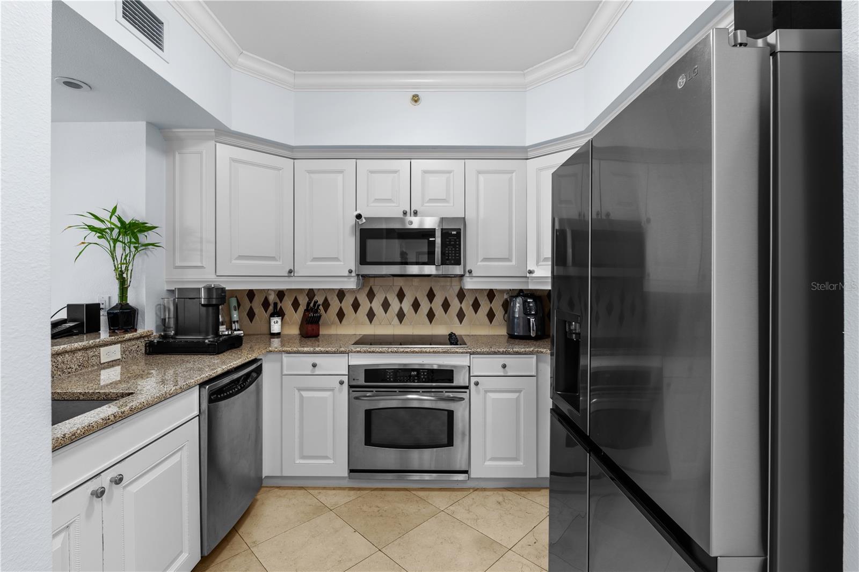
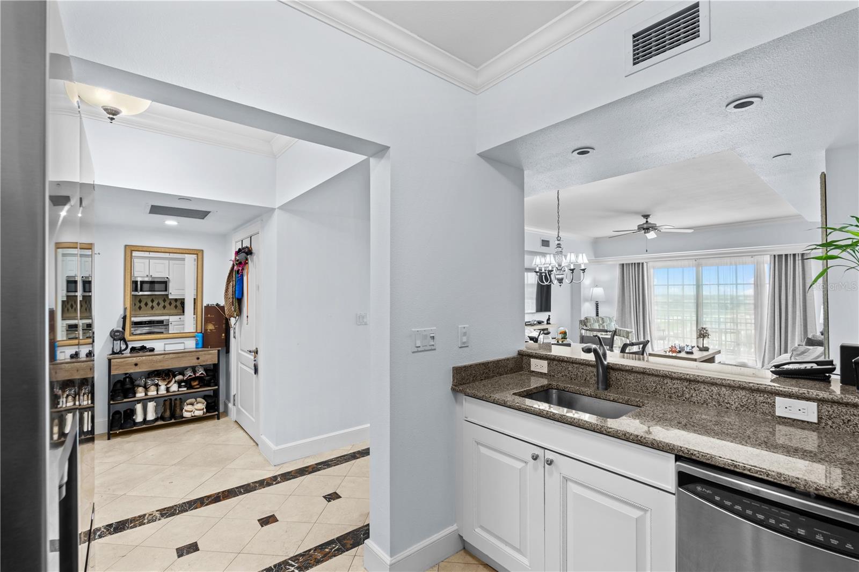
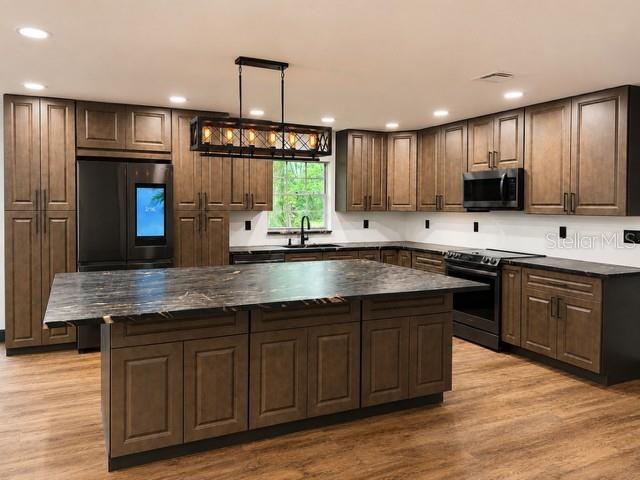
- Interior Features: Cathedral Ceiling(s), Ceiling Fans(s), Eat-in Kitchen, High Ceilings, Kitchen/Family Room Combo, Open Floorplan, Primary Bedroom Main Floor, Walk-In Closet(s), Window Treatments
- Appliances: Dishwasher, Dryer, Electric Water Heater, Refrigerator, Trash Compactor, Washer
- Flooring: Ceramic Tile
- Laundry Features: Electric Dryer Hookup, Laundry Room
- Garage YN: Yes
- Attached Garage YN: Yes
- Garage Spaces: 2
- Pets Allowed: Cats OK, Dogs OK
- Exterior Features: Other, Shade Shutter(s)
- Roof: Shingle
- Window Features: Shutters
- View: Trees/Woods
- Water Source: Public
- Sewer: Public Sewer
- Cooling: Central Air, Attic Fan
- Heating: Central, Electric
- Furnished: Unfurnished
Property Details
- Subdivision Name: ROCKET CITY
- Direction Faces: East
- Construction Materials: Block
Association Information
- Association YN: Yes
- Community Features: Clubhouse, Dog Park, Golf, Park, Playground, Restaurant
Fees&Taxes
- Tax Year: 2025
- Tax Annual Amount: $2,254
Amenities & Features
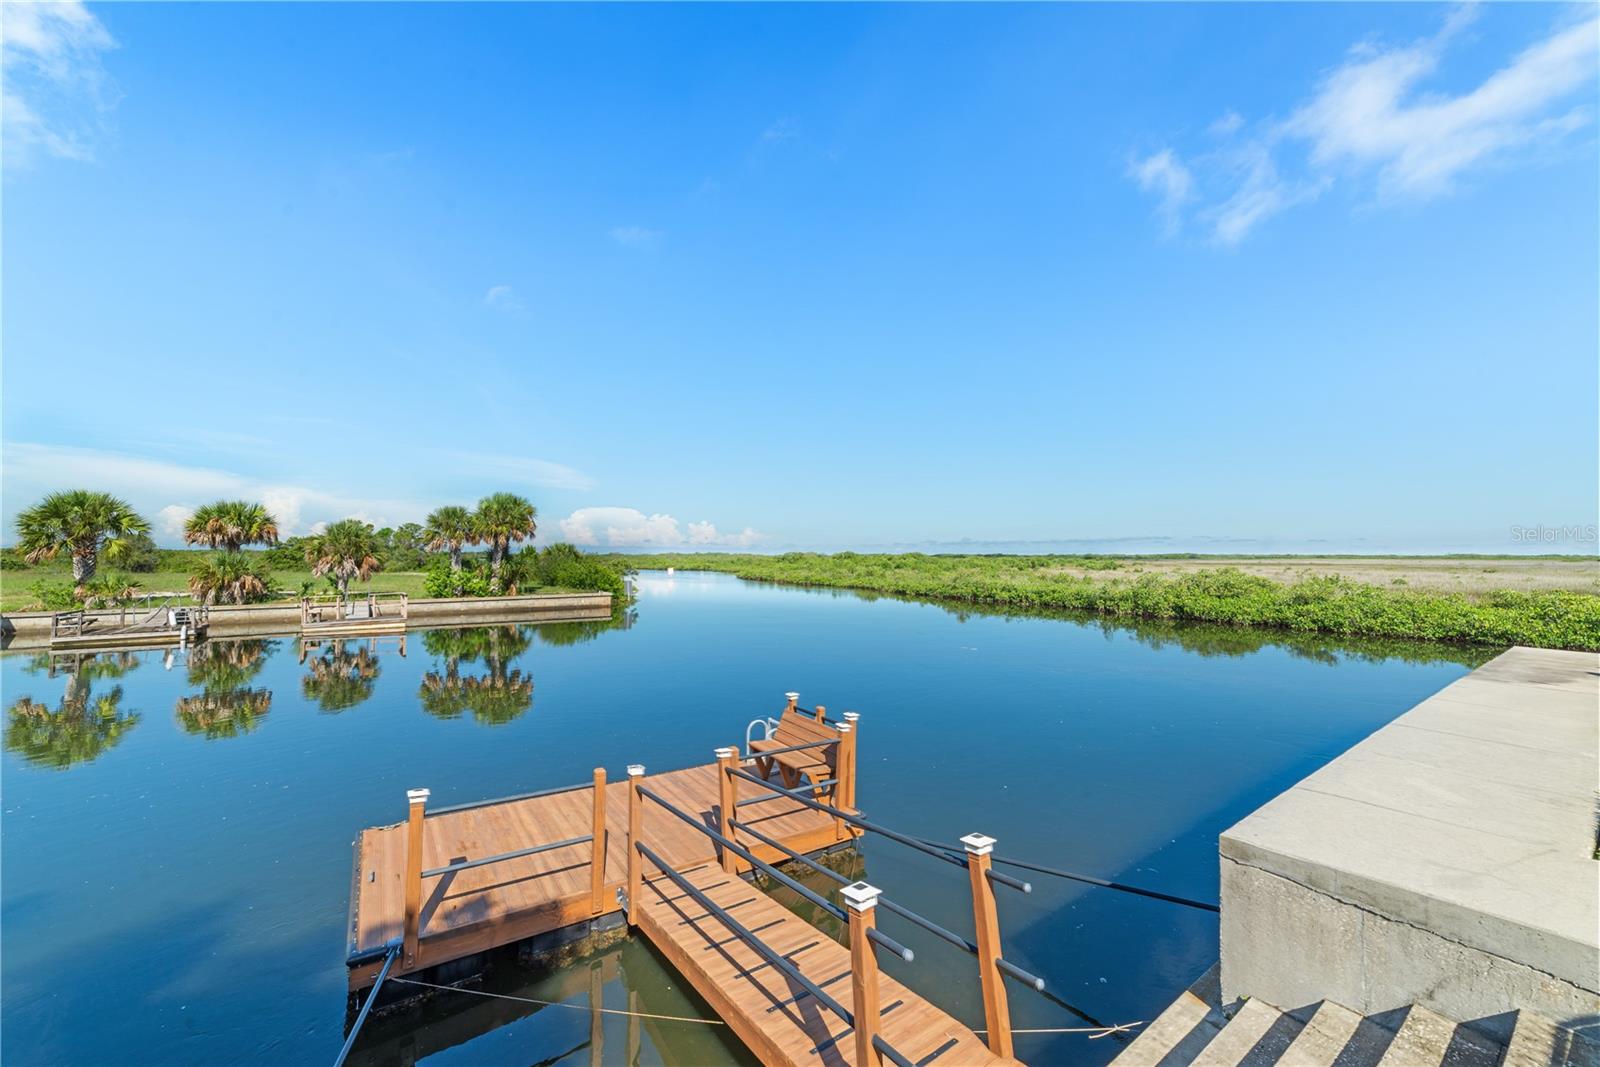
- Waterfront available: No
- GarageYN: Yes
- AttachedGarageYN: Yes
- FireplaceYN: No
- PoolPrivateYN: No
- Cooling: Central Air, Attic Fan
- CommunityFeatures: Clubhouse, Dog Park, Golf, Park, Playground, Restaurant
- WindowFeatures: Shutters
- ExteriorFeatures: Other, Shade Shutter(s)
- Utilities: Cable Connected, Electricity Connected, Public, Water Connected
- Features:
- Amenities: