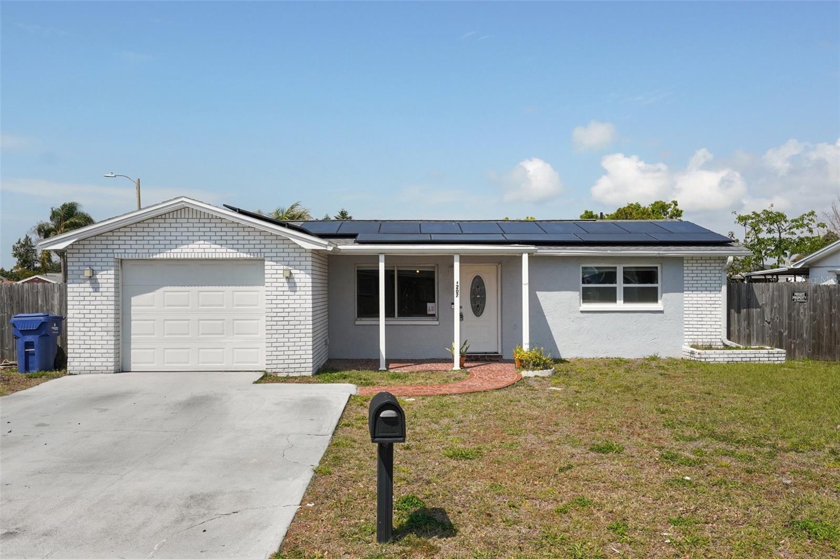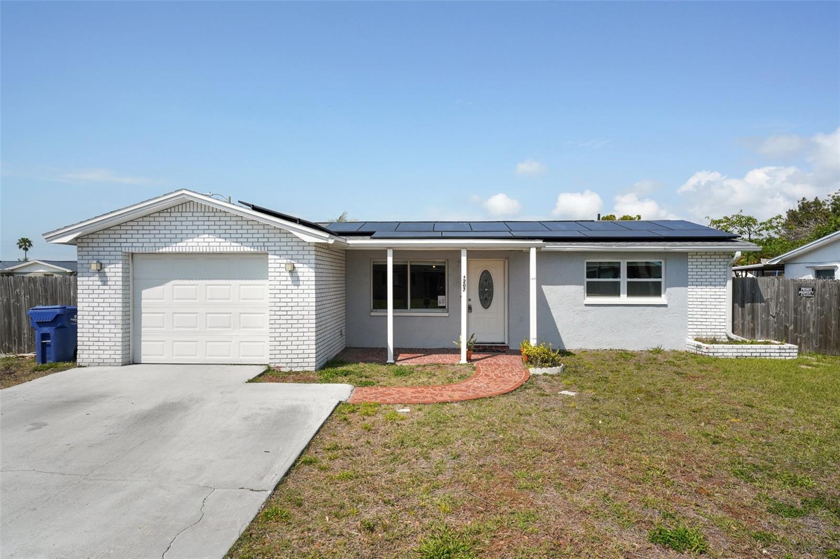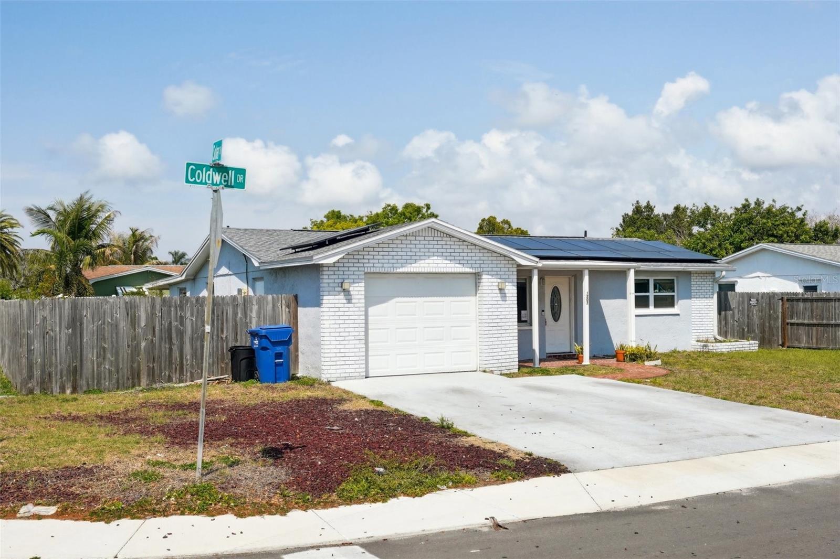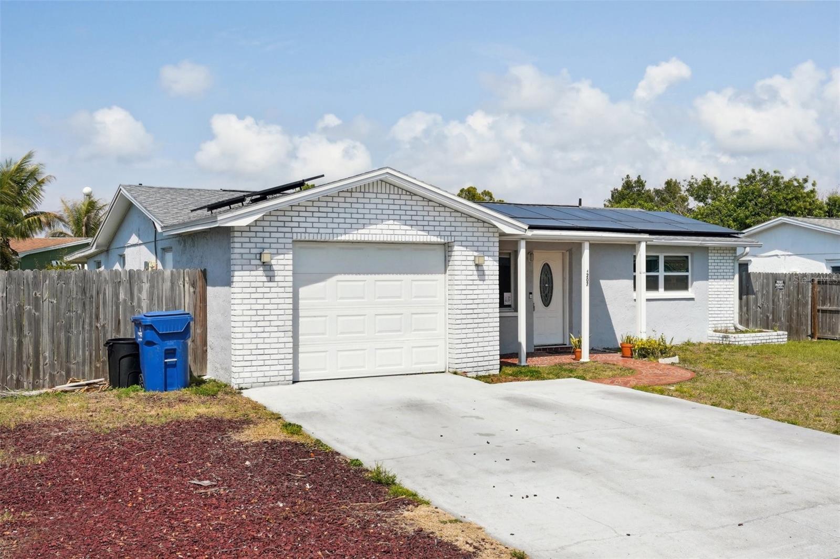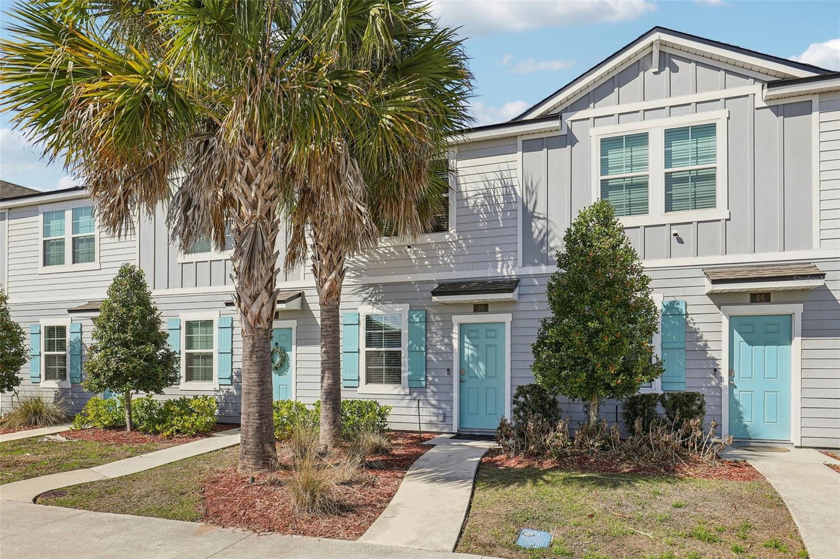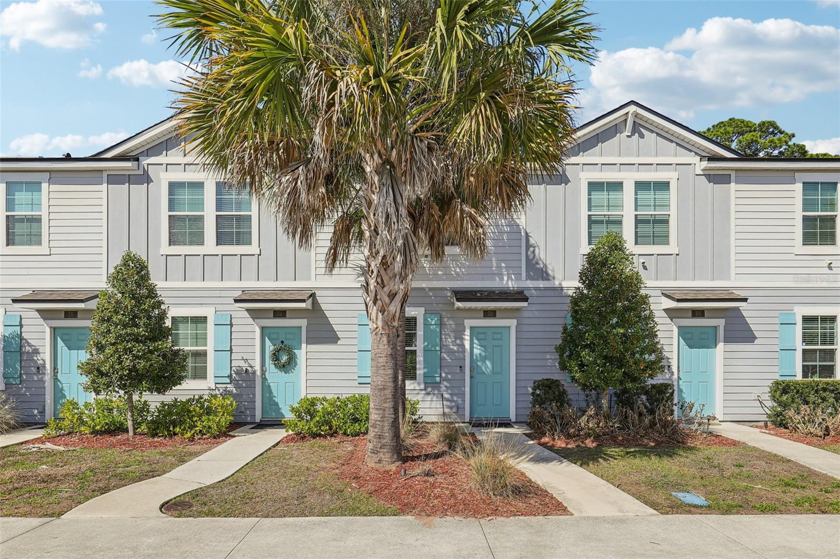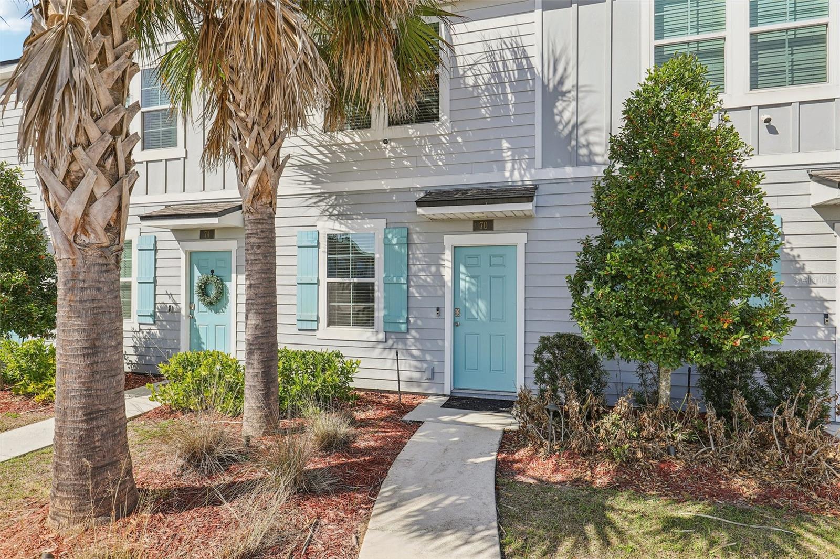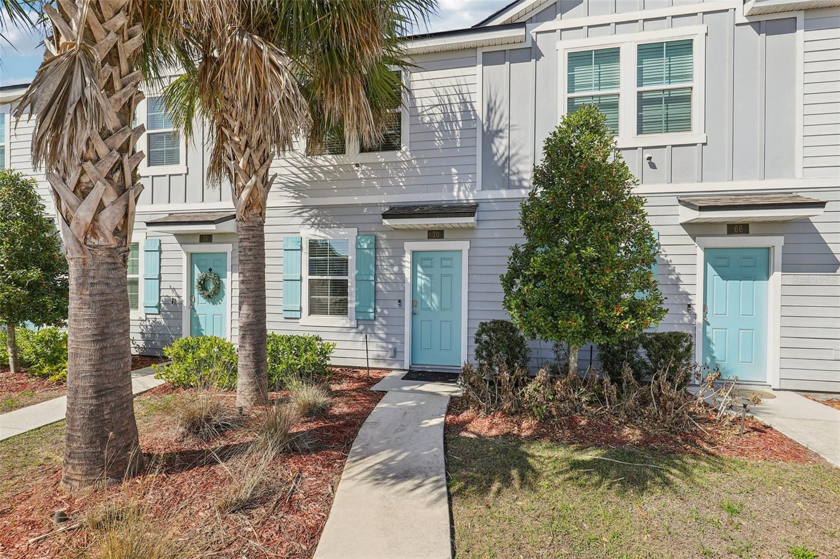
Courtesy of
- Listing Office: SMITH & ASSOCIATES REAL ESTATE
- Status: Active
- MLS ID: MFRTB8546270
Description
-
Description:
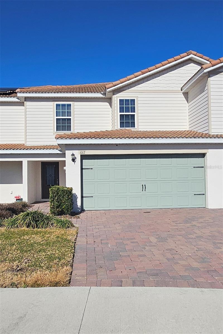
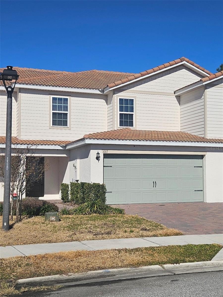
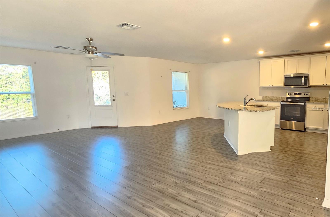
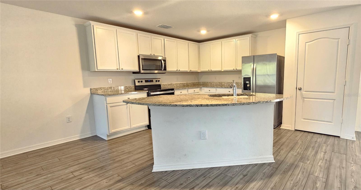
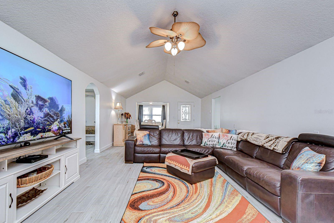
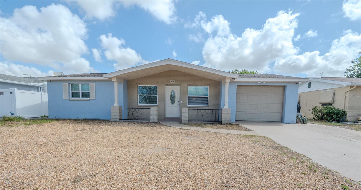
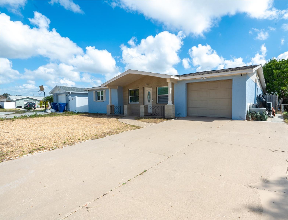
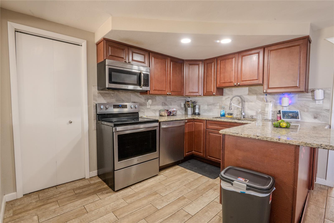
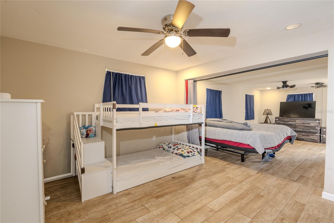
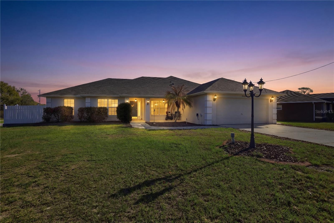
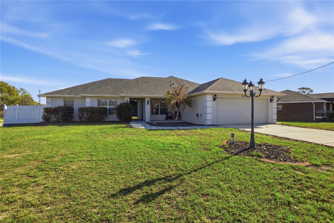
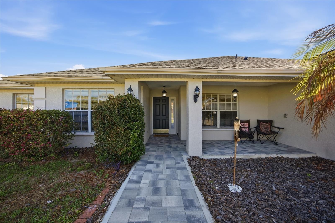
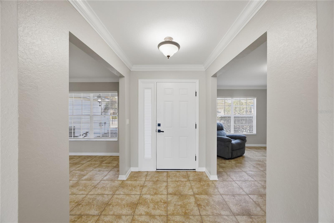
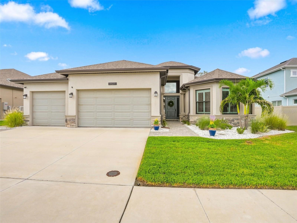
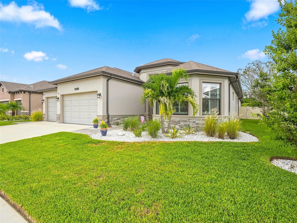
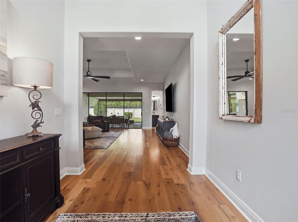
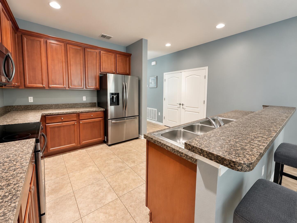
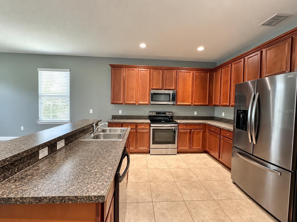
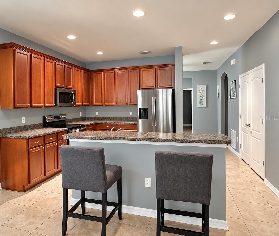
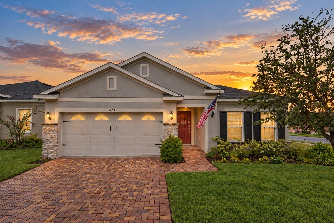
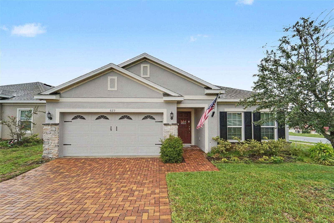
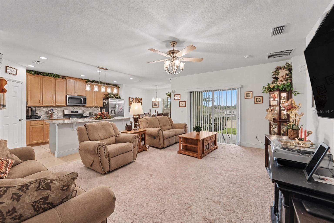
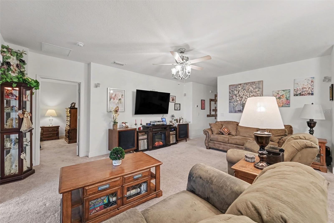
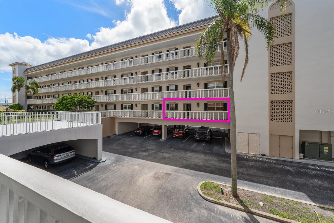
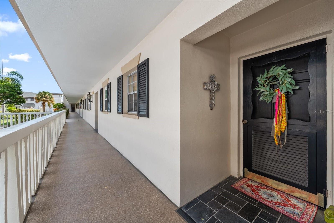
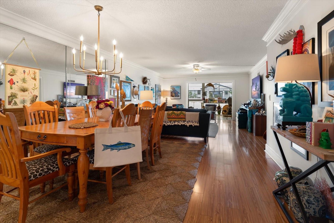
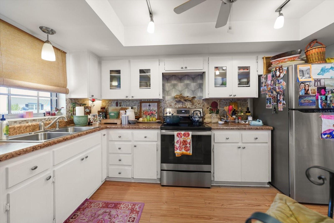
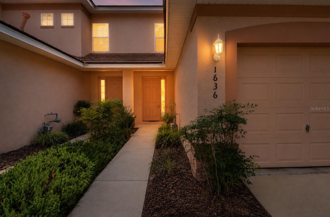
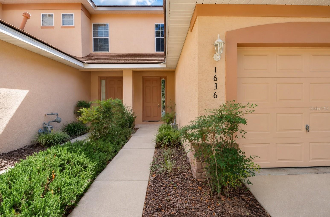
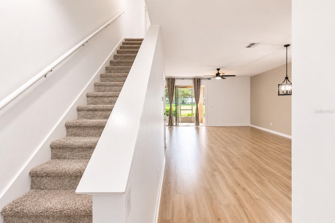
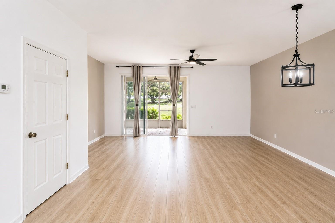
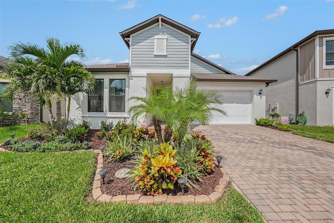
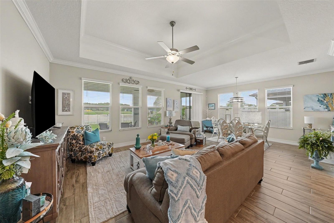
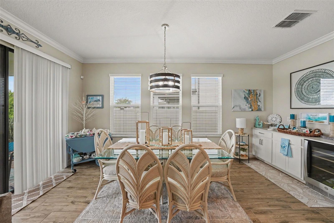
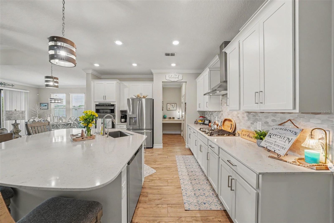
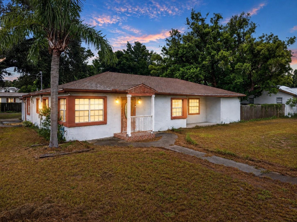
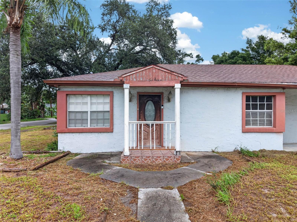
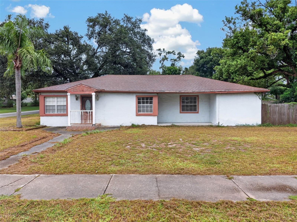
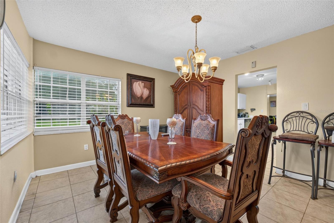
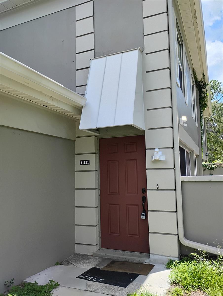
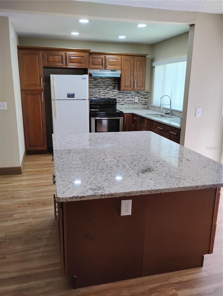
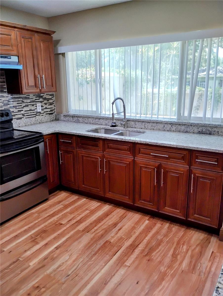
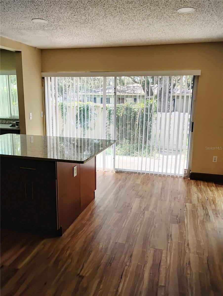
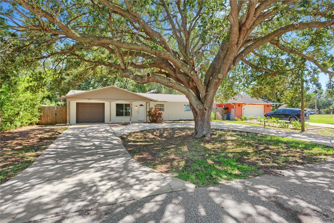
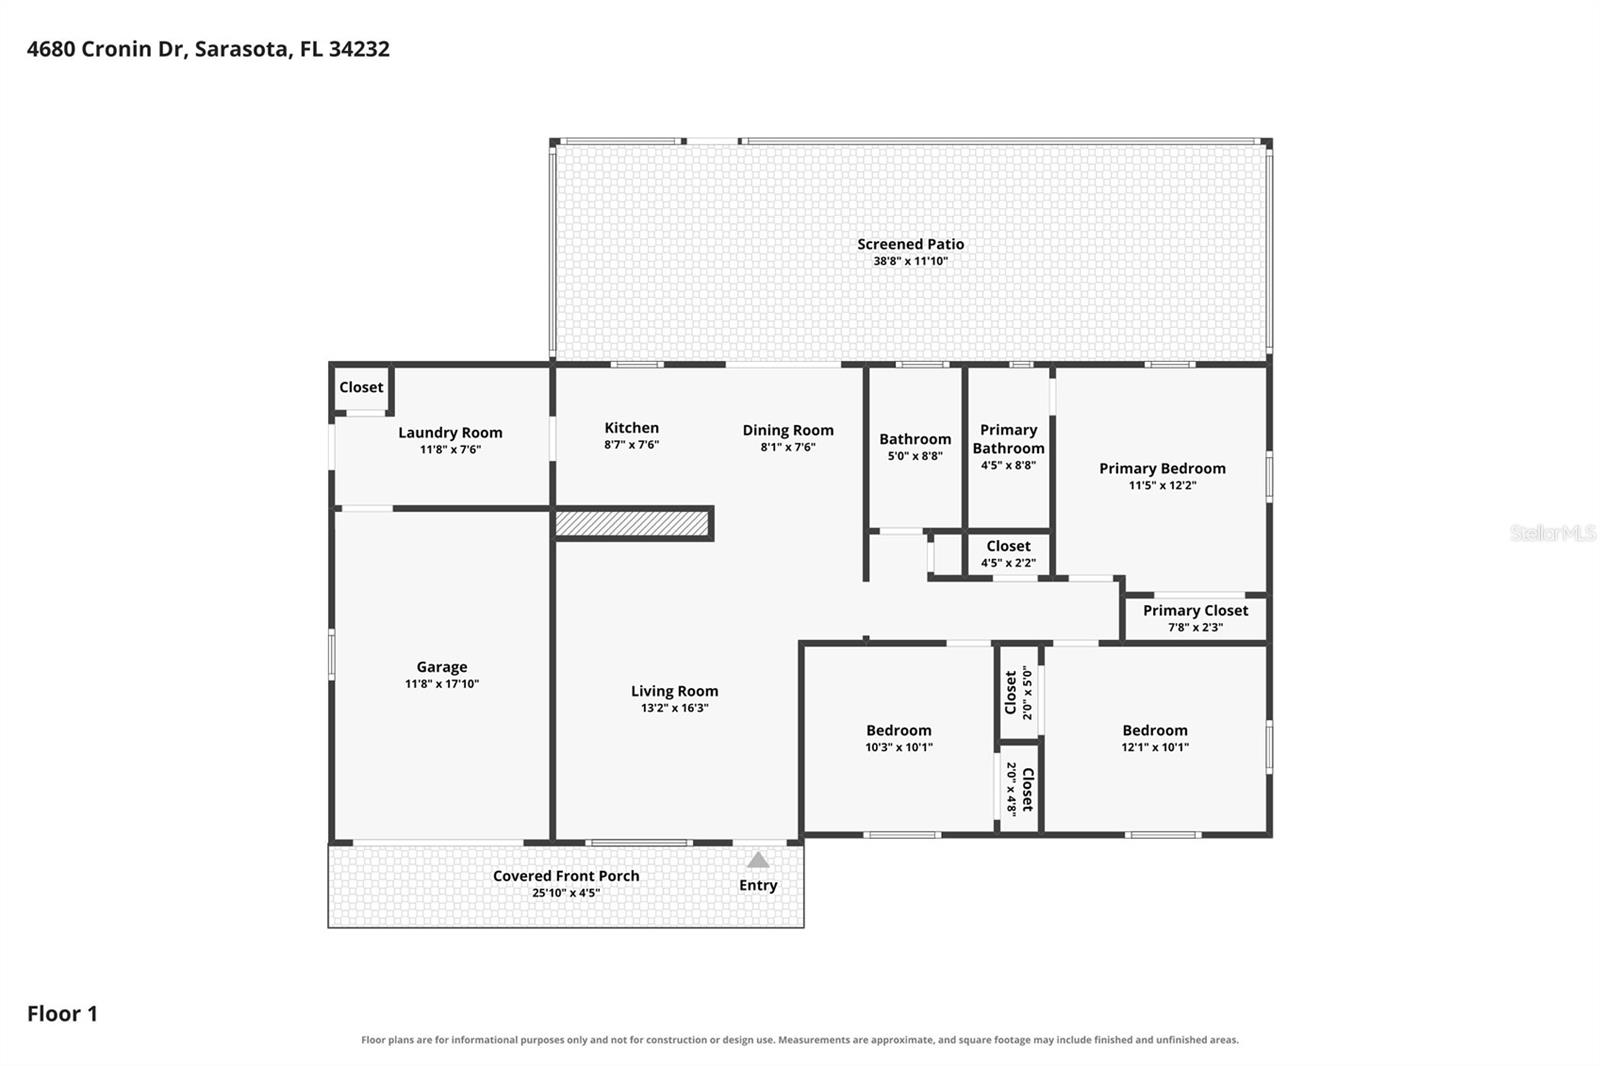
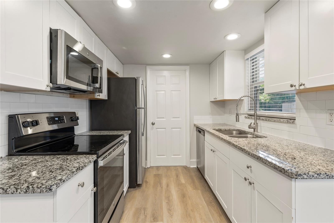
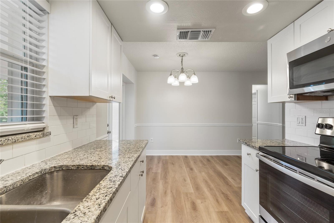
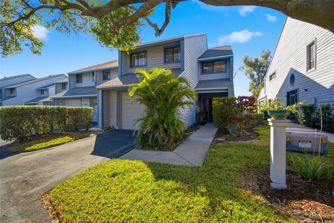
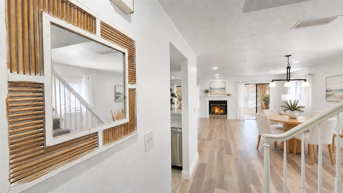
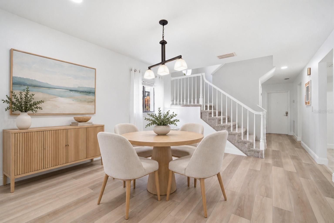
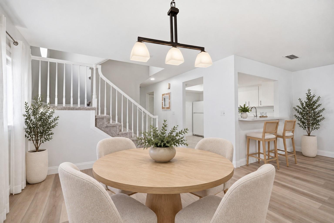
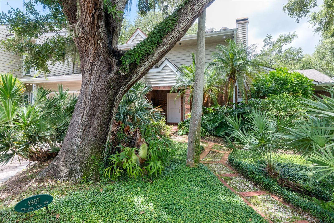
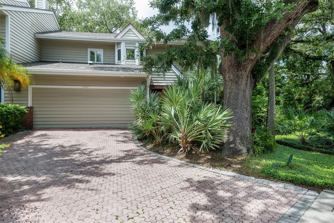
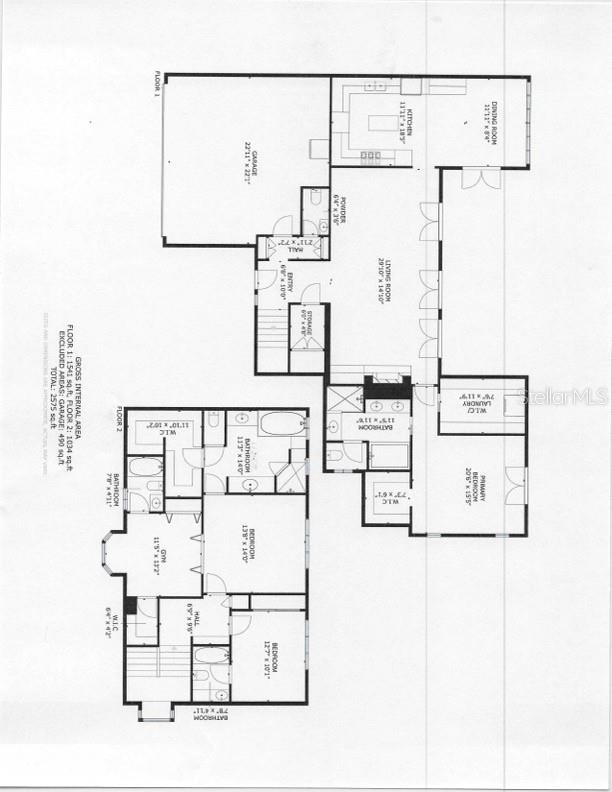
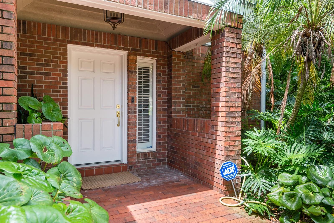
One of a kind 3 bedroom, 4 1/2 bath townhome with a DOWNSTAIRS PRIMARY BEDROOM SUITE! This Ballast Point area townhome has easy walking access to Bayshore Boulevard as well as Ballast Point Park. What a unique gem with high ceilings, crown moldings, eat in kitchen with room for a cozy sitting area, as well as a large screened brick patio to extend the living area outdoors. Living and dining rooms are inviting for guests and entertaining with a gas fireplace and four sets of French doors to the spacious patio. The Primary downstairs bedroom has dual walk in closets, an en suite bath with separate vanities plus a makeup/vanity, soaking tub and separate shower. Upstairs are two bedrooms as well as a designated gym area or office which could easily be converted back to a fourth bedroom. Each of these rooms have an en suite bath. The original primary bedroom boasts a very large walk in closet, bath with dual sinks, a tub as well as separate shower. Attached is a two car garage with lots of extra storage. This townhome, with no HOA or fees, lives more like a single family home than a townhouse. So special in so many respects! Floor plan is attached.
Show all description - Virtual Tour: https://my.matterport.com/show/?m=5nxFAPAcZH6&mls=1
Video
- VirtualTourURLUnbranded: https://my.matterport.com/show/?m=5nxFAPAcZH6&mls=1
Basics
- Bathrooms Half: 1
- Date added: Added 1 hour ago
- Category: Townhouse
- Type: Residential
- Bedrooms: 3
- Bathrooms: 5
- Half baths: 1
- Floors: 2
- Area, sq ft: 2575 sq ft
- Lot size, sq ft: 6534 sq ft
- Year built: 1985
- SubdivisionName: ASBURY PARK
- GarageSpaces: 2
Location
- CountyOrParish: Hillsborough
- City / Department: TAMPA
Location Details
- Elementary School: Ballast Point-HB
- Middle Or Junior School: Madison-HB
- High School: Robinson-HB
Property Features
- Interior Features: Ceiling Fans(s), Chair Rail, Crown Molding, Eat-in Kitchen, High Ceilings, Living Room/Dining Room Combo, Primary Bedroom Main Floor, Stone Counters, Walk-In Closet(s)
- Appliances: Built-In Oven, Cooktop, Dishwasher, Disposal, Dryer, Electric Water Heater, Freezer, Microwave, Range Hood, Refrigerator, Washer
- Flooring: Wood
- Laundry Features: Inside
- Patio And Porch Features: Enclosed
- Fireplace YN: Yes
- Fireplace Features: Gas, Living Room
- Parking Features: Garage Door Opener
- Garage YN: Yes
- Attached Garage YN: Yes
- Garage Spaces: 2
- Pets Allowed: Yes
- Roof: Shingle
- Vegetation: Mature Landscaping
- Water Source: Public
- Sewer: Public Sewer
- Cooling: Central Air, Zoned
- Heating: Central, Zoned
- Furnished: Unfurnished
Property Details
- Subdivision Name: ASBURY PARK
- Direction Faces: East
- Construction Materials: Block, Brick, Frame
Association Information
- Association Fee Includes: None
- Community Features: None
Fees&Taxes
- Tax Year: 2025
- Tax Annual Amount: $6,145
Amenities & Features
- Waterfront available: No
- GarageYN: Yes
- AttachedGarageYN: Yes
- FireplaceYN: Yes
- PoolPrivateYN: No
- Cooling: Central Air, Zoned
- CommunityFeatures: None
- Utilities: Cable Connected, Electricity Connected, Sewer Connected, Sprinkler Meter, Water Connected
- Features:
- Amenities:
Building Details
- NewConstructionYN: No
- Heating: Central, Zoned
- Exterior material: Block, Brick, Frame
- Roof: Shingle
- Parking: Garage Door Opener