Courtesy of
- Listing Office: EXP REALTY LLC
- Status: Active
- MLS ID: MFRV4950215
Description
-
Description:
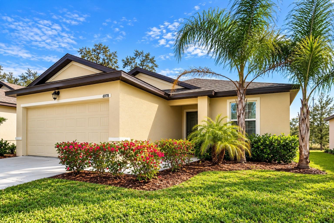
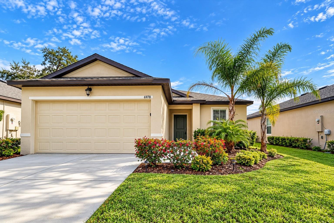
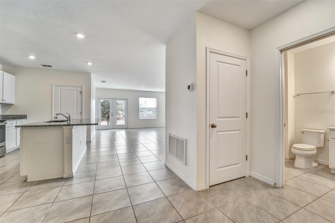
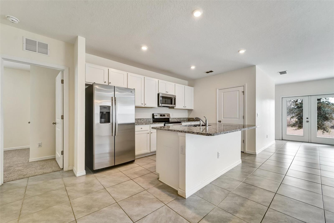
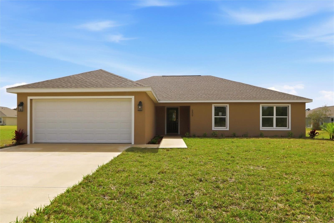
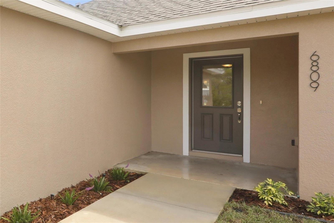
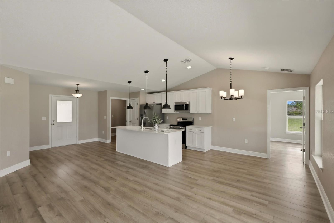
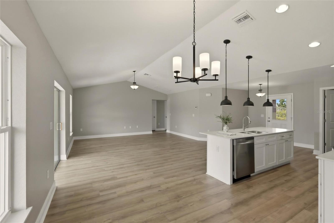
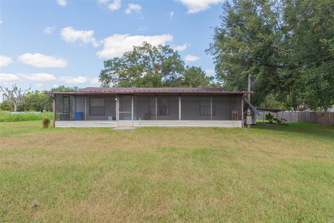
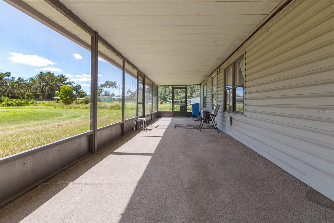
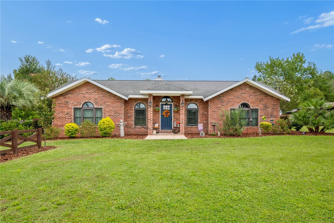
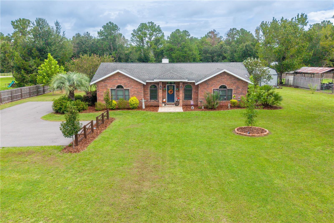
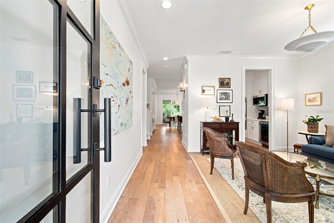
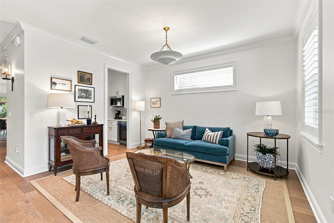
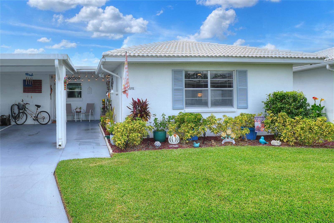
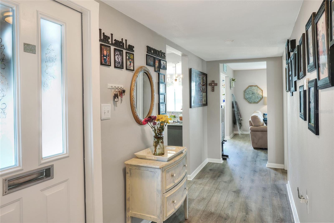
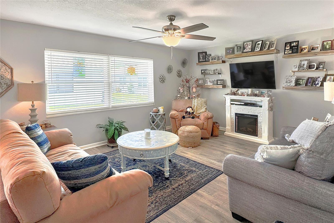
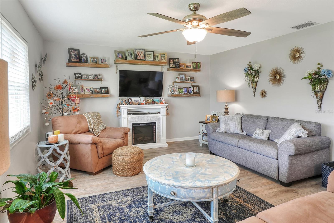
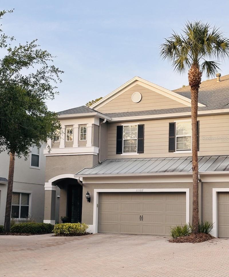
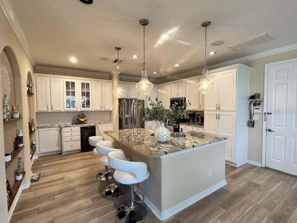
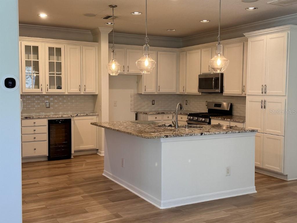
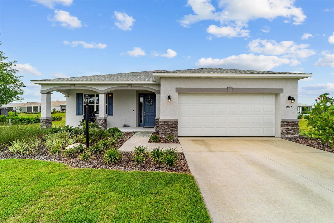
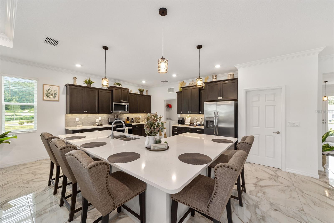
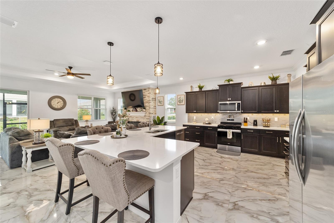
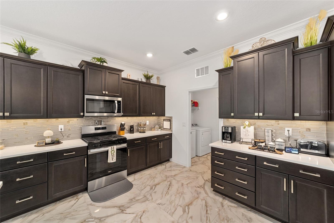
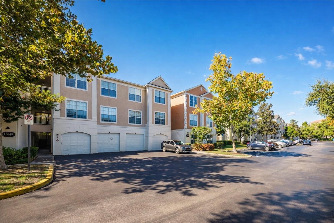
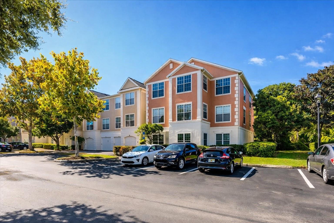
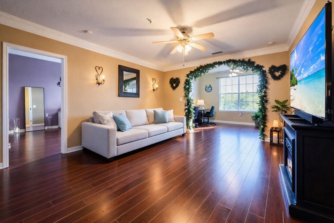
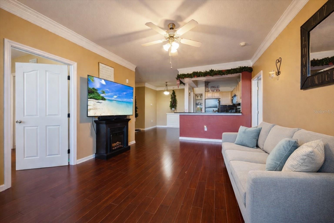
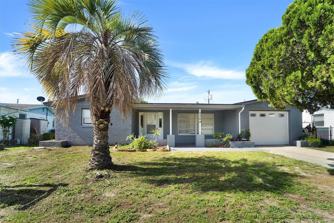
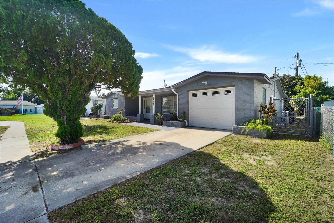
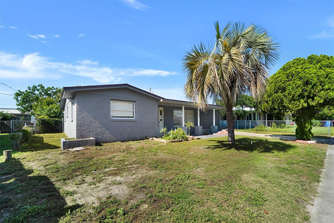
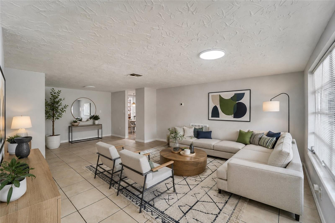
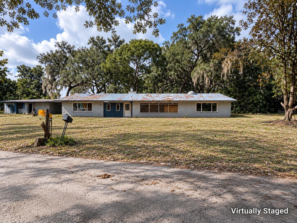
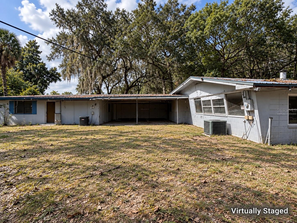
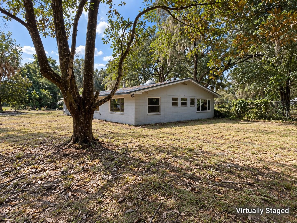
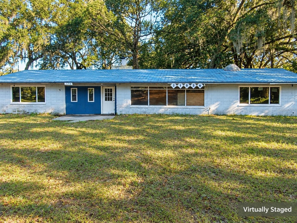
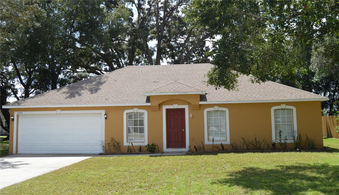
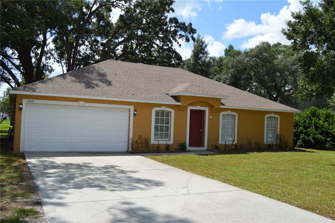
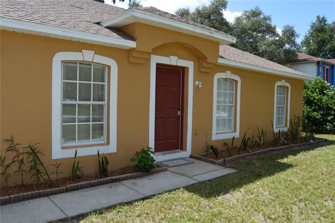
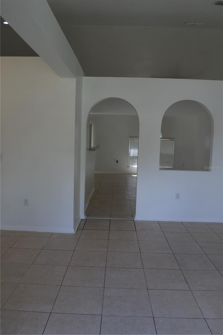
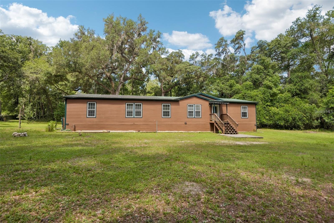
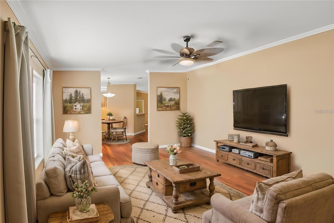
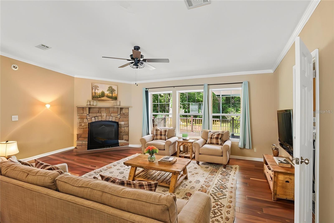
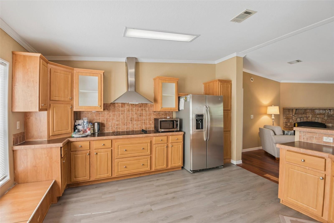
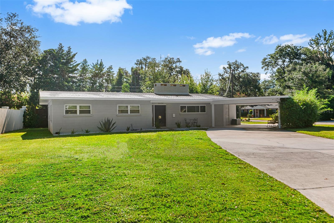
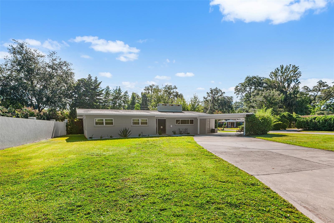
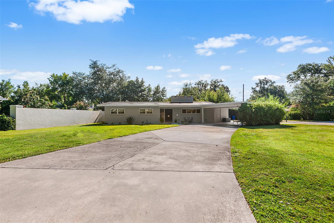
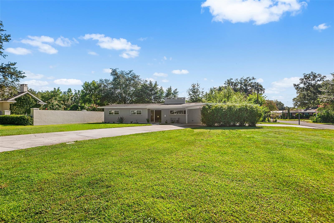
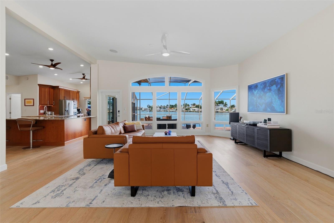
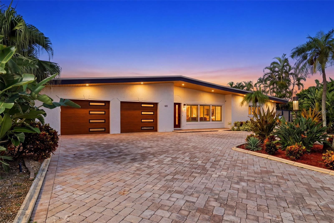
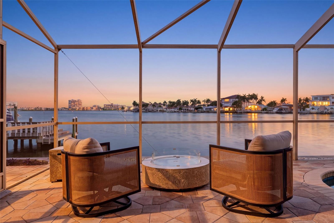
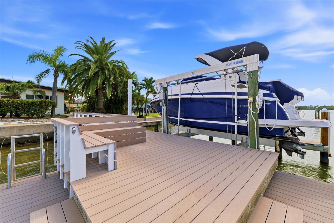
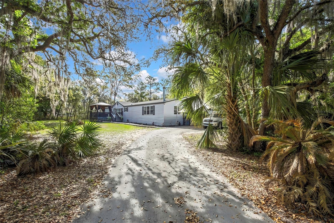
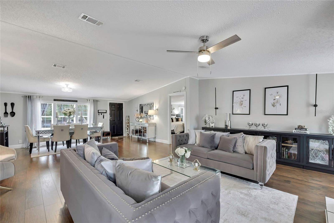
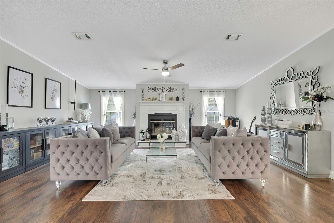
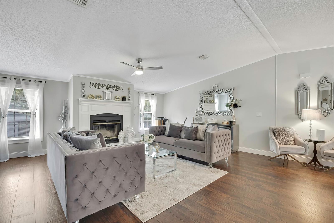
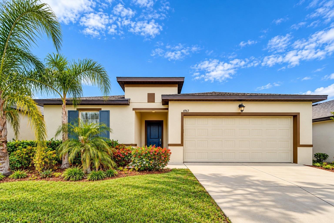
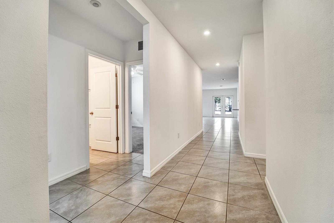
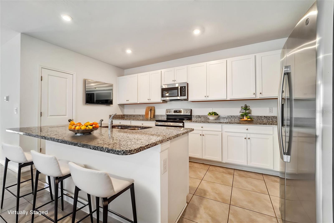
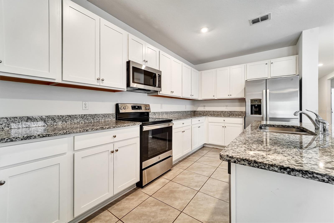
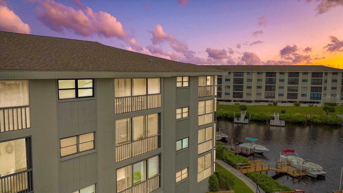
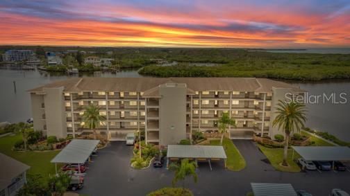
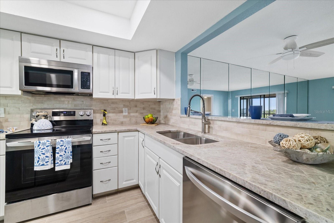
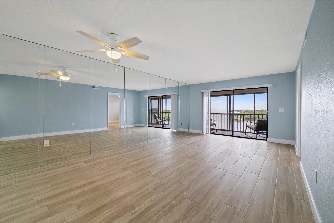
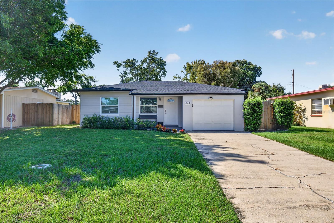
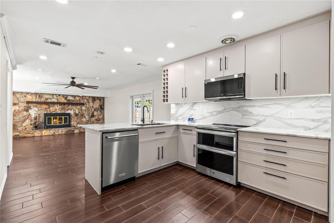
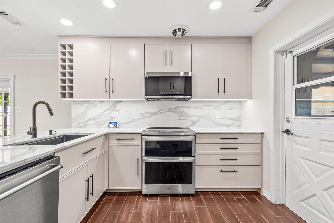
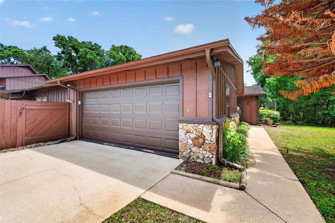
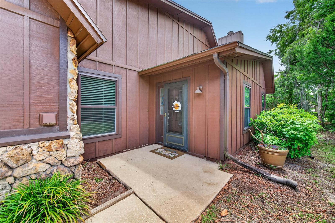
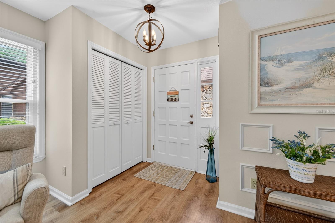
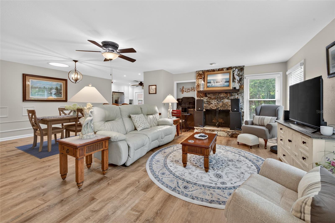
Welcome to 8 Mimosa Trail in Ormond Beach. The Trails are stunning with lots of oaks trees and walking trails to enjoy the out doors. Price Improvement! This upgraded Villa w/new luxury vinyl flooring comes with 2 bedroom plus a Flex room that is being used as a bedroom. The 2 full baths include vantinies in each bathroom that are stunning with tile floors. Plenty of storage closets with multiple skylights to always flood your home with natural light though out the day. This open floor plan includes a wood burning fireplace in the living room with a dual dining area. The kitchen has abundant light cabintry, deep stainless steel sink, and showcases light granite counter tops, coffee bar, stainless steel appliances and home comes with a central vacuum. Relax year around on the oversized screened in porch with a ceiling to stay cool year around. The spacious 2 car garage and your Washer/Dryer with a utility sink come in handy. Furnature is negotiable. Amenties are community pool,clubhouse, walking an jogging trails. If you want to become a member of the /racketclub Membership is a separate fee. Just minutes to shopping,great resturants and 6 minute drive to Ormond Beach! Don't miss out on this amazing beautiful Villa to enjoy Ormond Beach lifestyle!
Show all description
Basics
- Bathrooms Half: 0
- Date added: Added 1 hour ago
- Category: Villa
- Type: Residential
- Bedrooms: 2
- Bathrooms: 2
- Half baths: 0
- Floors: 1
- Area, sq ft: 1605 sq ft
- Lot size, sq ft: 2885 sq ft
- Year built: 1980
- View: Trees/Woods
- SubdivisionName: OAK VILLAGE
- GarageSpaces: 2
Location
- CountyOrParish: Volusia
- City / Department: ORMOND BEACH
Location Details
- Elementary School: Tomoka Elem
- Middle Or Junior School: Ormond Beach Middle
- High School: Seabreeze High School
Property Features
- Interior Features: Ceiling Fans(s), Central Vaccum, Crown Molding, Living Room/Dining Room Combo, Open Floorplan, Primary Bedroom Main Floor, Solid Surface Counters, Split Bedroom, Stone Counters, Thermostat
- Appliances: Built-In Oven, Convection Oven, Cooktop, Dishwasher, Disposal, Dryer, Exhaust Fan, Ice Maker, Microwave, Range, Refrigerator, Washer
- Flooring: Luxury Vinyl, Tile
- Laundry Features: In Garage
- Patio And Porch Features: Covered, Rear Porch, Screened
- Fireplace YN: Yes
- Fireplace Features: Living Room, Wood Burning
- Parking Features: Deeded, Driveway, Garage Door Opener
- Garage YN: Yes
- Attached Garage YN: Yes
- Garage Spaces: 2
- Pets Allowed: Cats OK, Dogs OK, Number Limit
- Exterior Features: Rain Gutters, Sidewalk, Storage
- Roof: Shingle
- Security Features: Security Lights, Security System Owned, Smoke Detector(s)
- Window Features: Skylight(s), Blinds
- Vegetation: Oak Trees, Trees/Landscaped
- View: Trees/Woods
- Water Source: Public
- Sewer: Public Sewer
- Cooling: Central Air
- Heating: Central
- Furnished: Negotiable
Property Details
- Subdivision Name: OAK VILLAGE
- Property Attached YN: Yes
- Direction Faces: North
- Construction Materials: Stone, Wood Siding
Association Information
- Association YN: Yes
- Association Fee: 250
- Association Fee Frequency: Quarterly
- Association Fee Includes: Common Area Taxes, Pool, Electricity, Insurance, Maintenance Grounds, Maintenance, Trash
- Association Amenities: Clubhouse, Maintenance, Pool
- Community Features: Deed Restrictions, Dog Park, Handicap Modified, Irrigation-Reclaimed Water, Pool, Sidewalks, Wheelchair Access, Street Lights
Fees&Taxes
- Tax Year: 2025
- Tax Annual Amount: $4,316
Green Building Info
- Green Indoor Air Quality: HVAC UV/Elec. Filtration, No Smoking-Interior Buildg
Amenities & Features
- Waterfront available: No
- GarageYN: Yes
- AttachedGarageYN: Yes
- FireplaceYN: Yes
- PoolPrivateYN: No
- Cooling: Central Air
- Security Features: Security Lights, Security System Owned, Smoke Detector(s)
- CommunityFeatures: Deed Restrictions, Dog Park, Handicap Modified, Irrigation-Reclaimed Water, Pool, Sidewalks, Wheelchair Access, Street Lights
- WindowFeatures: Skylight(s), Blinds
- ExteriorFeatures: Rain Gutters, Sidewalk, Storage
- Utilities: Cable Available, Electricity Connected, Sewer Connected, Water Connected
- Features:
- Amenities:
Building Details
- ArchitecturalStyle: Patio Home
- NewConstructionYN: No
- Heating: Central
- Exterior material: Stone, Wood Siding
- Roof: Shingle
- Parking: Deeded, Driveway, Garage Door Opener