Courtesy of
- Listing Office: REDFIN CORPORATION
- Status: Active
- MLS ID: MFRTB8500734
Description
-
Description:
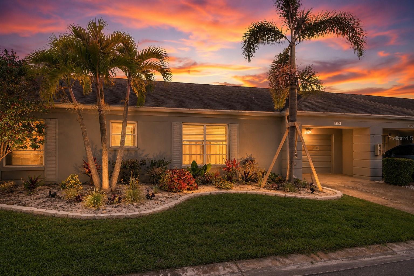
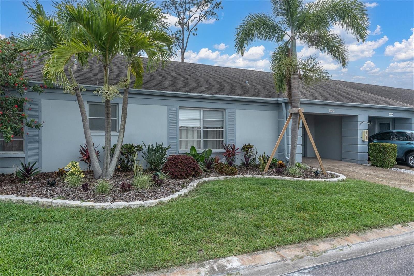
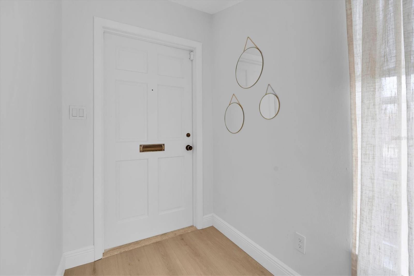
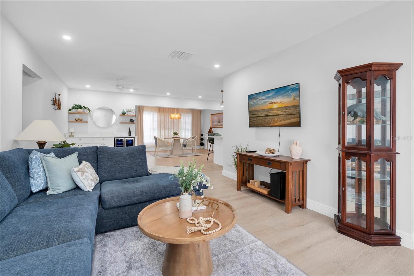
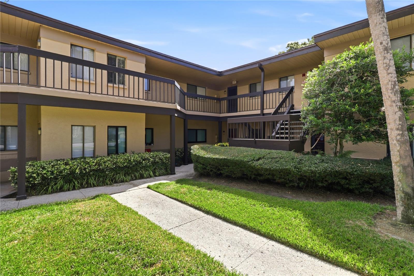
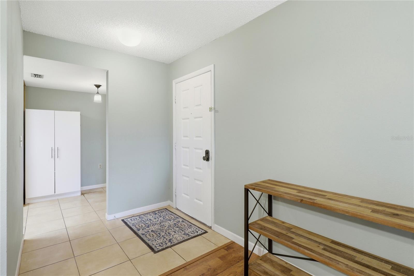
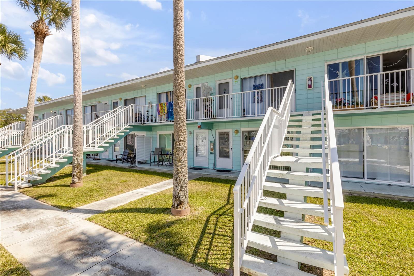
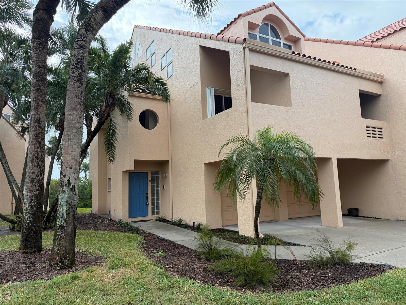
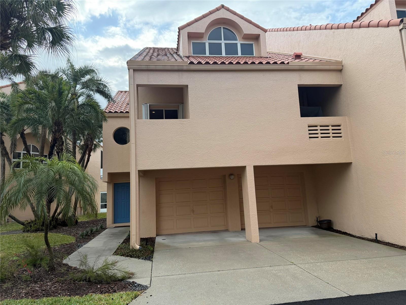
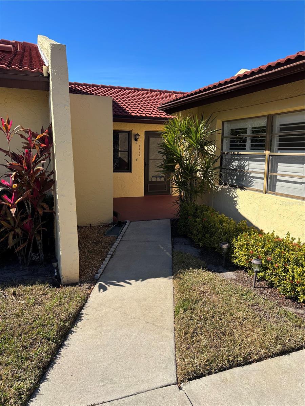
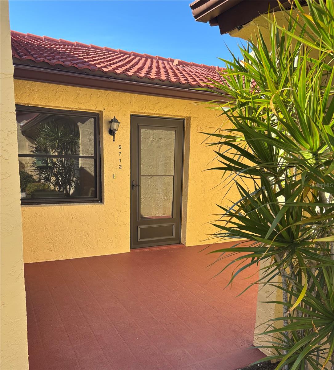
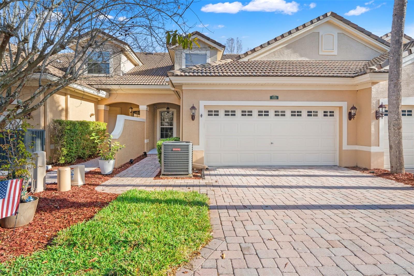
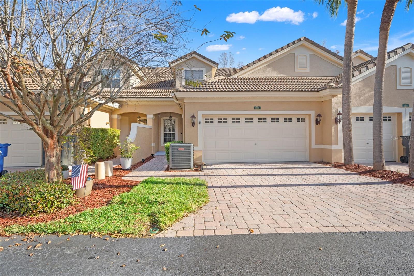
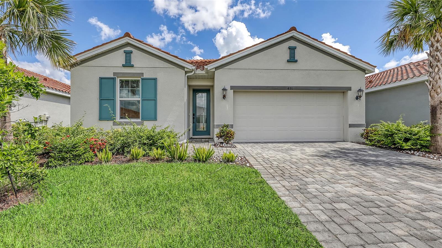
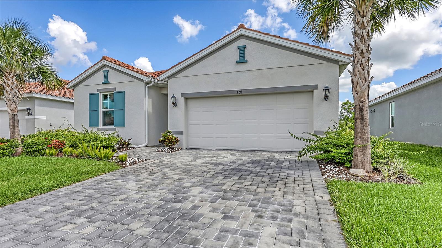
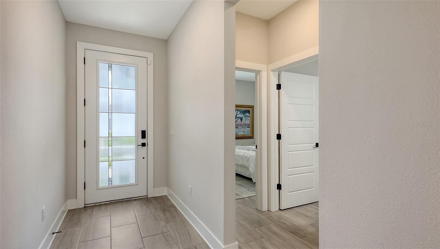
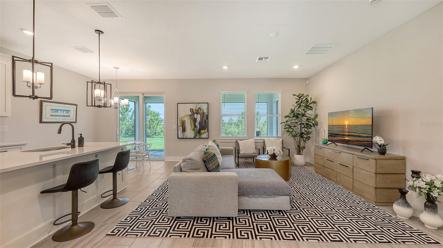
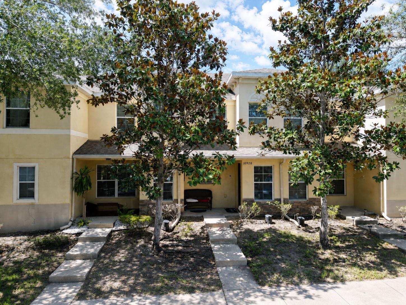
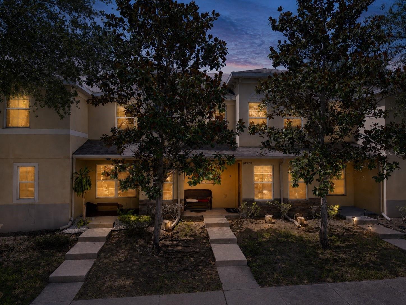
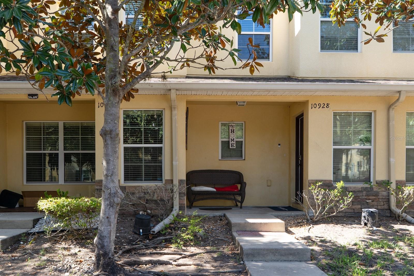
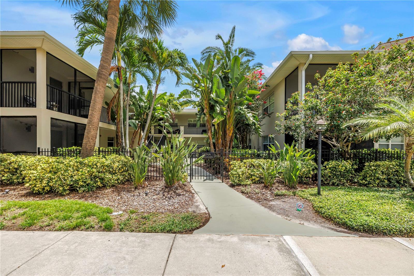
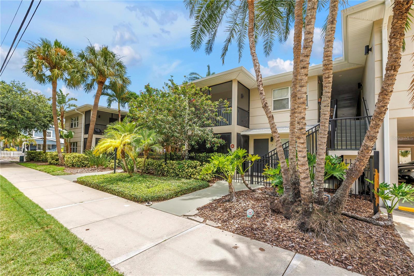
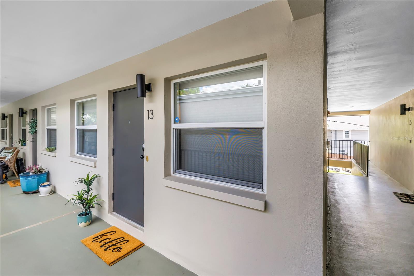
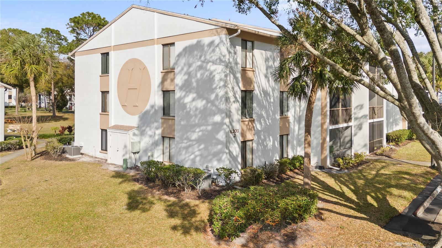
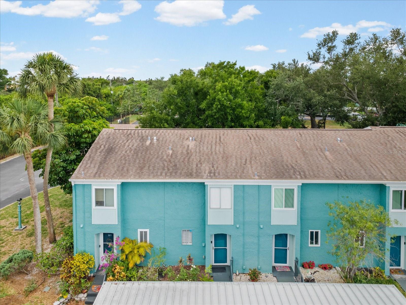
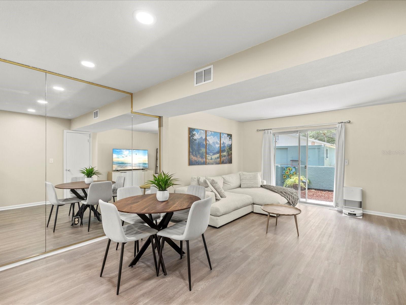
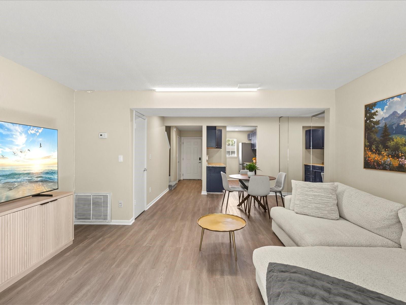
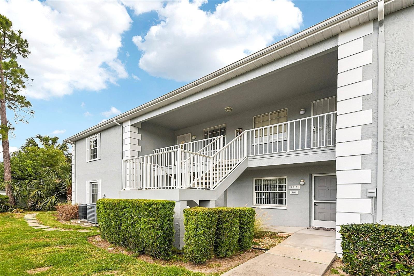
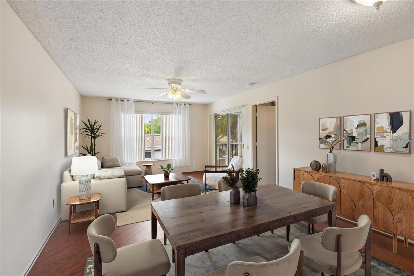
Virtually Staged. Welcome to this lovely, newly painted, and well-maintained SECOND-FLOOR CONDO located in the desirable HILLSIDE 55+ COMMUNITY.
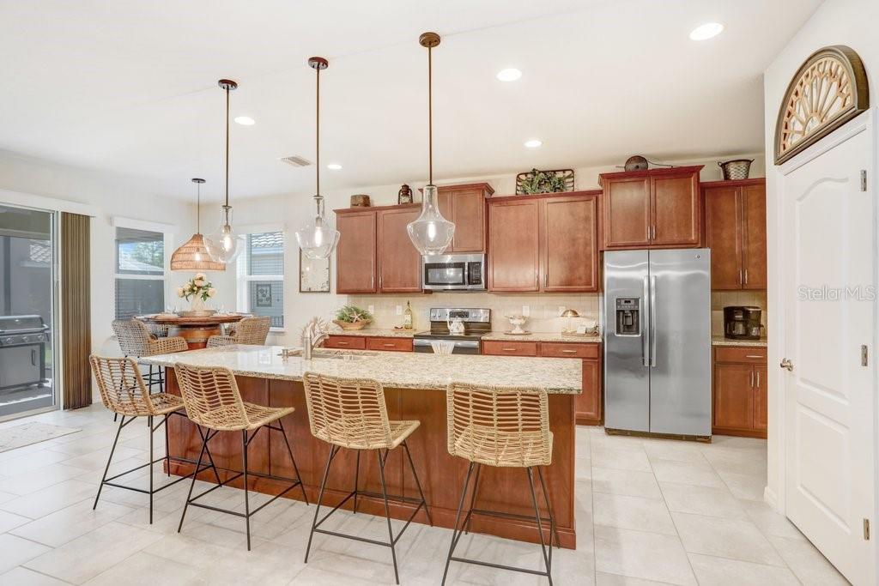
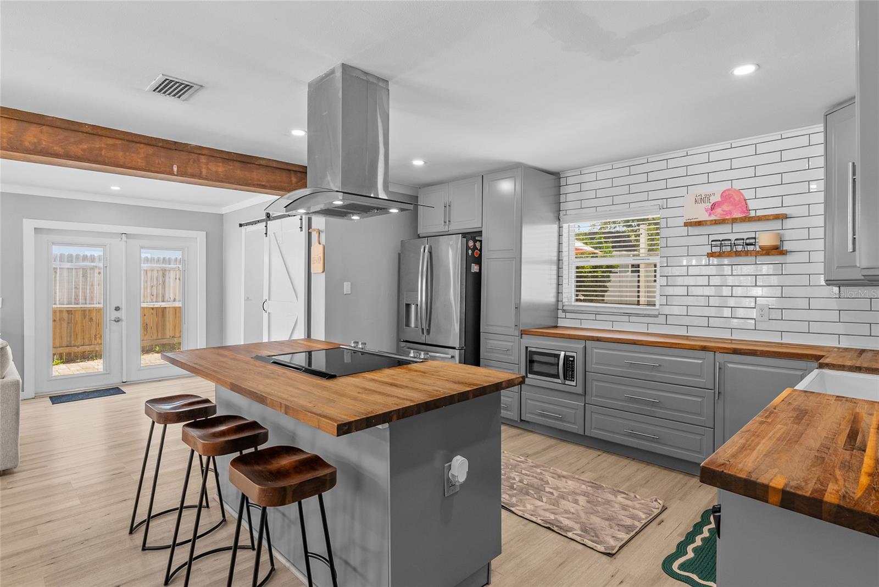
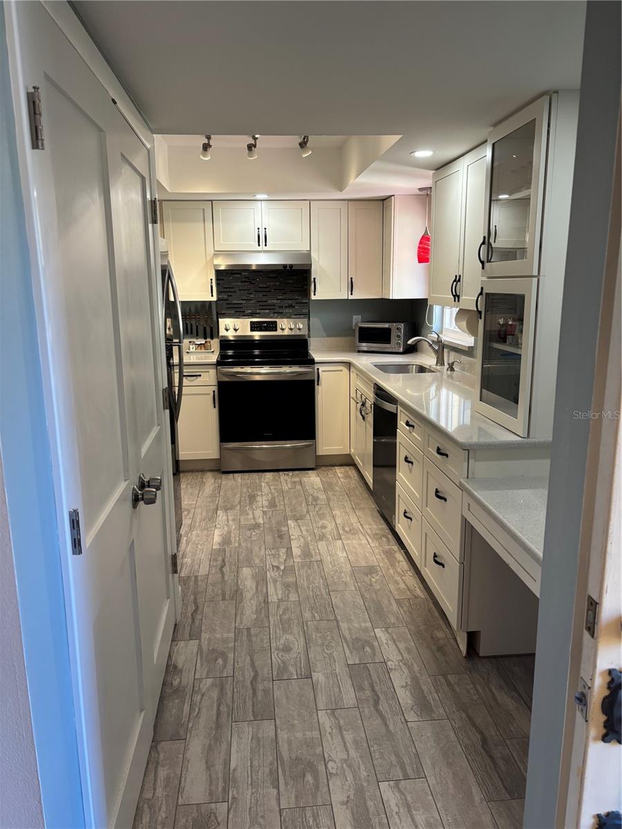
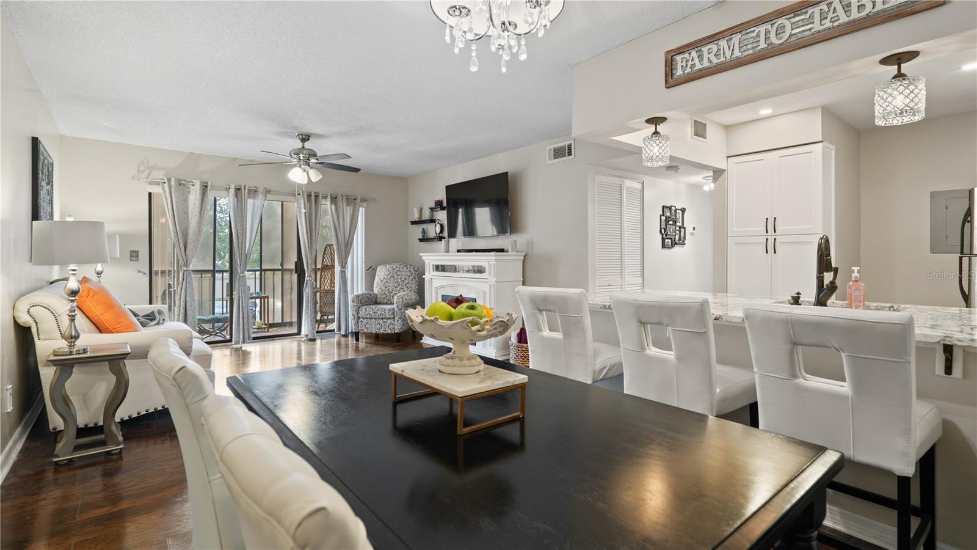
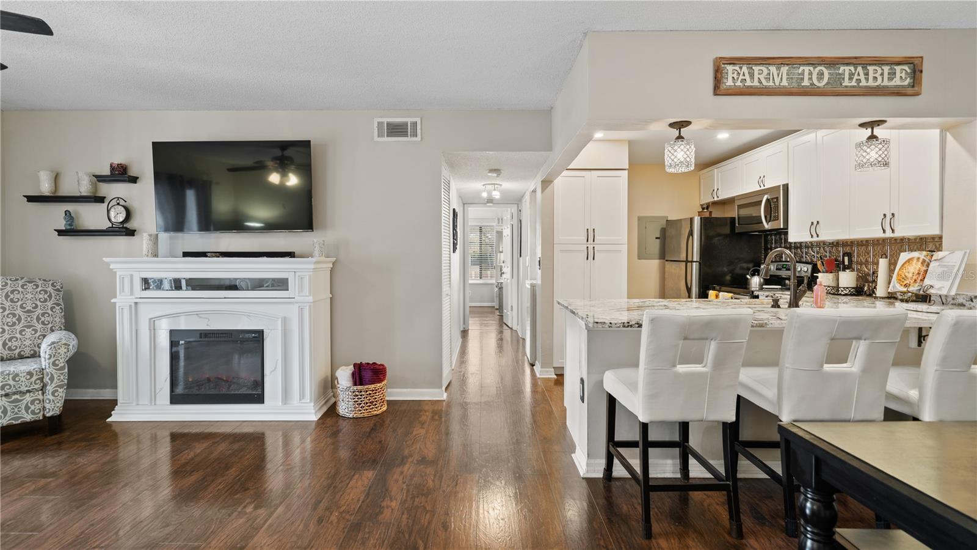
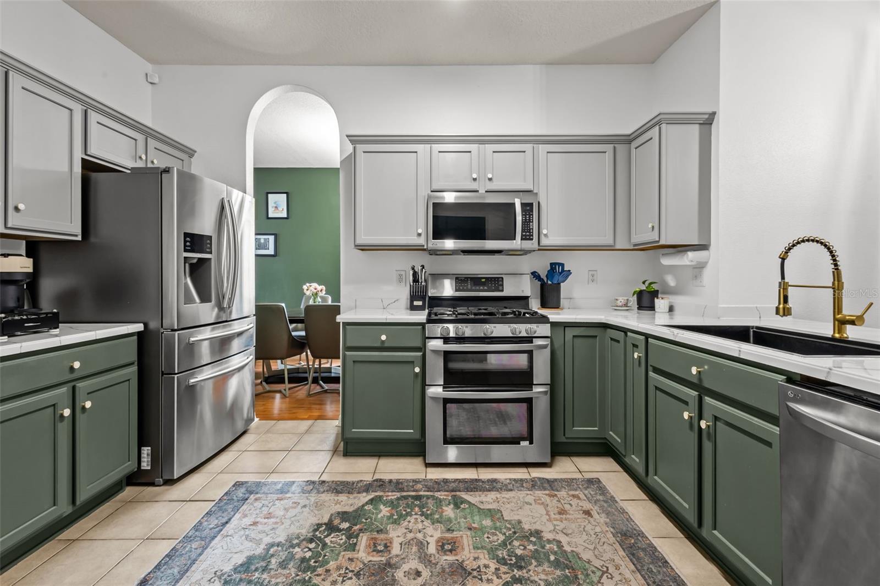
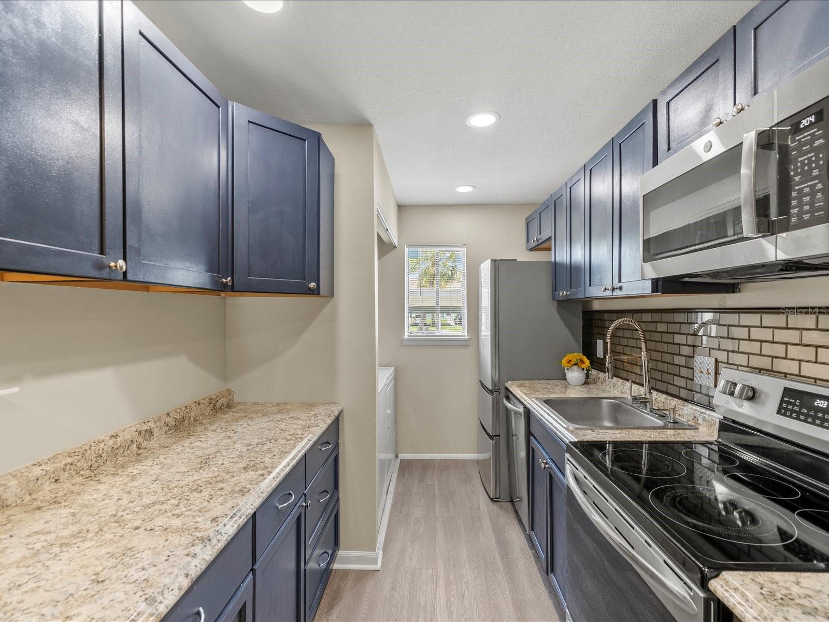
This home features a functional EAT-IN KITCHEN complete with a TILE BACKSPLASH, an UNDER-COUNTER WATER FILTER SYSTEM, and a suite of modern appliances including a NEW ELECTRIC RANGE (2025), REFRIGERATOR (2022), MICROWAVE (2020), and DISHWASHER (2011).
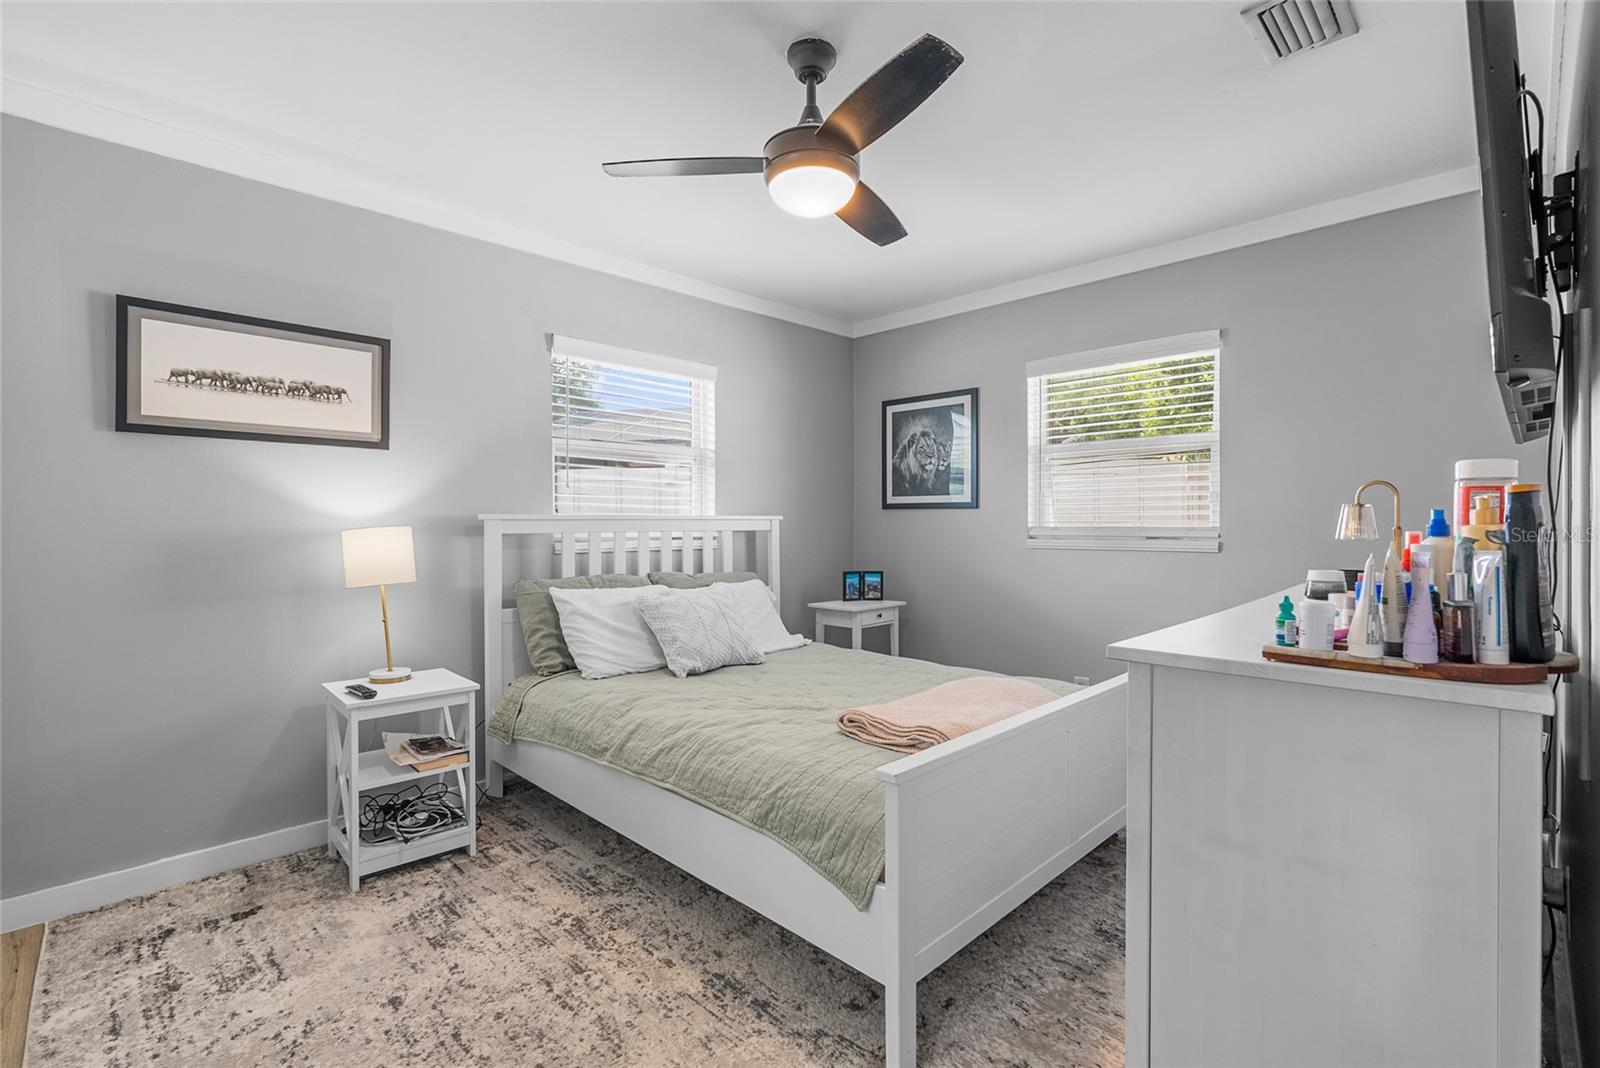
The thoughtful SPLIT-BEDROOM FLOOR PLAN ensures maximum privacy, highlighted by a SPACIOUS PRIMARY SUITE boasting its own PRIVATE BATH and a GENEROUS WALK-IN CLOSET.
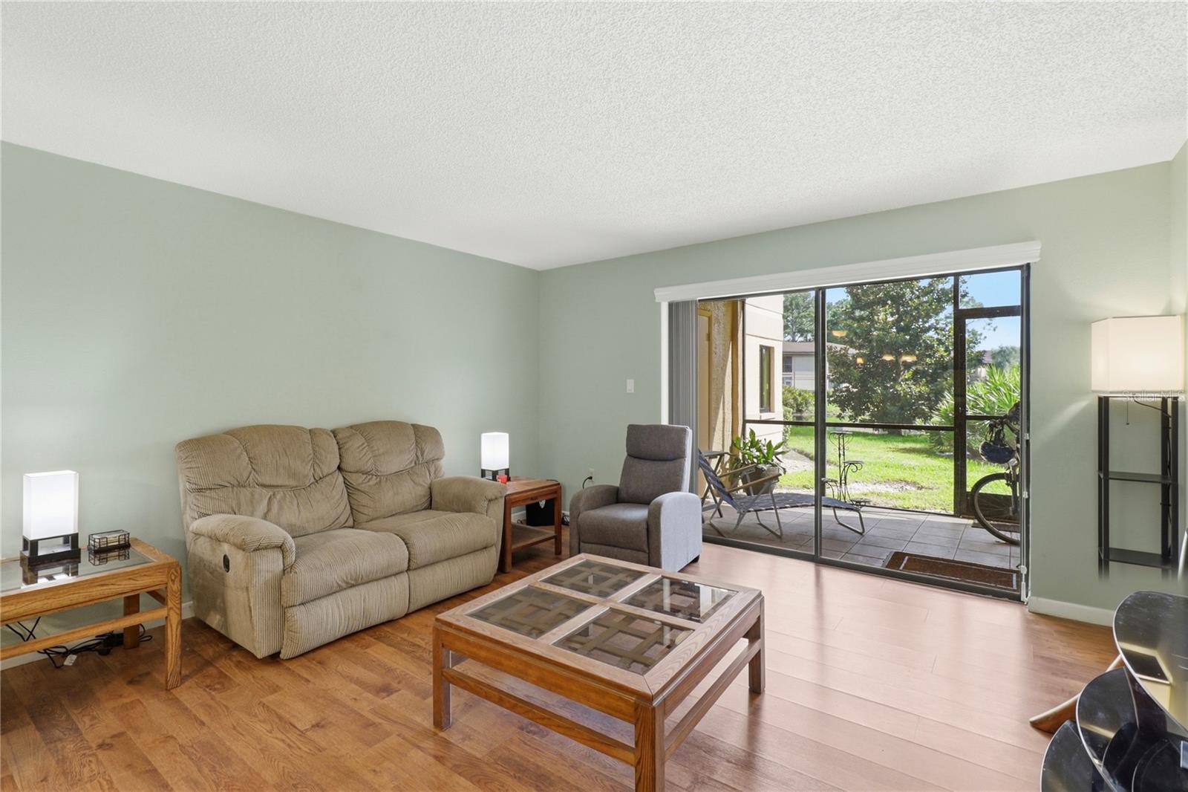
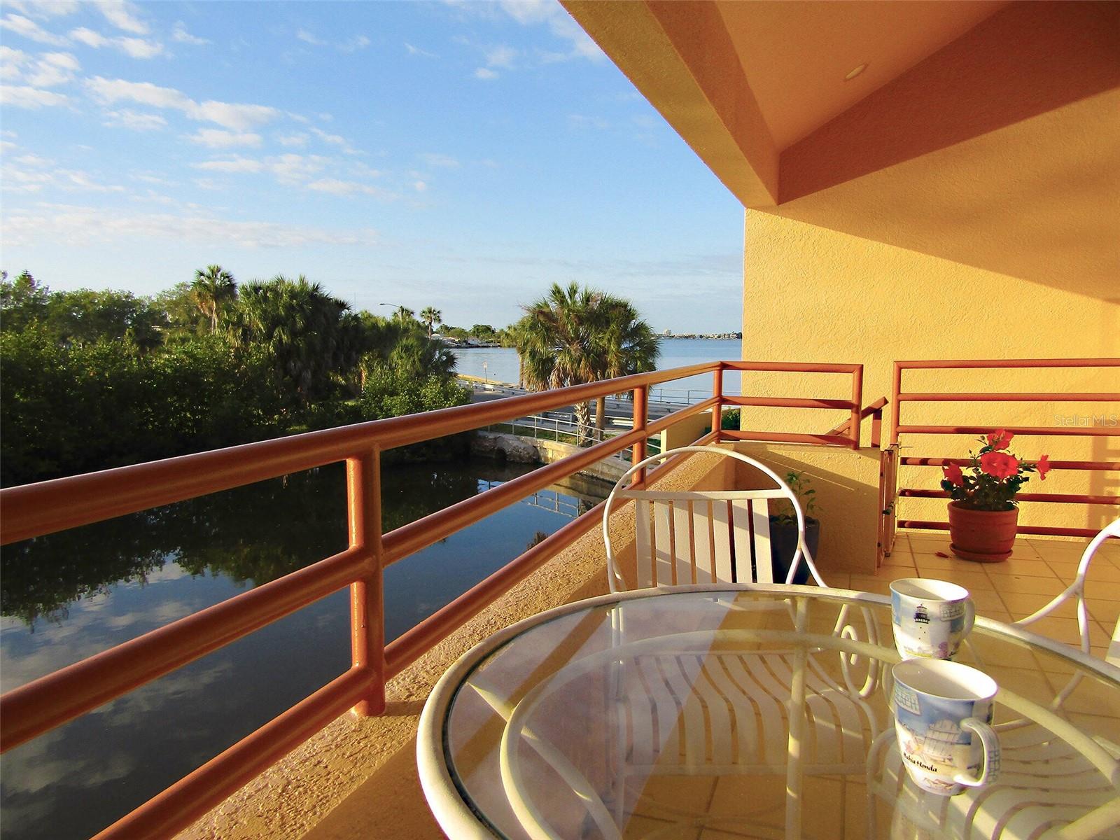
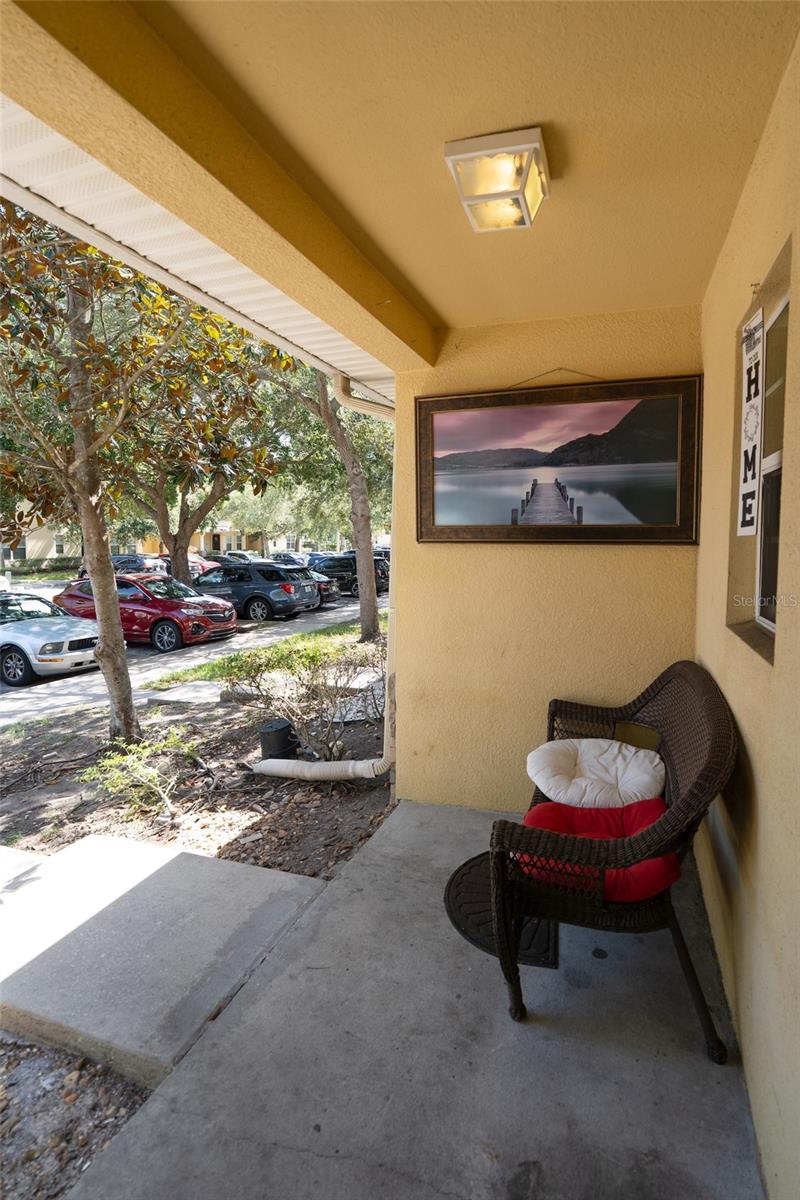
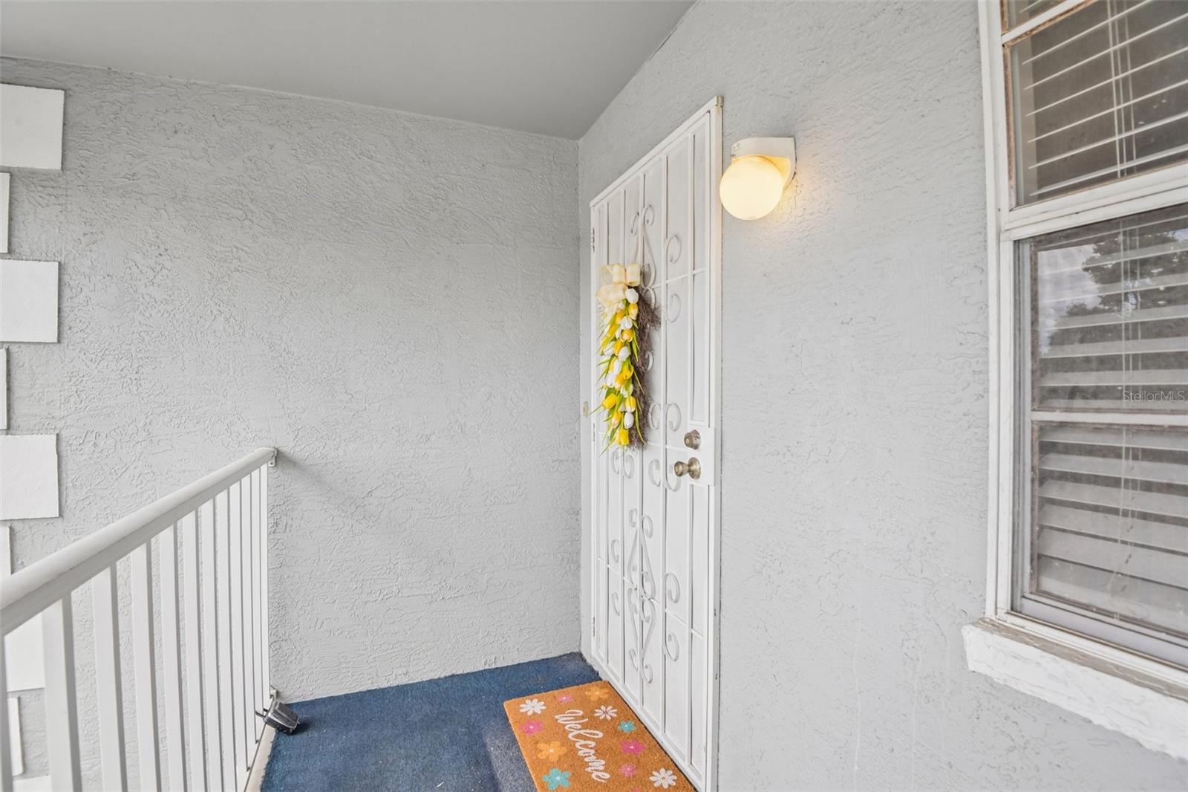
Beyond the standard comforts, this residence offers incredible peace of mind with a NEW ROOF (2022), an HVAC SYSTEM (2020), and a HOT WATER HEATER (2018). Additional conveniences include an IN-UNIT WASHER AND DRYER, a FRONT STORM DOOR, and a PRIVATE, SCREEN-ENCLOSED BALCONY.
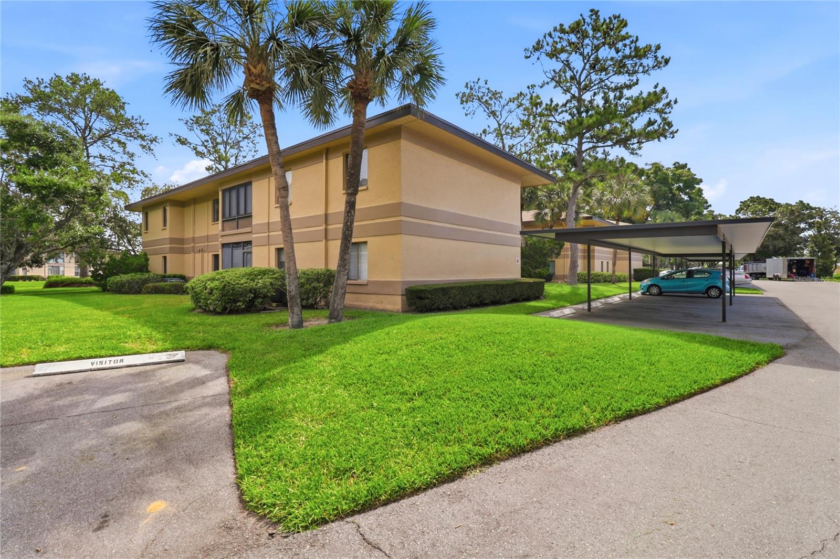
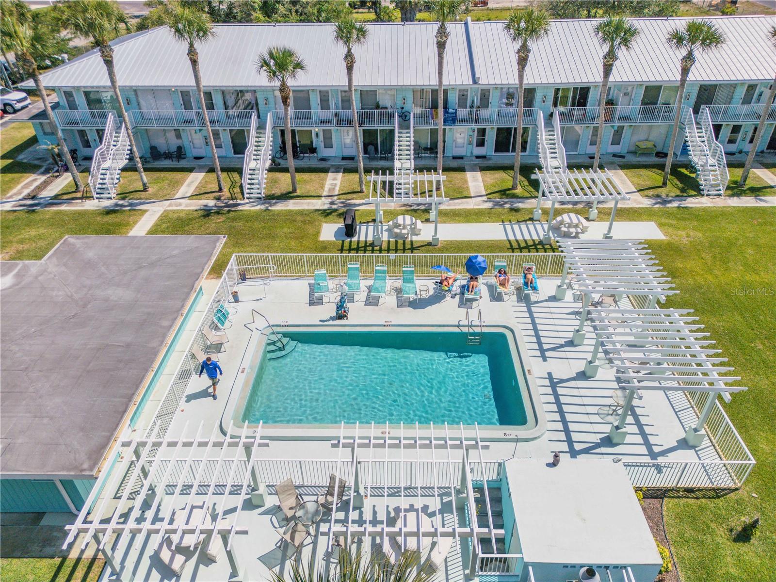
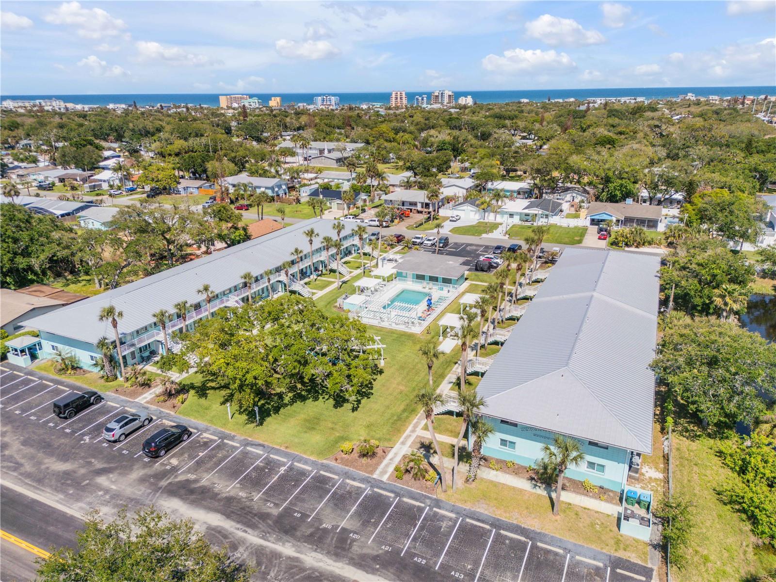
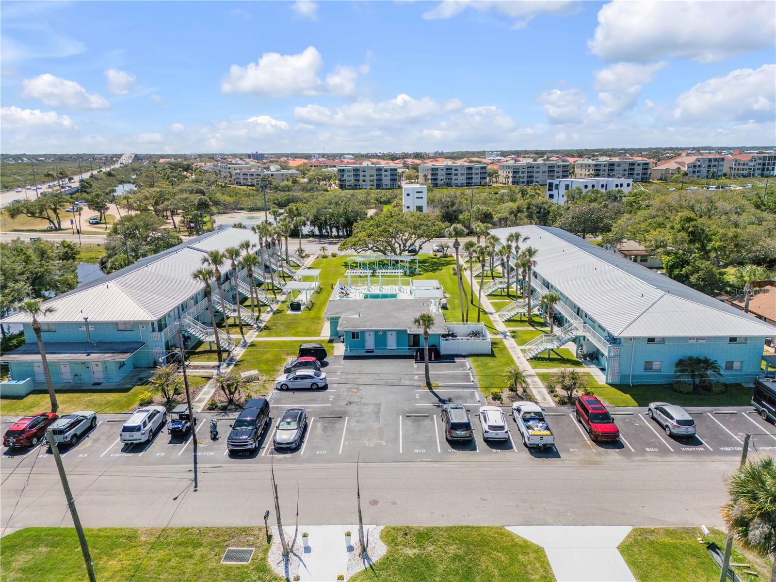
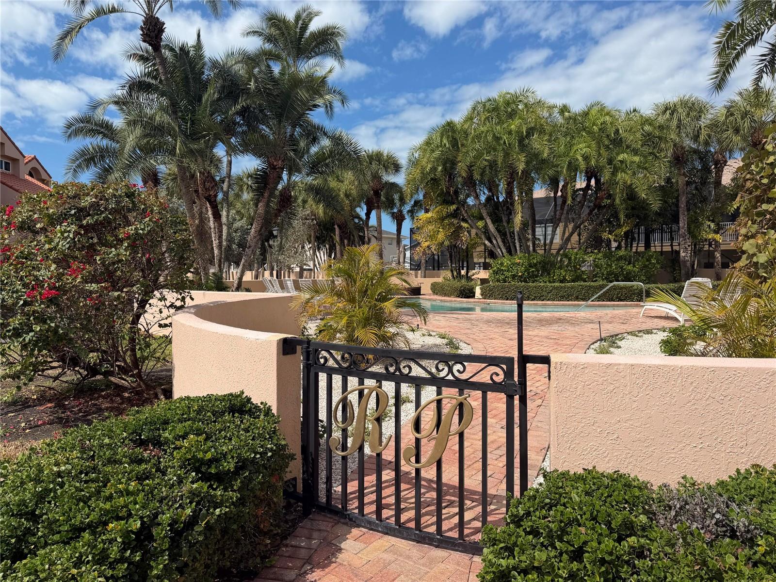
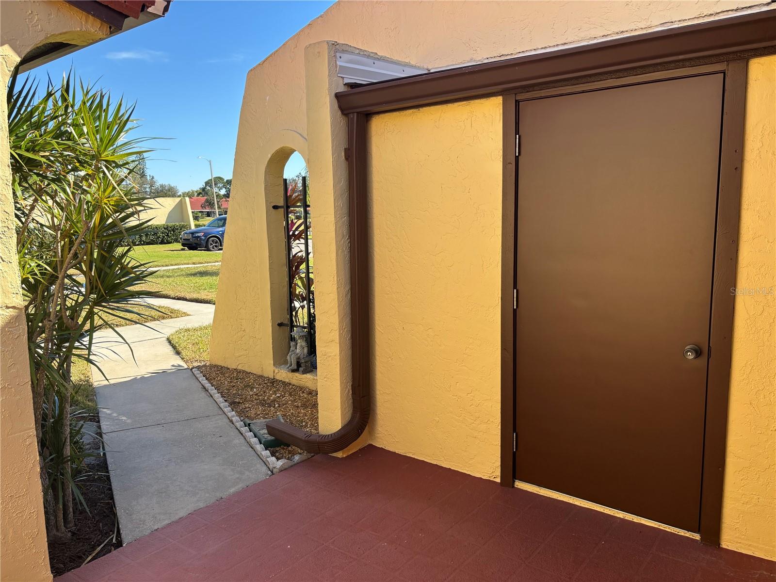
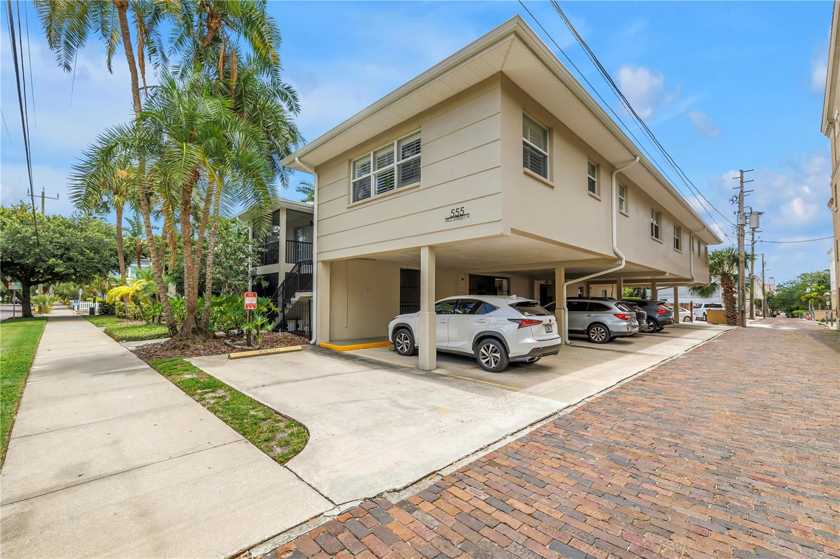
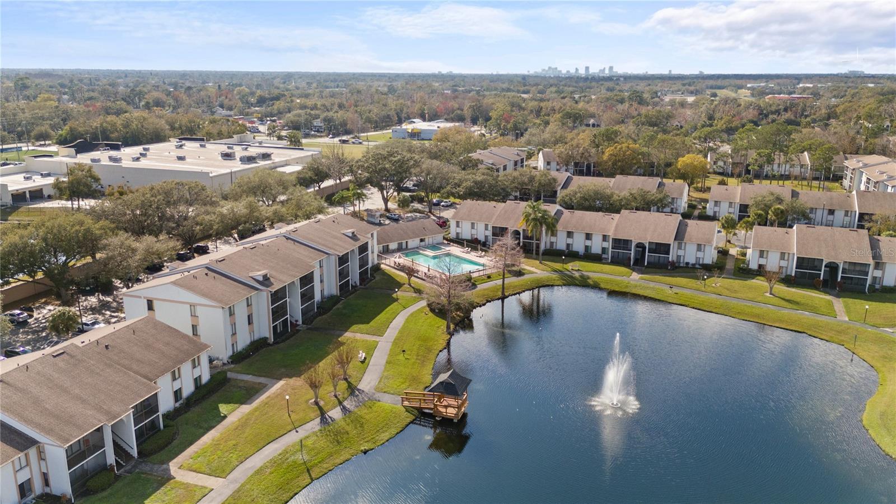
Living here also means enjoying a DEDICATED CARPORT, an EXTRA STORAGE AREA, and full access to the VIBRANT CLUBHOUSE and COMMUNITY POOL.
Show all description - Virtual Tour: https://www.zillow.com/view-imx/bb44a443-7736-4303-8d27-377e227afa69?wl=true&setAttribution=mls&initialViewType=pano
Video
Basics
- Bathrooms Half: 0
- Date added: Added 1 hour ago
- Category: Condominium
- Type: Residential
- Bedrooms: 2
- Bathrooms: 2
- Half baths: 0
- Floors: 1
- Area, sq ft: 1103 sq ft
- Lot size, sq ft: 1105 sq ft
- Year built: 1992
- UnitNumber: 204
- View: Trees/Woods
- SubdivisionName: HILLSIDE PH A
Location
- CountyOrParish: Pasco
- City / Department: HUDSON
Location Details
- Elementary School: Gulf Highland Elementary
- Middle Or Junior School: Bayonet Point Middle-PO
- High School: Fivay High-PO
Property Features
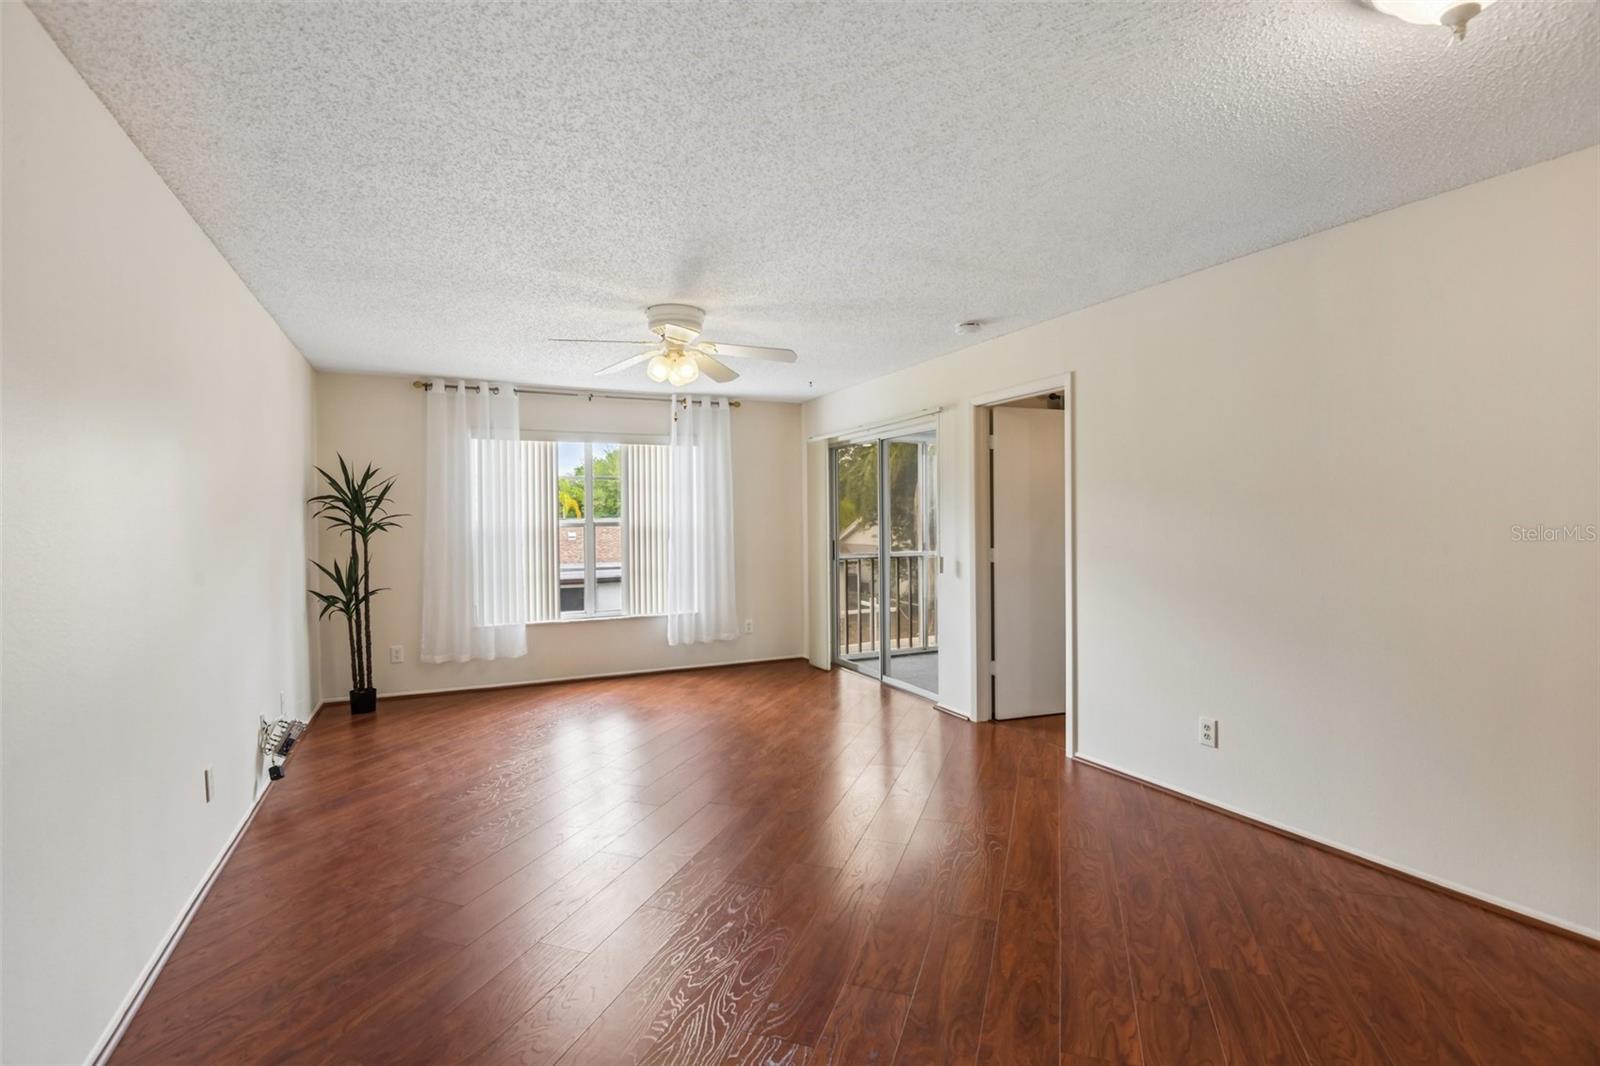
- Interior Features: Ceiling Fans(s), Living Room/Dining Room Combo, Open Floorplan, Primary Bedroom Main Floor, Solid Surface Counters, Split Bedroom, Thermostat, Walk-In Closet(s)
- Appliances: Dishwasher, Dryer, Electric Water Heater, Microwave, Range, Refrigerator, Washer, Water Filtration System
- Flooring: Laminate, Tile
- Laundry Features: Laundry Closet, Same Floor As Condo Unit
- Patio And Porch Features: Covered, Porch
- Parking Features: Assigned, Covered
- Carport YN: Yes
- Carport Spaces: 1
- Pets Allowed: Breed Restrictions, Yes
- Exterior Features: Balcony, Lighting, Sidewalk, Sliding Doors
- Roof: Shingle
- Vegetation: Trees/Landscaped
- View: Trees/Woods
- Water Source: Public
- Sewer: Public Sewer
- Cooling: Central Air
- Heating: Electric
- Furnished: Unfurnished
Property Details
- Subdivision Name: HILLSIDE PH A
- Direction Faces: West
- Construction Materials: Block, Stucco
Association Information
- Association YN: Yes
- Association Fee Includes: Cable TV, Common Area Taxes, Pool, Internet, Maintenance Grounds, Management, Recreational Facilities, Sewer, Trash, Water
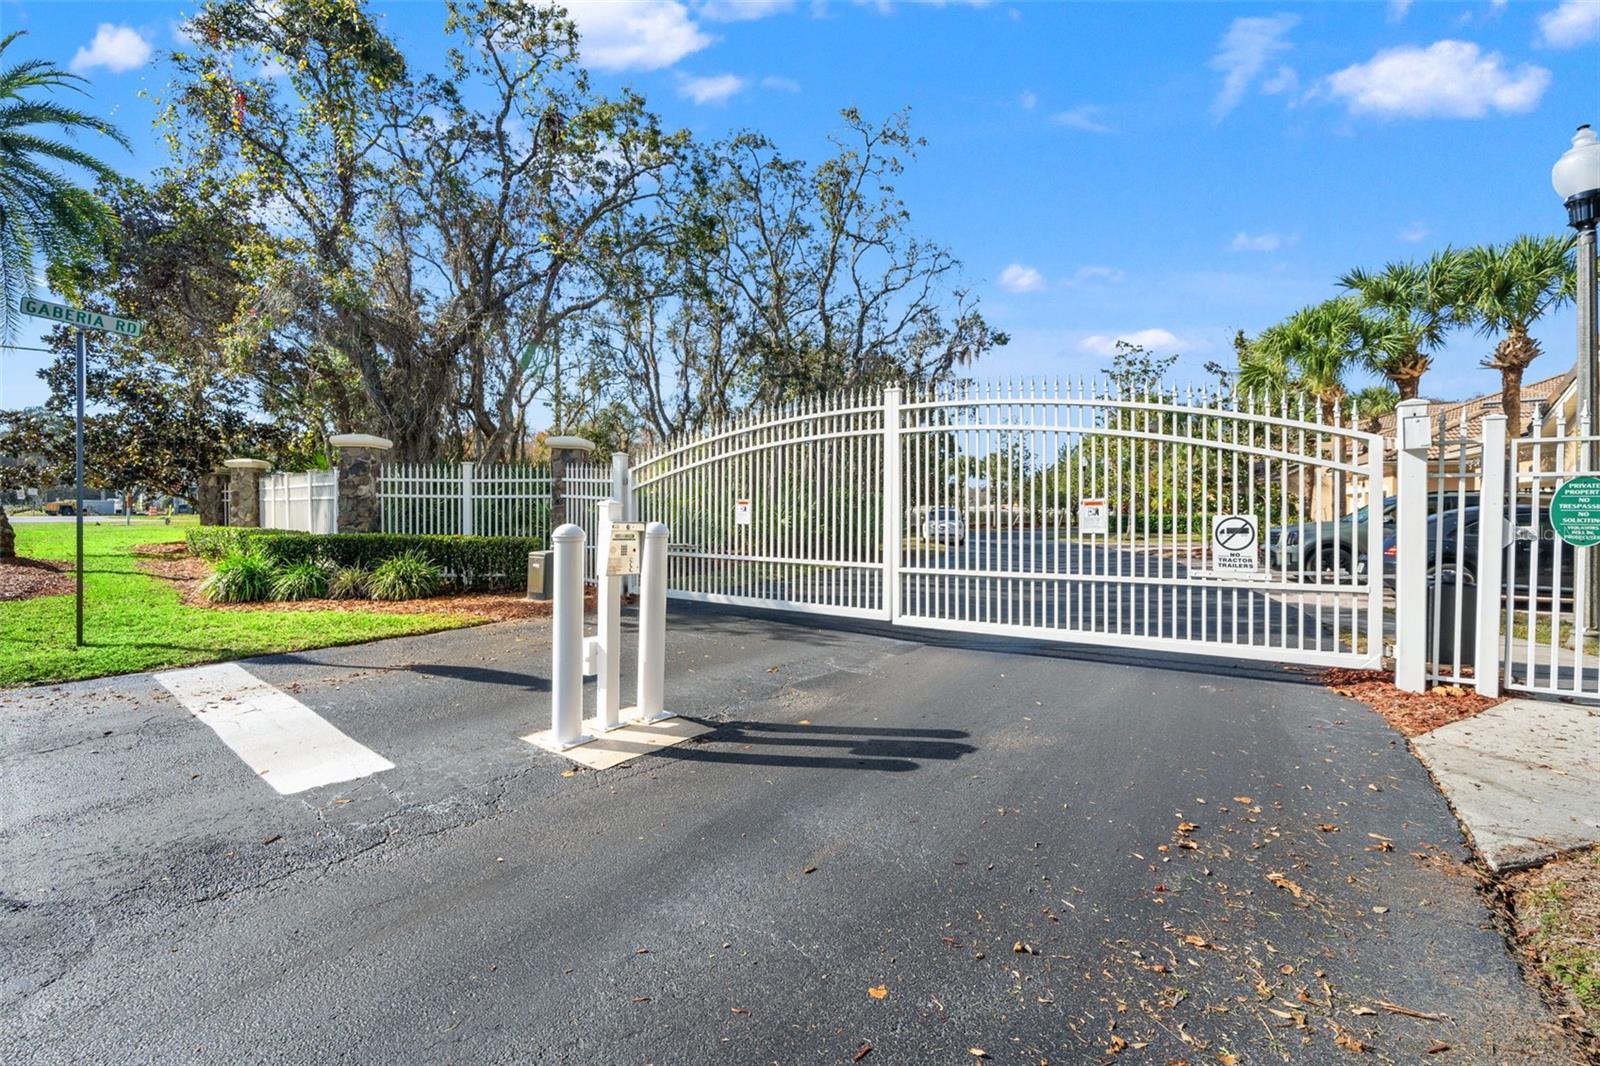
- Community Features: Buyer Approval Required, Clubhouse, Deed Restrictions, Pool, Sidewalks, Special Community Restrictions, Street Lights
Fees&Taxes
- Tax Year: 2025
- Tax Annual Amount: $515
Amenities & Features
- Waterfront available: No
- GarageYN: No
- AttachedGarageYN: No
- FireplaceYN: No
- PoolPrivateYN: No
- Cooling: Central Air
- CommunityFeatures: Buyer Approval Required, Clubhouse, Deed Restrictions, Pool, Sidewalks, Special Community Restrictions, Street Lights
- ExteriorFeatures: Balcony, Lighting, Sidewalk, Sliding Doors
- Utilities: Electricity Connected, Public, Sewer Connected, Underground Utilities, Water Connected
- Features:
- Amenities: