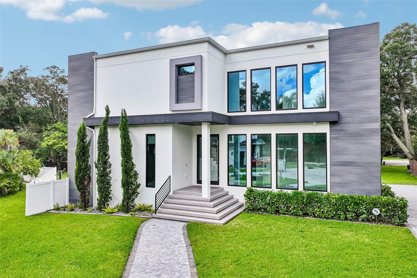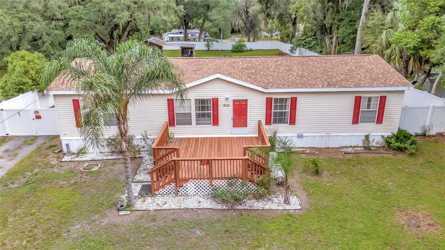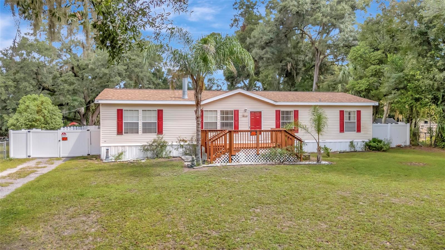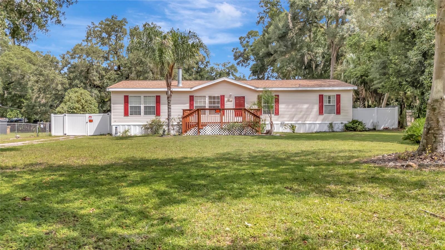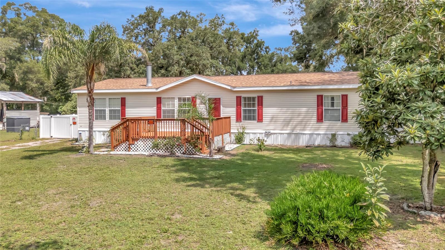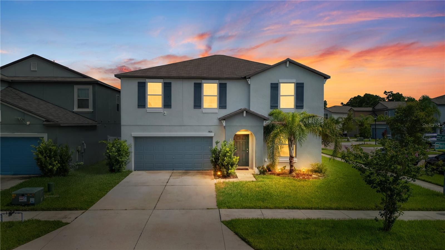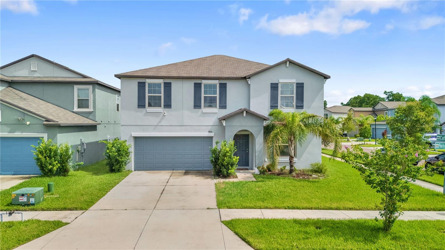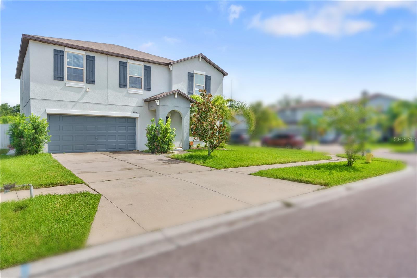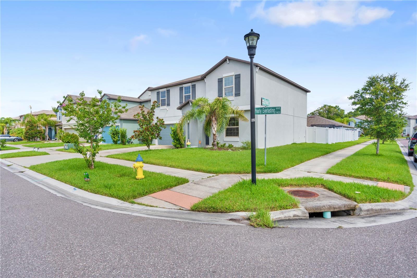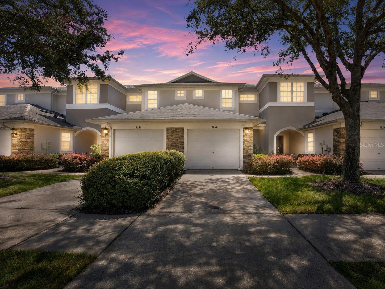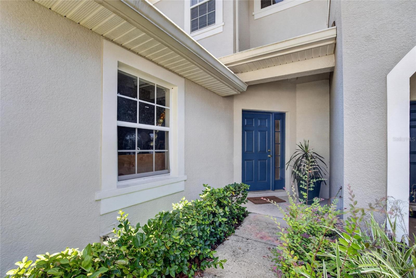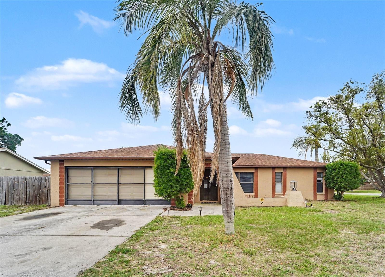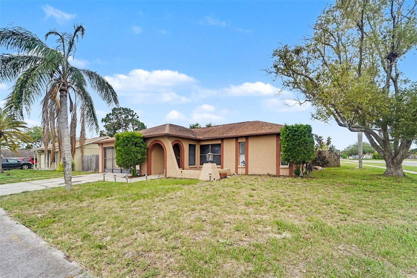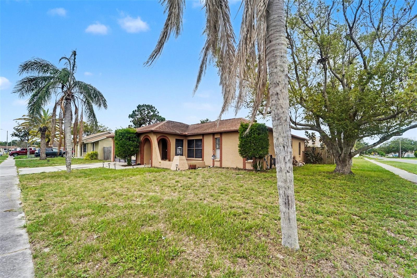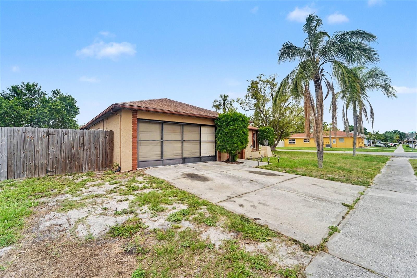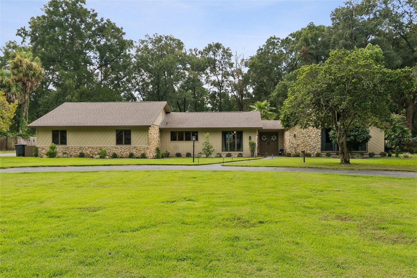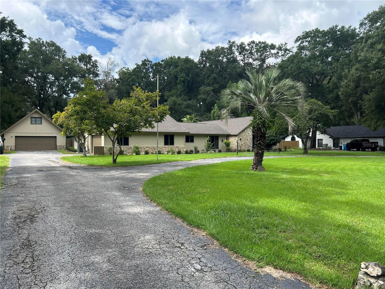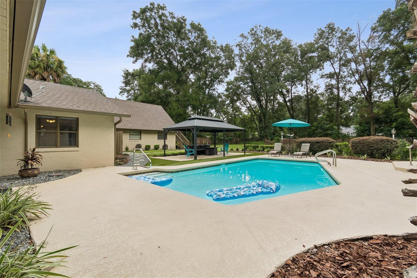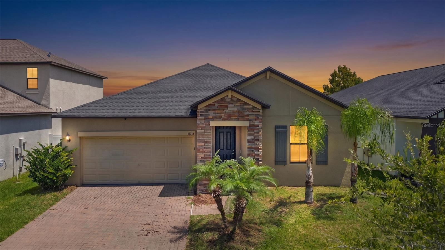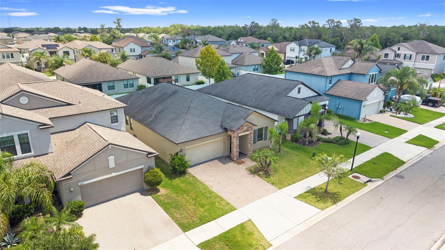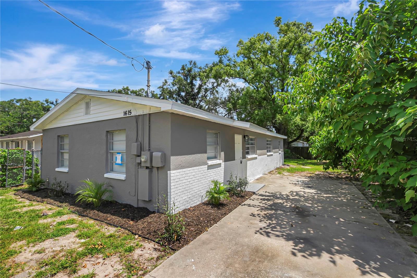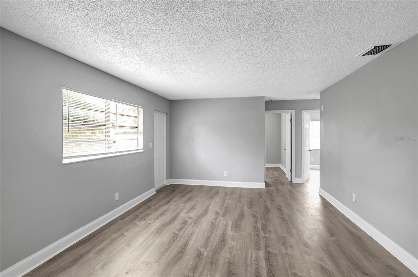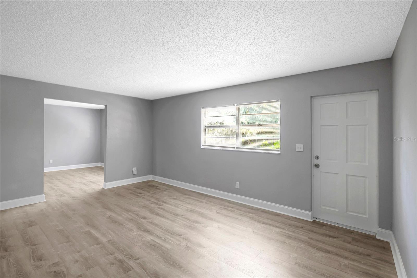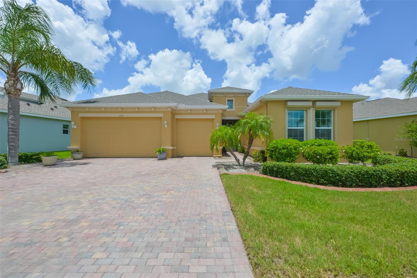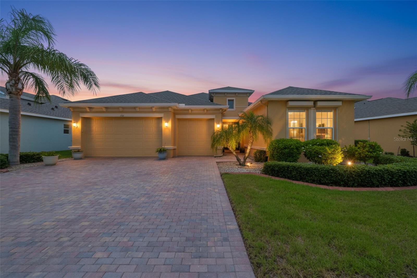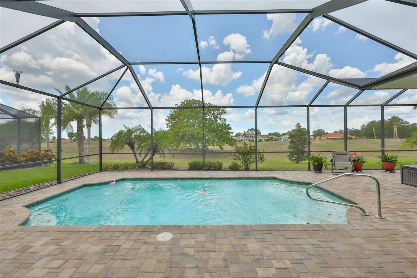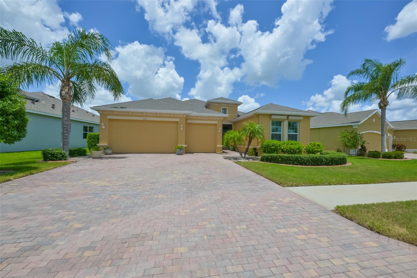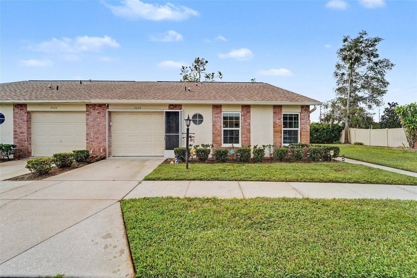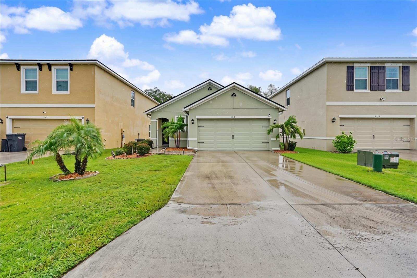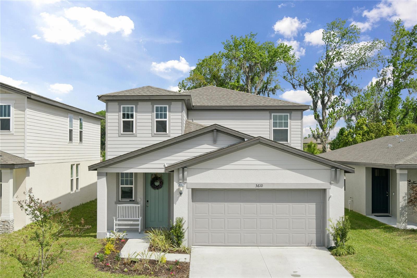
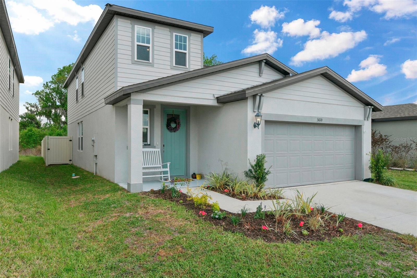
3610 RADIANT MOUNTAIN DRIVE PLANT CITY FL 33565
Courtesy of
- Listing Office: BEYCOME OF FLORIDA LLC
- Status: Active
- MLS ID: MFRO6399093
Description
-
Description:
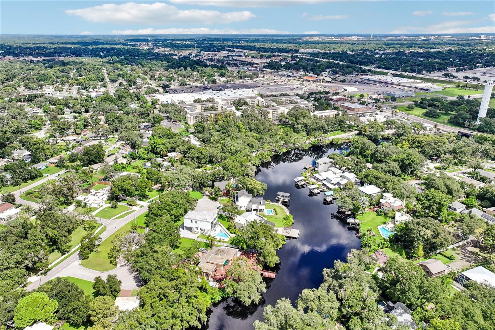
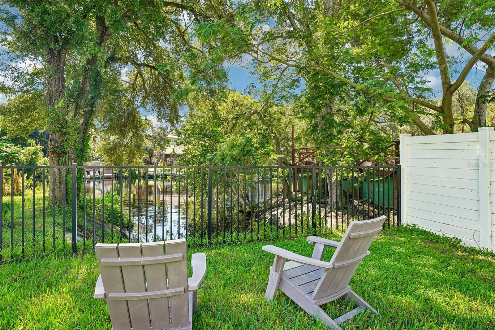
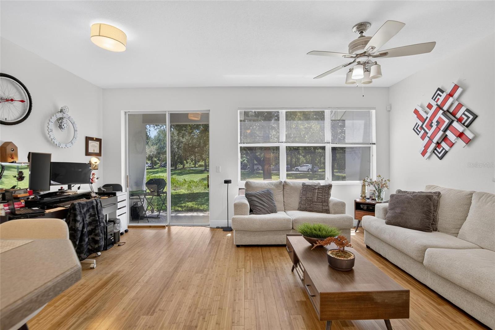
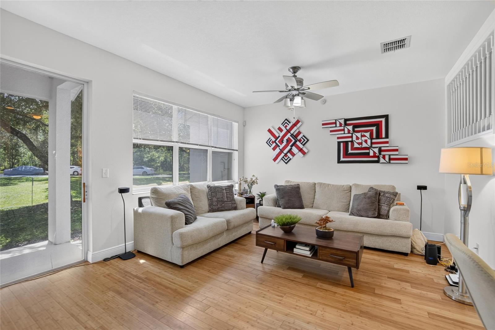
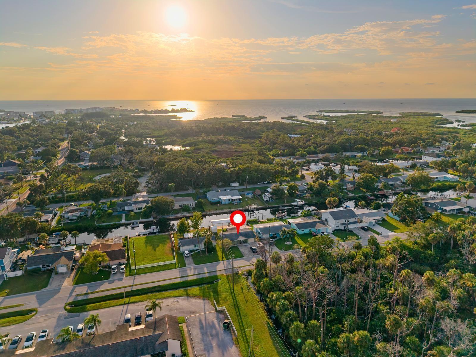
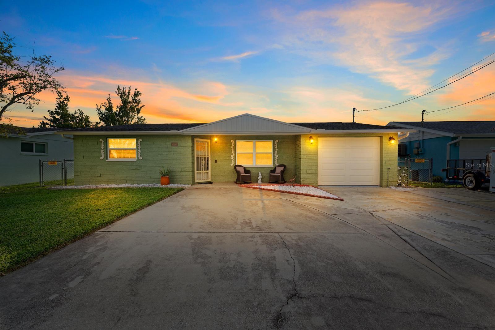
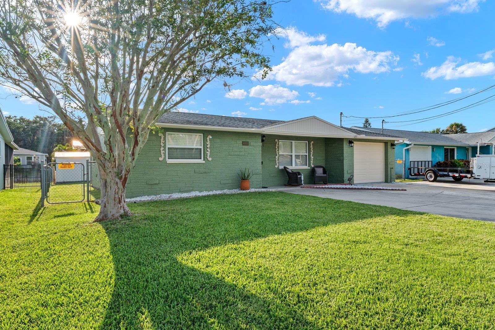
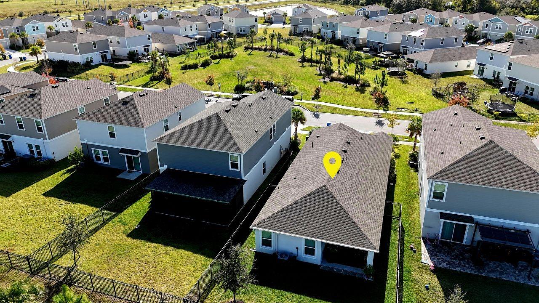
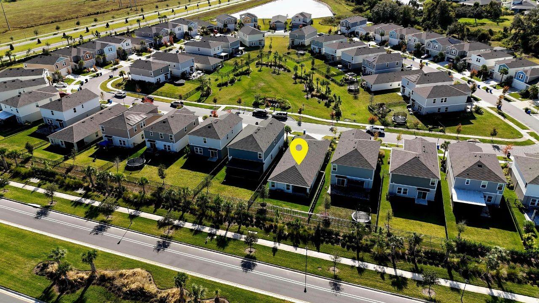
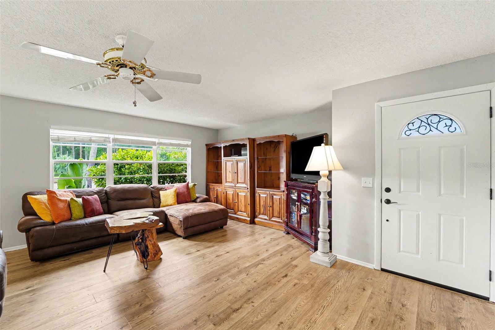
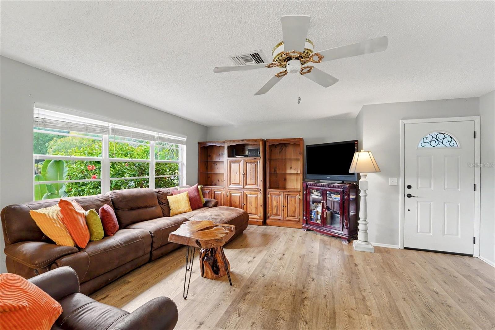
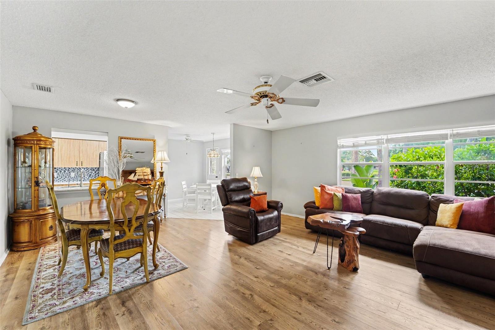
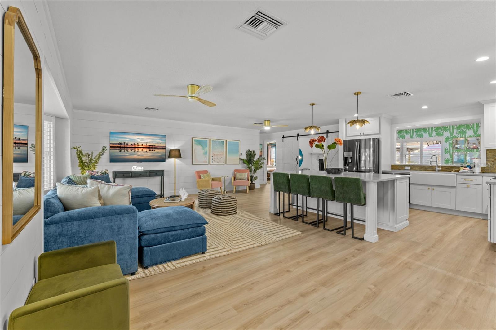
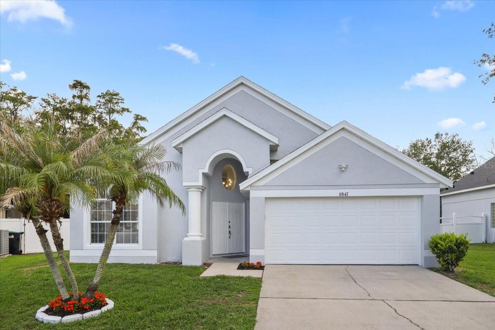
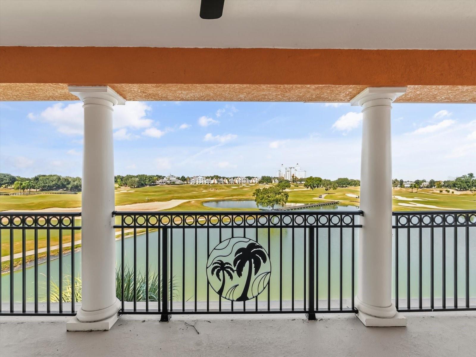
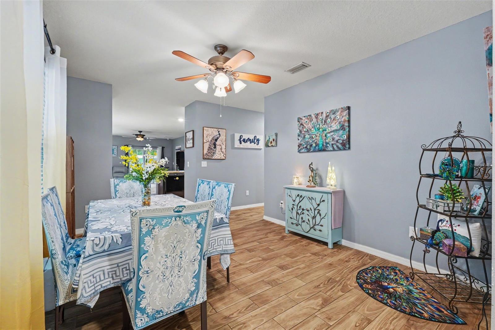
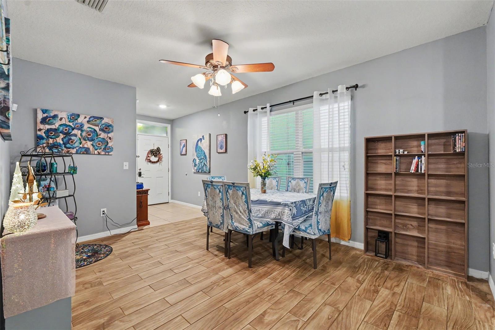
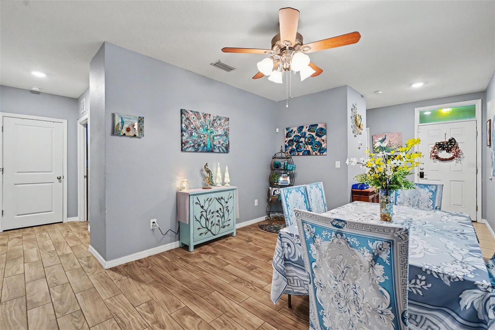
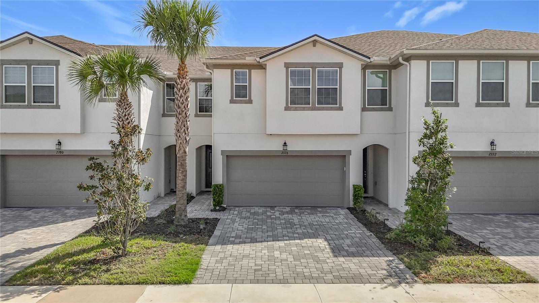
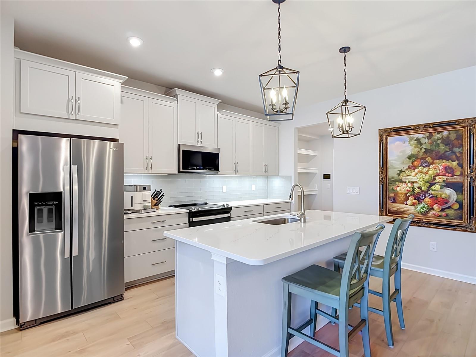
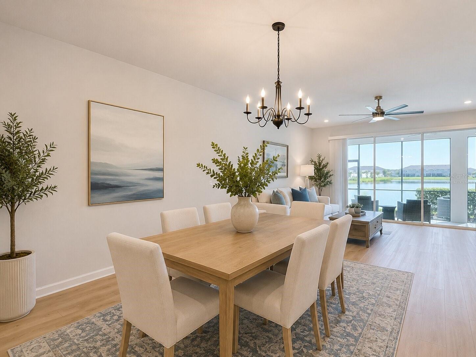
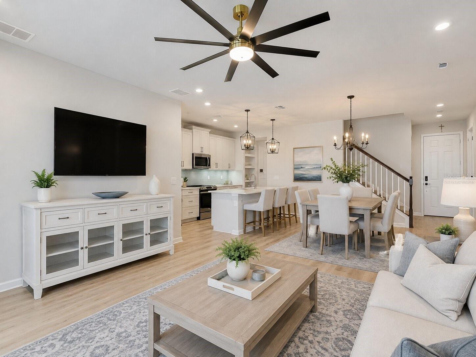
Thoughtfully customized with extensive upgrades throughout, this newer home includes a distinctive floor plan, custom finishes, technology enhancements, and beautiful conservation and pond views.
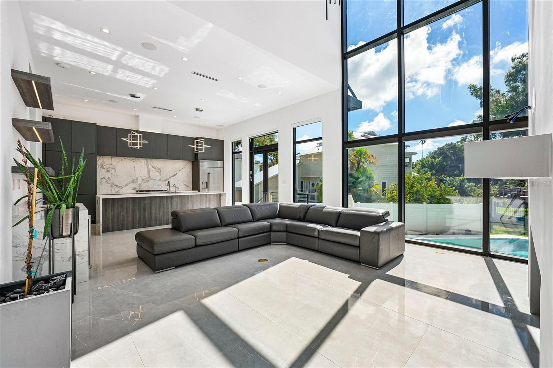
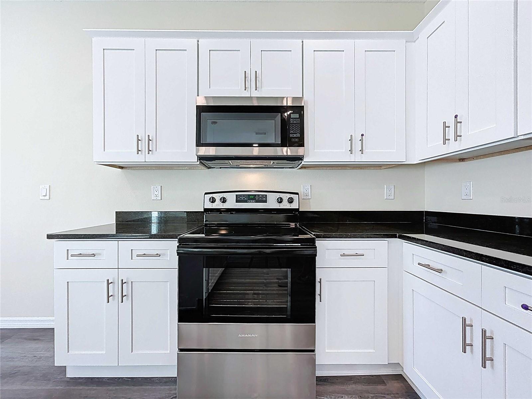
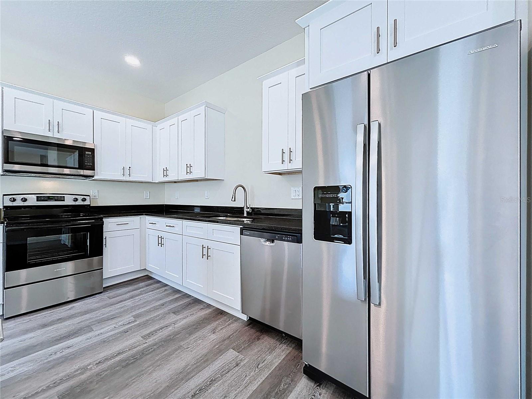
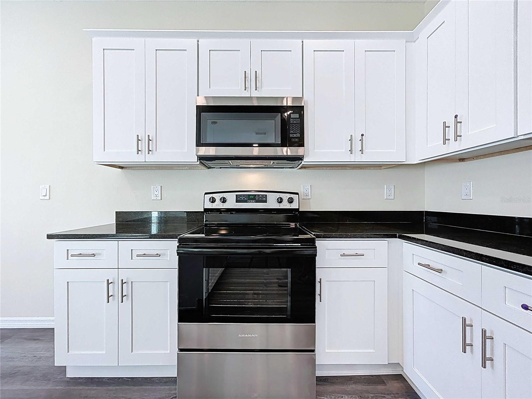
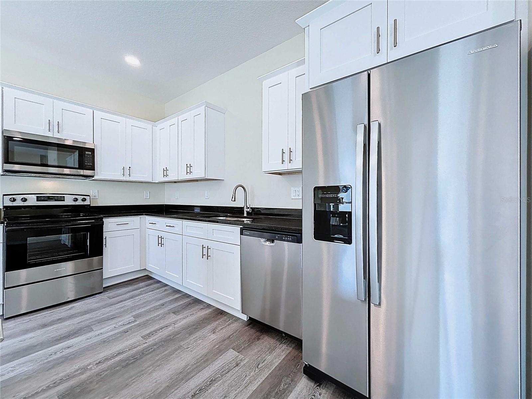
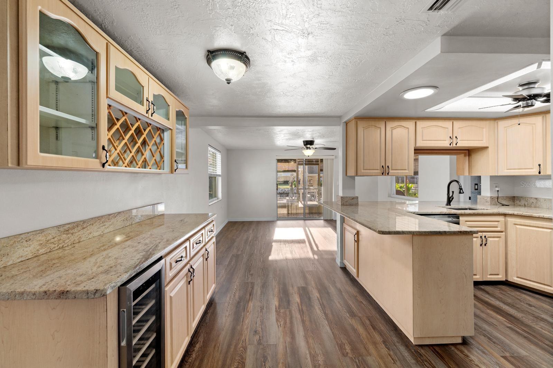
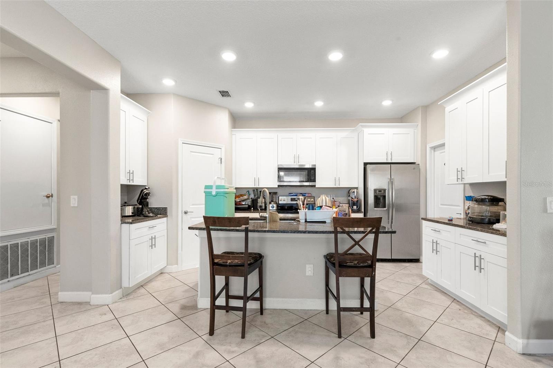
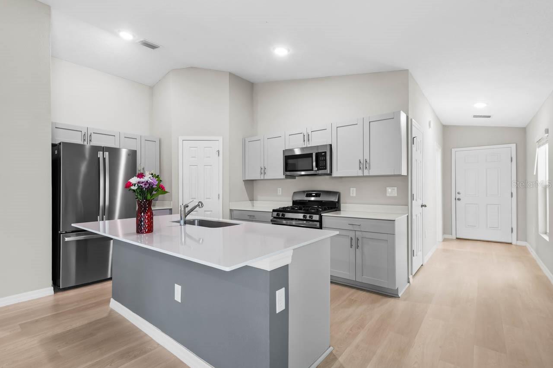
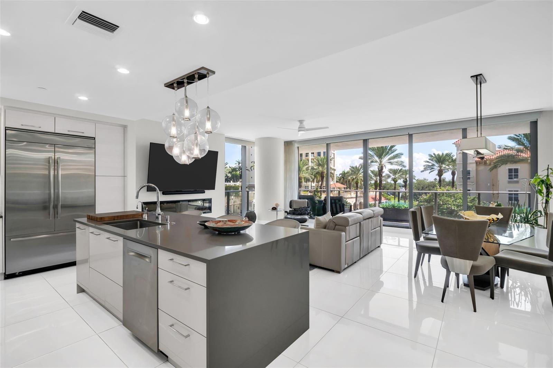
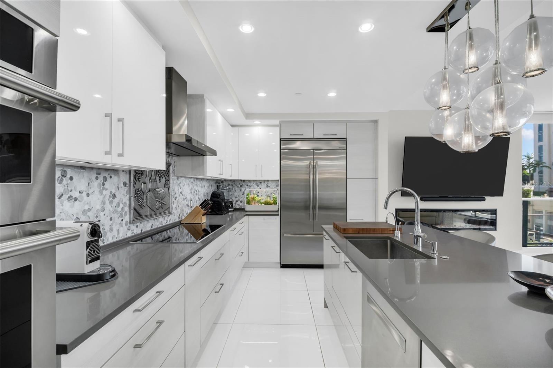
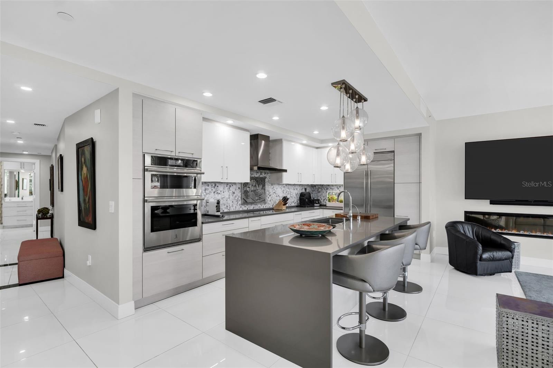
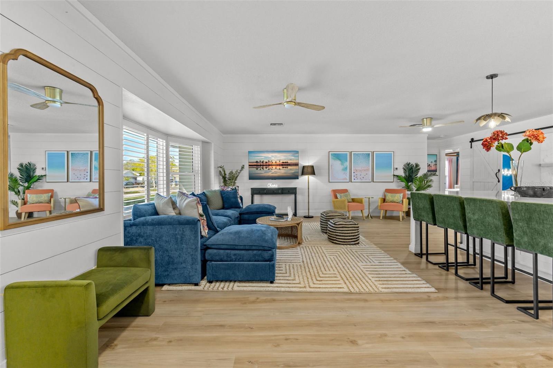
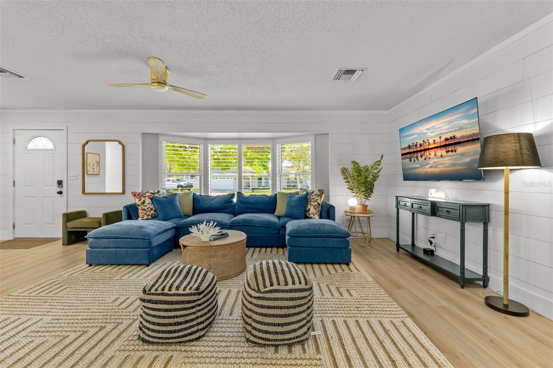
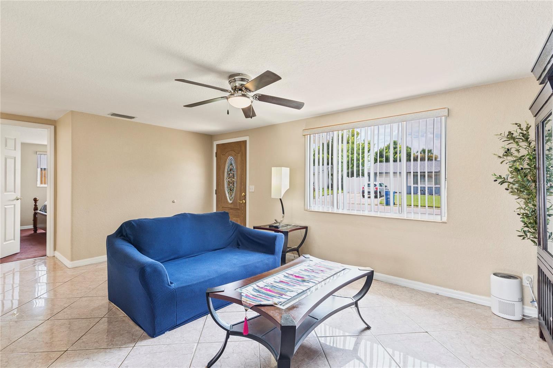
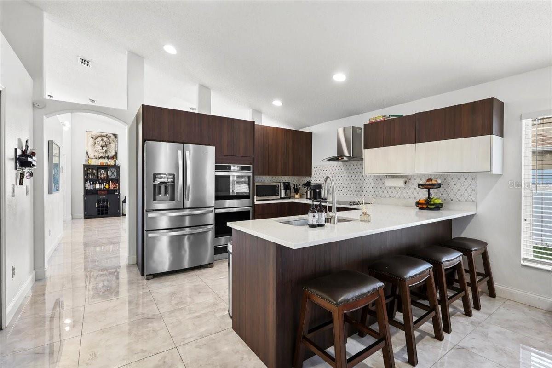
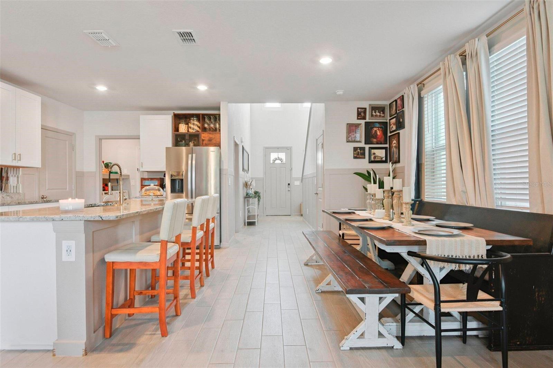
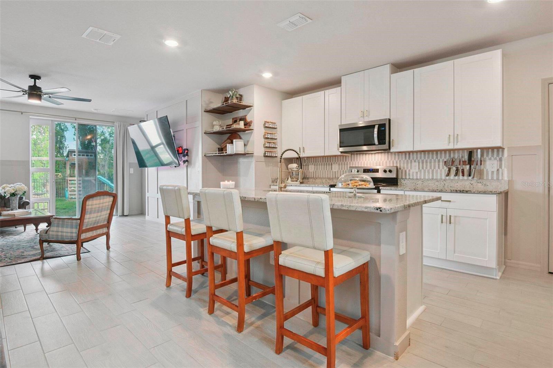
The first floor features board-and-batten detailing throughout, along with a custom living room accent wall. The kitchen includes an upgraded backsplash, faucet, and cabinet hardware. Window treatments and Wi-Fi-enabled ceiling fans are included throughout, along with additional storage and laundry shelving, washer and dryer, and wood backing in multiple rooms for convenient TV mounting.
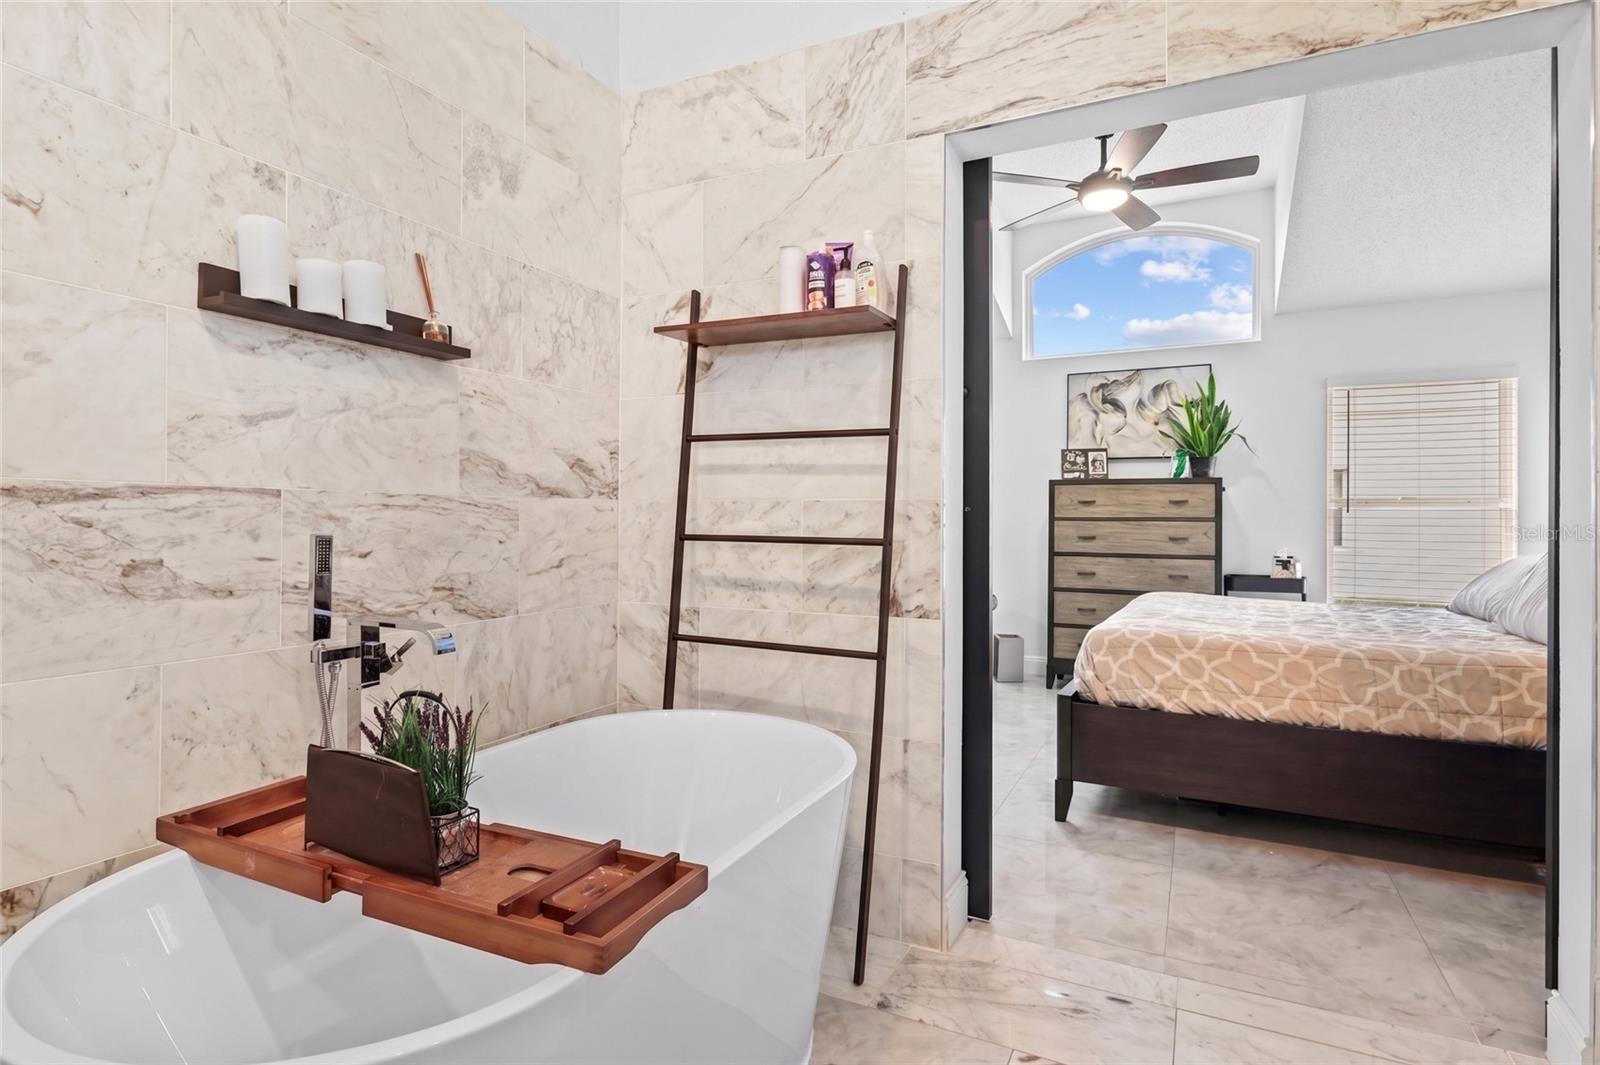
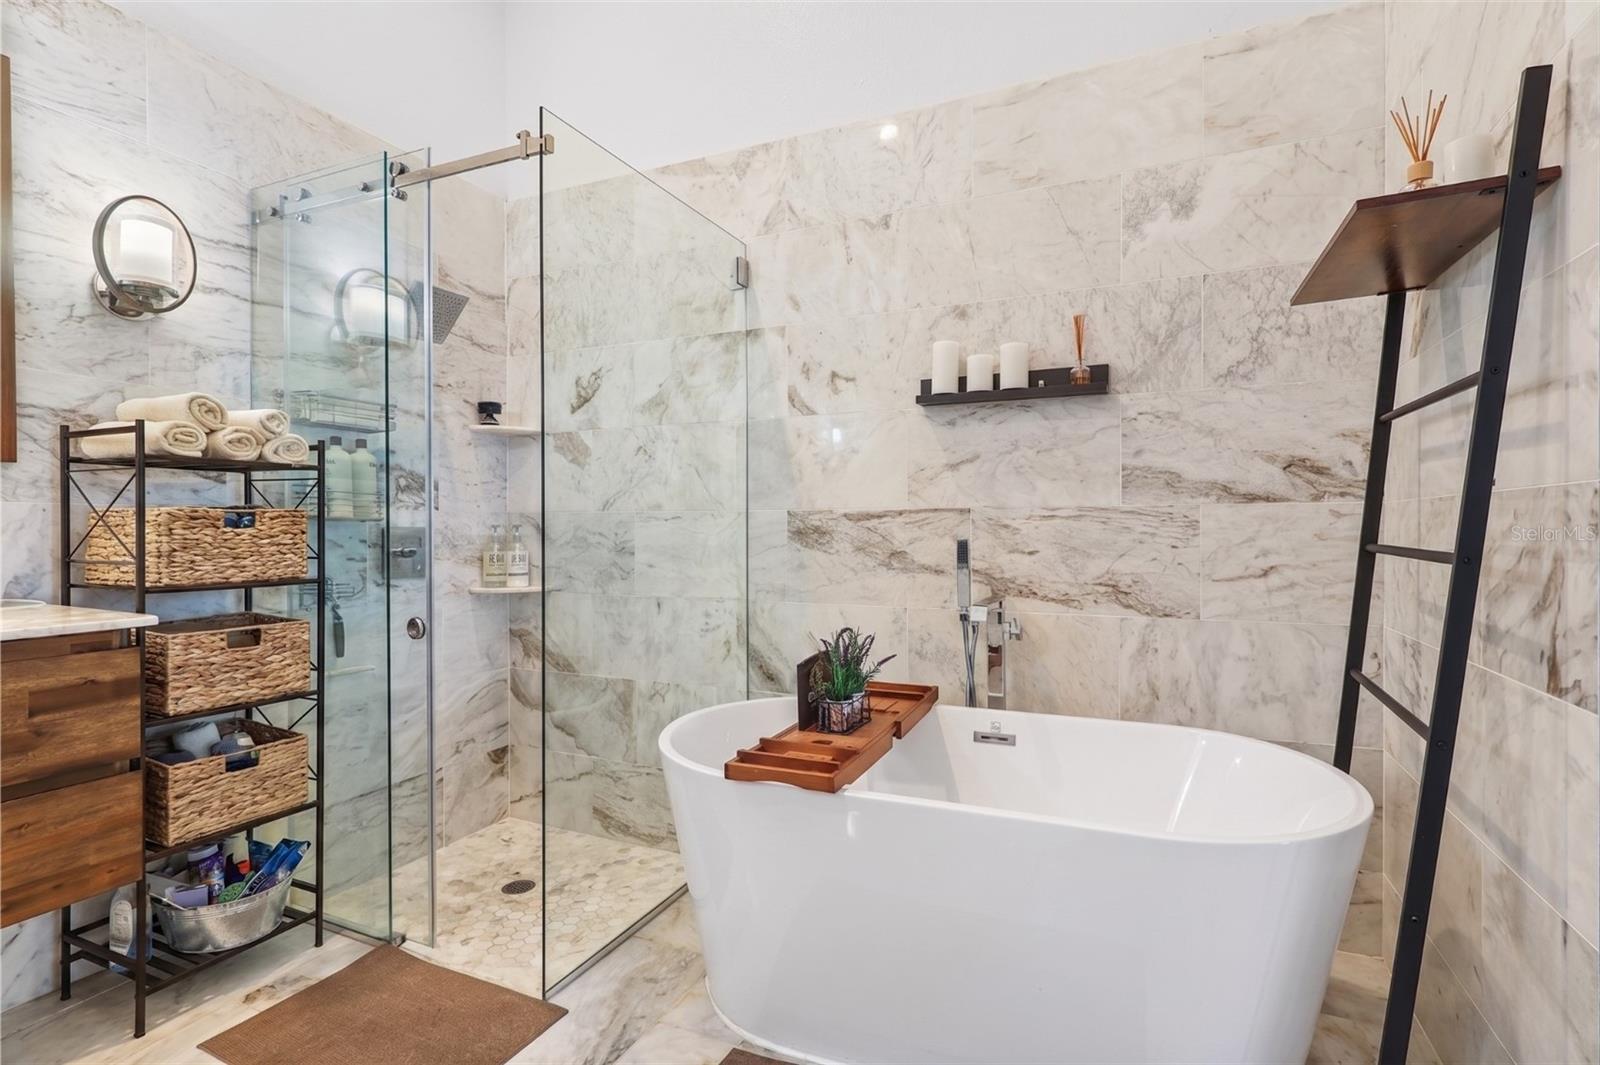
The downstairs primary suite creating a desirable layout. The primary bedroom features picture-frame molding and a custom TV accent wall. The ensuite bathroom includes upgraded glass shower doors, and all bedroom closets have been upgraded with double clothing racks for additional storage.
Upstairs, the loft/playroom includes custom built-in cabinetry, a mounted TV, rock wall, ceiling swing, and monkey bars. The bedrooms feature custom paint, board-and-batten detailing, and wallpaper accents. The loft has also been customized with a full-height wall in place of the standard knee wall, creating a more defined and versatile space.
Technology upgrades include Cat6 hardwiring in all bedrooms, the living room, and loft/playroom for reliable internet and streaming, along with a Wi-Fi-enabled thermostat and whole-home dehumidifier. The garage also includes a 240V outlet for EV charging.
Additional improvements include added attic flooring for storage, upgraded closet systems, enhanced interior finishes, and numerous thoughtful details throughout the home.
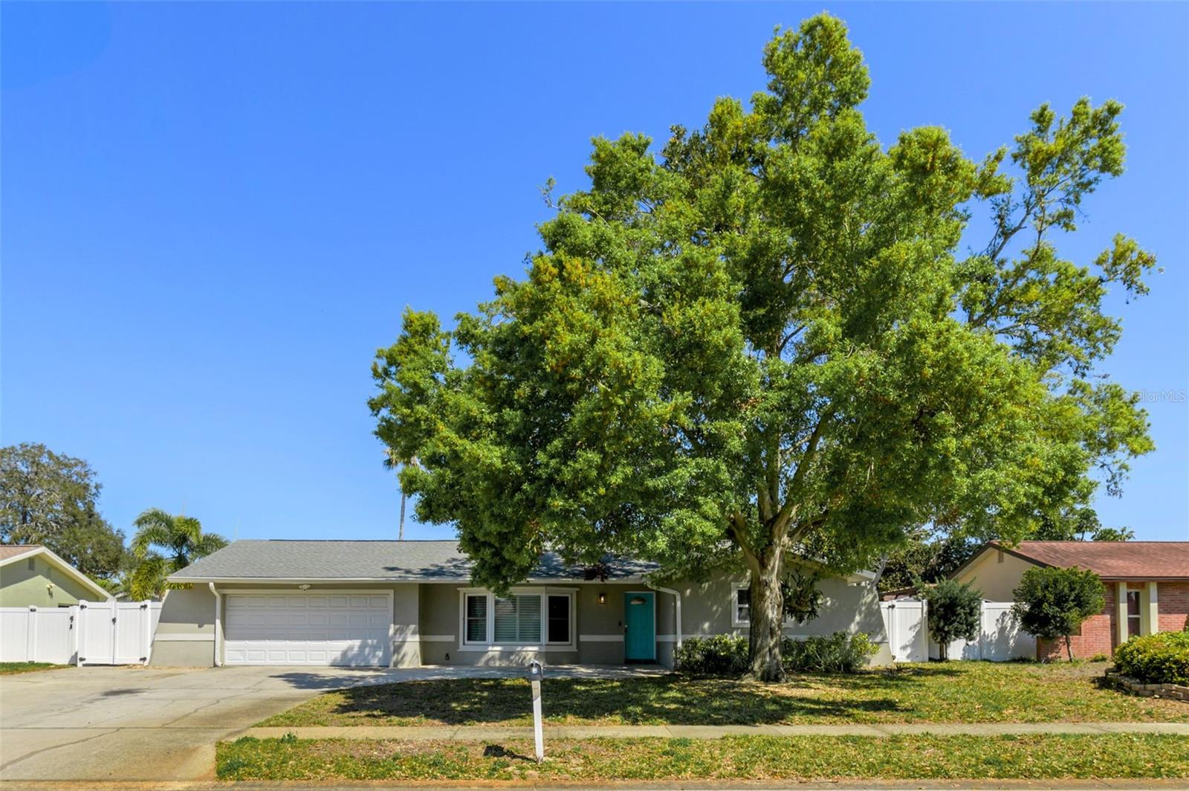
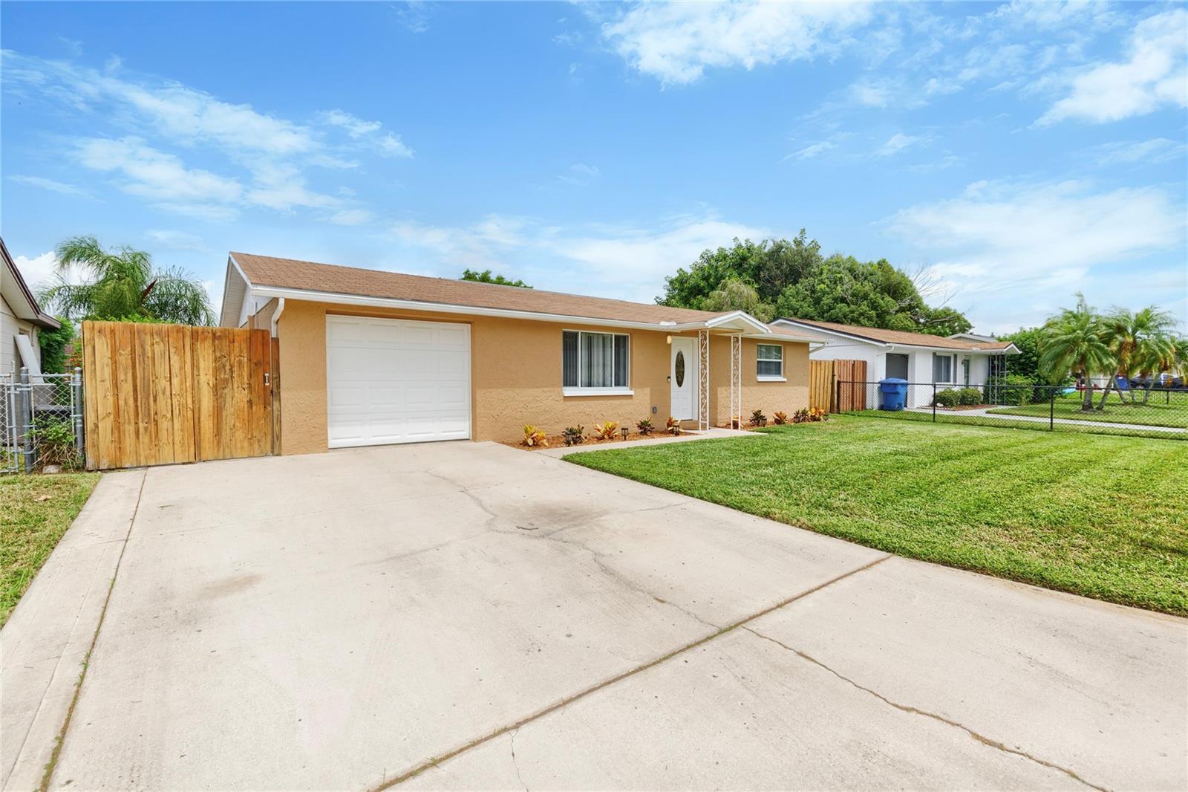
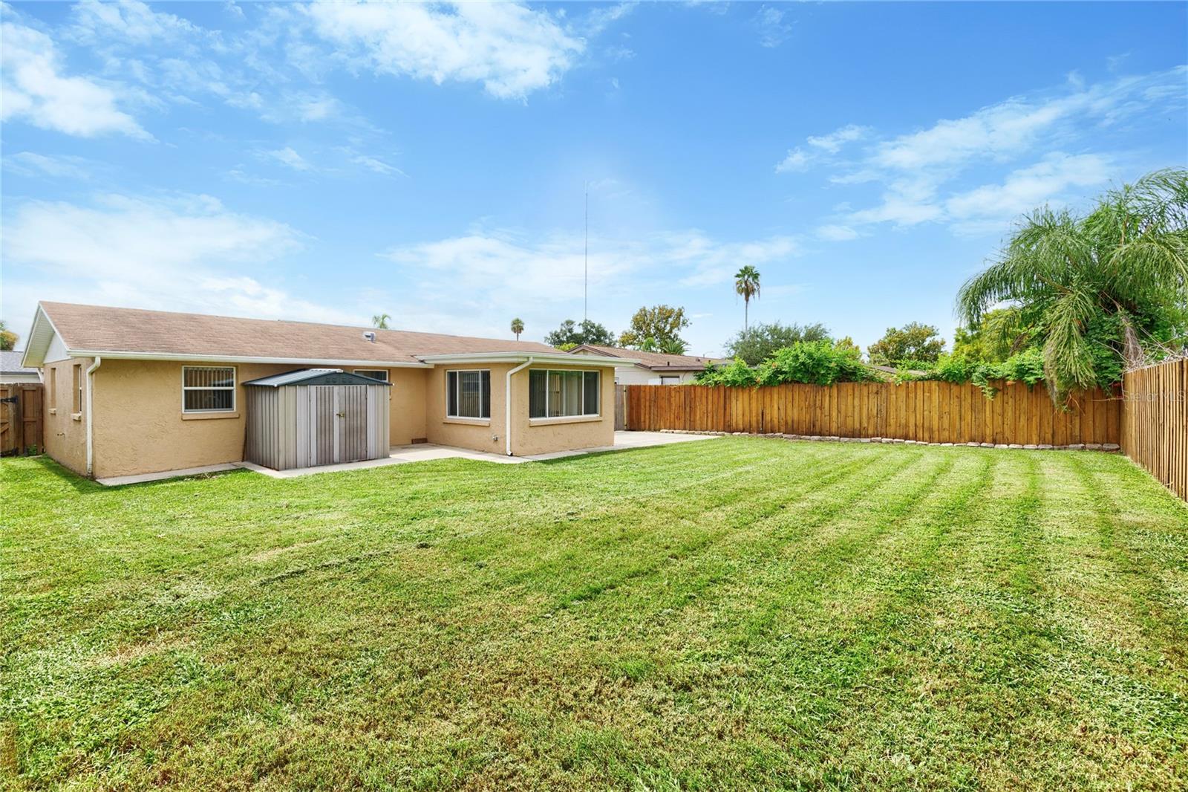
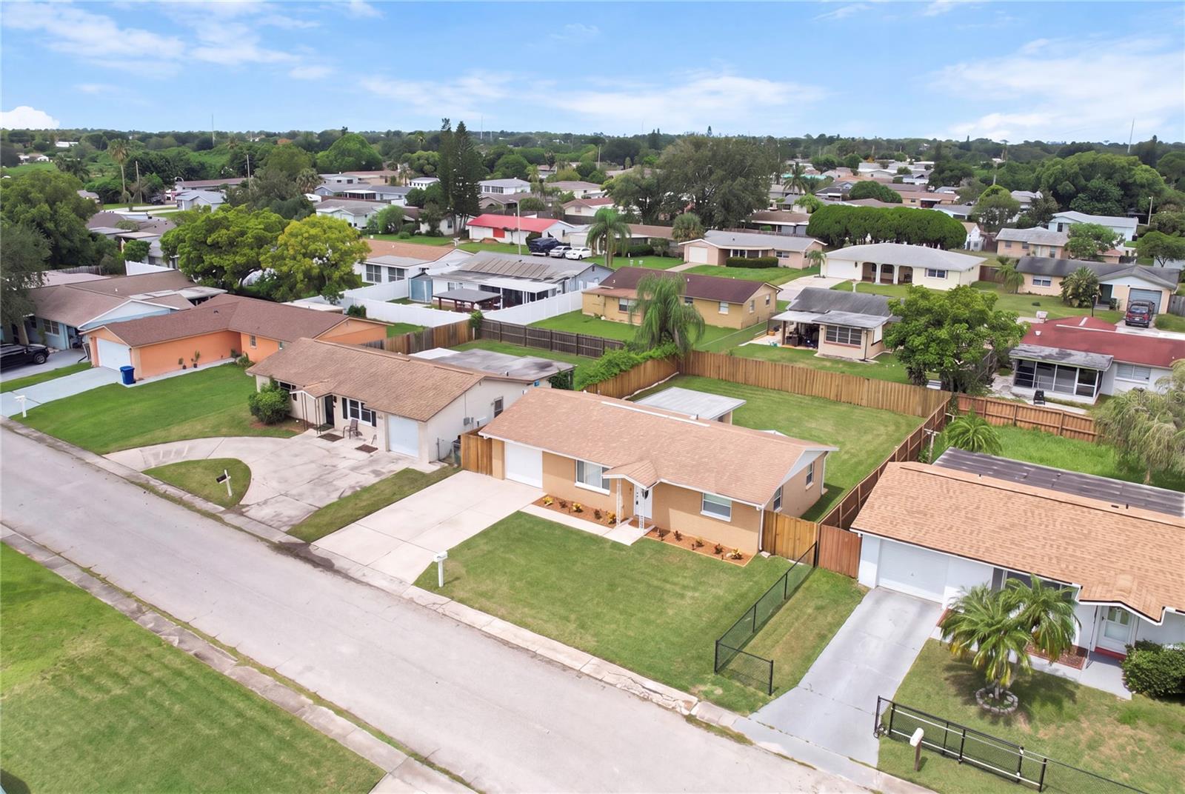
Outside, vinyl fencing extends along two sides of the property, while upgraded metal rod fencing with a gate spans the rear, maintaining the conservation and pond views. The swing set and trampoline are included.
With extensive upgrades, custom finishes, enhanced storage, technology improvements, and a distinctive downstairs primary-suite layout, this home has features and improvements already completed and ready for its next owner.
Show all description
Basics
- Bathrooms Half: 1
- Date added: Added 1 hour ago
- Category: Single Family Residence
- Type: Residential
- Bedrooms: 4
- Bathrooms: 3
- Half baths: 1
- Area, sq ft: 2234 sq ft
- Lot size, sq ft: 4956 sq ft
- Year built: 2024
- SubdivisionName: NONE
- GarageSpaces: 2
Location
- CountyOrParish: Hillsborough
- City / Department: PLANT CITY
Property Features
- Interior Features: Ceiling Fans(s), Eat-in Kitchen, High Ceilings, Kitchen/Family Room Combo, Open Floorplan, Primary Bedroom Main Floor
- Appliances: Dishwasher, Disposal, Dryer, Electric Water Heater, Microwave, Range, Refrigerator, Washer
- Flooring: Carpet, Luxury Vinyl, Tile
- Laundry Features: Inside, Laundry Room
- Waterfront YN: Yes
- Waterfront Features: Pond
- Garage YN: Yes
- Attached Garage YN: Yes
- Garage Spaces: 2
- Pets Allowed: Yes
- Exterior Features: Sidewalk
- Roof: Shingle
- Water Source: Public
- Sewer: Public Sewer
- Cooling: Central Air
- Heating: Electric
- Furnished: Unfurnished
Property Details
- Subdivision Name: NONE
- Direction Faces: West
- Construction Materials: Block
Association Information
- Association YN: Yes
- Association Fee: 24
- Association Fee Frequency: Quarterly
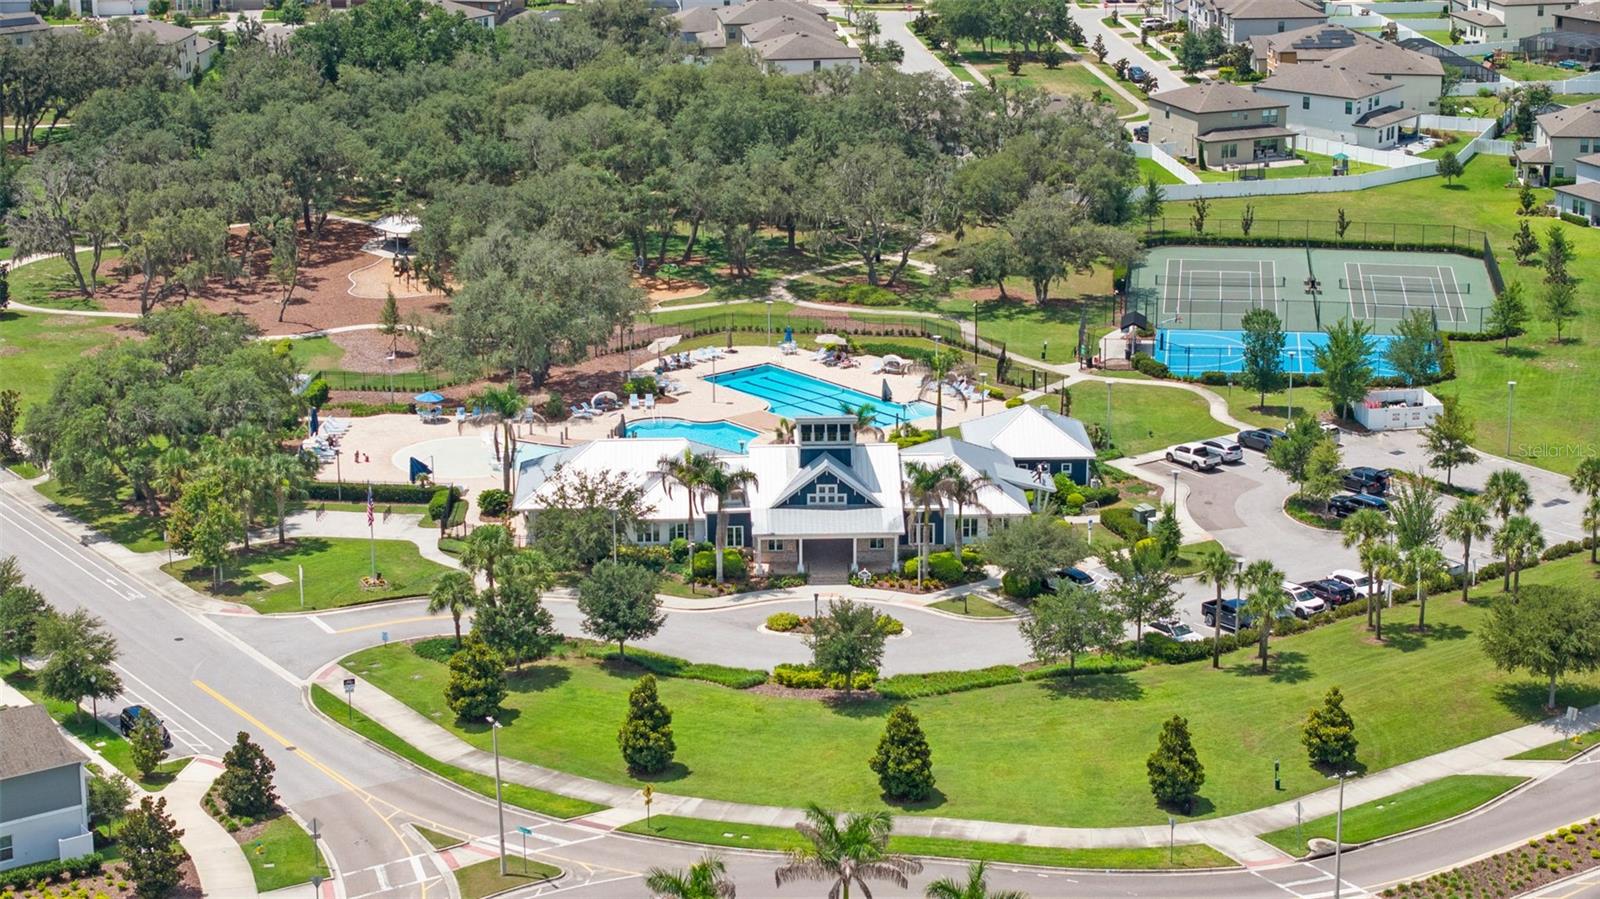
- Association Fee Includes: Common Area Taxes, Pool, None, Recreational Facilities
- Community Features: Street Lights
Fees&Taxes
- Tax Year: 2025
- Tax Annual Amount: $7,647
- Tax Other Annual Assessment Amount: 2465
Amenities & Features
- Waterfront available: Yes
- GarageYN: Yes
- AttachedGarageYN: Yes
- FireplaceYN: No
- PoolPrivateYN: No
- Cooling: Central Air
- CommunityFeatures: Street Lights
- ExteriorFeatures: Sidewalk
- Utilities: Cable Available, Cable Connected, Electricity Available, Electricity Connected, Public, Sprinkler Meter, Underground Utilities, Water Connected
- Features:
- Amenities: