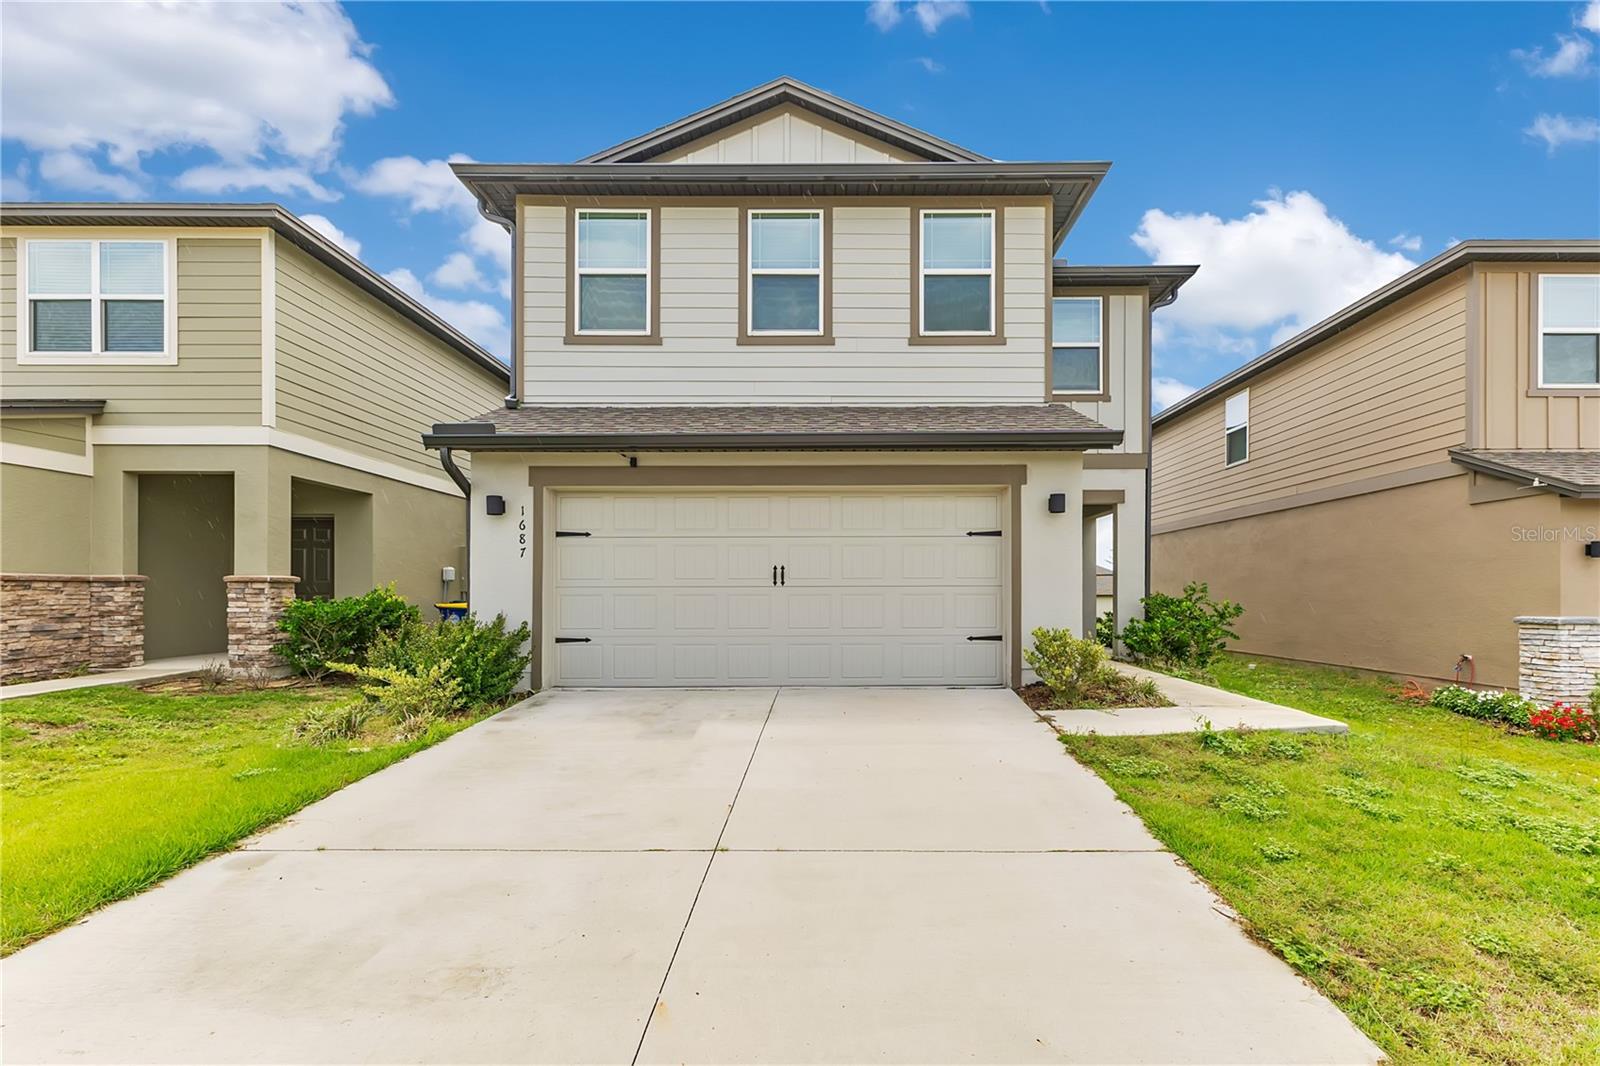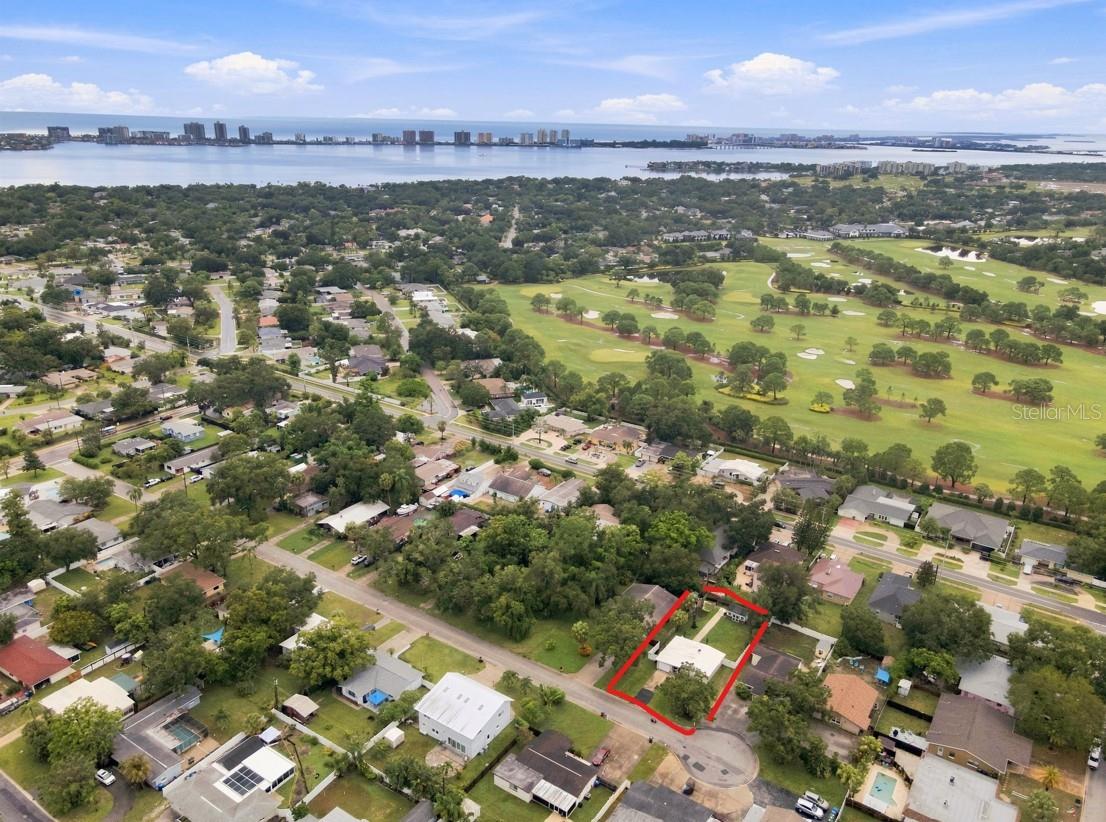
1511 CLOISTER DRIVE SUN CITY CENTER FL 33573
Courtesy of
- Listing Office: DALTON WADE INC
- Status: Active
- MLS ID: MFRTB8486596
Description
-
Description:
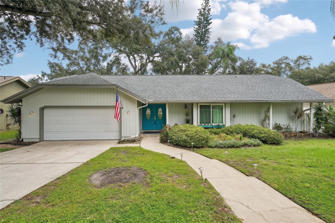
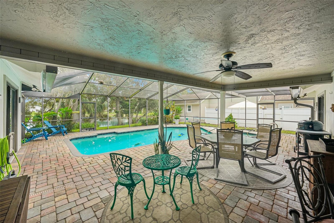
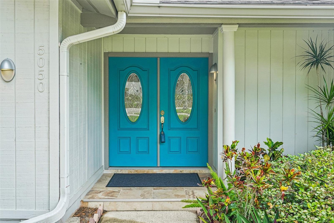
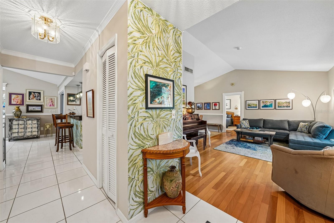
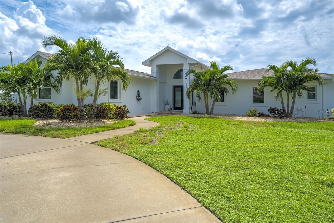
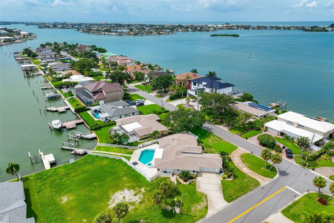
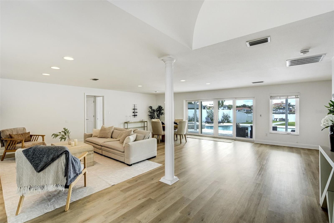
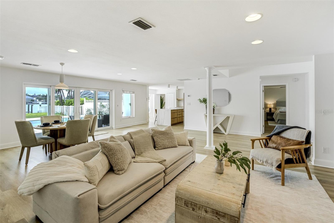
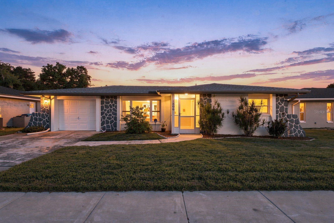
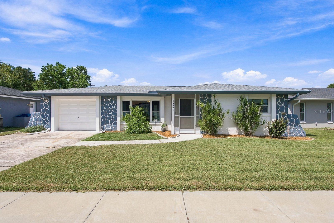
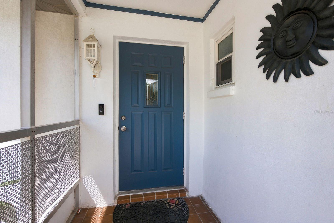
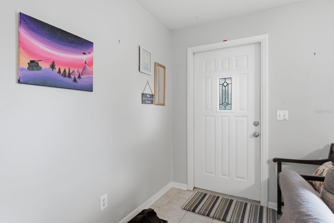
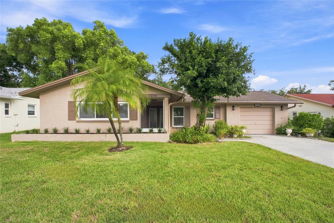
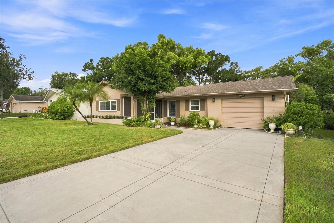
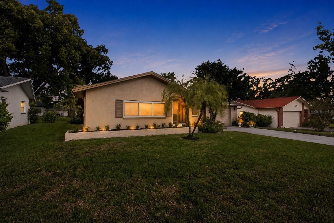
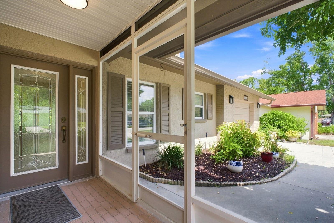
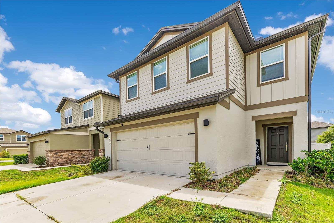
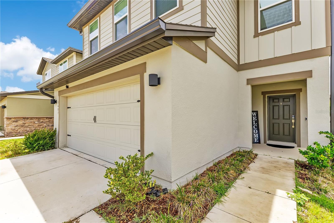
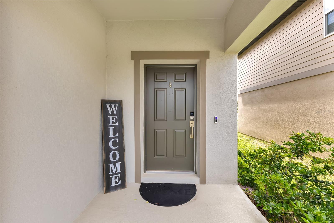
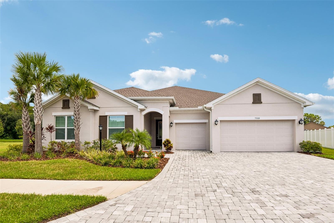
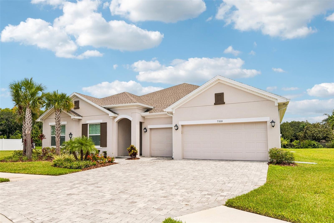
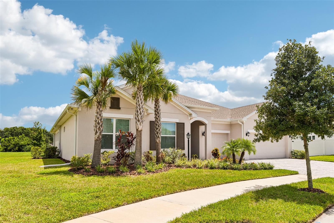
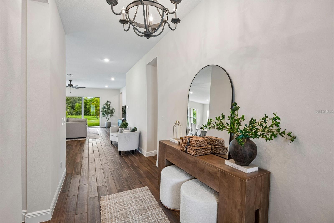
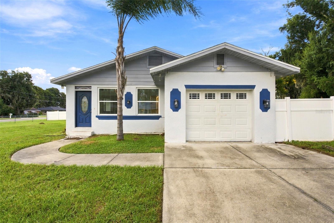
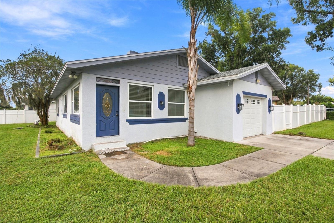
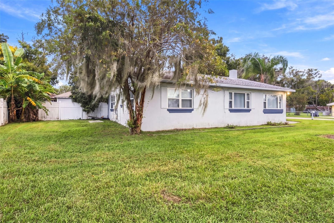
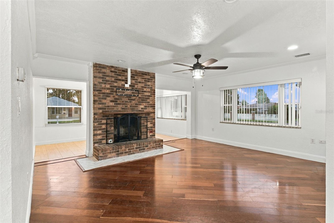
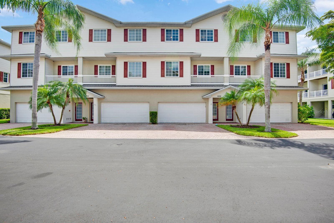
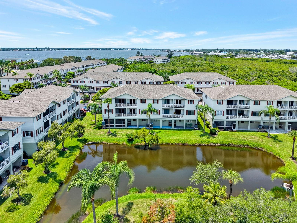
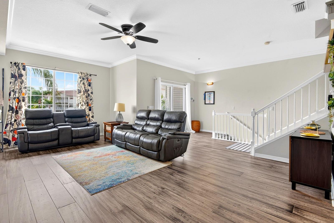
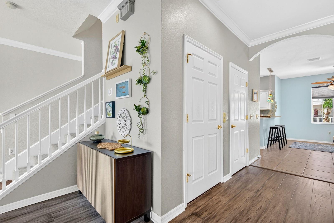
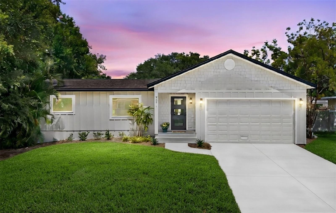
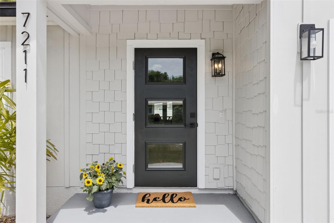
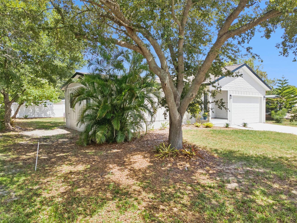
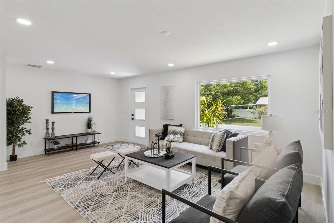
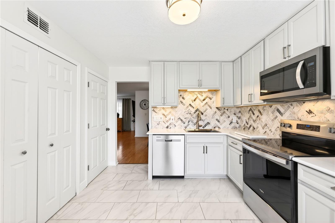
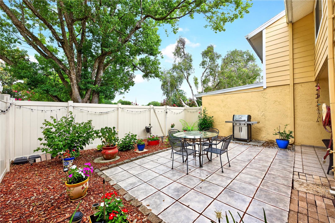
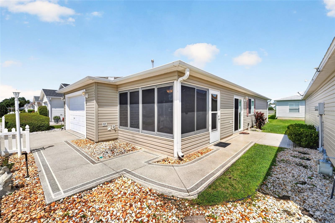
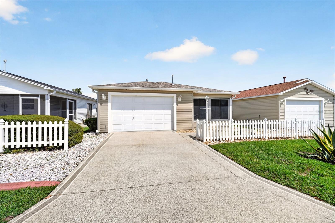
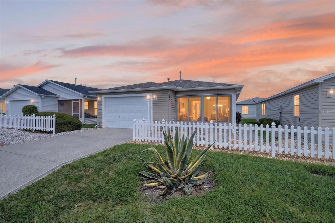
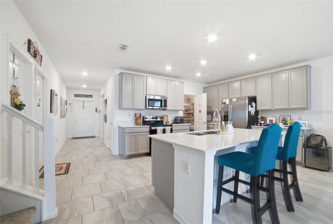
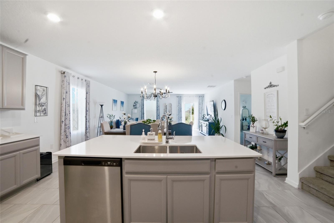
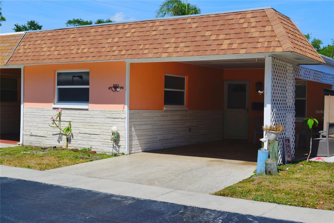
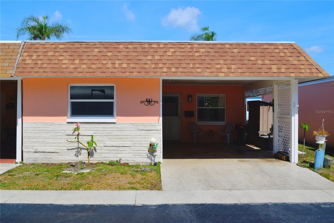
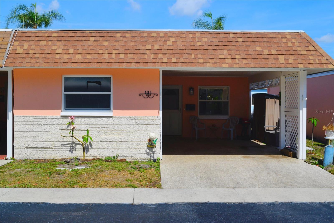
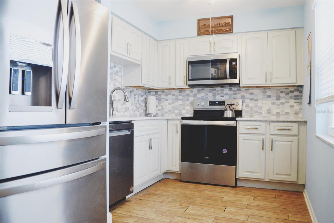
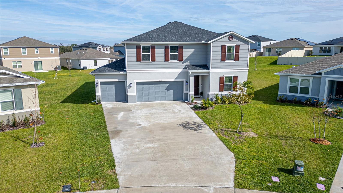
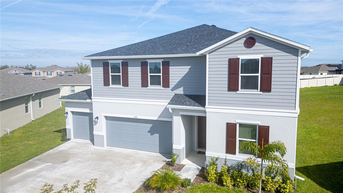
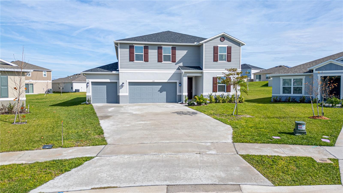
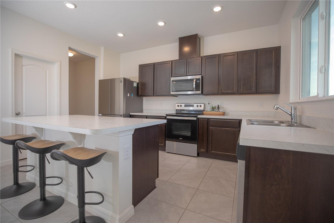
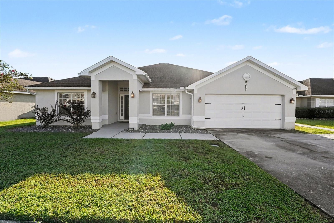
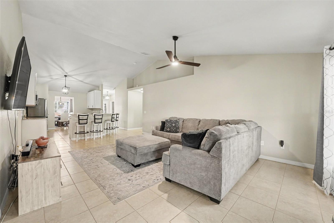
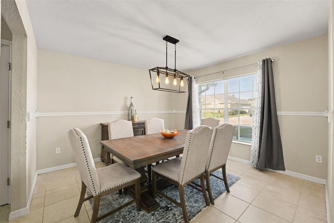
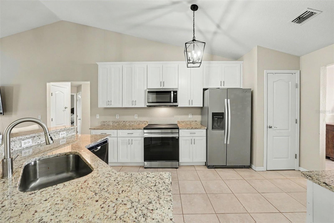
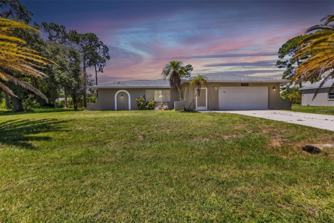
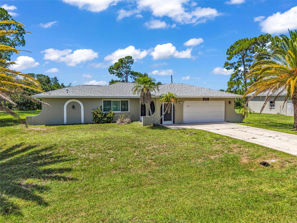
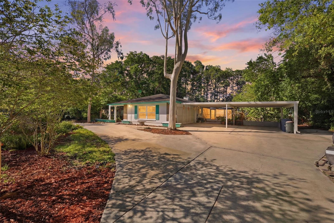
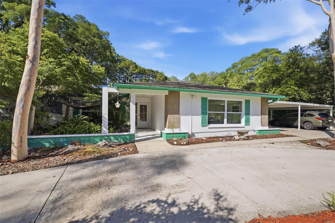
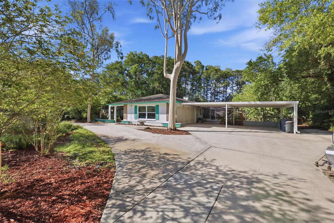
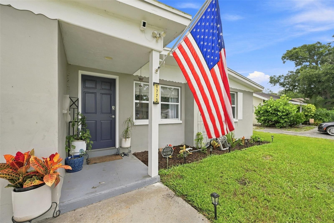
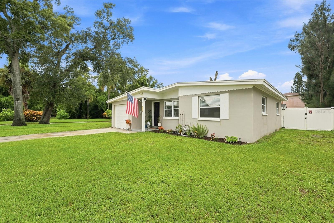
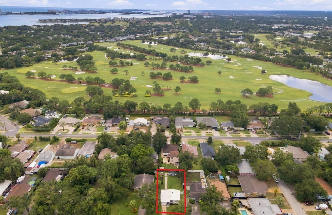
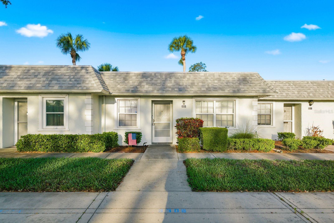
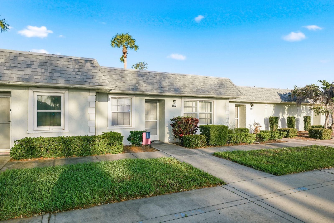
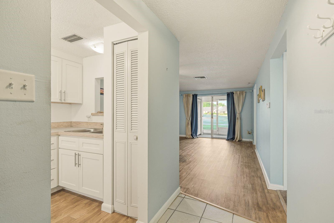
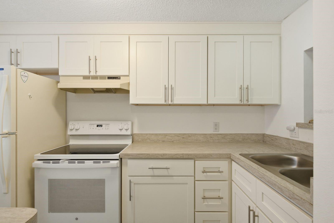
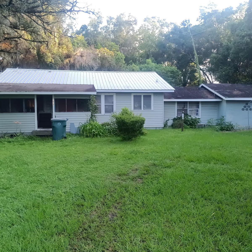
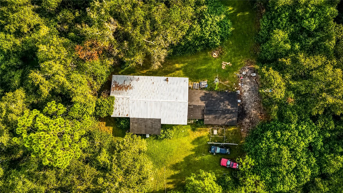
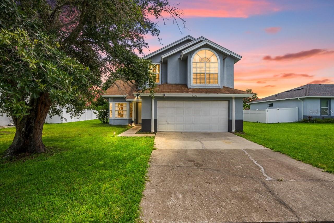
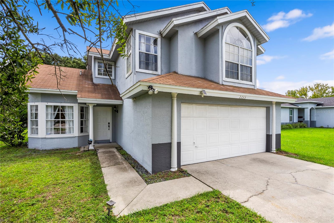
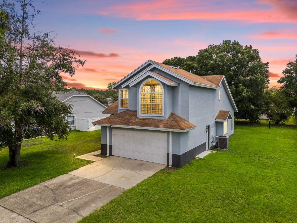
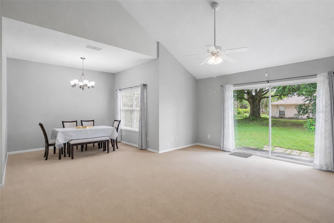
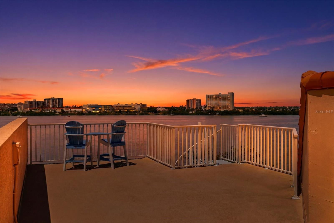
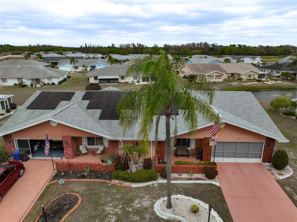
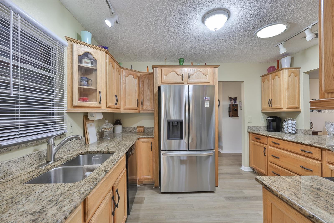
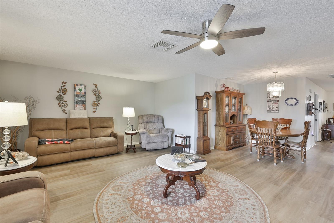
WELCOME TO THIS IMMACULATE & BEAUTIFULLY UPDATED home on the desirable north side of 55+ community of Sun City Center. From the fresh curb appeal with new 2023 roof and painted driveway to the charming front porch, this home feels both refined and welcoming. Inside, the Twintree split floor plan showcases new LVT plank flooring (2024), a neutral designer palette, updated lighting, and generously sized rooms that allow you to live large. At the heart of the home, the central kitchen offers warm wood cabinetry, attractive granite countertops, breakfast bar & pass through, and stainless-steel appliances (except dishwasher); creating a stylish and functional space for everyday living, cooking, or entertaining. Both en suite bedrooms are positioned on opposite sides of the home with space-saving pocket doors for privacy; ideal for overnight guests. The primary en suite bedroom includes two large closets (one walk-in) and a oversized, updated bath with a modern high vanity, spacious walk-in shower, and ample linen storage. Additional highlights include an expansive laundry room with abundant cabinetry, an enclosed sunroom flooded with natural light—perfect for reading, showcasing collectables, hobbies, or crafts—and a well-equipped garage with built-in cabinets, workbench, privacy sliders, and a 60 AMP EV charger (2024). This home affords comfort, convenience & is virtually maintenance free. Thoughtful upgrades include: 2025 HVAC, 2024 LVT Flooring, EV Charger, Solar Panels, 2023 Re-Roofed, Updated Primary Bath; 2019 Replaced Electric Panel and Exterior Disconnect; and Replaced Windows in 2008. Living in Sun City Center means resort-style amenities at your doorstep—pools, fitness center, pickleball, golf, clubs, and endless activities—all in a golf-cart-friendly community close to beaches, shopping, and Tampa-area entertainment. Come experience the lifestyle this exceptional home offers. The only thing missing is you! Hurry & schedule your showing today.
Show all description - Virtual Tour: https://www.zillow.com/view-imx/43b74337-b6b3-4efc-9f31-e2c681200daf?setAttribution=mls&wl=true&initialViewType=pano&utm_source=dashboard
Video
Basics
- Bathrooms Half: 0
- Date added: Added 2 hours ago
- Category: Single Family Residence
- Type: Residential
- Bedrooms: 2
- Bathrooms: 2
- Half baths: 0
- Floors: 1
- Area, sq ft: 1756 sq ft
- Lot size, sq ft: 7015 sq ft
- Year built: 1981
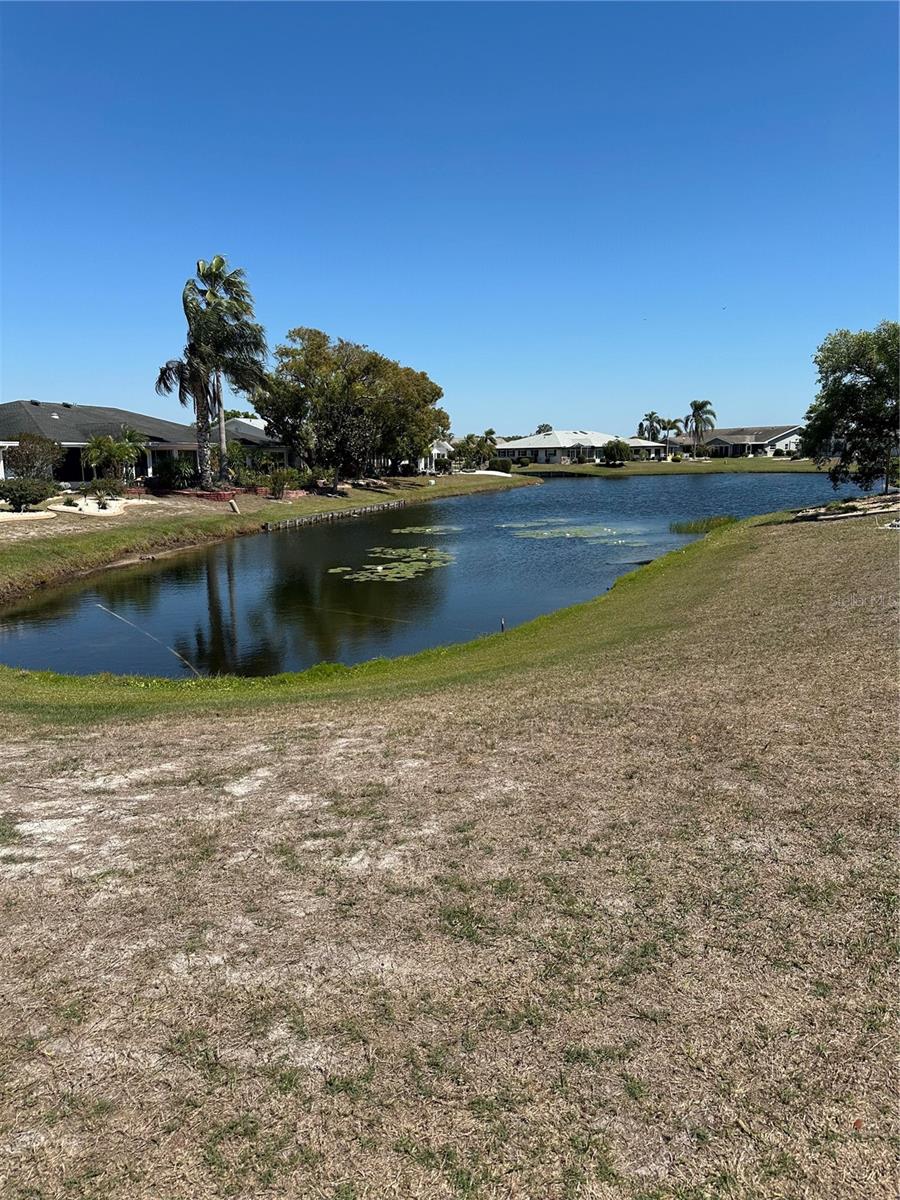
- View: Garden, Water
- SubdivisionName: SUN LAKES SUB
- GarageSpaces: 2
Location
- CountyOrParish: Hillsborough
- City / Department: SUN CITY CENTER
Property Features
- Interior Features: Ceiling Fans(s), Living Room/Dining Room Combo, Solid Wood Cabinets, Split Bedroom, Stone Counters, Thermostat, Walk-In Closet(s)
- Appliances: Dishwasher, Disposal, Microwave, Range, Refrigerator
- Flooring: Carpet, Laminate
- Laundry Features: Inside, Laundry Room
- Patio And Porch Features: Front Porch
- Parking Features: Driveway, Electric Vehicle Charging Station(s)
- Garage YN: Yes
- Attached Garage YN: Yes
- Garage Spaces: 2
- Pets Allowed: Yes
- Exterior Features: Rain Gutters, Sidewalk
- Roof: Shingle
- Security Features: Smoke Detector(s)
- Window Features: Blinds
- Vegetation: Mature Landscaping, Trees/Landscaped
- View: Garden, Water
- Water Source: Public
- Sewer: Public Sewer
- Cooling: Central Air
- Heating: Central, Electric, Heat Pump
- Furnished: Unfurnished
Property Details
- Subdivision Name: SUN LAKES SUB
- Direction Faces: South
- Construction Materials: Block, Stucco
Association Information
- Association YN: Yes
- Association Fee: 321
- Association Fee Frequency: Quarterly
- Association Fee Includes: Pool, Recreational Facilities, Security
- Association Amenities: Fence Restrictions, Fitness Center, Optional Additional Fees
- Community Features: Association Recreation - Owned, Deed Restrictions, Dog Park, Fitness Center, Golf Carts OK, Pool, Sidewalks, Special Community Restrictions, Tennis Court(s)
Fees&Taxes
- Tax Year: 2025
- Tax Annual Amount: $4,029
Green Building Info
- Green Energy Generation: Solar
Amenities & Features
- Waterfront available: No
- GarageYN: Yes
- AttachedGarageYN: Yes
- FireplaceYN: No
- PoolPrivateYN: No
- Cooling: Central Air
- Security Features: Smoke Detector(s)
- CommunityFeatures: Association Recreation - Owned, Deed Restrictions, Dog Park, Fitness Center, Golf Carts OK, Pool, Sidewalks, Special Community Restrictions, Tennis Court(s)
- WindowFeatures: Blinds
- ExteriorFeatures: Rain Gutters, Sidewalk
- Utilities: Electricity Connected, Public, Sewer Connected, Underground Utilities, Water Connected
- Features:
- Amenities:
Building Details
- ArchitecturalStyle: Florida, Ranch
- NewConstructionYN: No
- Heating: Central, Electric, Heat Pump
- Exterior material: Block, Stucco
- Roof: Shingle
- Parking: Driveway, Electric Vehicle Charging Station(s)