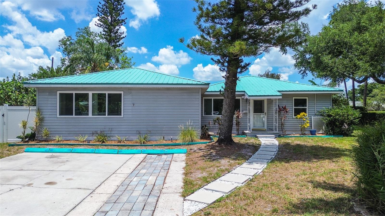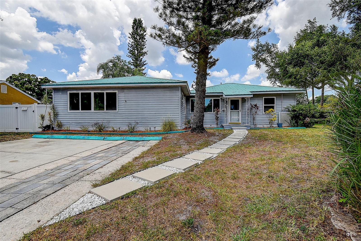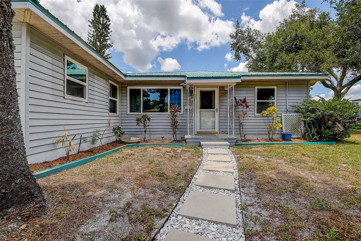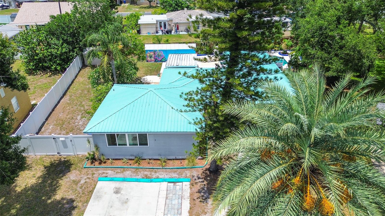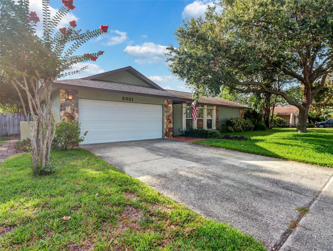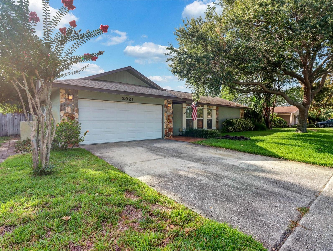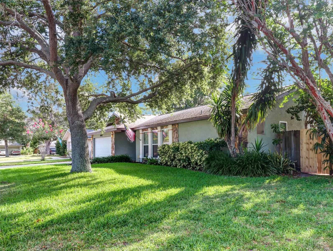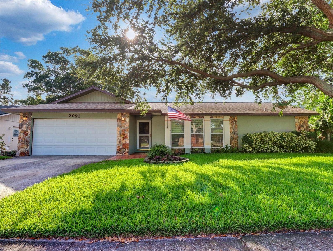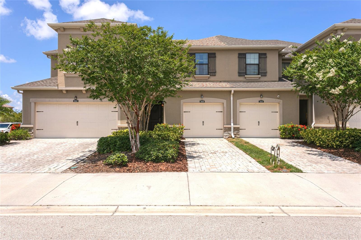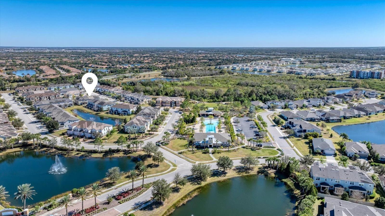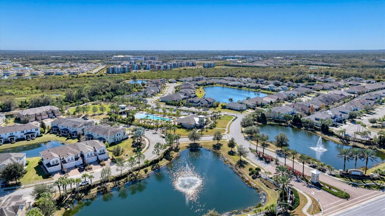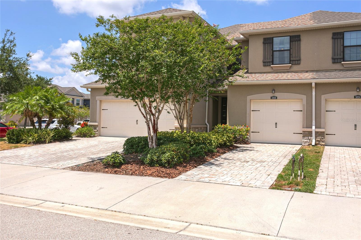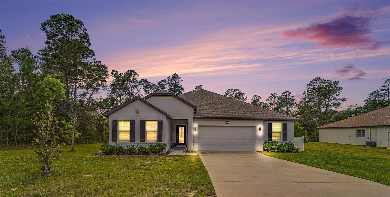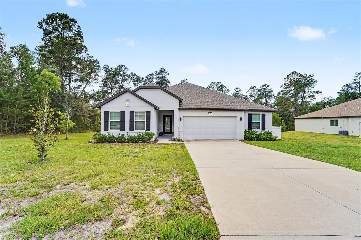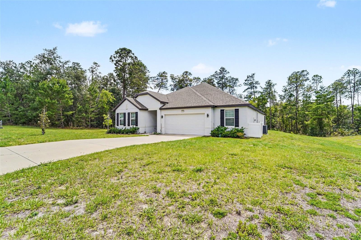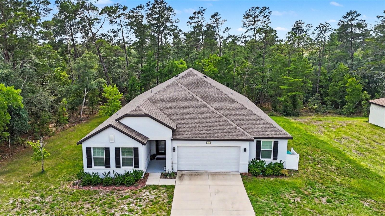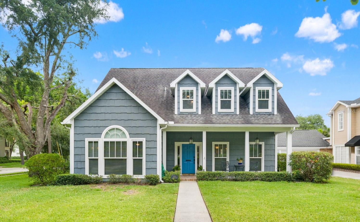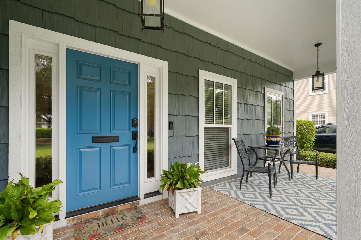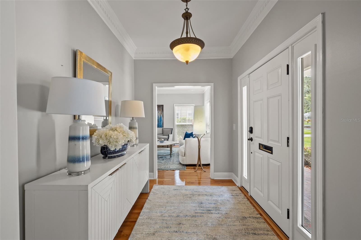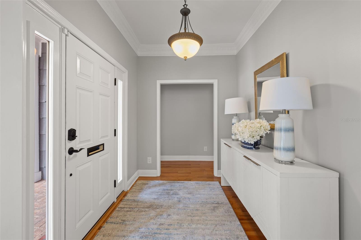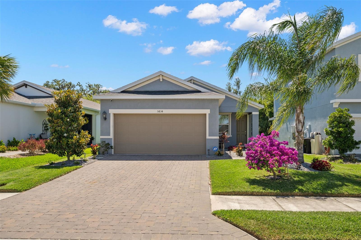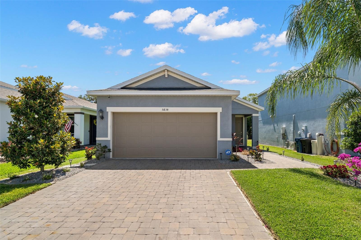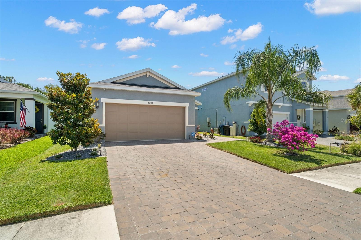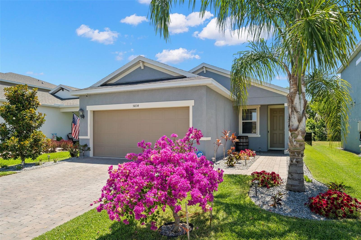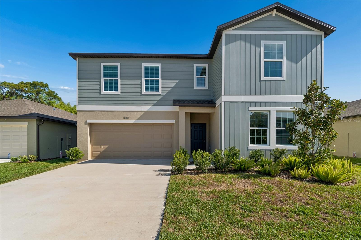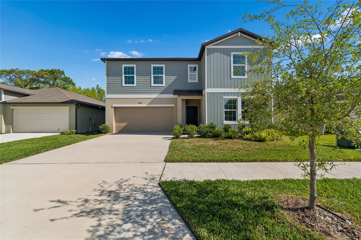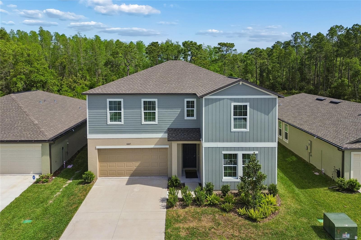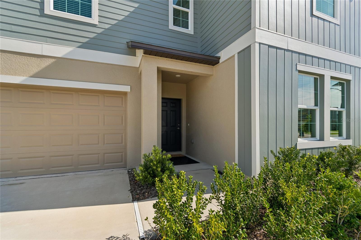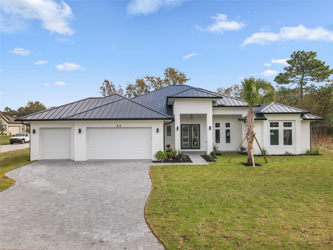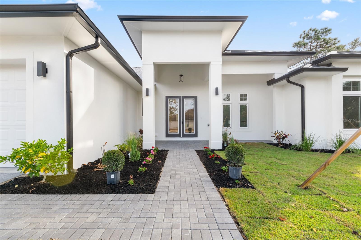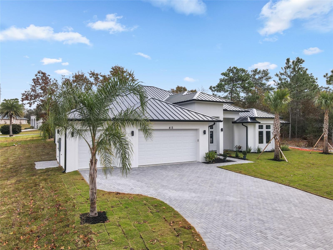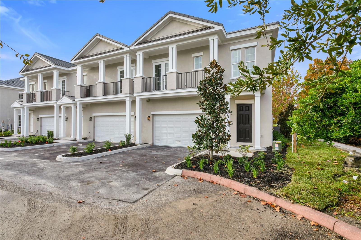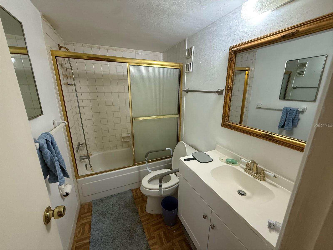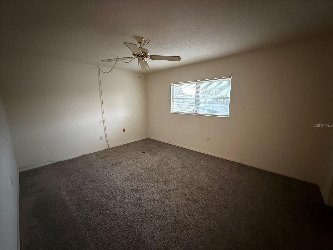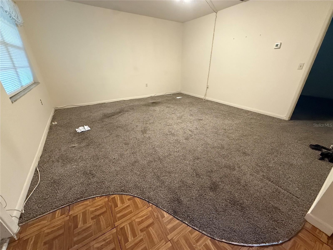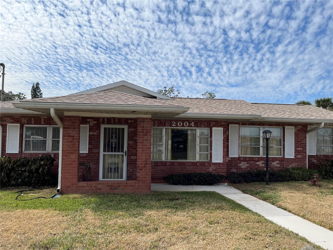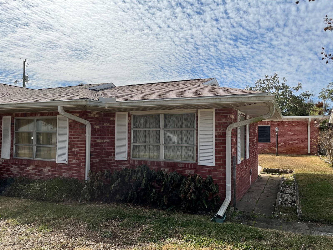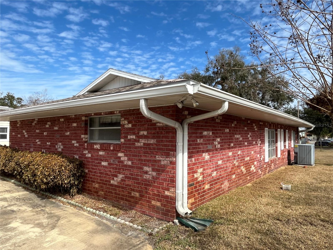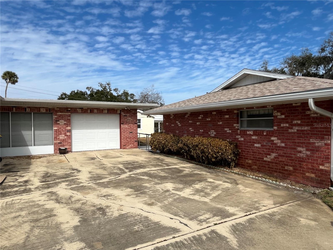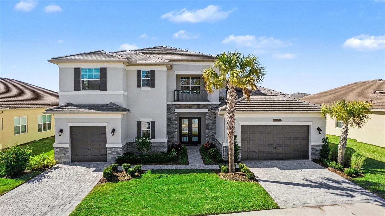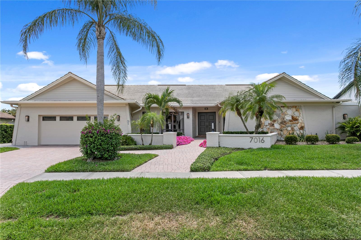
7016 PELICAN ISLAND DRIVE TAMPA FL 33634
Courtesy of
- Listing Office: SMITH & ASSOCIATES REAL ESTATE
- Status: Active
- MLS ID: MFRTB8504786
Description
-
Description:
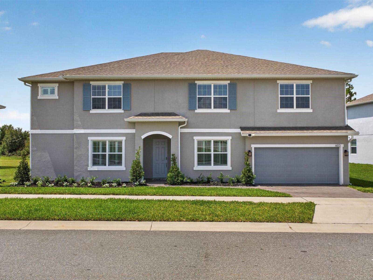
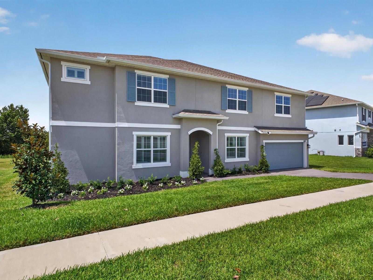
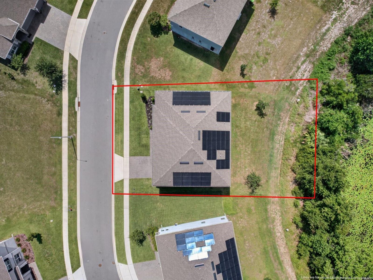
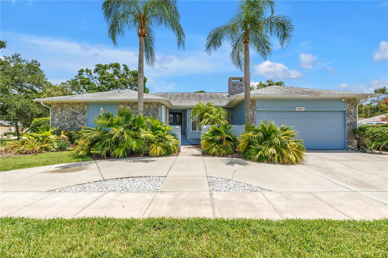
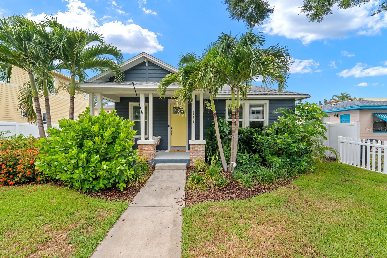
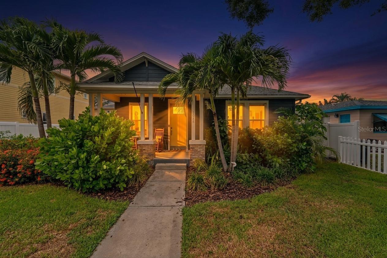
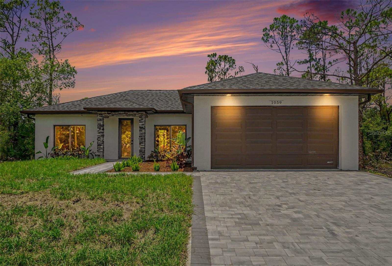
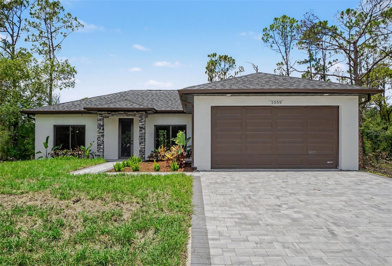
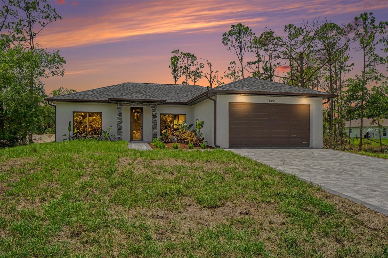
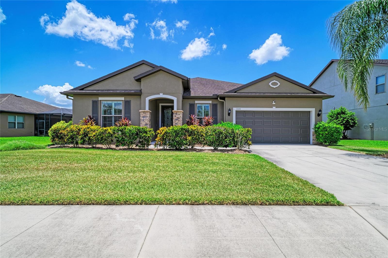
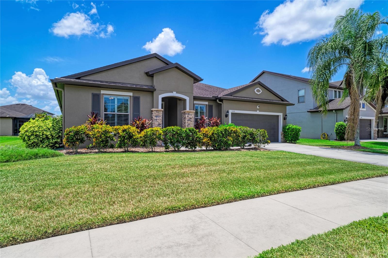
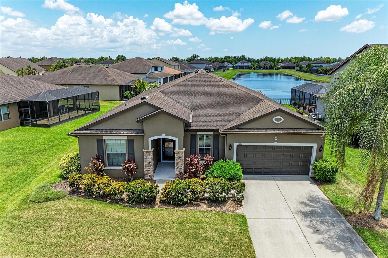
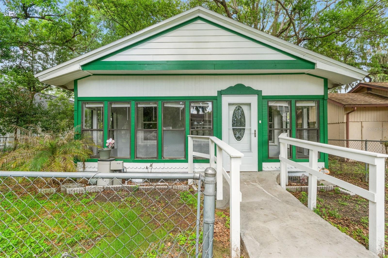
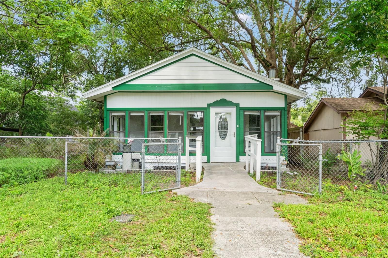
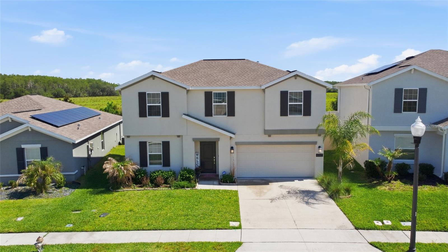
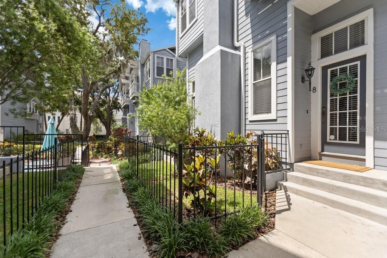
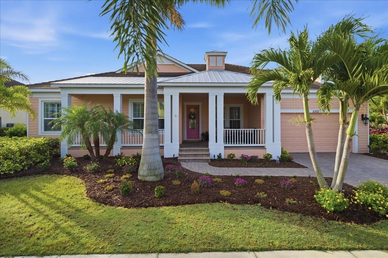
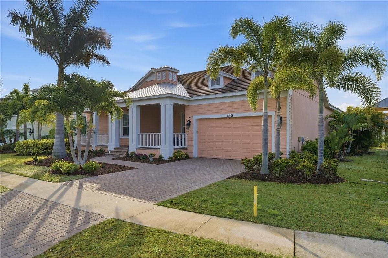
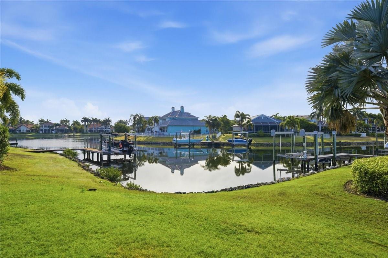
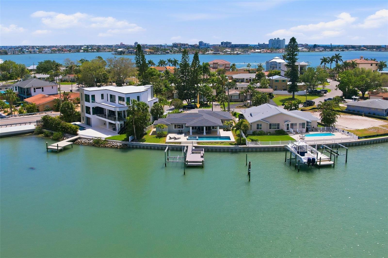
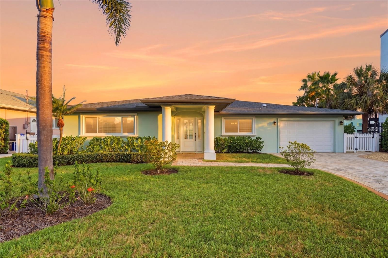
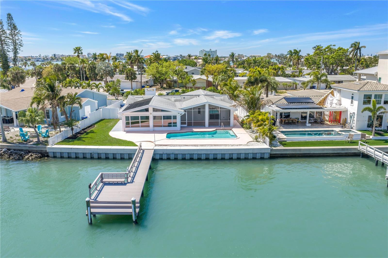
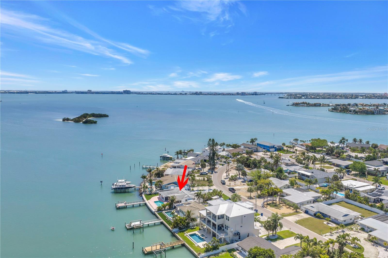
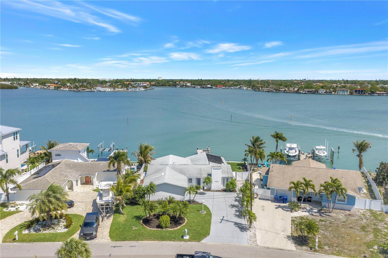
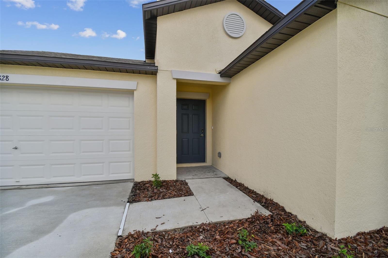
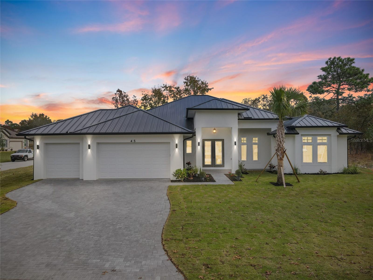
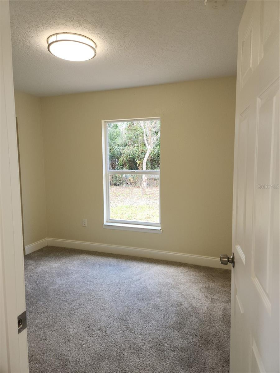
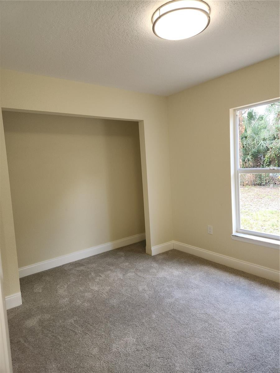
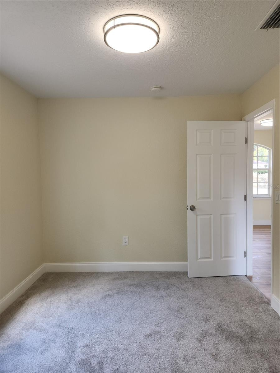
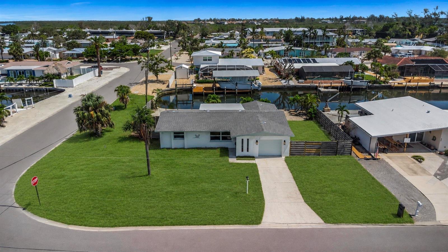
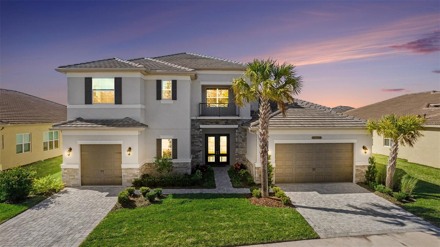
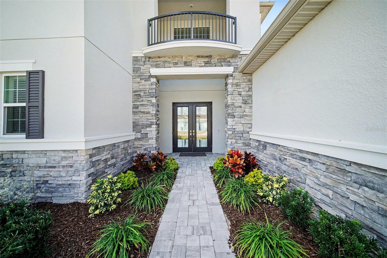
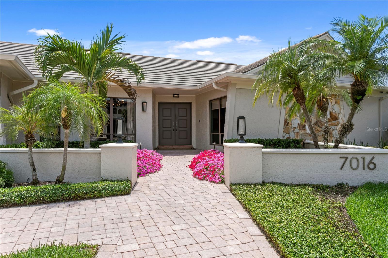
Set within the gated waterfront community of Pelican Island, 7016 Pelican Island Drive is a beautifully renovated four-bedroom residence offering refined finishes, generous indoor-outdoor living, and a lush tropical setting on an oversized 104’ x 103’ lot.
Show all description
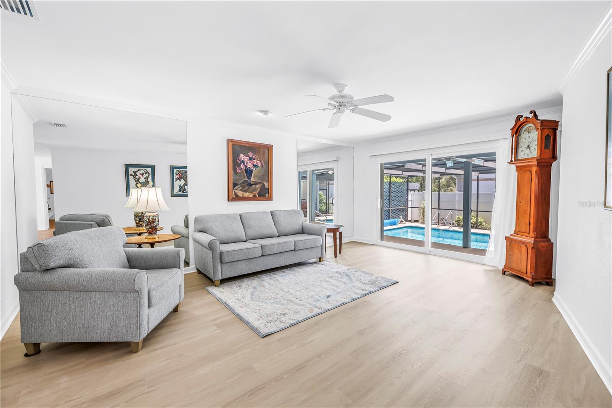
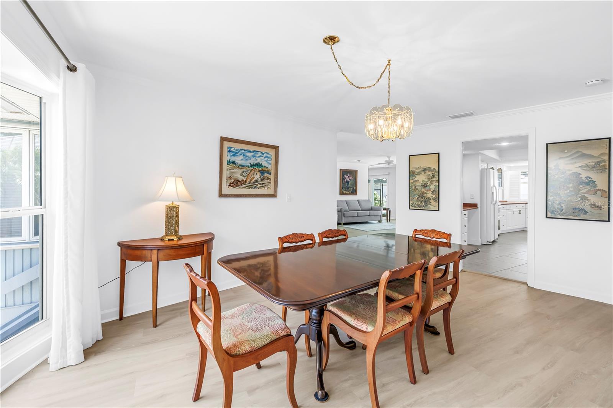
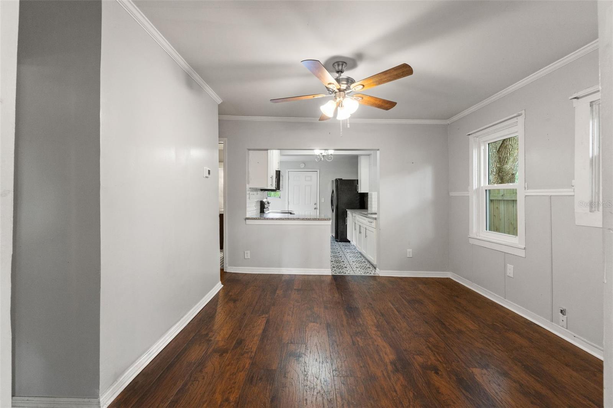
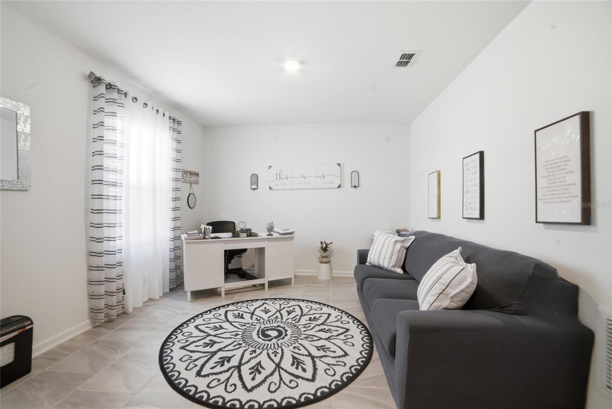
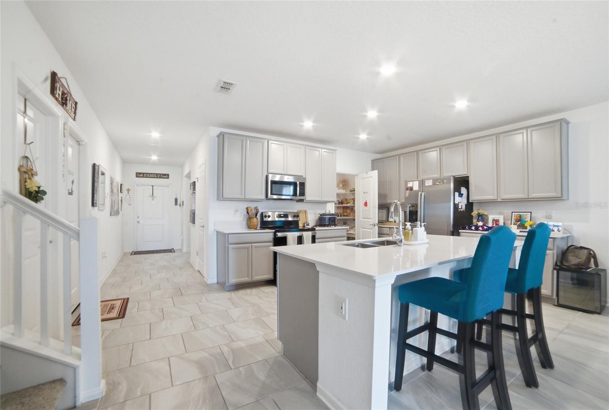
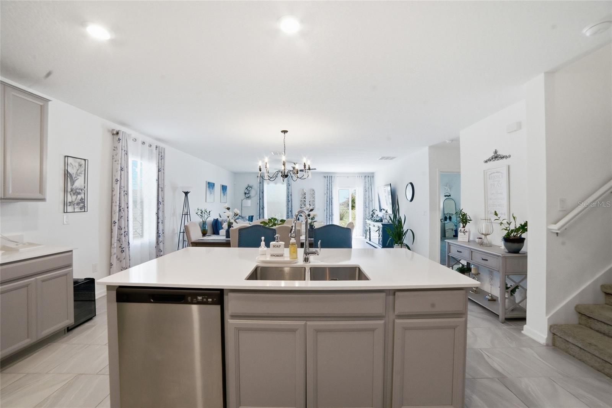
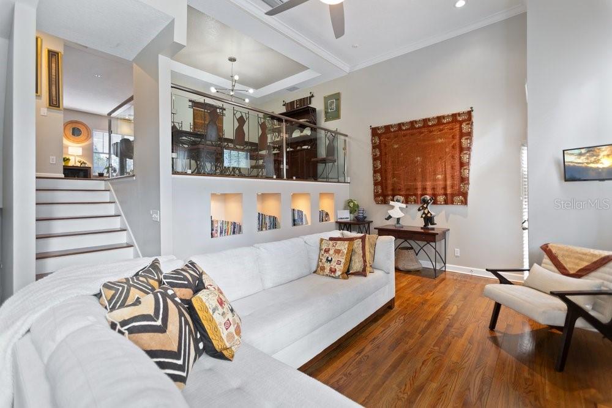
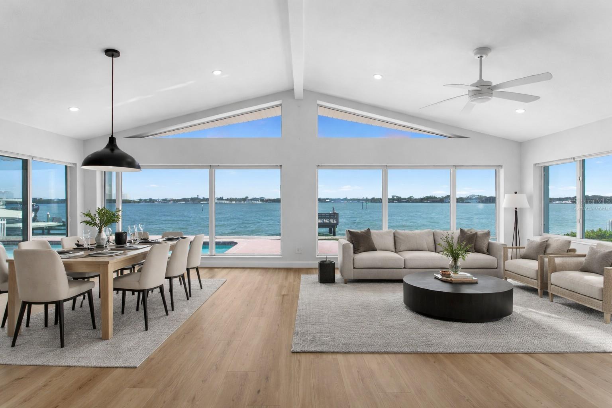
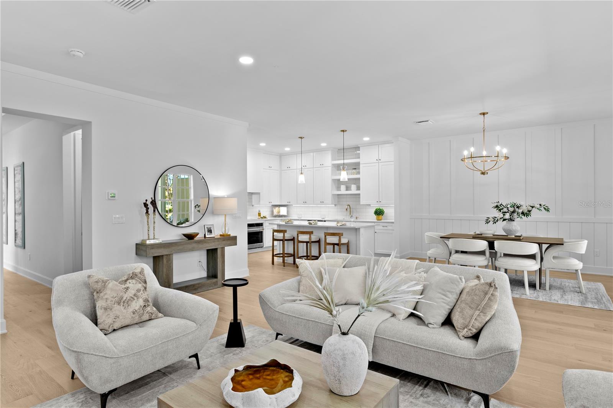
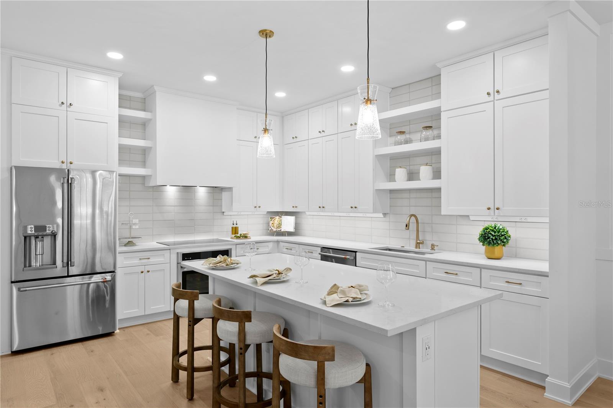
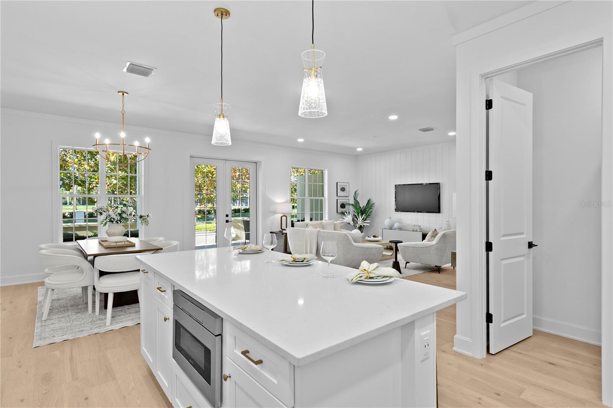
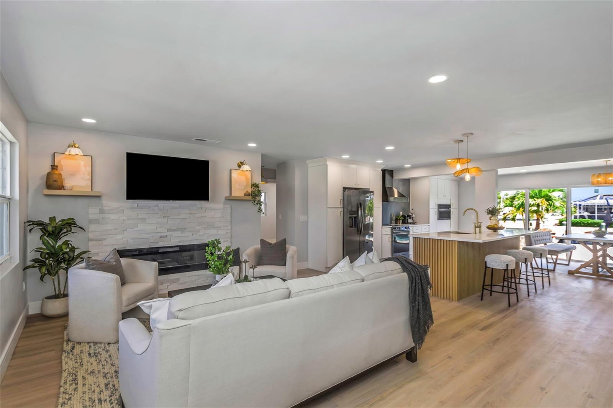
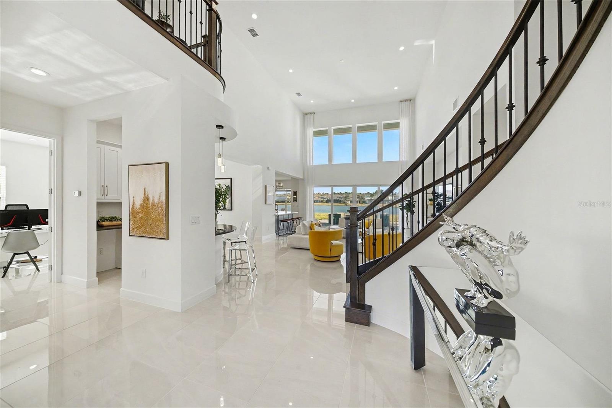
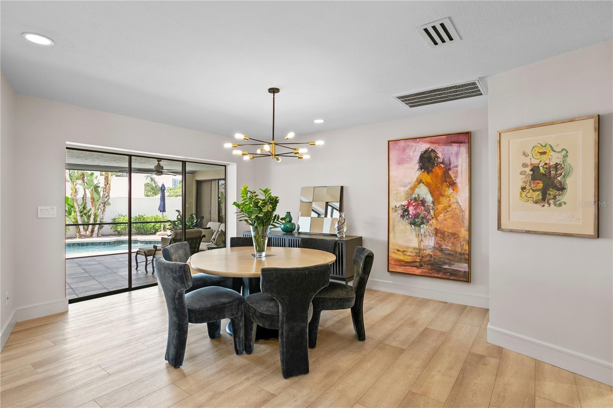
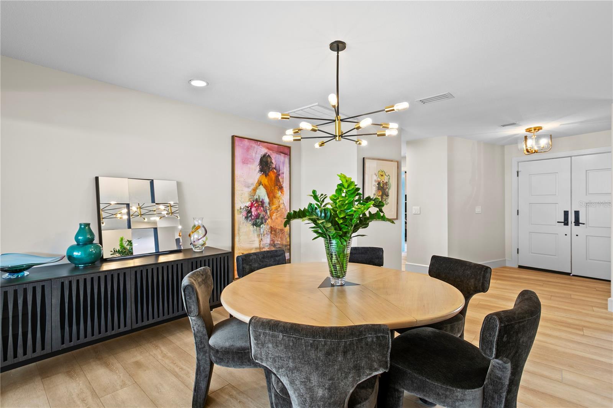
Thoughtfully updated throughout, the home balances elevated design with comfortable everyday living. The kitchen features custom cabinetry with crown molding, a quartzite island, and a marble backsplash, creating a polished centerpiece for gathering and entertaining. The family room makes a striking impression with vaulted ceilings, an exposed beam, and a custom fireplace feature wall with marble surround. Custom wallpaper accents add personality and sophistication in the office and baths, while the laundry room includes a convenient dog washing station.
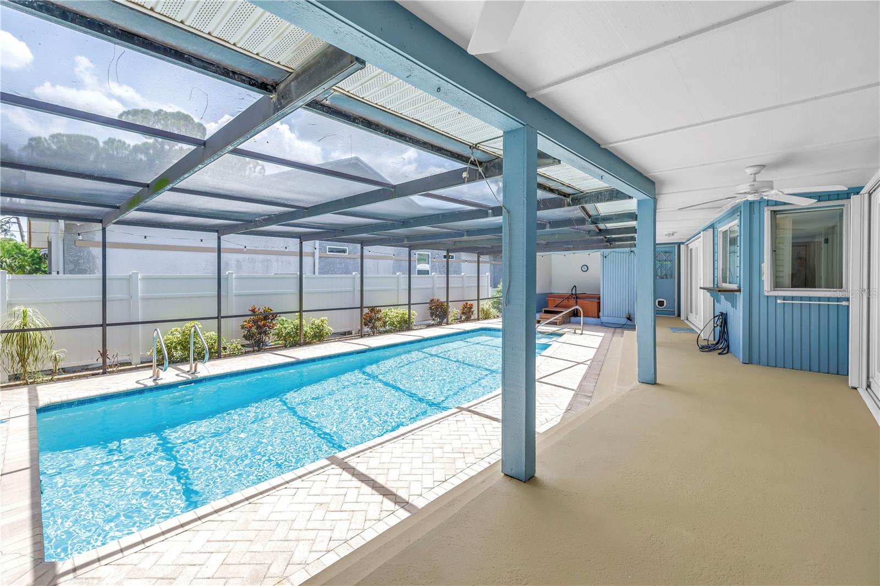
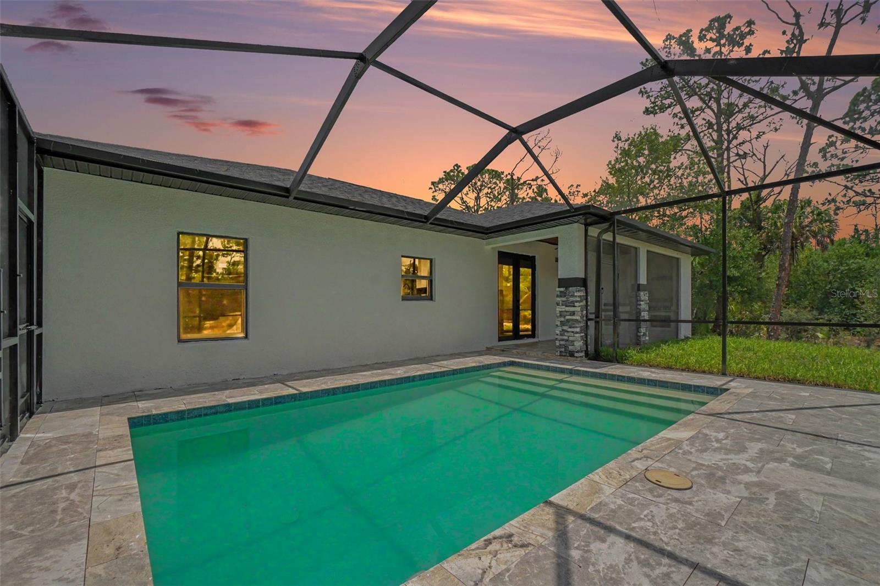
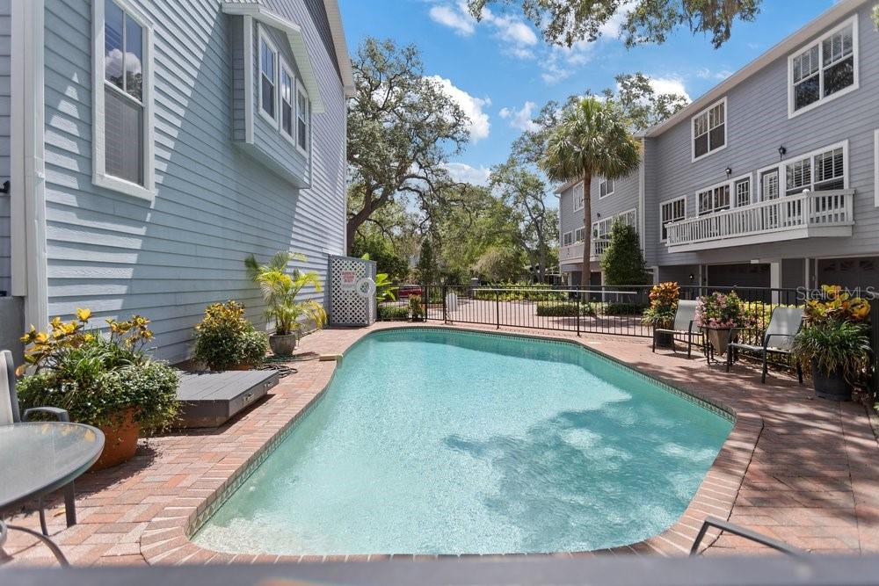
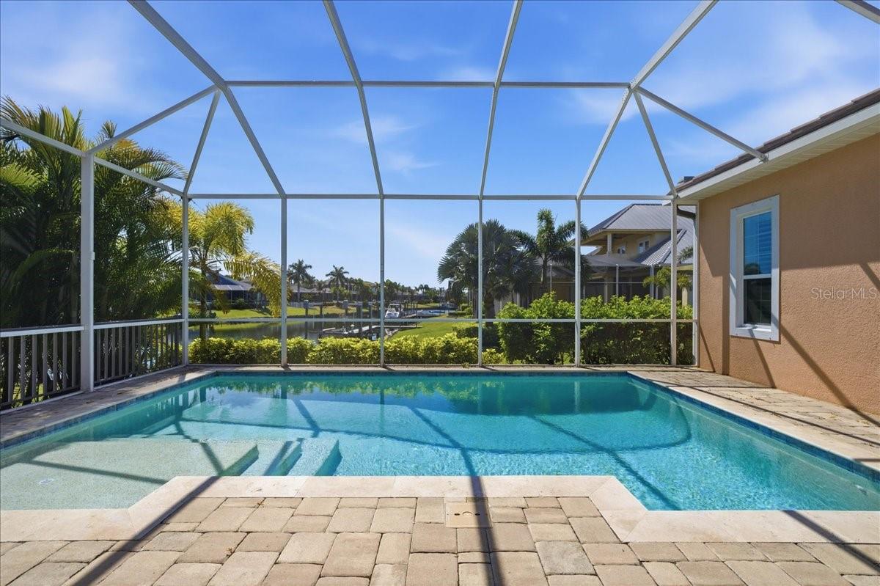
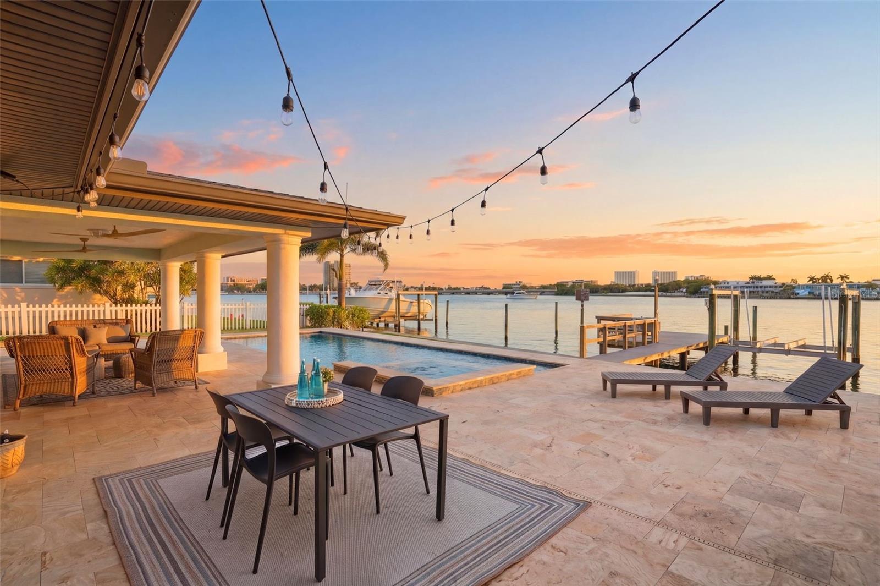
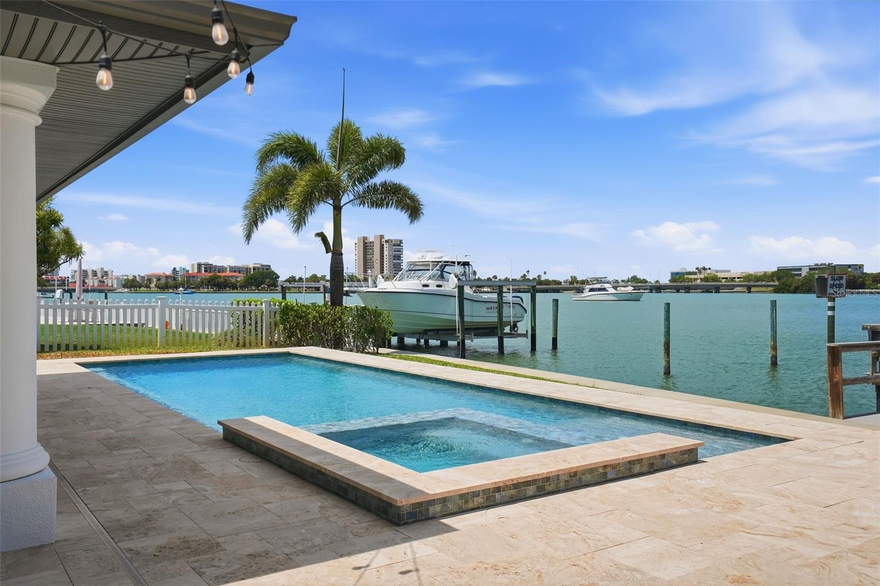
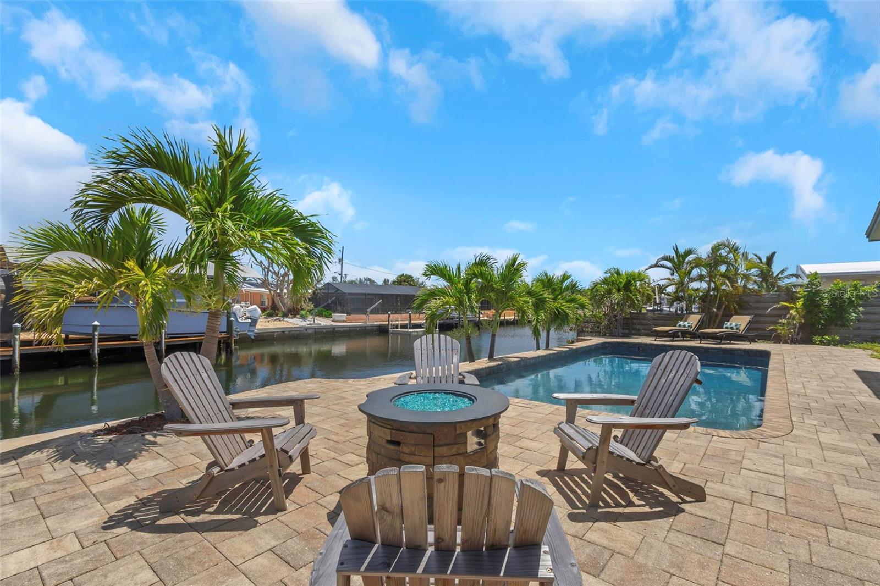
The spacious primary suite offers a peaceful retreat with a private patio and French door leading to an adjacent office, currently used as an artist’s studio. Outdoors, the home is designed for Florida living, with beautiful tropical landscaping, a sparkling pool with lagoon finish, paver decking, and an expansive covered and screened lanai of more than 750 square feet overlooking the pool and grounds.
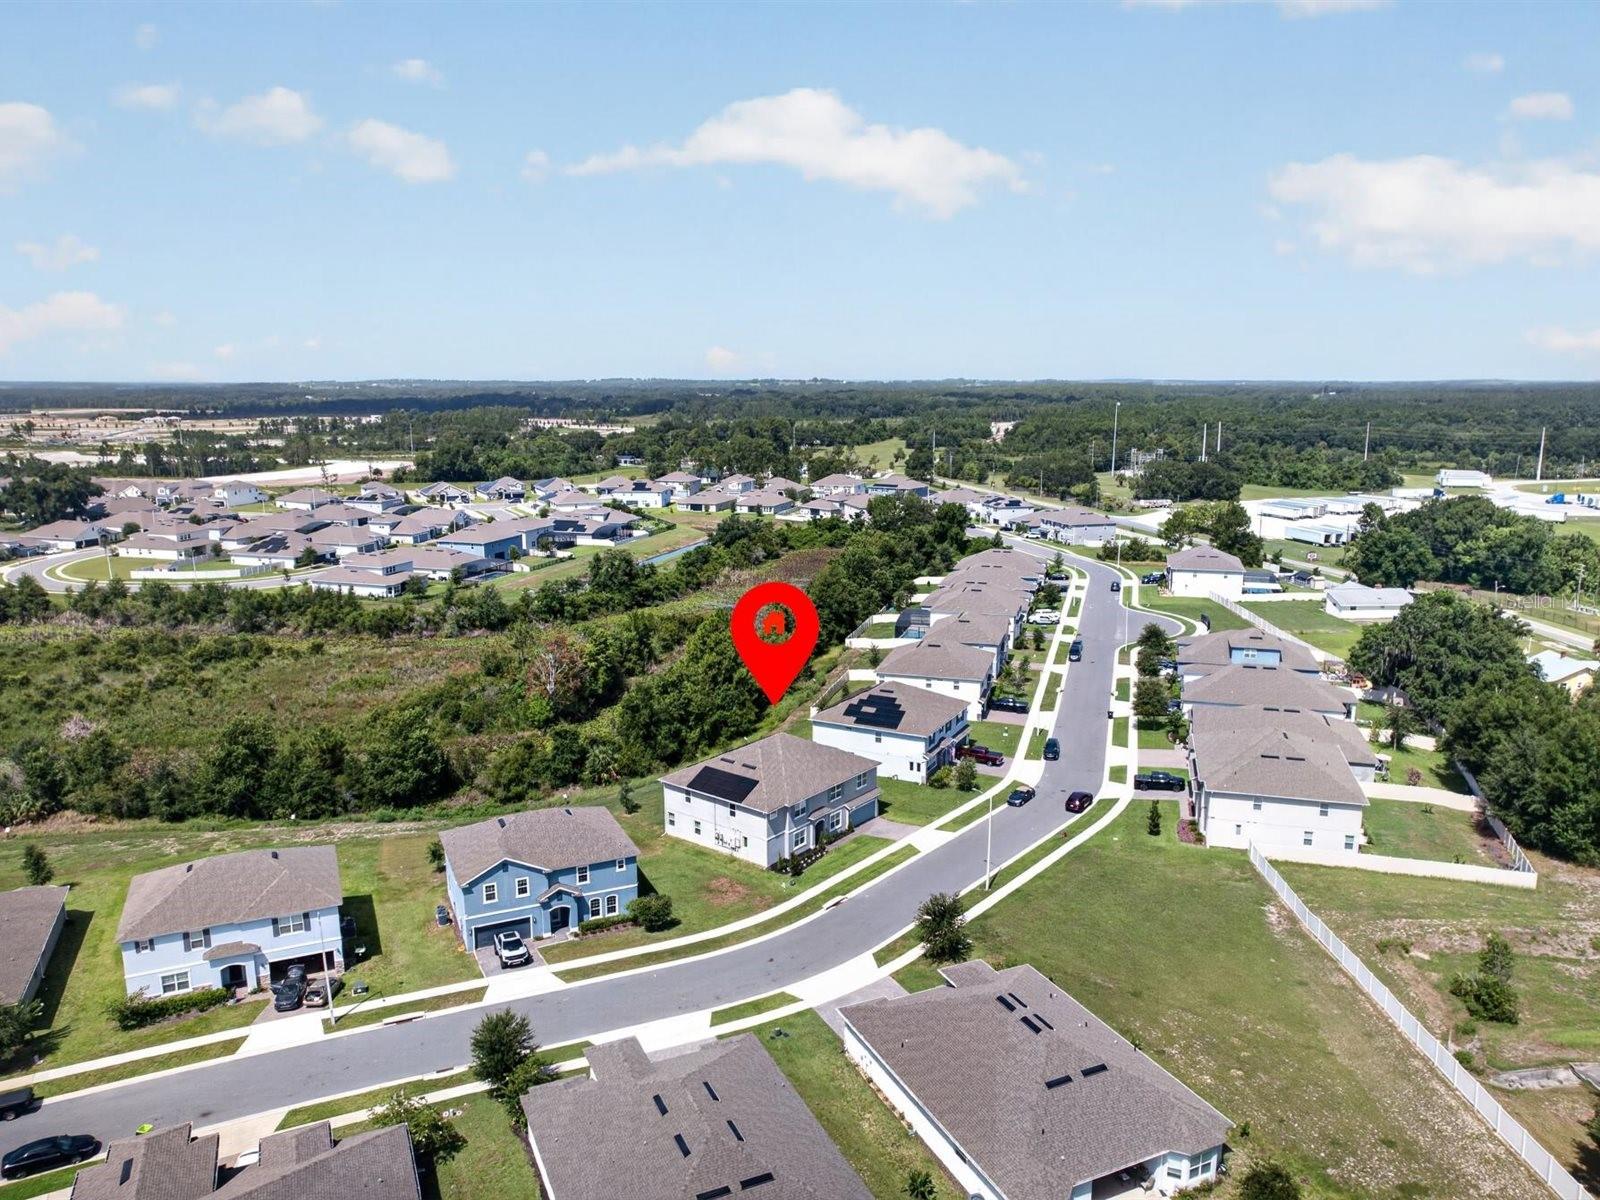
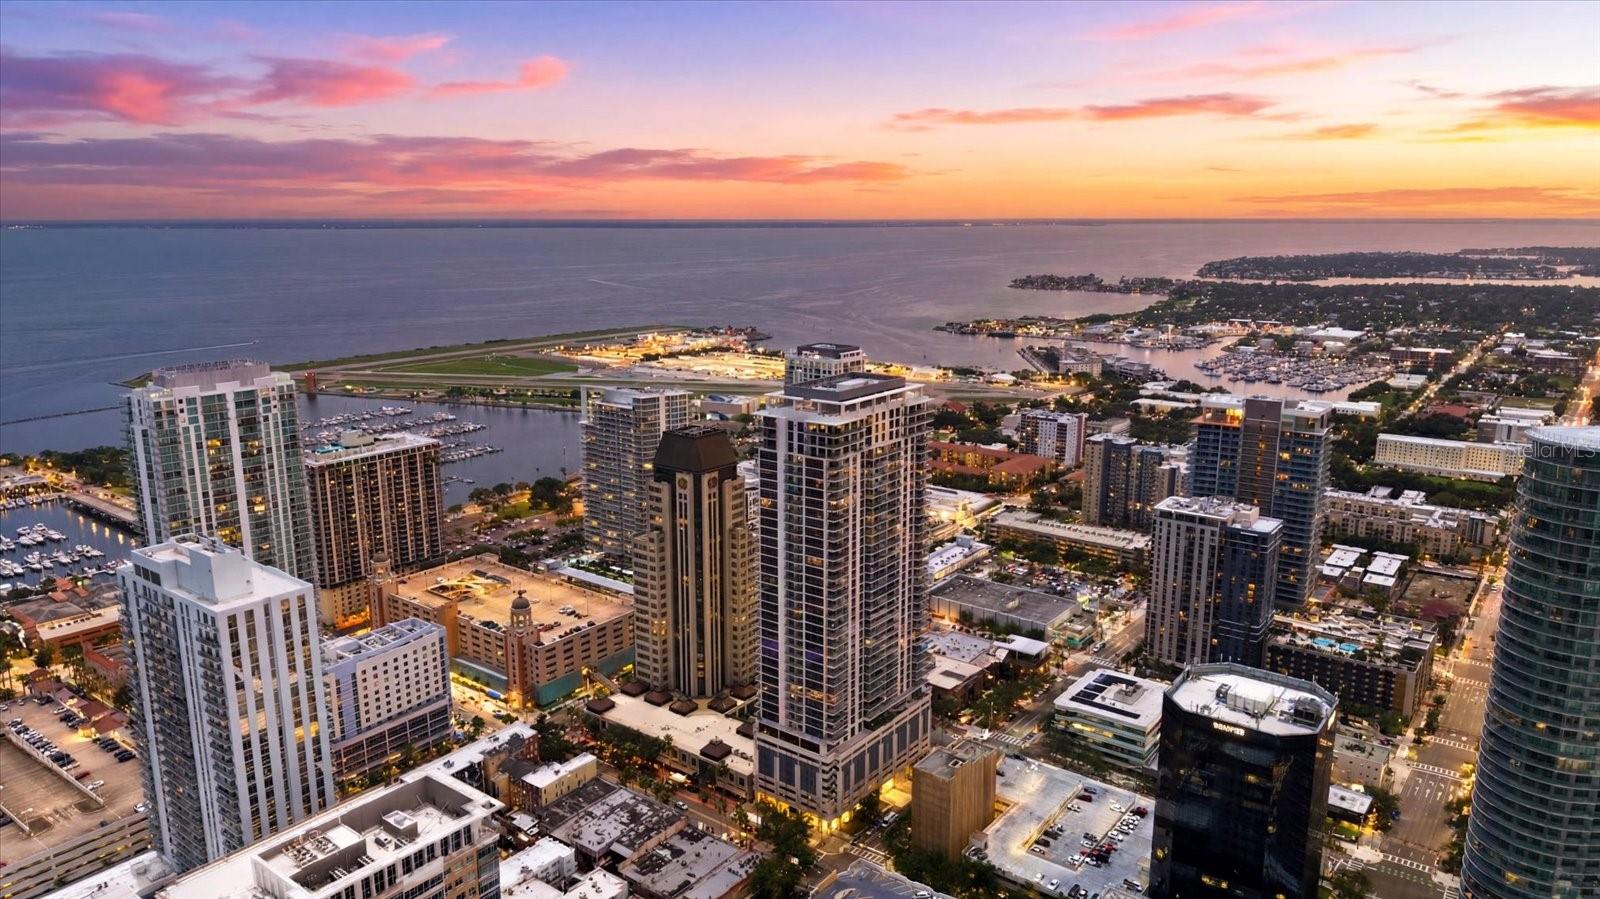
Pelican Island is a private, gated waterfront neighborhood of custom homes conveniently located minutes from Berkeley Preparatory School, Tampa International Airport, International Plaza, the Westshore Business District, and Downtown Tampa. Nearby Skyway Park offers a playground, tennis courts, athletic fields, and trail access to the Courtney Campbell Pedestrian Bridge. Just across the street, historic Rocky Point Golf Course features a recently renovated clubhouse and the new 19eleven at Rocky Point restaurant, adding even more lifestyle appeal to this exceptional Tampa location. - Virtual Tour: https://player.vimeo.com/video/1192740554
Video
- Virtual tour: https://player.vimeo.com/video/1192740554
- VirtualTourURLUnbranded: https://player.vimeo.com/video/1192740554
Basics
- Bathrooms Half: 1
- Date added: Added 1 hour ago
- Category: Single Family Residence
- Type: Residential
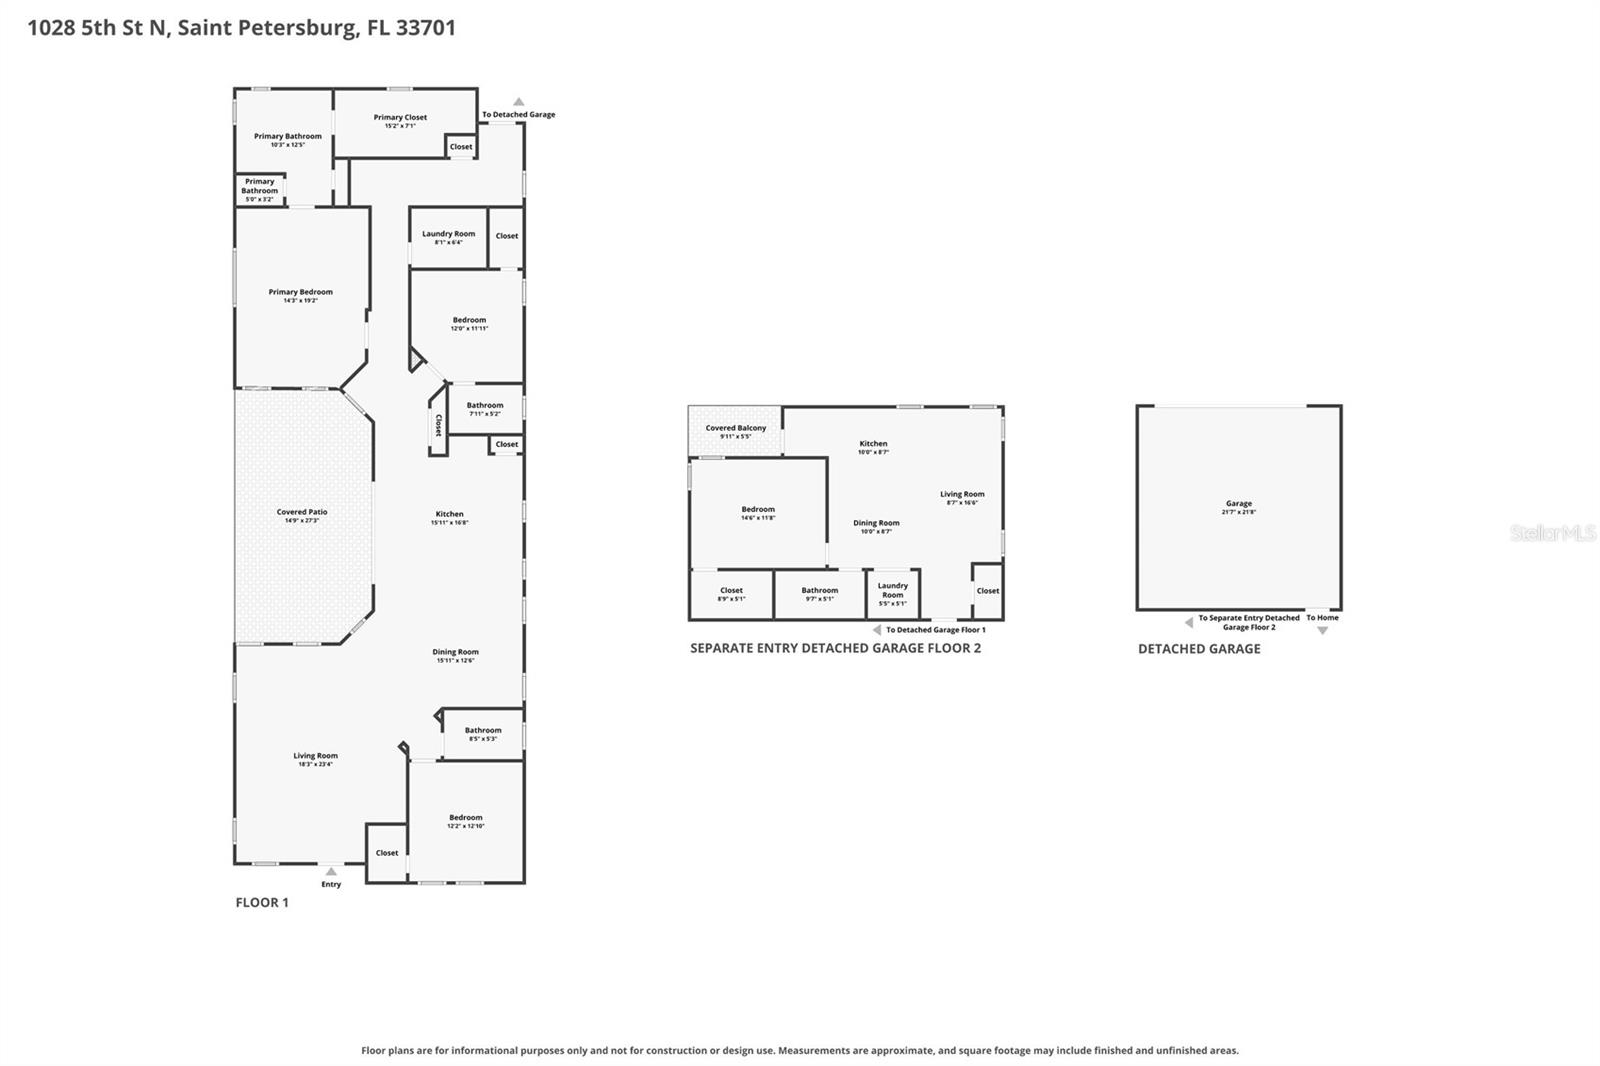
- Bedrooms: 4
- Bathrooms: 3
- Half baths: 1
- Floors: 1
- Area, sq ft: 2686 sq ft
- Lot size, sq ft: 10712 sq ft
- Year built: 1981
- SubdivisionName: PELICAN ISLAND UNIT 1
- GarageSpaces: 2
Location
- CountyOrParish: Hillsborough
- City / Department: TAMPA
Location Details
- Elementary School: Dickenson-HB
- Middle Or Junior School: Webb-HB
- High School: Jefferson
Property Features
- Interior Features: Built-in Features, Ceiling Fans(s), Crown Molding, Eat-in Kitchen, High Ceilings, Kitchen/Family Room Combo, Open Floorplan, Primary Bedroom Main Floor, Split Bedroom, Stone Counters, Vaulted Ceiling(s), Walk-In Closet(s), Window Treatments
- Appliances: Built-In Oven, Cooktop, Dishwasher, Disposal, Electric Water Heater, Exhaust Fan, Kitchen Reverse Osmosis System, Microwave, Refrigerator, Tankless Water Heater, Trash Compactor
- Flooring: Carpet, Ceramic Tile, Luxury Vinyl, Marble
- Laundry Features: Electric Dryer Hookup, Inside, Laundry Room, Washer Hookup
- Patio And Porch Features: Covered, Patio, Screened
- Pool Private YN: Yes
- Pool Features: Gunite, In Ground
- Fireplace YN: Yes
- Fireplace Features: Family Room, Wood Burning
- Parking Features: Driveway, Garage Door Opener
- Garage YN: Yes
- Attached Garage YN: Yes
- Garage Spaces: 2
- Pets Allowed: Yes
- Exterior Features: French Doors, Rain Gutters, Sidewalk, Sliding Doors
- Fencing: Masonry, Other
- Roof: Tile
- Vegetation: Mature Landscaping, Trees/Landscaped
- Water Source: Public
- Sewer: Public Sewer
- Cooling: Central Air
- Heating: Central, Electric
- Furnished: Unfurnished
Property Details
- Subdivision Name: PELICAN ISLAND UNIT 1
- Direction Faces: North
- Construction Materials: Block, Concrete, Stucco
Association Information
- Association YN: Yes
- Association Fee: 750
- Association Fee Frequency: Annually
- Association Fee Includes: Escrow Reserves Fund, Insurance, Management, Private Road
- Association Amenities: Fence Restrictions, Gated
- Community Features: Deed Restrictions, Gated Community - No Guard, Golf Carts OK, Sidewalks, Street Lights
Fees&Taxes
- Tax Year: 2025
- Tax Annual Amount: $6,195
Amenities & Features
- Waterfront available: No
- GarageYN: Yes
- AttachedGarageYN: Yes
- FireplaceYN: Yes
- PoolPrivateYN: Yes
- Cooling: Central Air
- CommunityFeatures: Deed Restrictions, Gated Community - No Guard, Golf Carts OK, Sidewalks, Street Lights
- ExteriorFeatures: French Doors, Rain Gutters, Sidewalk, Sliding Doors
- PoolFeatures: Gunite, In Ground
- Utilities: Cable Available, Electricity Connected, Public, Sewer Connected, Underground Utilities, Water Connected
- Features:
- Amenities: