Courtesy of
- Listing Office: CHARLES RUTENBERG REALTY INC
- Status: Active
- MLS ID: MFRTB8523700
Description
-
Description:
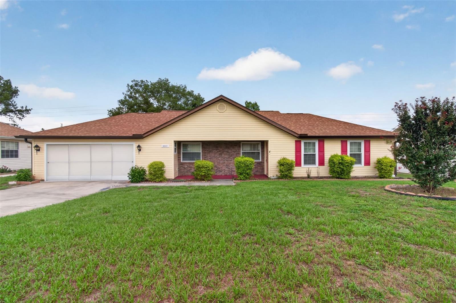
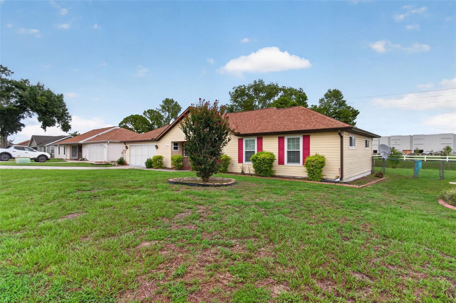
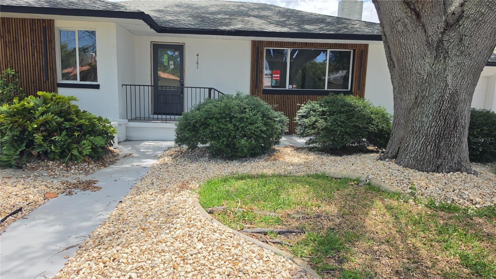
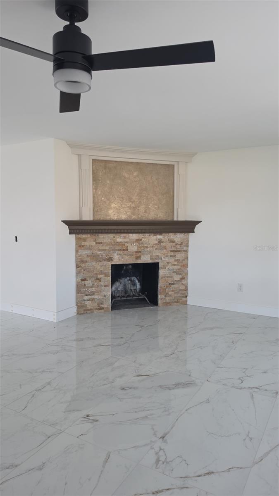
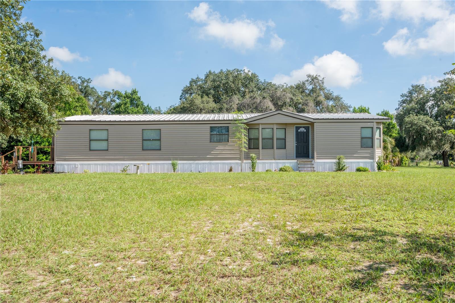
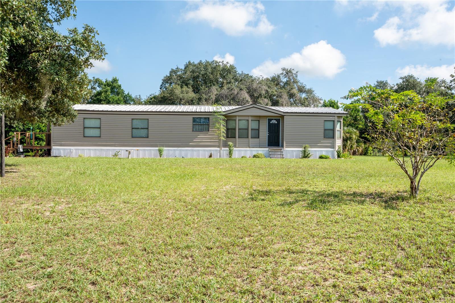
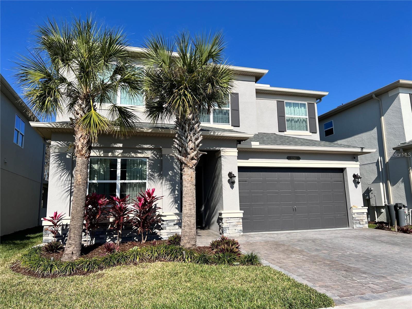
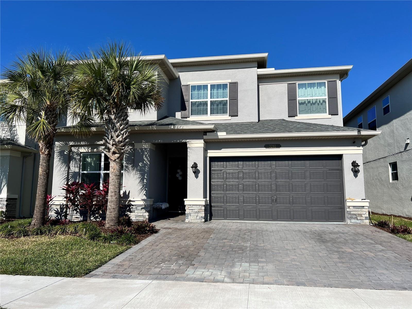
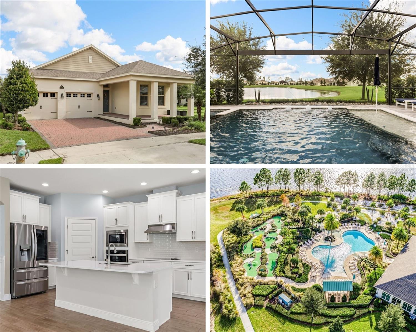
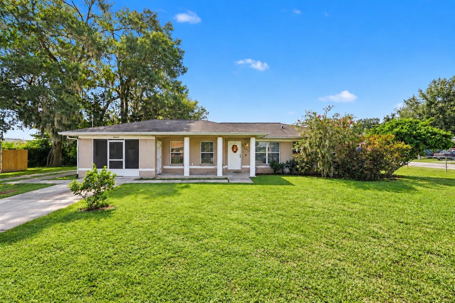
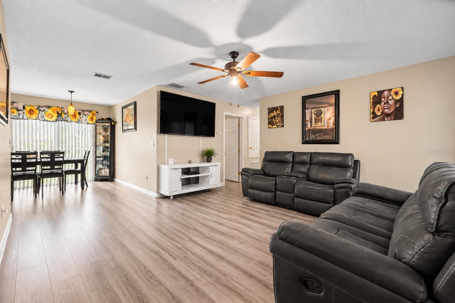
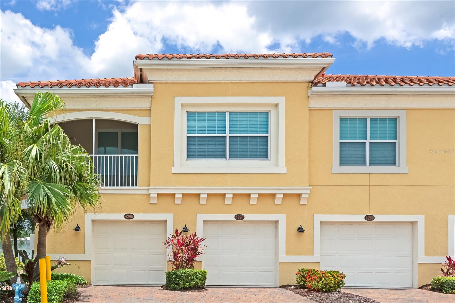
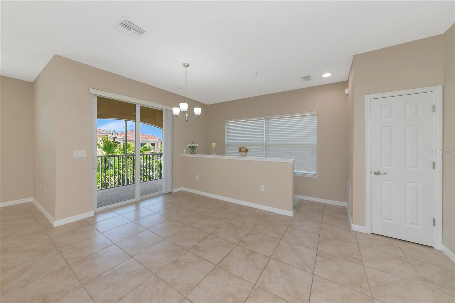
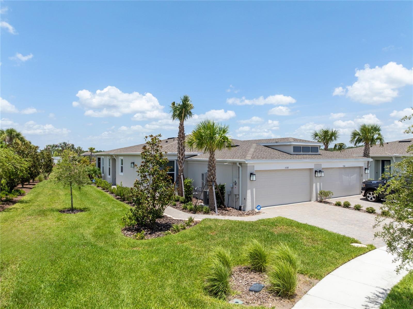
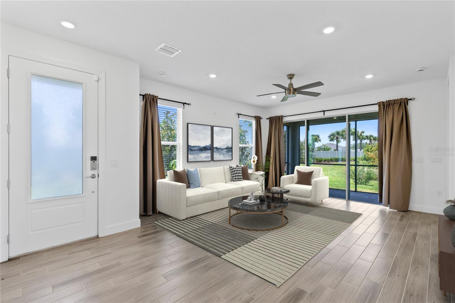
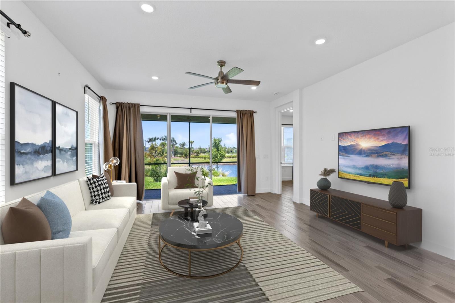
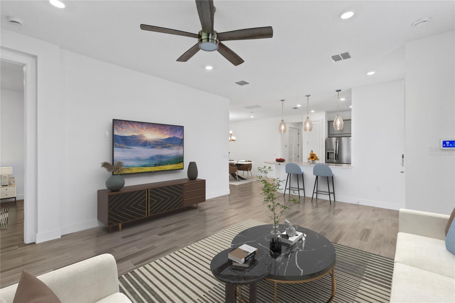
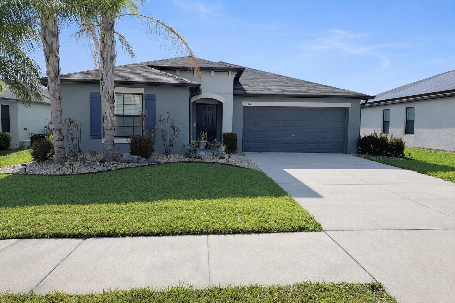
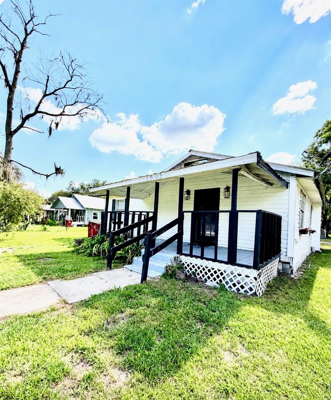
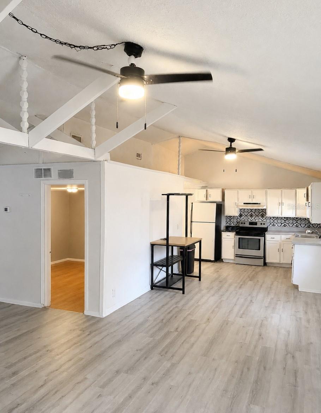
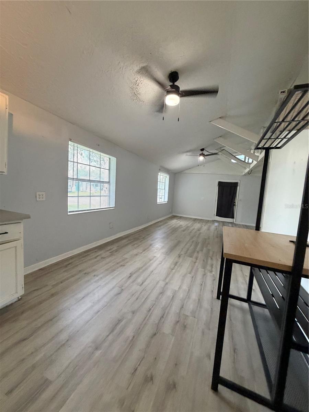
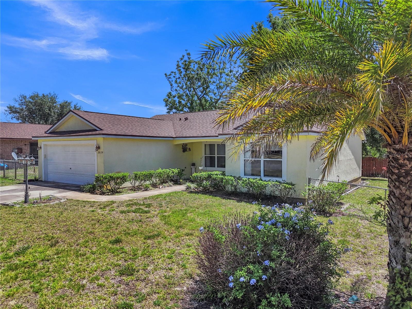
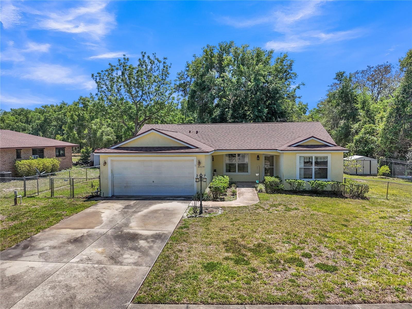
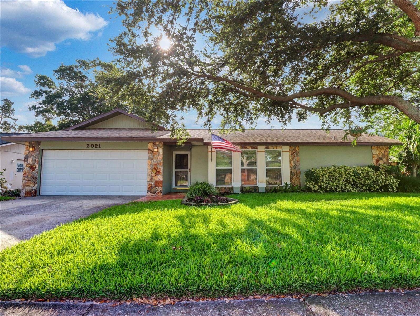
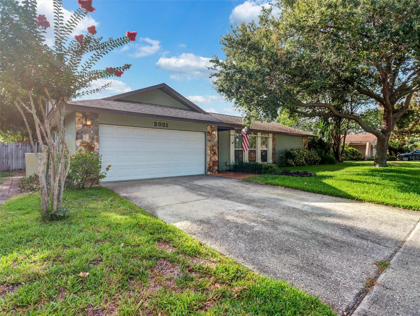
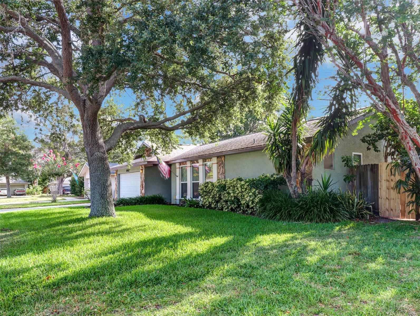
Welcome to this beautifully maintained 4-bedroom, 2-bath pool home nestled in the highly desirable Charter Oaks community of Clearwater. Designed for both comfortable everyday living and effortless entertaining, this spacious floor plan offers a welcoming great room with a cozy wood-burning fireplace, a separate living room, and a formal dining room, providing plenty of space to gather, relax, and create lasting memories.
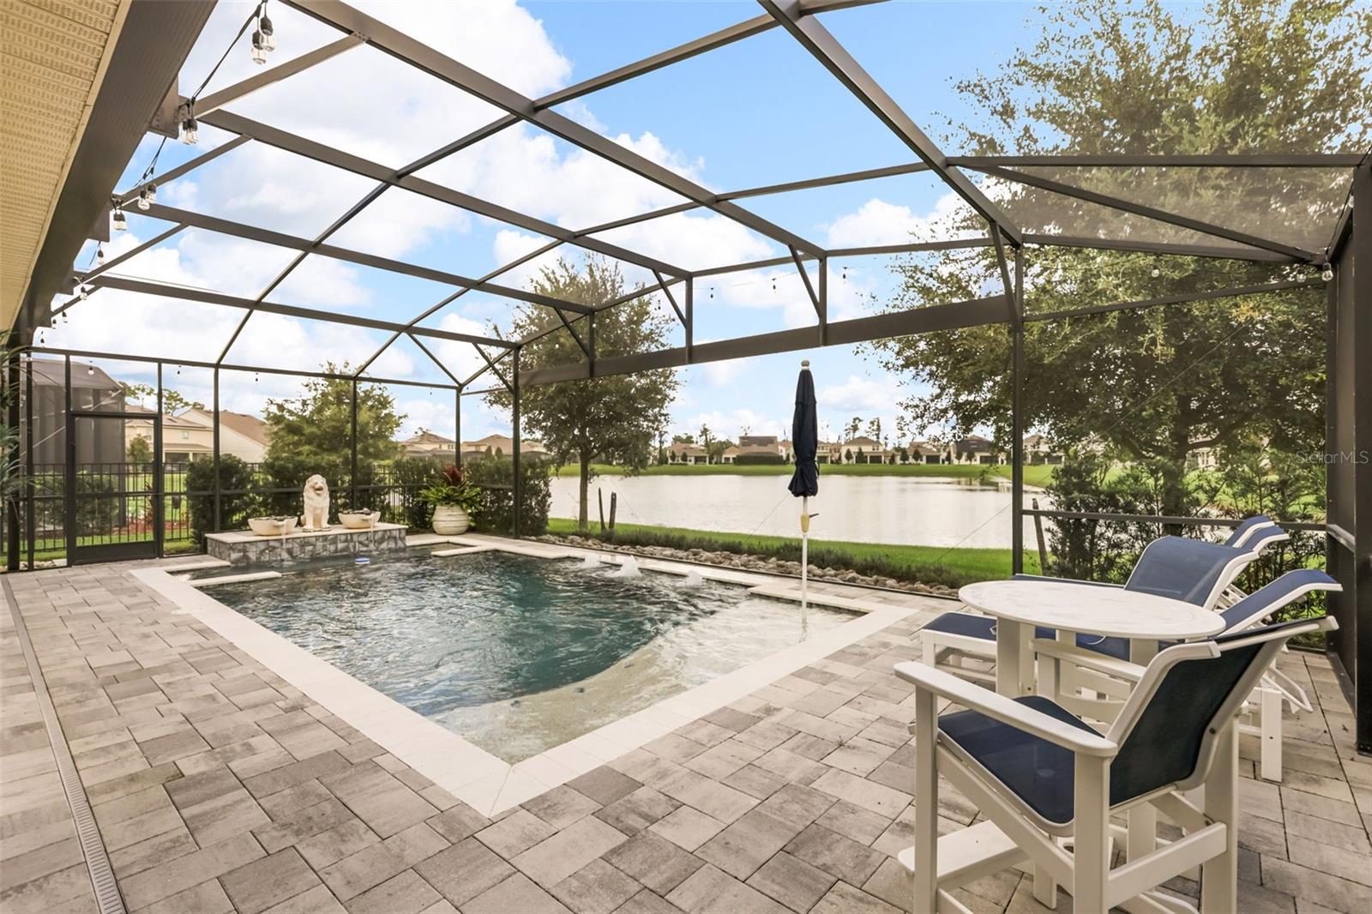
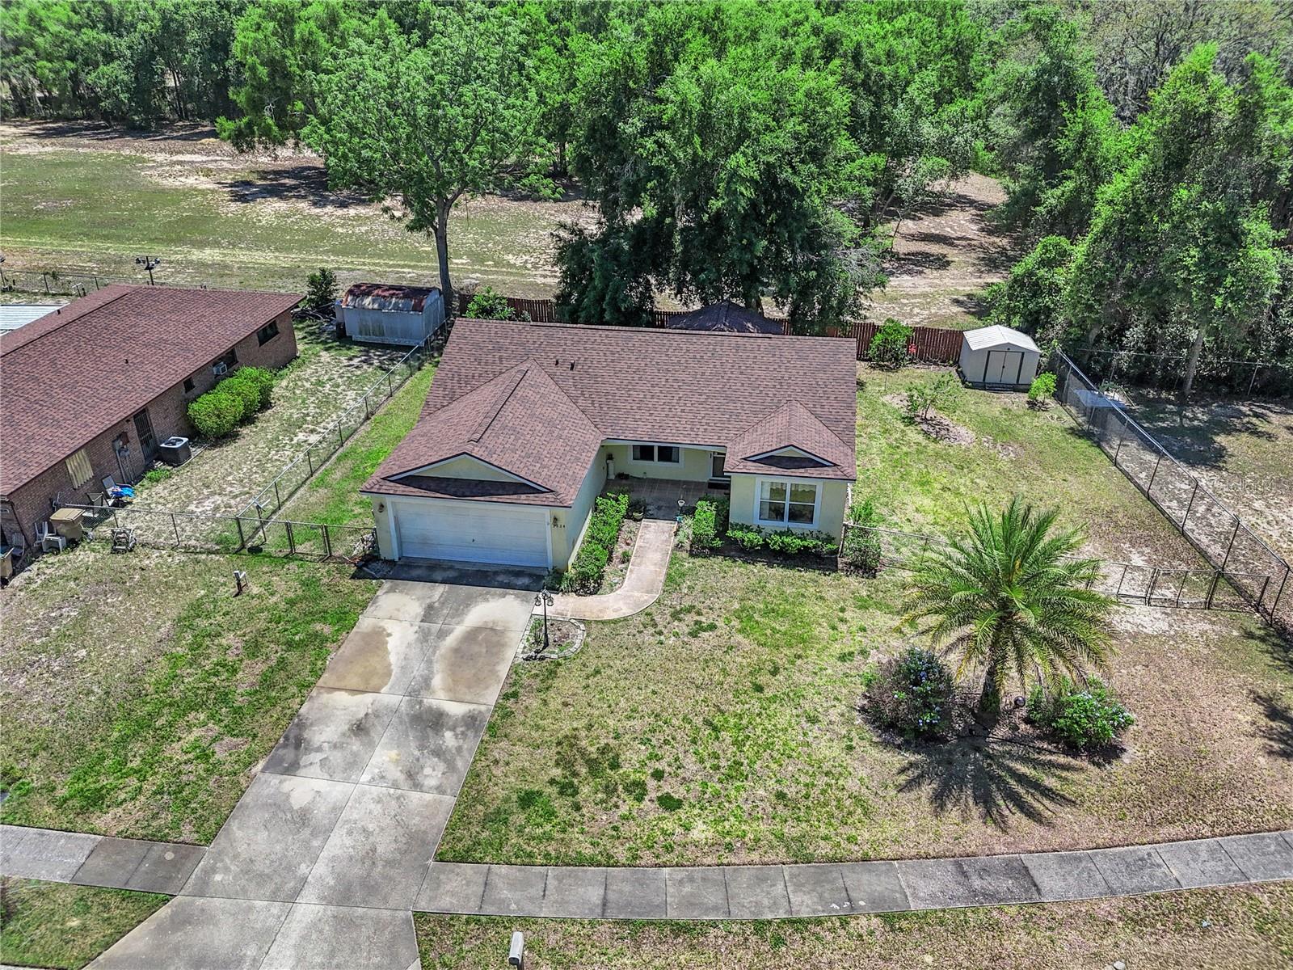
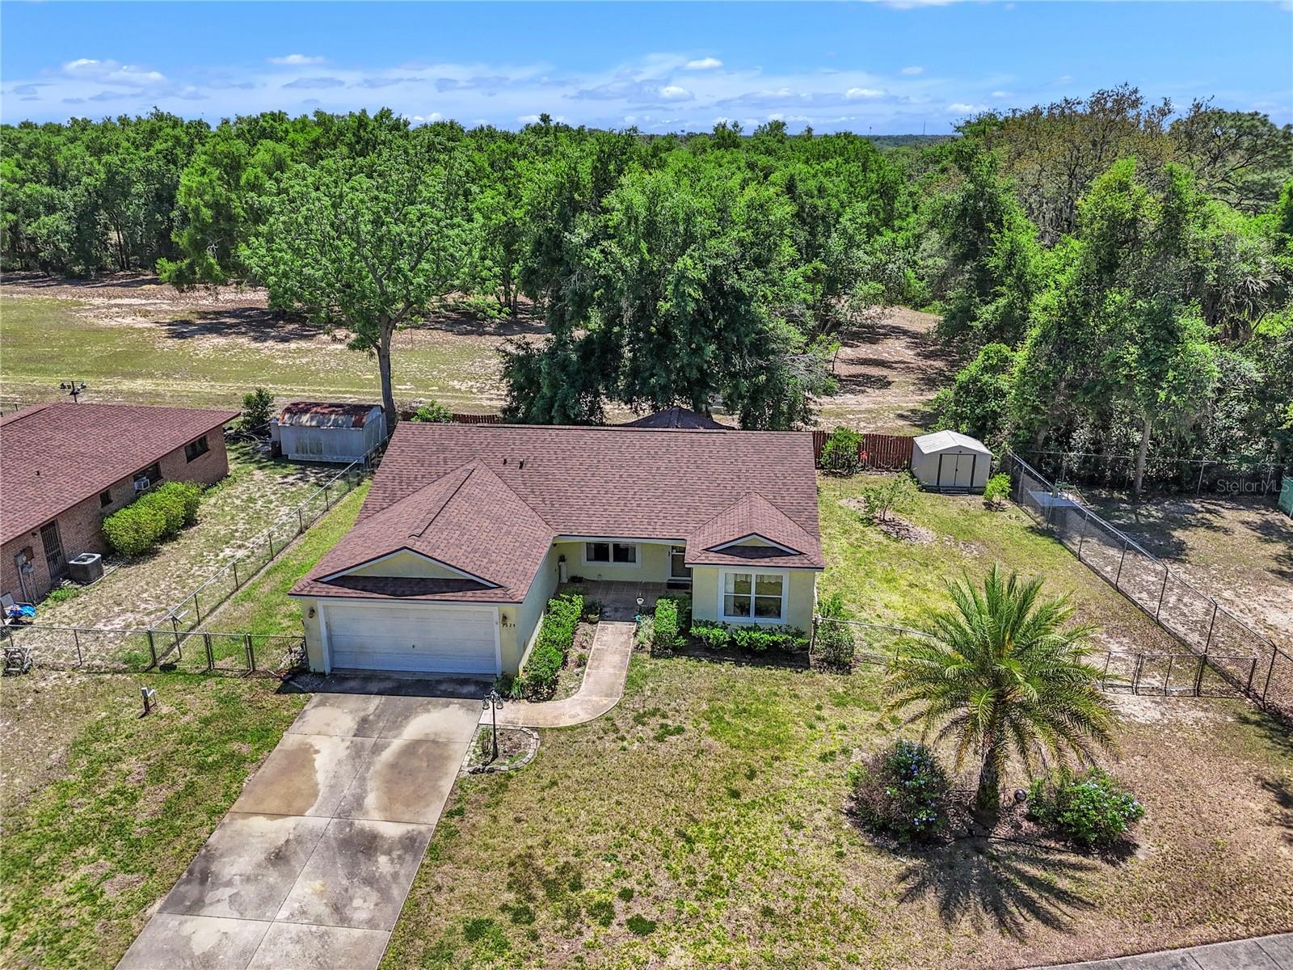
Step outside to a private, fully fenced backyard with a pool and covered patio — perfect for enjoying Florida's beautiful weather year-round.
This home has been updated with a new A/C (2022), new pool skimmer (2022), garage door springs, cables, and coils replaced (2024), and newly finished garage floors. For additional peace of mind, the property is not located in a flood zone, so flood insurance is not required.
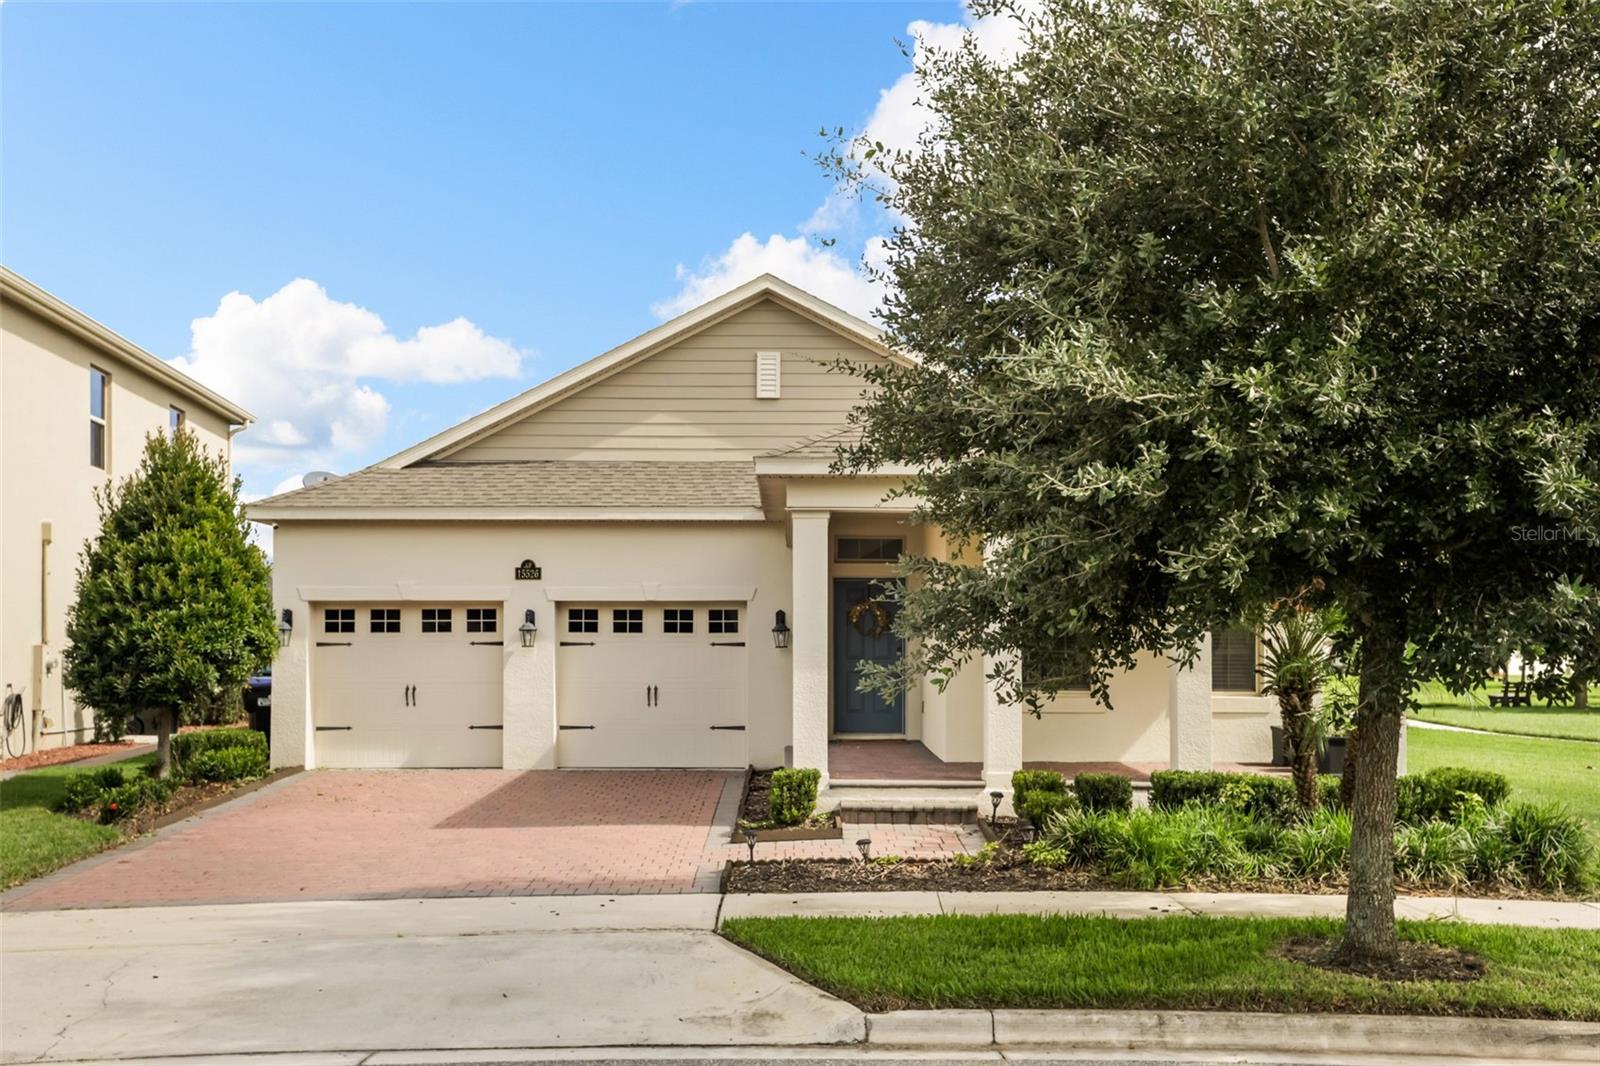
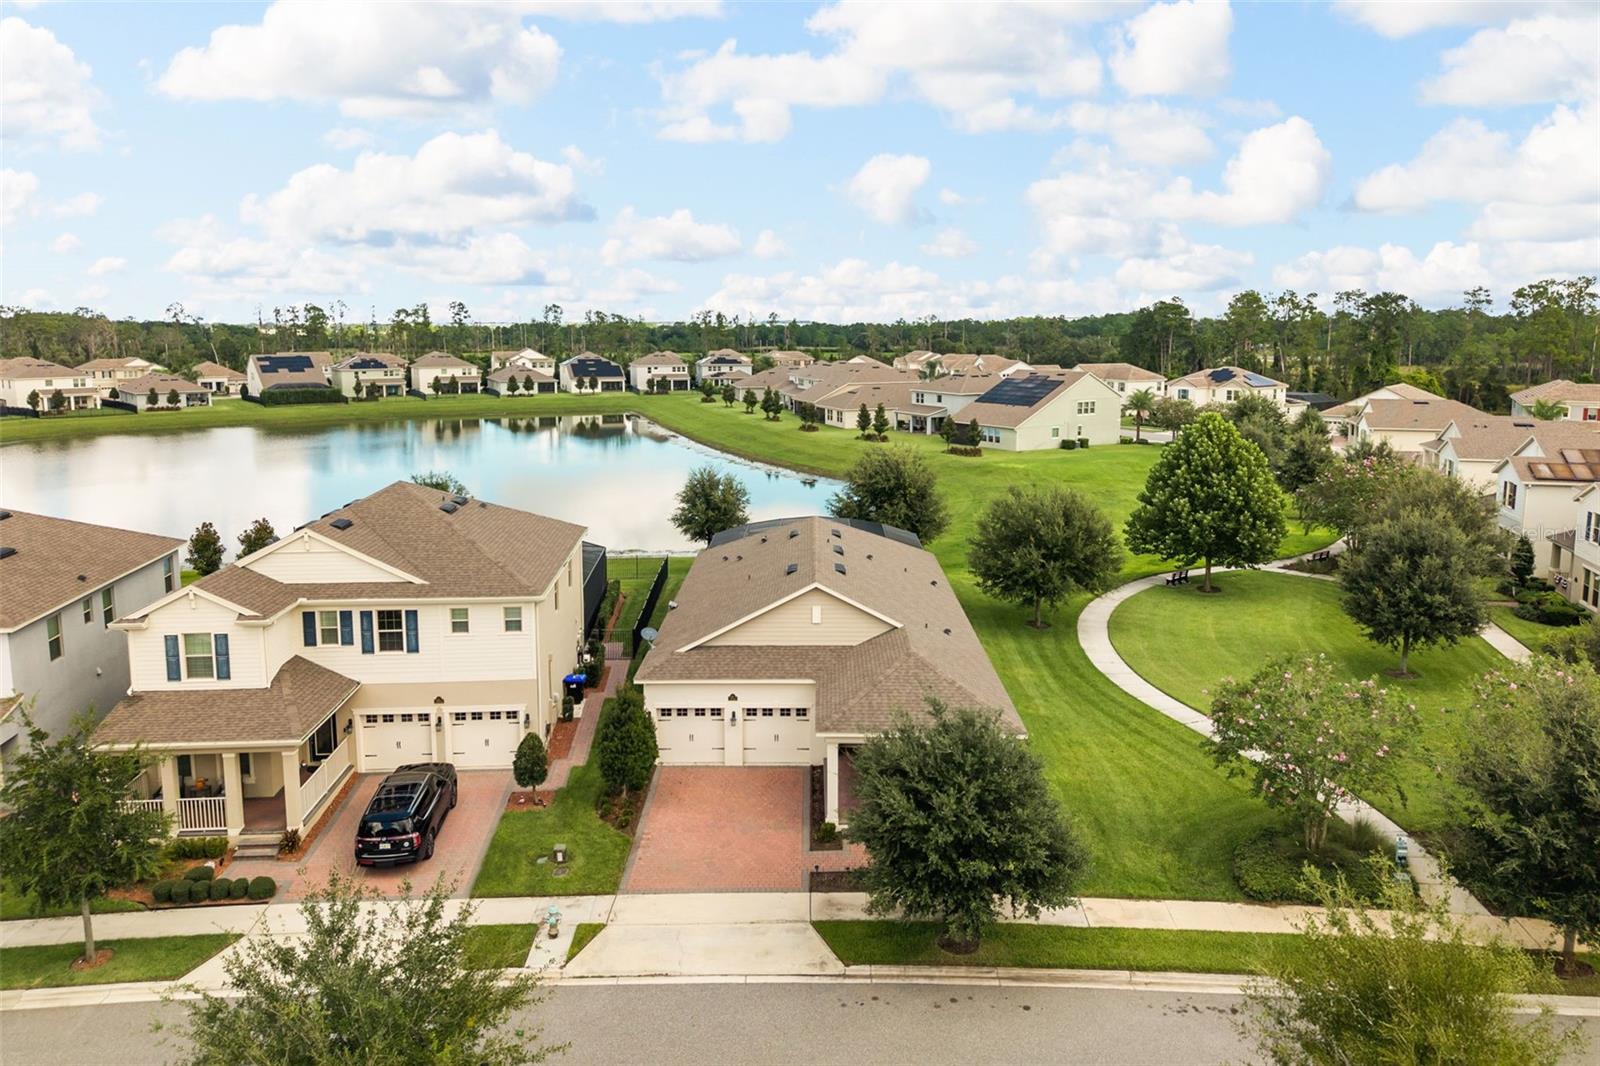
Ideally located just minutes from Downtown Dunedin, Safety Harbor, Clearwater Beach, shopping, dining, parks, and top-rated schools, this move-in-ready home offers the perfect blend of comfort, convenience, and an exceptional location.
Show all description - Virtual Tour: https://my.matterport.com/show/?m=XCByAALzHDV
Video
- VirtualTourURLUnbranded: https://my.matterport.com/show/?m=XCByAALzHDV
Basics
- Bathrooms Half: 0
- Date added: Added 2 months ago
- Category: Single Family Residence
- Type: Residential
- Bedrooms: 4
- Bathrooms: 2
- Half baths: 0
- Area, sq ft: 1904 sq ft
- Lot size, sq ft: 7379 sq ft
- Year built: 1981
- SubdivisionName: CEDAR HEIGHTS
- GarageSpaces: 2
Location
- CountyOrParish: Pinellas
- City / Department: CLEARWATER
Location Details
- Elementary School: Leila G Davis Elementary-PN
- Middle Or Junior School: Safety Harbor Middle-PN
- High School: Dunedin High-PN
Property Features
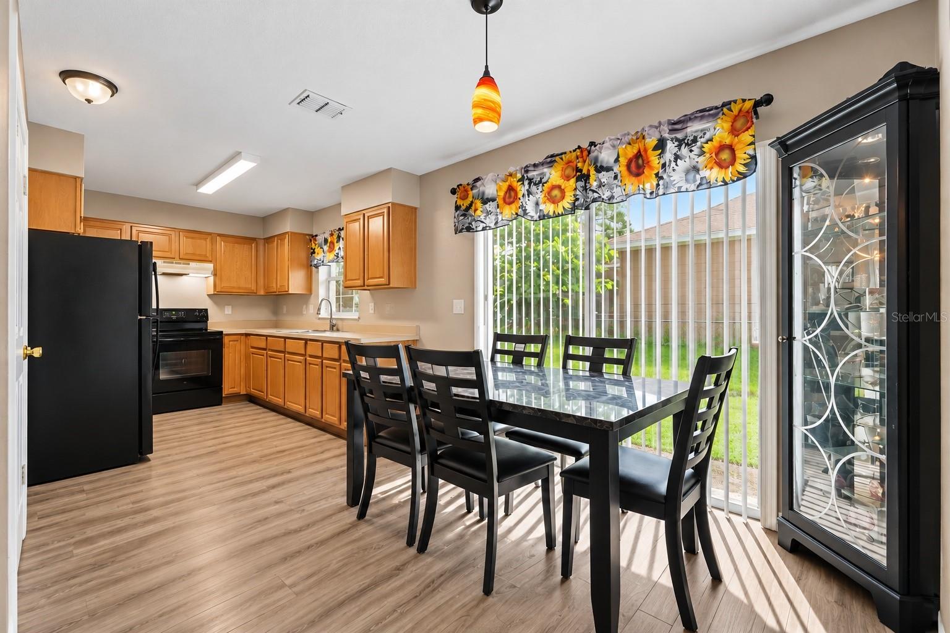
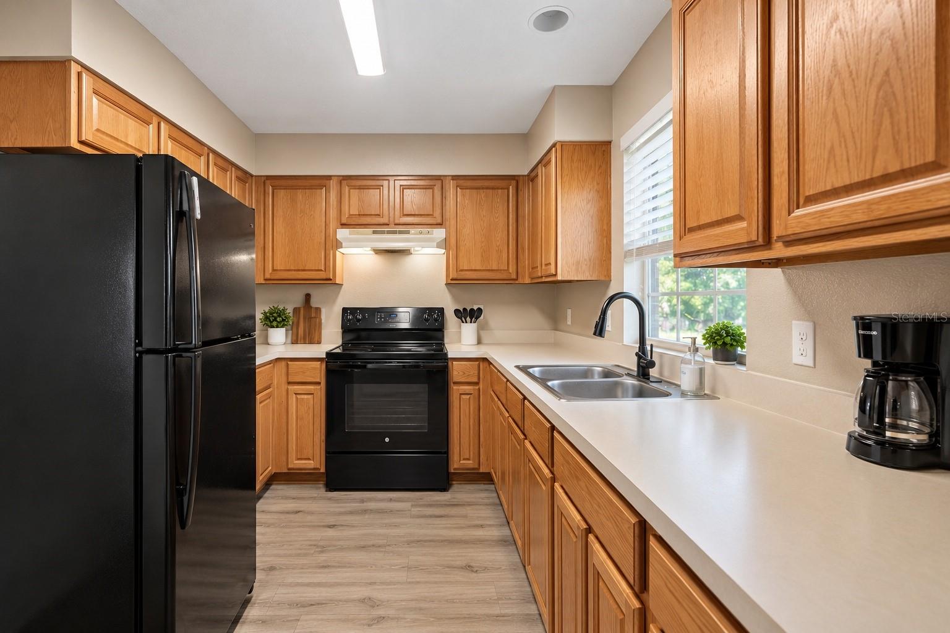
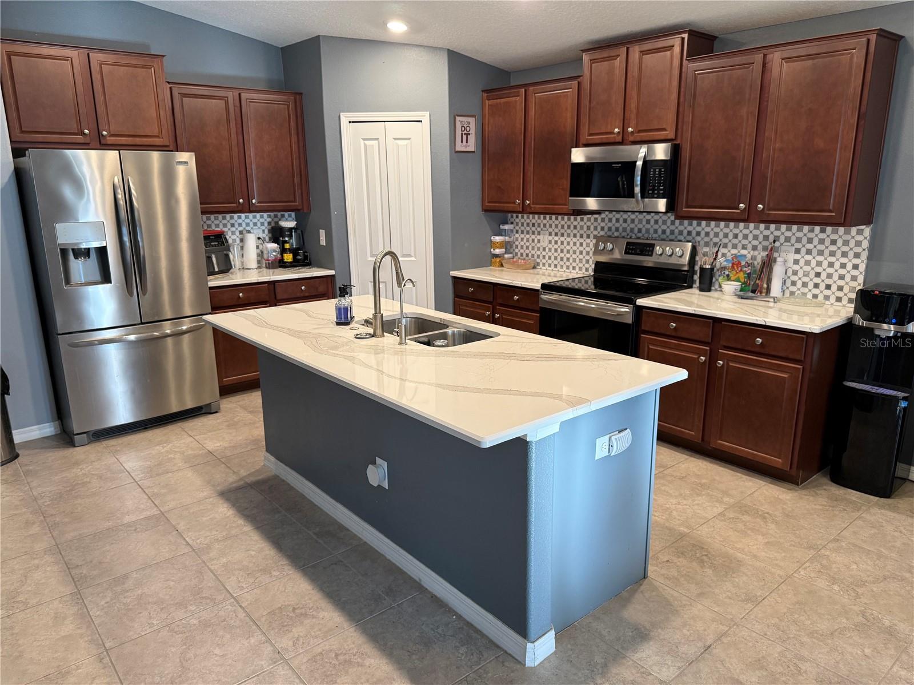
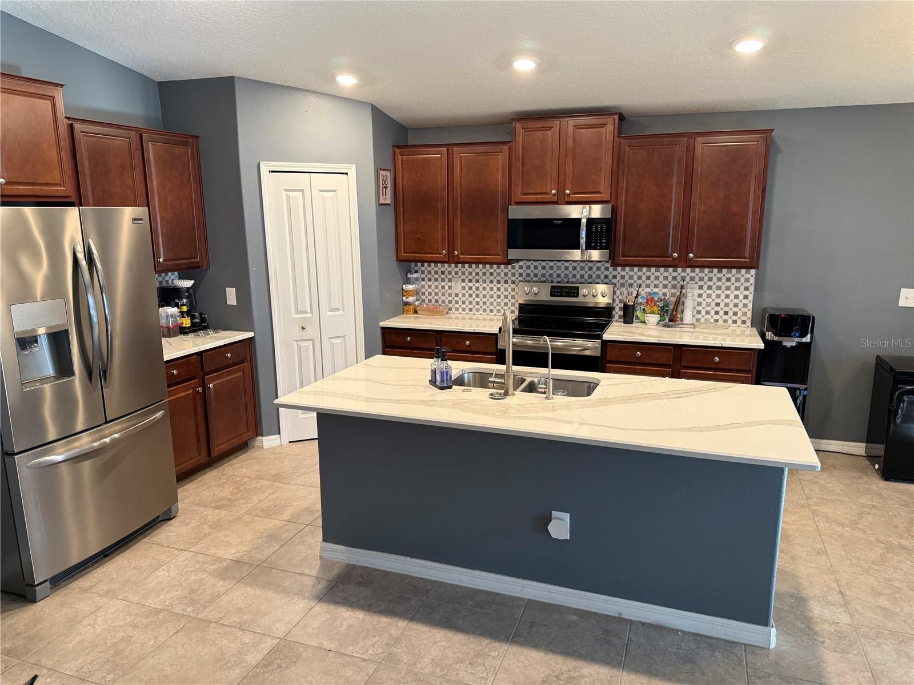
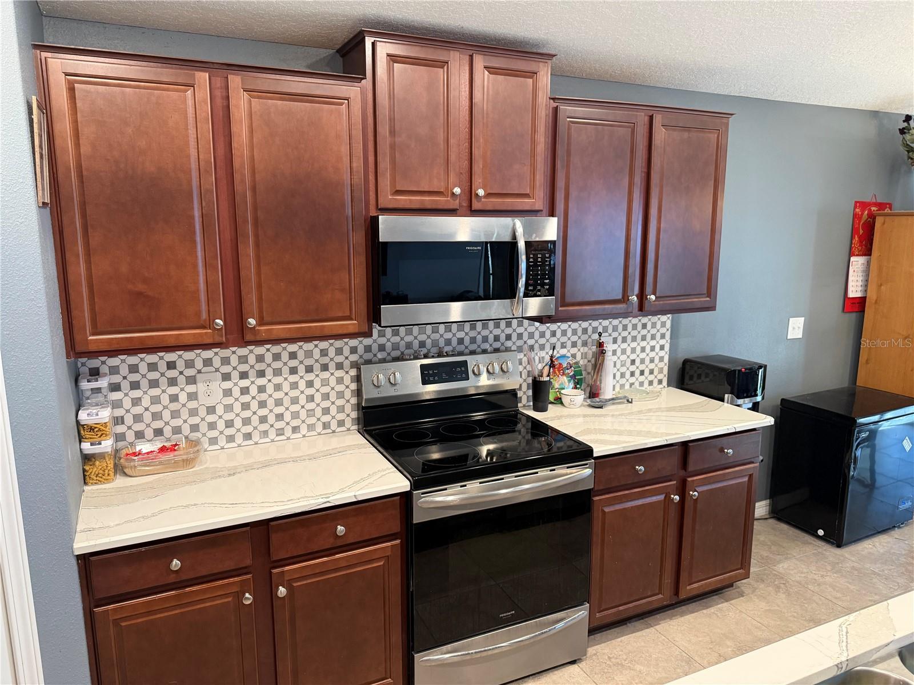
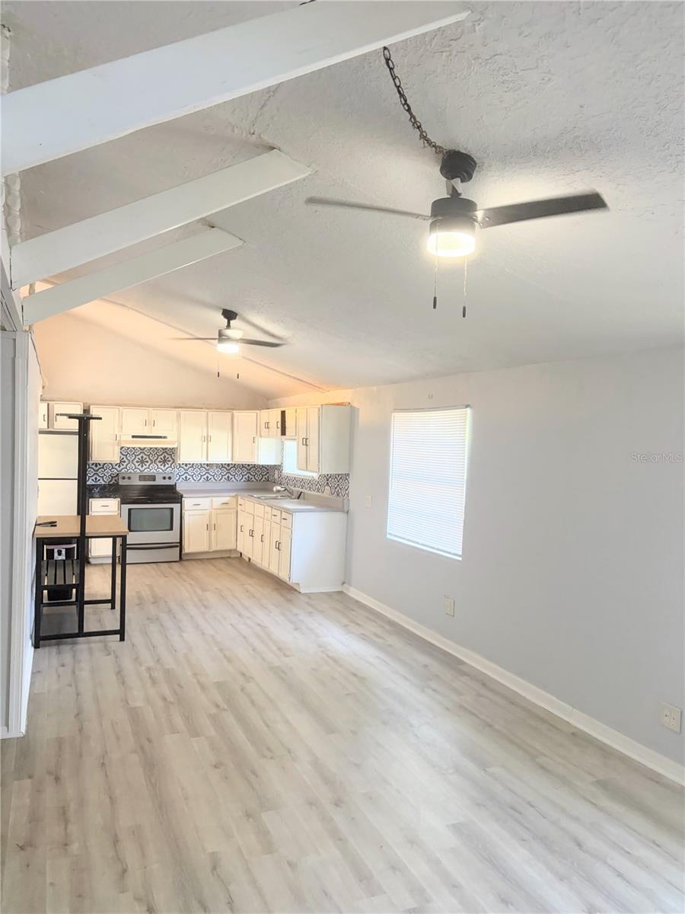
- Interior Features: Ceiling Fans(s), Eat-in Kitchen, Kitchen/Family Room Combo, Living Room/Dining Room Combo, Open Floorplan, Solid Wood Cabinets, Thermostat, Vaulted Ceiling(s), Walk-In Closet(s), Window Treatments
- Appliances: Convection Oven, Dishwasher, Disposal, Dryer, Electric Water Heater, Microwave, Range, Range Hood, Refrigerator, Washer, Water Filtration System, Water Softener
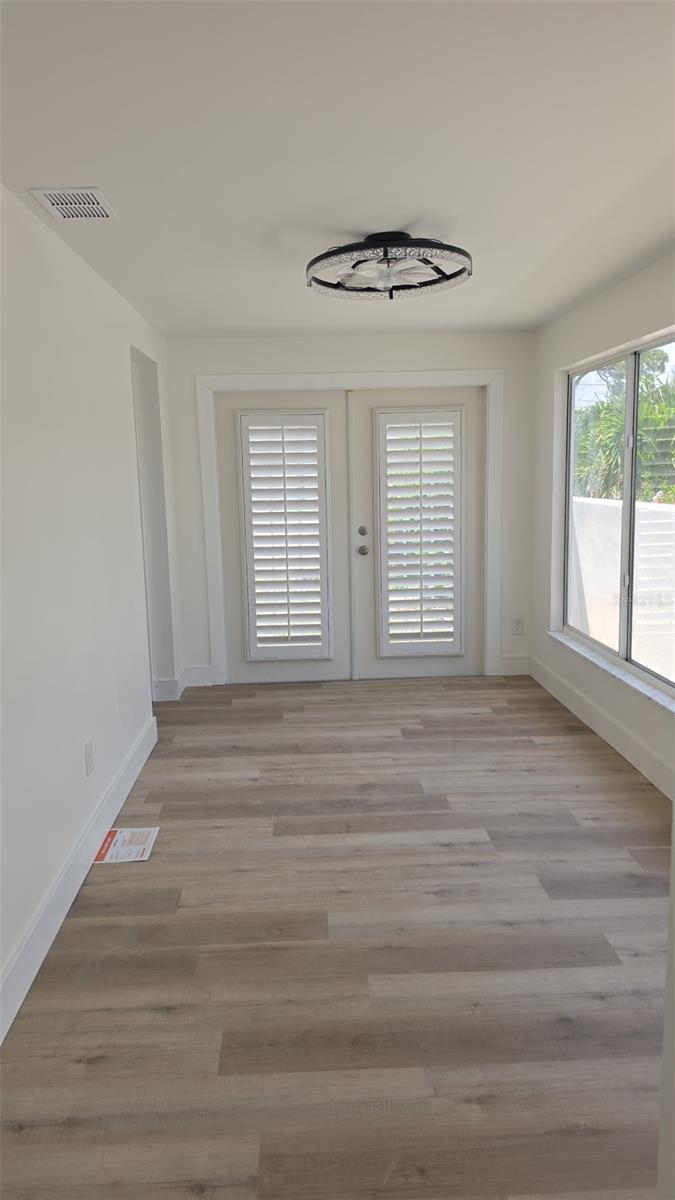
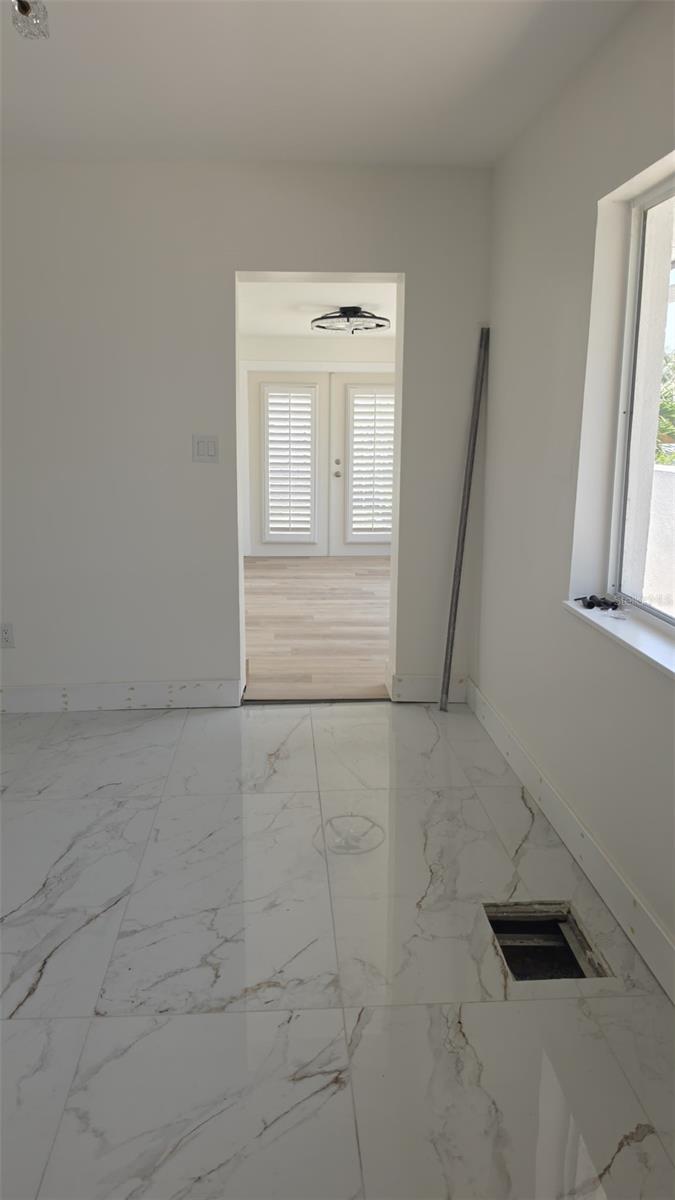
- Flooring: Ceramic Tile, Laminate, Tile
- Laundry Features: Laundry Closet
- Patio And Porch Features: Covered, Patio, Porch
- Pool Private YN: Yes
- Pool Features: In Ground
- Fireplace YN: Yes
- Fireplace Features: Family Room, Wood Burning
- Parking Features: Curb Parking, Driveway, Off Street
- Garage YN: Yes
- Attached Garage YN: Yes
- Garage Spaces: 2
- Pets Allowed: Yes
- Exterior Features: Dog Run, Rain Gutters, Sidewalk, Sliding Doors
- Fencing: Fenced
- Roof: Shingle
- Security Features: Security Lights, Smoke Detector(s)
- Window Features: Blinds
- Vegetation: Oak Trees
- Water Source: Public
- Sewer: Public Sewer
- Cooling: Central Air
- Heating: Central, Electric, Heat Pump
- Furnished: Unfurnished
Property Details
- Subdivision Name: CEDAR HEIGHTS
- Direction Faces: West
- Construction Materials: Stucco, Frame
Association Information
- Community Features: Street Lights
Fees&Taxes
- Tax Year: 2025
- Tax Annual Amount: $3,274
Amenities & Features
- Waterfront available: No
- GarageYN: Yes
- AttachedGarageYN: Yes
- FireplaceYN: Yes
- PoolPrivateYN: Yes
- Cooling: Central Air
- Security Features: Security Lights, Smoke Detector(s)
- CommunityFeatures: Street Lights
- WindowFeatures: Blinds
- ExteriorFeatures: Dog Run, Rain Gutters, Sidewalk, Sliding Doors
- PoolFeatures: In Ground
- Utilities: BB/HS Internet Available, Cable Connected, Electricity Connected, Fiber Optics, Phone Available
- Features:
- Amenities:
Building Details
- ArchitecturalStyle: Ranch
- NewConstructionYN: No
- Heating: Central, Electric, Heat Pump
- Exterior material: Frame, Stucco
- Roof: Shingle
- Parking: Curb Parking, Driveway, Off-street