Courtesy of
- Listing Office: MARK SPAIN REAL ESTATE
- Status: Active
- MLS ID: MFRTB8537012
Description
-
Description:
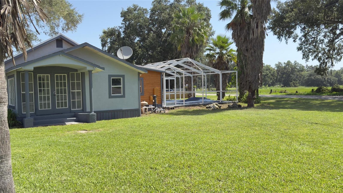
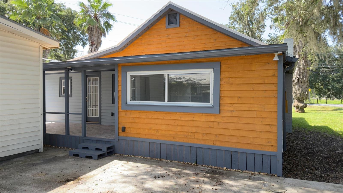
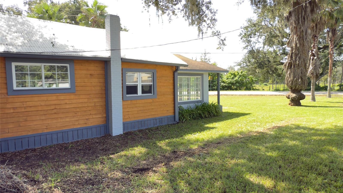
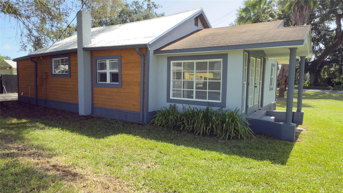
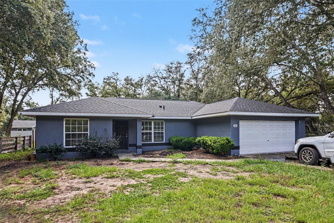
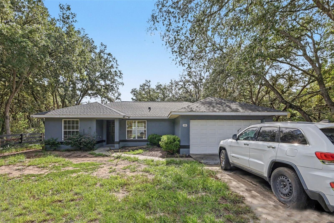
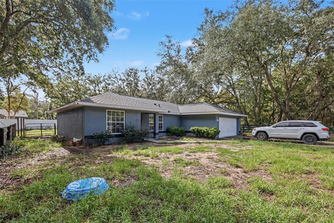
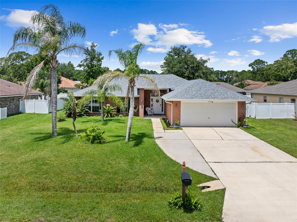
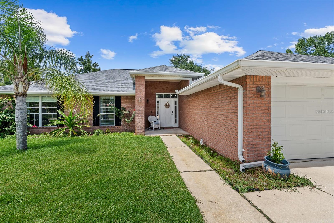
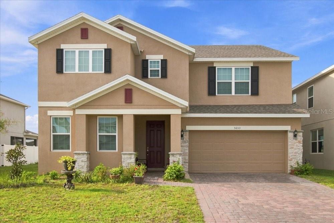
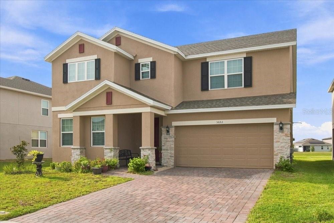
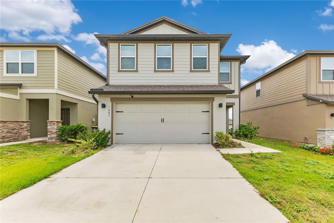
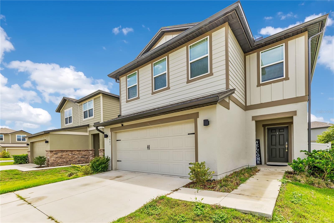
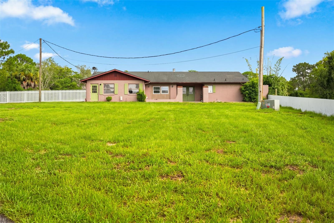
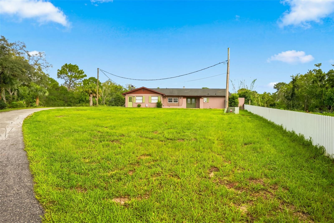
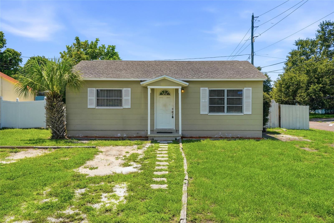
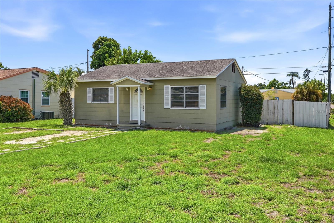
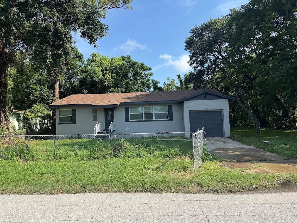
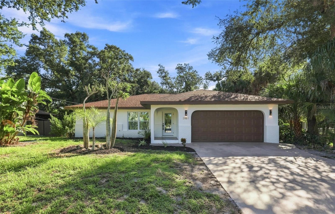
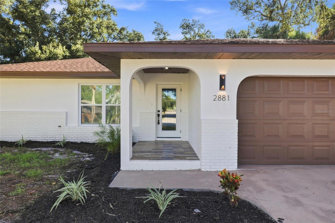
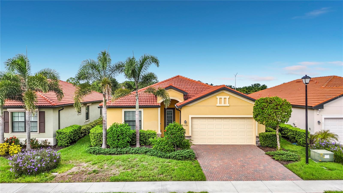
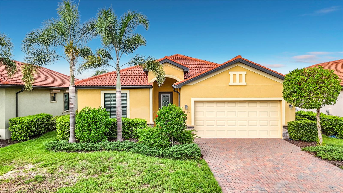
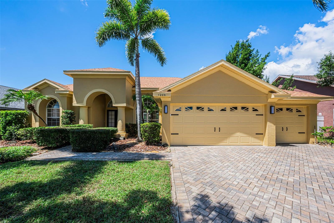
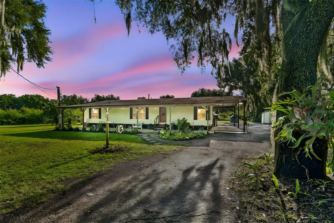
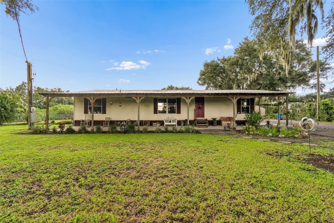
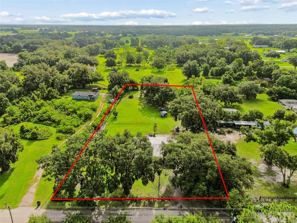
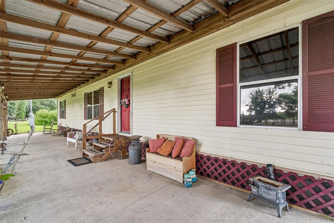
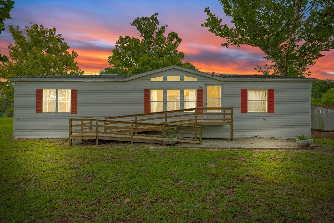
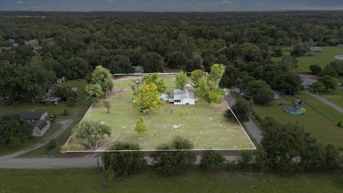
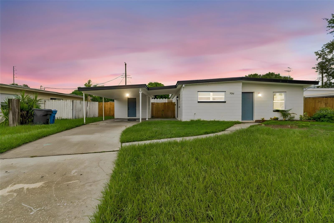
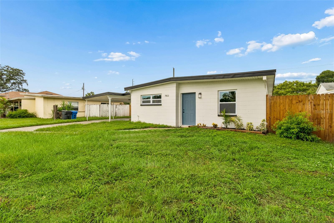
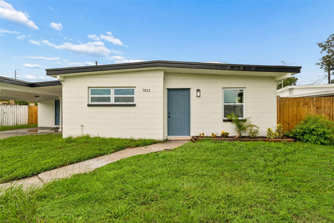
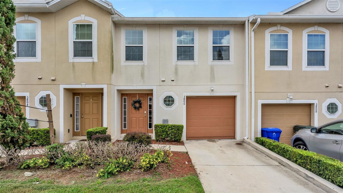
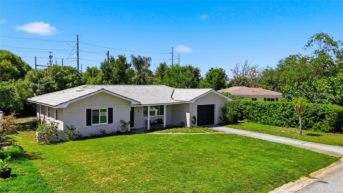
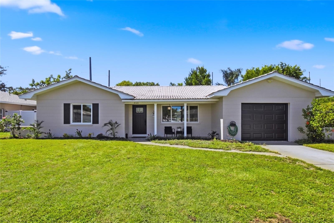
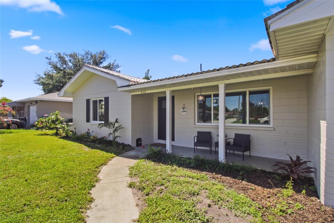
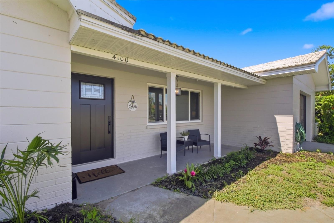
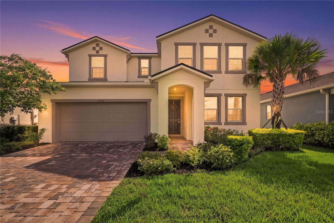
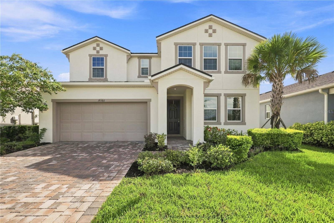
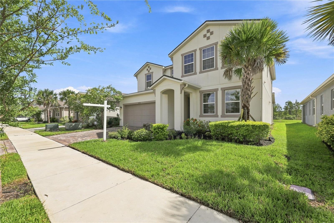
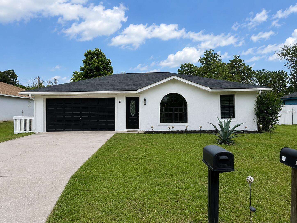
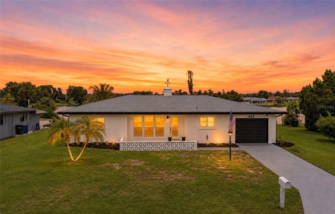
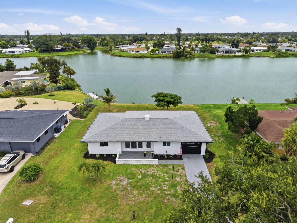
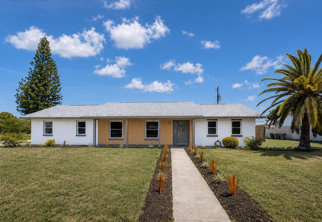
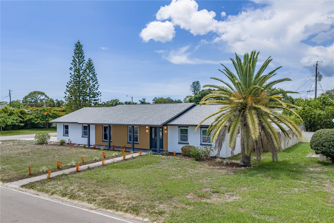
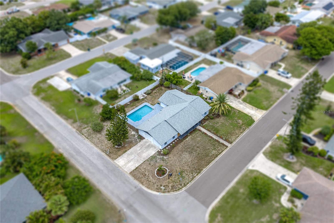
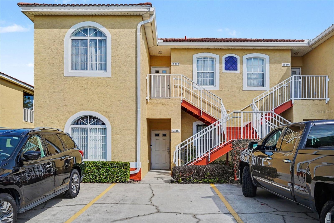
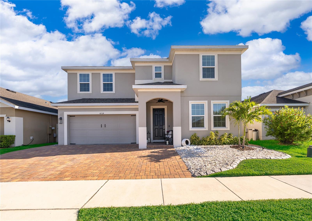
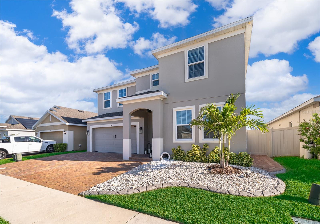
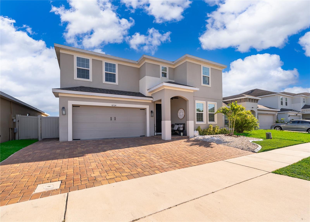
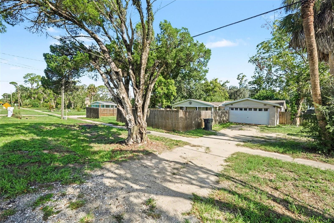
Virtually Staged. MOTIVATED SELLER-PRICED ADJUSTED FOR MINOR REHAB - Welcome to 805 W College Ave, a charming Ruskin home offering the perfect blend of comfortable indoor living and Florida outdoor enjoyment. This well-maintained 3-bedroom, 2-bath residence sits on an oversized lot with plenty of room for your boat, RV, toys, pets, and gardening projects—and there’s no HOA or CDD!
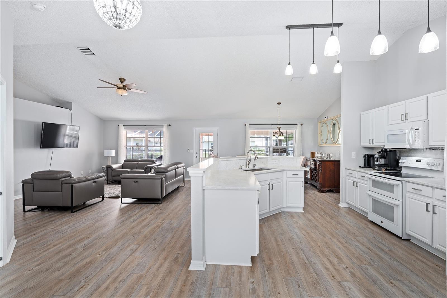
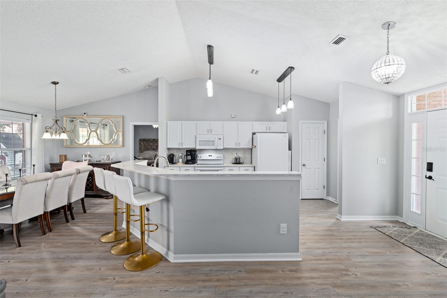
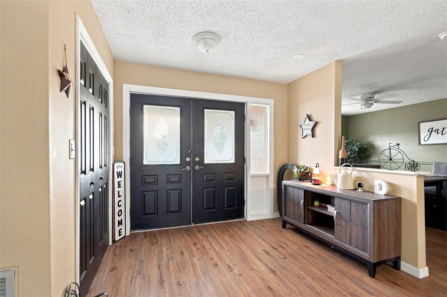
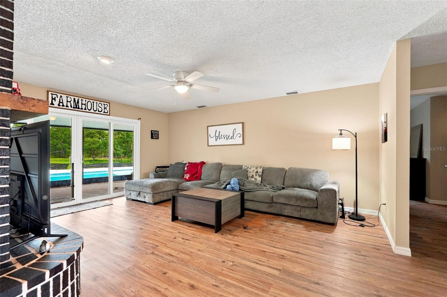
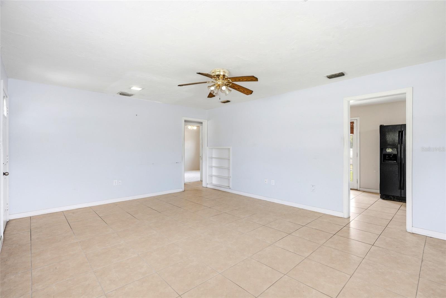
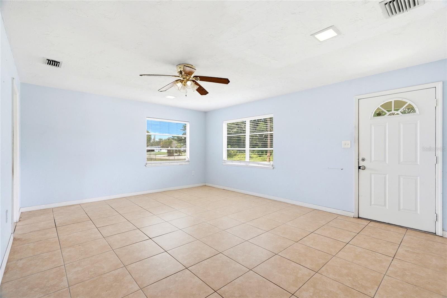
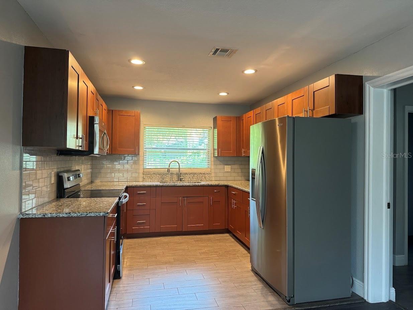
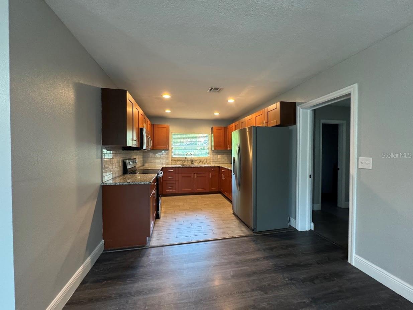
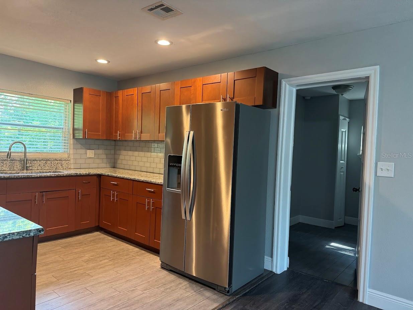
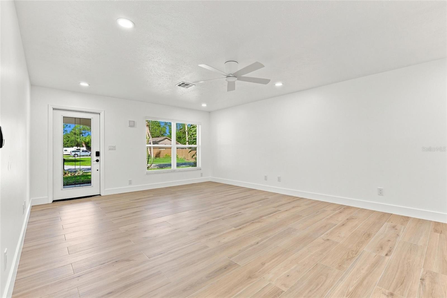
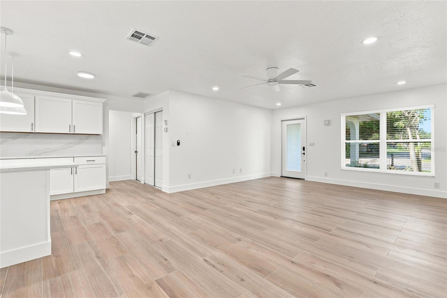
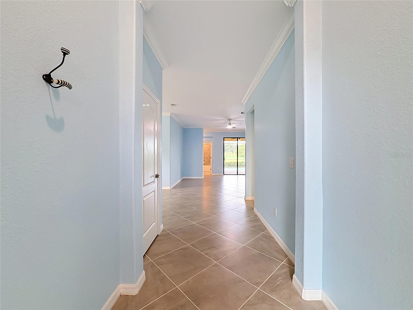
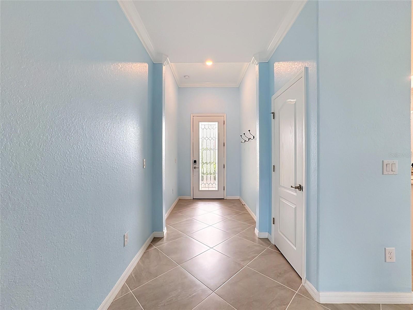
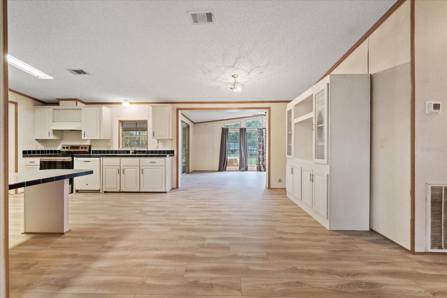
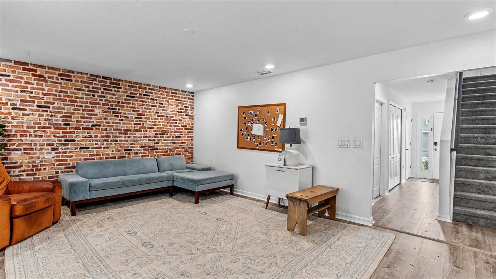
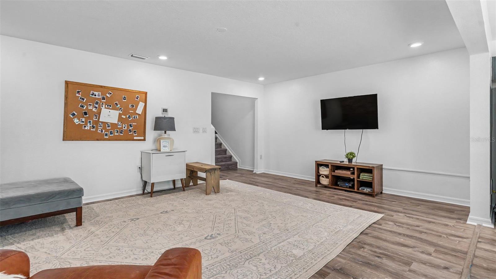
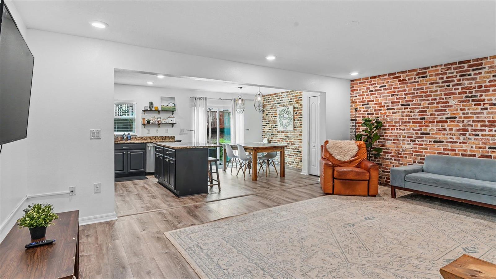
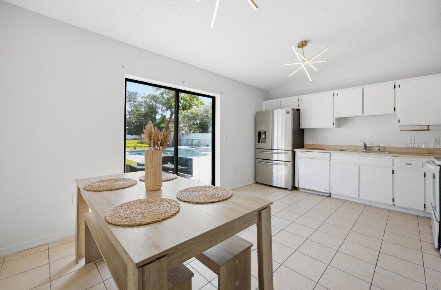
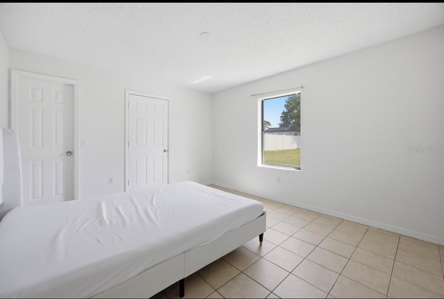
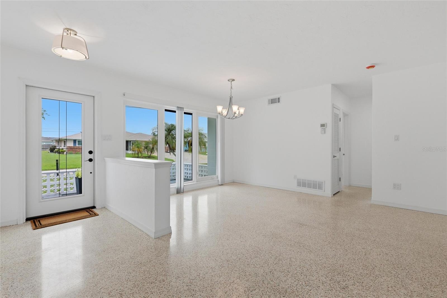
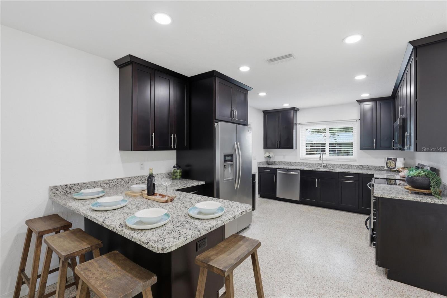
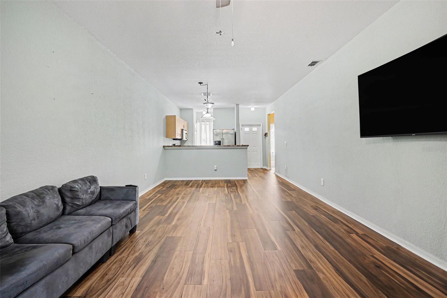
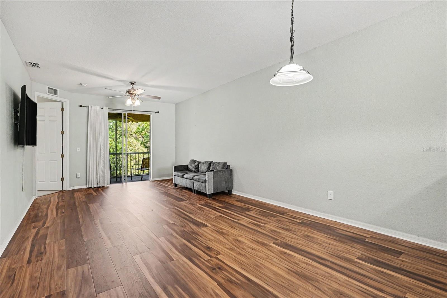
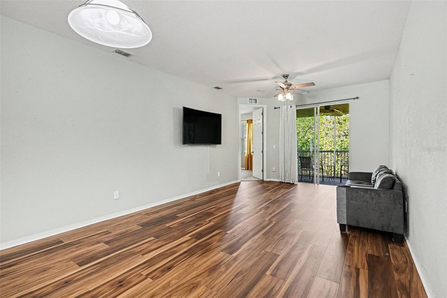
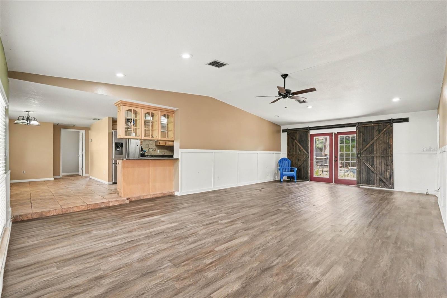
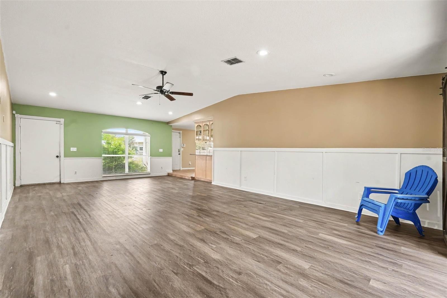
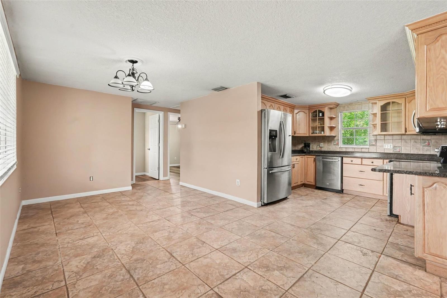
Inside, you’ll find an inviting open floor plan highlighted by vaulted/cathedral ceilings, a spacious family room, separate formal living and dining areas, and a well-appointed kitchen featuring solid wood cabinetry, stone countertops, and stainless-steel appliances. The split-bedroom layout provides privacy, while the generously sized primary suite offers dual closets and a private ensuite bath with a beautifully tiled walk-in shower.
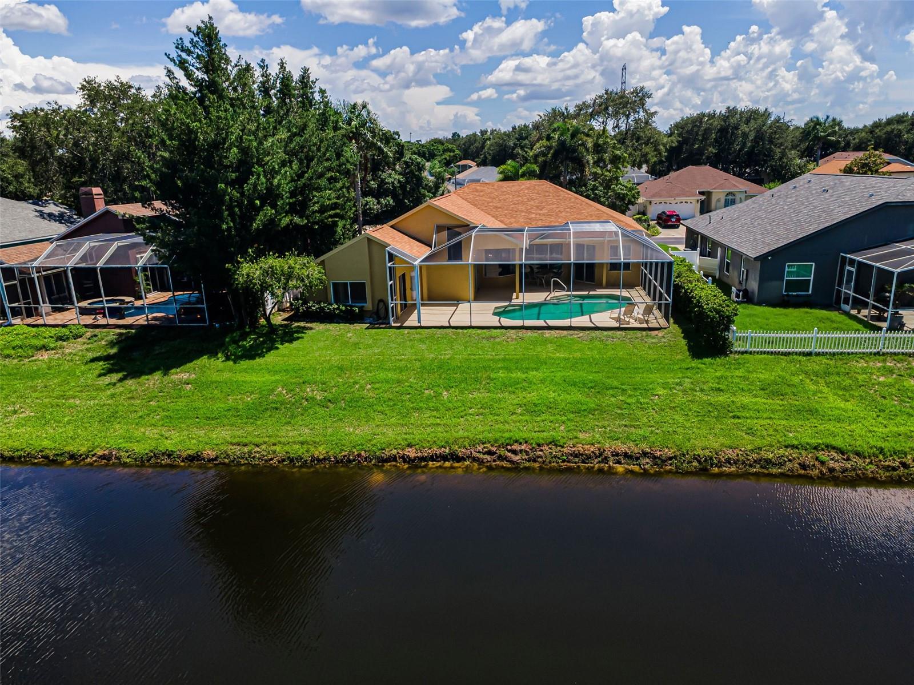
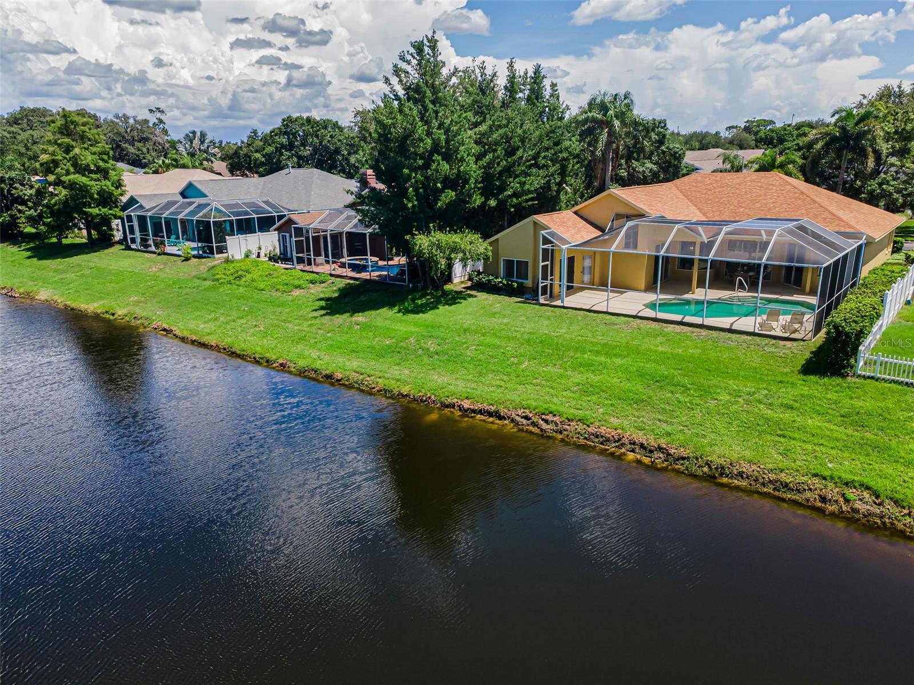
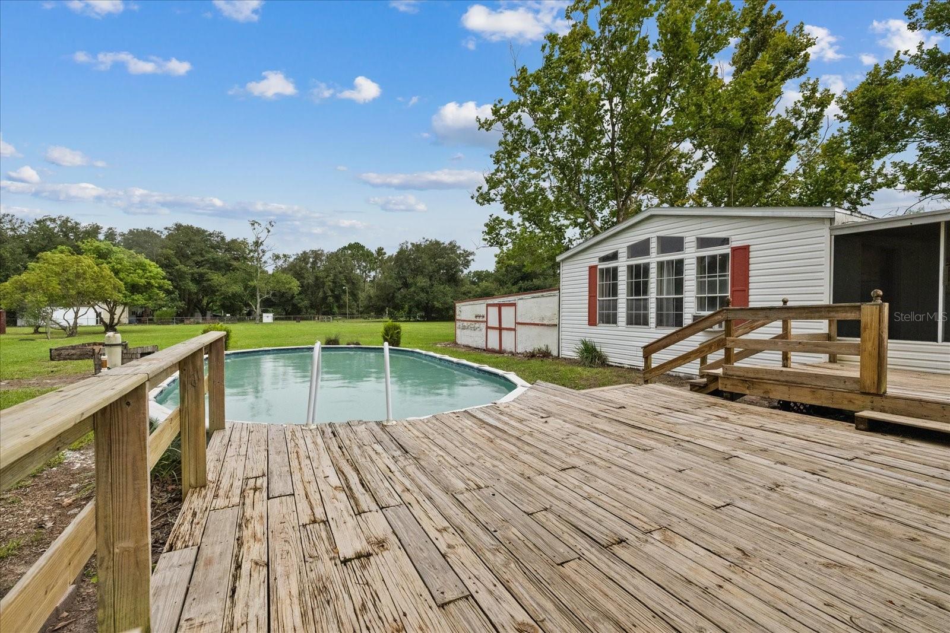
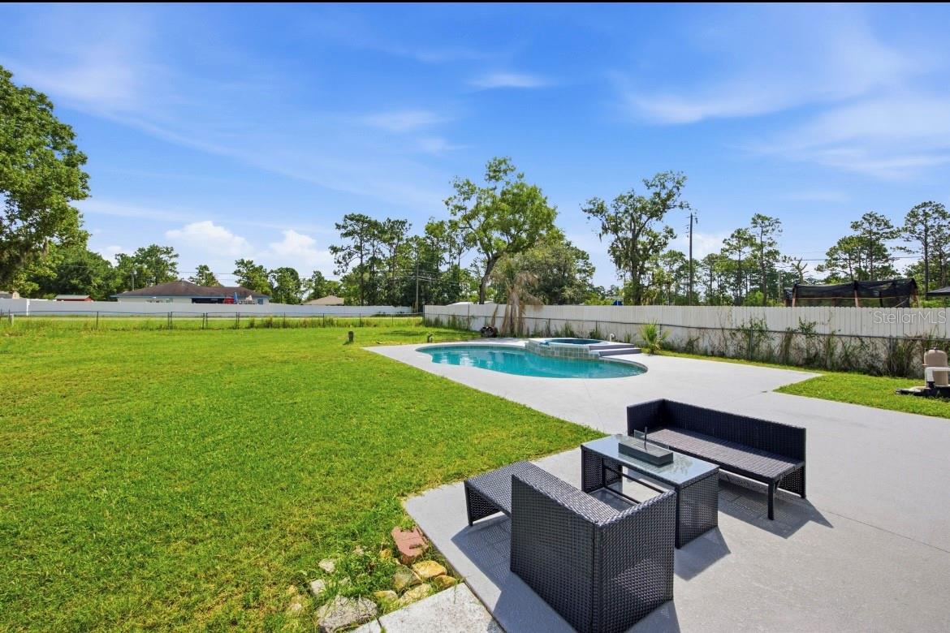
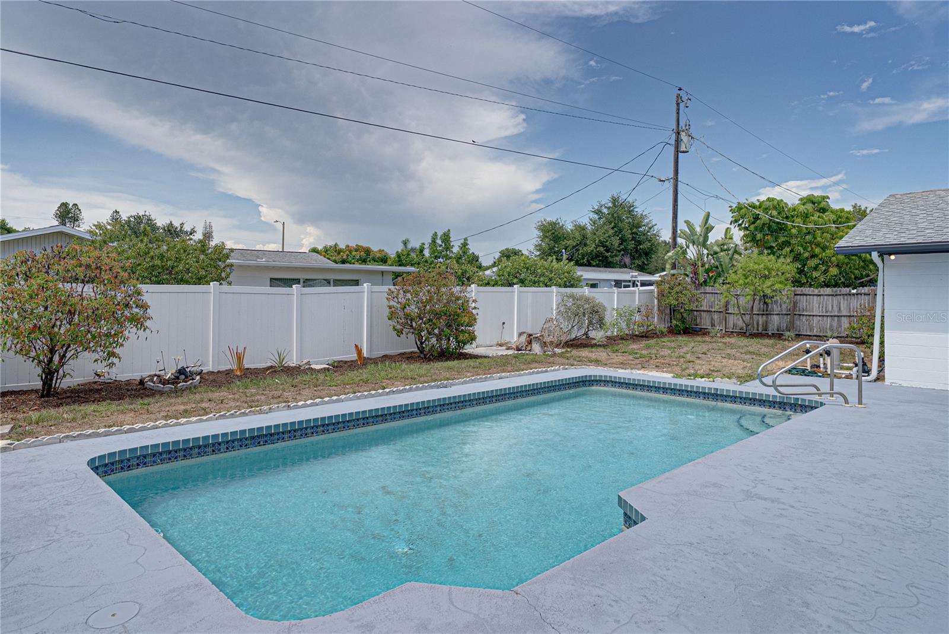
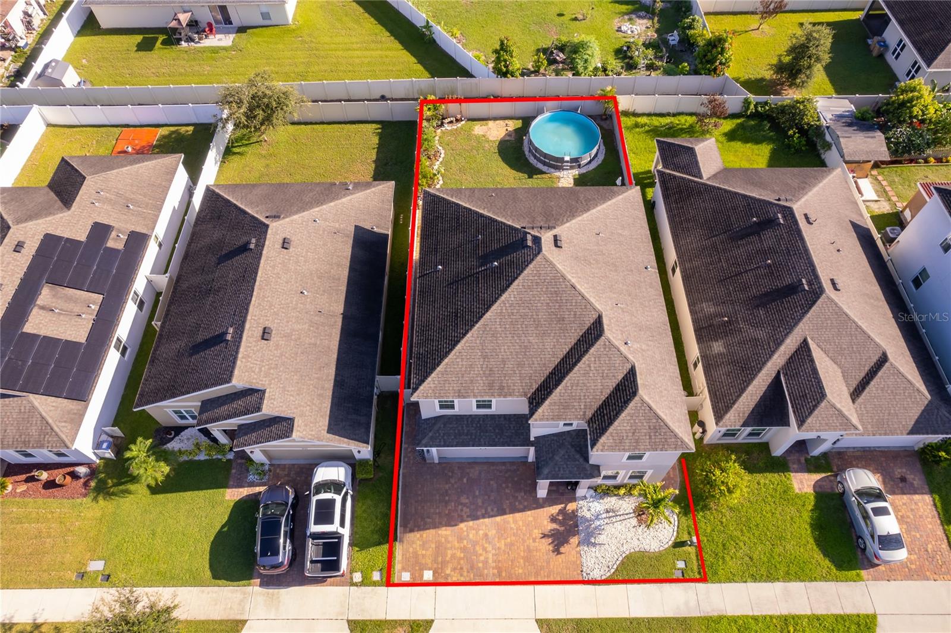
Step outside and enjoy your own private Florida retreat. The screened lanai overlooks a sparkling heated, in-ground pool and spacious fenced backyard, creating an ideal setting for entertaining, relaxing, or enjoying year-round outdoor living. A large deck and additional storage shed provide even more versatility.
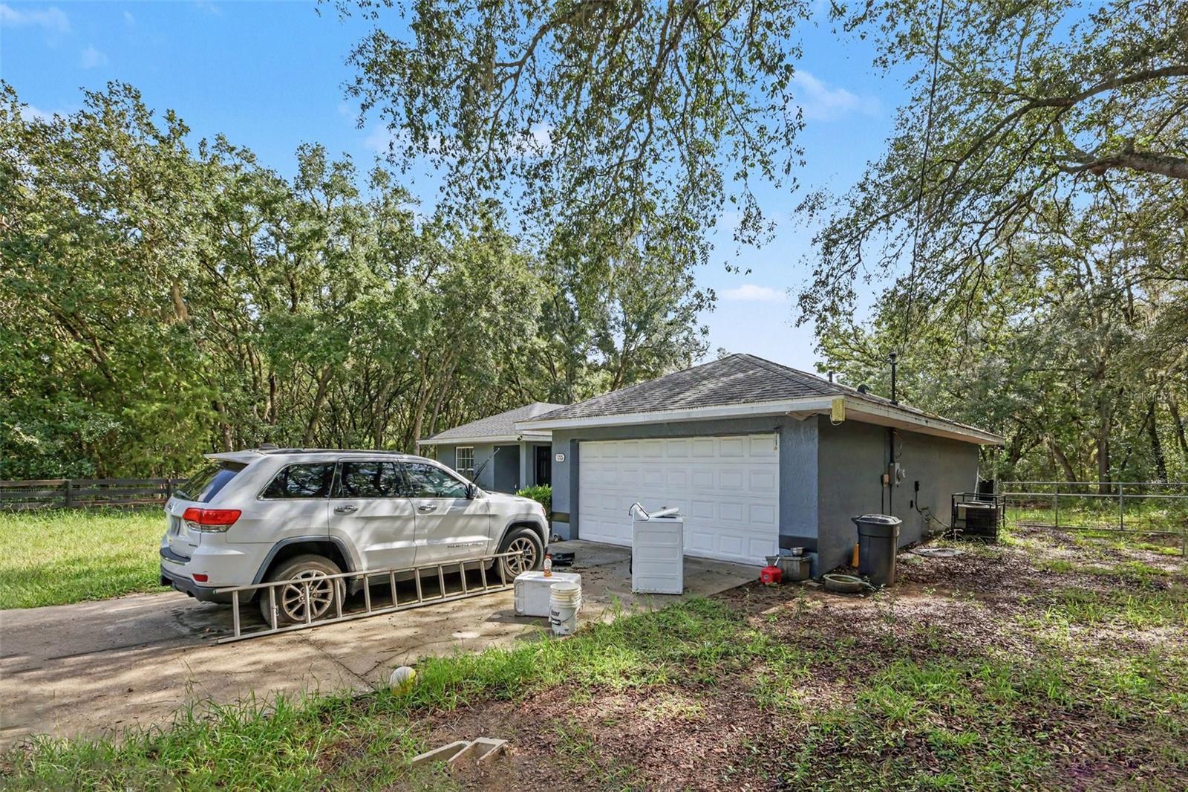
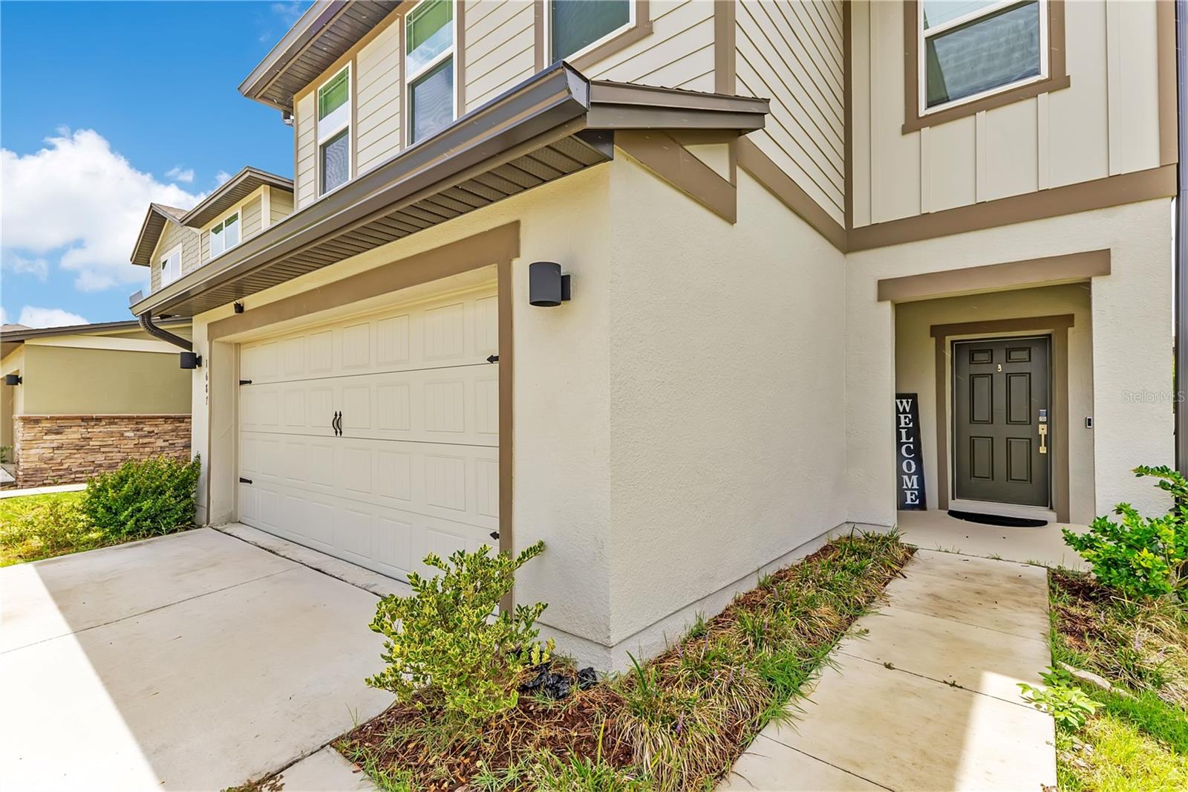
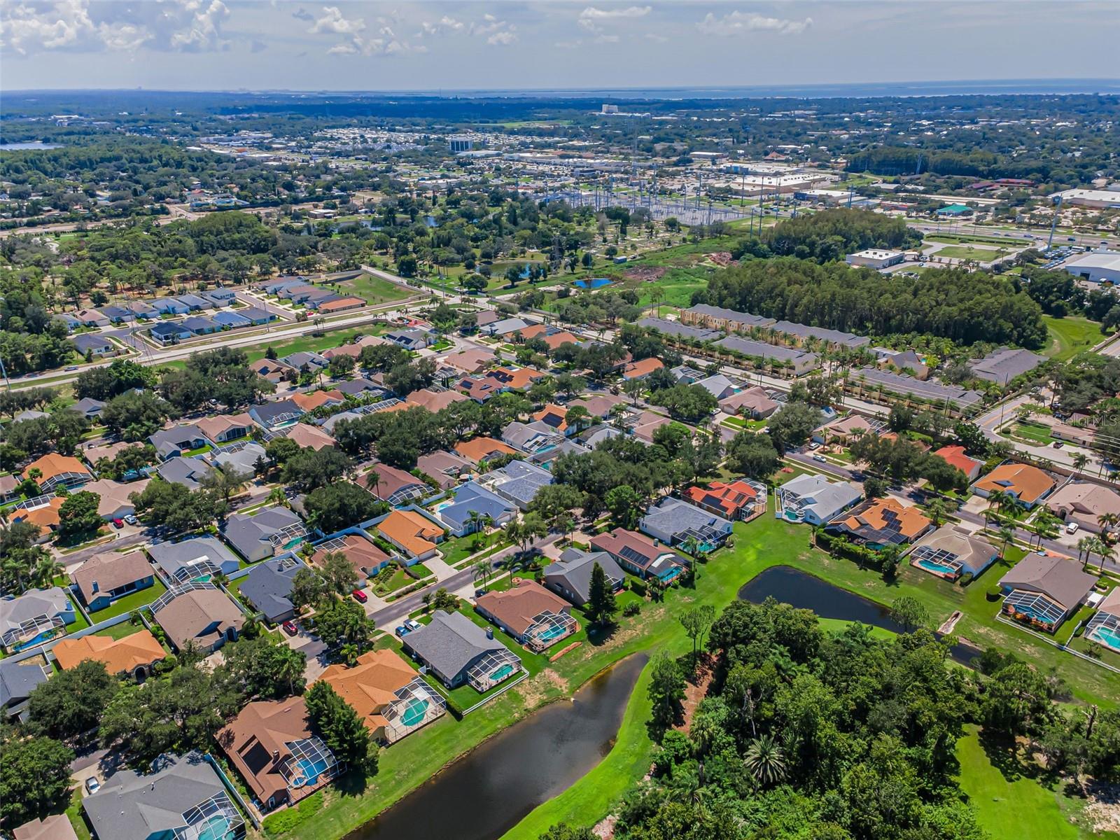
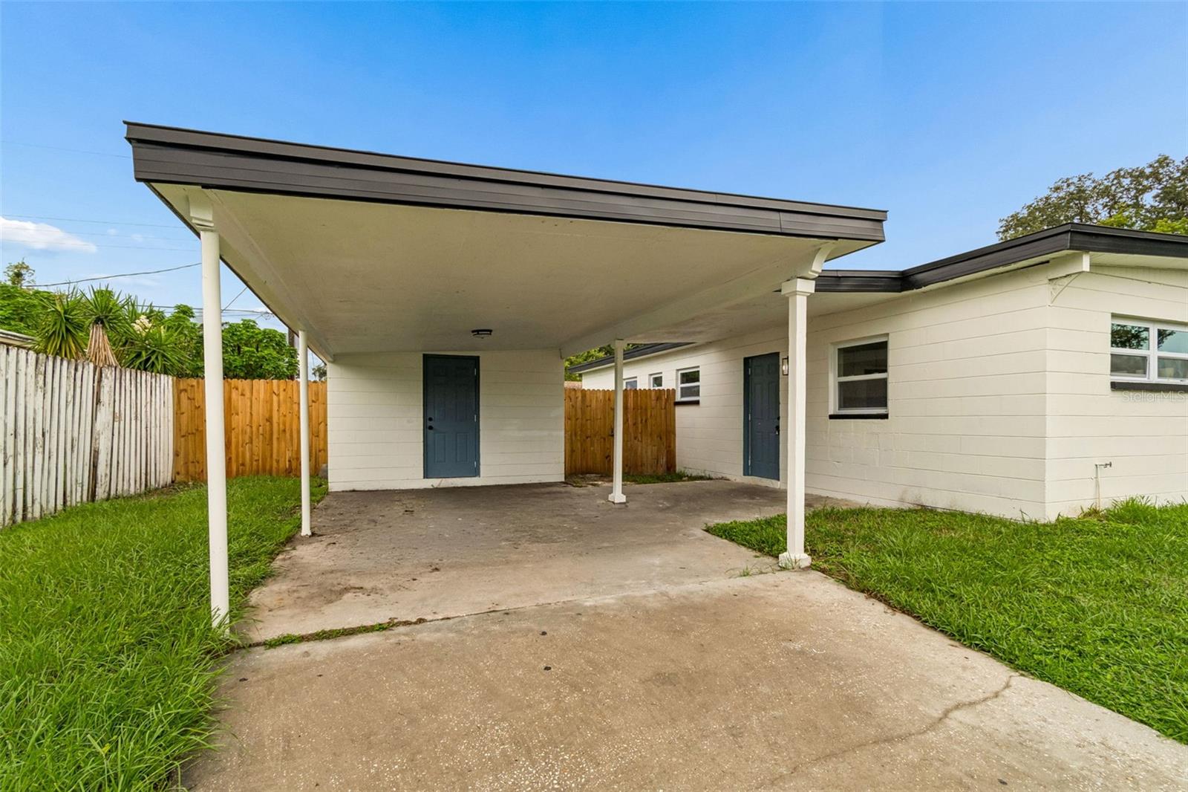
The attached 2-car garage offers convenient parking and storage, while the oversized 90' x 135' lot provides exceptional space that is hard to find. Conveniently located in Ruskin with easy access to I-75, US 41, area dining, shopping, parks, and Tampa Bay-area destinations. Come experience the space, privacy, and Florida lifestyle this special property has to offer!
Show all description
Basics
- Bathrooms Half: 0
- Date added: Added 55 minutes ago
- Category: Single Family Residence
- Type: Residential
- Bedrooms: 3
- Bathrooms: 2
- Half baths: 0
- Area, sq ft: 1644 sq ft
- Lot size, sq ft: 12150 sq ft
- Year built: 1977
- SubdivisionName: RUSKIN CITY MAP OF
- GarageSpaces: 2
Location
- CountyOrParish: Hillsborough
- City / Department: RUSKIN
Location Details
- Elementary School: Ruskin-HB
- Middle Or Junior School: Shields-HB
- High School: Lennard-HB
Property Features
- Interior Features: Ceiling Fans(s), Primary Bedroom Main Floor, Solid Wood Cabinets, Split Bedroom, Thermostat, Vaulted Ceiling(s)
- Appliances: Cooktop, Dishwasher, Disposal, Dryer, Electric Water Heater, Microwave, Refrigerator, Washer
- Flooring: Ceramic Tile, Luxury Vinyl, Tile
- Laundry Features: In Garage
- Pool Private YN: Yes
- Pool Features: Gunite, Heated, In Ground, Screen Enclosure
- Spa YN: Yes
- Spa Features: In Ground
- Garage YN: Yes
- Attached Garage YN: Yes
- Garage Spaces: 2
- Pets Allowed: Cats OK, Dogs OK
- Exterior Features: French Doors, Lighting, Rain Gutters, Sliding Doors, Storage
- Roof: Shingle
- Water Source: Public
- Sewer: Public Sewer
- Cooling: Central Air
- Heating: Central, Electric
- Furnished: Unfurnished
Property Details
- Subdivision Name: RUSKIN CITY MAP OF
- Direction Faces: South
- Construction Materials: Block, Stucco
Fees&Taxes
- Tax Year: 2025
- Tax Annual Amount: $5,730
Amenities & Features
- Waterfront available: No
- GarageYN: Yes
- AttachedGarageYN: Yes
- FireplaceYN: No
- PoolPrivateYN: Yes
- Cooling: Central Air
- Spa Features: In Ground
- ExteriorFeatures: French Doors, Lighting, Rain Gutters, Sliding Doors, Storage
- PoolFeatures: Gunite, Heated, In Ground, Screen Enclosure
- Utilities: Electricity Available, Electricity Connected, Public, Sewer Available, Sewer Connected, Water Available, Water Connected
- Features:
- Amenities: