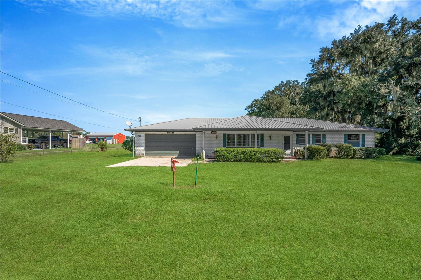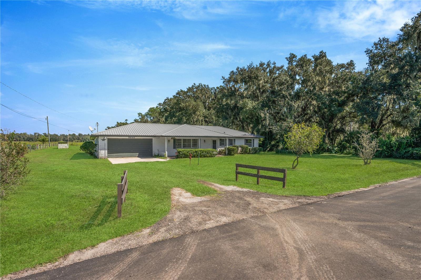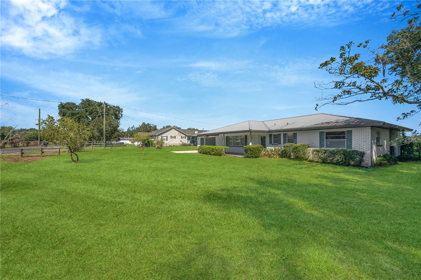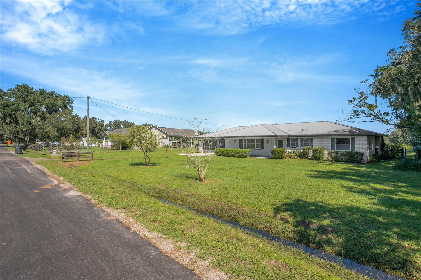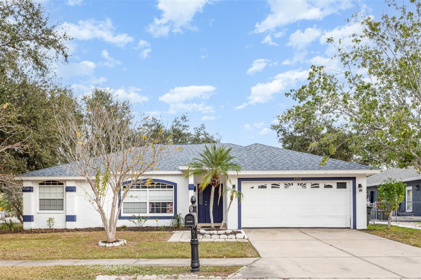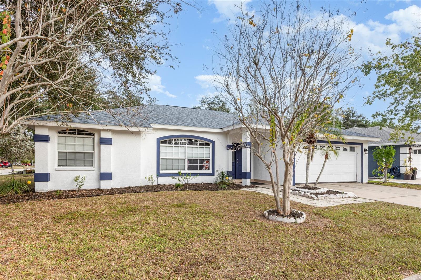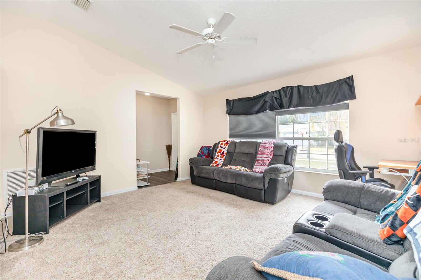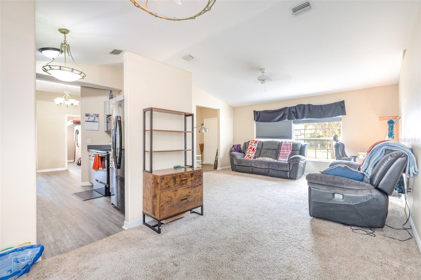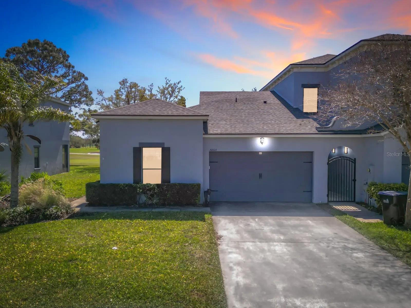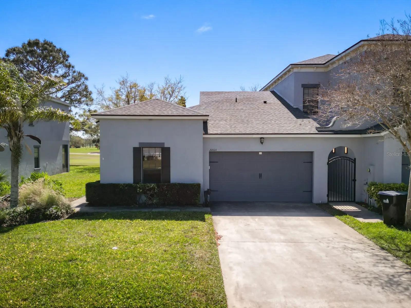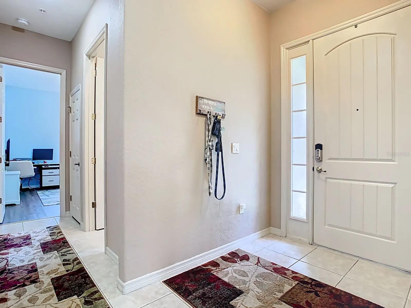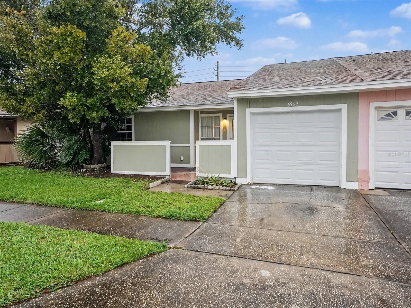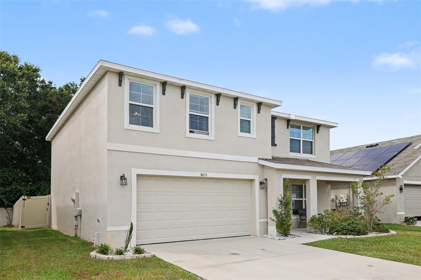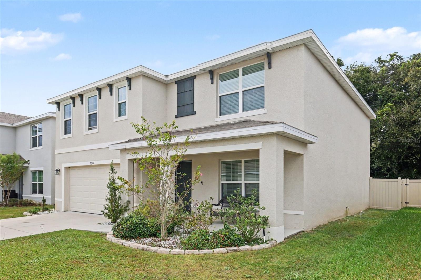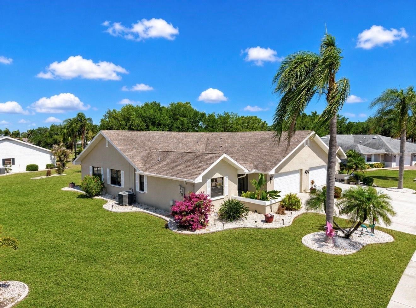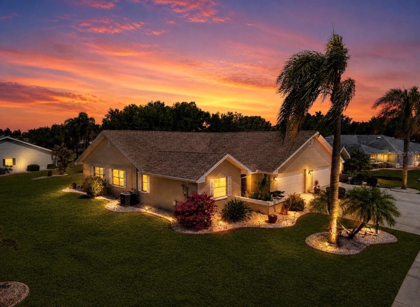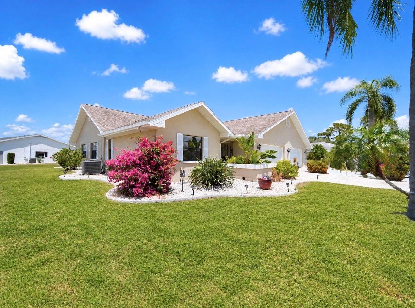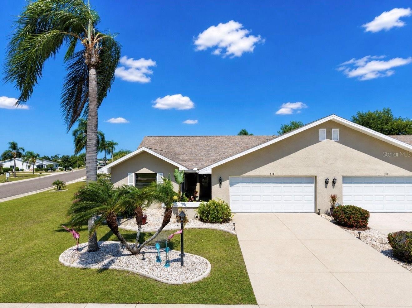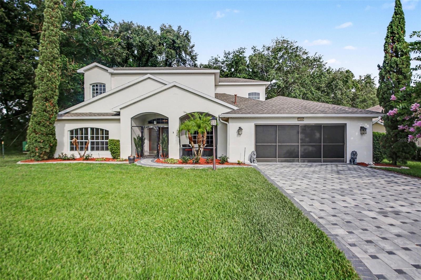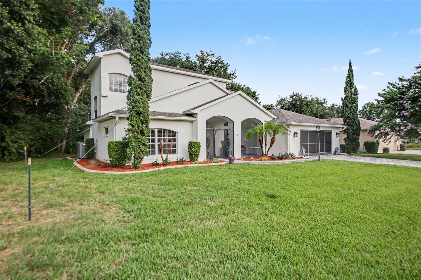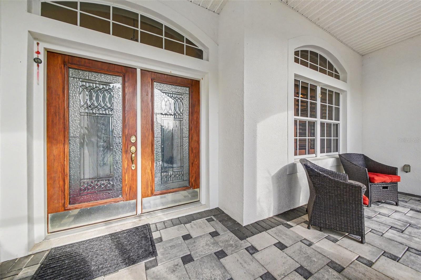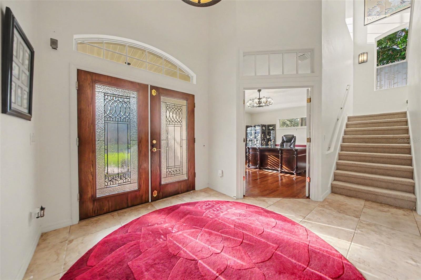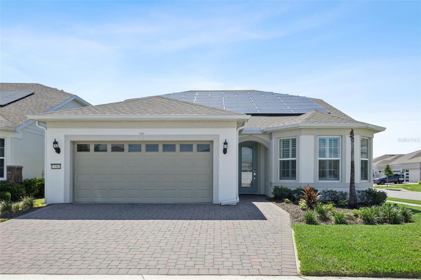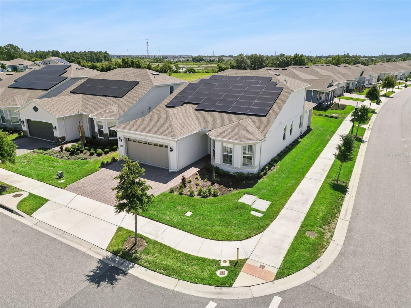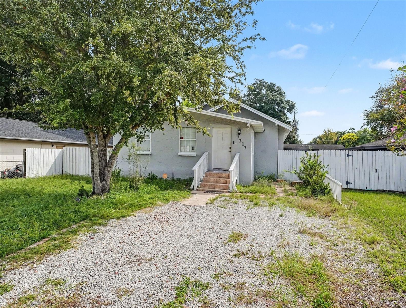
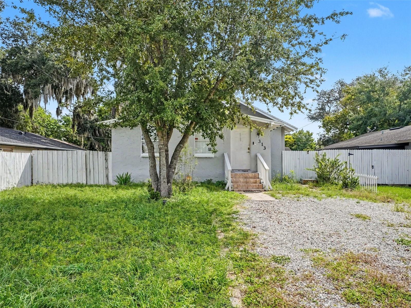
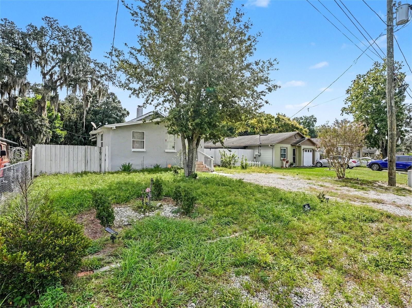
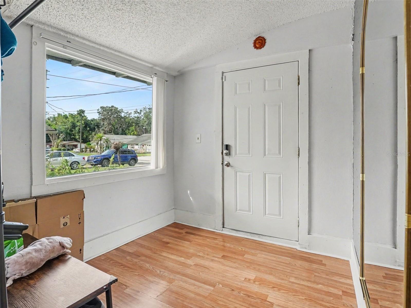
Courtesy of
- Listing Office: MARK SPAIN REAL ESTATE
- Status: Active
- MLS ID: MFRO6445798
Description
-
Description:
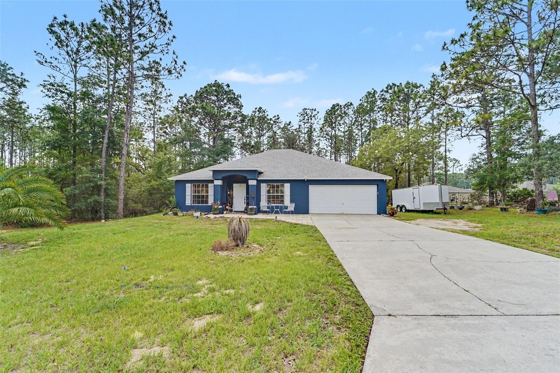
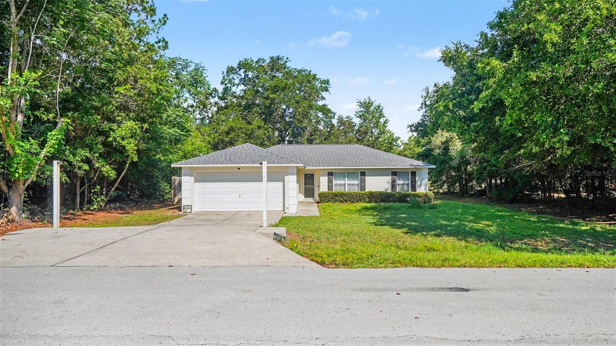
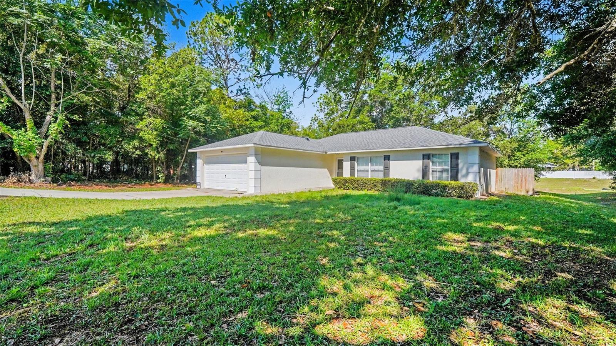
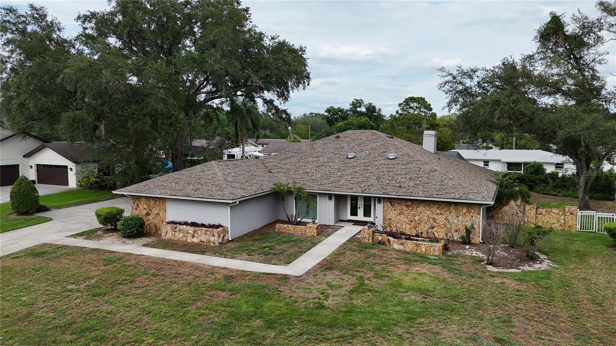
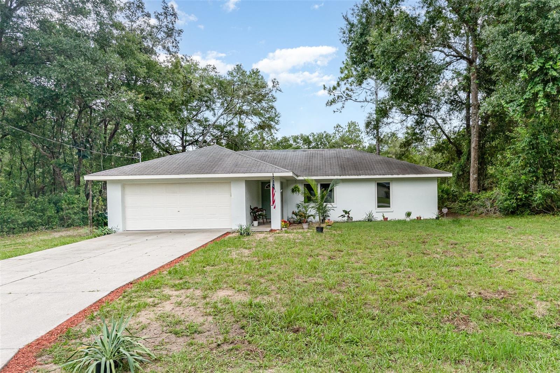
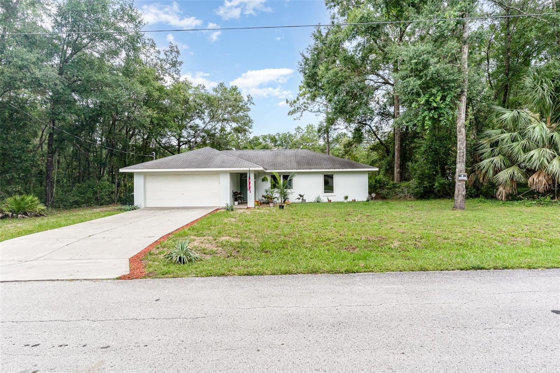
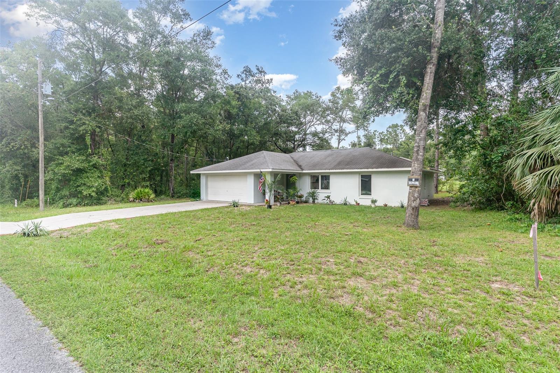
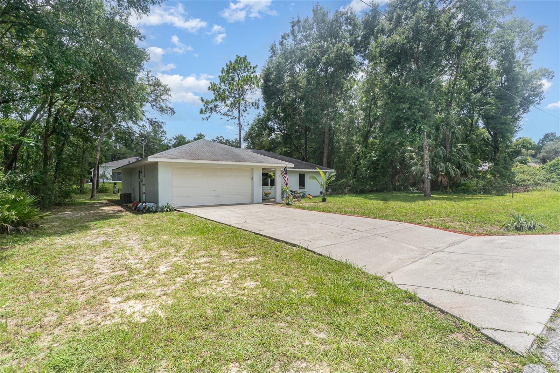
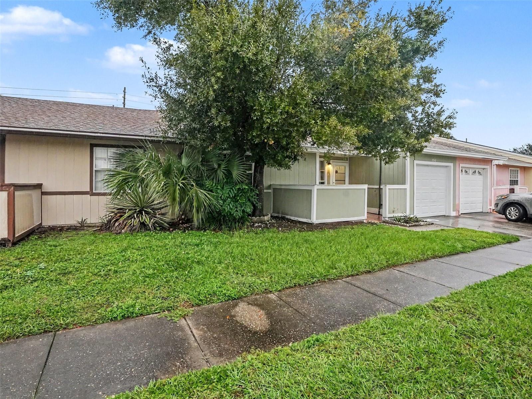
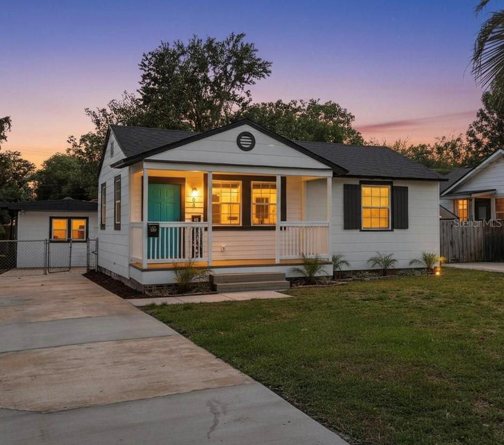
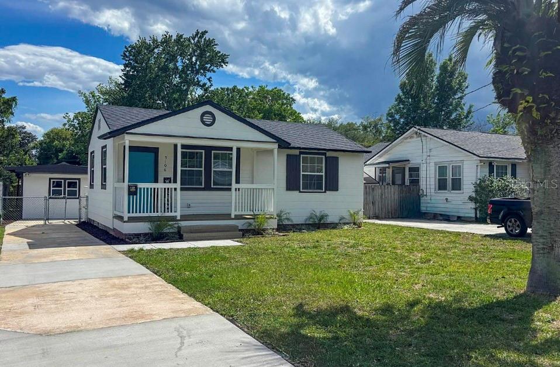
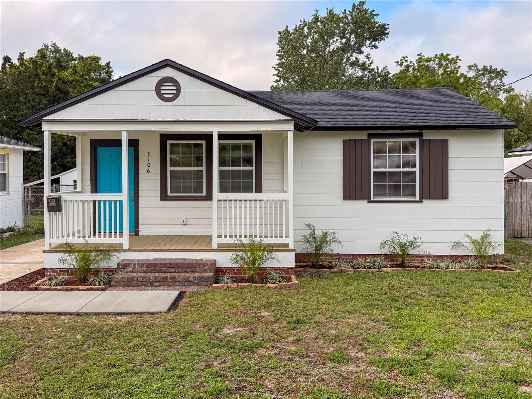
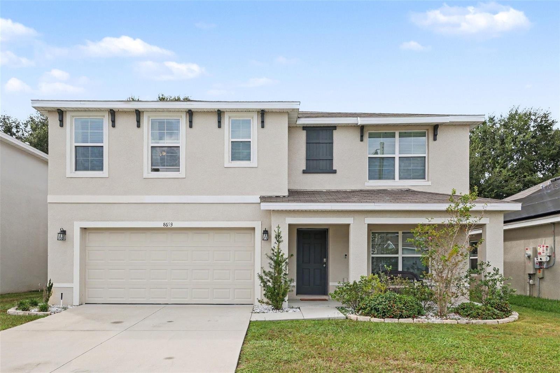
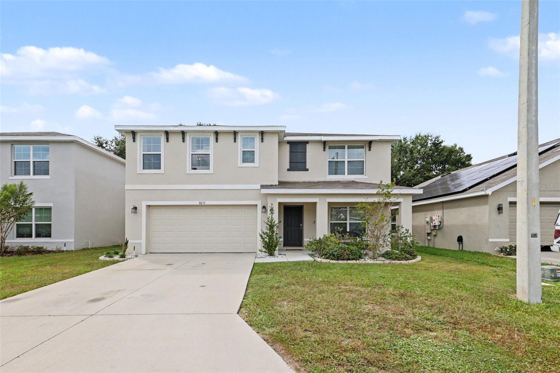
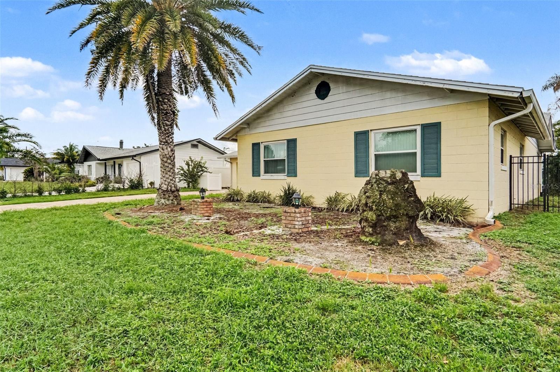
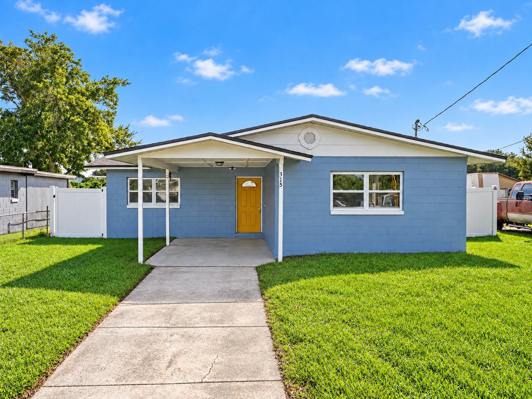
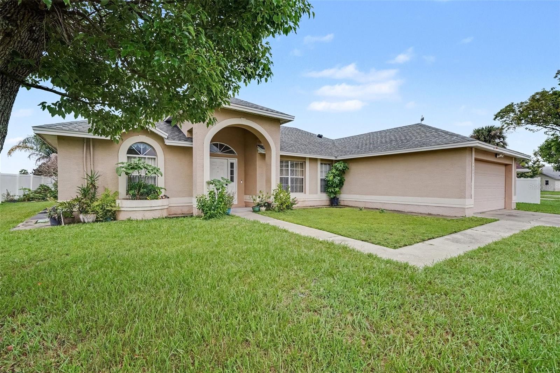
Price Reduced! Welcome Home to 313 Lucile Way | The Orlando Hidden Gem You’ve Been Waiting For
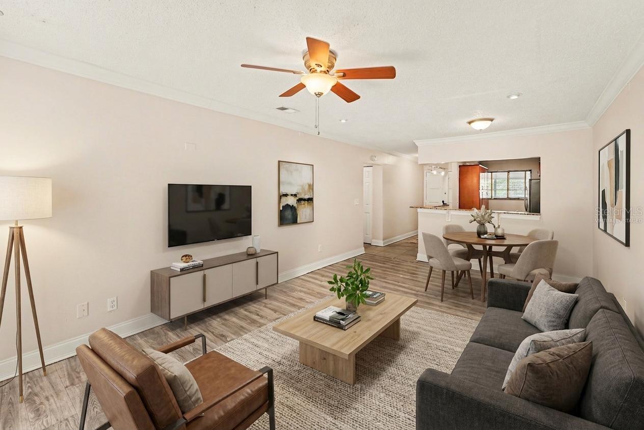
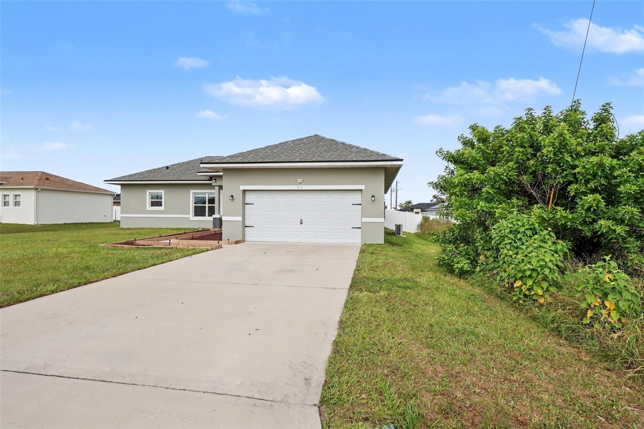
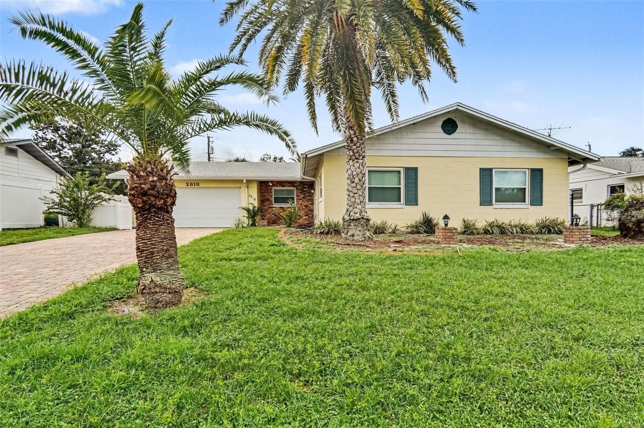
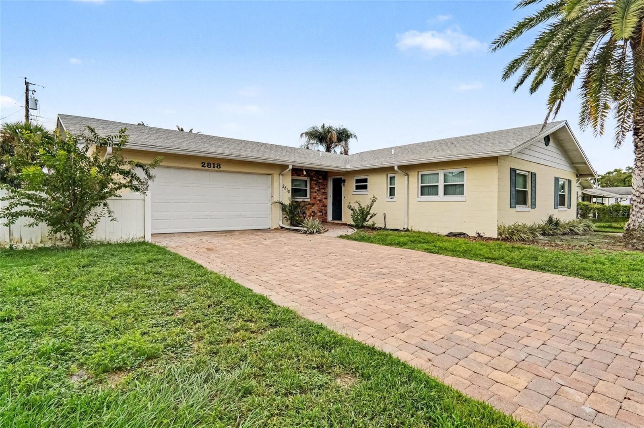
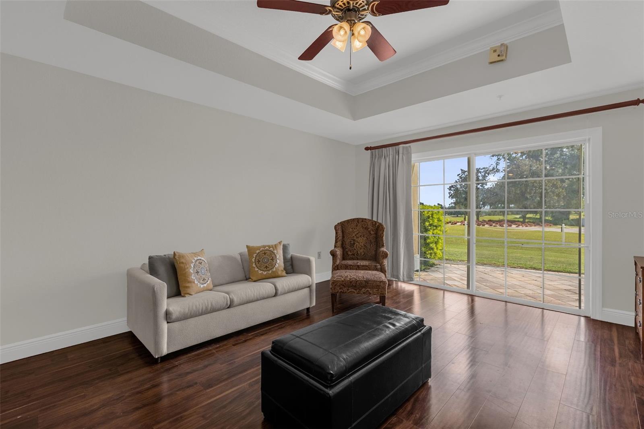
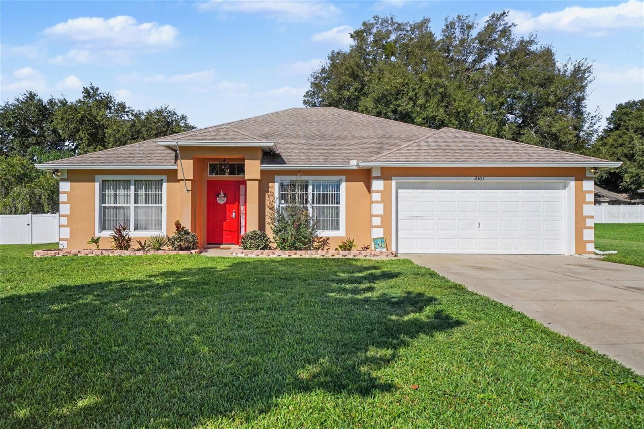
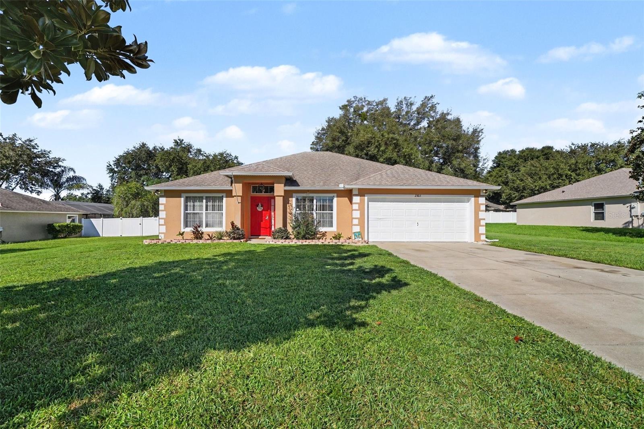
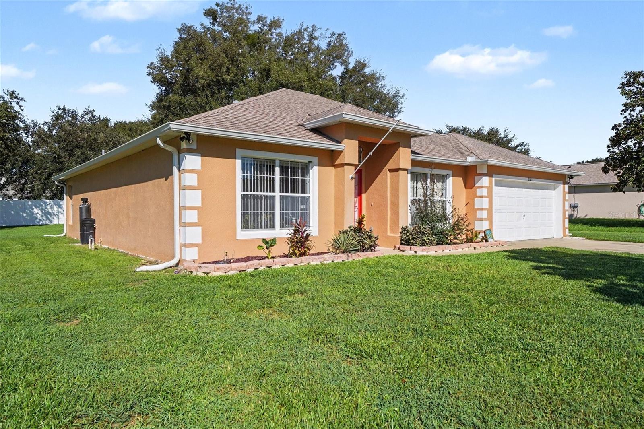
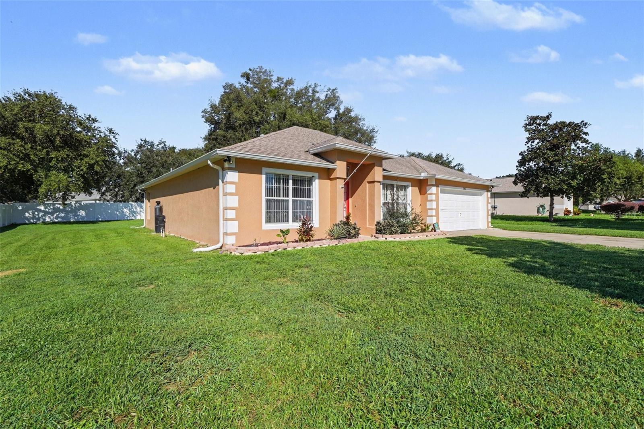
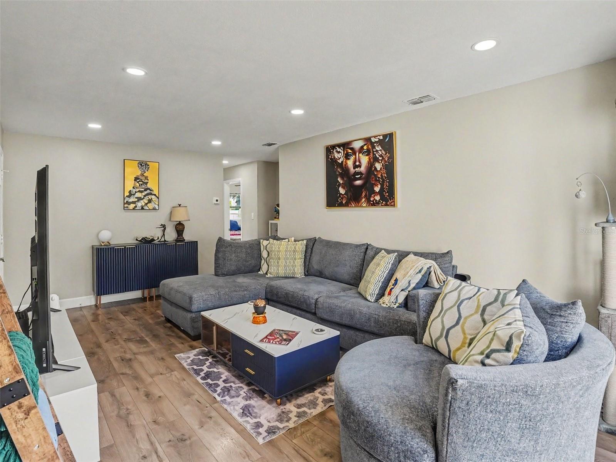
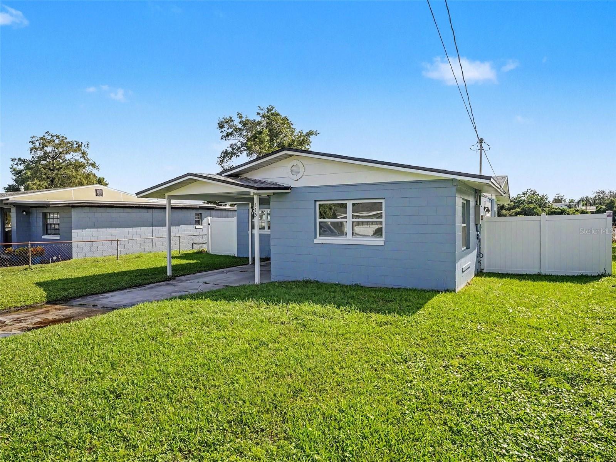
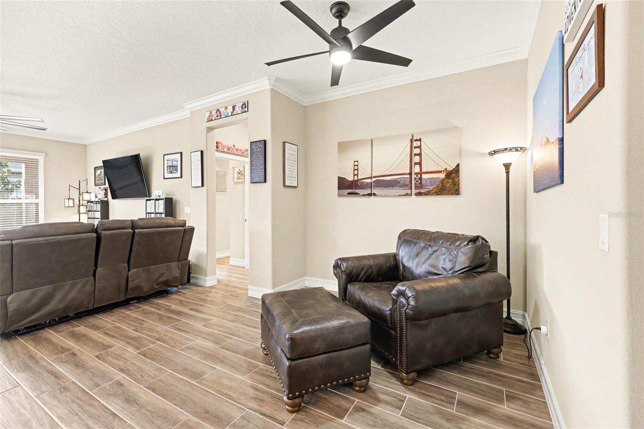
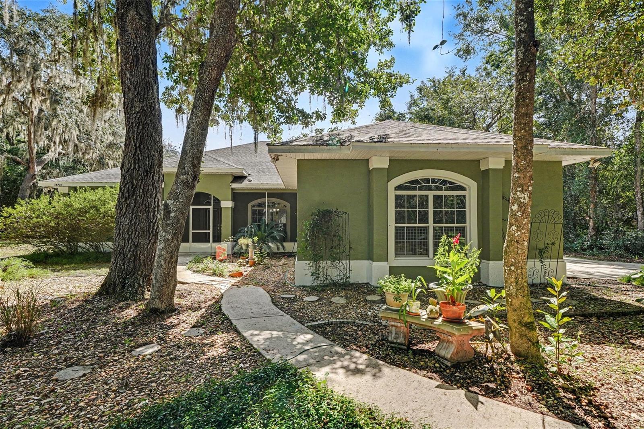
Step inside this beautifully refreshed 3-bedroom, 2-bathroom residence and immediately feel the warmth of a home designed for modern living. Nestled in a highly desirable Orlando pocket, this property seamlessly balances peace and convenience.
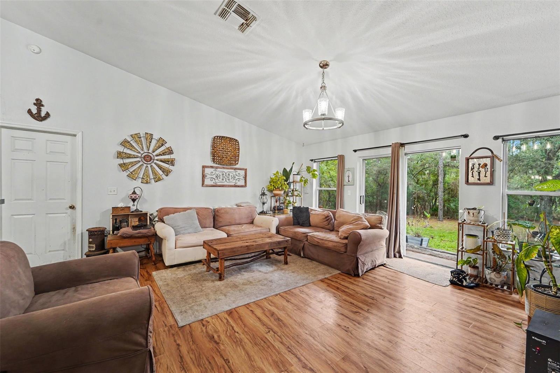
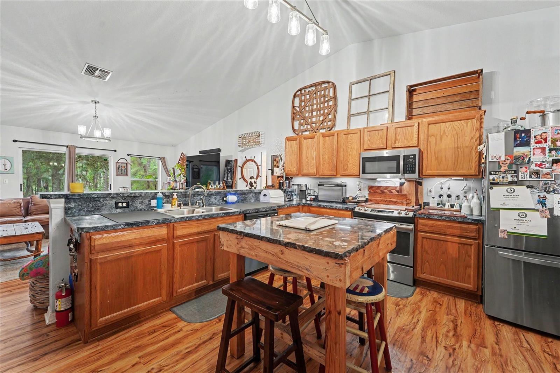
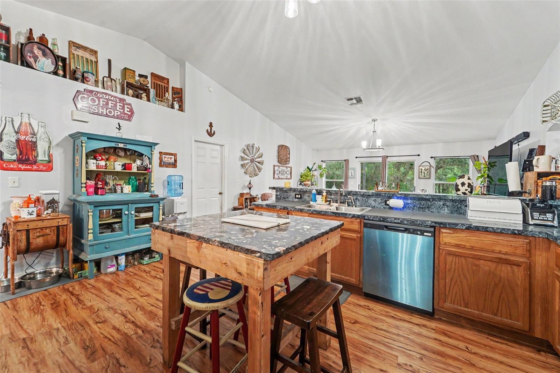
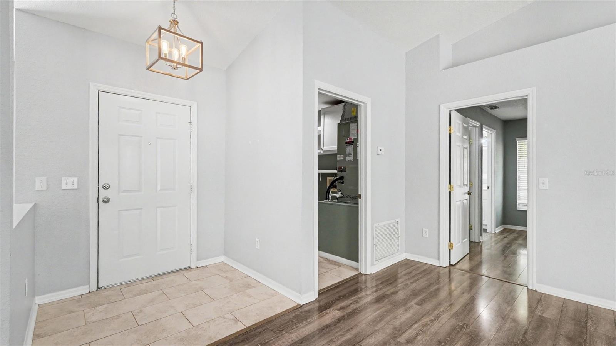
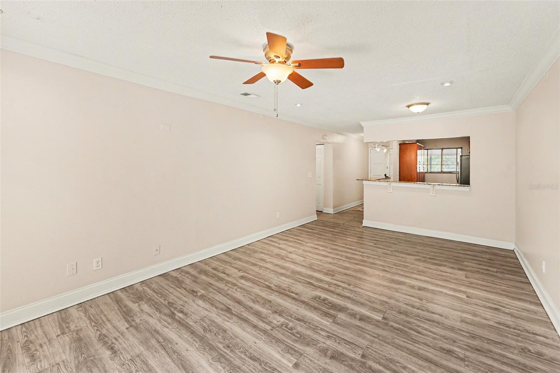
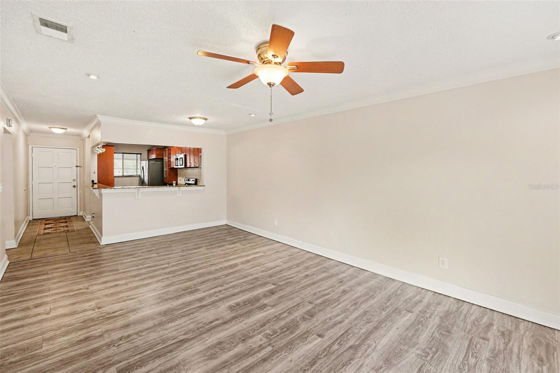
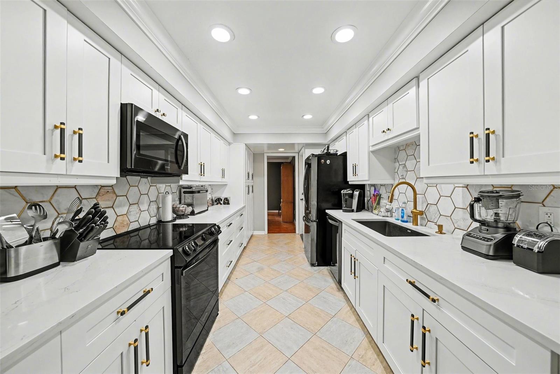
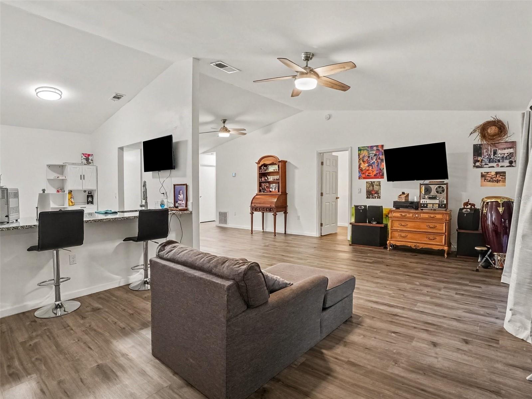
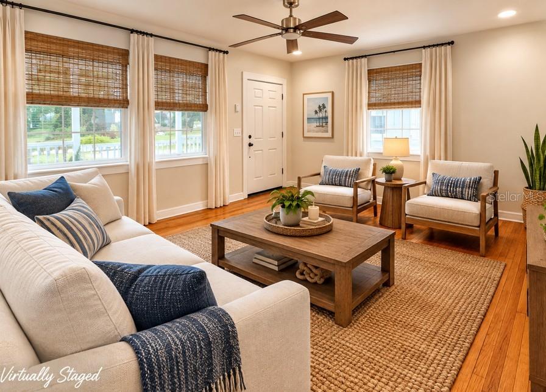
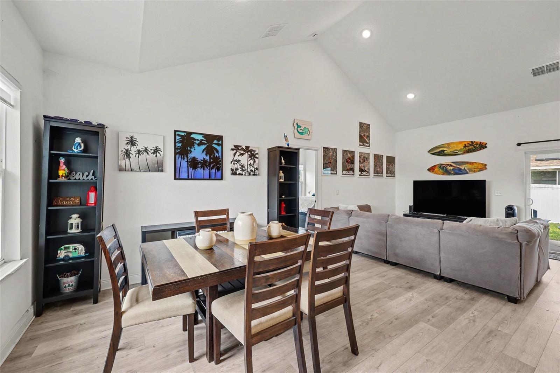
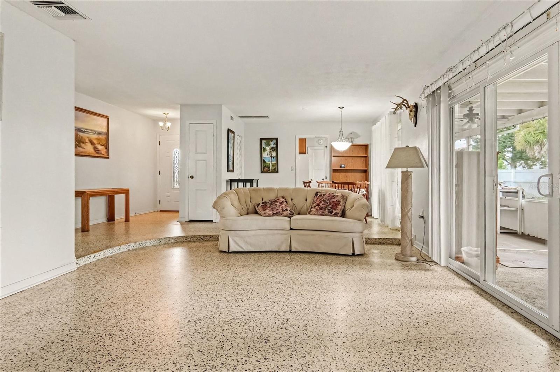
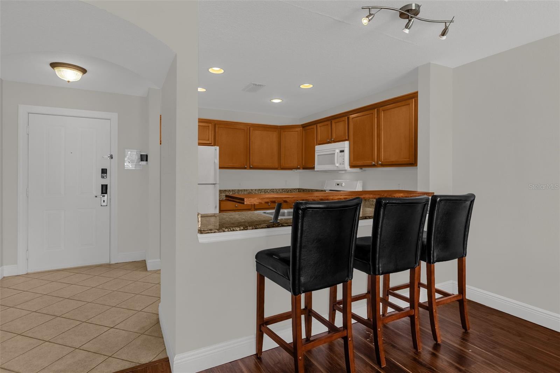
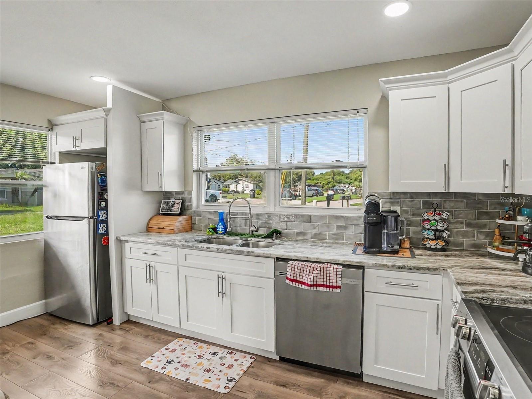
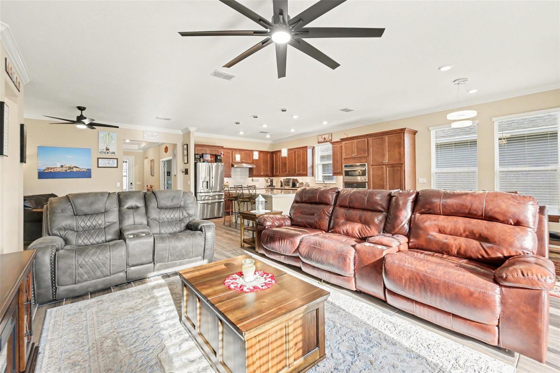
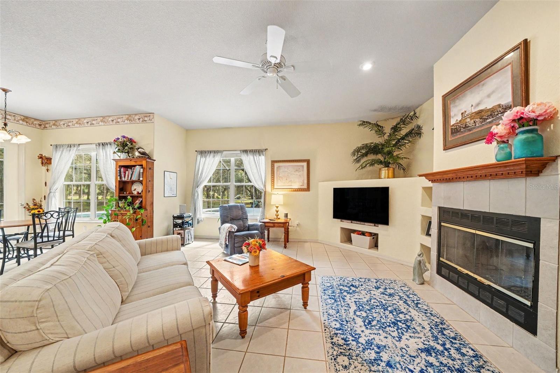
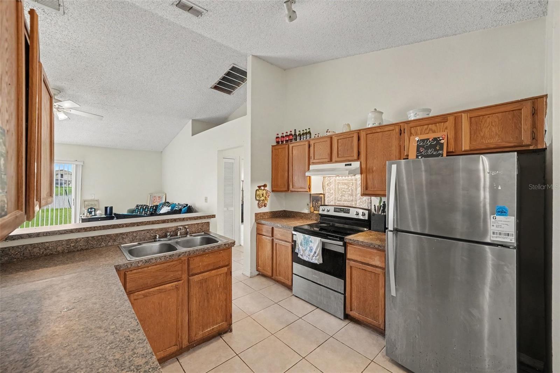
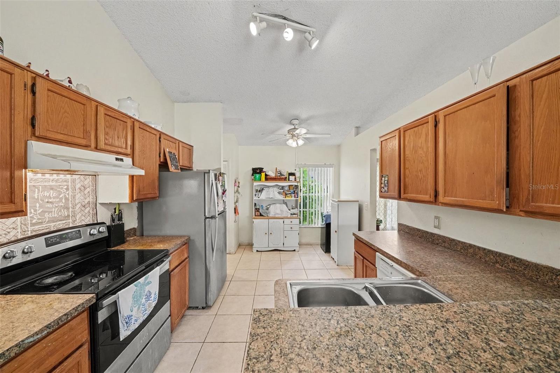
Bathed in radiant natural light, the open-concept living space welcomes you with clean lines and a layout that effortlessly flows from room to room. The heart of the home opens up to a bright, functional kitchen—perfect for morning coffees, quick weekday meals, or hosting friends over the weekend.
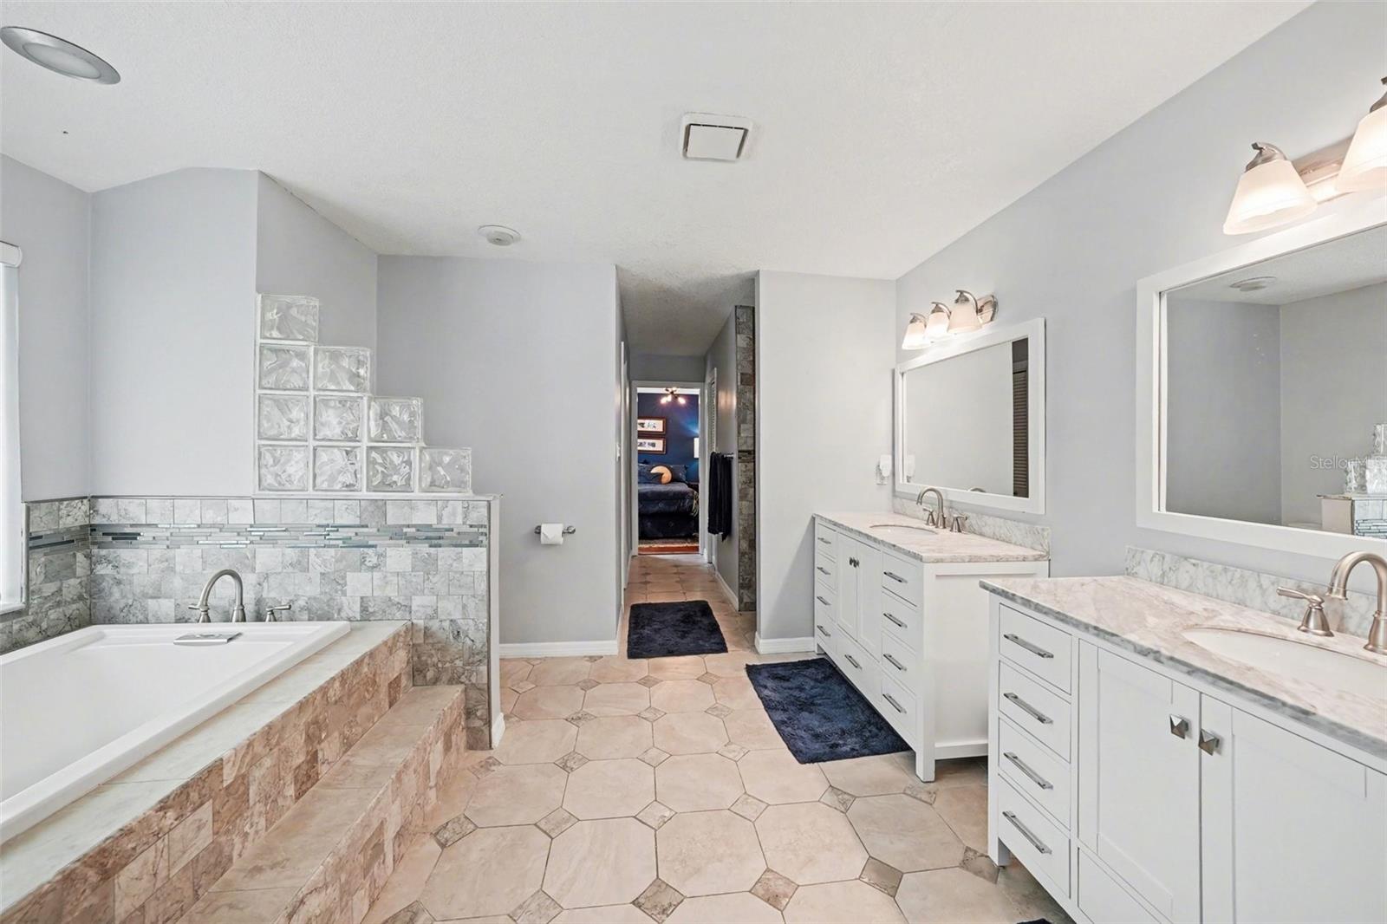
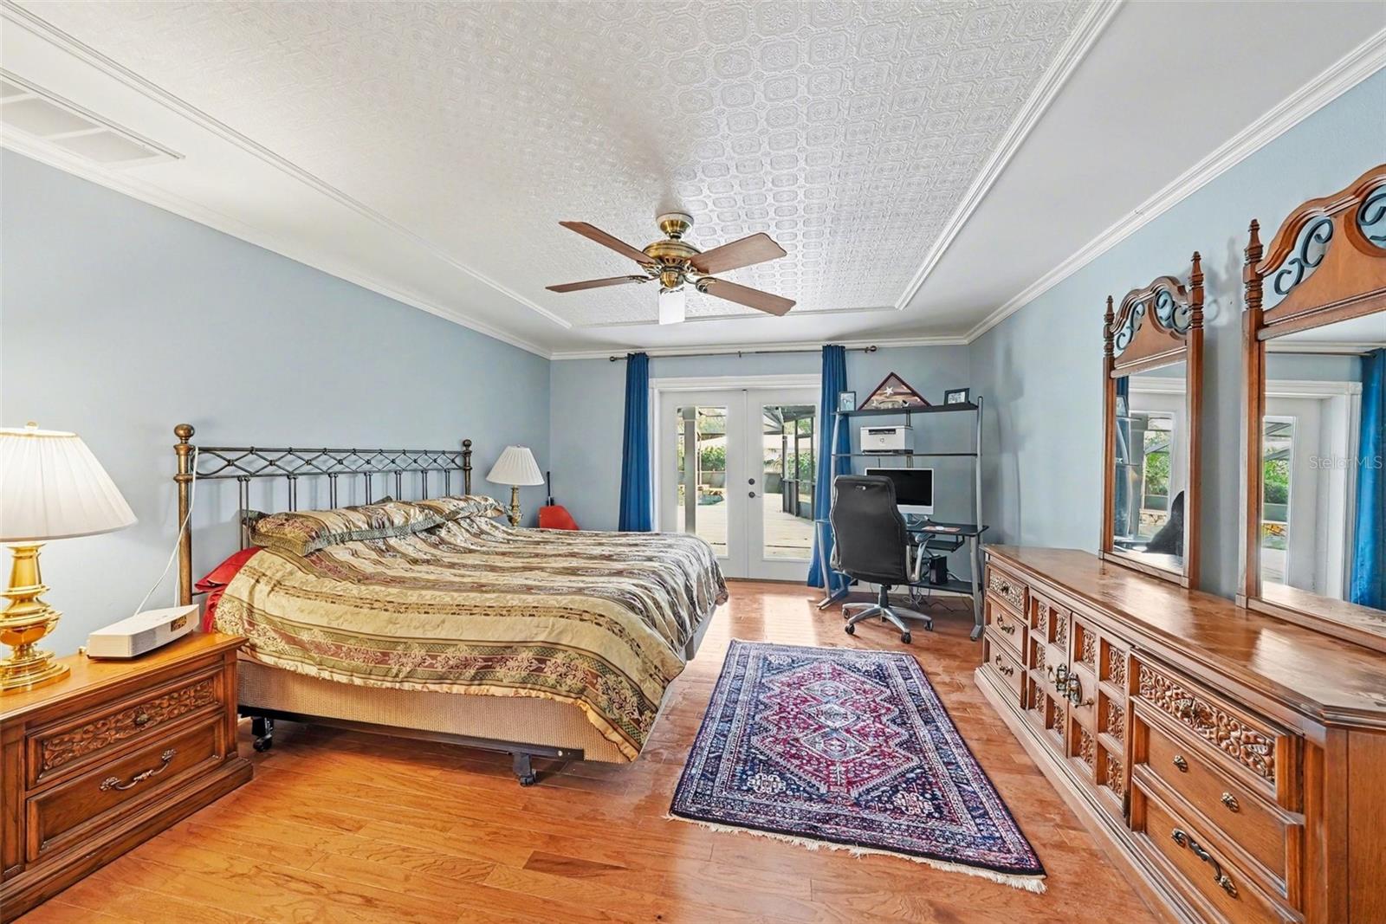
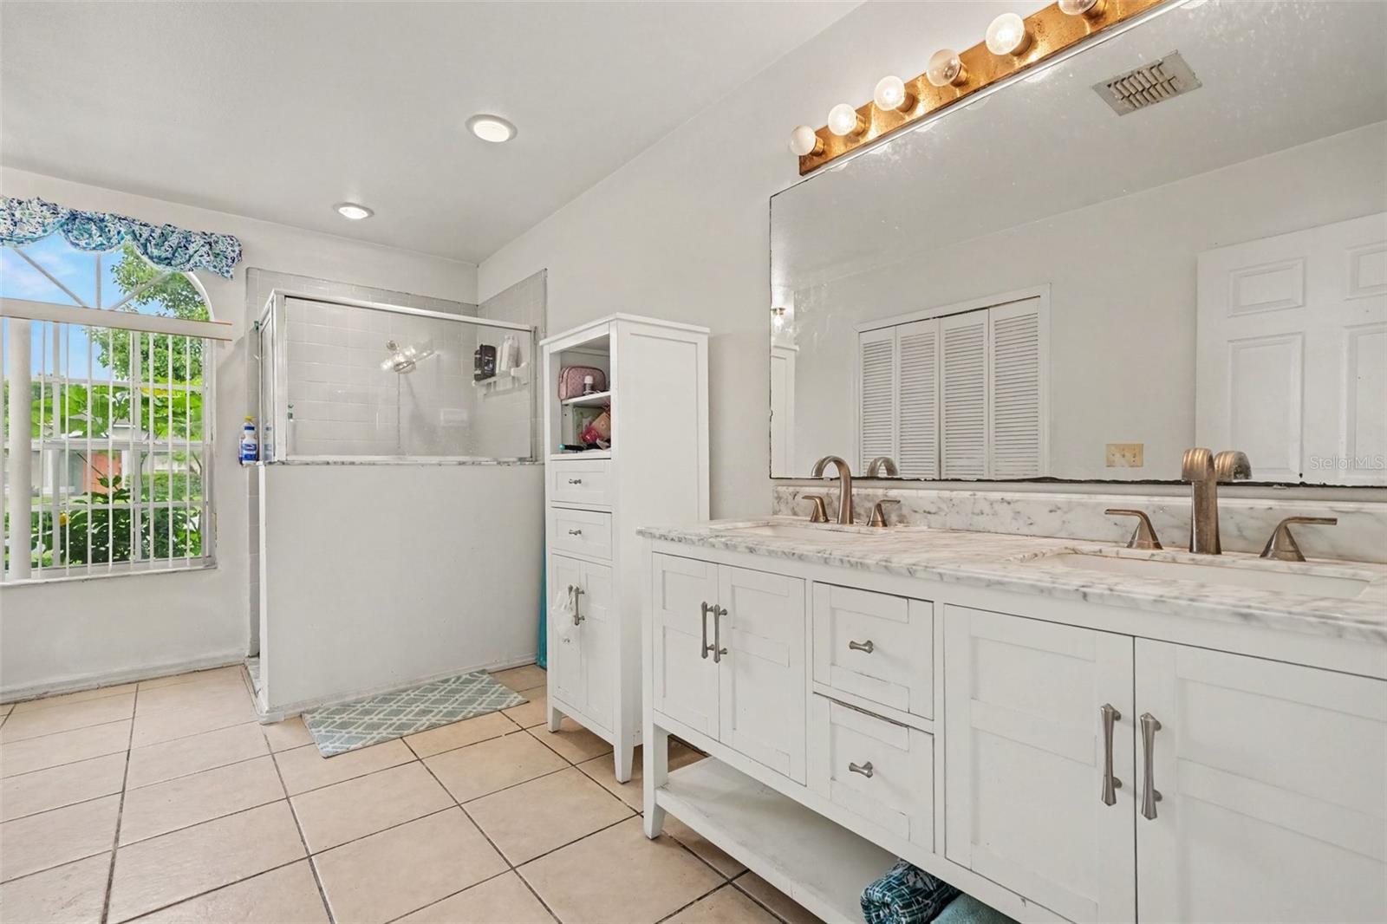
Retreat to your spacious primary suite, a quiet sanctuary just made for you. Two additional bedrooms offer ultimate versatility: transform them into vibrant guest rooms, a dedicated creative studio, or the perfect quiet home office.
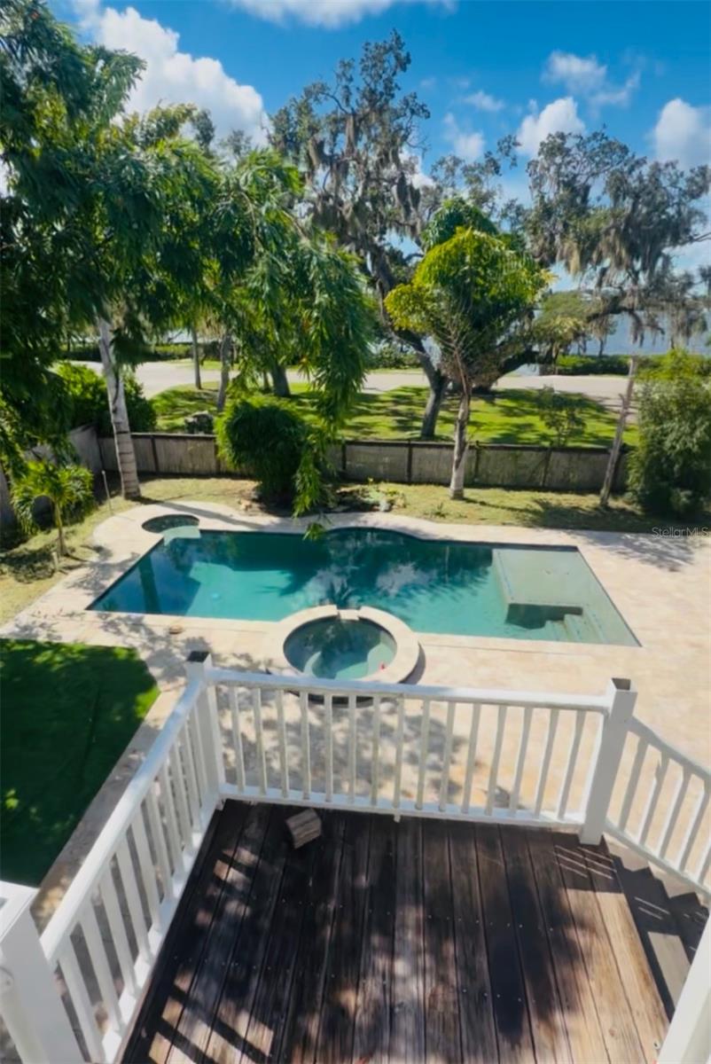
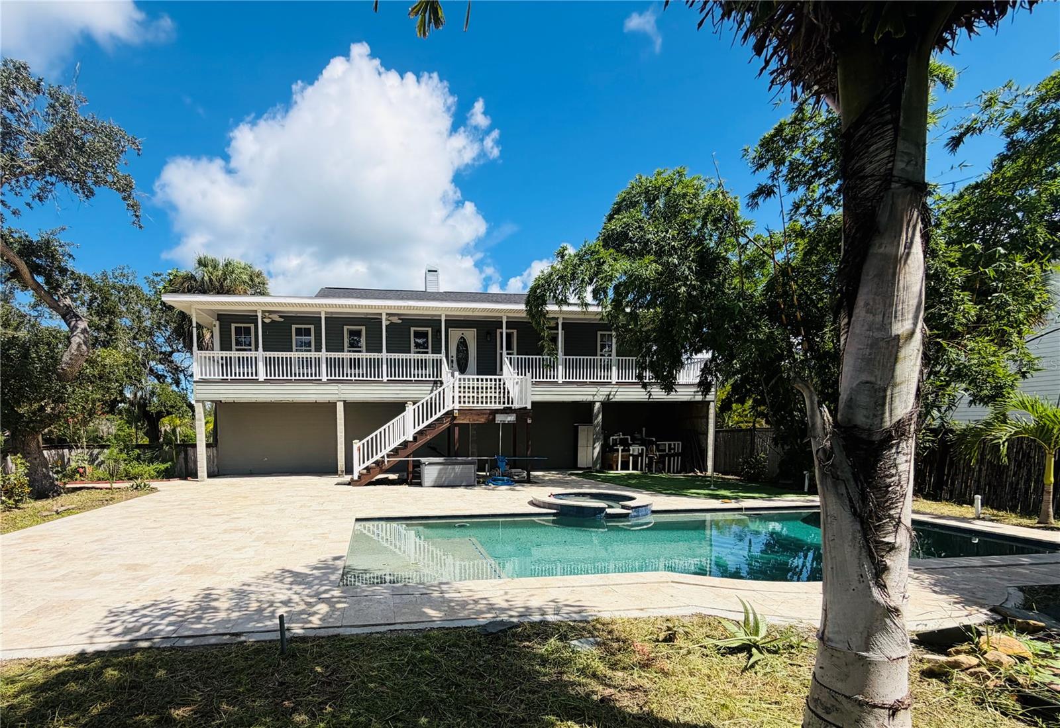
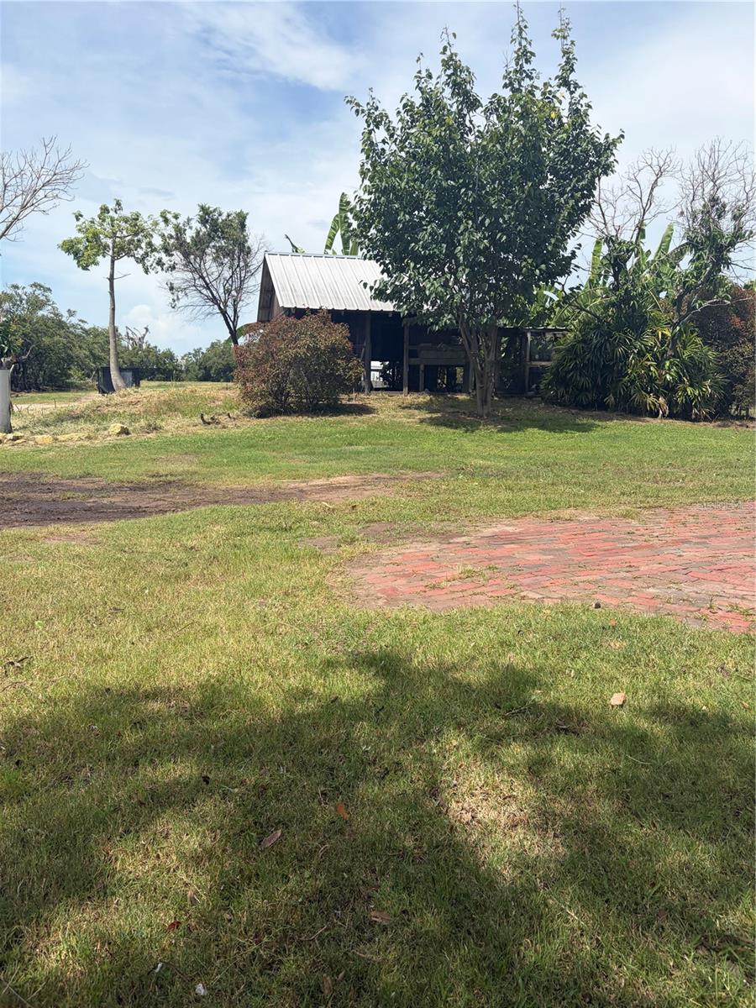
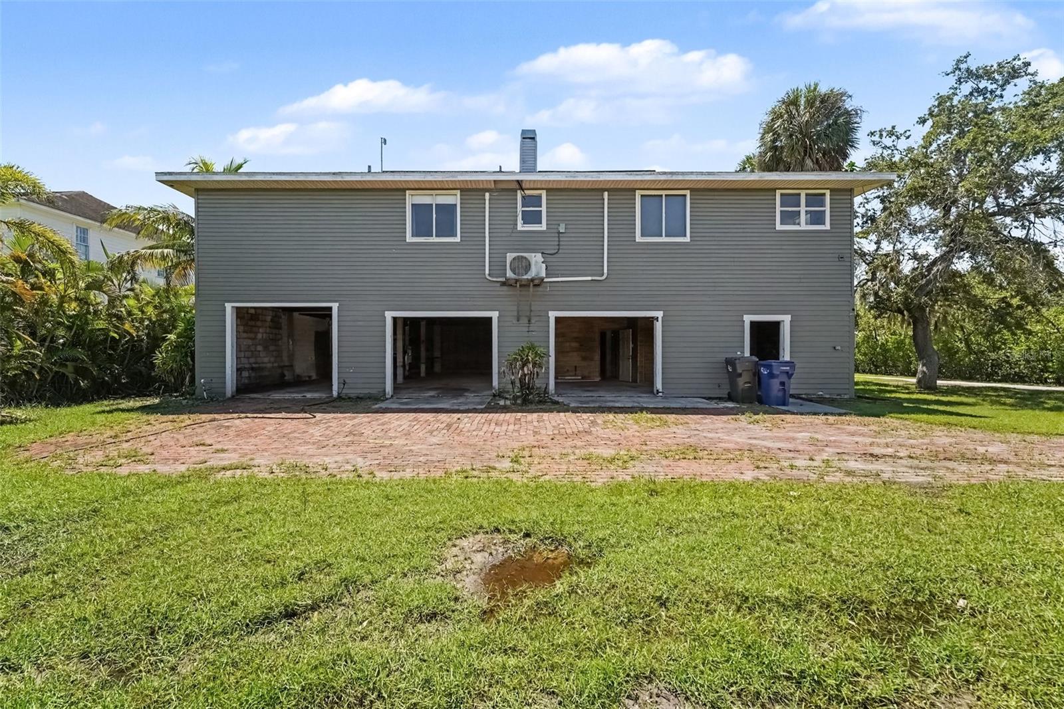
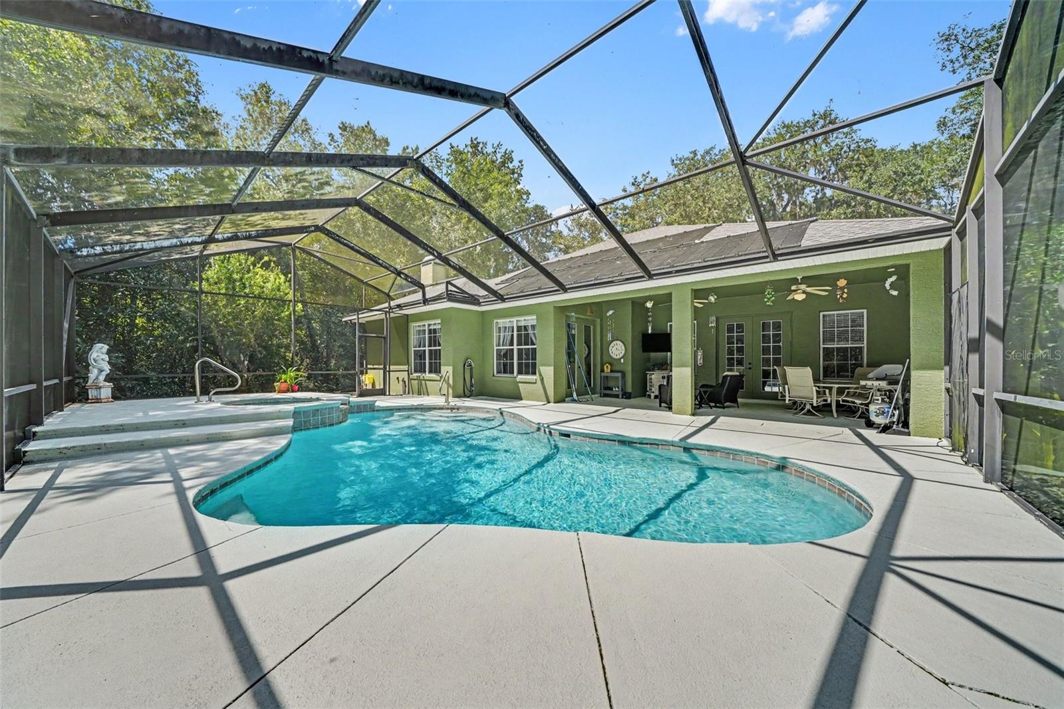
? Step Outside to Your Private Oasis: Slide open the doors to a generous backyard lot. Whether you envision dining under the Florida stars, starting a lush garden, or letting pets run free, this outdoor space is a blank canvas for your lifestyle.
The Location: You are just minutes away from world-class dining, premium shopping, major commuter routes, and Orlando's most iconic entertainment districts.
This isn't just a house; it’s the backdrop to your next chapter. Opportunities in this price point disappear in the blink of an eye—schedule your private tour today before it’s gone!
Show all description
Basics
- Bathrooms Half: 0
- Date added: Added 1 hour ago
- Category: Single Family Residence
- Type: Residential
- Bedrooms: 2
- Bathrooms: 2
- Half baths: 0
- Area, sq ft: 1145 sq ft
- Lot size, sq ft: 6056 sq ft
- Year built: 1933
- SubdivisionName: WESTMONT
Location
- CountyOrParish: Orange
- City / Department: ORLANDO
Location Details
- Elementary School: Metro West Elem
- Middle Or Junior School: Chain of Lakes Middle
- High School: Olympia High
Property Features
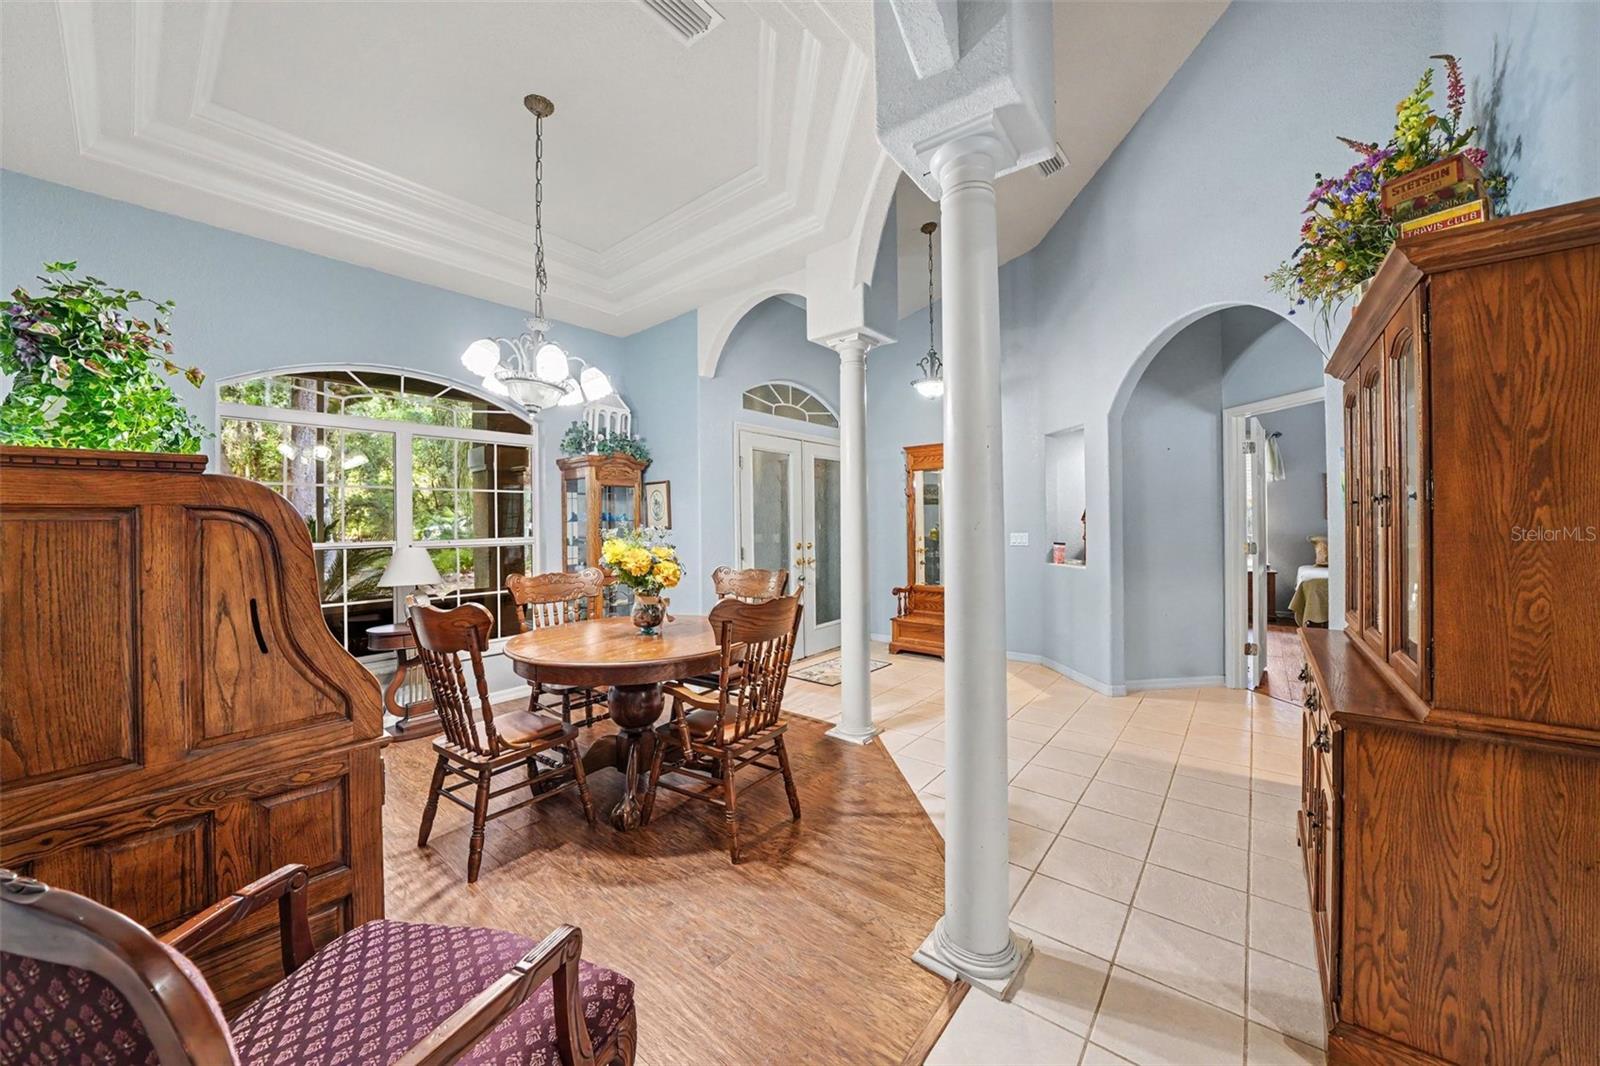
- Interior Features: Living Room/Dining Room Combo, Primary Bedroom Main Floor, Solid Wood Cabinets, Thermostat, Window Treatments
- Appliances: Cooktop, Electric Water Heater, Freezer, Ice Maker, Range, Refrigerator, Water Softener
- Flooring: Laminate, Luxury Vinyl, Tile
- Laundry Features: Laundry Closet
- Fireplace YN: Yes
- Fireplace Features: Family Room
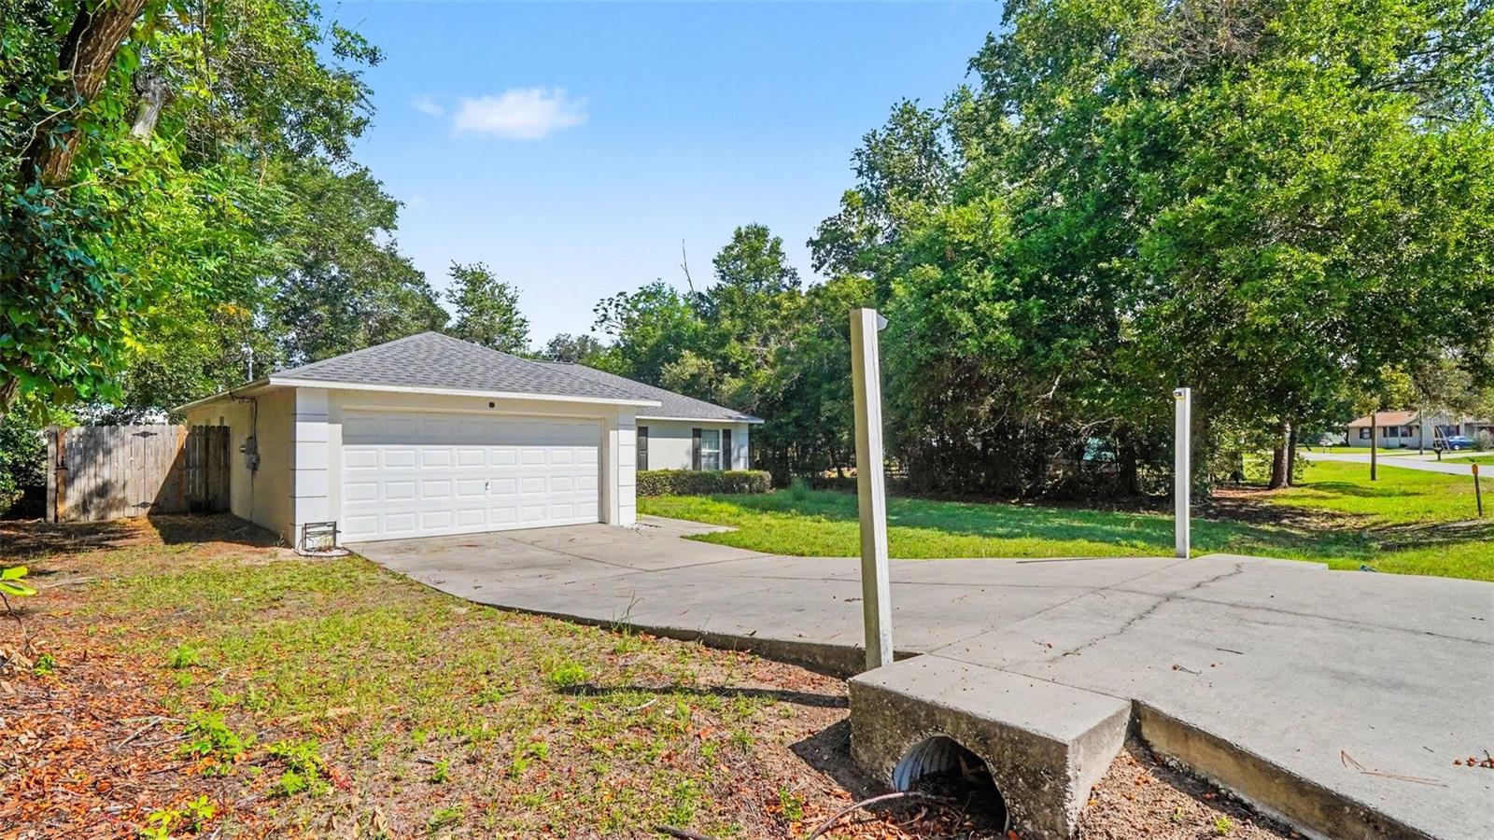
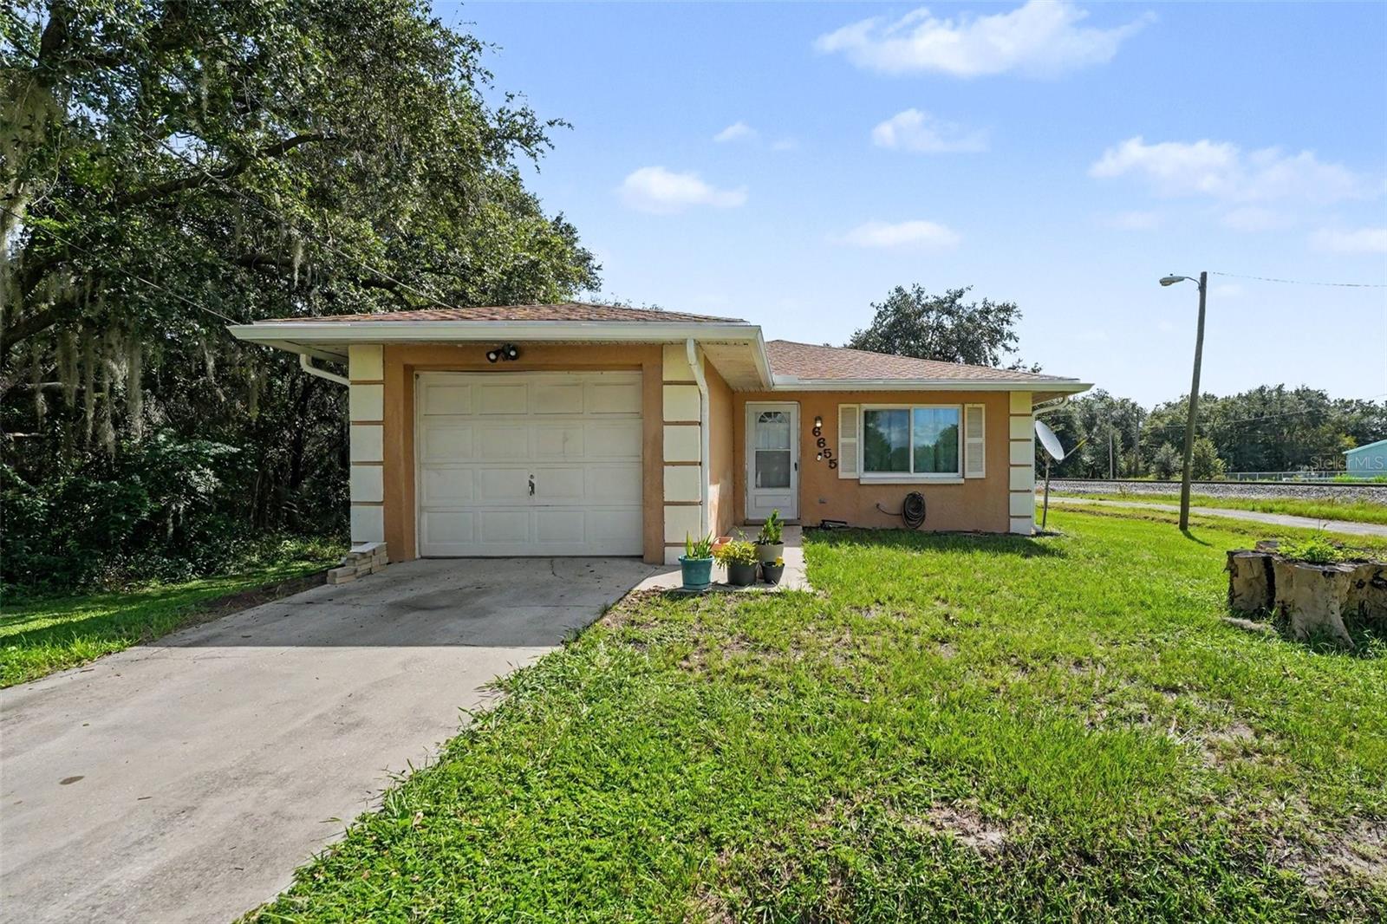
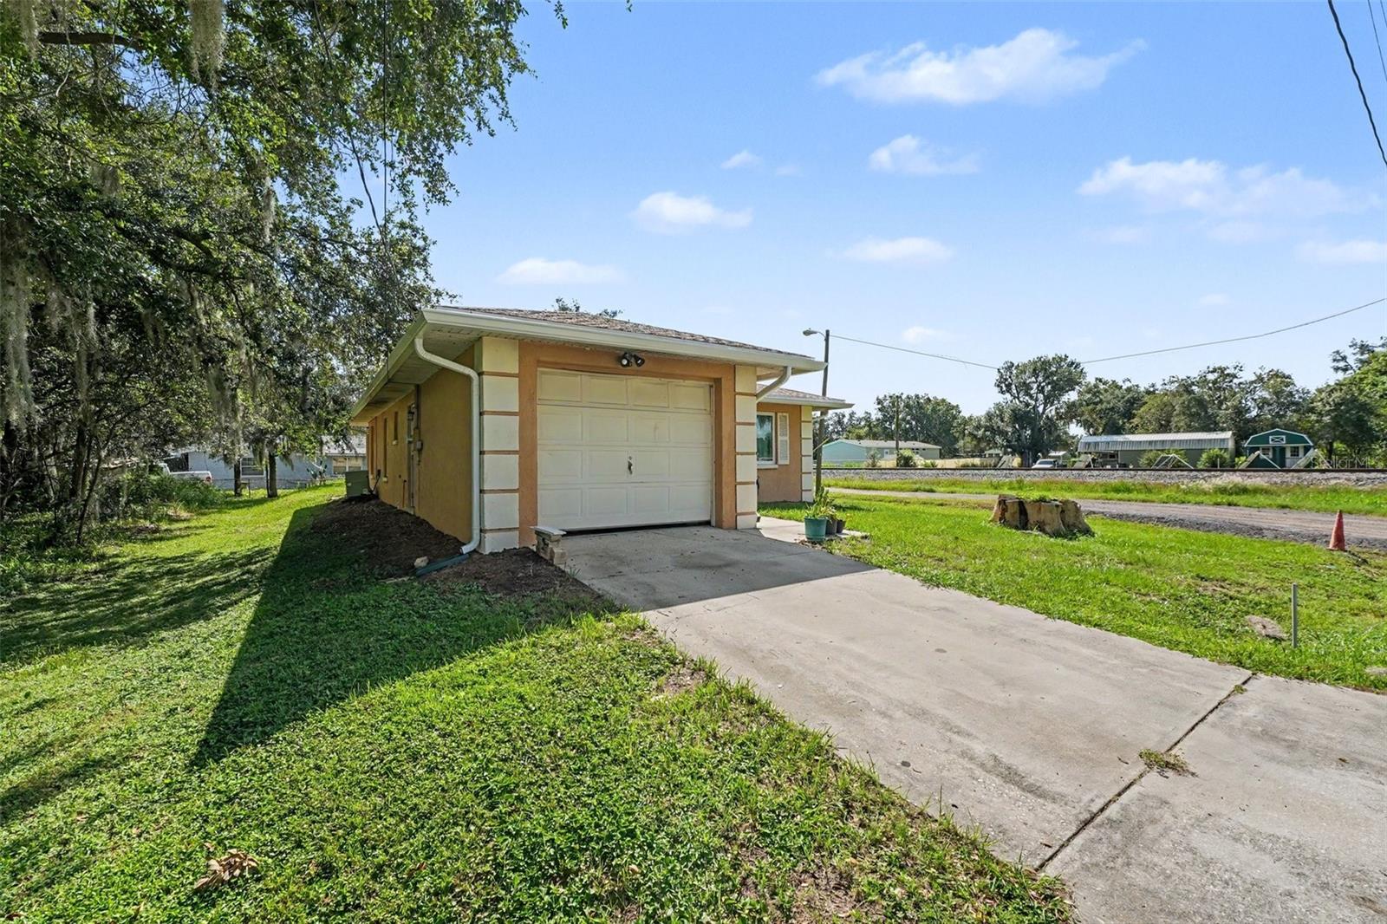
- Parking Features: Curb Parking, Driveway
- Pets Allowed: Yes
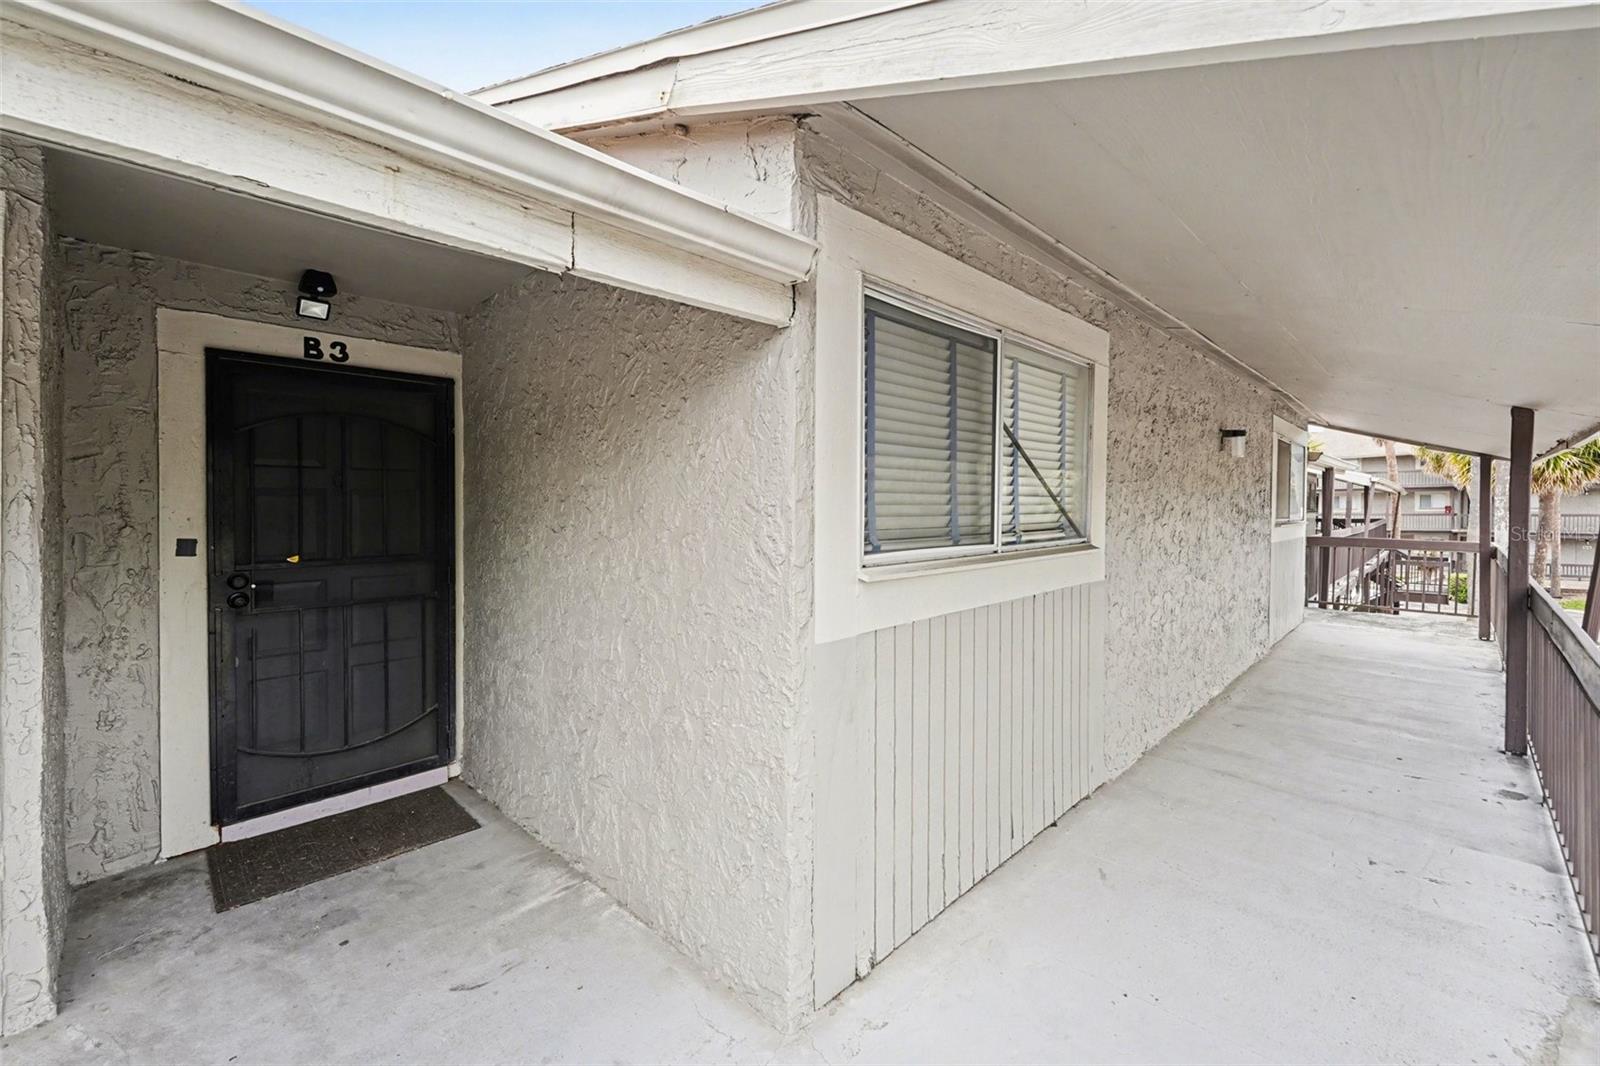
- Exterior Features: Private Entrance, Private Yard
- Roof: Shingle
- Water Source: Public
- Sewer: Septic Tank
- Cooling: Central Air
- Heating: Electric
- Furnished: Unfurnished
Property Details
- Subdivision Name: WESTMONT
- Direction Faces: East
- Construction Materials: Concrete, Stucco
Association Information
- Community Features: Street Lights
Fees&Taxes
- Tax Year: 2025
- Tax Annual Amount: $3,852
Amenities & Features
- Waterfront available: No
- GarageYN: No
- AttachedGarageYN: No
- FireplaceYN: Yes
- PoolPrivateYN: No
- Cooling: Central Air
- CommunityFeatures: Street Lights
- ExteriorFeatures: Private Entrance, Private Yard
- Utilities: BB/HS Internet Available, Cable Available, Cable Connected, Electricity Available, Electricity Connected, Fire Hydrant, Phone Available, Public, Underground Utilities, Water Available
- Features:
- Amenities:
Building Details
- NewConstructionYN: No
- Heating: Electric
- Exterior material: Concrete, Stucco
- Roof: Shingle
- Parking: Curb Parking, Driveway