603 AVILA PLACE HOWEY IN THE HILLS FL 34737
Courtesy of
- Listing Office: LPT REALTY, LLC
- Status: Active
- MLS ID: MFRO6425821
Description
-
Description:
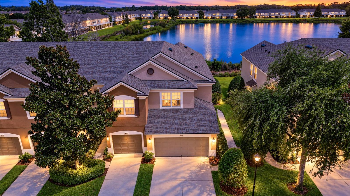
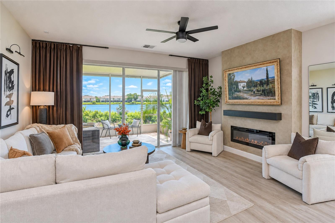
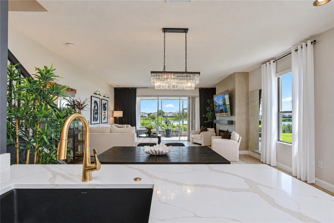
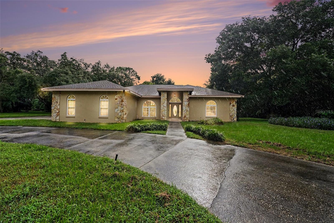
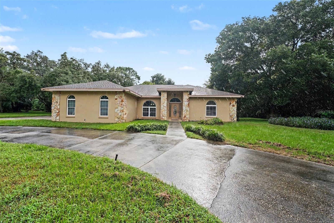
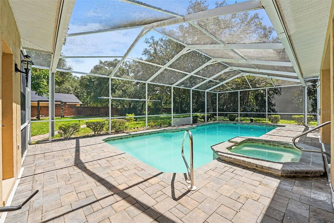
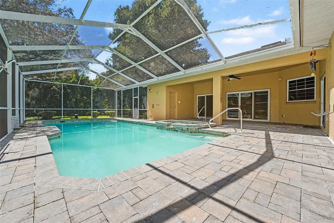
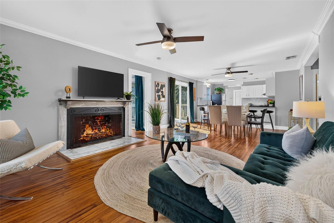
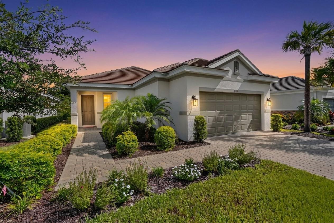
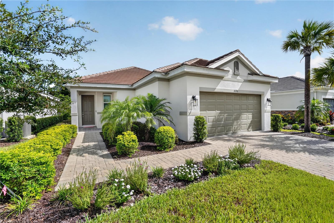
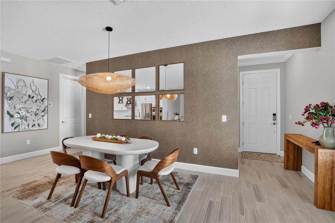
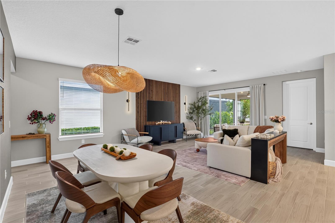
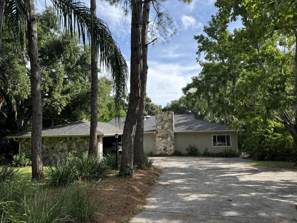
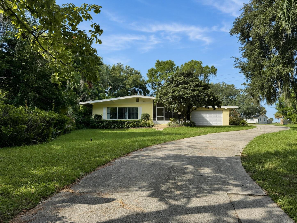
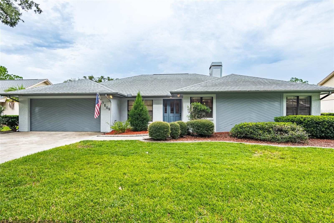
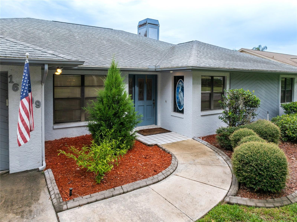
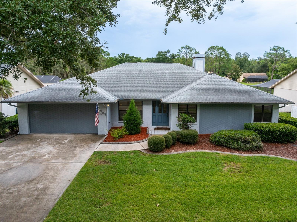
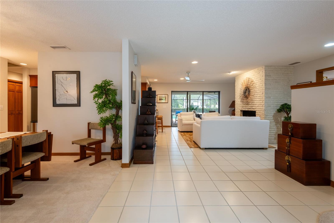
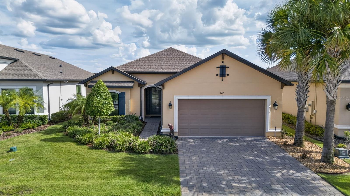
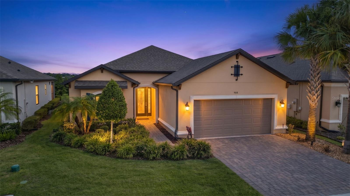
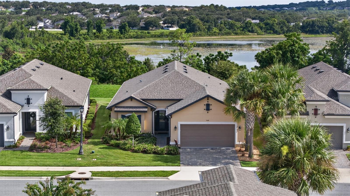
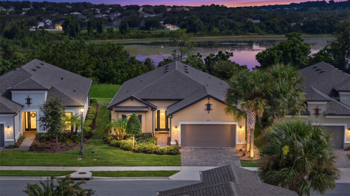
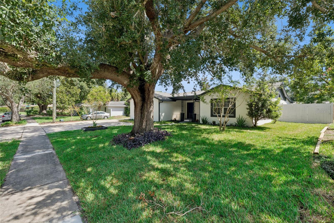
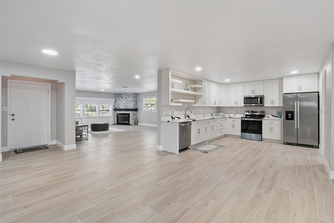
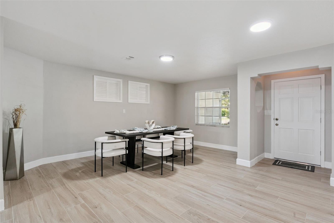
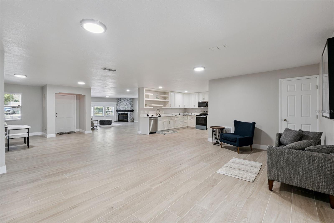
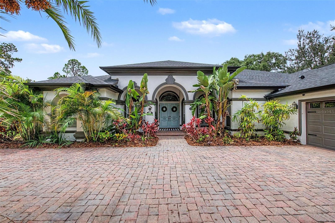
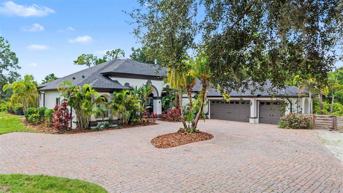
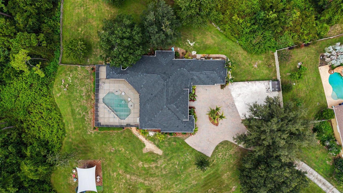
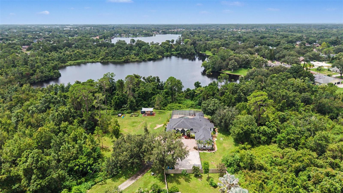
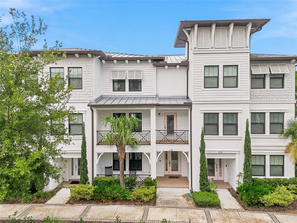
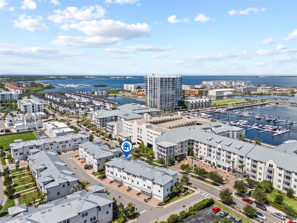
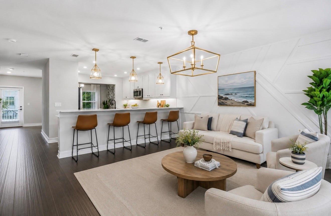
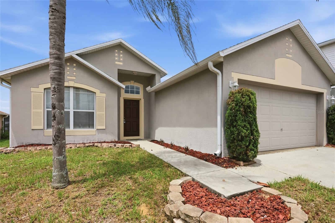
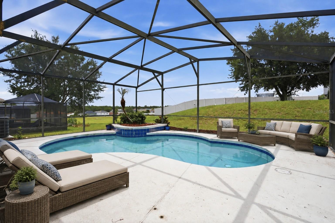
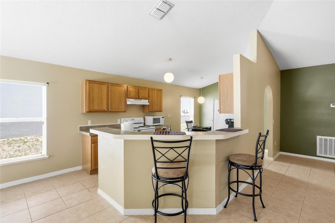
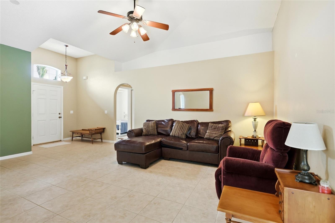
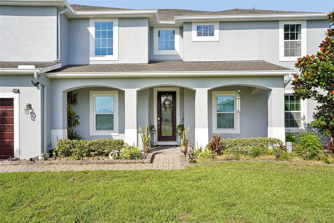
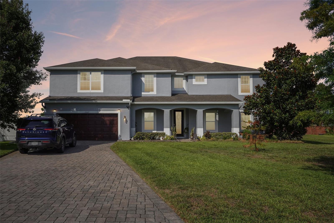
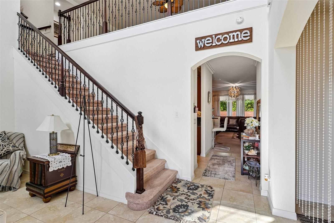
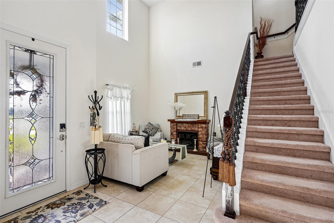
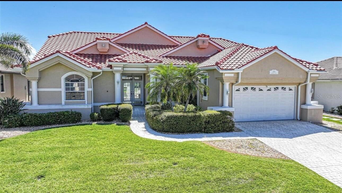
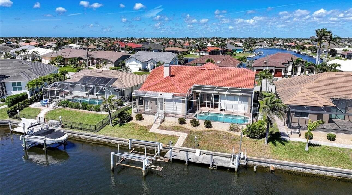
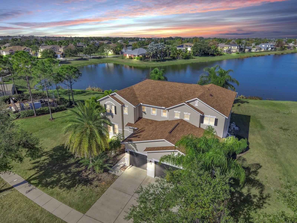
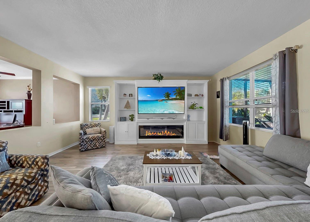
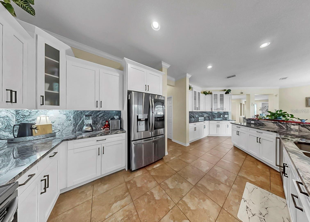
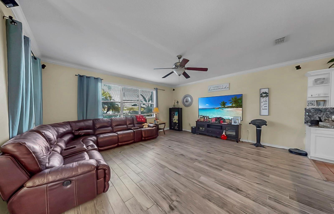
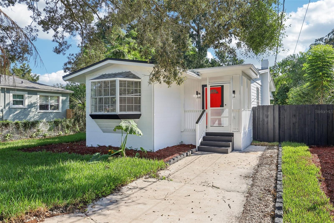
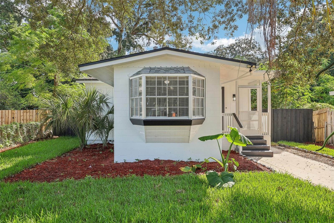
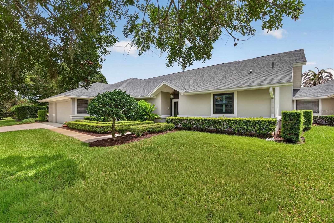
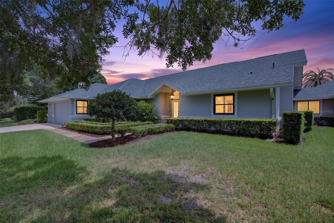
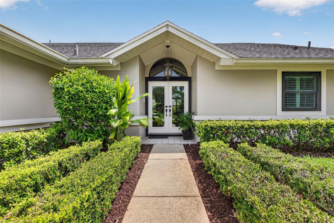
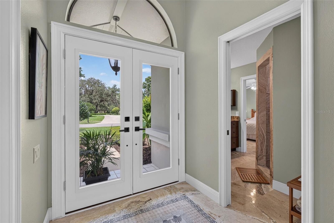
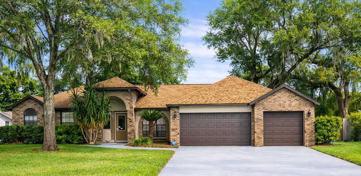
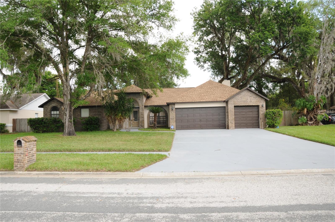
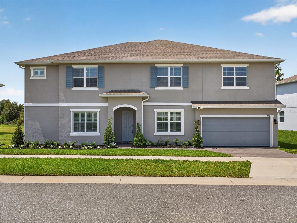
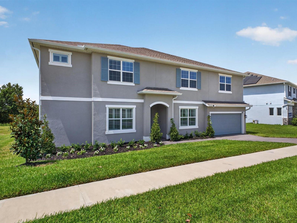
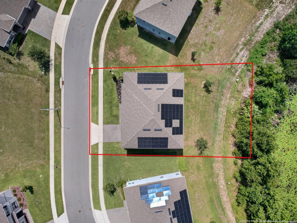
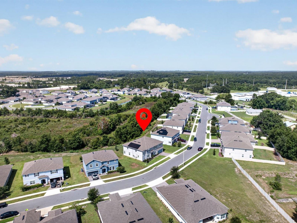
AGENTS - PLEASE VIEW REALTOR REMARKS IN THE MLS. An incredible opportunity to own more than 5,000 square feet of beautifully upgraded living space with 7 BEDROOMS, 4 FULL BATHS + 1 HALF BATH in the highly sought-after Talichet at Venezia North community of Howey-in-the-Hills. Built for the way families live today, this impressive MULTIGENERATIONAL HOME offers the space, privacy, and flexibility that are increasingly difficult to find. Whether you need room for aging parents, extended family, young adults, long-term guests, home offices, homeschooling, or simply want everyone to have their own space, this thoughtfully designed floor plan delivers. A highly desirable FIRST FLOOR PRIMARY SUITE makes main-level living easy and adds even more versatility. At the heart of the home is a spacious chef’s kitchen featuring quartz countertops, an oversized center island, walk-in pantry, abundant cabinetry, and an open concept design flowing seamlessly into the expansive living and dining areas perfect for entertaining, gathering, and everyday living. The home is loaded with upgrades, including luxury vinyl plank flooring, elegant herringbone flooring accents, beautifully updated bathrooms, custom closet systems, plantation shutters, roller shades, a custom-built mudroom, EV CHARGER, smart thermostat, and numerous additional improvements throughout. The primary suite offers a relaxing private retreat with a spa-inspired bath and freestanding soaking tub. Enjoy ENERGY EFFICIENCY + BACKUP POWER with the existing Sunrun solar system and TESLA BATTERY BACKUP SYSTEM, providing predictable energy costs and added peace of mind during power outages. Step outside and enjoy something you can’t add later PRIVACY. The backyard overlooks a protected conservation area with peaceful views, NO REAR NEIGHBORS, and no future development directly behind the property. Located less than 10 minutes from Mission Resort + Club and the International Junior Golf Academy (IJGA), and just minutes from Little Lake Harris, this location puts golf, recreation, shopping, dining, and outdoor activities within easy reach. The home is also conveniently positioned between two major hospitals with access to major roadways and everything Lake County provides. 7 bedrooms. Over 5,000 square feet. First-floor primary suite. Multigenerational flexibility. Conservation views. Solar + Tesla battery backup. This is a home that truly needs to be experienced in person schedule your private showing today! Some photos have been virtually staged.
Offers may be entered ONLINE through Friday, October 9, 2026 at 3:00 pm.
AT SELLER'S DISCRETION, A SUBMISSION MAY BE ACCEPTED AT ANY TIME.
Some photos have been virtually staged.
Show all description - Virtual Tour: https://www.propertypanorama.com/instaview/stellar/O6425821
Video
- Virtual tour: https://sites.davidallenproductions.com/603-Avila-Pl-2/idx
- VirtualTourURLUnbranded: https://www.propertypanorama.com/instaview/stellar/O6425821
Basics
- Bathrooms Half: 1
- Date added: Added 1 hour ago
- Category: Single Family Residence
- Type: Residential
- Bedrooms: 7
- Bathrooms: 5
- Half baths: 1
- Area, sq ft: 5058 sq ft
- Lot size, sq ft: 9000 sq ft
- Year built: 2023
- View: Trees/Woods
- SubdivisionName: TALICHET
- GarageSpaces: 3
Location
- CountyOrParish: Lake
- City / Department: HOWEY IN THE HILLS
Location Details
- Elementary School: Astatula Elem
- Middle Or Junior School: Tavares Middle
- High School: Tavares High
Property Features
- Interior Features: Ceiling Fans(s), Open Floorplan, Primary Bedroom Main Floor, Split Bedroom, Stone Counters, Thermostat, Walk-In Closet(s)
- Appliances: Dishwasher, Dryer, Electric Water Heater, Microwave, Range Hood, Refrigerator, Washer
- Flooring: Carpet, Luxury Vinyl
- Laundry Features: Inside, Laundry Room
- Patio And Porch Features: Patio, Rear Porch
- Parking Features: Driveway, Electric Vehicle Charging Station(s)
- Garage YN: Yes
- Attached Garage YN: Yes
- Garage Spaces: 3
- Pets Allowed: Yes
- Exterior Features: Sidewalk
- Fencing: Fenced, Wood
- Roof: Shingle
- Security Features: Smoke Detector(s)
- Window Features: Blinds, Shutters
- Vegetation: Mature Landscaping, Trees/Landscaped, Wooded
- View: Trees/Woods
- Water Source: Public
- Sewer: Public Sewer
- Cooling: Central Air
- Heating: Central, Electric
- Furnished: Unfurnished
Property Details
- Subdivision Name: TALICHET
- Direction Faces: East
- Builder Name: Dream Finders Homes
- Builder Model: Wimberley
- Construction Materials: Block, Stucco
Association Information
- Association YN: Yes
- Association Fee: 280
- Association Fee Frequency: Quarterly
Fees&Taxes
- Tax Year: 2025
- Tax Annual Amount: $6,835
Amenities & Features
- Waterfront available: No
- GarageYN: Yes
- AttachedGarageYN: Yes
- FireplaceYN: No
- PoolPrivateYN: No
- Cooling: Central Air
- Security Features: Smoke Detector(s)
- WindowFeatures: Blinds, Shutters
- ExteriorFeatures: Sidewalk
- Utilities: Cable Available, Electricity Available, Sewer Available
- Features:
- Amenities:
Building Details
- NewConstructionYN: No
- Heating: Central, Electric
- Exterior material: Block, Stucco
- Roof: Shingle
- Parking: Driveway, Electric Vehicle Charging Station(s)