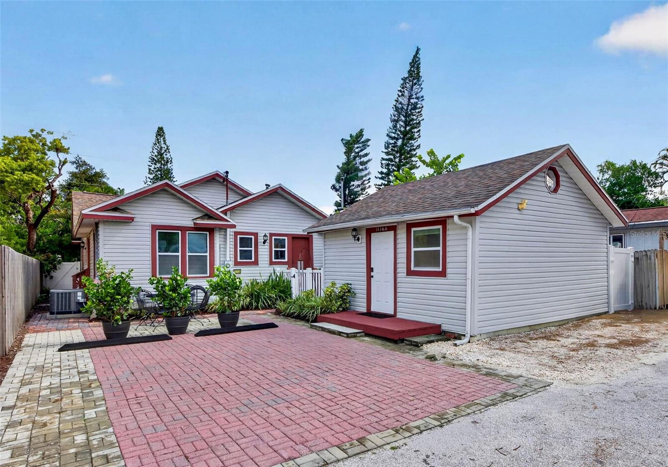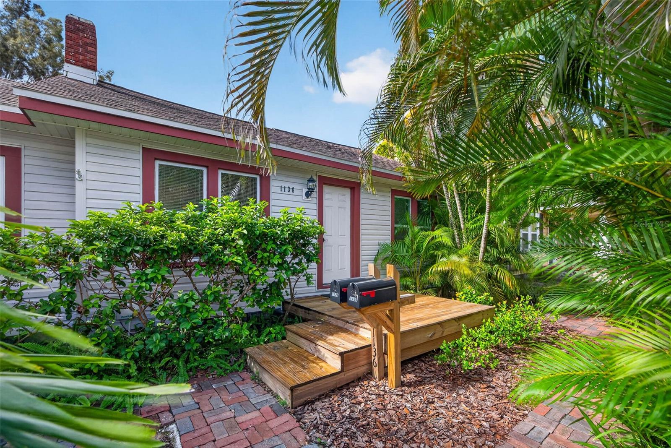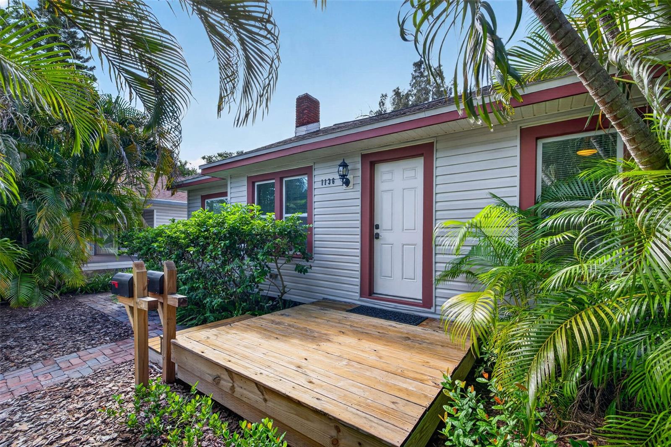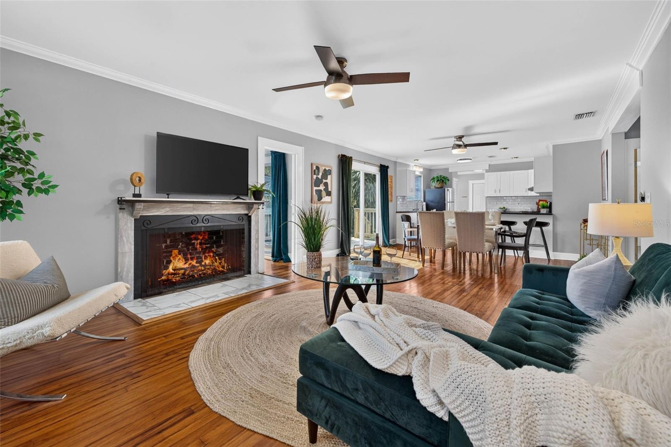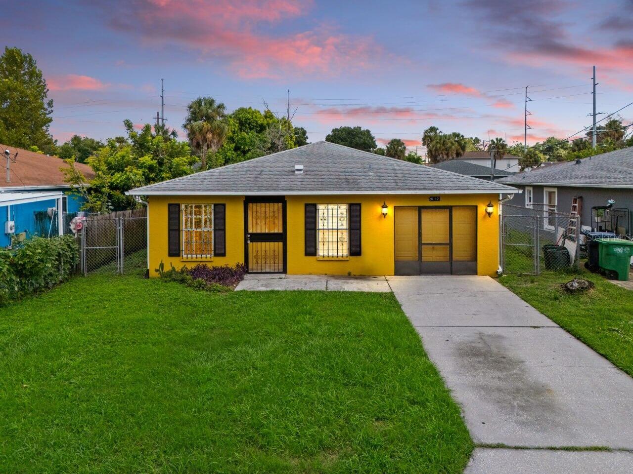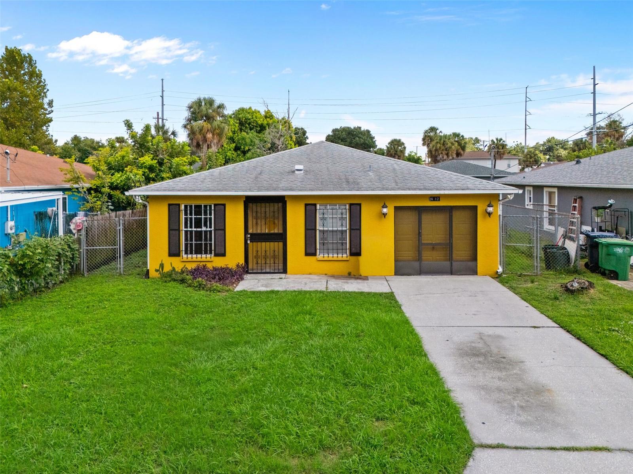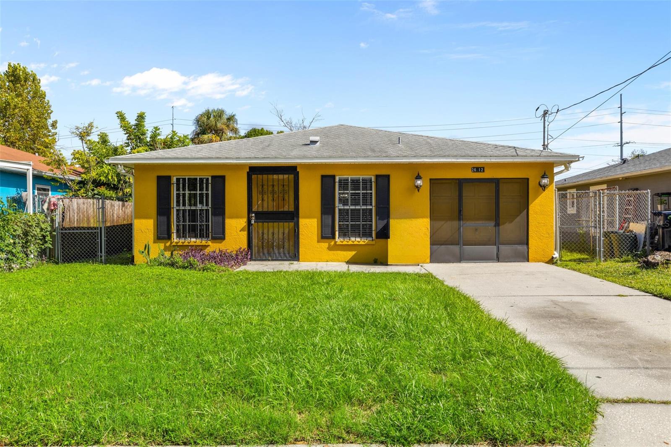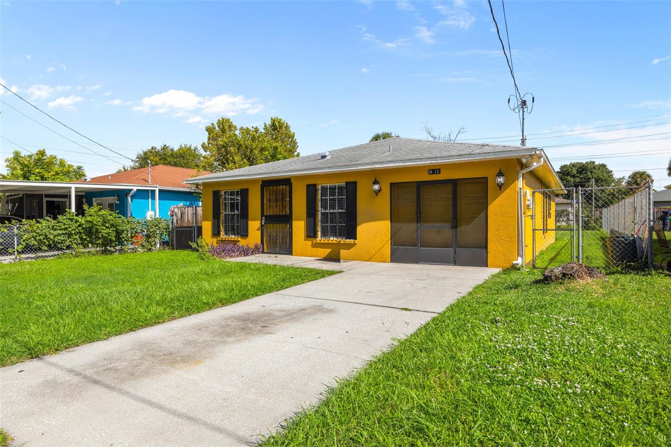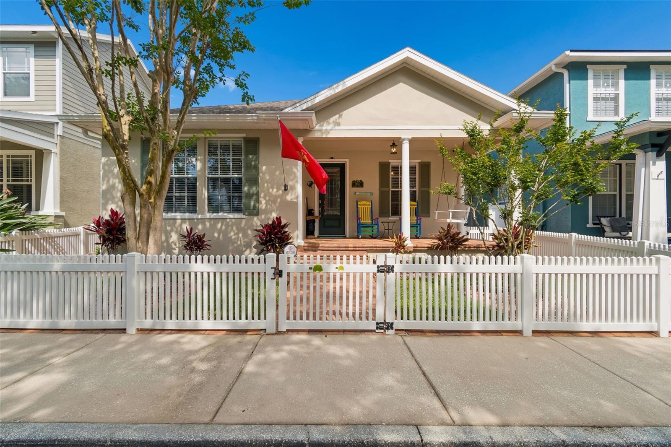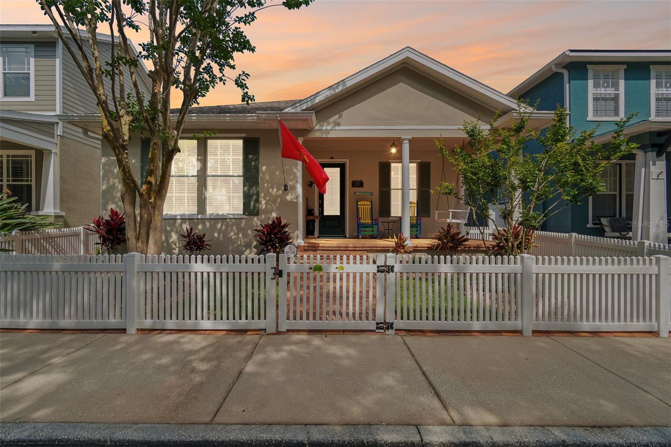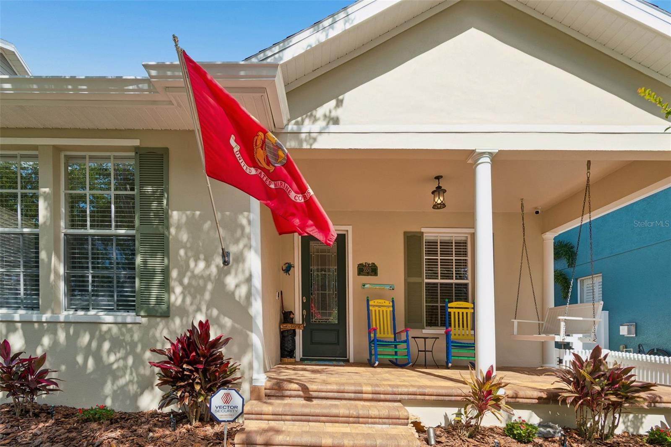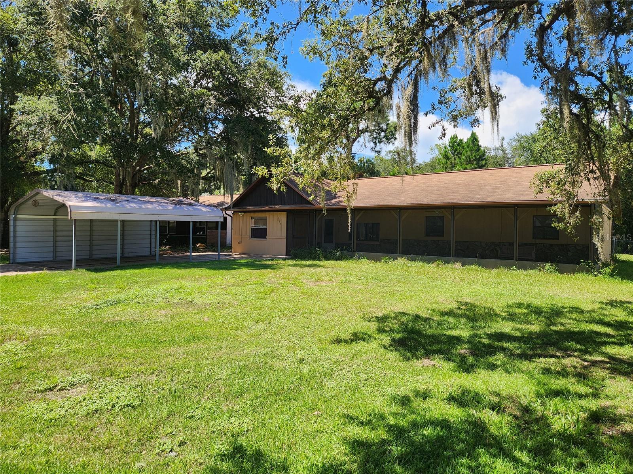
Courtesy of
- Listing Office: EXP REALTY LLC
- Status: Active
- MLS ID: MFRO6423821
Description
-
Description:
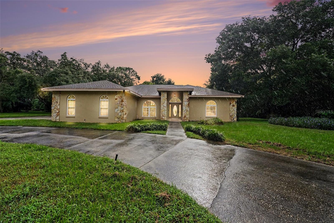
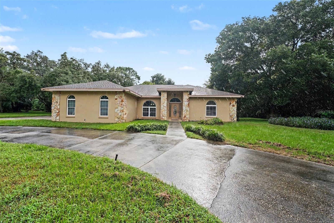
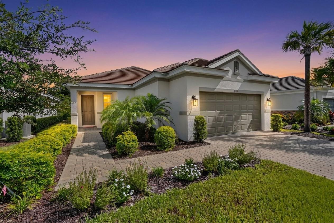
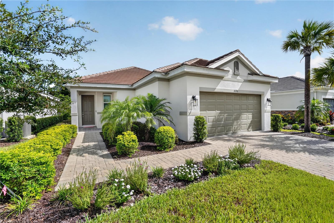
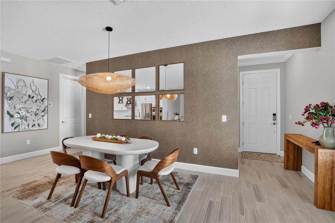
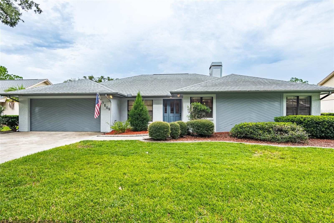
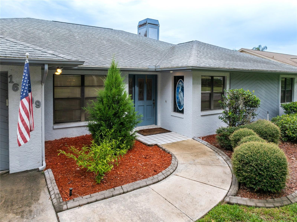
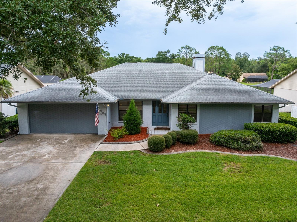
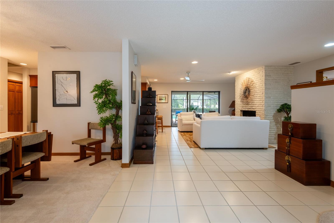
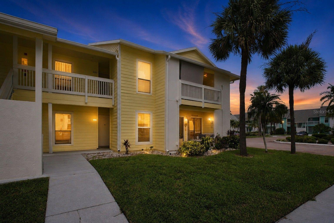
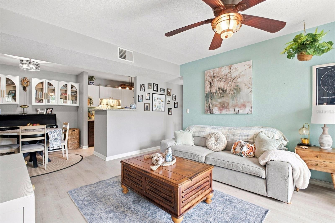
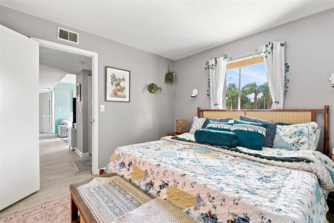
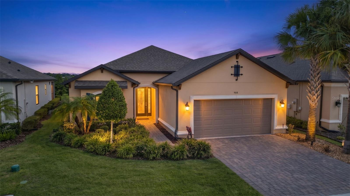
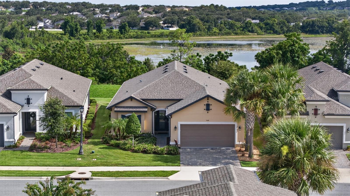
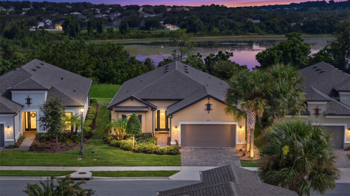
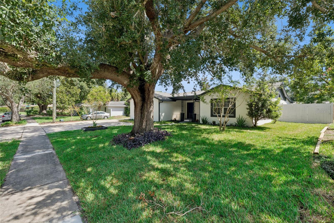
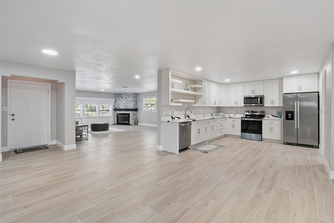
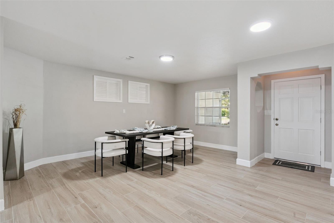
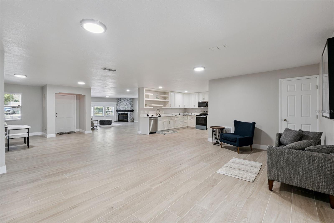
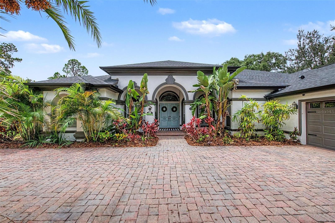
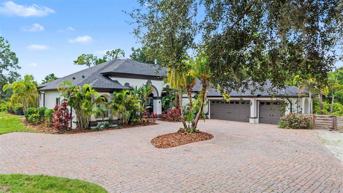
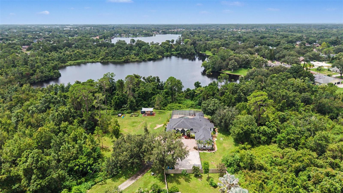
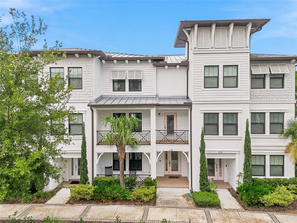
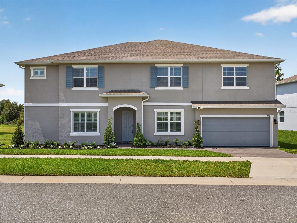
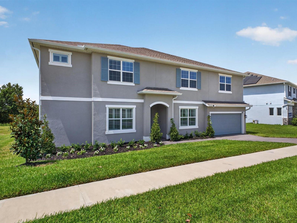
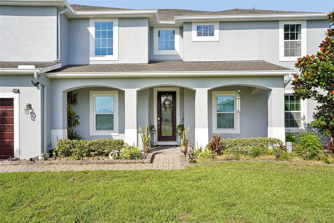
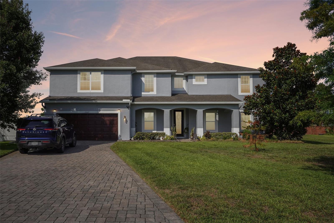
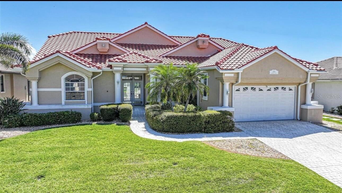
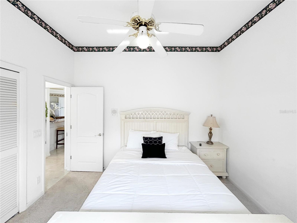
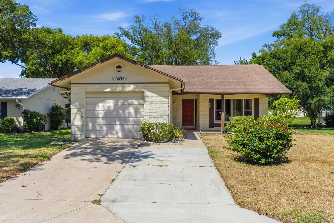
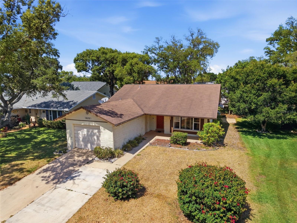
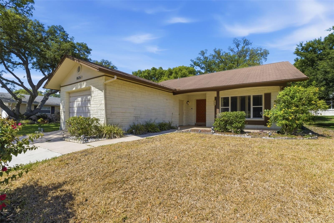
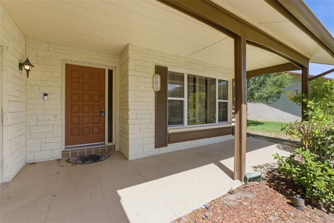
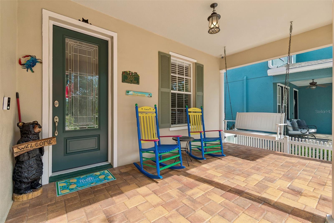
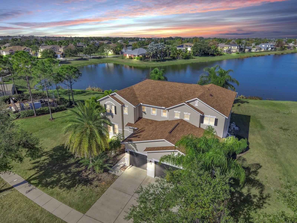
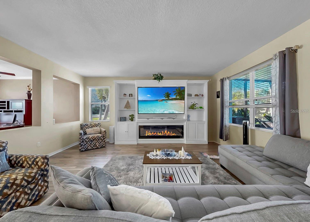
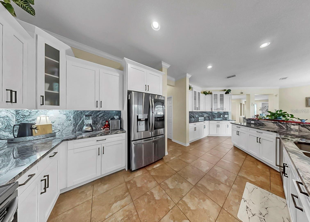
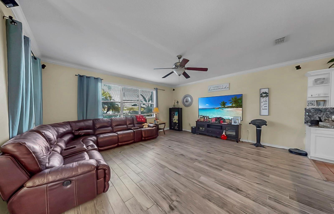
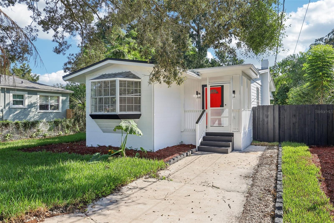
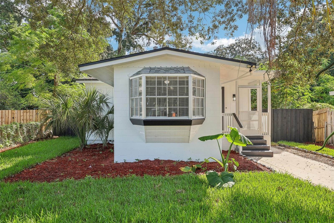
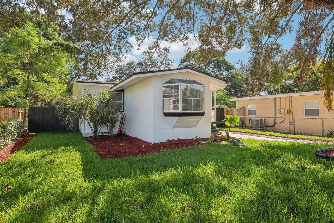
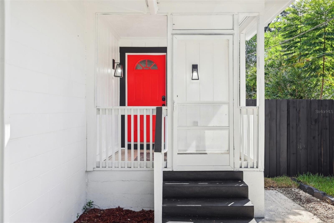
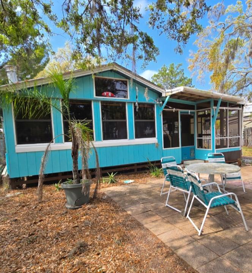
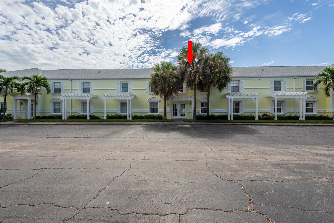
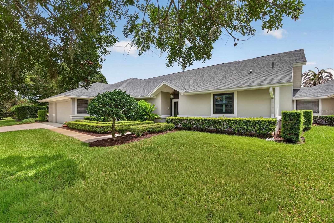
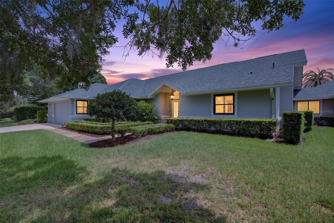
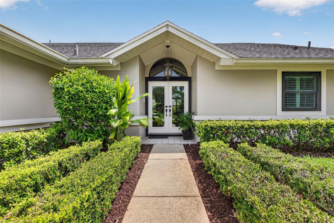
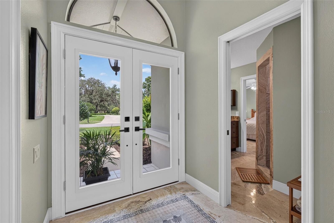
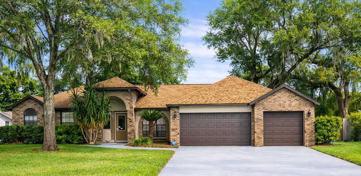
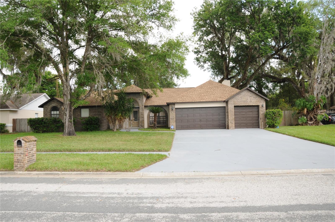
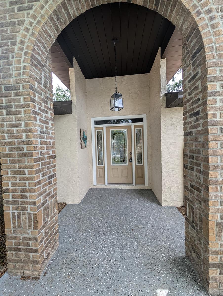
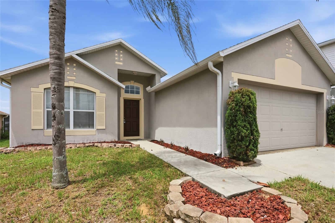
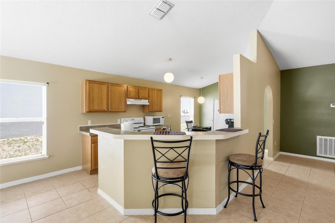
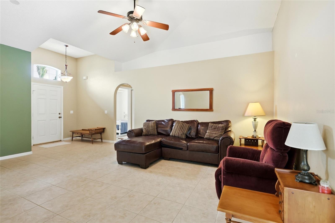
Lender Credit of 1% (of loan amount) toward closing costs or rate buy-down (inquire for more info). Welcome to 226 Keswick, where comfort, convenience, and Florida living come together! This beautifully maintained 3-bedroom, 2-bathroom home has been lovingly cared for by ORIGINAL OWNER and is ready for its next chapter.
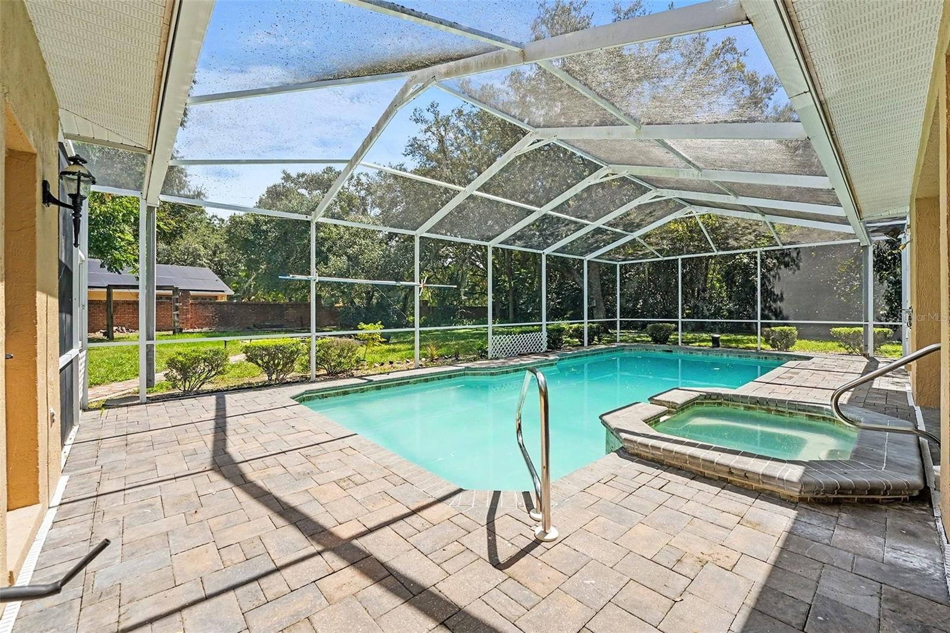
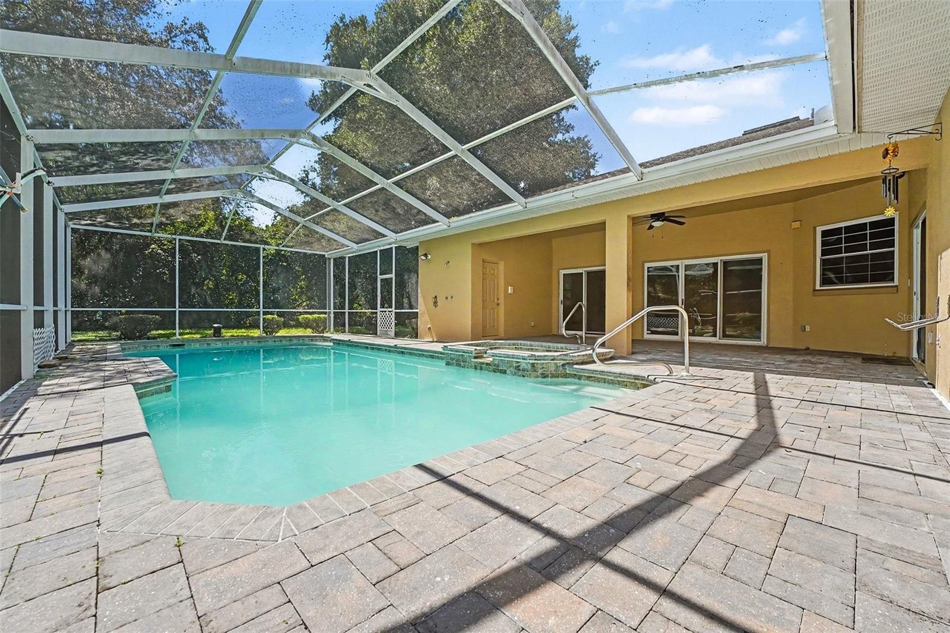
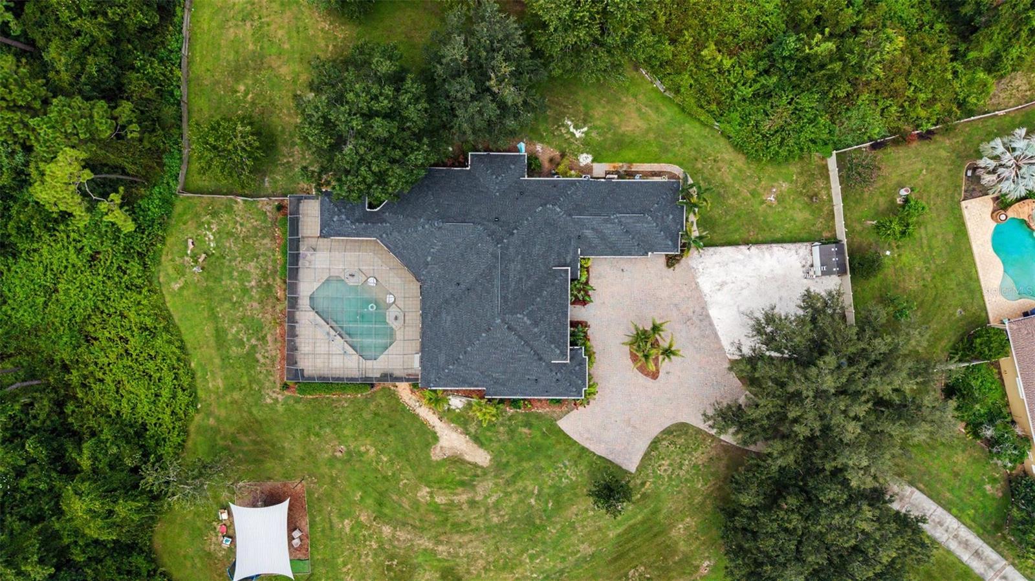
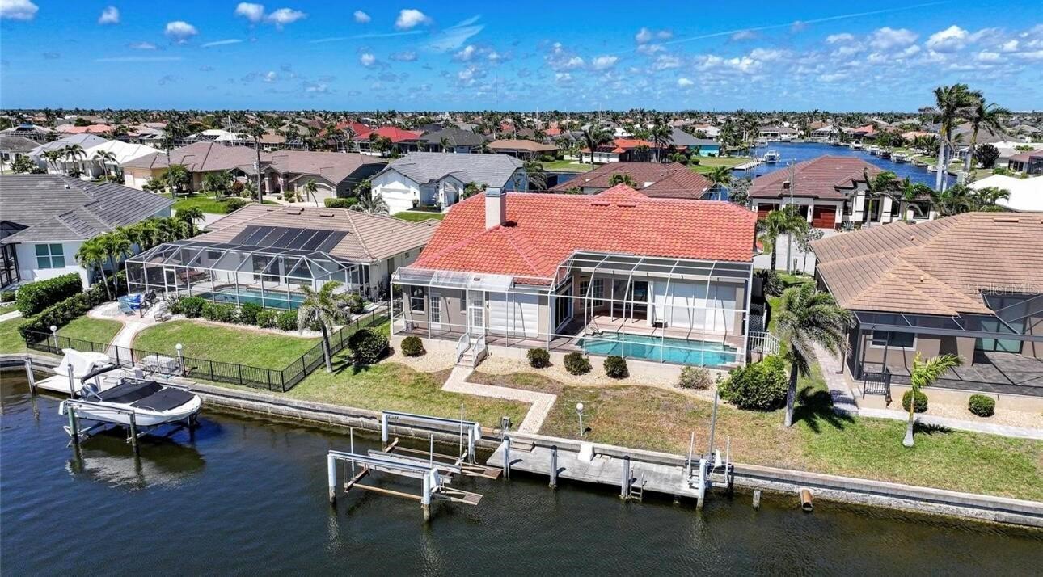
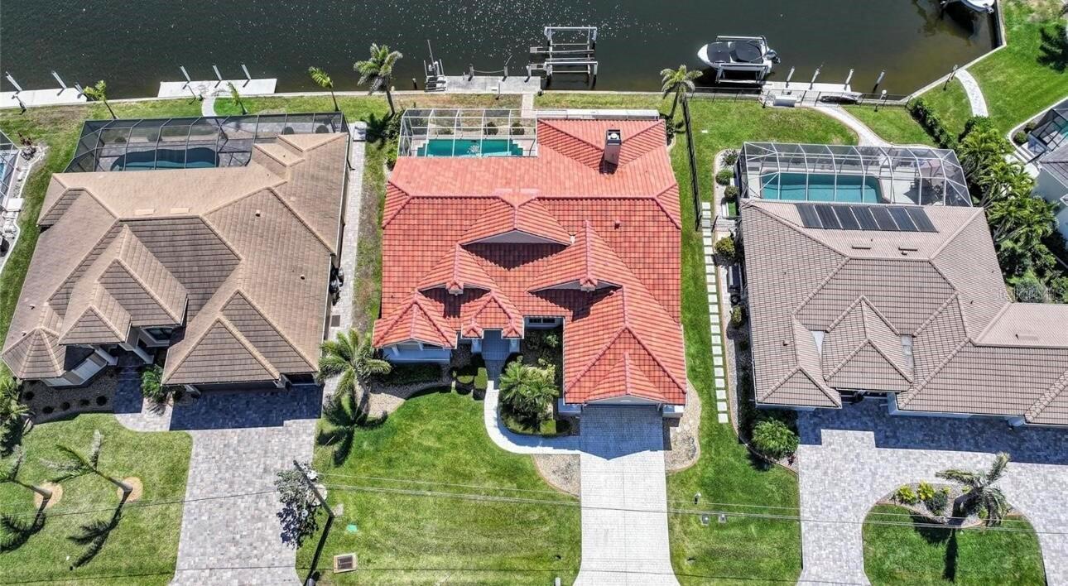
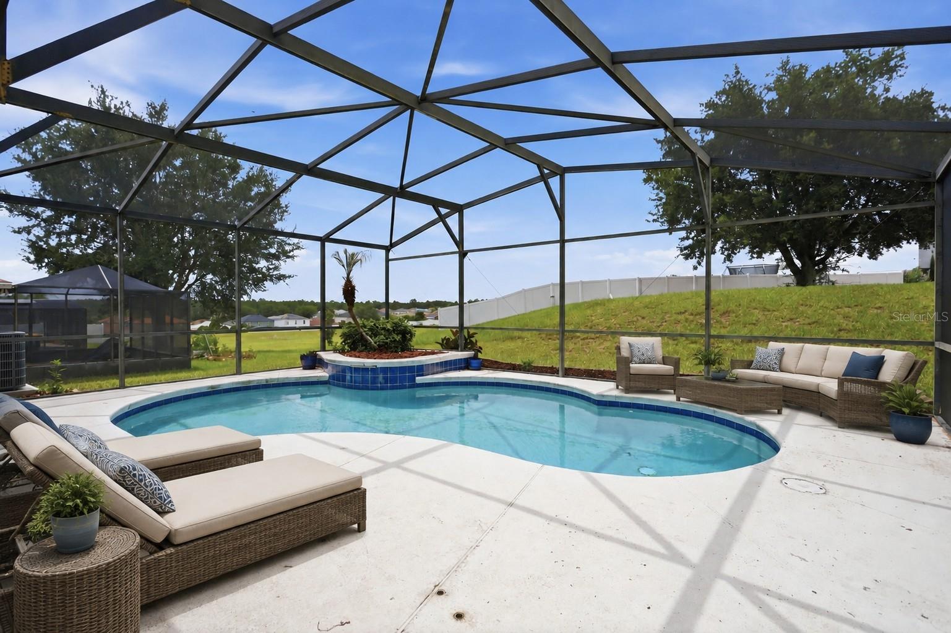
Step outside to your own private backyard oasis featuring a SPARKLING POOL with FRESHLY PAINTED pool deck—perfect for cooling off on warm Florida days, entertaining family and friends, or simply unwinding in your own slice of paradise.
One of the standout features of this property is the ability for SHORT TERM RENTALS! This home offers incredible flexibility- whether you're searching for a primary residence, vacation home, or investment property. You'll also enjoy the benefit of a LOW HOA, helping keep ownership costs affordable. Rental projection income of $36k per year!
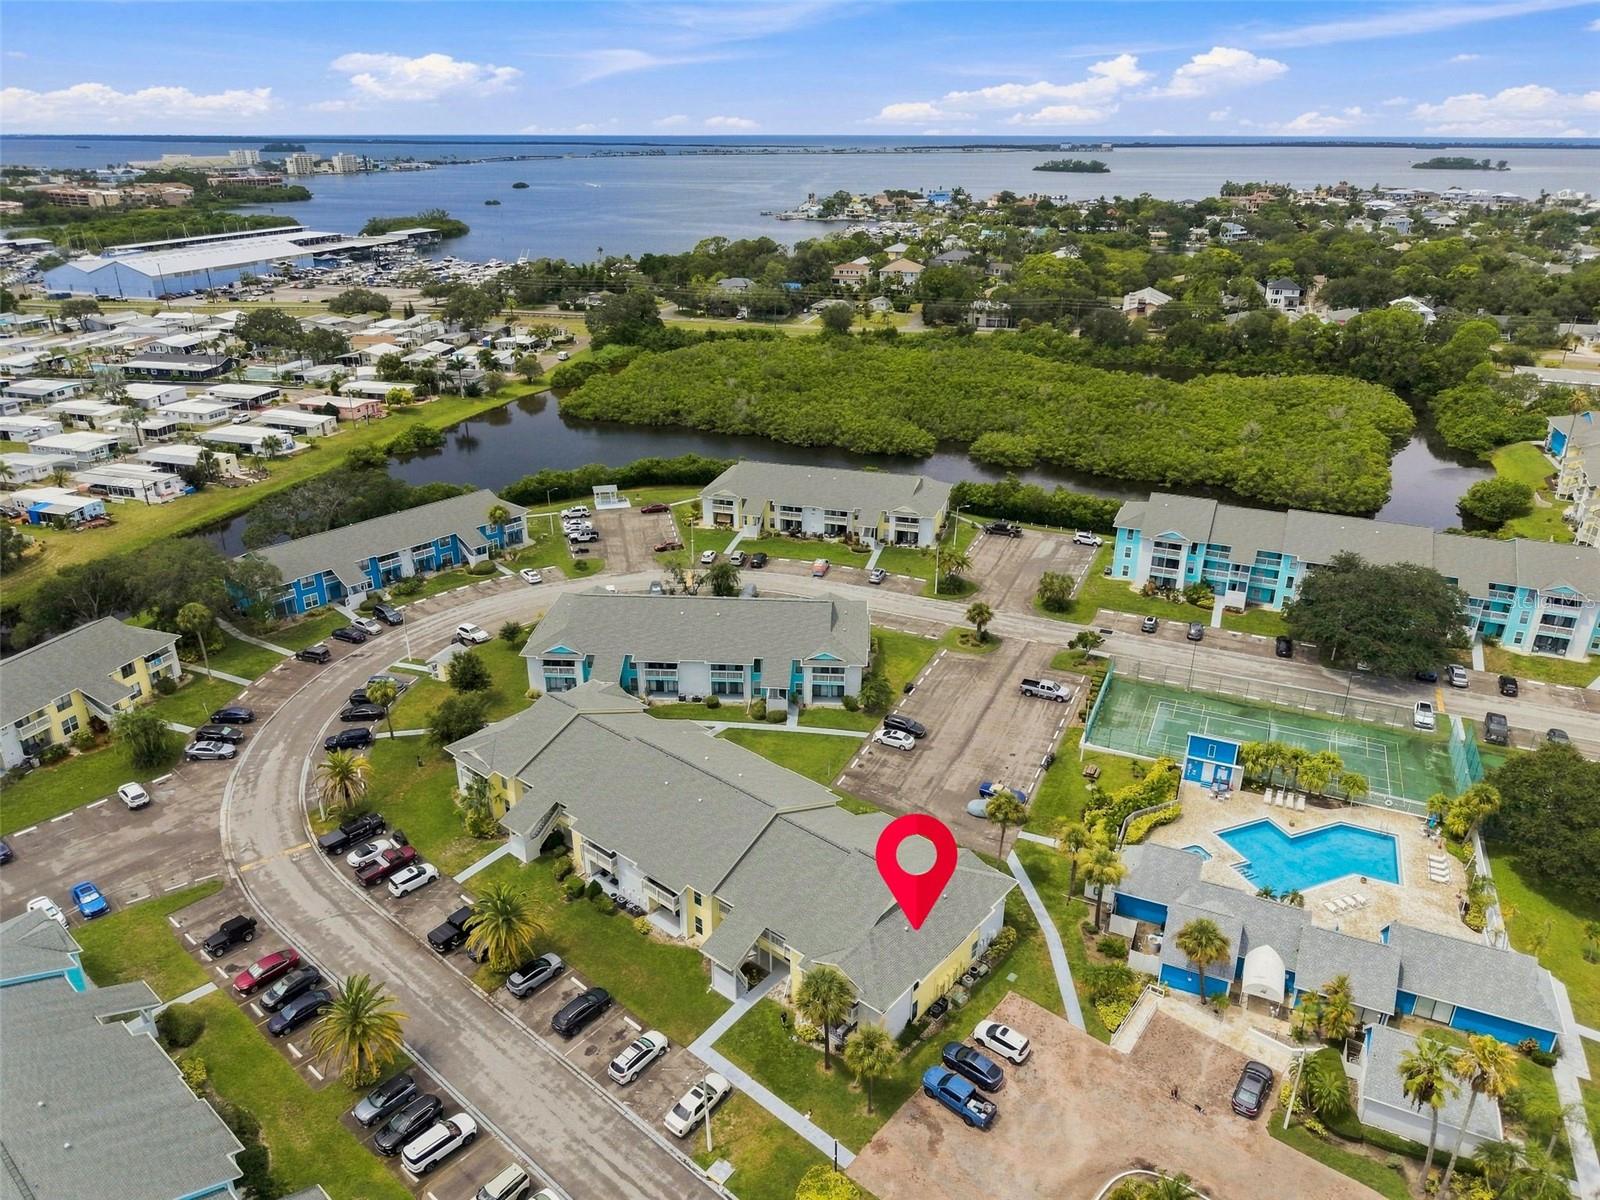
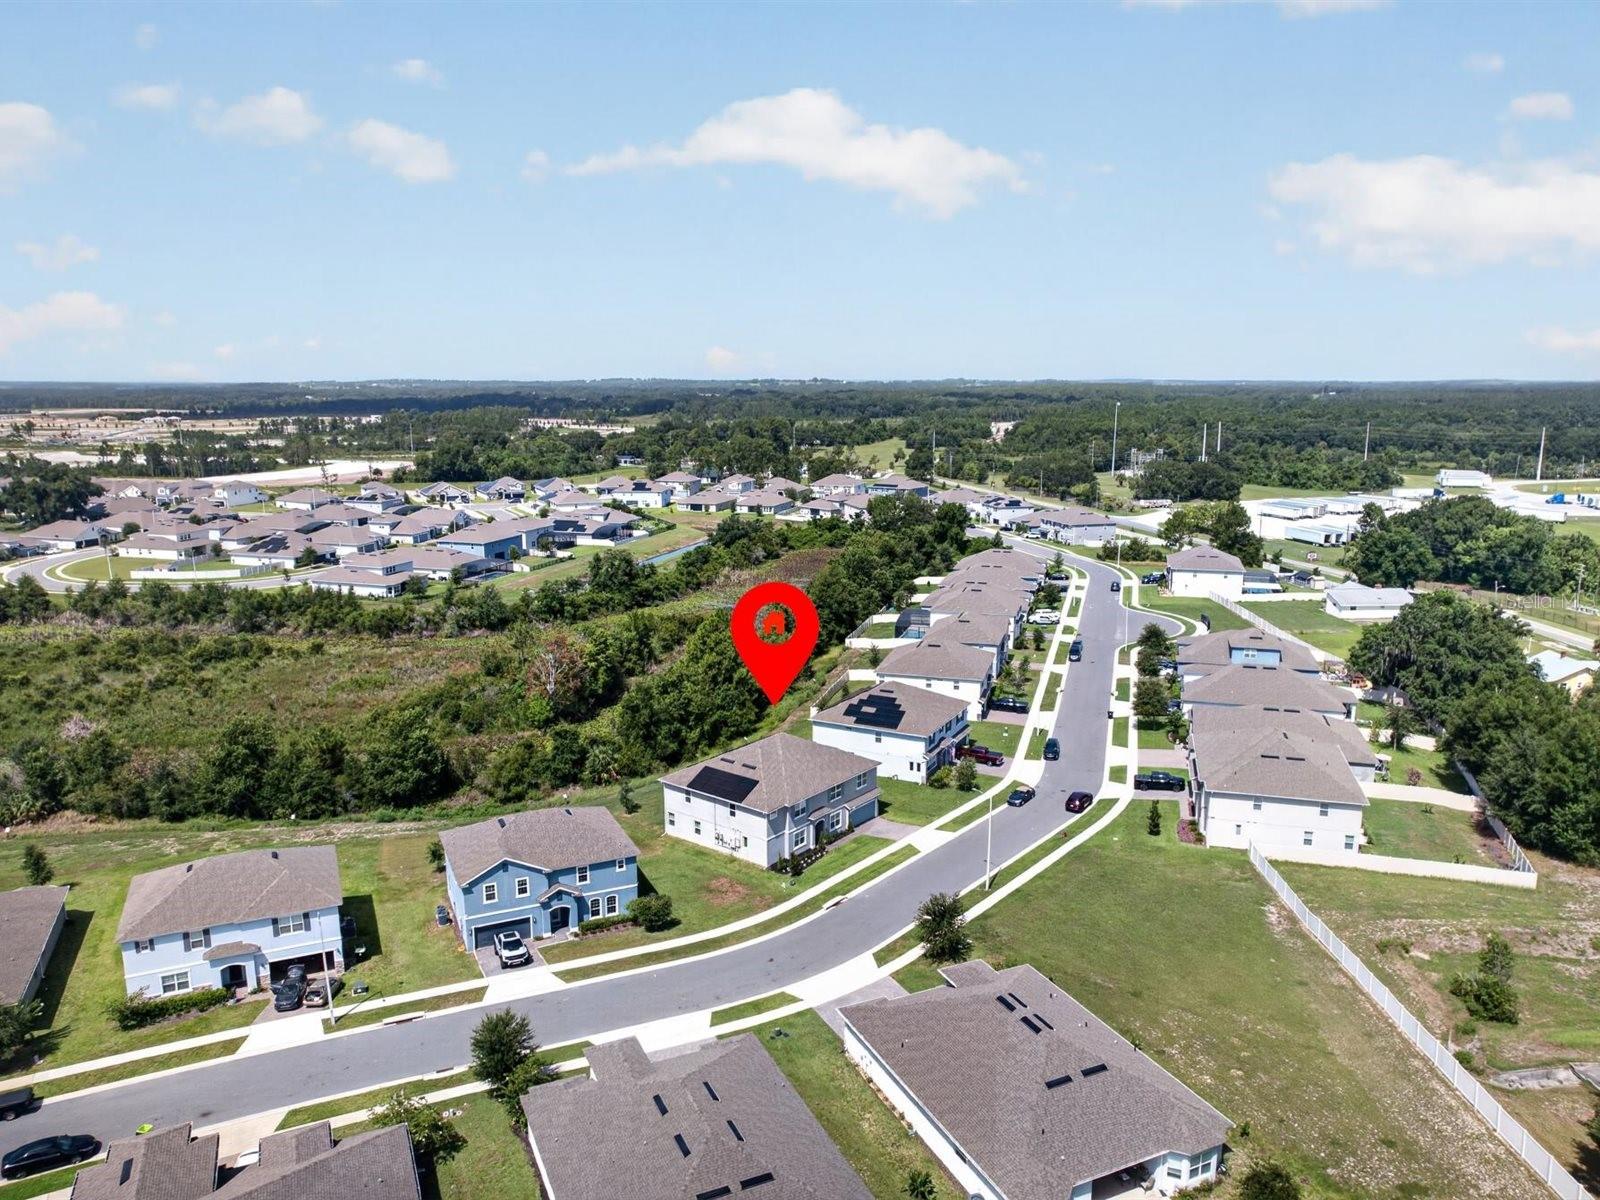
Ideally located just 20 MINUTES FROM DISNEY WORLD, this home is also minutes from a Publix shopping center, dining, everyday conveniences, and major roadways, making it easy to enjoy everything Central Florida has to offer.
Whether you're looking for your forever home, a vacation getaway, or an income-producing opportunity, 226 Keswick offers the location, flexibility, and lifestyle you've been searching for. Schedule your private showing today!
Show all description - Virtual Tour: https://www.propertypanorama.com/instaview/stellar/O6423821
Video
- VirtualTourURLUnbranded: https://www.propertypanorama.com/instaview/stellar/O6423821
Basics
- Bathrooms Half: 0
- Date added: Added 1 hour ago
- Category: Single Family Residence
- Type: Residential
- Bedrooms: 3
- Bathrooms: 2
- Half baths: 0
- Floors: 1
- Area, sq ft: 1516 sq ft
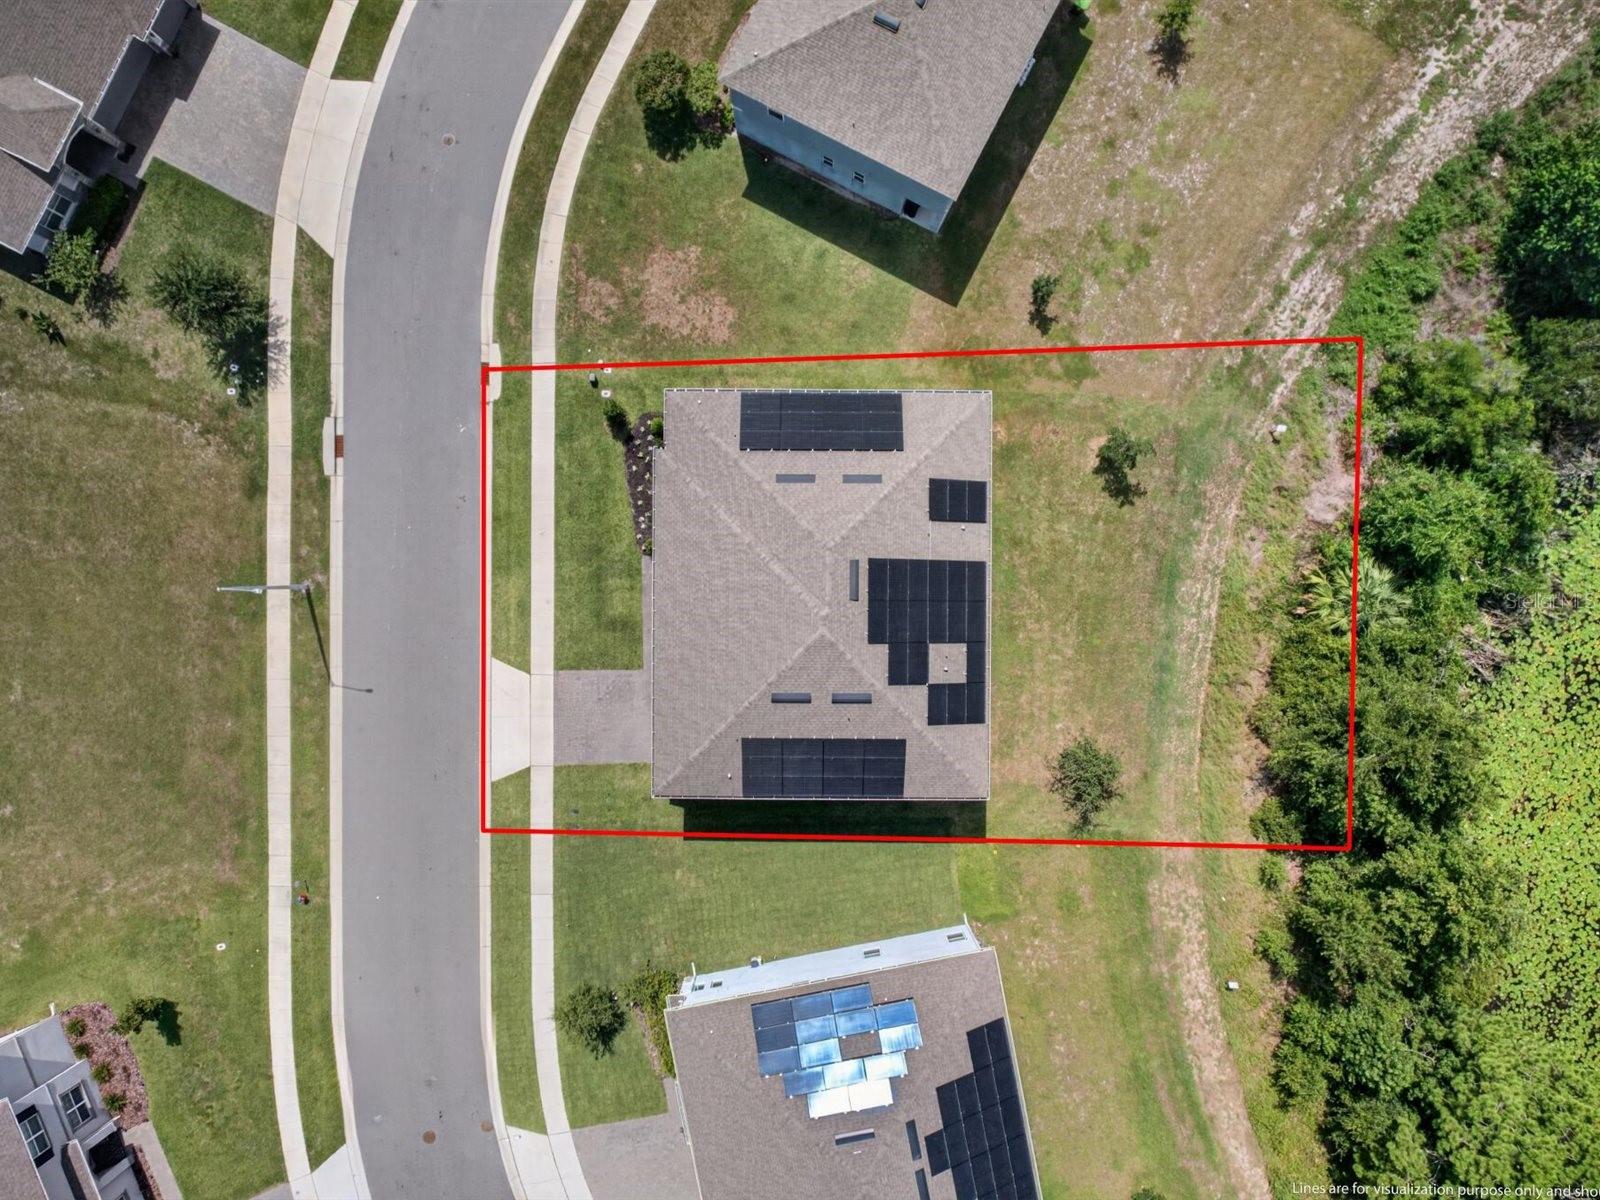
- Lot size, sq ft: 6055 sq ft
- Year built: 2003
- SubdivisionName: PINES WEST PH 02
- GarageSpaces: 2
Location
- CountyOrParish: Polk
- City / Department: DAVENPORT
Location Details
- Elementary School: Bella Citta Elementary
- High School: Davenport High School
Property Features
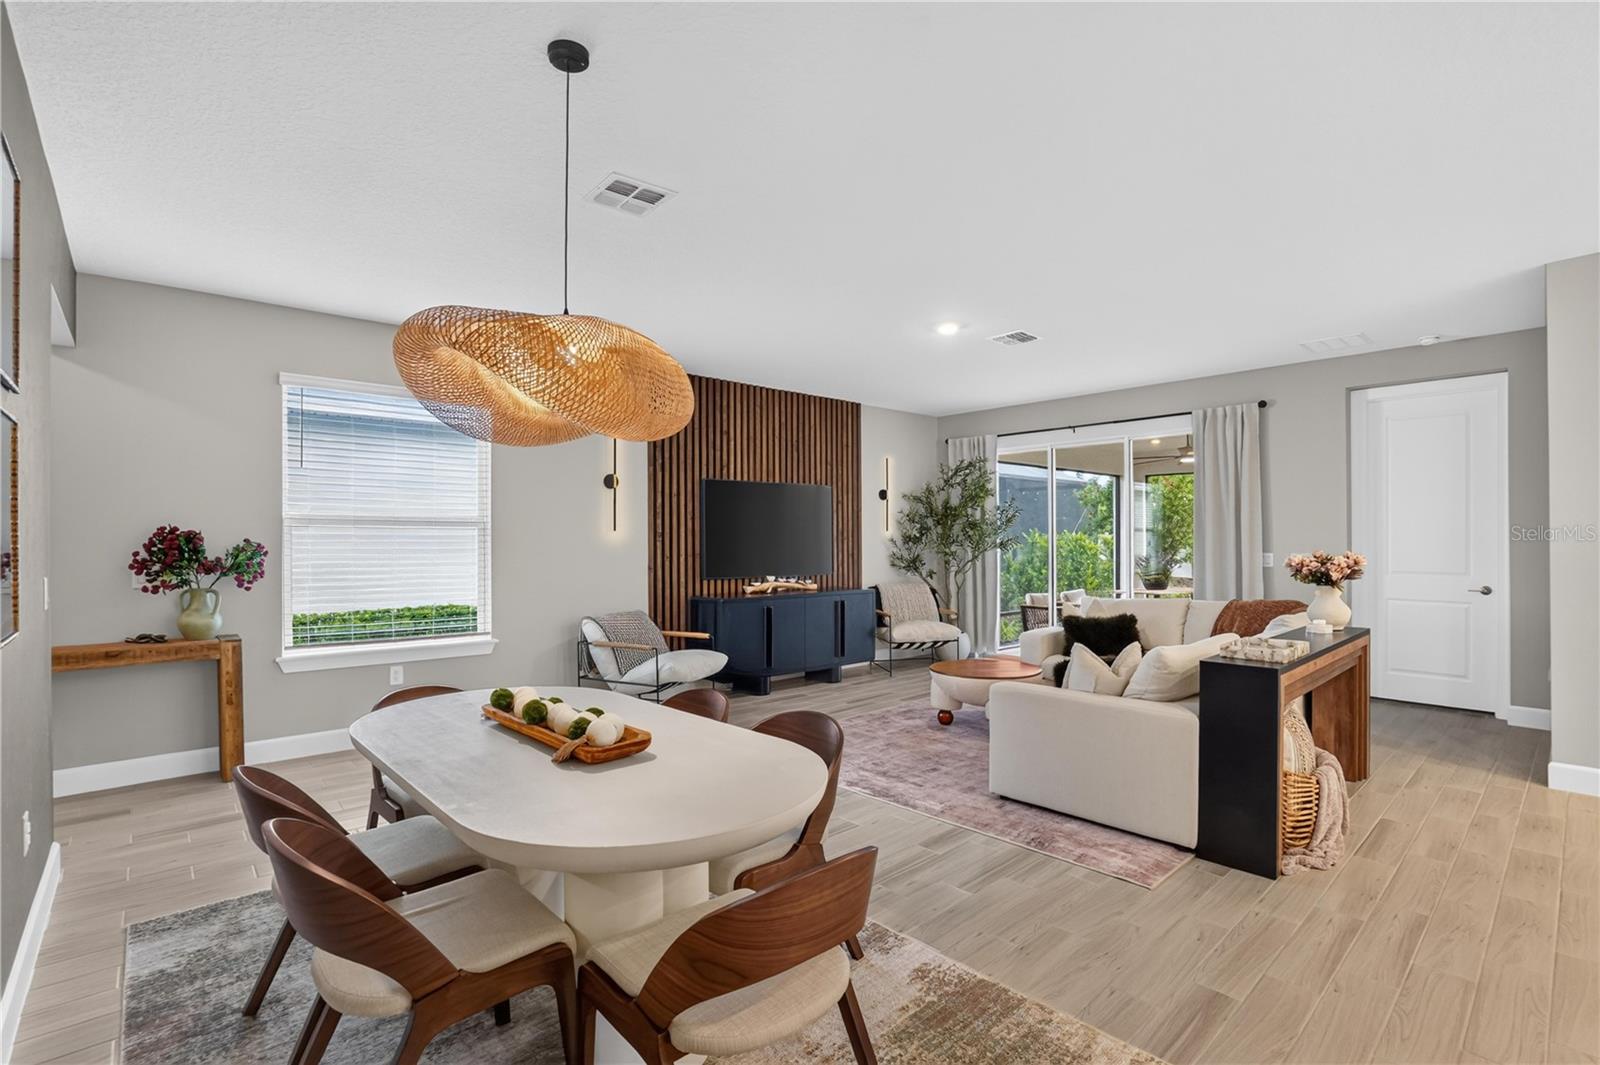
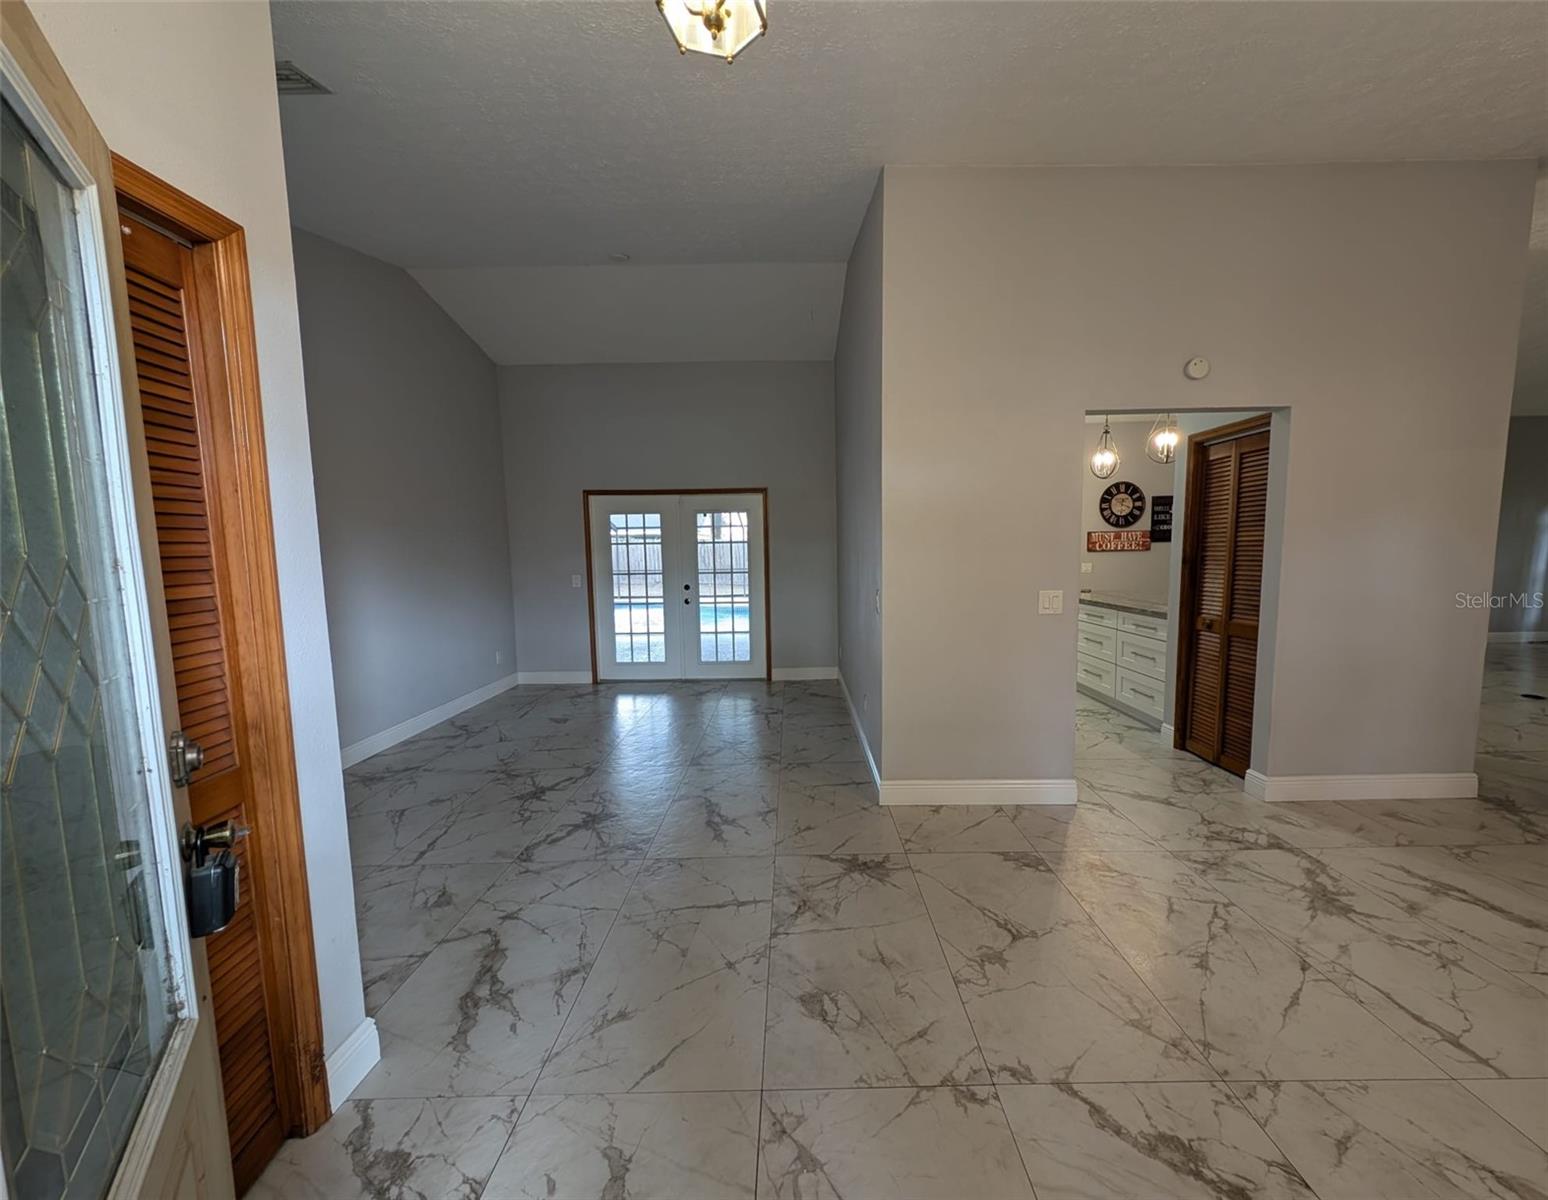
- Interior Features: Open Floorplan, Primary Bedroom Main Floor
- Appliances: Dishwasher, Disposal, Dryer, Microwave, Range, Refrigerator, Washer
- Flooring: Tile
- Laundry Features: In Garage
- Patio And Porch Features: Enclosed
- Pool Private YN: Yes
- Pool Features: Child Safety Fence, Gunite, In Ground, Screen Enclosure
- Garage YN: Yes
- Attached Garage YN: Yes
- Garage Spaces: 2
- Pets Allowed: Yes
- Exterior Features: None
- Roof: Shingle
- Water Source: None
- Sewer: Public Sewer
- Cooling: Central Air
- Heating: Central
- Furnished: Negotiable
Property Details
- Subdivision Name: PINES WEST PH 02
- Direction Faces: South
- Construction Materials: Stucco
Association Information
- Association YN: Yes
- Association Fee: 34
- Association Fee Frequency: Monthly
- Association Fee Includes: Maintenance Grounds, Recreational Facilities
- Community Features: Playground
Fees&Taxes
- Tax Year: 2025
- Tax Annual Amount: $4,158
Amenities & Features
- Waterfront available: No
- GarageYN: Yes
- AttachedGarageYN: Yes
- FireplaceYN: No
- PoolPrivateYN: Yes
- Cooling: Central Air
- CommunityFeatures: Playground
- ExteriorFeatures: None
- PoolFeatures: Child Safety Fence, Gunite, In Ground, Screen Enclosure
- Utilities: Cable Available, Electricity Connected, Public, Water Connected
- Features:
- Amenities: