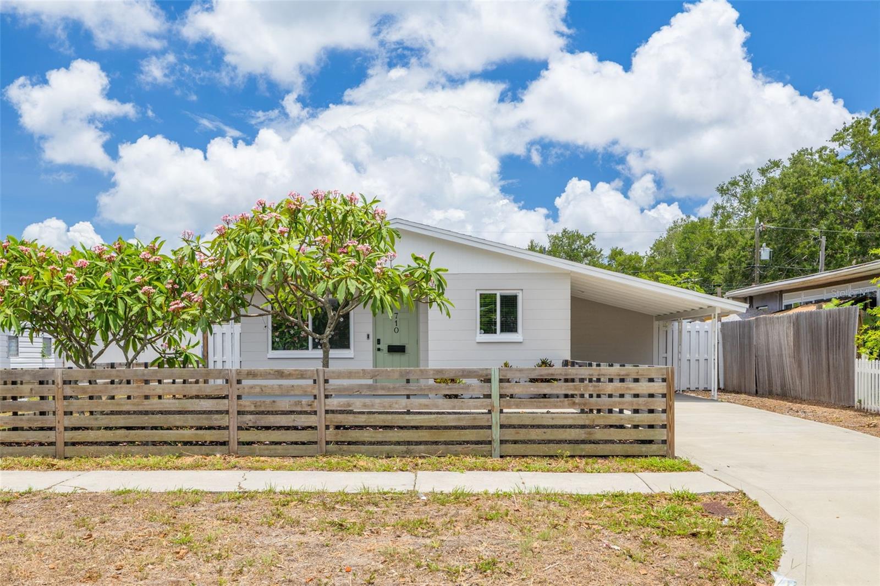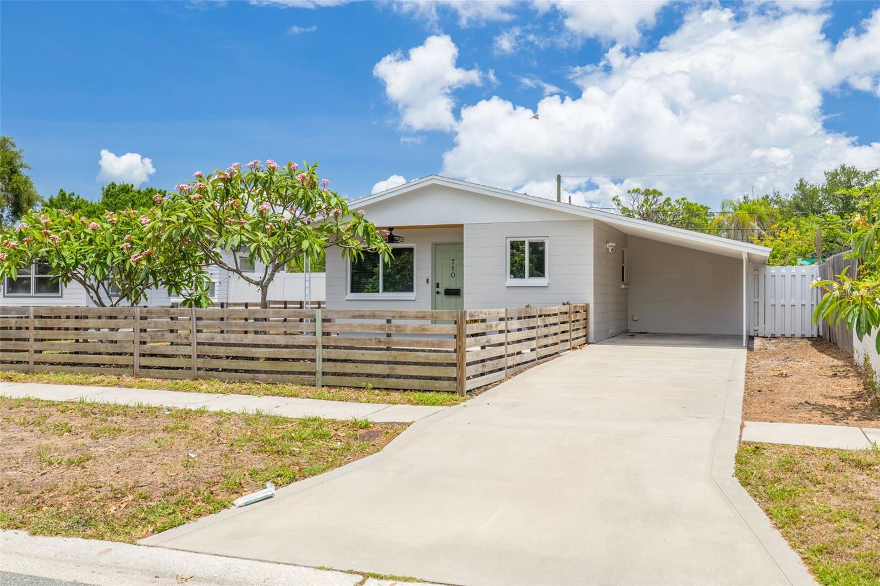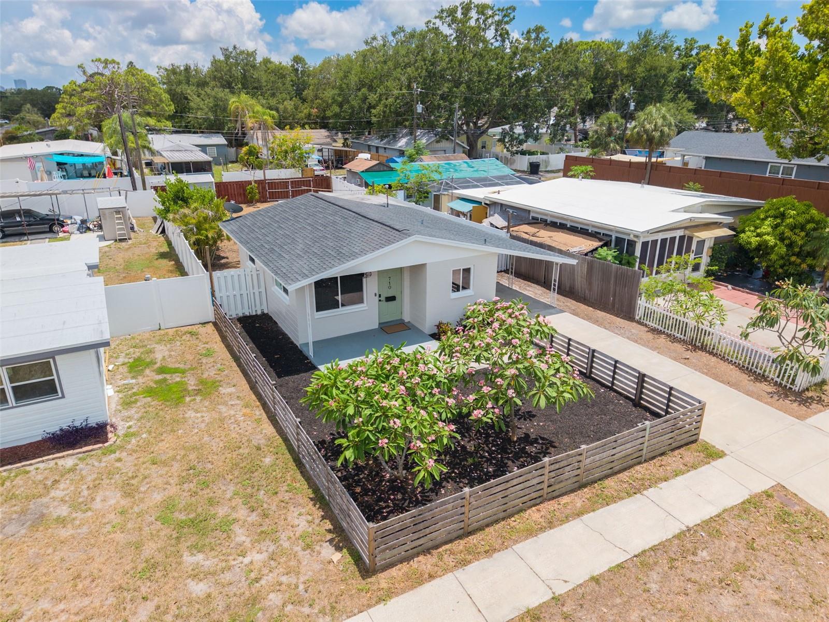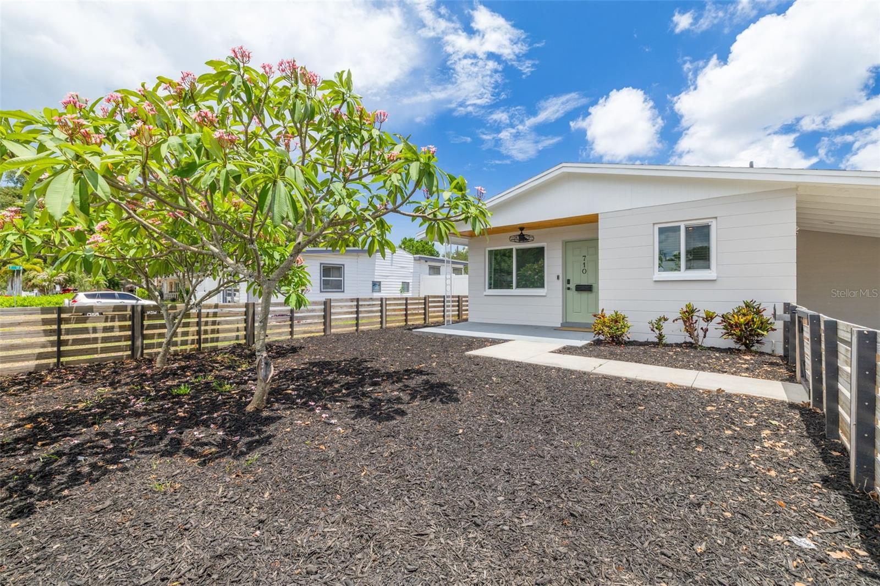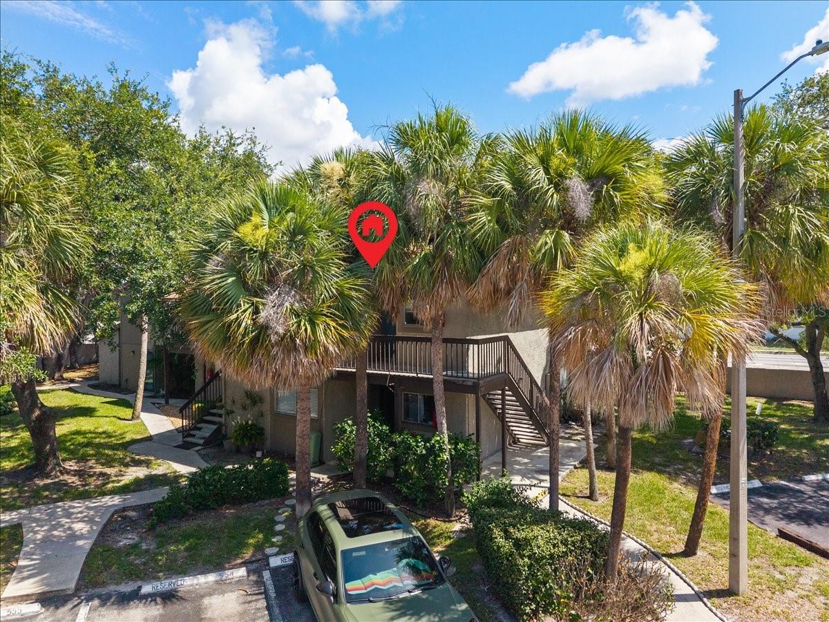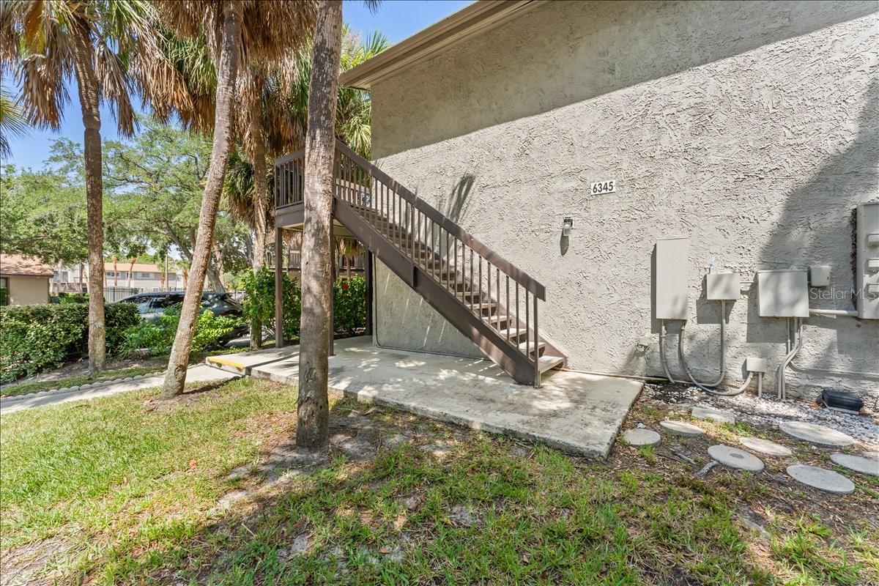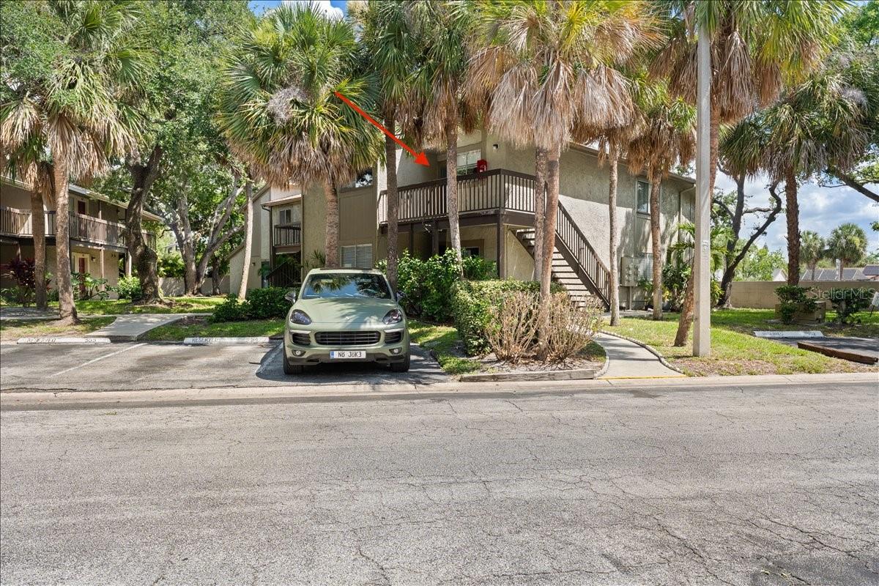
Courtesy of
- Listing Office: MARK SPAIN REAL ESTATE
- Status: Active
- MLS ID: MFRO6417377
Description
-
Description:
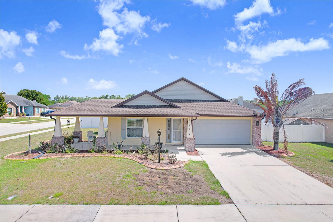
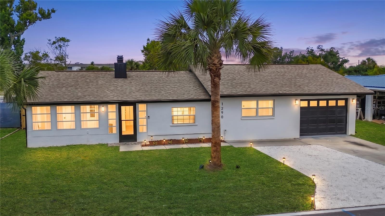
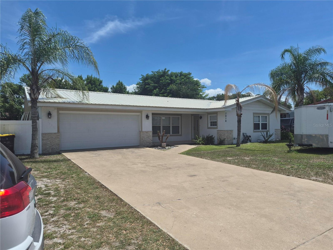
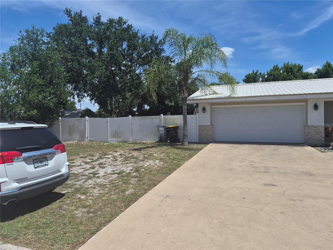
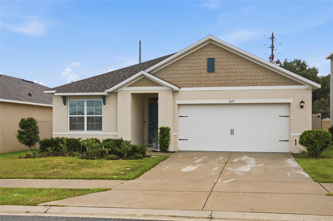
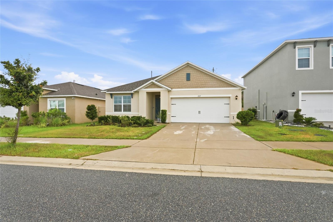
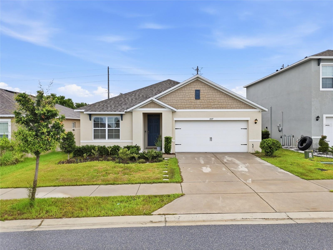
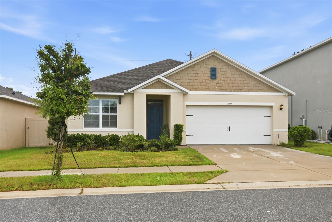
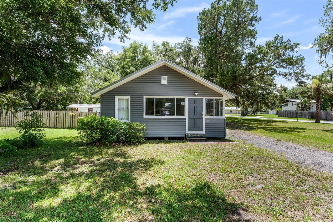
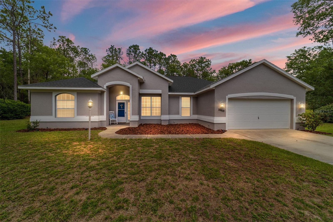
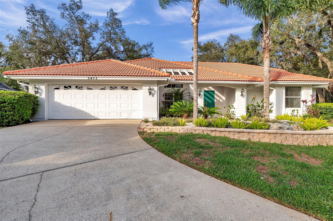
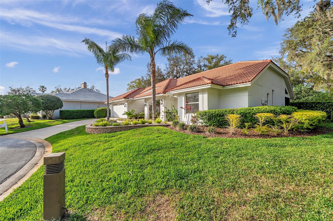
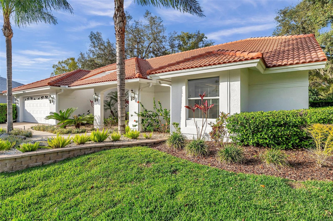
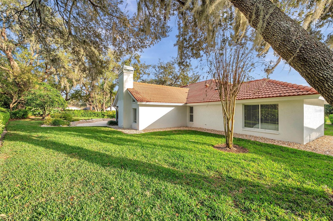
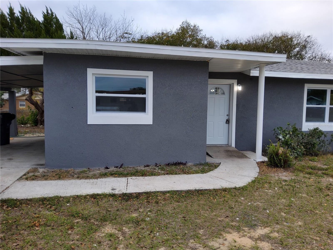
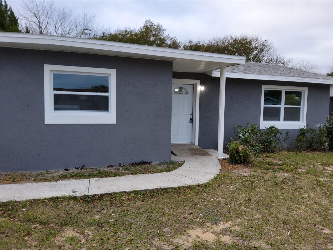
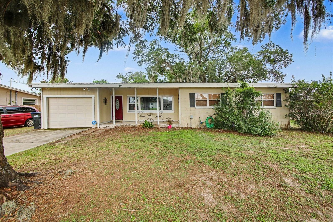
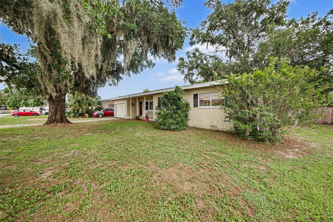
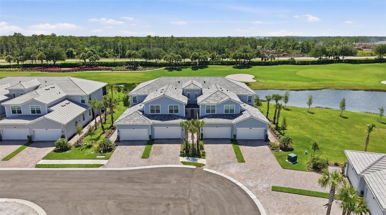
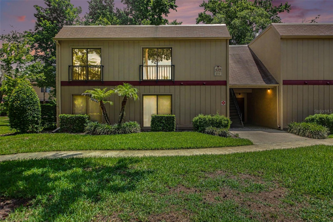
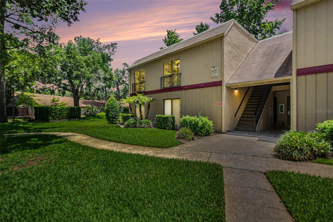
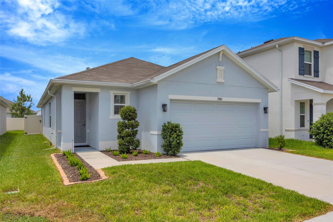
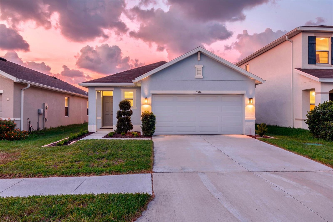
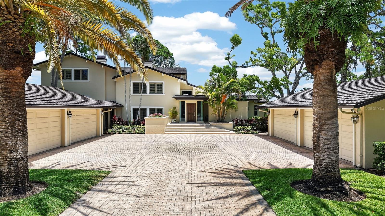
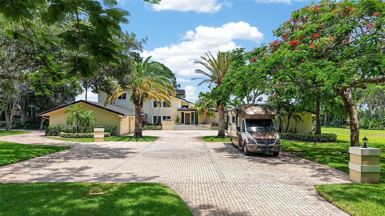
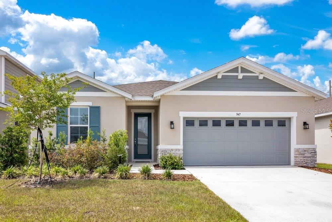
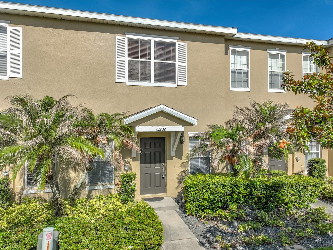
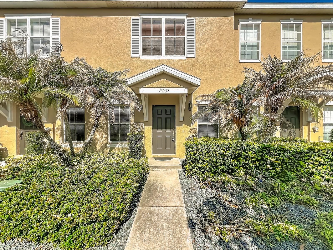
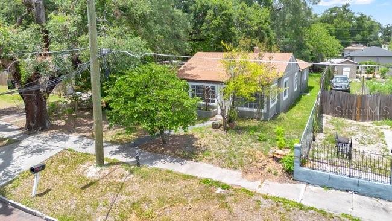
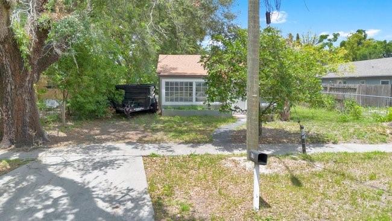
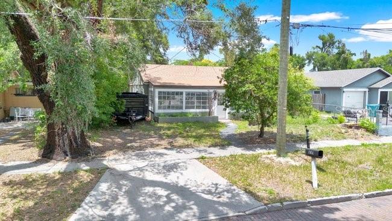
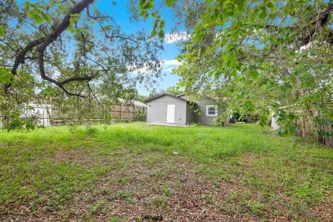
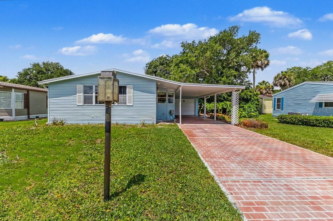
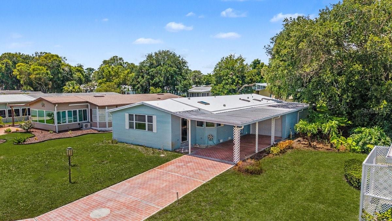
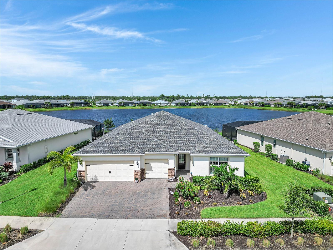
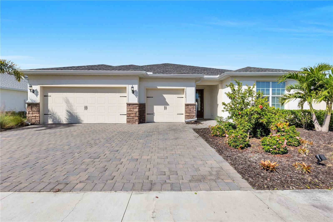
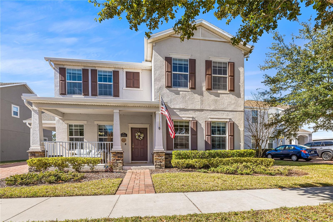
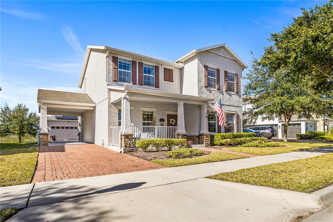
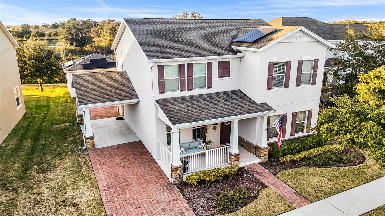
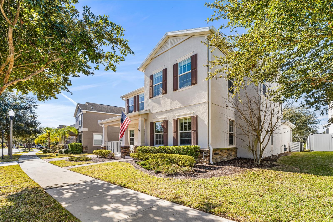
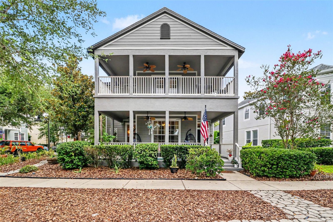
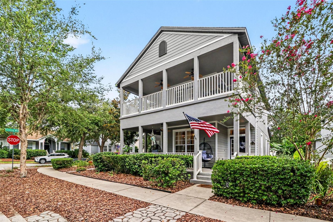
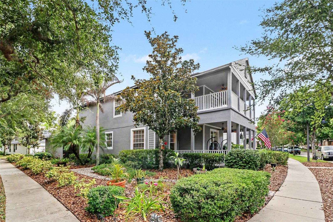
Welcome to 7014 Cupseed Lane, a charming corner-lot home in the highly sought-after community of Harmony, where small-town charm meets resort-style living.
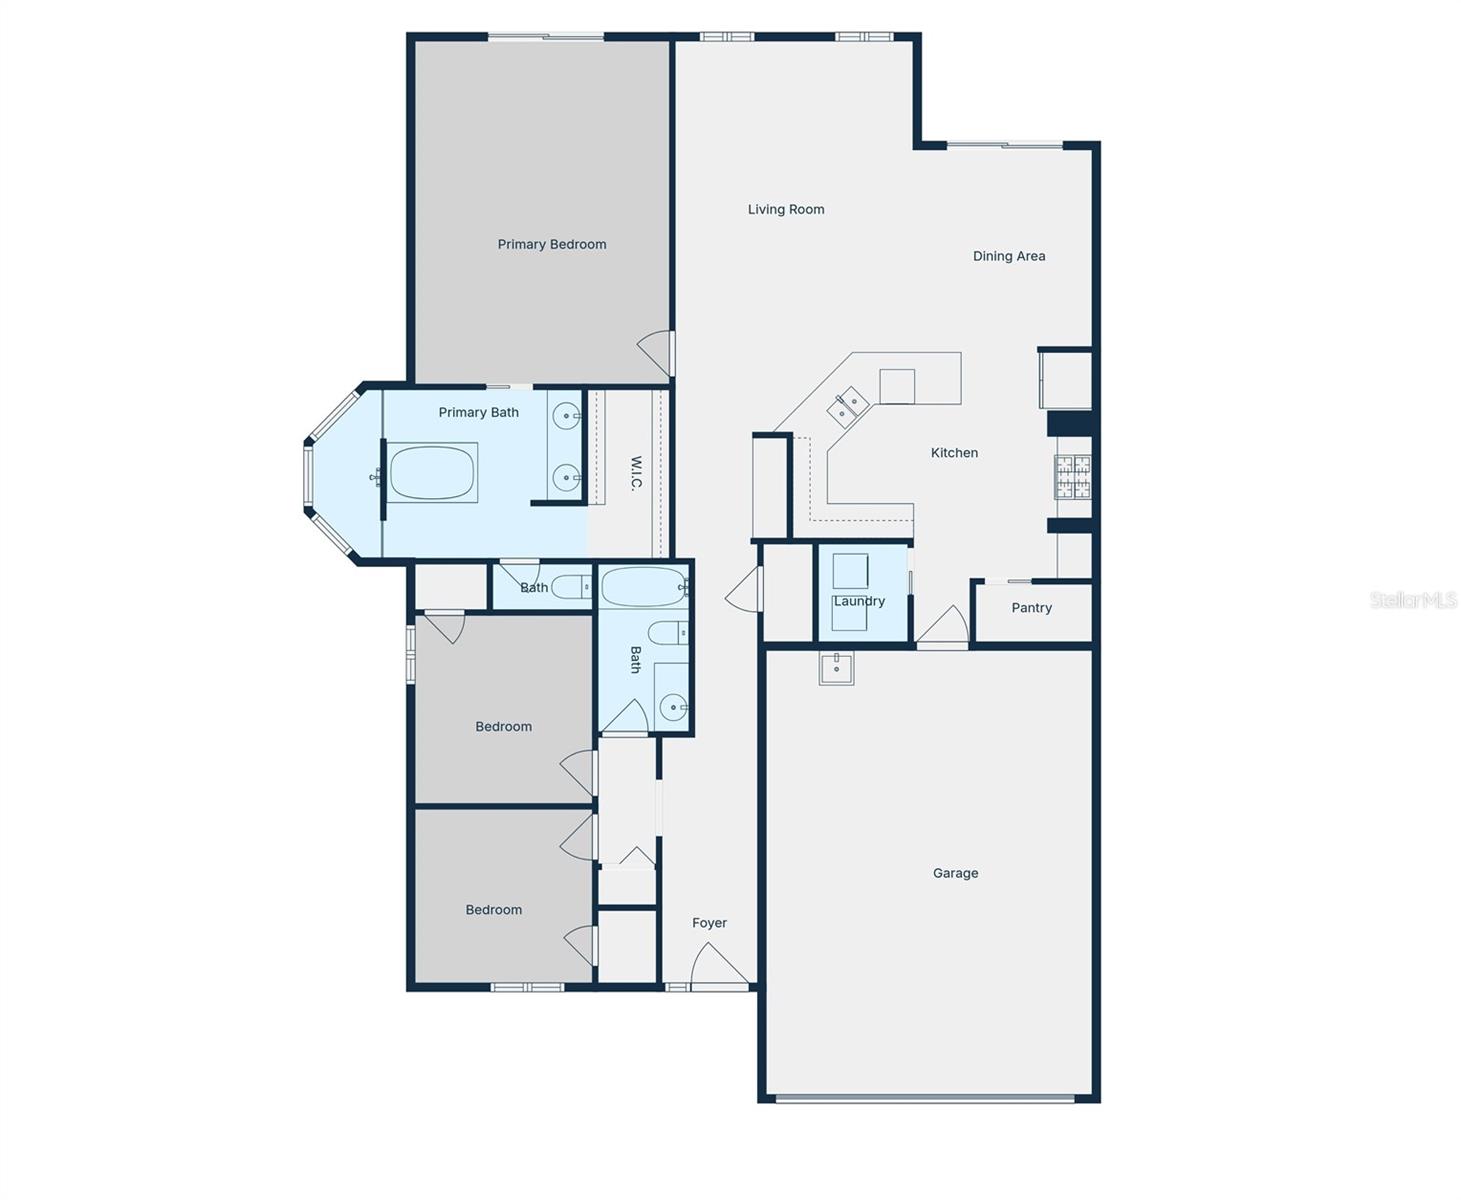
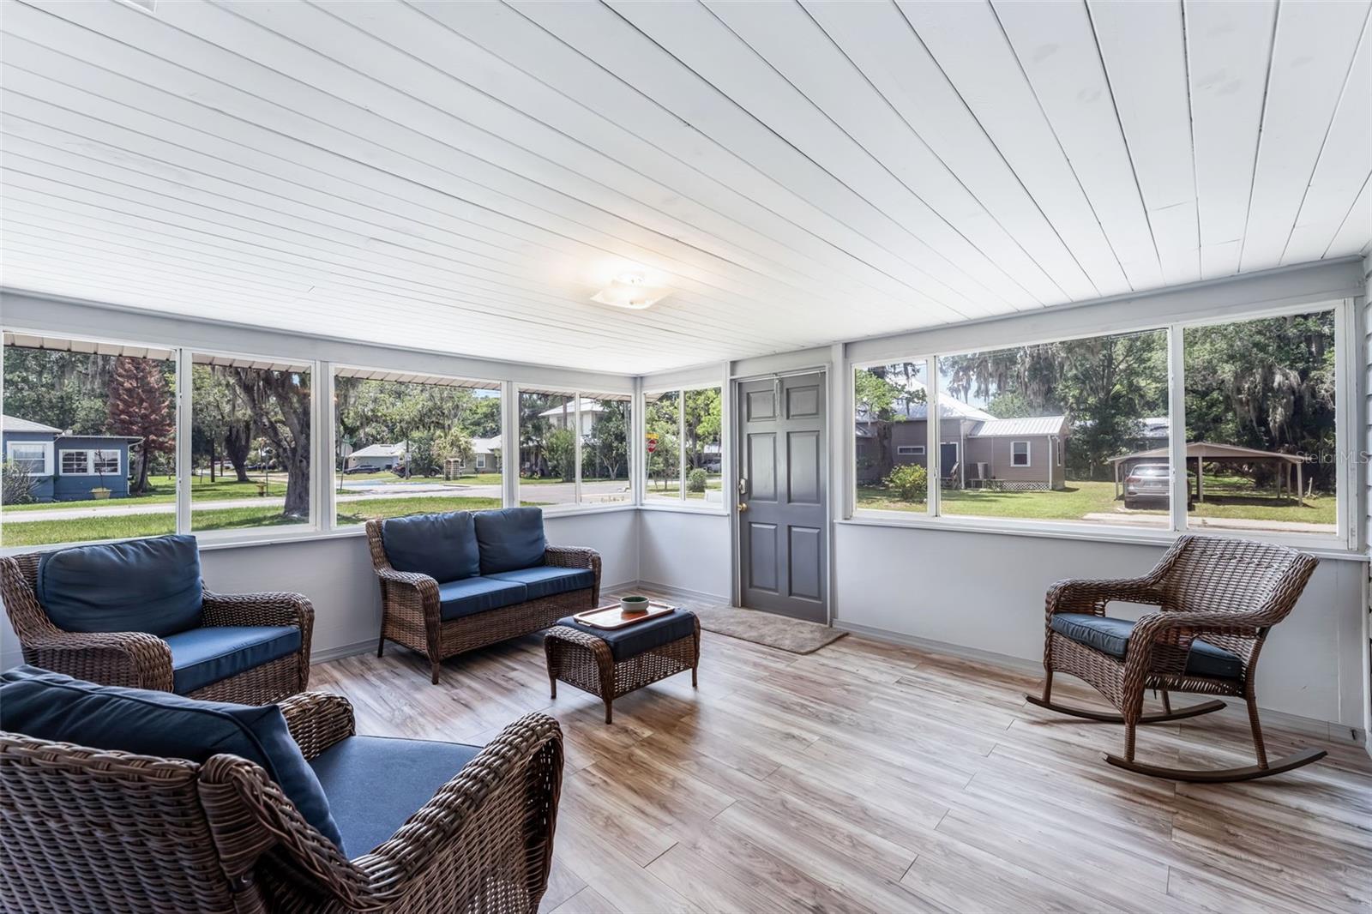
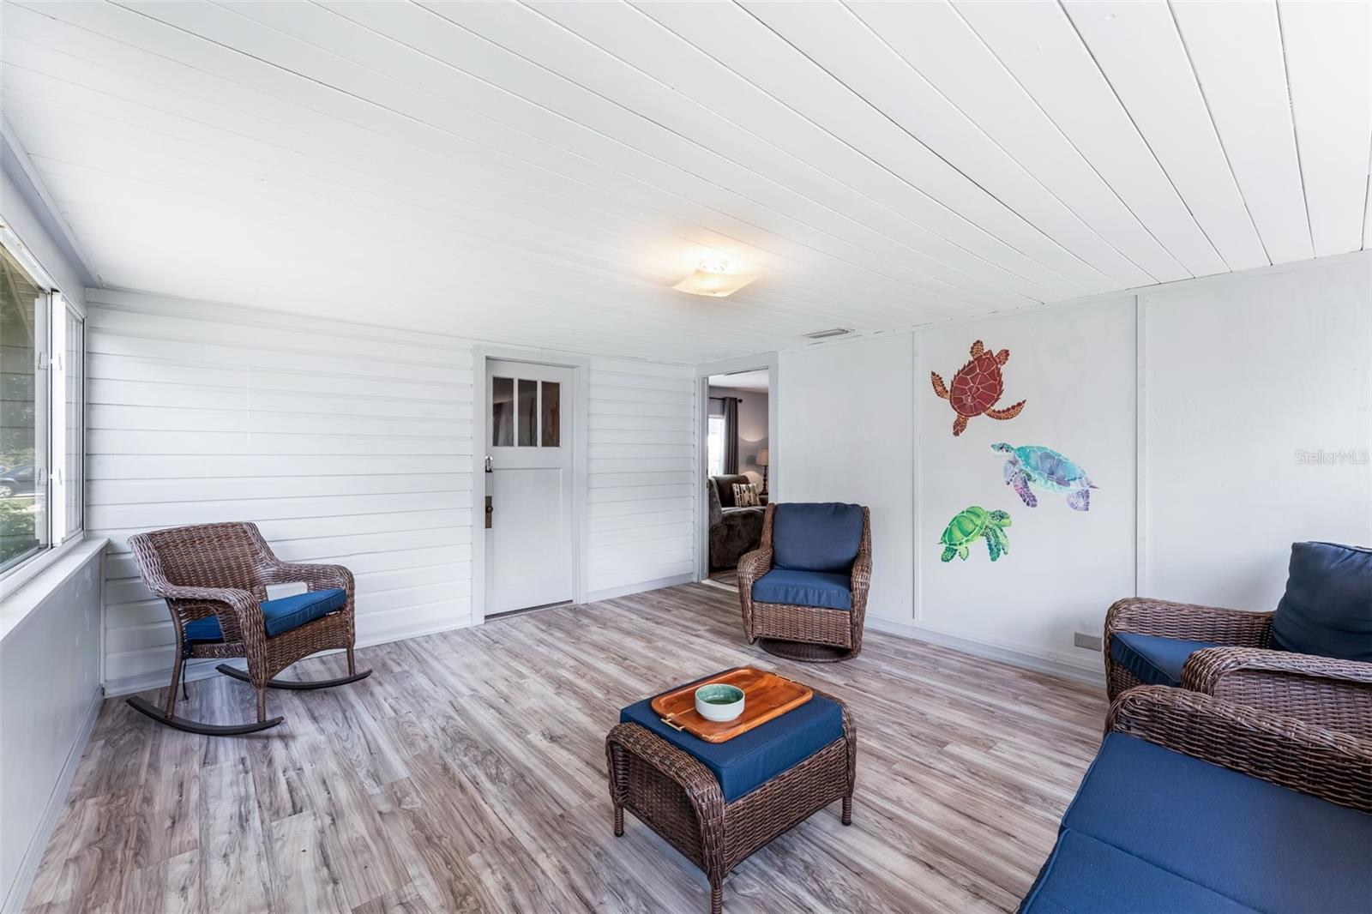
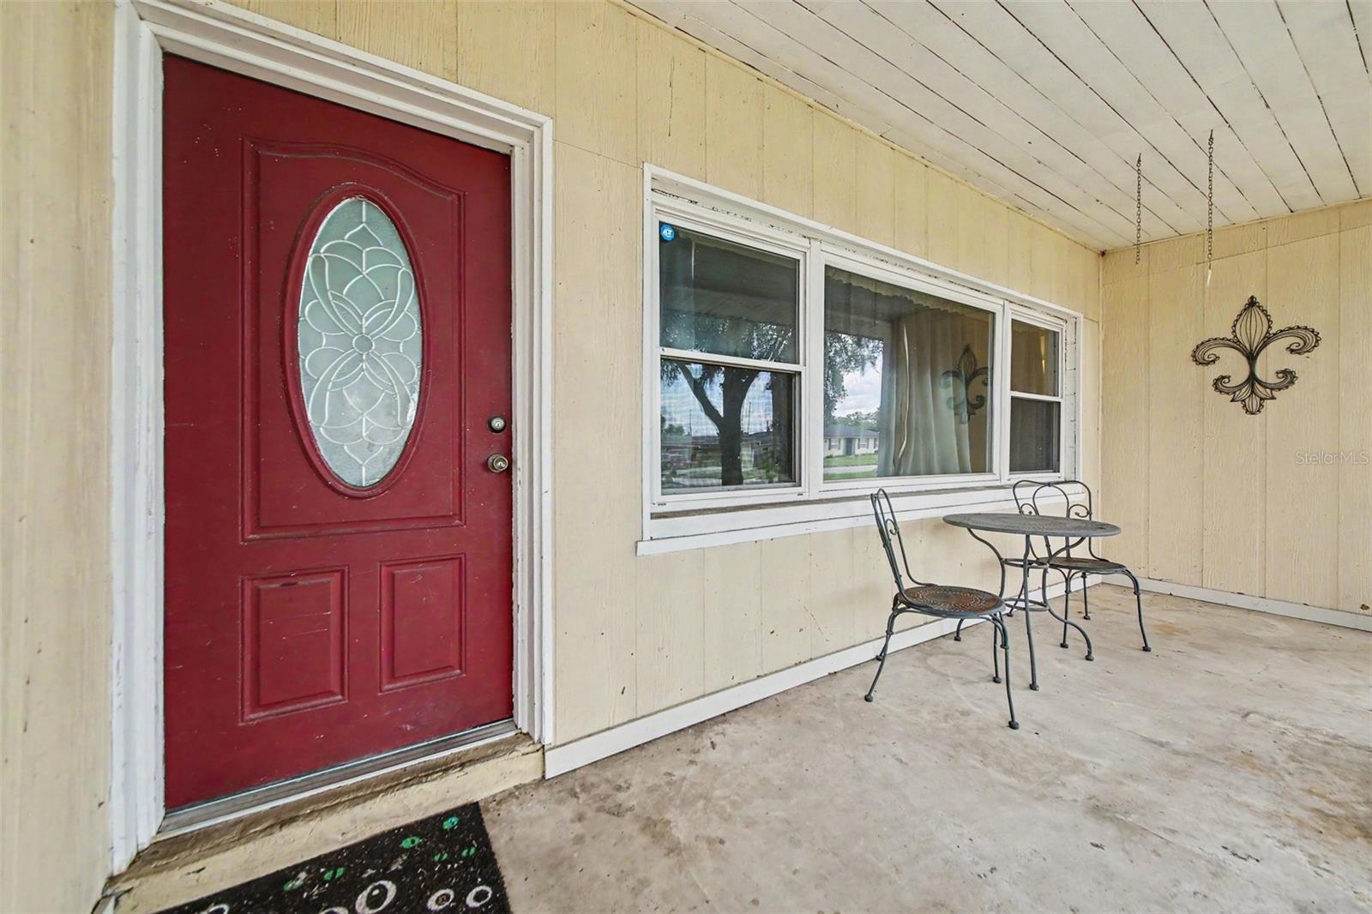
This thoughtfully designed home offers 3 bedrooms, 2.5 bathrooms, plus a versatile flex room on the first floor created from an enclosed porch. Perfect as a home office, den, playroom, guest space, or potential 4th bedroom, it provides the flexibility today's buyers are searching for.
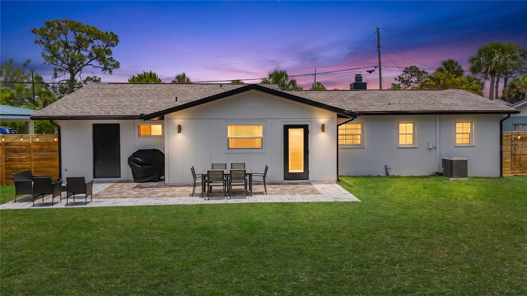
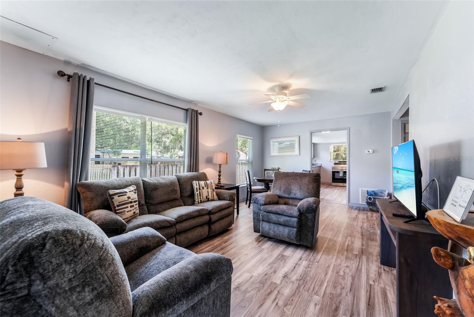
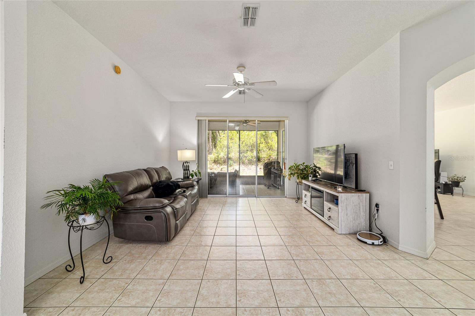
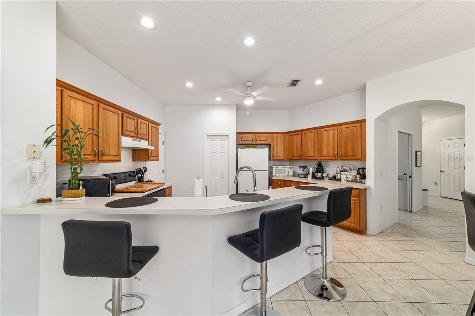
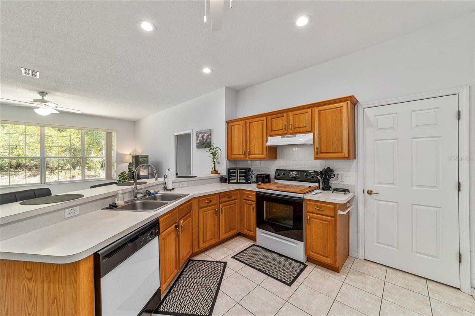
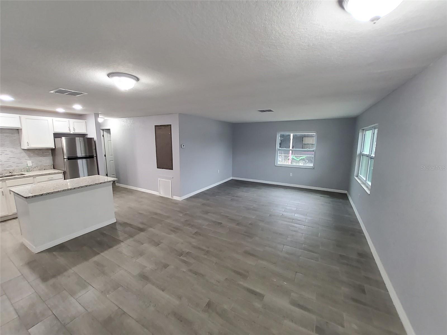
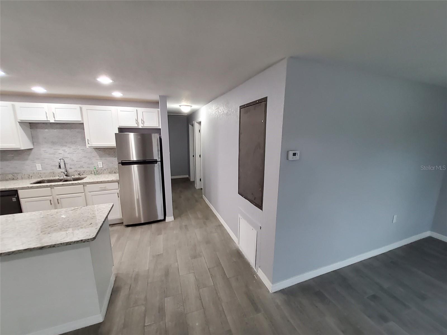
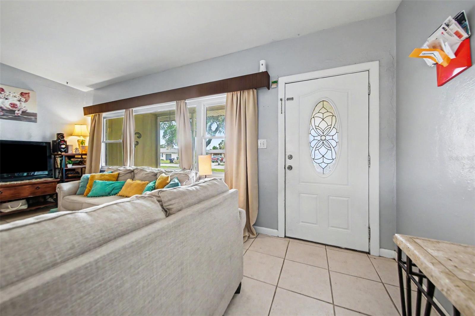
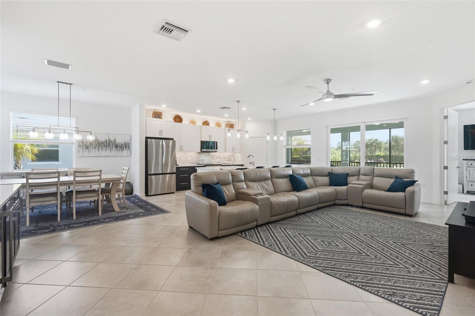
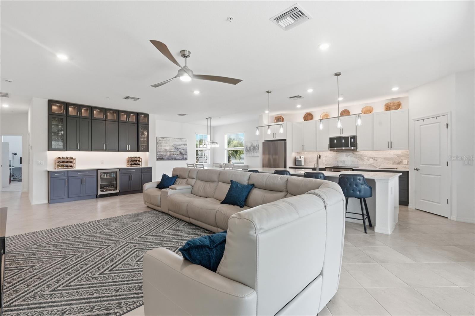
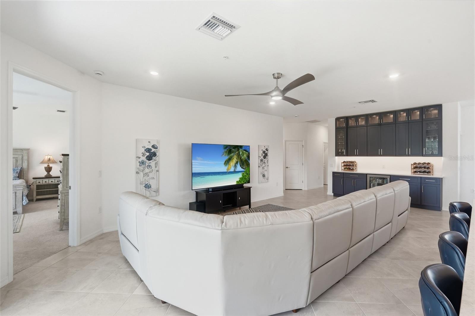
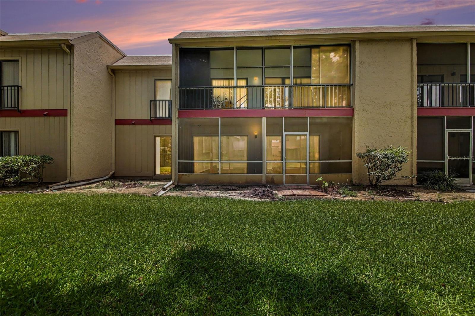
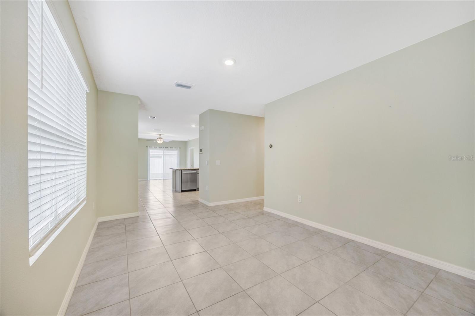
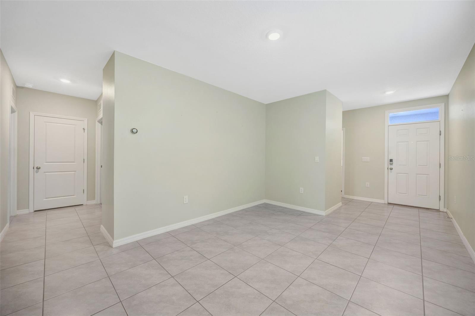
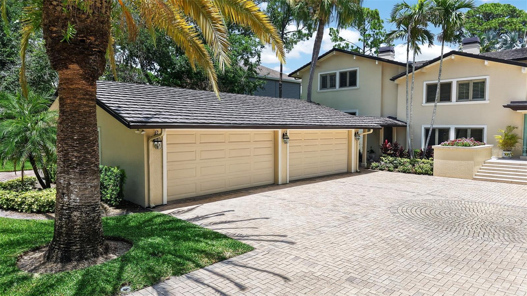
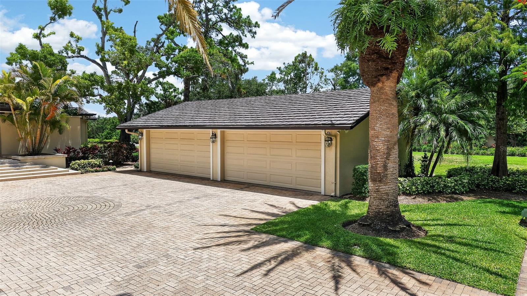
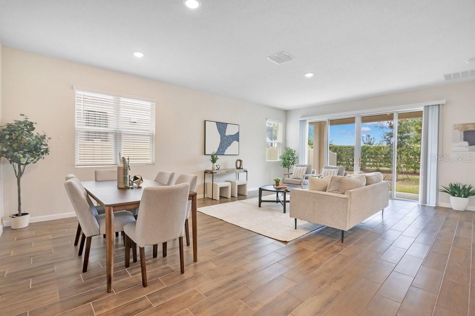
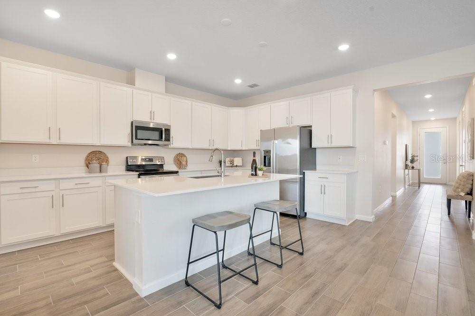
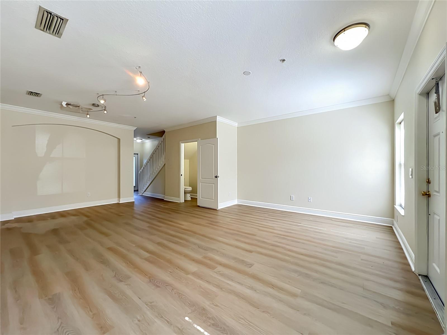
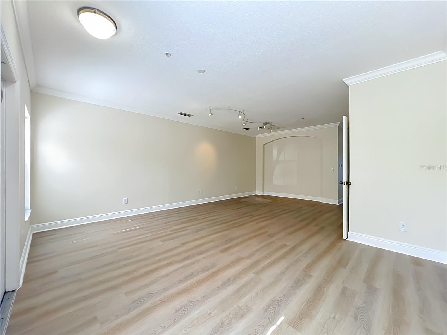
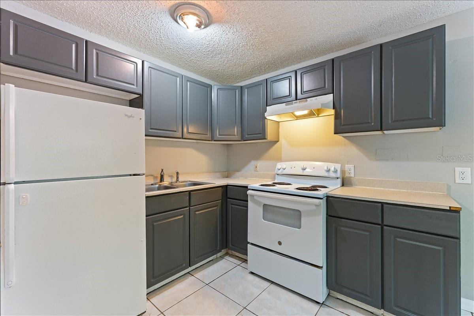
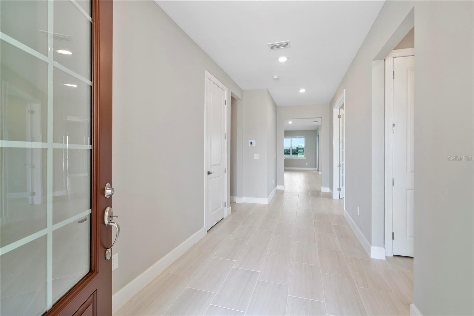
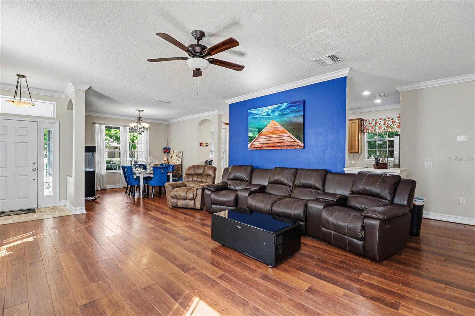
The first floor features a spacious living room, formal dining area, an inviting kitchen with an eat-in breakfast nook, a convenient half bath, and a dedicated laundry room. A screened breezeway connects the home to the garage, creating the perfect outdoor retreat for relaxing with your morning coffee or entertaining friends and family.
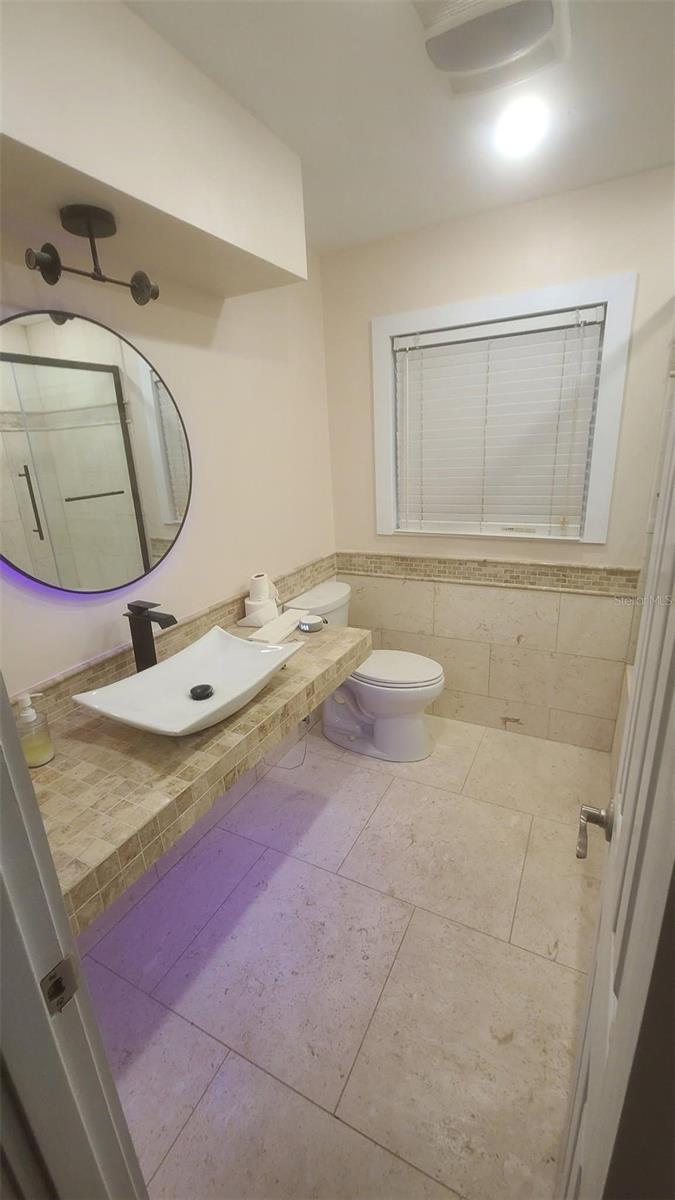
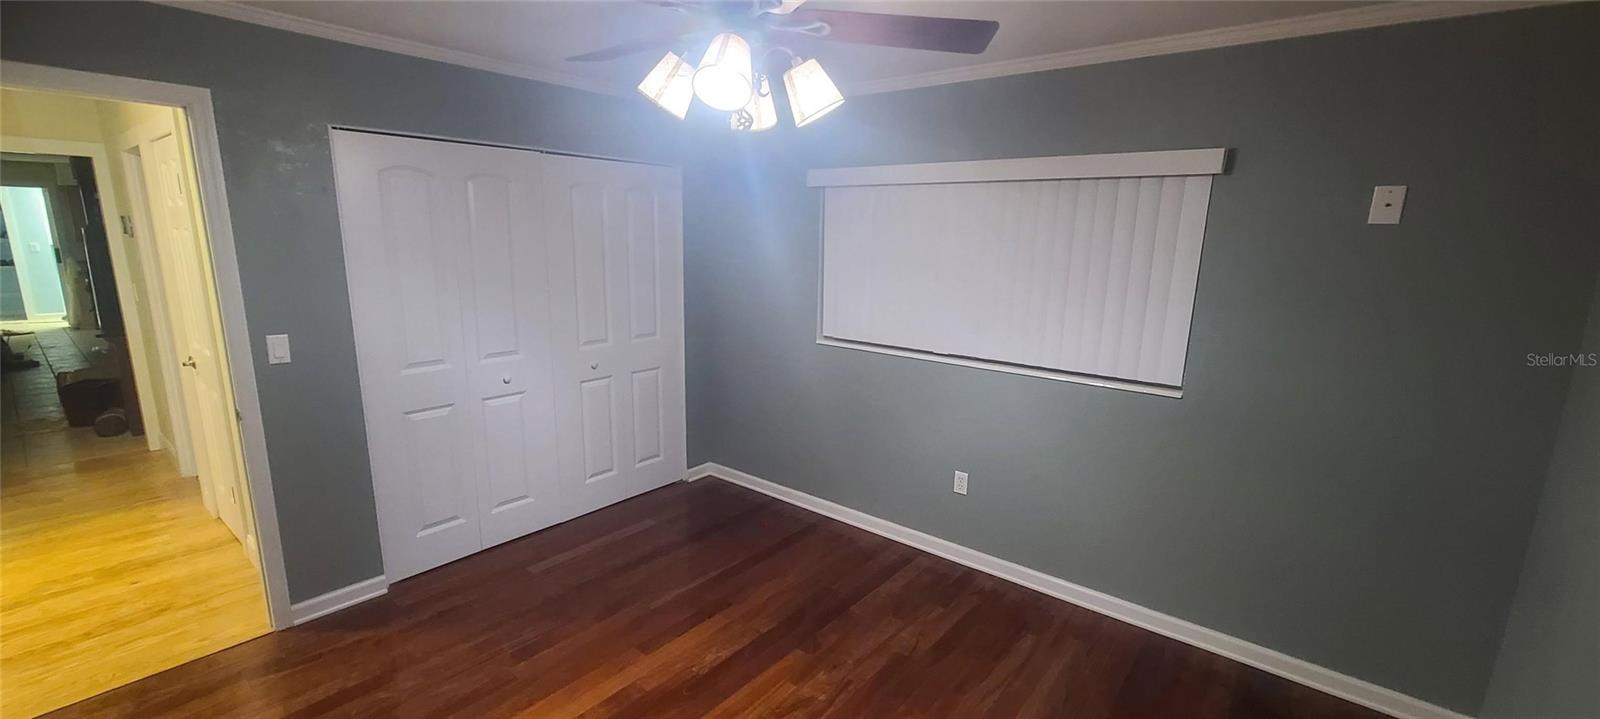
Upstairs, you'll find all three bedrooms, including a spacious primary suite designed for comfort and functionality. The primary bath features a dual-sink vanity area, a large walk-in shower, private water closet, custom shelving, and a separate walk-in closet, creating a private retreat at the end of the day.
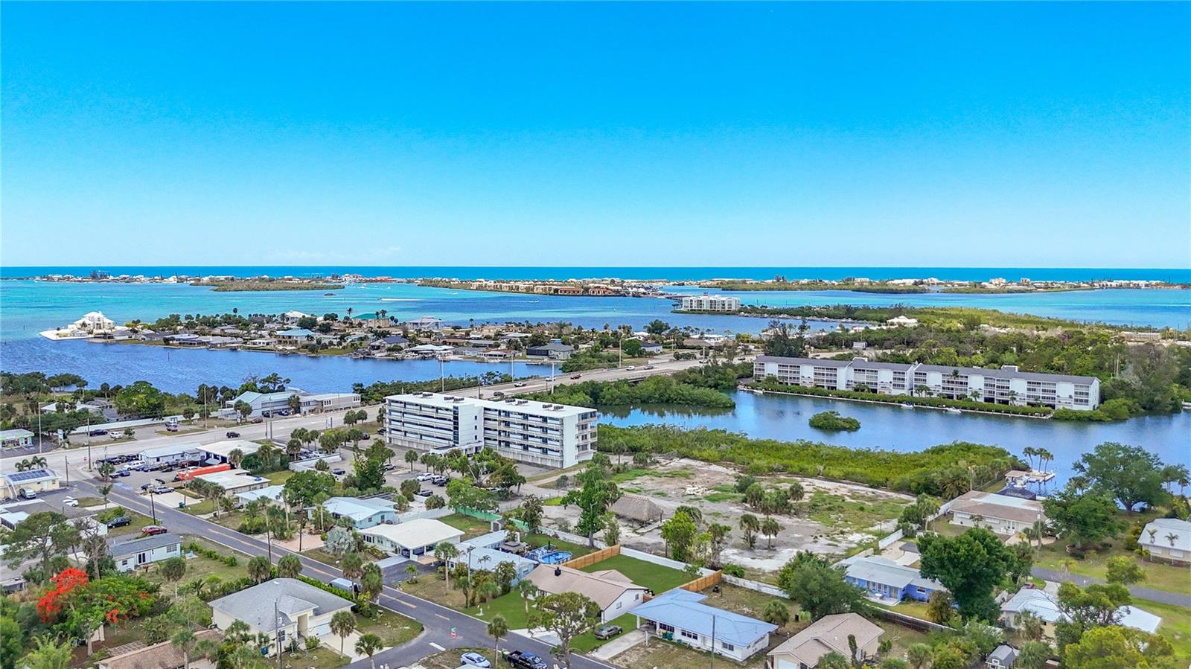
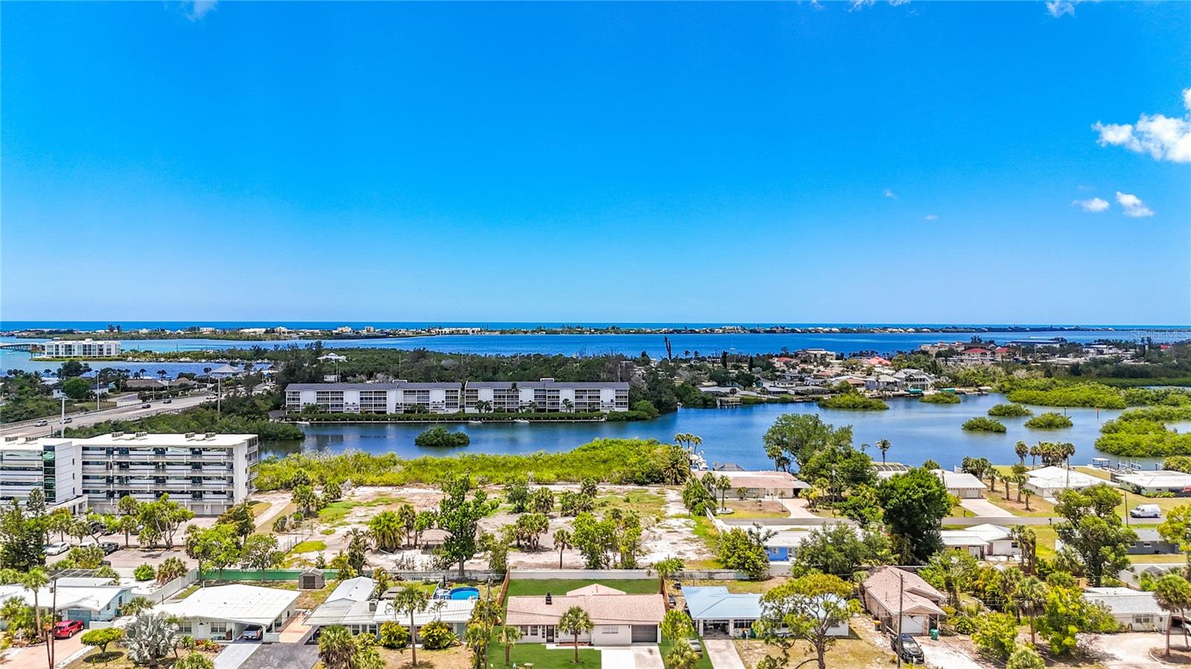
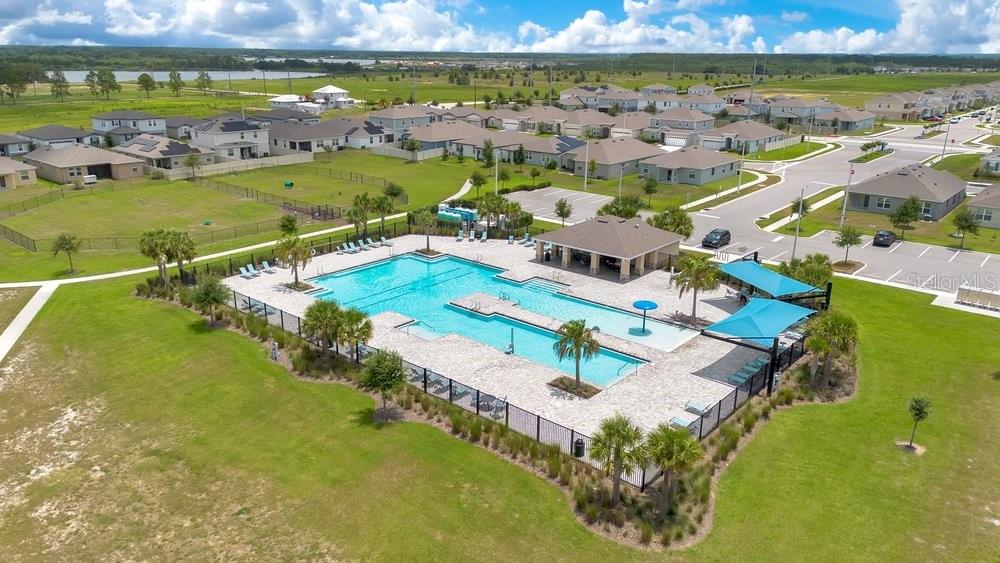
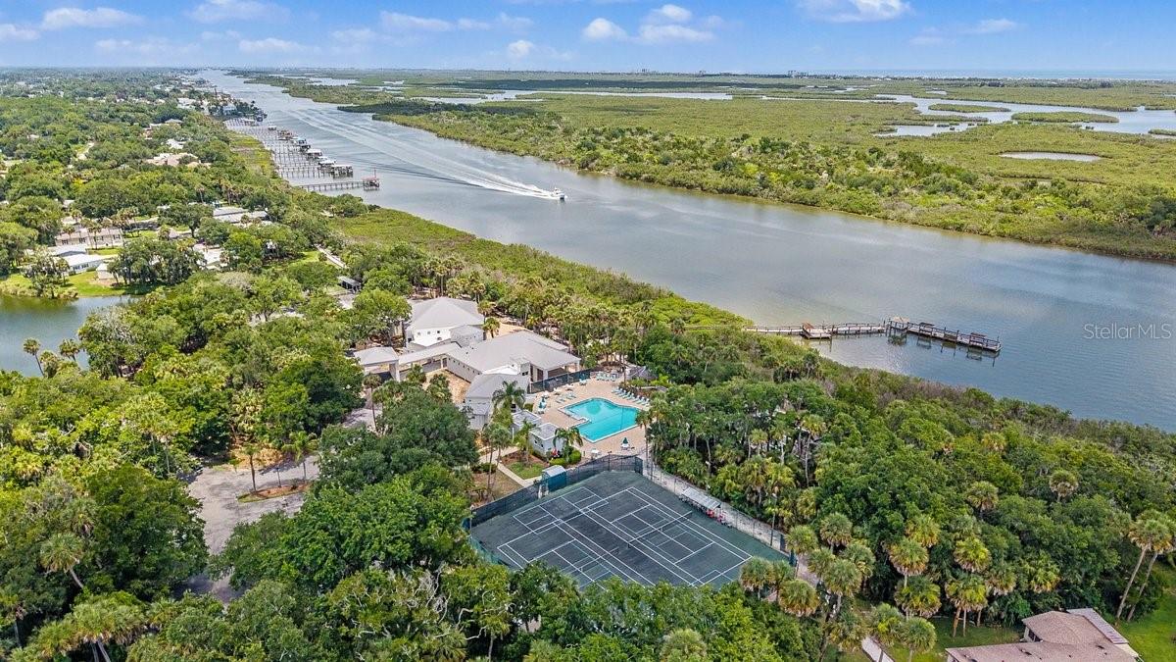
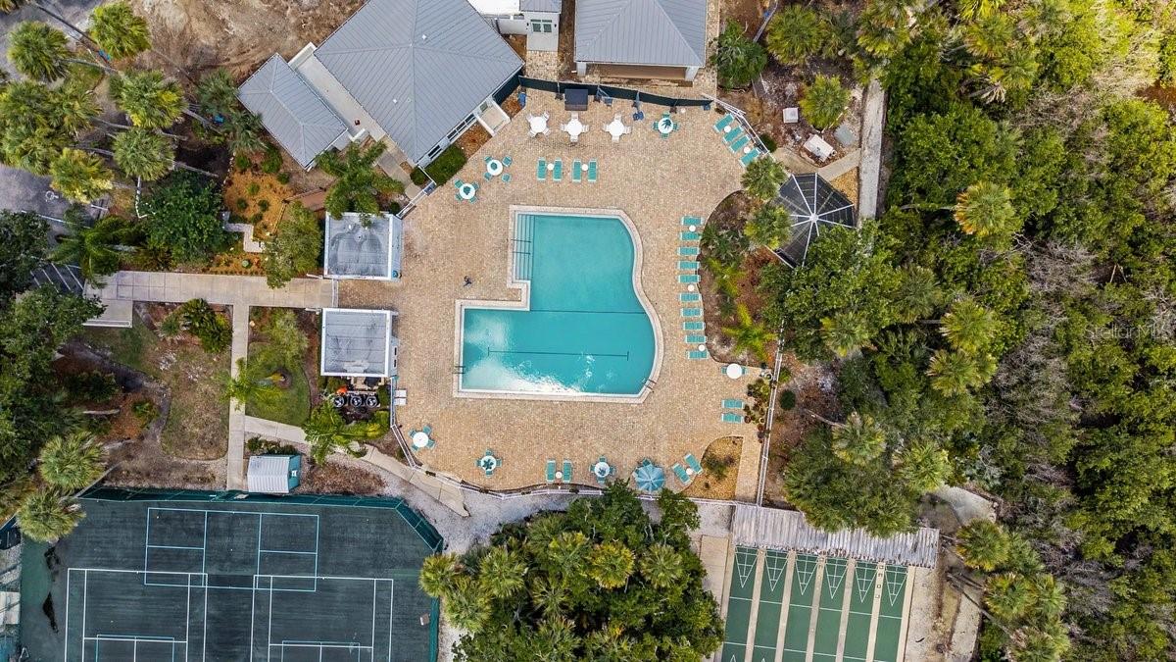
Life in Harmony is about more than just the home—it's about the lifestyle. Residents enjoy resort-style pools, walking and biking trails, parks, playgrounds, dog parks, community events, Buck Lake access, highly rated schools, and a championship golf course, all within one of Central Florida's most desirable master-planned communities.
Offering a flexible floor plan, a desirable corner-lot location, and access to exceptional amenities, 7014 Cupseed Lane is the opportunity you've been waiting for.
Show all description
Basics
- Bathrooms Half: 1
- Date added: Added 1 hour ago
- Category: Single Family Residence
- Type: Residential
- Bedrooms: 3
- Bathrooms: 3
- Half baths: 1
- Area, sq ft: 2366 sq ft
- Lot size, sq ft: 6578 sq ft
- Year built: 2004
- SubdivisionName: HARMONY BIRCHWOOD NBC B C C2 D1
- GarageSpaces: 2
Location
- CountyOrParish: Osceola
- City / Department: HARMONY
Location Details
- Elementary School: Harmony Community School (K-5)
- Middle Or Junior School: Harmony Middle
- High School: Harmony High
Property Features
- Interior Features: Ceiling Fans(s)
- Appliances: Dishwasher, Microwave, Range, Refrigerator
- Flooring: Carpet, Laminate, Tile
- Laundry Features: Laundry Room
- Garage YN: Yes
- Attached Garage YN: Yes
- Garage Spaces: 2
- Pets Allowed: Yes
- Exterior Features: Sidewalk
- Roof: Shingle
- Water Source: Public
- Sewer: Public Sewer
- Cooling: Central Air
- Heating: Central
- Furnished: Unfurnished
Property Details
- Subdivision Name: HARMONY BIRCHWOOD NBC B C C2 D1
- Direction Faces: Northeast
- Construction Materials: Block
Association Information
- Association YN: Yes
- Association Fee: 110
- Association Fee Frequency: Annually
- Community Features: Pool
Fees&Taxes
- Tax Year: 2025
- Tax Annual Amount: $7,007
- Tax Other Annual Assessment Amount: 2299
Amenities & Features
- Waterfront available: No
- GarageYN: Yes
- AttachedGarageYN: Yes
- FireplaceYN: No
- PoolPrivateYN: No
- Cooling: Central Air
- CommunityFeatures: Pool
- ExteriorFeatures: Sidewalk
- Utilities: Electricity Connected
- Features:
- Amenities: