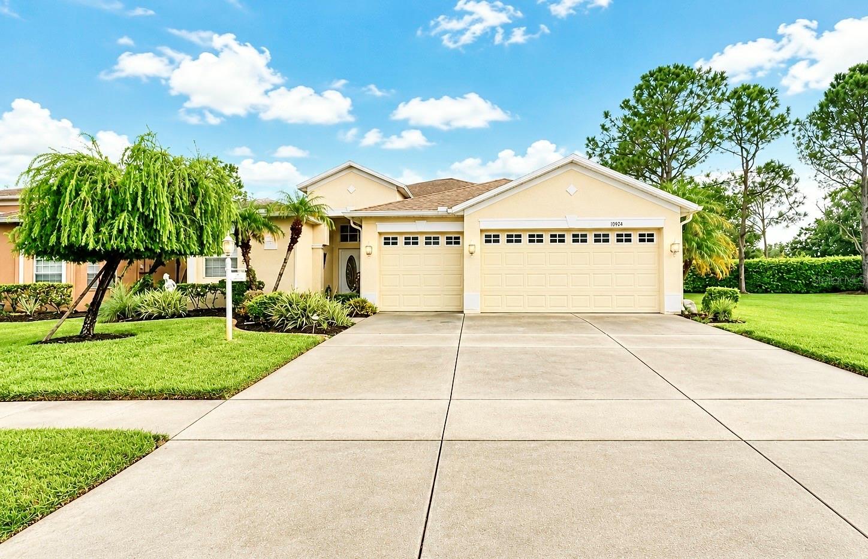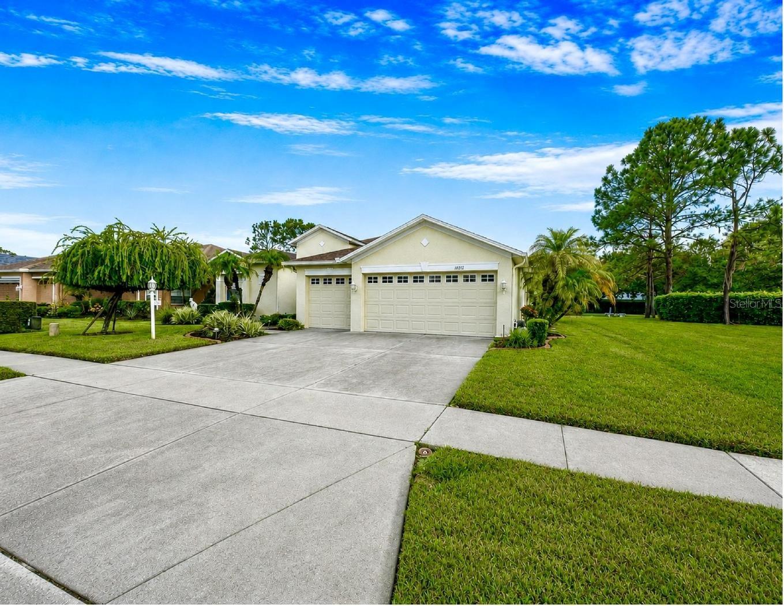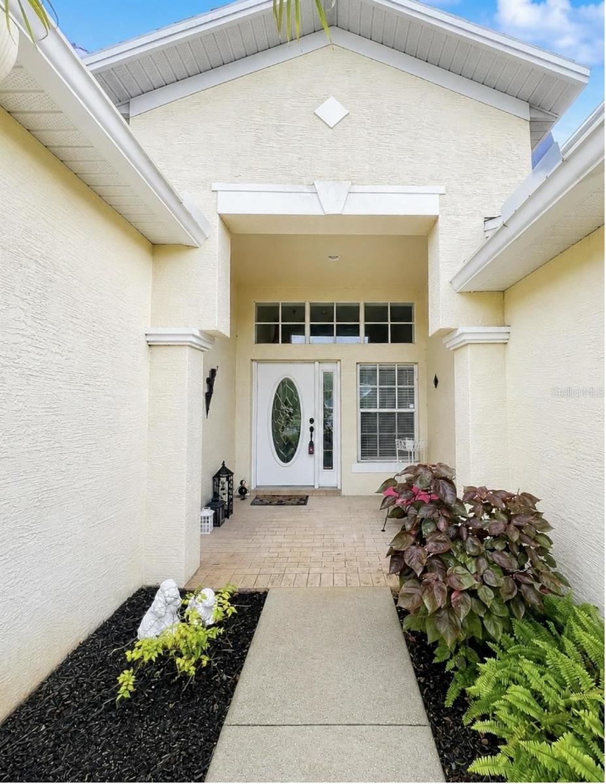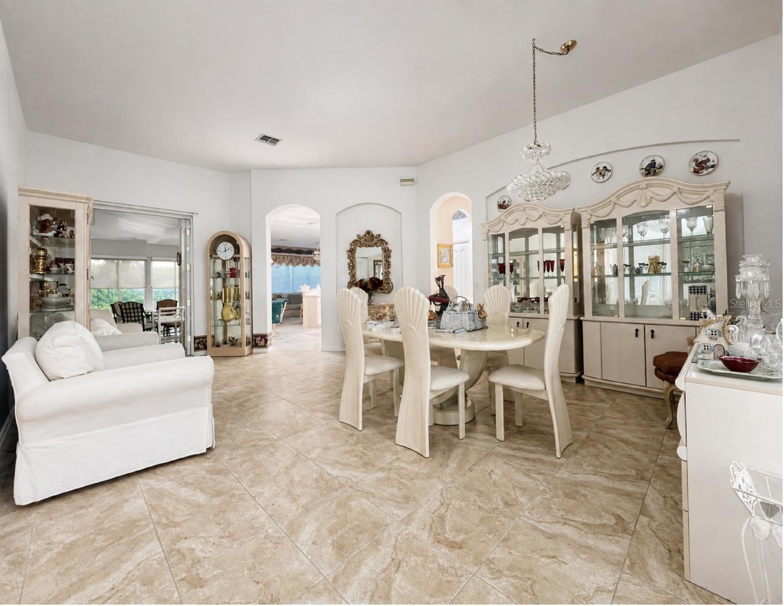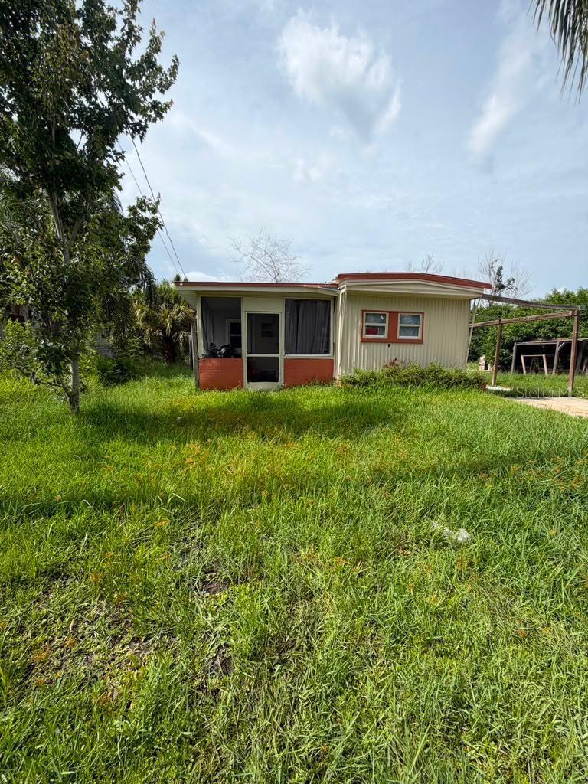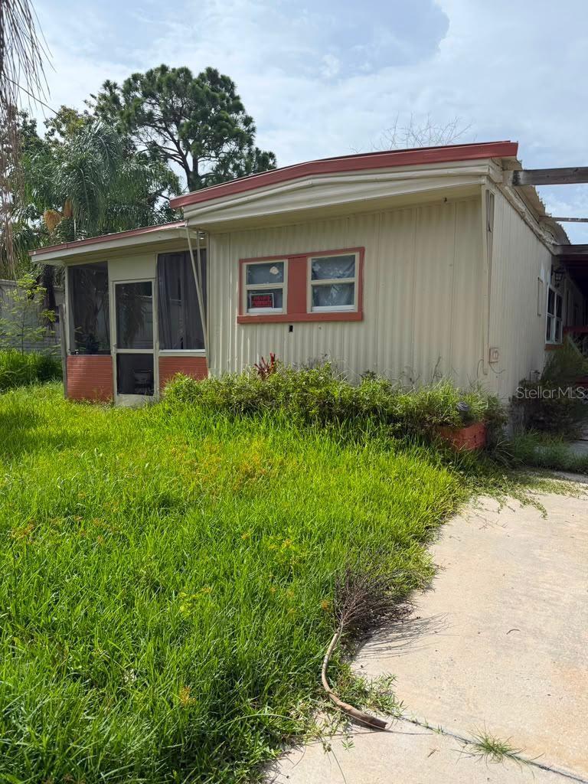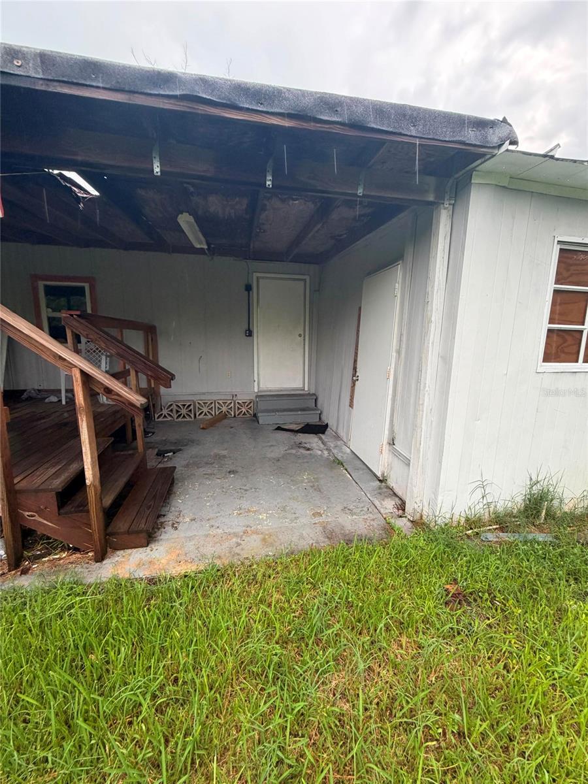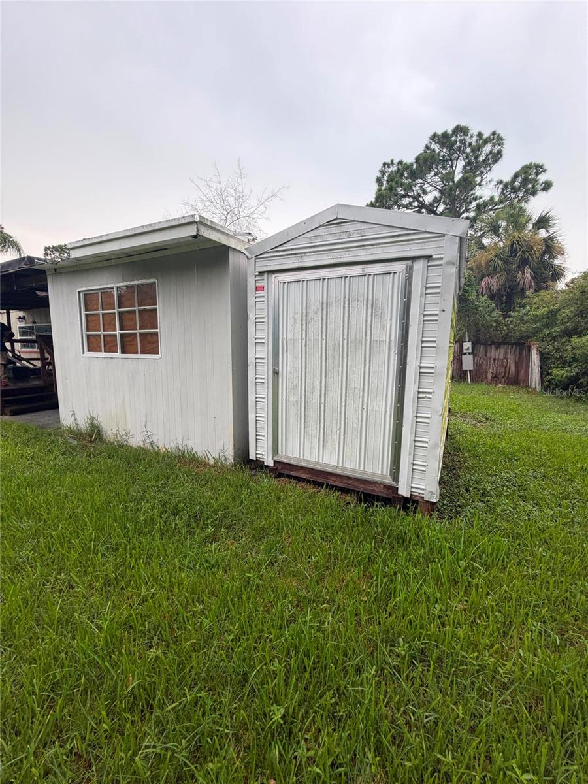
Courtesy of
- Listing Office: SMITH & ASSOCIATES REAL ESTATE
- Status: Active
- MLS ID: MFRTB8561511
Description
-
Description:
Fantastic TOP Floor Sienna home with panoramic views of Channel District, Water Street, and Downtown
Show all description
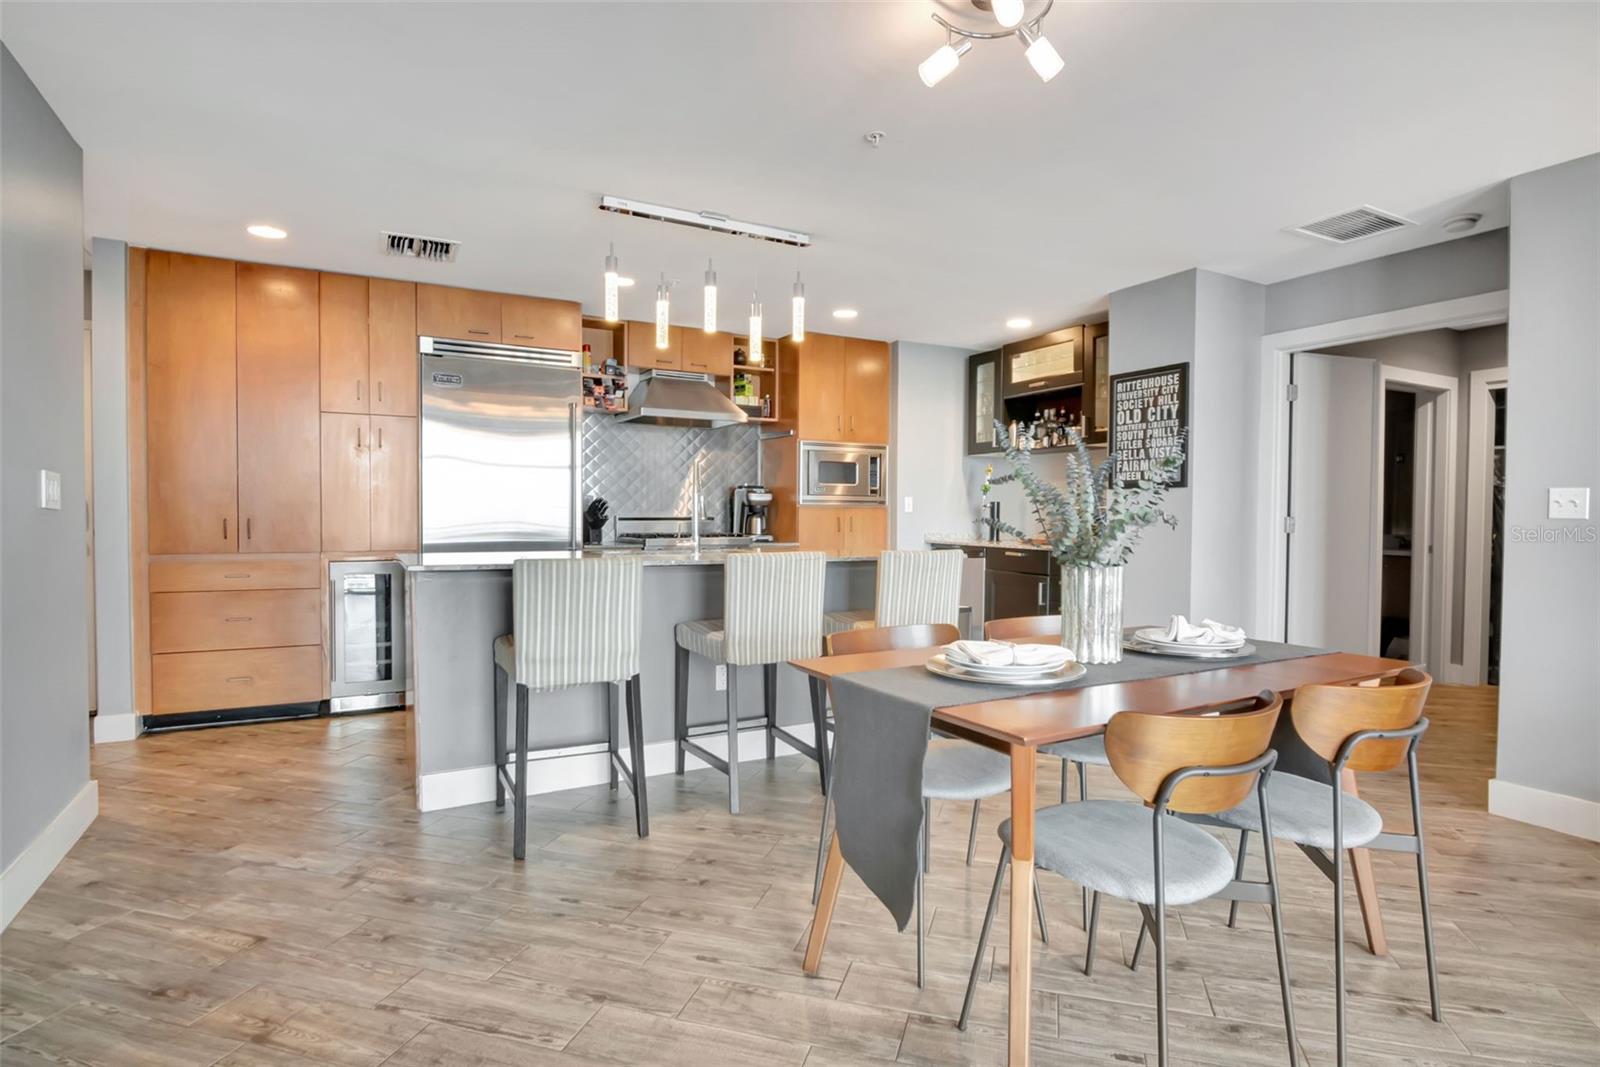
Tampa Skyline with the luxurious 9th floor pool/amenity deck in the foreground. New contemporary wood-look
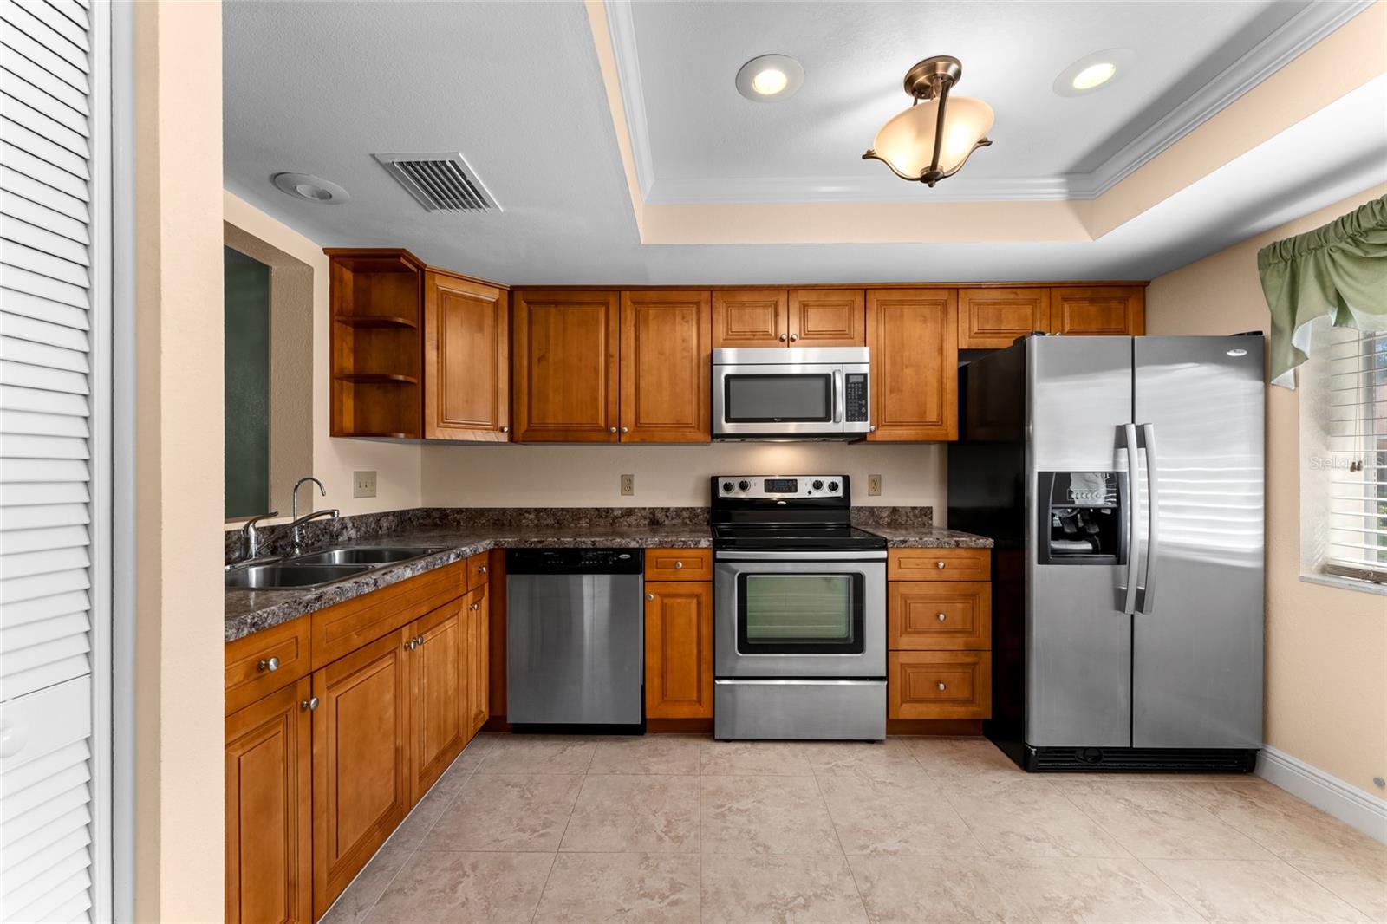
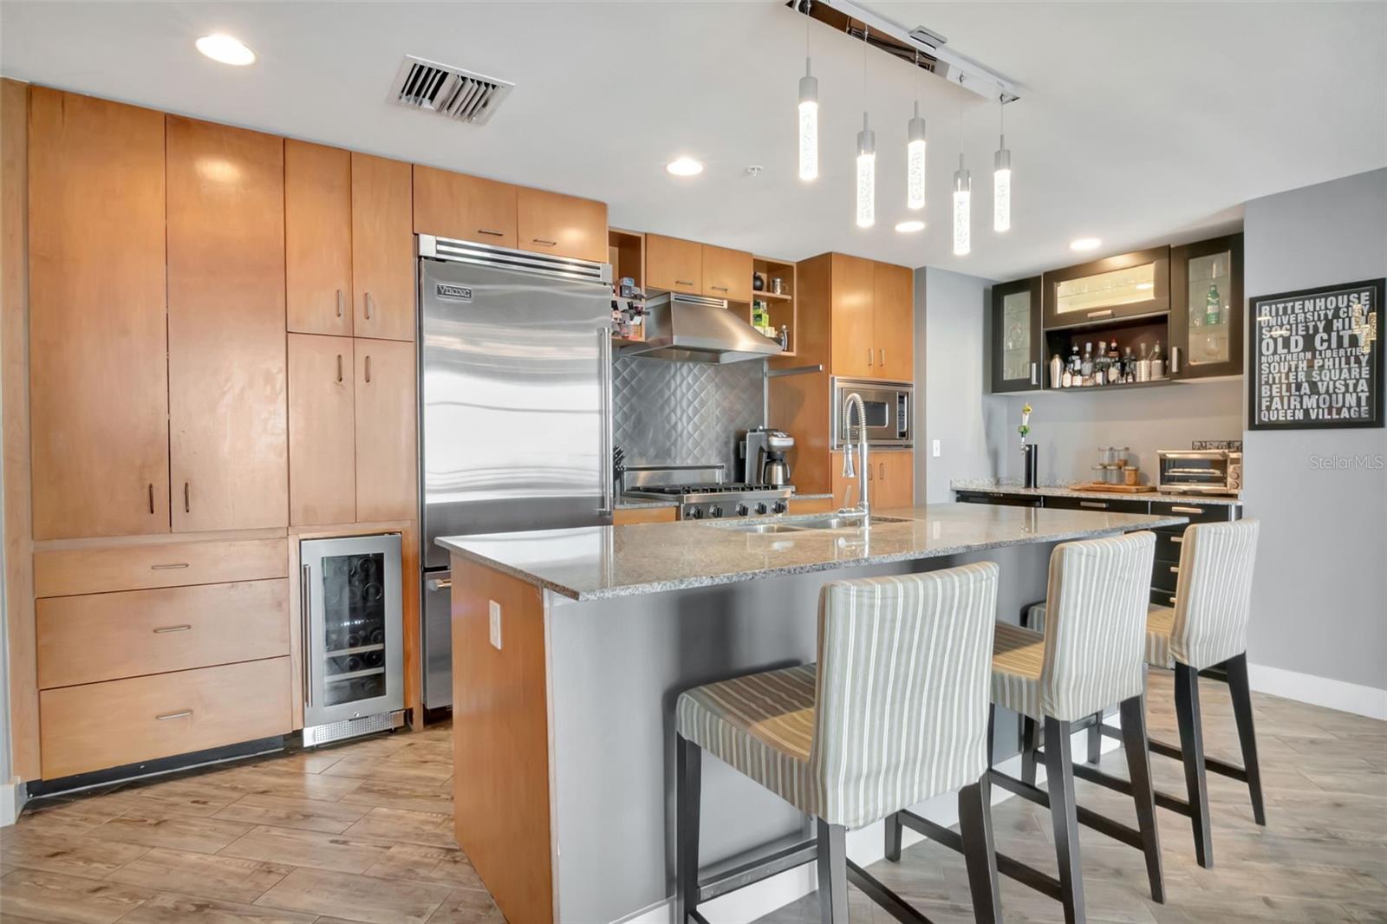
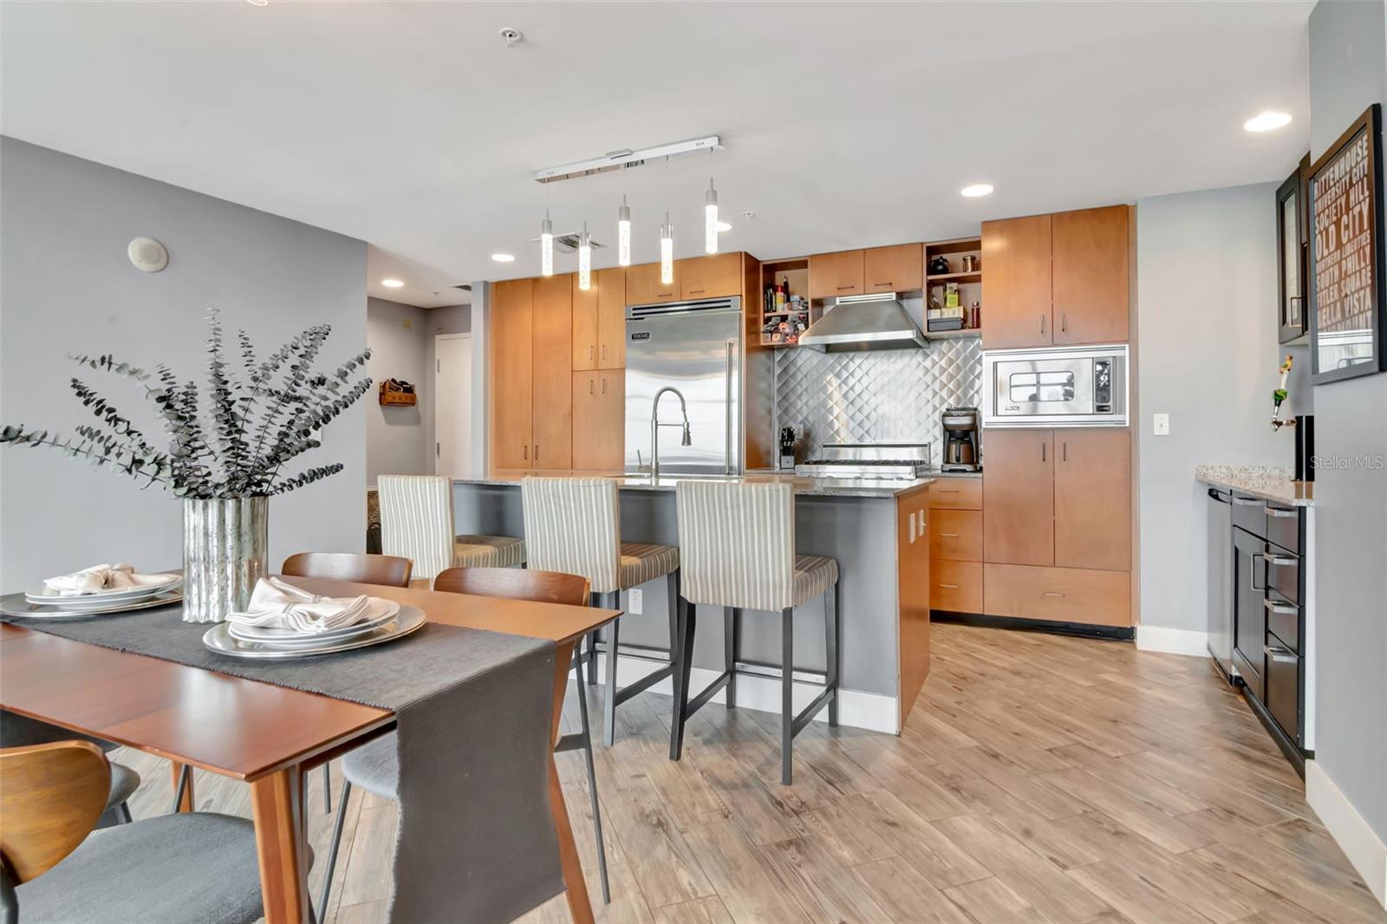
tile floors throughout the entire home as well. Beautiful 2 bedroom/2 bathroom split floorplan. Equipped with
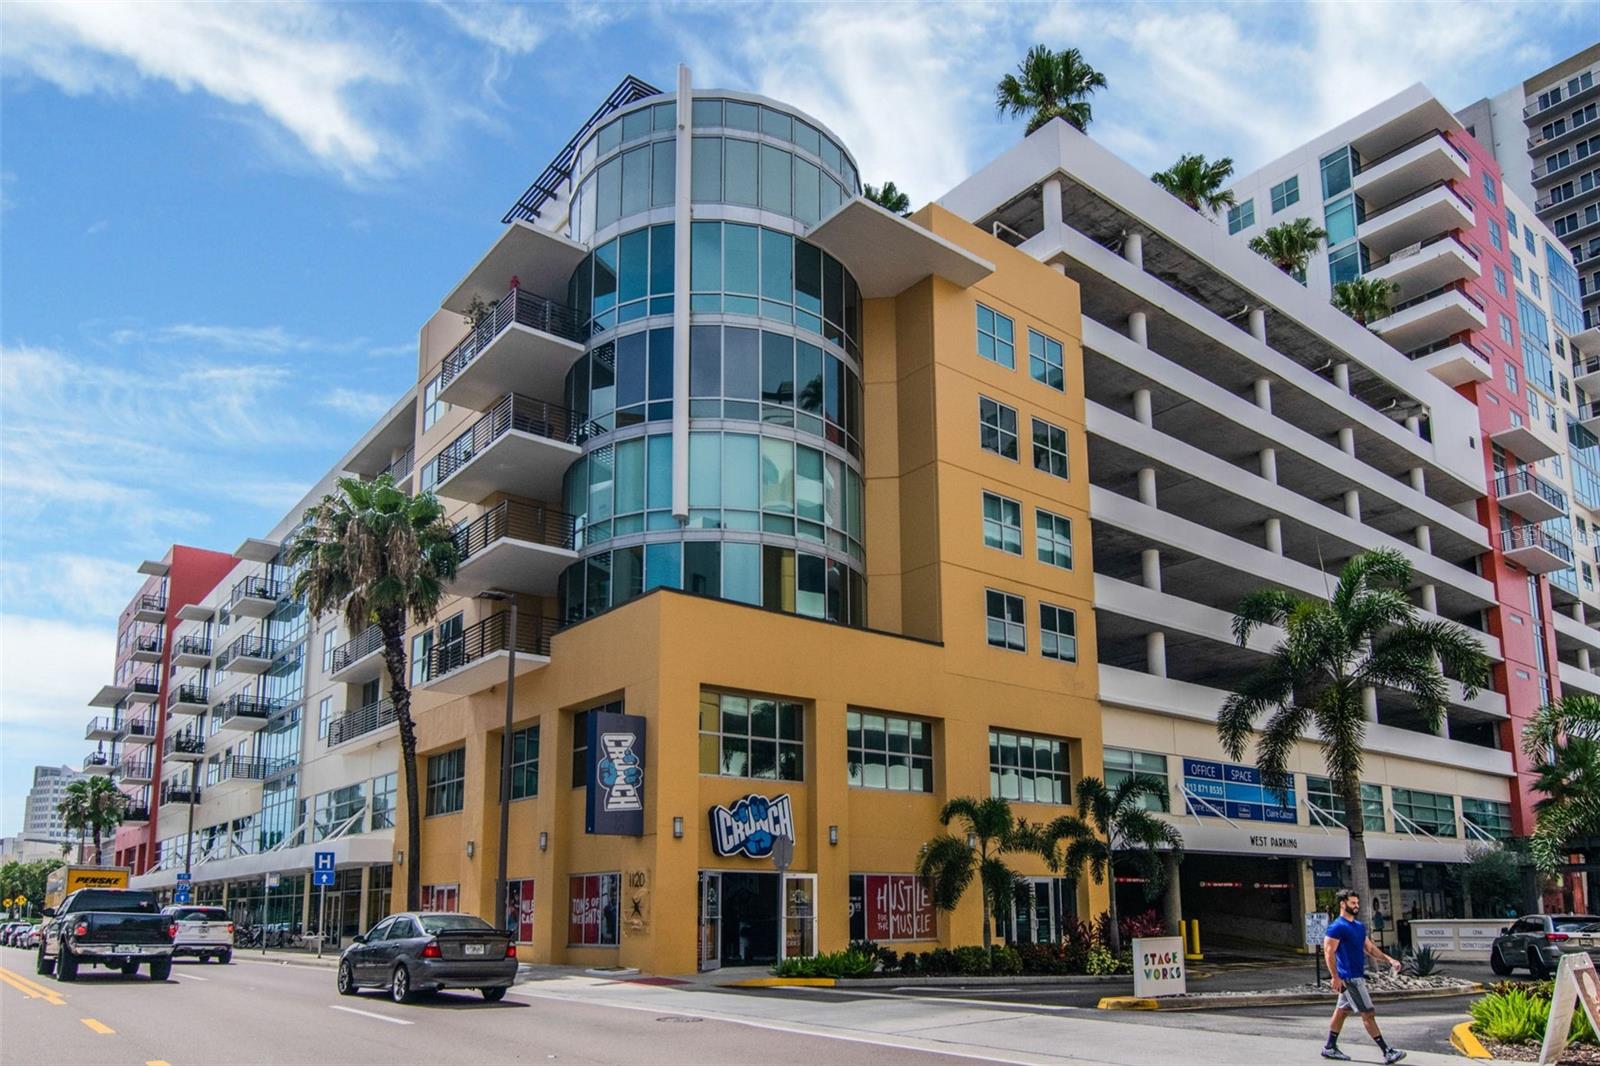
gas range, oven and dryer as well as Viking stainless steel appliances. Downstairs retail includes Crunch
Fitness & Gym, Dry cleaners, Pourhouse beer bar, Gingerbeard coffee, Massage Envy, and additional retail.
One block to the Channel District Publix. Amenities include 9th floor pool, spa, fitness, clubroom, green space,
grills, and concierge. HOA includes water, sewer, trash, hot water, cold air, gas, 24/7 security, and
pool/gym/clubhouse. Home includes TWO PARKING SPACES & climate controlled storage unit. - Virtual Tour: https://www.propertypanorama.com/instaview/stellar/TB8561511
Video
- VirtualTourURLUnbranded: https://www.propertypanorama.com/instaview/stellar/TB8561511
Basics
- Bathrooms Half: 0
- Date added: Added 1 hour ago
- Category: Condominium
- Type: Residential
- Bedrooms: 2
- Bathrooms: 2
- Half baths: 0
- Floors: 15
- Area, sq ft: 1320 sq ft
- Lot size, sq ft: 2 sq ft
- Year built: 2007
- UnitNumber: 1512
- View: City, Pool, Water
- SubdivisionName: GRAND CENTRAL AT KENNEDY RESID
- GarageSpaces: 2
Location
- CountyOrParish: Hillsborough
- City / Department: TAMPA
Location Details
- Elementary School: Just-HB
- Middle Or Junior School: Middleton Middle Tech-HB
- High School: Blake-HB
Property Features
- Interior Features: Primary Bedroom Main Floor, Solid Surface Counters, Split Bedroom, Stone Counters, Thermostat, Walk-In Closet(s), Window Treatments
- Appliances: Bar Fridge, Convection Oven, Dishwasher, Disposal, Dryer, Exhaust Fan, Microwave, Range, Range Hood, Refrigerator, Washer, Wine Refrigerator
- Flooring: Tile
- Laundry Features: Inside
- Patio And Porch Features: Covered, Deck
- Parking Features: Assigned
- Garage YN: Yes
- Attached Garage YN: Yes
- Garage Spaces: 2
- Carport Spaces: 0
- Pets Allowed: Yes
- Exterior Features: Balcony
- Roof: Built-Up
- Security Features: Fire Alarm, Fire Sprinkler System, Smoke Detector(s), Touchless Entry
- Window Features: Blinds
- View: City, Pool, Water
- Water Source: Public
- Sewer: Public Sewer
- Cooling: Central Air
- Heating: Central
- Furnished: Unfurnished
Property Details
- Subdivision Name: GRAND CENTRAL AT KENNEDY RESID
- Direction Faces: South
- Construction Materials: Block
Association Information
- Association YN: Yes
- Association Fee: 1184
- Association Fee Frequency: Monthly
- Association Fee Includes: Guard - 24 Hour, Pool, Escrow Reserves Fund, Gas, Insurance, Maintenance Structure, Maintenance Grounds, Management, Recreational Facilities, Security, Sewer, Trash, Water
- Association Amenities: Clubhouse, Elevators, Fitness Center, Pool, Security, Spa/Hot Tub
- Community Features: Clubhouse, Deed Restrictions, Fitness Center, Pool
Fees&Taxes
- Tax Year: 2025
- Tax Annual Amount: $10,969
Amenities & Features
- Waterfront available: No
- GarageYN: Yes
- AttachedGarageYN: Yes
- FireplaceYN: No
- PoolPrivateYN: No
- Cooling: Central Air
- Security Features: Fire Alarm, Fire Sprinkler System, Smoke Detector(s), Touchless Entry
- CommunityFeatures: Clubhouse, Deed Restrictions, Fitness Center, Pool
- WindowFeatures: Blinds
- ExteriorFeatures: Balcony
- Utilities: Cable Connected
- Features:
- Amenities: