
Courtesy of
- Listing Office: DALTON WADE INC
- Status: Active
- MLS ID: MFROM734547
Description
-
Description:
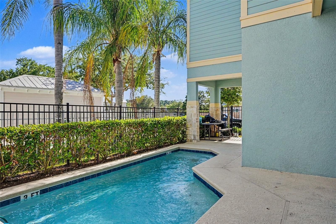
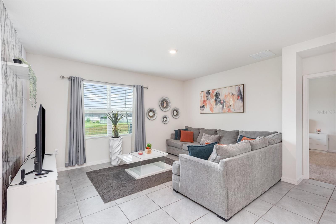
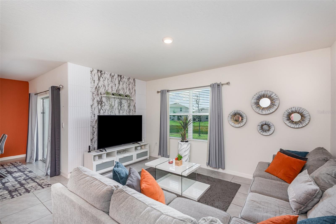
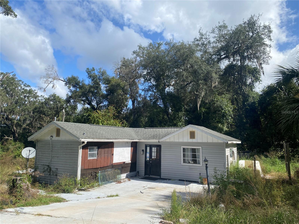
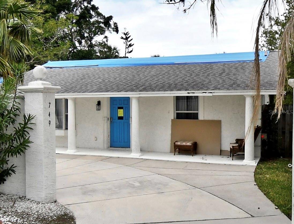
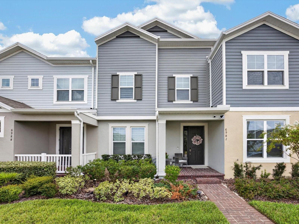
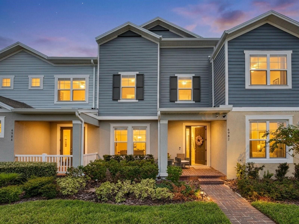
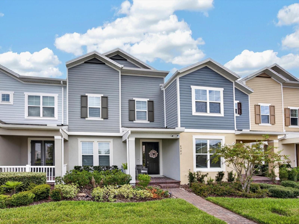
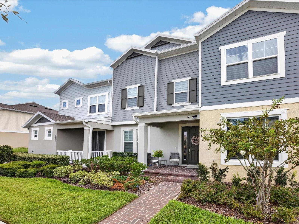
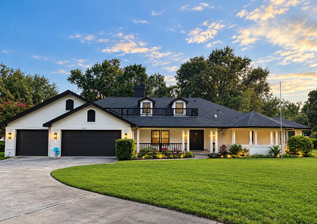
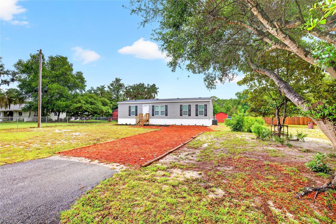
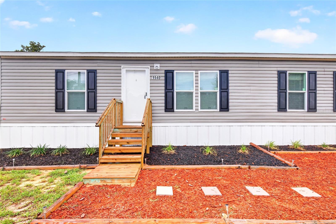
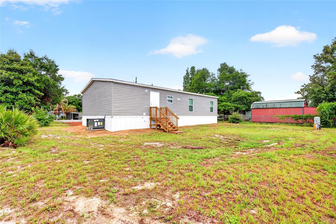
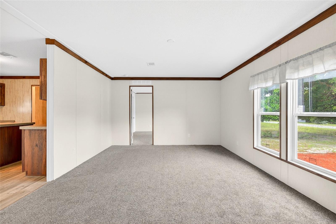
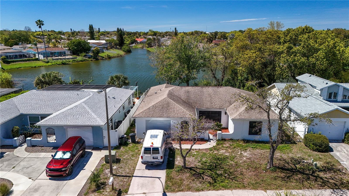
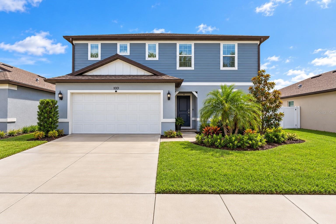
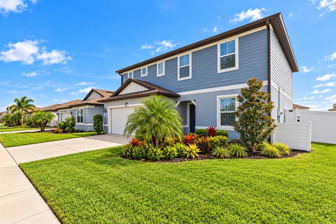
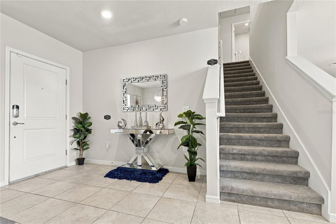
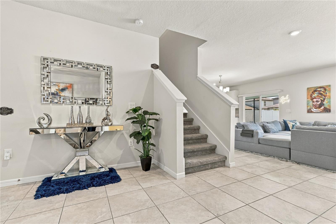
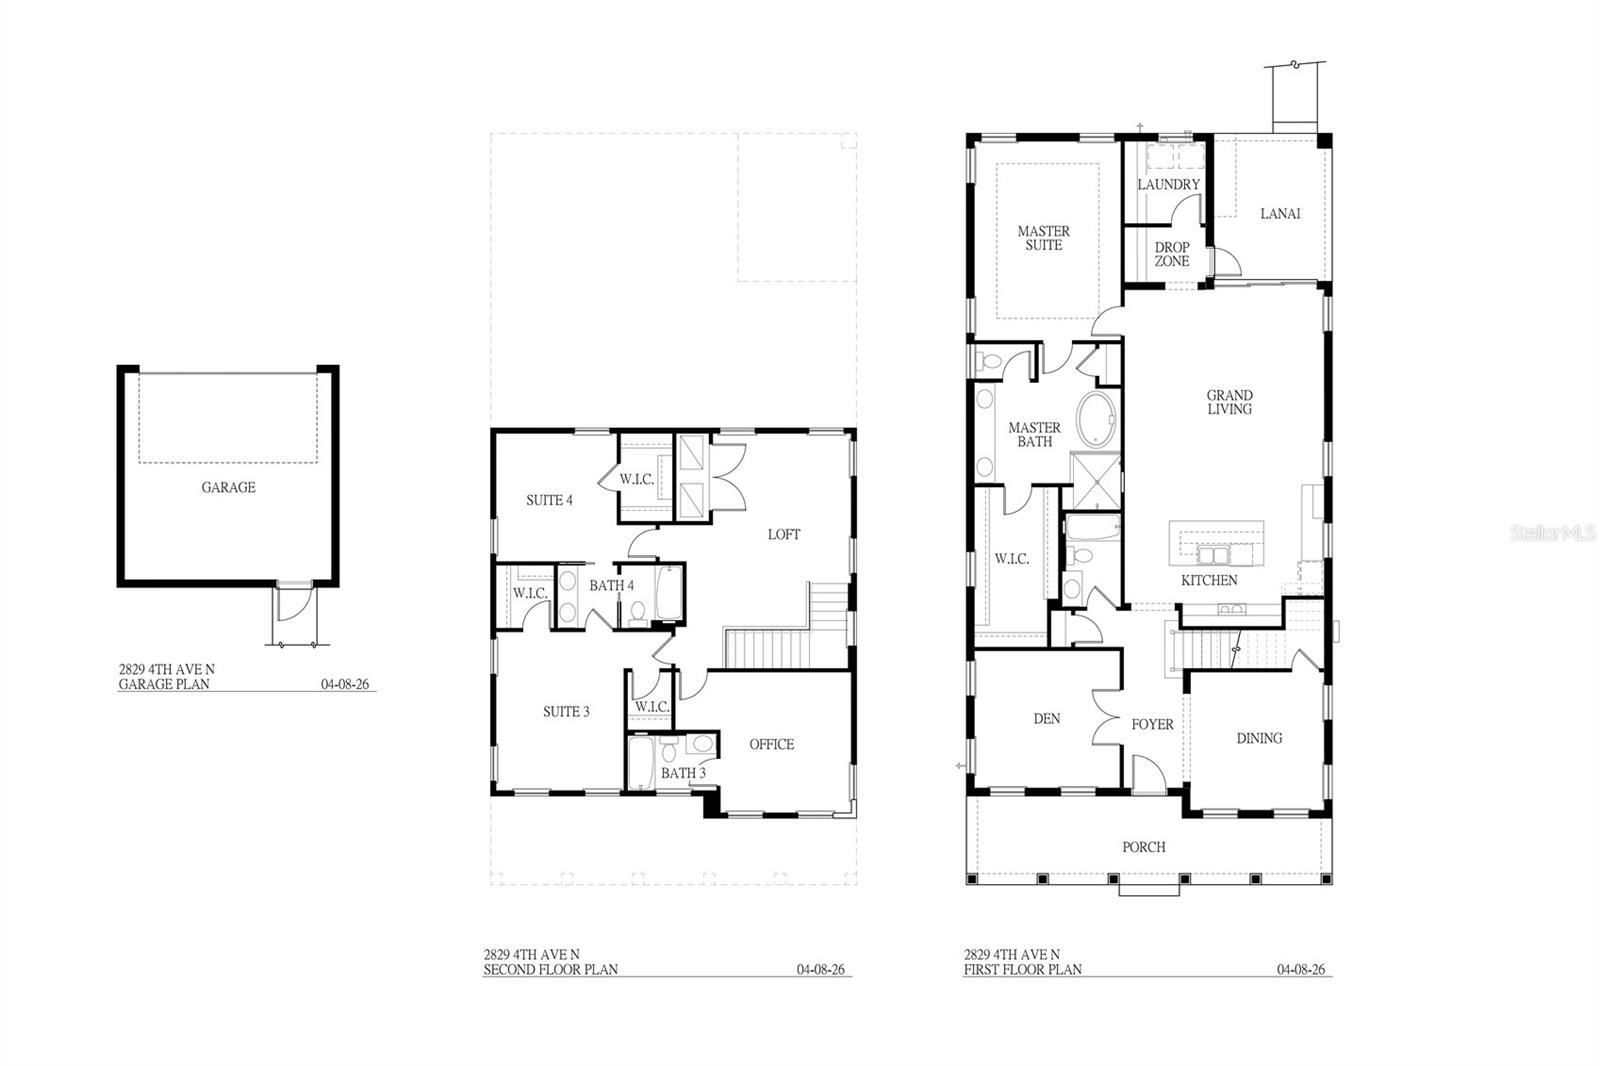
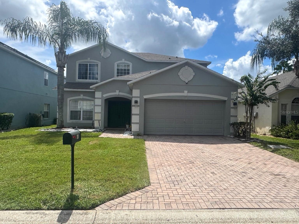
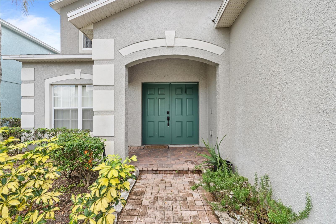
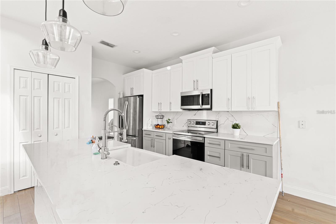
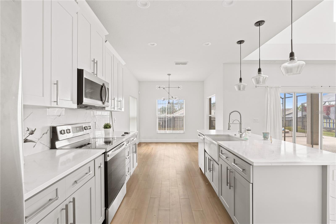
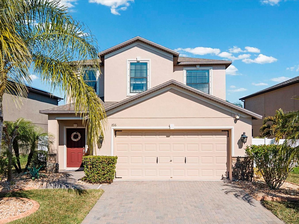
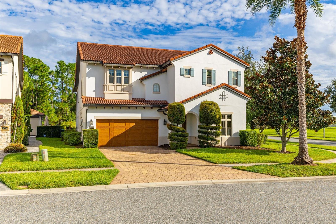
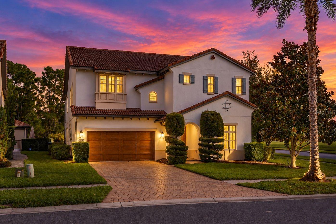
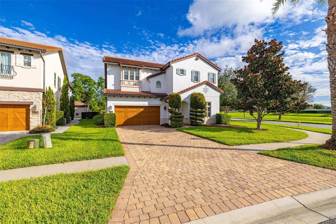
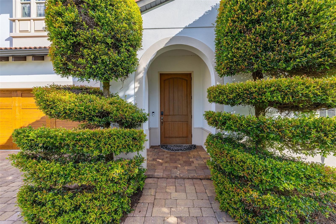
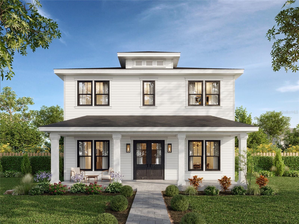
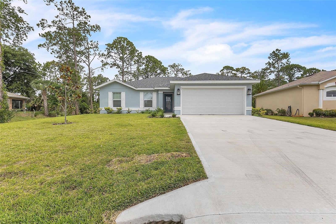
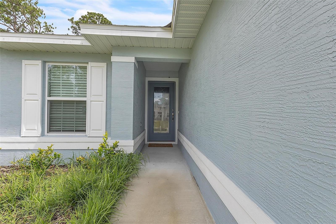
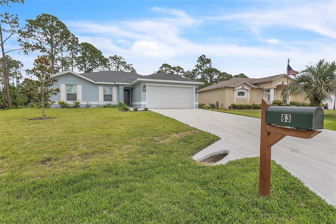
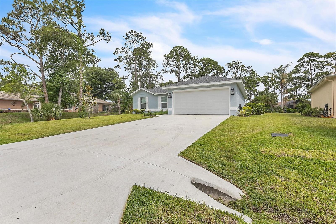
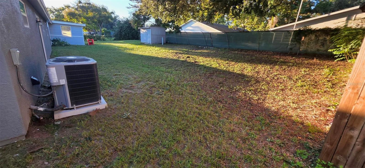
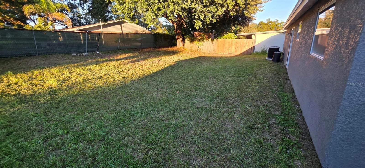
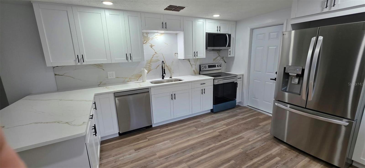
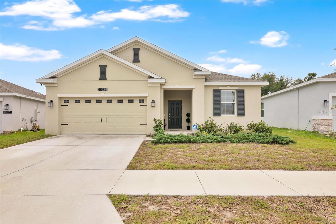
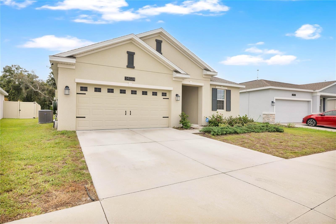
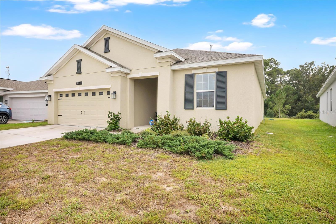
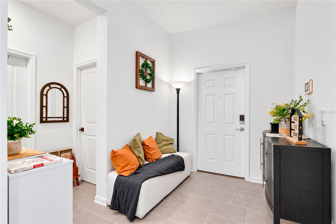
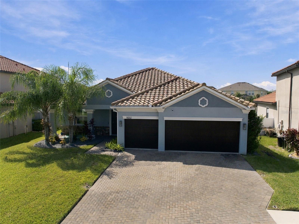
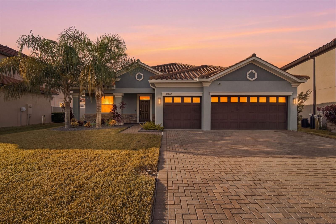
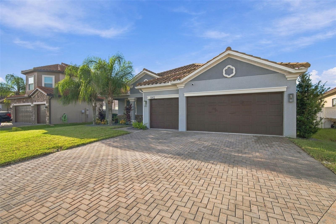
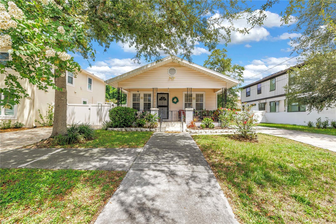
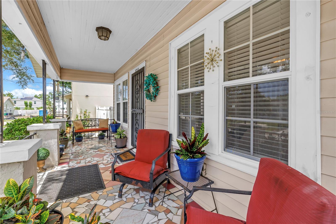
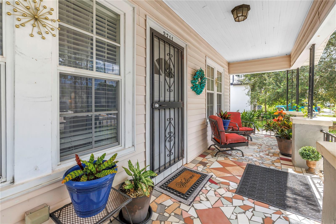
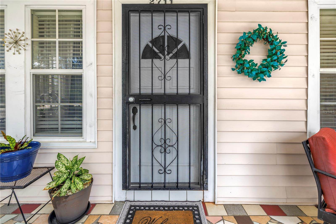
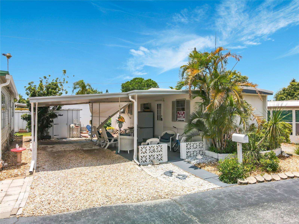
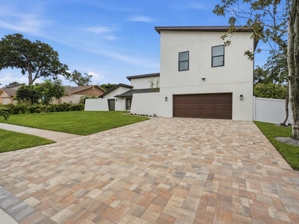
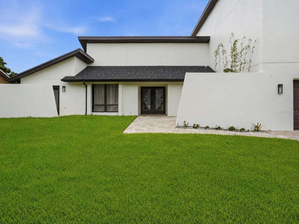
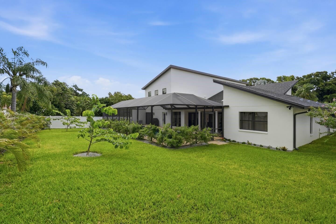
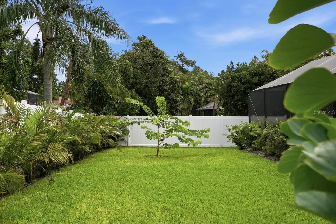
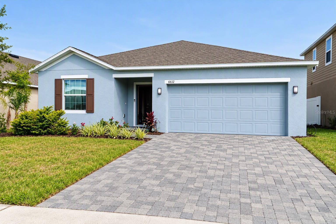
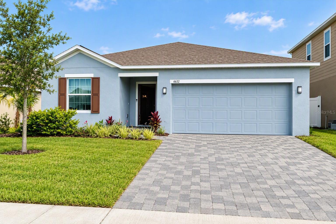
Completed in 2024, this 4-bedroom, 2-bathroom home gives you the fresh finishes and modern design of a new build. With more than 1,800 square feet, the layout gives you space where it matters. The main living area is open, bright, and centered around an oversized kitchen island made for morning coffee, weeknight dinners, and gathering with friends and families. Stainless-steel appliances, granite countertops with luxury backsplash. Need a home office, playroom, gym, or second television space? look no more. It is one of those rooms that quickly becomes the space you did not realize you needed. Several valuable additions are already in place, including a whole-home filtration system. Please note that the water system is a bonus to the new owner. Out back, the screened patio extends your living space outdoors, while the fully fenced yard gives you privacy and room to entertain, play, garden, or explore adding a future pool. The oversized two-car garage offers additional storage without sacrificing parking. Located in a community with two playgrounds, a walking trail, and no CDD, this home offers the new-construction experience without putting your life on hold until next year. Schedule your showing today!
Show all description - Virtual Tour: https://www.propertypanorama.com/instaview/stellar/OM734547
Video
- VirtualTourURLUnbranded: https://www.propertypanorama.com/instaview/stellar/OM734547
Basics
- Bathrooms Half: 0
- Date added: Added 36 minutes ago
- Category: Single Family Residence
- Type: Residential
- Bedrooms: 4
- Bathrooms: 2
- Half baths: 0
- Floors: 1
- Area, sq ft: 1898 sq ft
- Lot size, sq ft: 6000 sq ft
- Year built: 2023
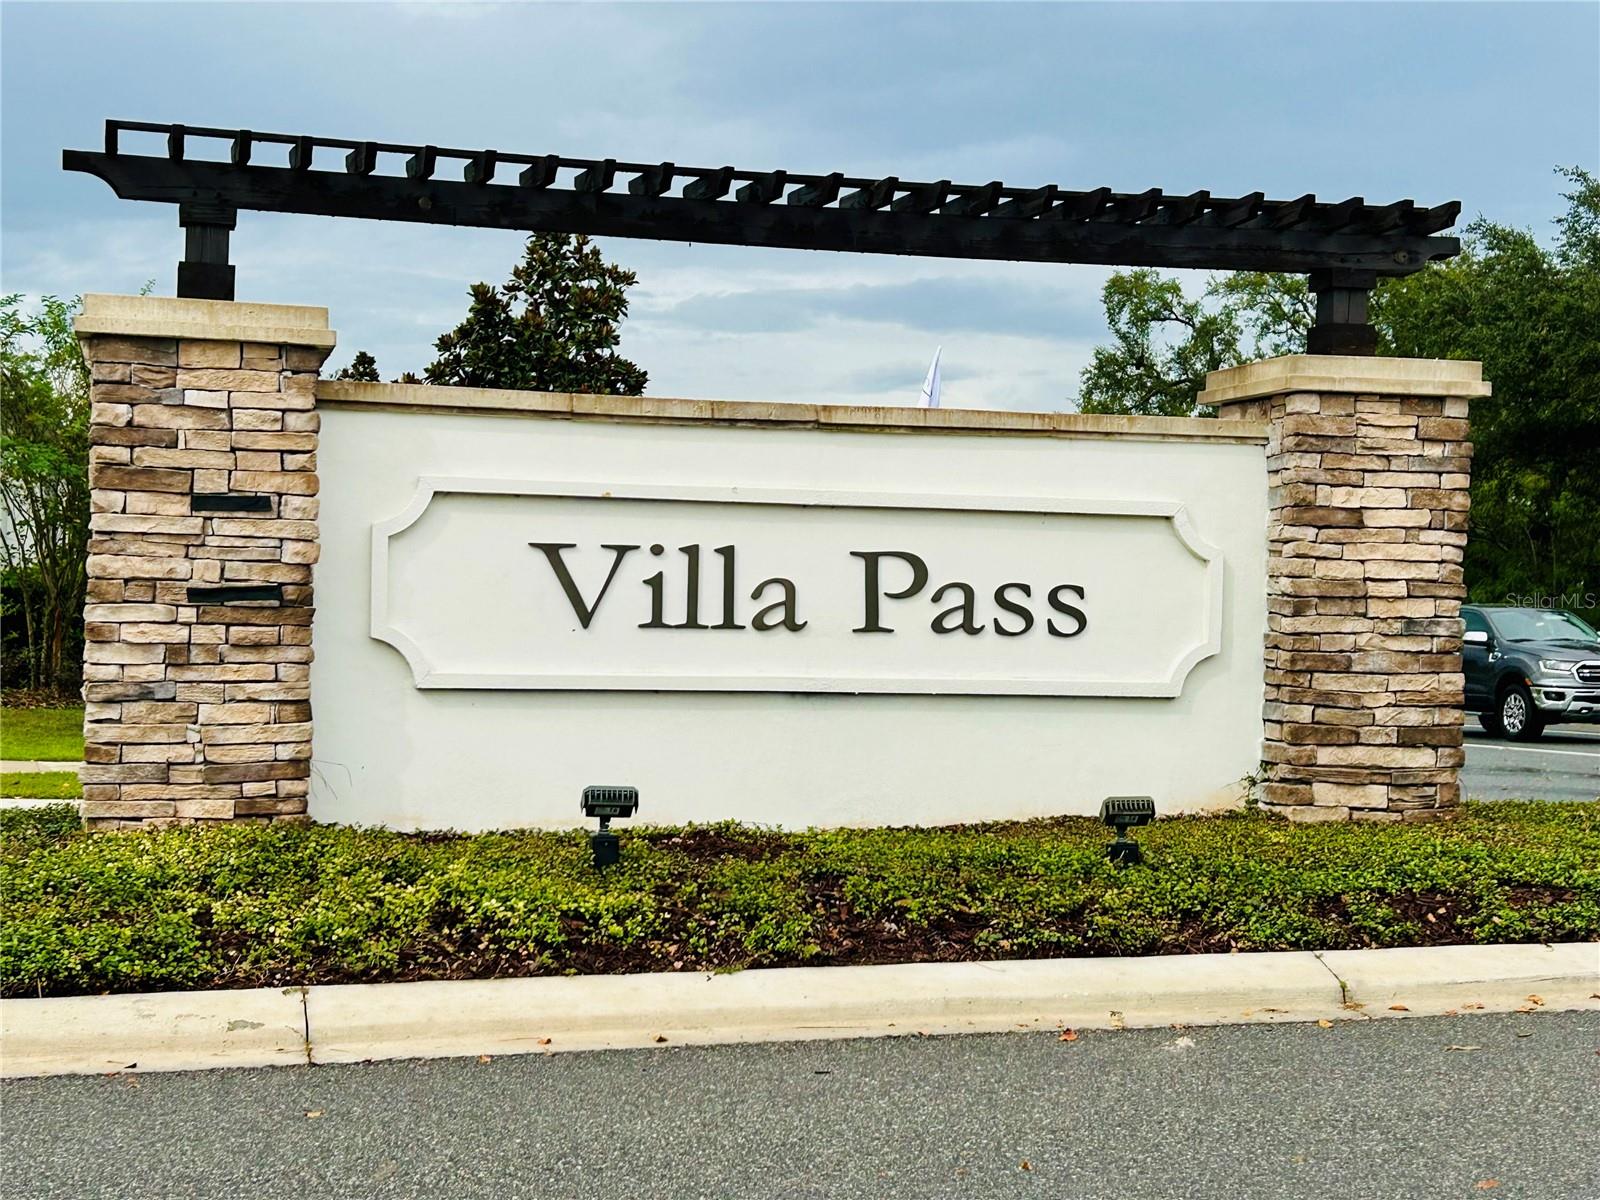
- SubdivisionName: VILLA PASS SUBDIVISION
- GarageSpaces: 2
Location
- CountyOrParish: Lake
- City / Department: MASCOTTE
Location Details
- Elementary School: Groveland Elem
- Middle Or Junior School: Gray Middle
- High School: South Lake High
Property Features
- Interior Features: Ceiling Fans(s), Eat-in Kitchen, High Ceilings, L Dining, Living Room/Dining Room Combo, Open Floorplan, Primary Bedroom Main Floor, Walk-In Closet(s), Window Treatments
- Appliances: Dishwasher, Disposal, Dryer, Electric Water Heater, Microwave, Range, Refrigerator, Washer, Water Filtration System, Water Softener
- Flooring: Carpet, Tile
- Laundry Features: Inside, Laundry Room
- Parking Features: Garage Door Opener
- Garage YN: Yes
- Attached Garage YN: Yes
- Garage Spaces: 2
- Carport Spaces: 0
- Pets Allowed: Yes
- Exterior Features: Lighting, Private Mailbox, Private Yard
- Fencing: Vinyl
- Roof: Shingle
- Window Features: Blinds, Shades, Thermal Windows
- Water Source: Public
- Sewer: Public Sewer
- Cooling: Central Air
- Heating: Central
- Furnished: Negotiable
Property Details
- Subdivision Name: VILLA PASS SUBDIVISION
- Direction Faces: East
- Construction Materials: Block, Stucco
Association Information
- Association YN: Yes
- Association Fee: 155
- Association Fee Frequency: Monthly
Fees&Taxes
- Tax Year: 2025
- Tax Annual Amount: $6,494
Amenities & Features
- Waterfront available: No
- GarageYN: Yes
- AttachedGarageYN: Yes
- FireplaceYN: No
- PoolPrivateYN: No
- Cooling: Central Air
- WindowFeatures: Blinds, Shades, Thermal Windows
- ExteriorFeatures: Lighting, Private Mailbox, Private Yard
- Utilities: Electricity Available, Public
- Features:
- Amenities:
Building Details
- NewConstructionYN: No
- Heating: Central
- Exterior material: Block, Stucco
- Roof: Shingle
- Parking: Garage Door Opener