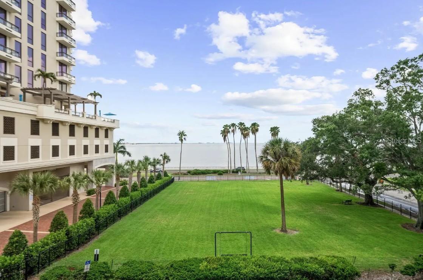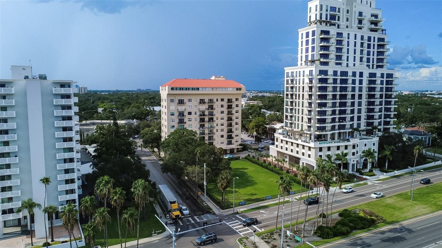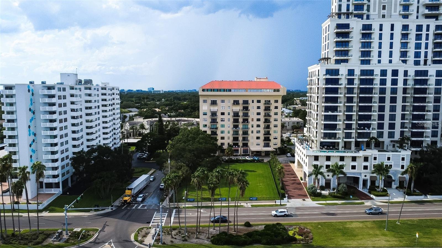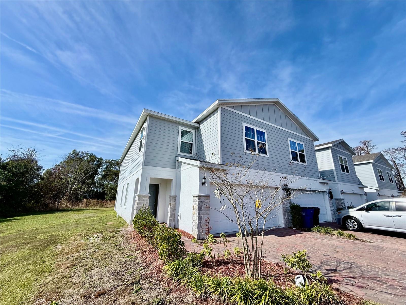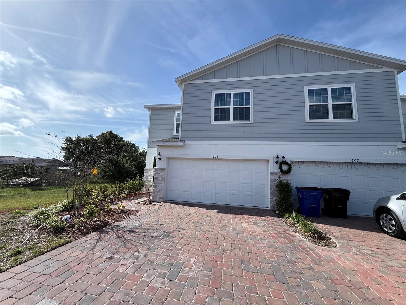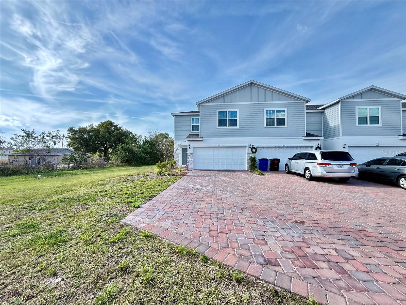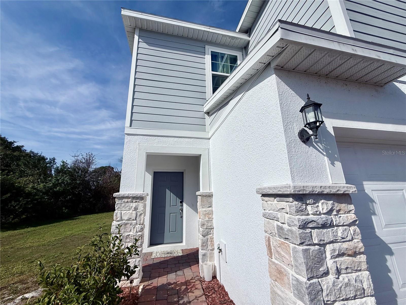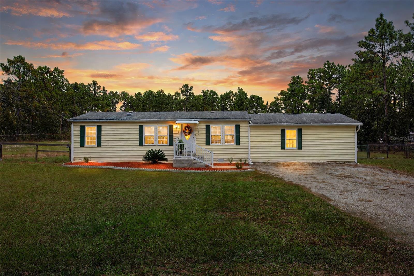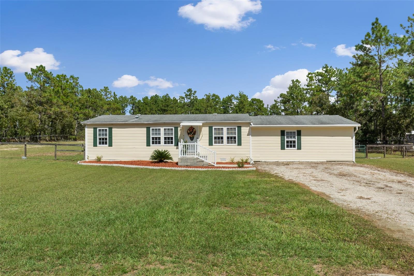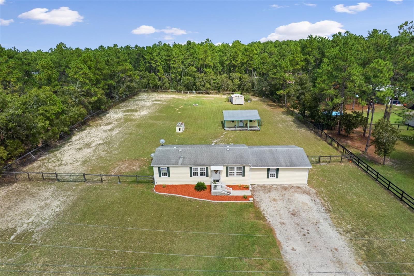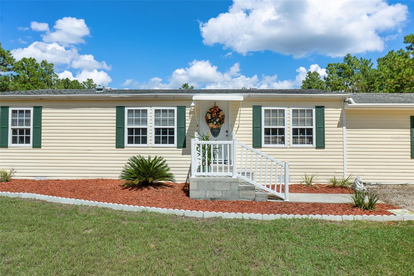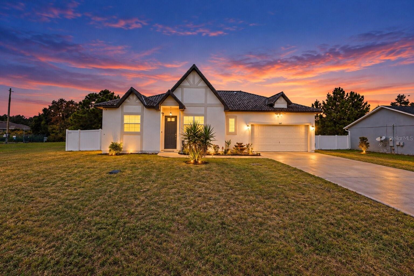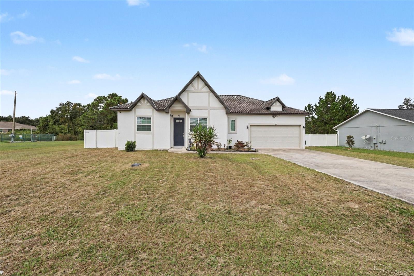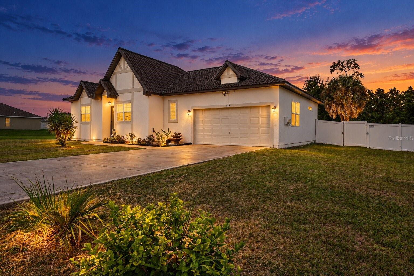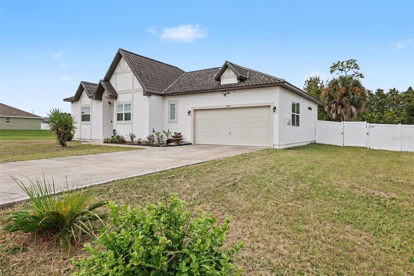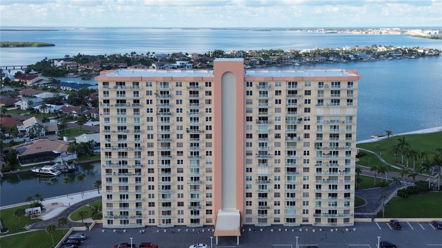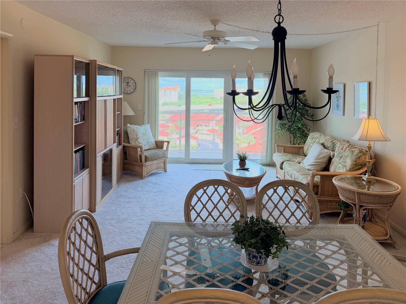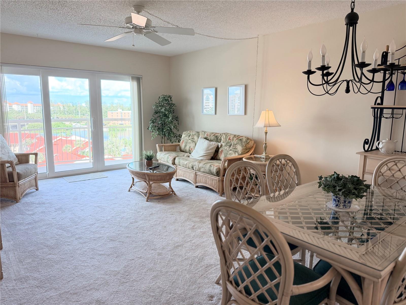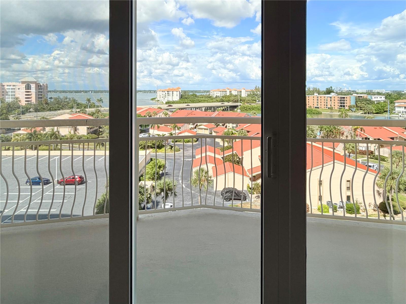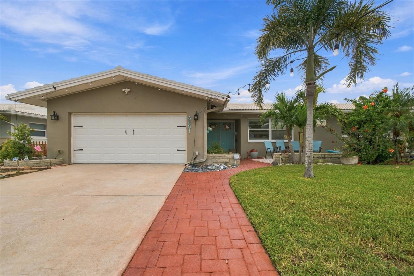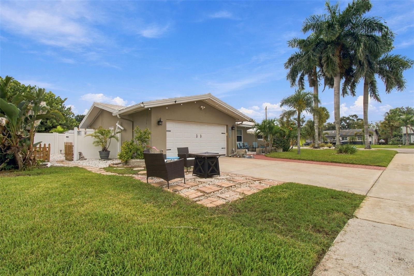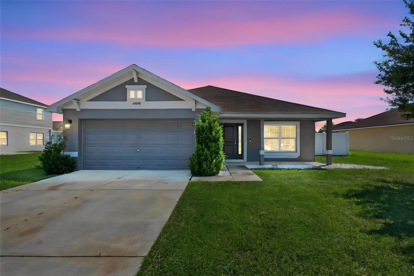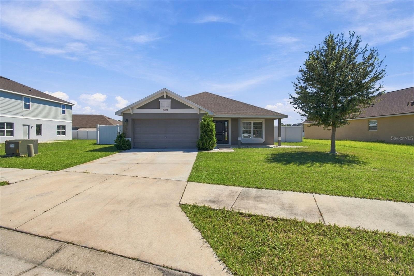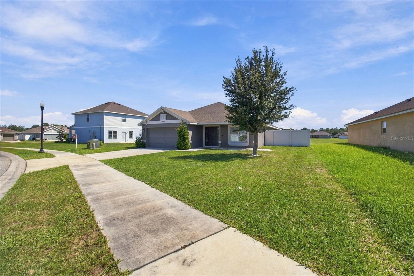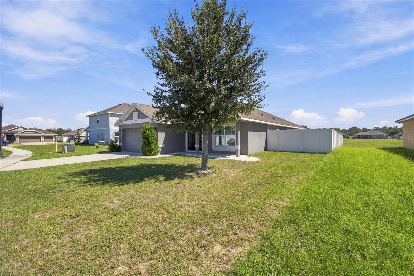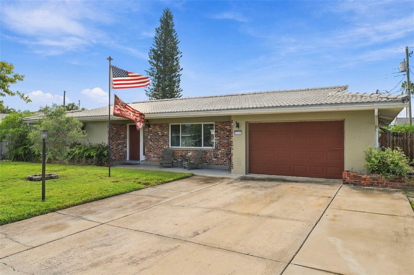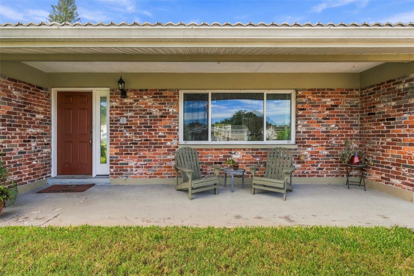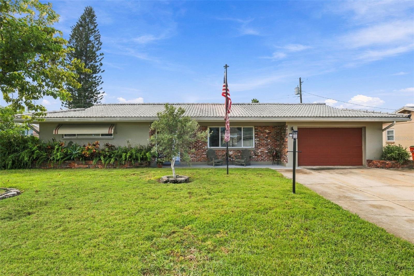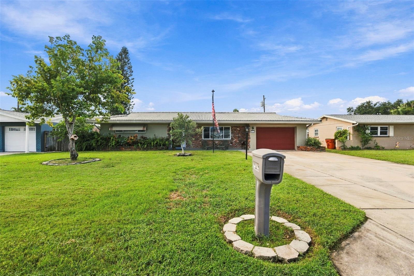
11967 CINNAMON FERN DRIVE RIVERVIEW FL 33579
Courtesy of
- Listing Office: COMPASS FLORIDA LLC
- Status: Active
- MLS ID: MFRTB8554224
Description
-
Description:
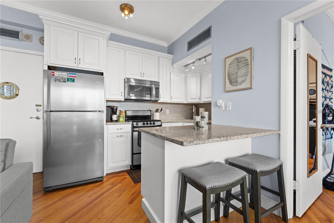
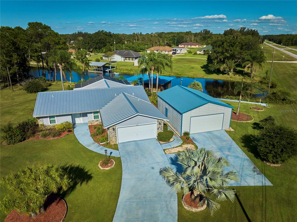
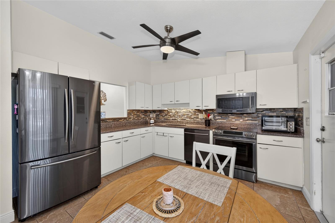
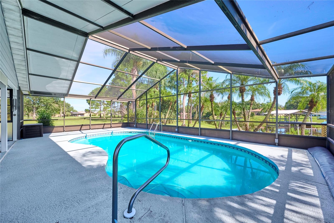
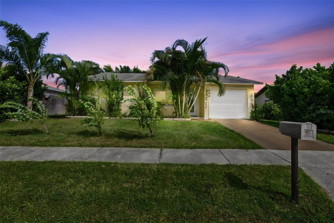
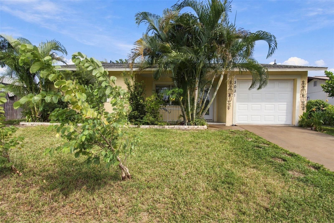
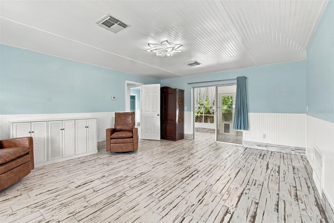
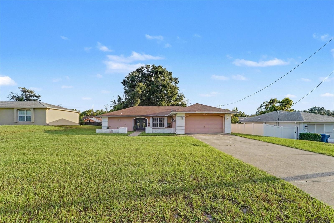
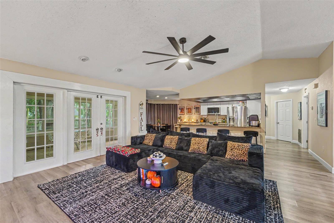
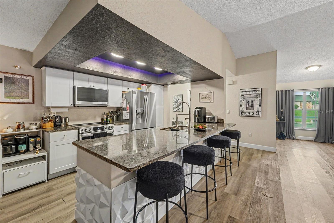
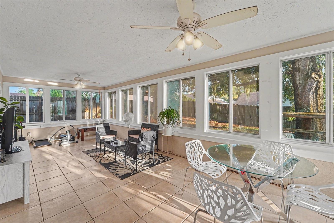
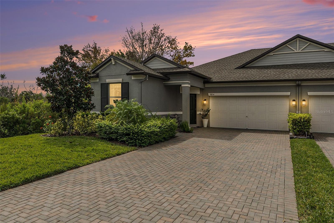
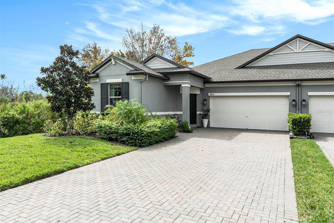
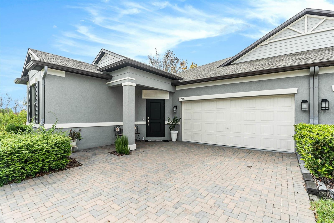
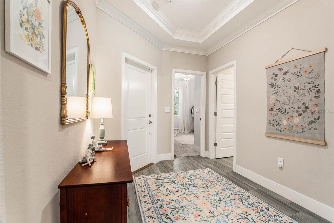
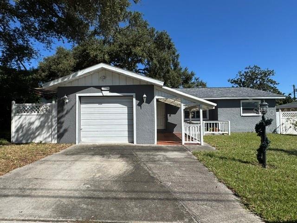
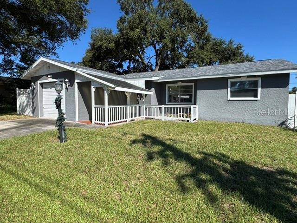
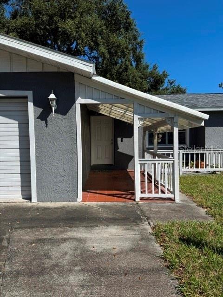
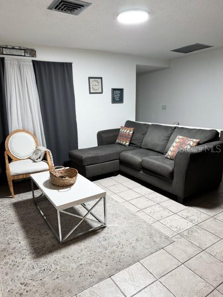
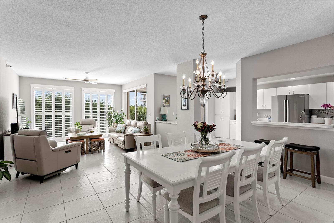
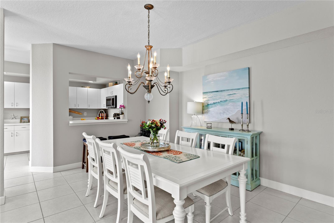
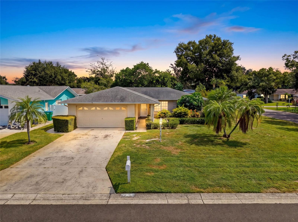
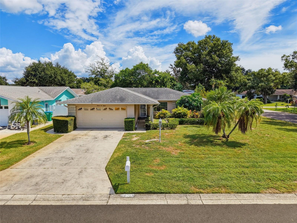
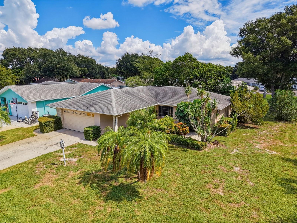
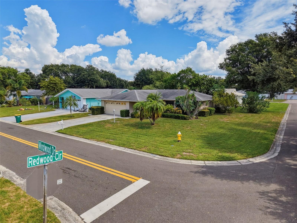
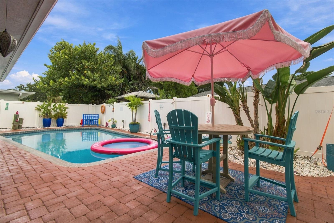
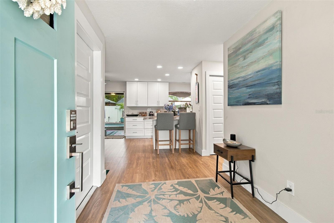
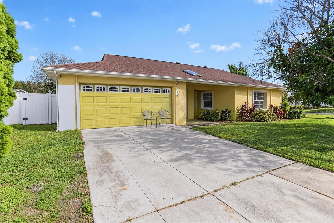
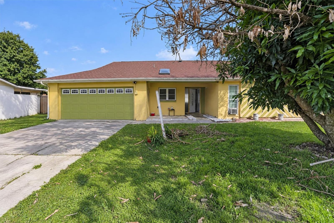
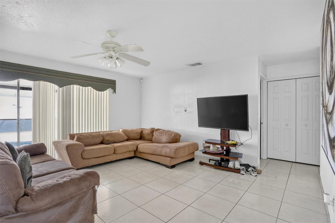
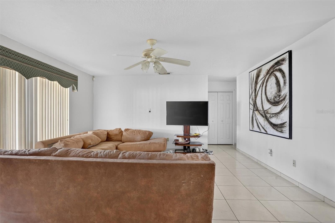
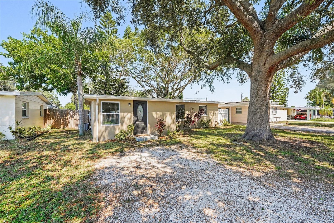
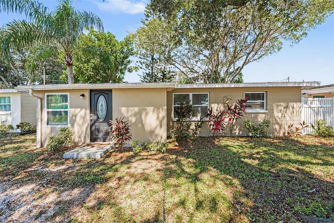
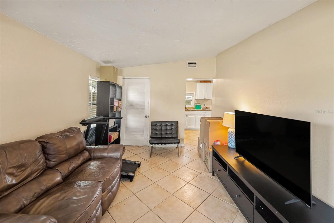
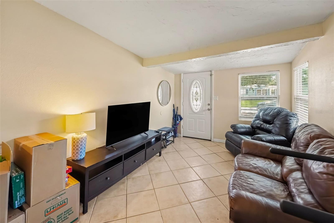
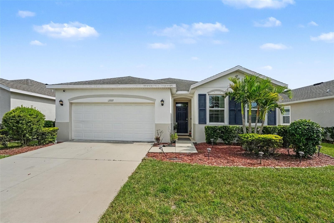
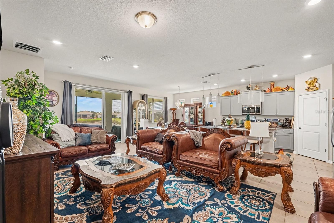
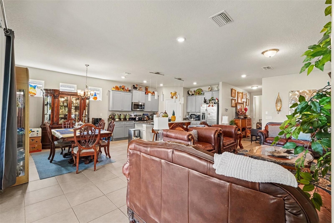
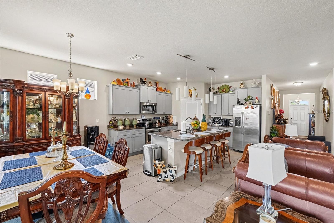
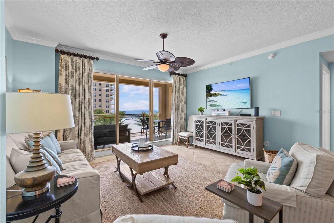
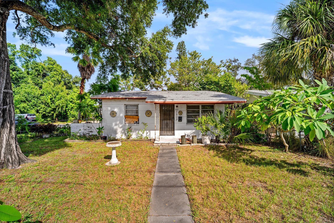
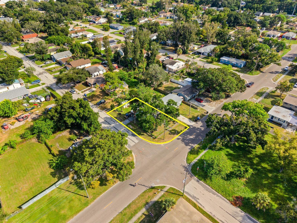
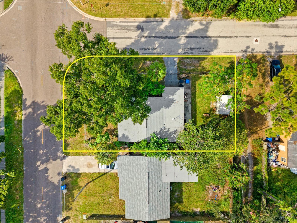
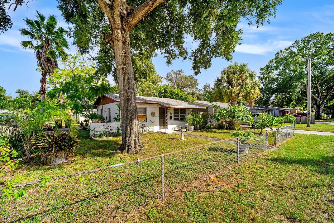
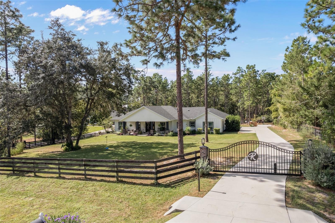
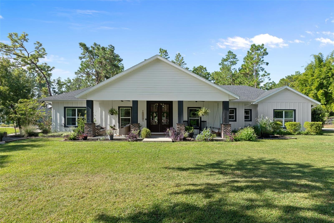
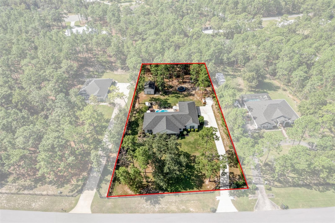
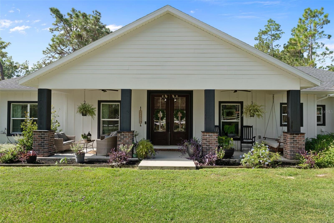
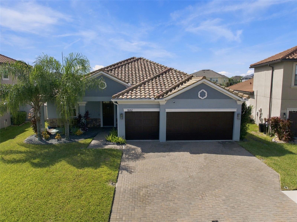
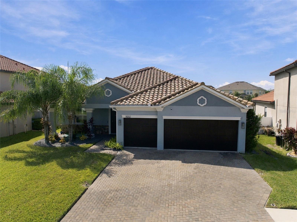
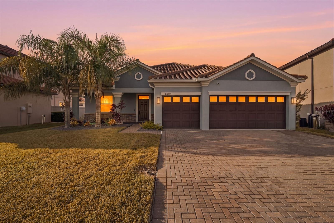
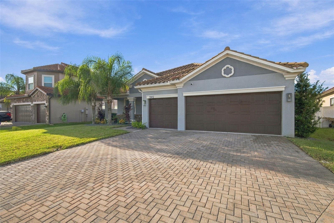
Beautifully maintained by its original owners, this Waterleaf home blends inviting curb appeal, a thoughtfully designed interior, and outdoor space ready for your Florida lifestyle. Situated on a generous homesite at nearly one-quarter of an acre with distinctive, curved street frontage that helps limit passing traffic, this four-bedroom, three-bath residence offers 2,460 square feet of living space, a paved driveway, and a three-car garage. The Sand Dollar floor plan provides room to gather while preserving space to unwind. A generous kitchen offers ample counter space for meal preparation and entertaining, complemented by a breakfast nook for casual dining. The expansive family room anchors everyday living, while separate living and dining rooms offer flexibility for hosting guests and celebrating special occasions. Privately positioned opposite the three additional bedrooms, the primary suite features a distinctive angled layout and a spacious en-suite bathroom. Outside, the expansive backyard invites you to imagine your own sunshine retreat: outdoor dining, relaxing in the sunshine, or creating a future pool oasis. A bathroom conveniently positioned toward the rear of the home offers an ideal setup to serve as a future pool bath, making the possibilities even more appealing. Enjoy a prime location that puts Tampa Bay’s recreation, waterfront destinations, and celebrated Gulf Coast beaches within reach for weekend adventures. From days spent exploring the coast to quiet evenings at home, this property offers a welcoming setting to enjoy the best of Florida living. Meticulously cared for inside and out, this one is ready for its next chapter. Call today to schedule your private showing!
Show all description - Virtual Tour: https://www.propertypanorama.com/instaview/stellar/TB8554224
Video
- VirtualTourURLUnbranded: https://www.propertypanorama.com/instaview/stellar/TB8554224
Basics
- Bathrooms Half: 0
- Date added: Added 1 hour ago
- Category: Single Family Residence
- Type: Residential
- Bedrooms: 4
- Bathrooms: 3
- Half baths: 0
- Area, sq ft: 2381 sq ft
- Lot size, sq ft: 8920 sq ft
- Year built: 2019
- View: Garden, Trees/Woods
- SubdivisionName: WATERLEAF PH 4C
- GarageSpaces: 3
Location
- CountyOrParish: Hillsborough
- City / Department: RIVERVIEW
Location Details
- Elementary School: Summerfield-HB
- Middle Or Junior School: Eisenhower-HB
- High School: East Bay-HB
Property Features
- Interior Features: Built-in Features, Ceiling Fans(s), Chair Rail, Eat-in Kitchen, Kitchen/Family Room Combo, Living Room/Dining Room Combo, Open Floorplan, Solid Wood Cabinets, Split Bedroom, Stone Counters, Walk-In Closet(s), Window Treatments
- Appliances: Dishwasher, Electric Water Heater, Microwave, Range, Refrigerator
- Flooring: Tile
- Laundry Features: Electric Dryer Hookup, Inside, Laundry Room, Washer Hookup
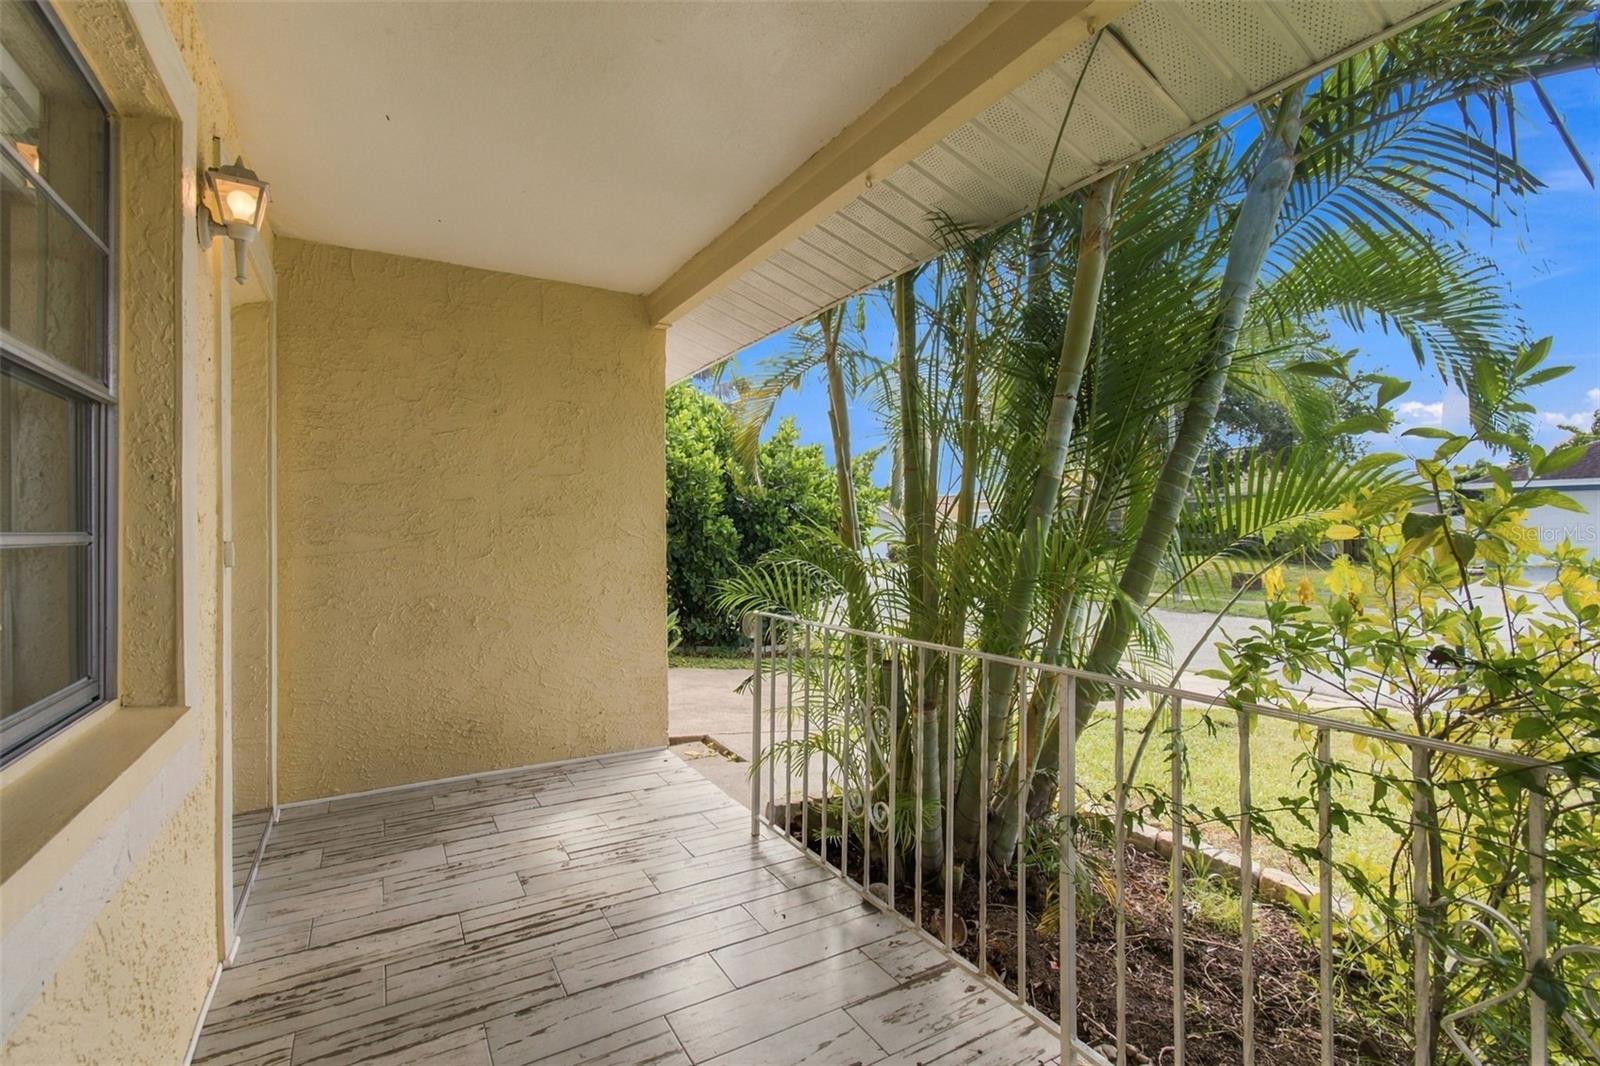
- Patio And Porch Features: Covered, Front Porch, Rear Porch
- Parking Features: Circular Driveway, Covered, Driveway, Garage Door Opener, Golf Cart Parking, Oversized
- Garage YN: Yes
- Attached Garage YN: Yes
- Garage Spaces: 3
- Pets Allowed: Yes
- Exterior Features: Lighting, Sidewalk
- Fencing: Vinyl
- Roof: Tile
- Security Features: Security Fencing/Lighting/Alarms, Secured Garage/Parking, Smoke Detector(s)
- Window Features: Blinds
- Vegetation: Mature Landscaping
- View: Garden, Trees/Woods
- Water Source: Public
- Sewer: Public Sewer
- Cooling: Central Air
- Heating: Central, Electric
- Furnished: Unfurnished
Property Details
- Subdivision Name: WATERLEAF PH 4C
- Direction Faces: North
- Construction Materials: Block, Stucco
Association Information
- Association YN: Yes
- Association Fee: 275
- Association Fee Frequency: Quarterly
- Association Fee Includes: Pool, Management, Other
- Association Amenities: Clubhouse, Fence Restrictions, Park, Playground, Pool, Recreation Facilities
- Community Features: Clubhouse, Community Mailbox, Deed Restrictions, Park, Playground, Pool, Sidewalks, Street Lights
Fees&Taxes
- Tax Year: 2025
- Tax Annual Amount: $4,345
- Tax Other Annual Assessment Amount: 3406
Amenities & Features
- Waterfront available: No
- GarageYN: Yes
- AttachedGarageYN: Yes
- FireplaceYN: No
- PoolPrivateYN: No
- Cooling: Central Air
- Security Features: Security Fencing/Lighting/Alarms, Secured Garage/Parking, Smoke Detector(s)
- CommunityFeatures: Clubhouse, Community Mailbox, Deed Restrictions, Park, Playground, Pool, Sidewalks, Street Lights
- WindowFeatures: Blinds
- ExteriorFeatures: Lighting, Sidewalk
- Utilities: BB/HS Internet Available, Cable Available, Electricity Connected, Other, Public, Sewer Connected, Water Connected
- Features:
- Amenities:
Building Details
- ArchitecturalStyle: Contemporary
- NewConstructionYN: No
- Heating: Central, Electric
- Exterior material: Block, Stucco
- Roof: Tile
- Parking: Circular Driveway, Covered, Driveway, Garage Door Opener, Golf Cart Parking, Oversized