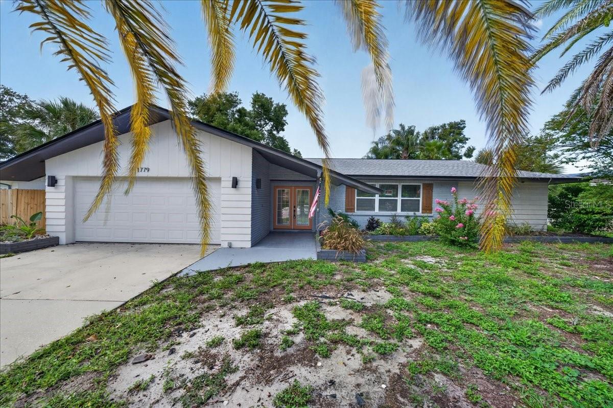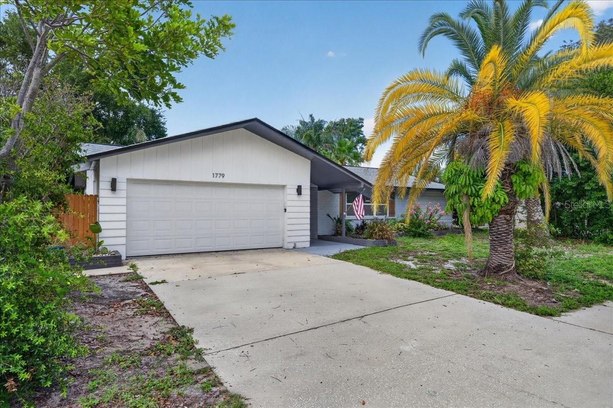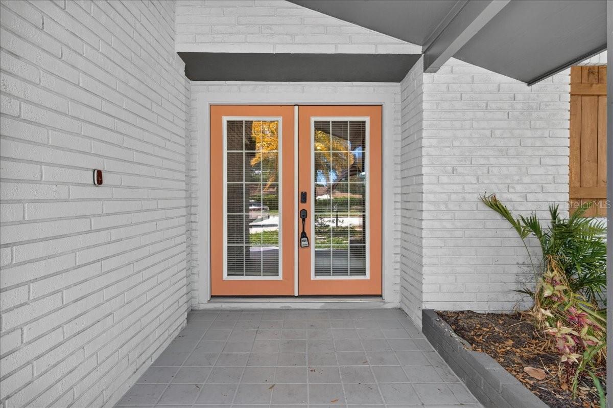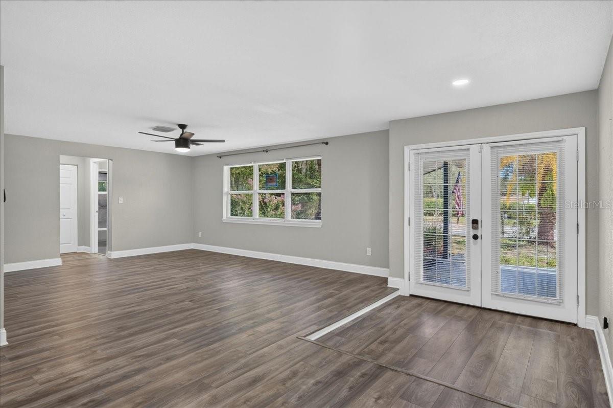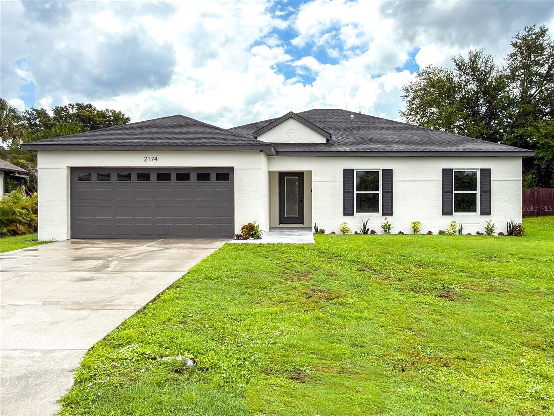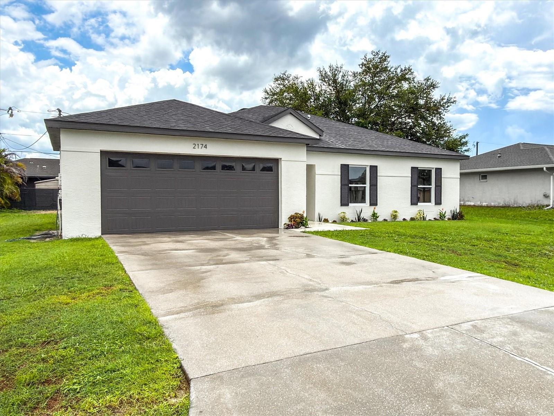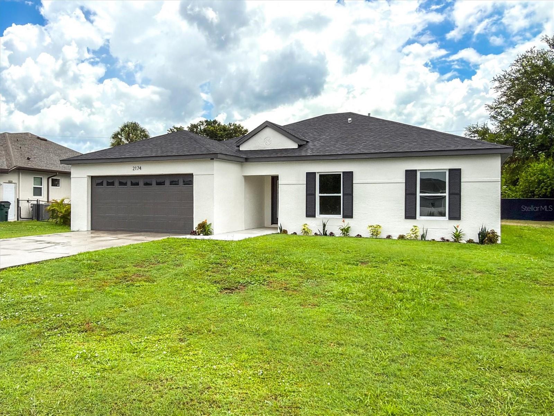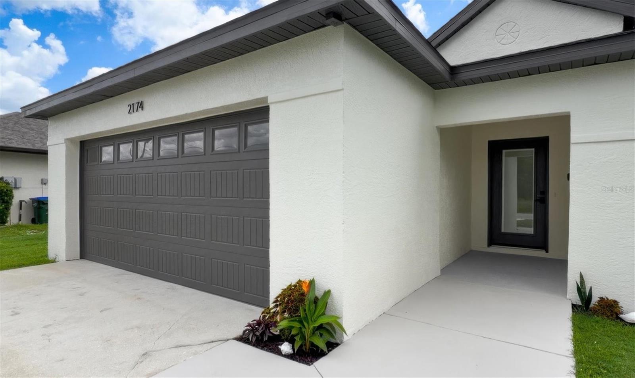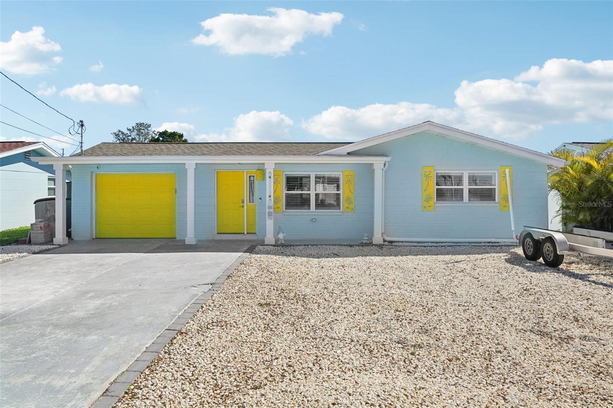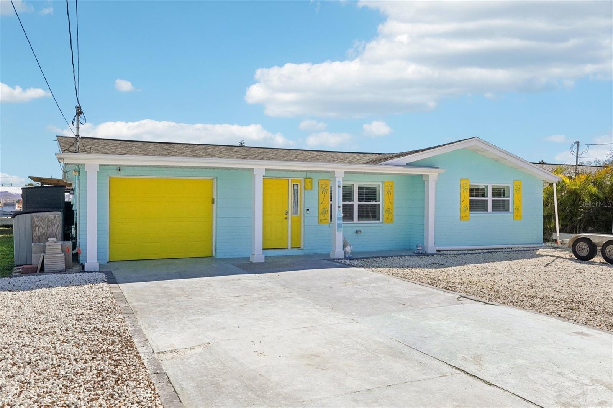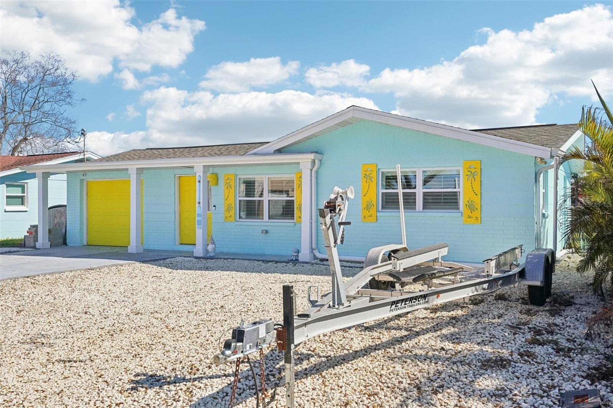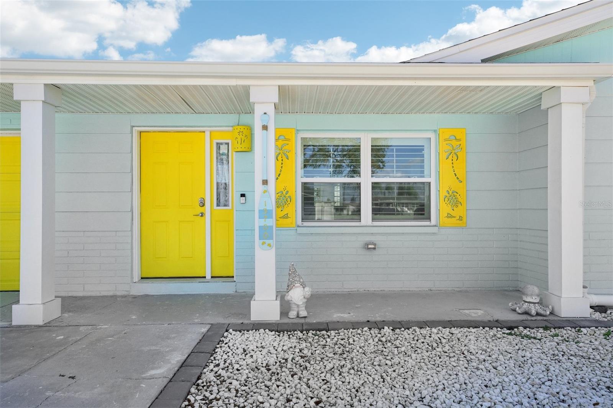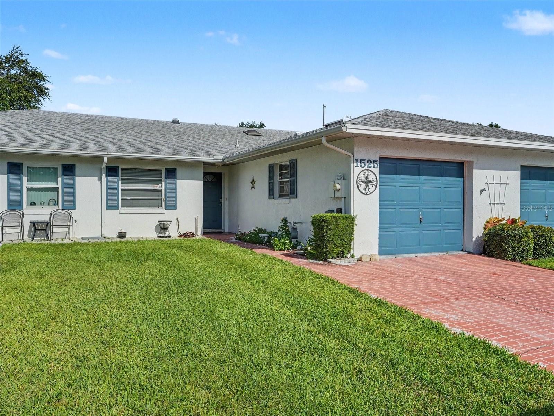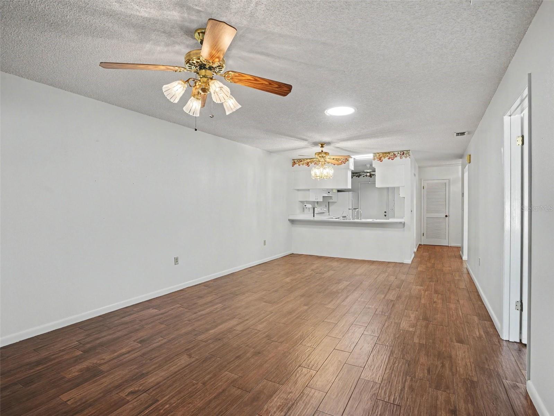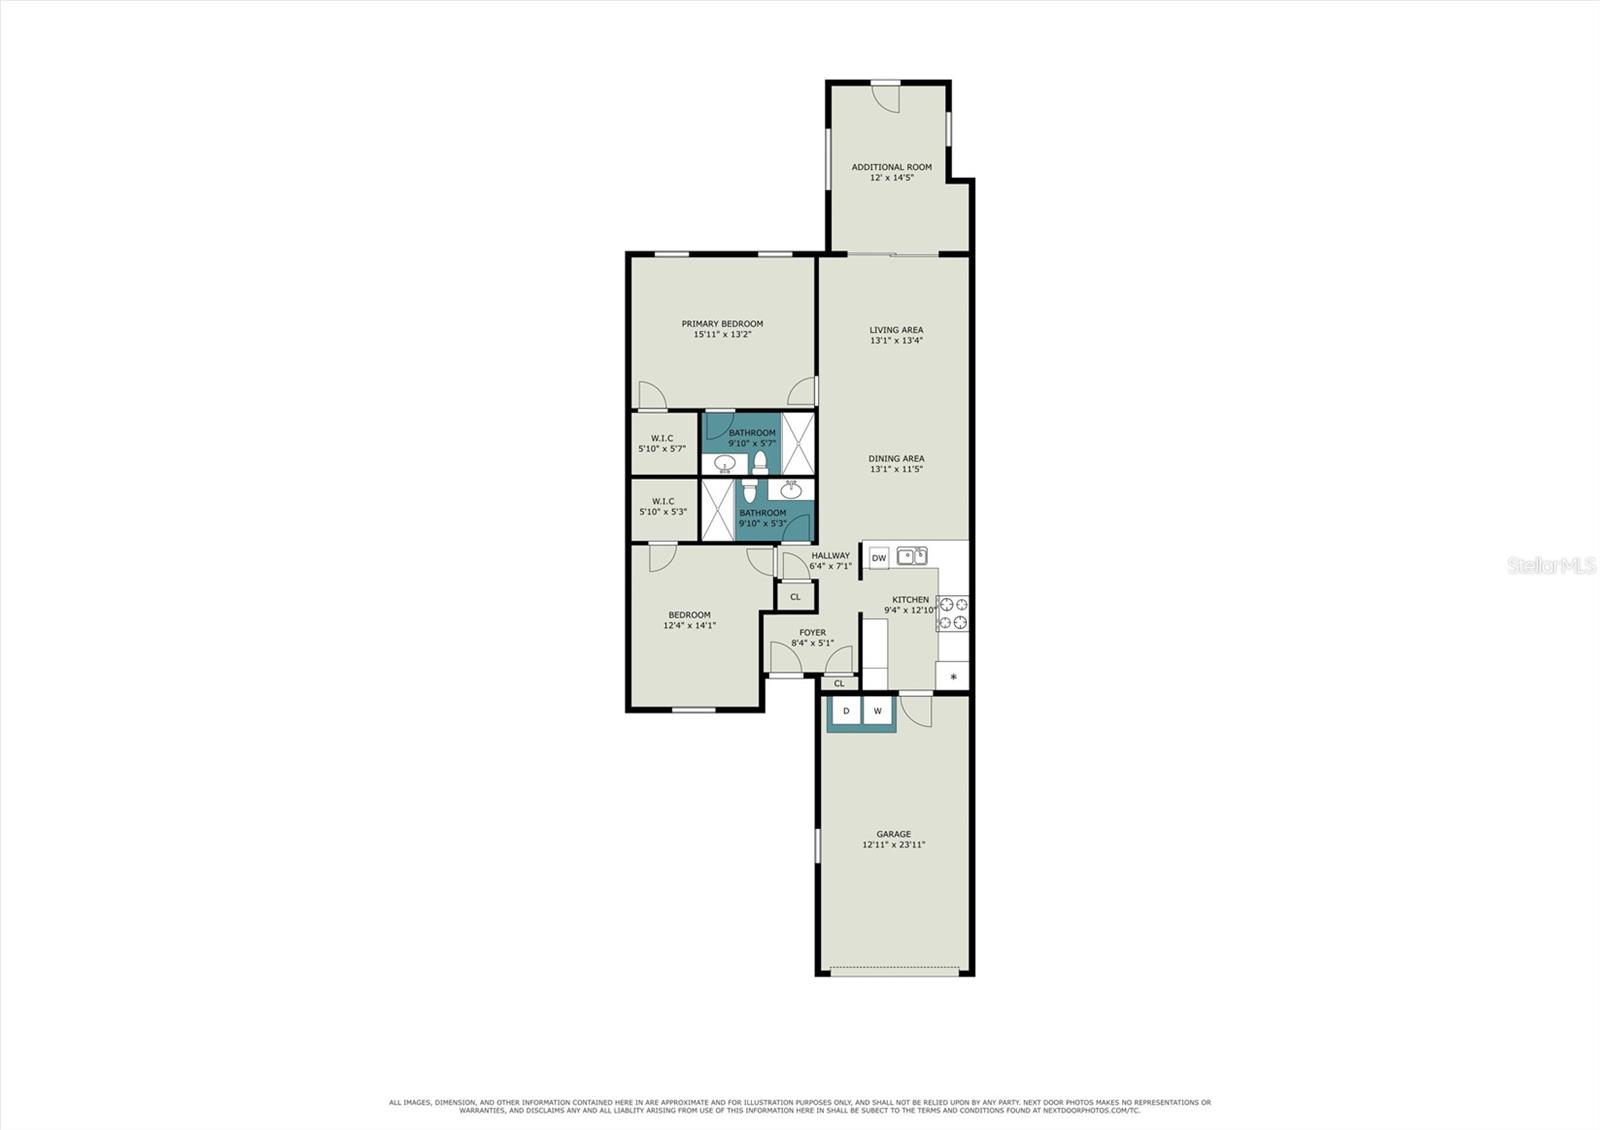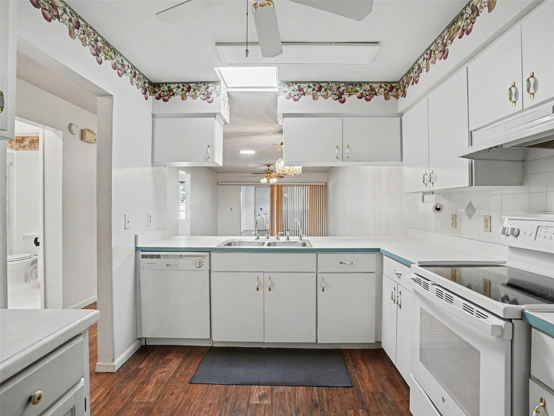
Courtesy of
- Listing Office: SMITH & ASSOCIATES REAL ESTATE
- Status: Active
- MLS ID: MFRTB8529635
Description
-
Description:
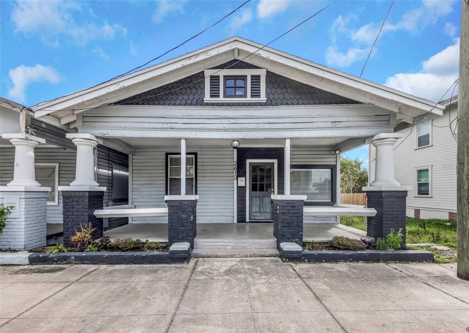
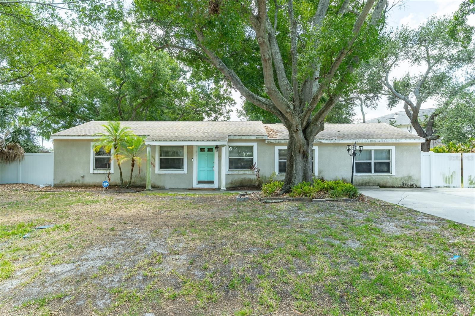
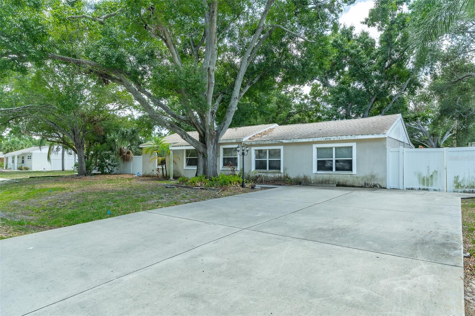
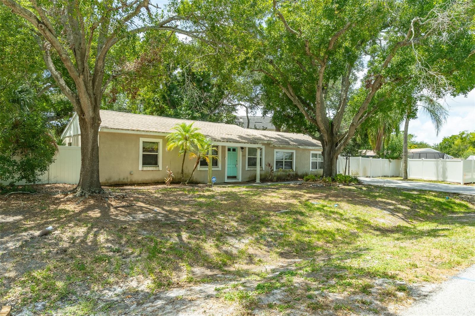
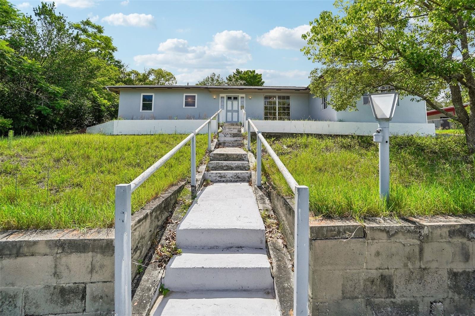
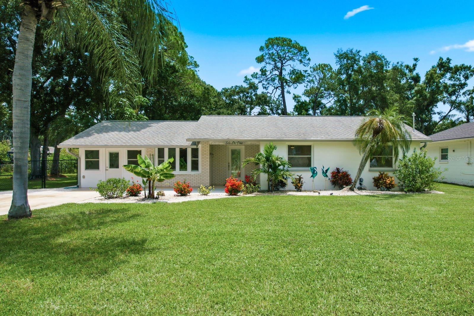
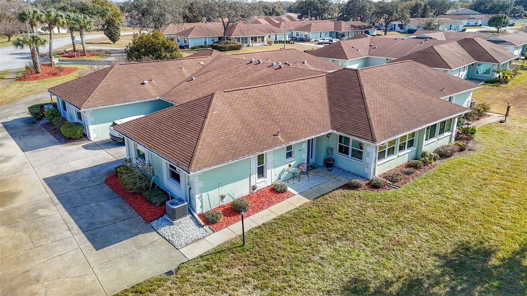
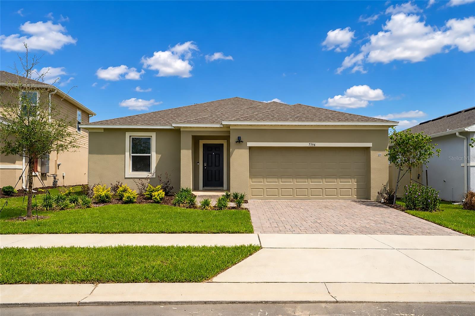
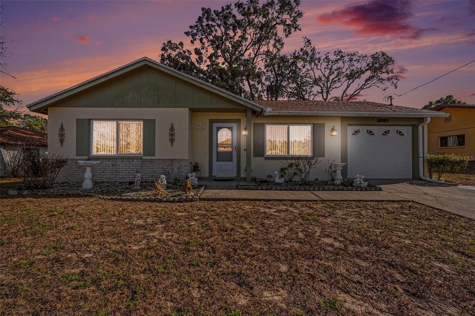
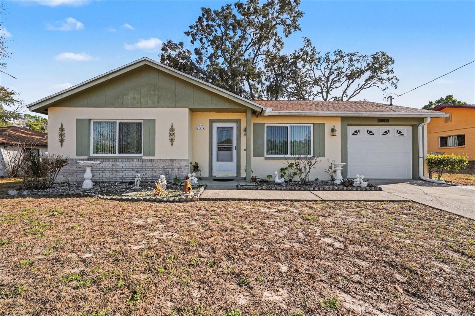
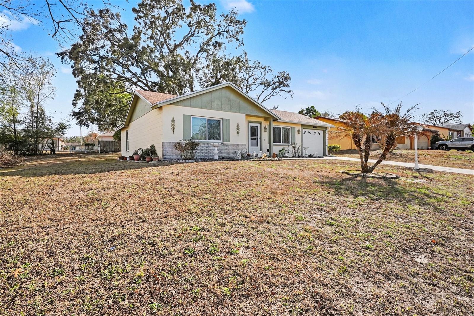
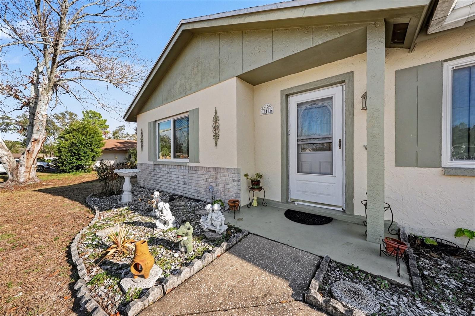
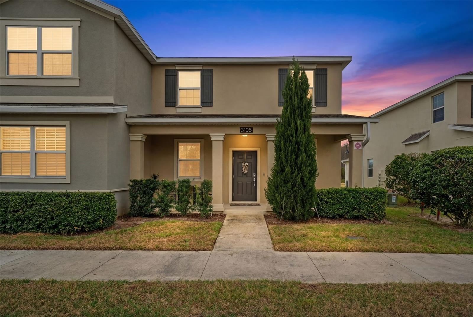
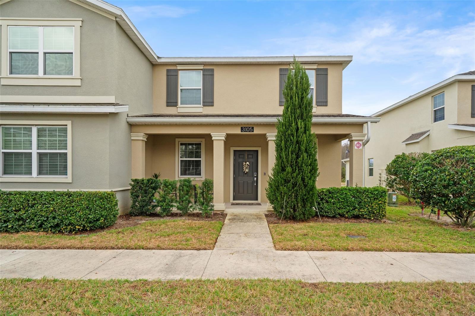
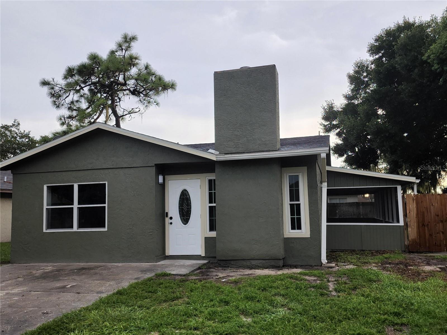
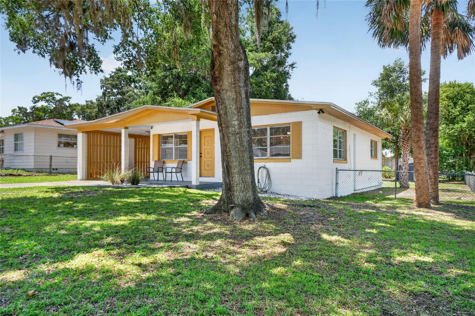
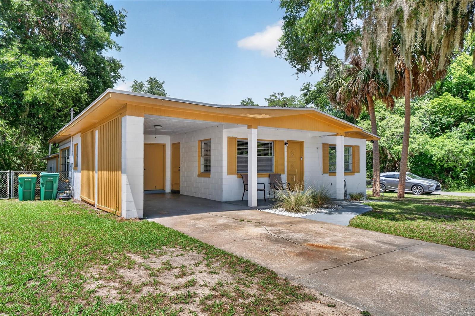
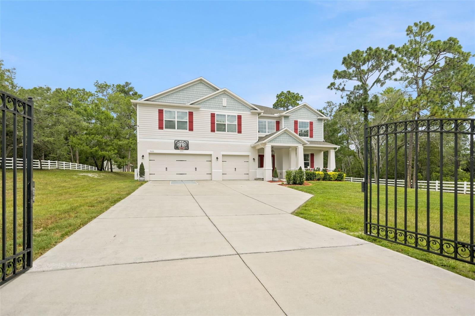
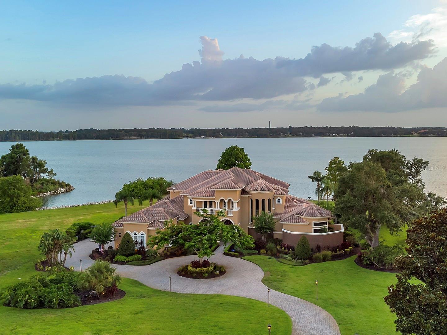
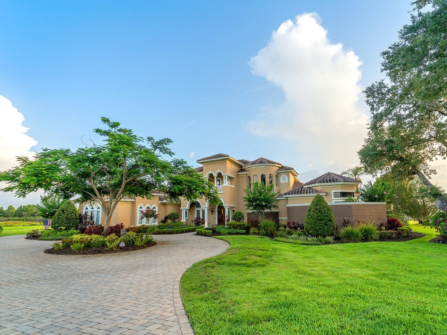
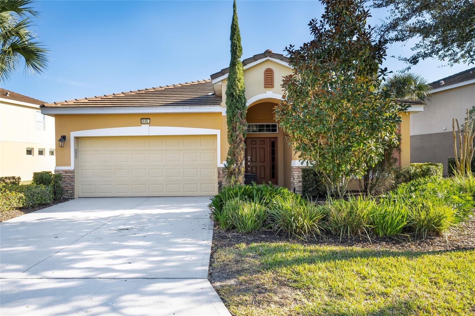
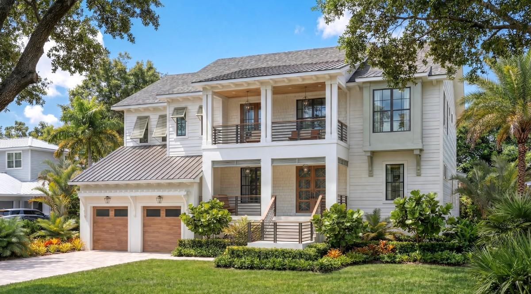
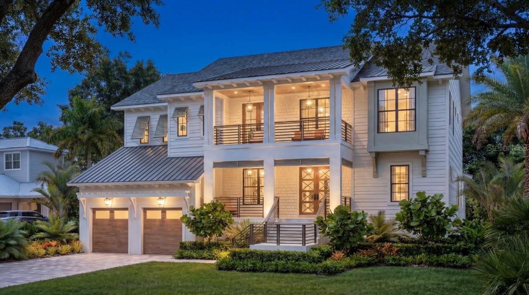
Under Construction. Under Construction. Beautiful new construction home by Momentum Homes on a 76x121 ft lot on quiet street on Davis Islands. Projected completion end of October 2026.
Show all description
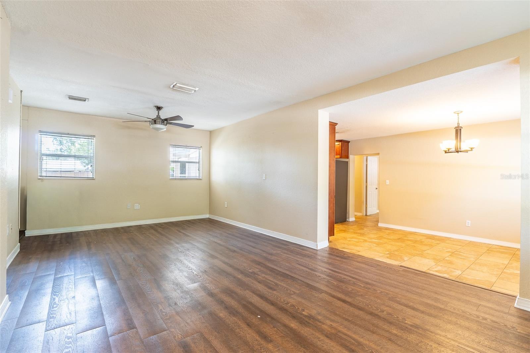
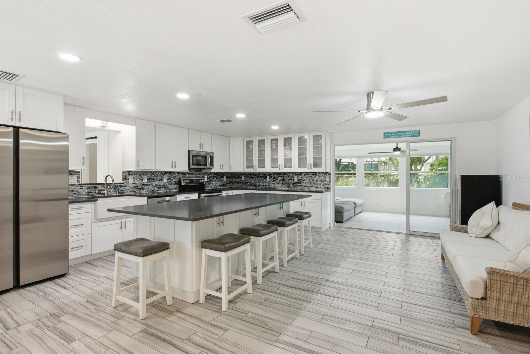
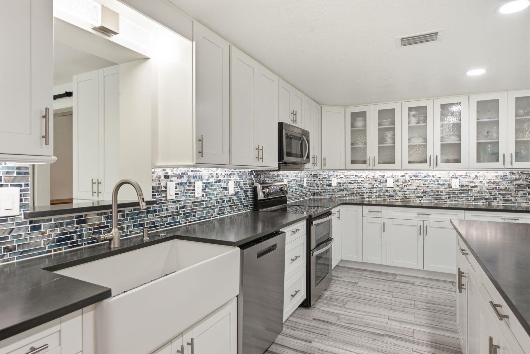
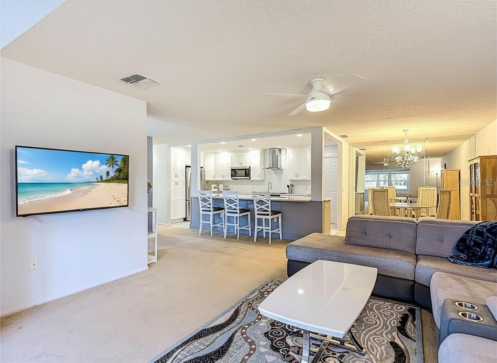
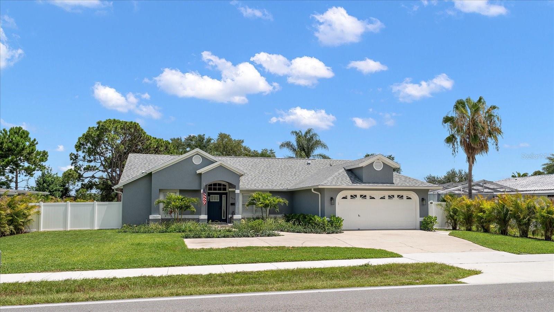
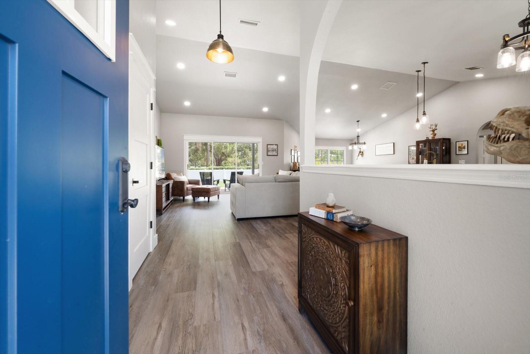
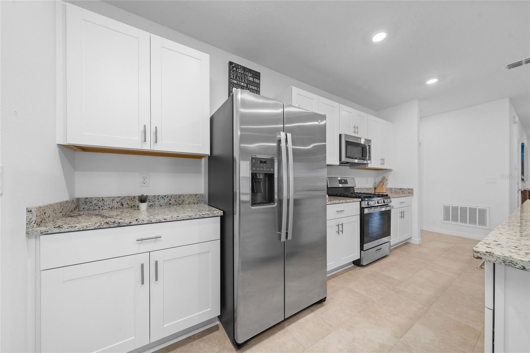
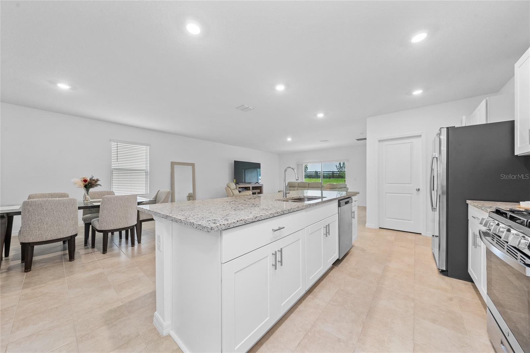
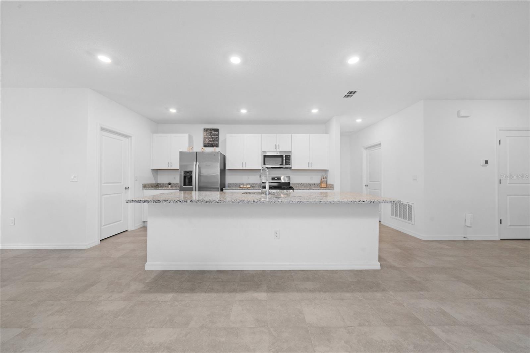
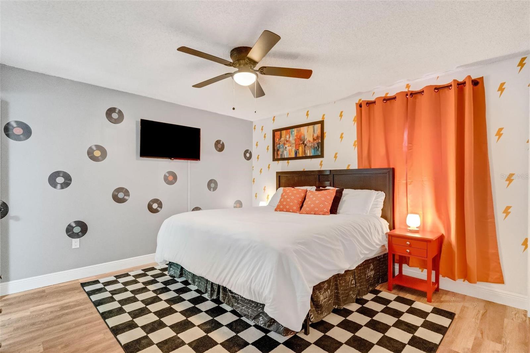
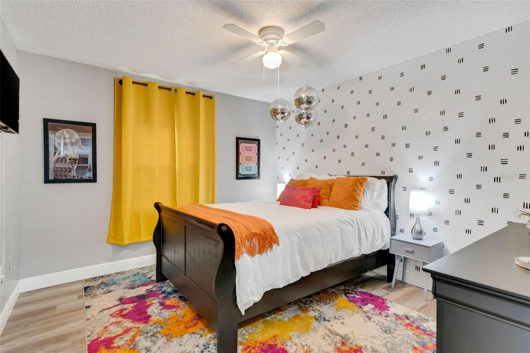
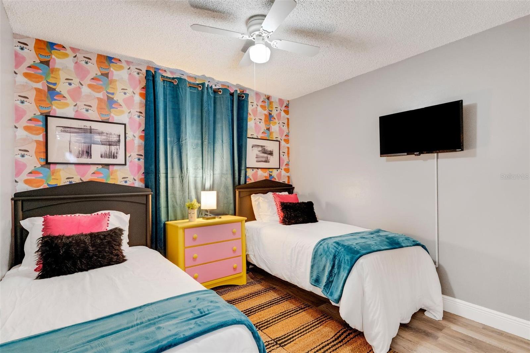
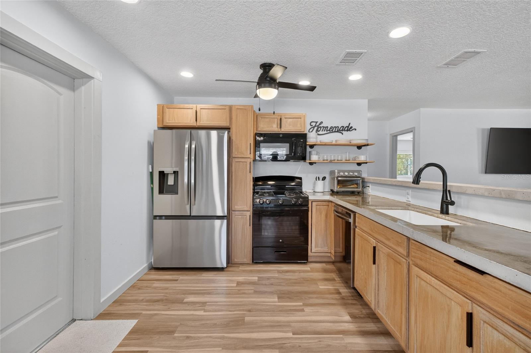
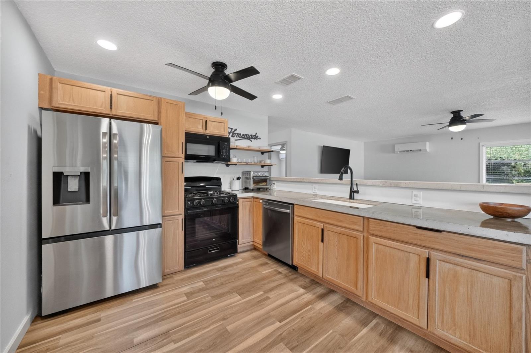
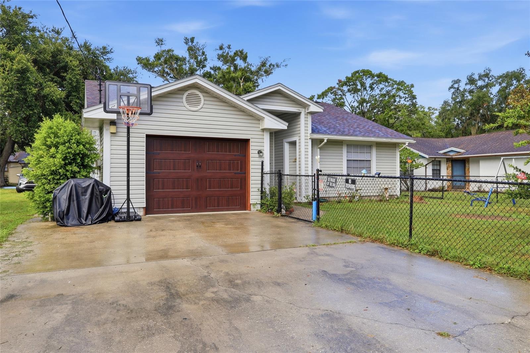
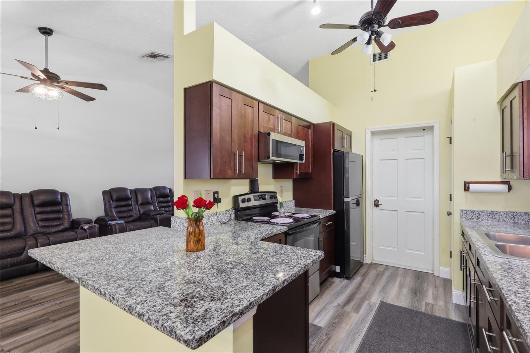
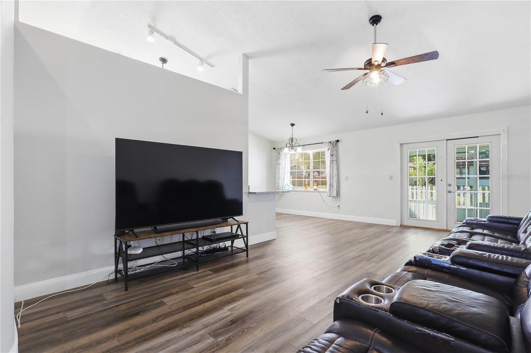
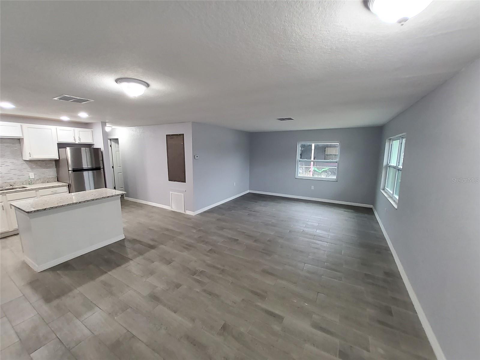
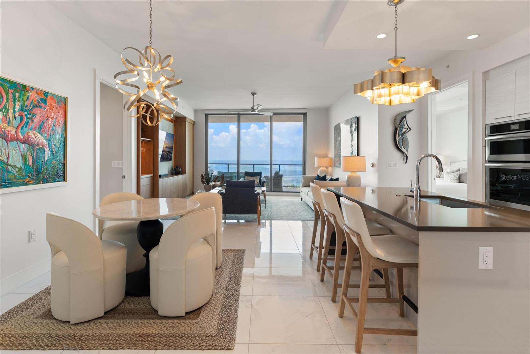
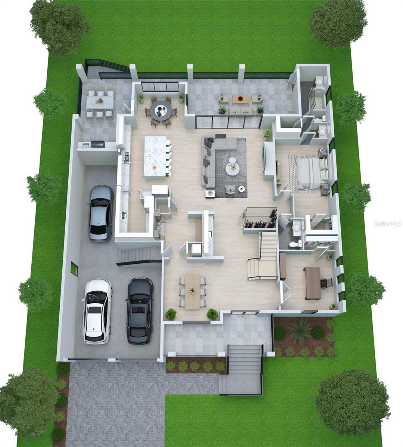
This elegant home with 5091 sq. of living space features 5 bedrooms, 5 full and 2 half baths, and a 3 car garage! Designed for today’s modern living with an open kitchen
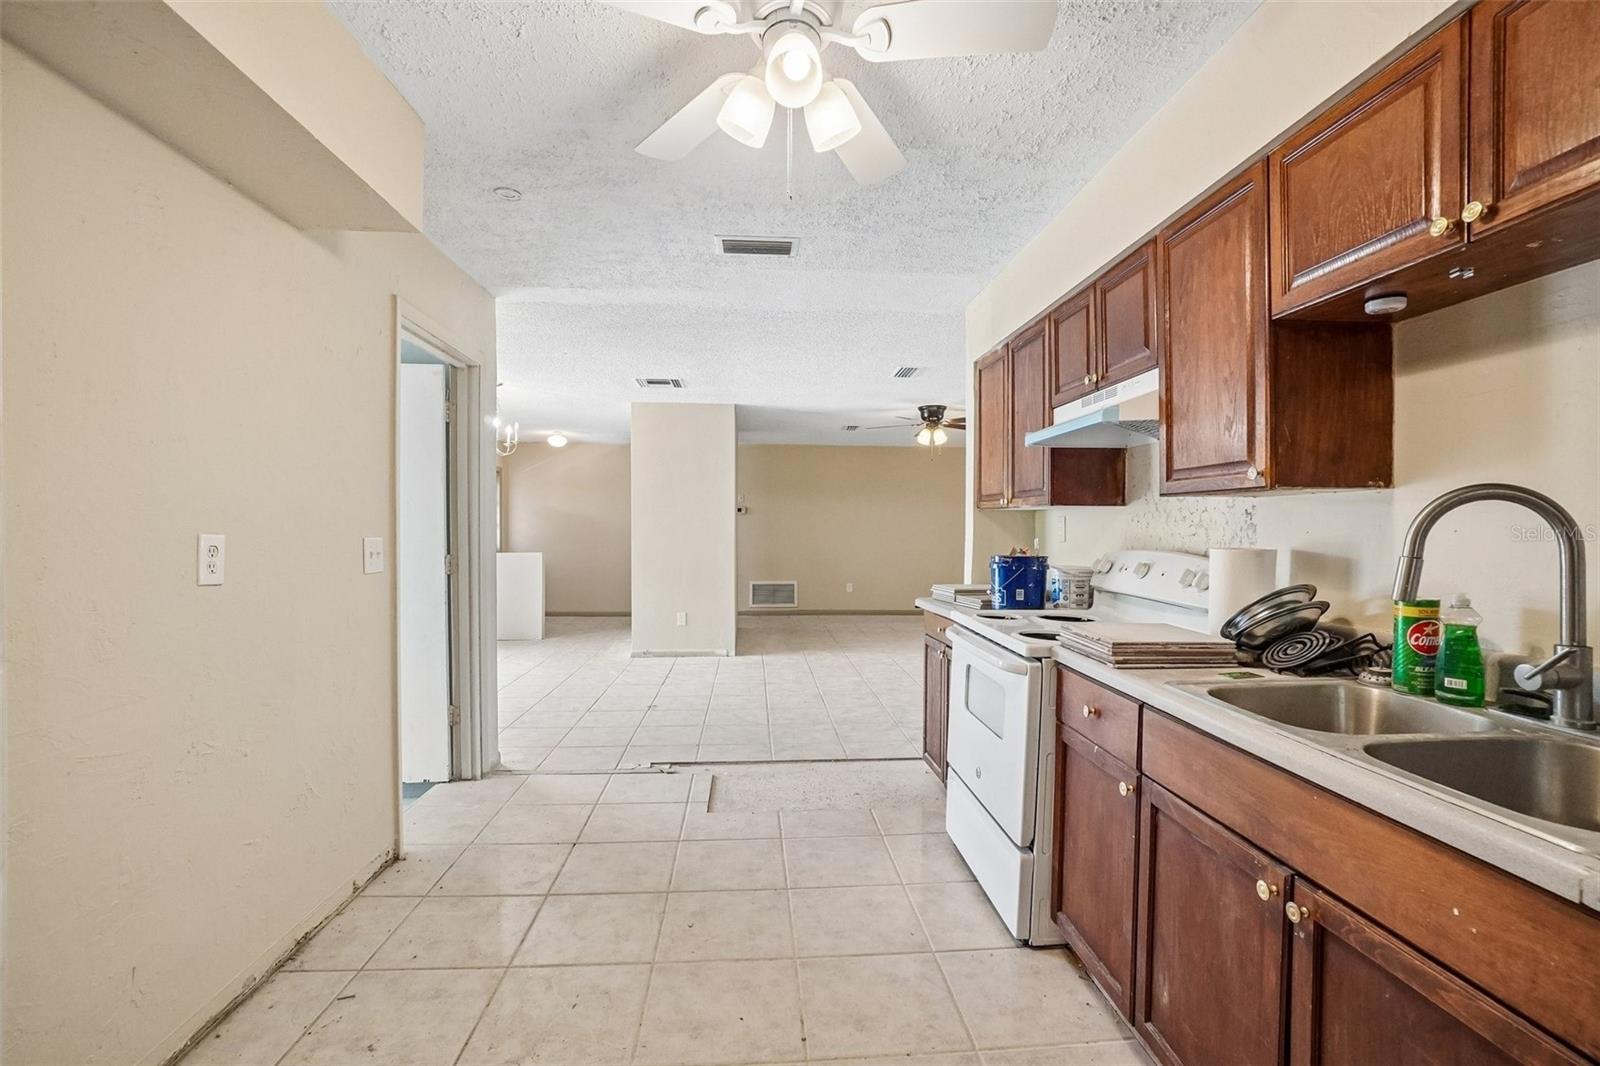
with a large island, custom cabinetry, Thermador appliances, adjacent breakfast nook and large walk-in pantry + a formal dining room with adjacent wet bar including adjacent
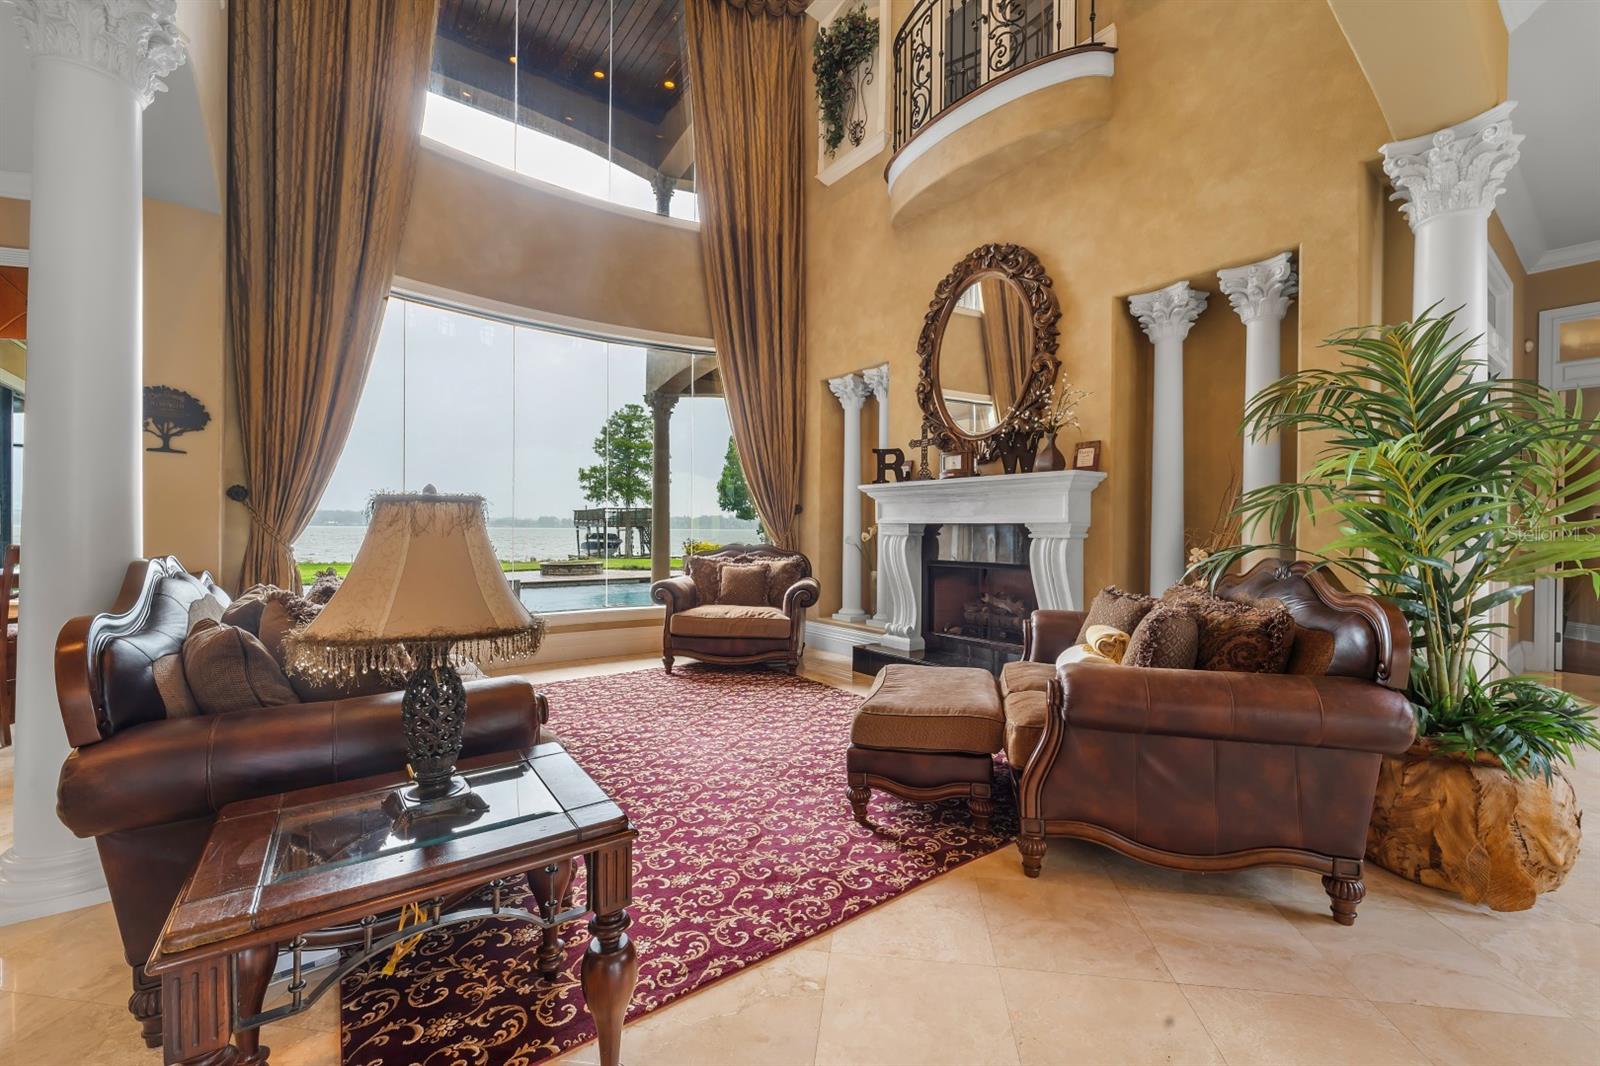
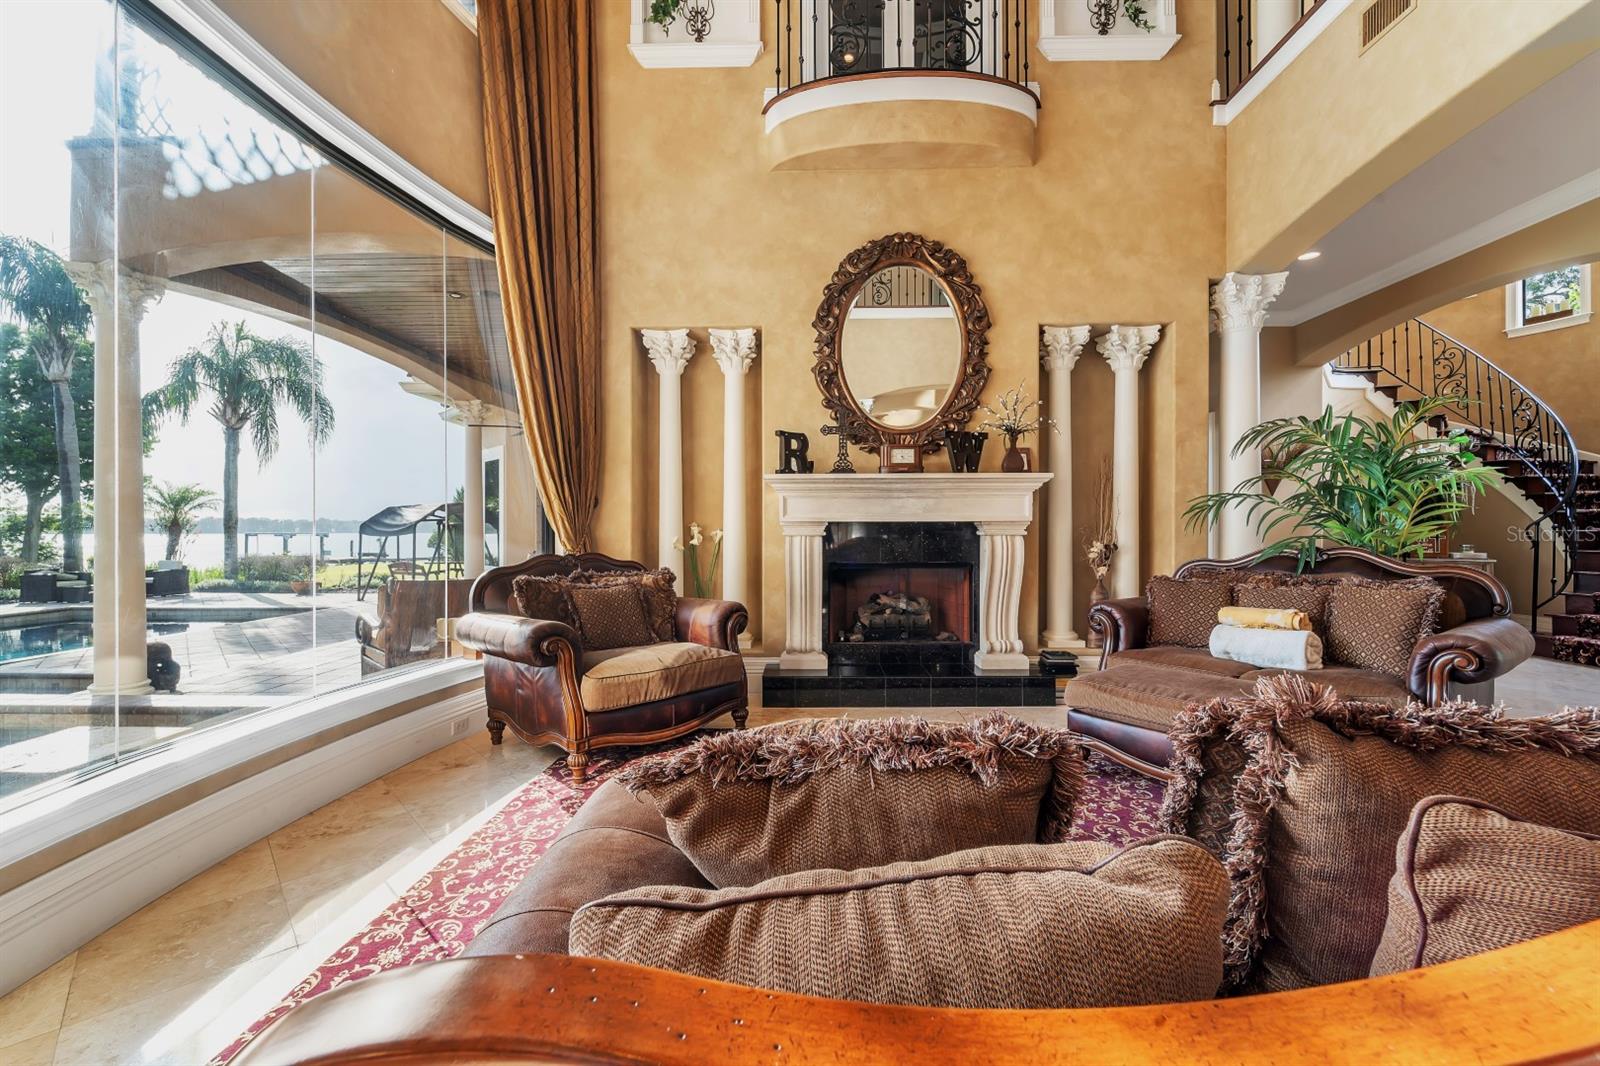
large Wine Storage. On this level you will also find a study/den + a great guest bedroom suite. The large Family room with elegant gas fireplace opens up by expansive glass
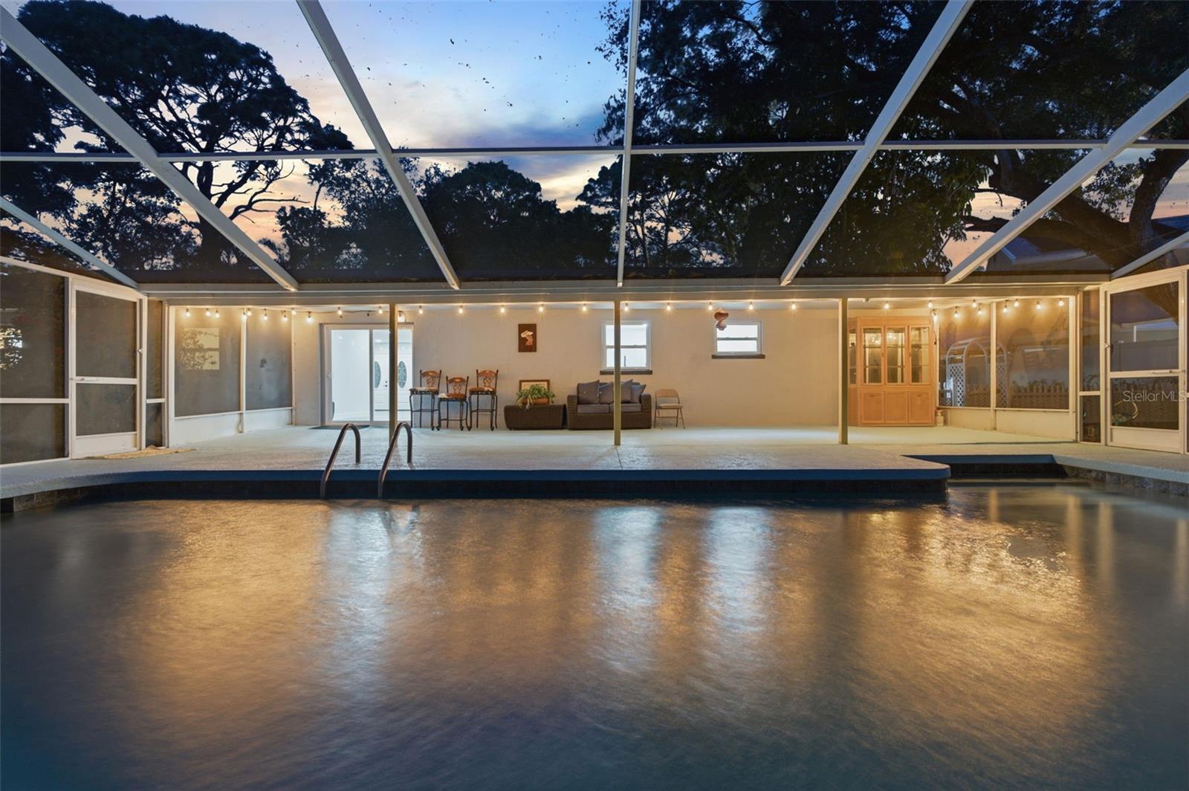
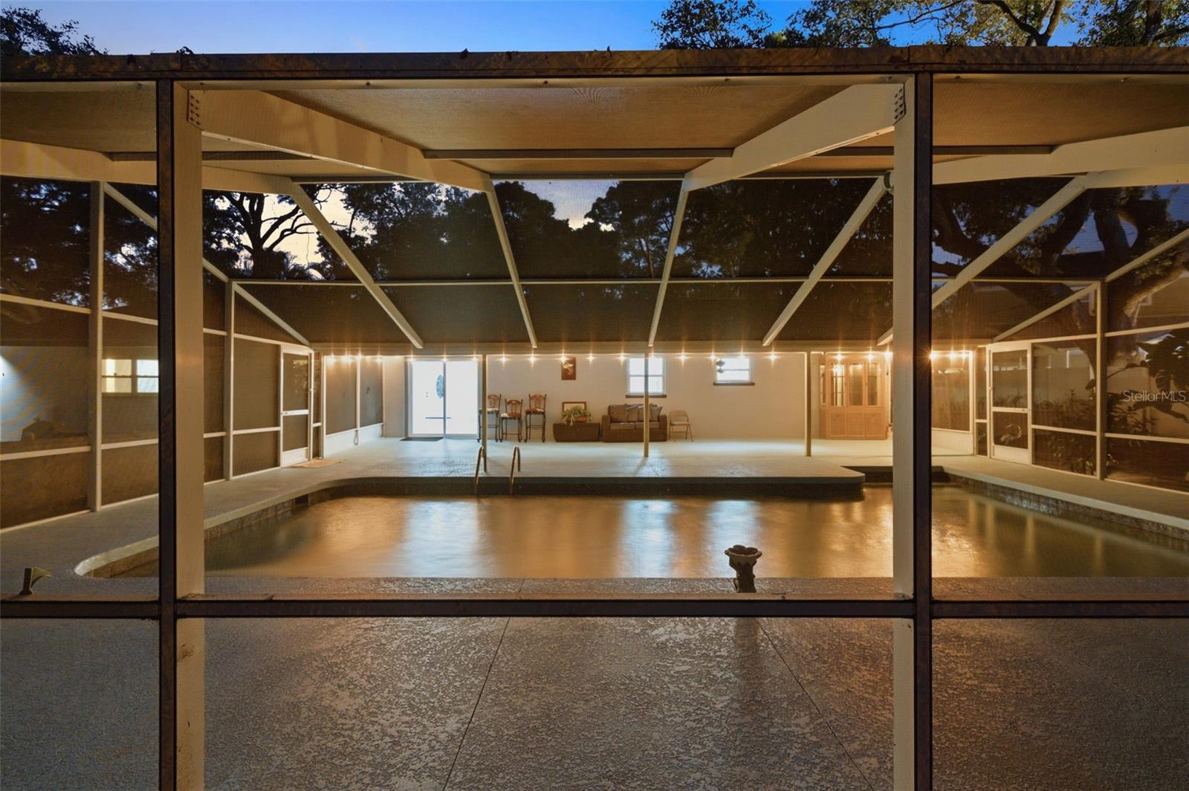
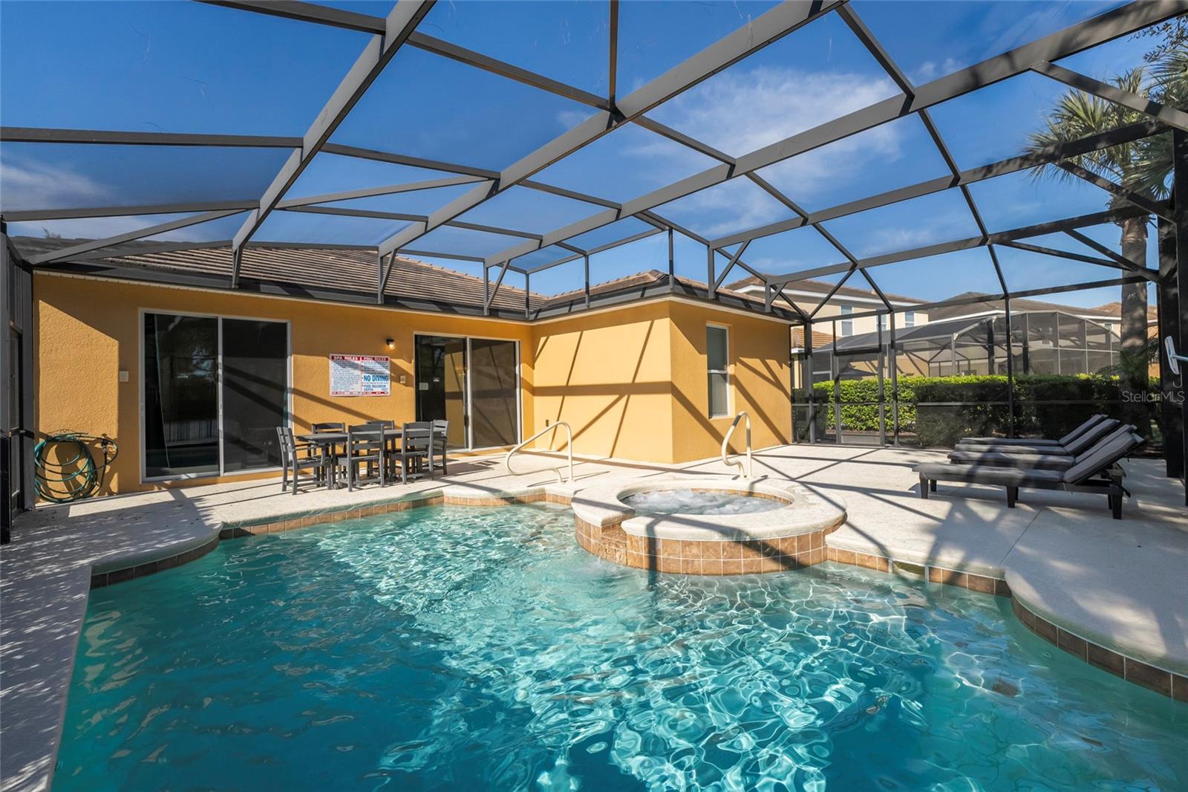
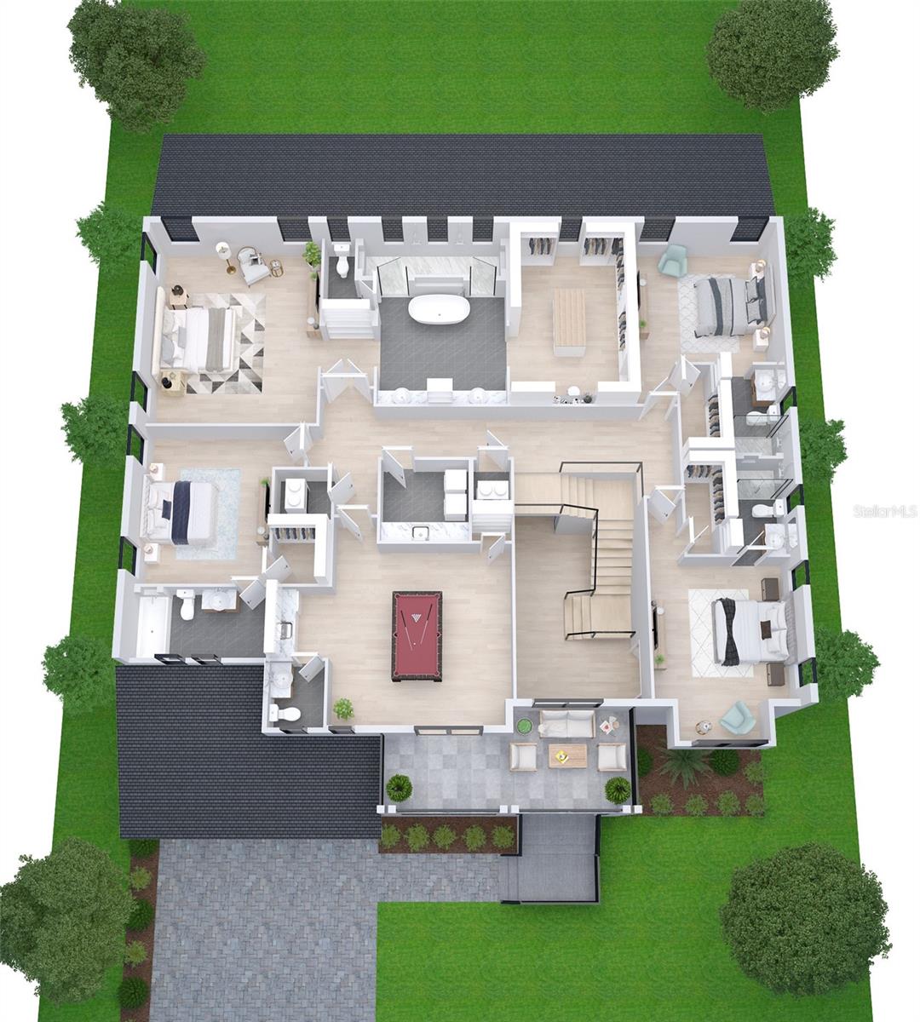
sliders to a large covered porch including an outdoor kitchen, overlooking a great pool and spa as well. Upstairs, the home offers a spacious primary suite with a spa-inspired
bathroom with a walk-thru shower as well as a freestanding tub plus a huge walk-in closet. Three additional secondary bedrooms, all with en-suite baths and walk-in closets.
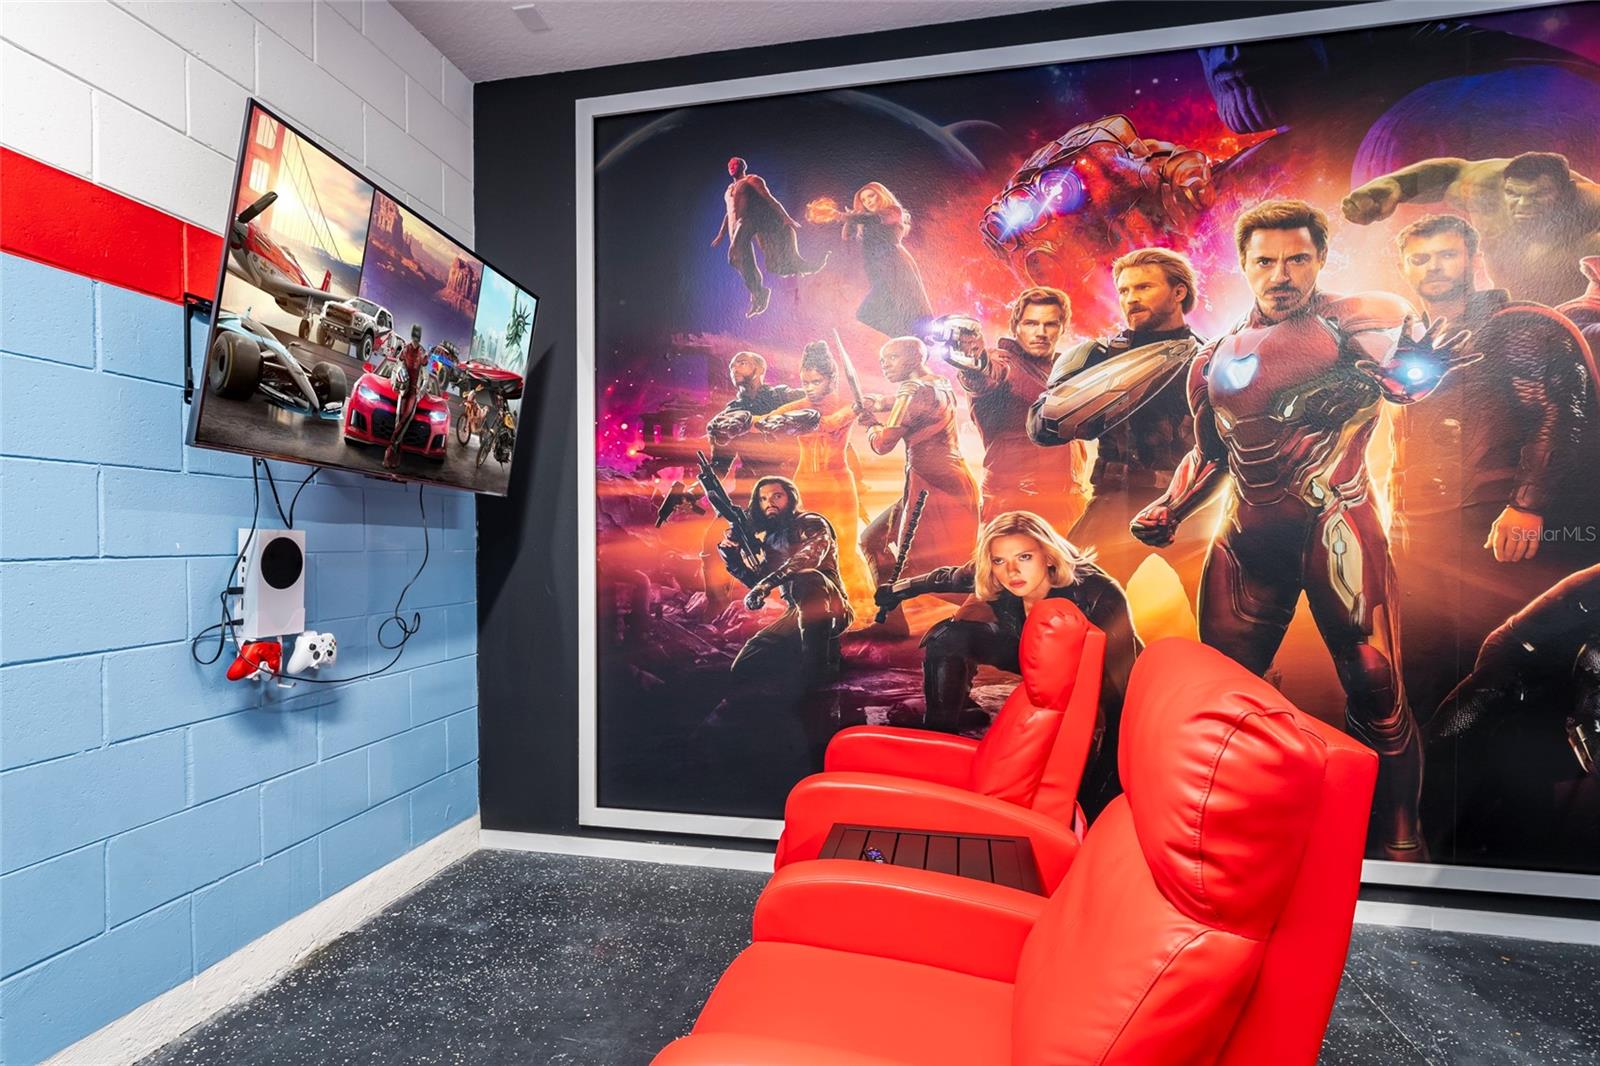
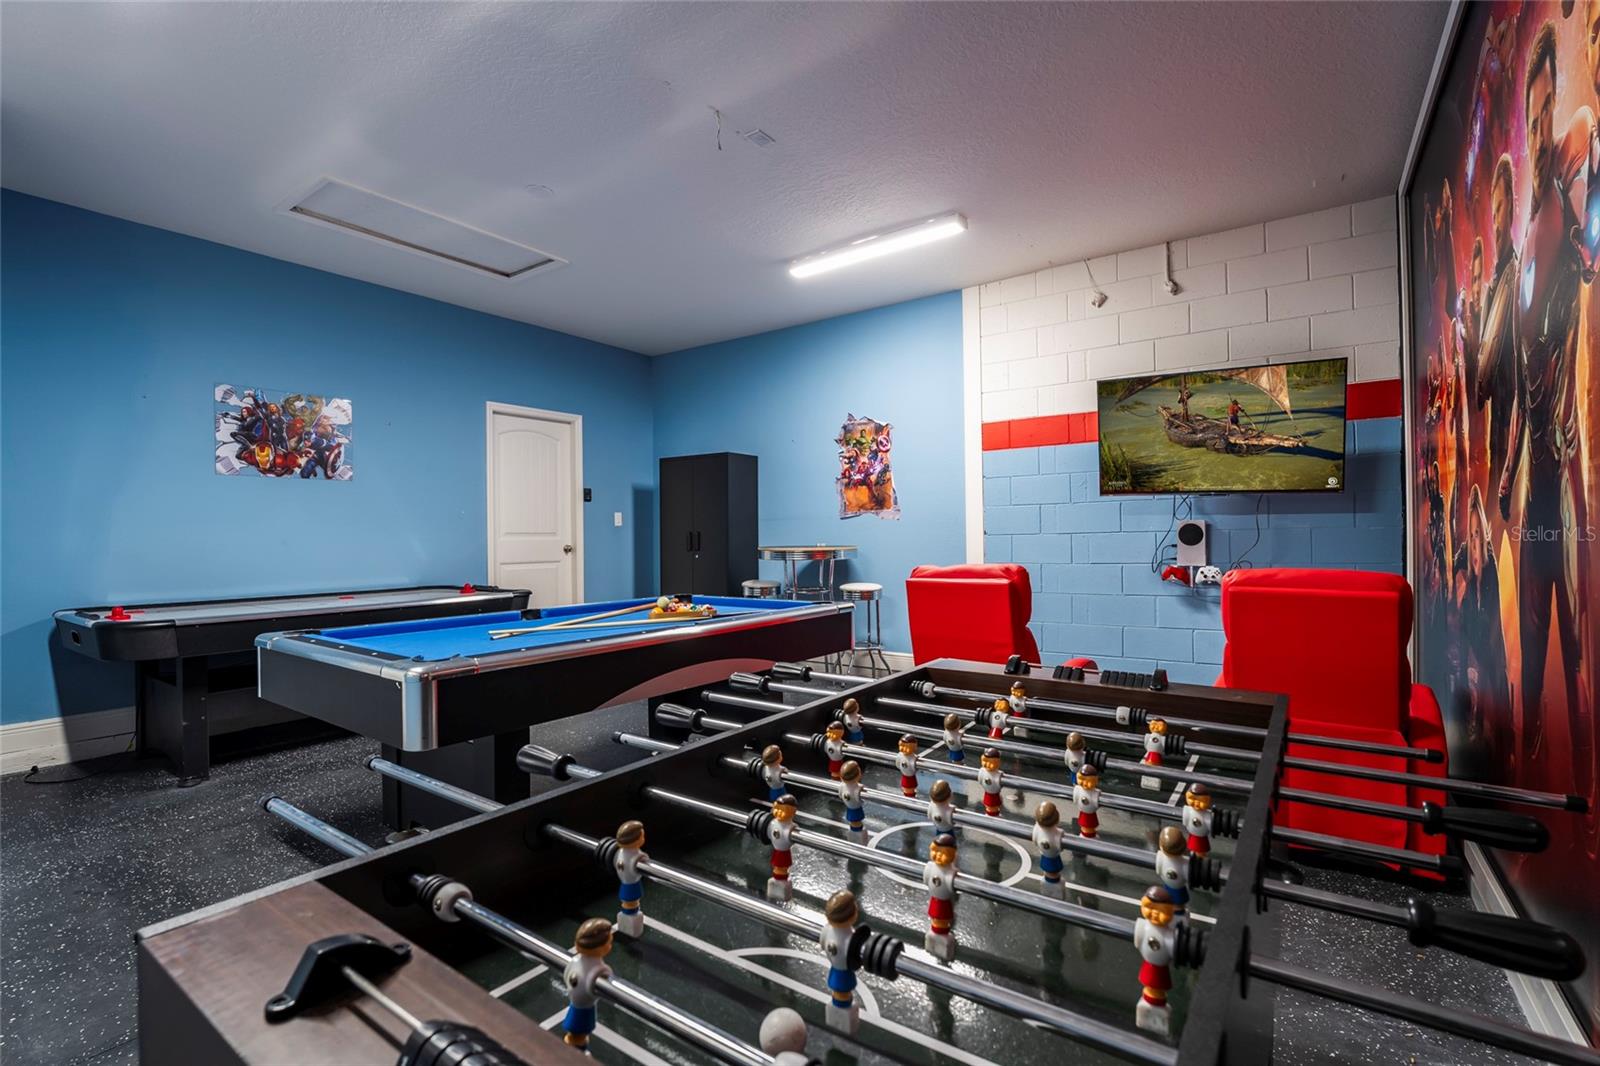
In addition the large media /bonus room features a built-in bar and a great balcony + a separate powder room. Every detail of this residence reflects the craftsmanship and
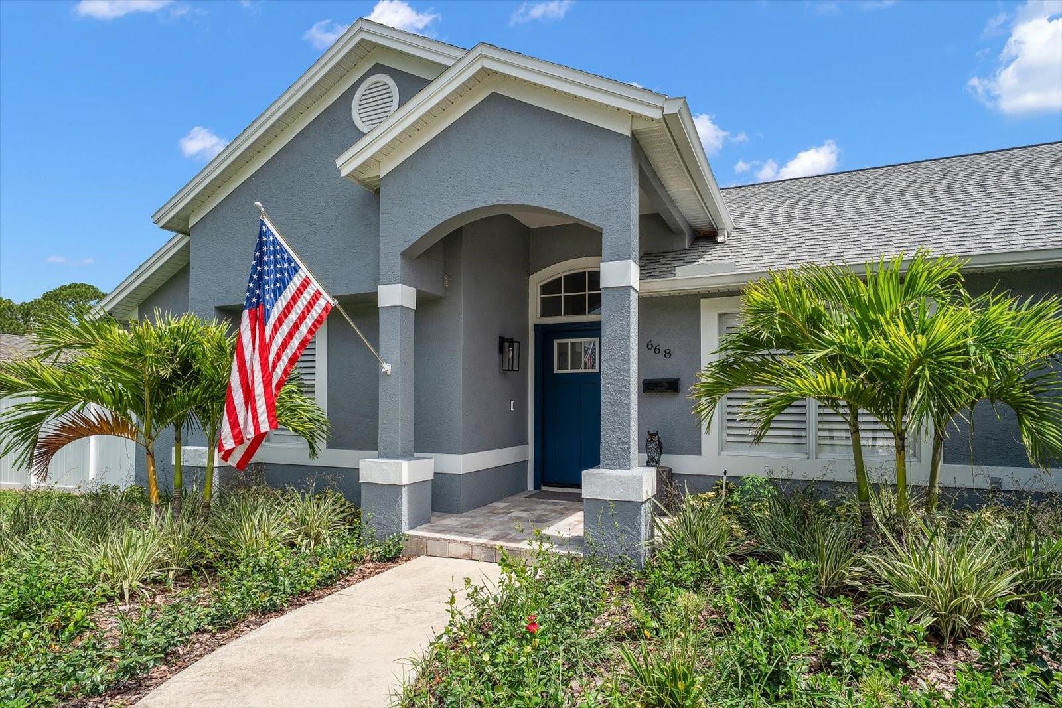
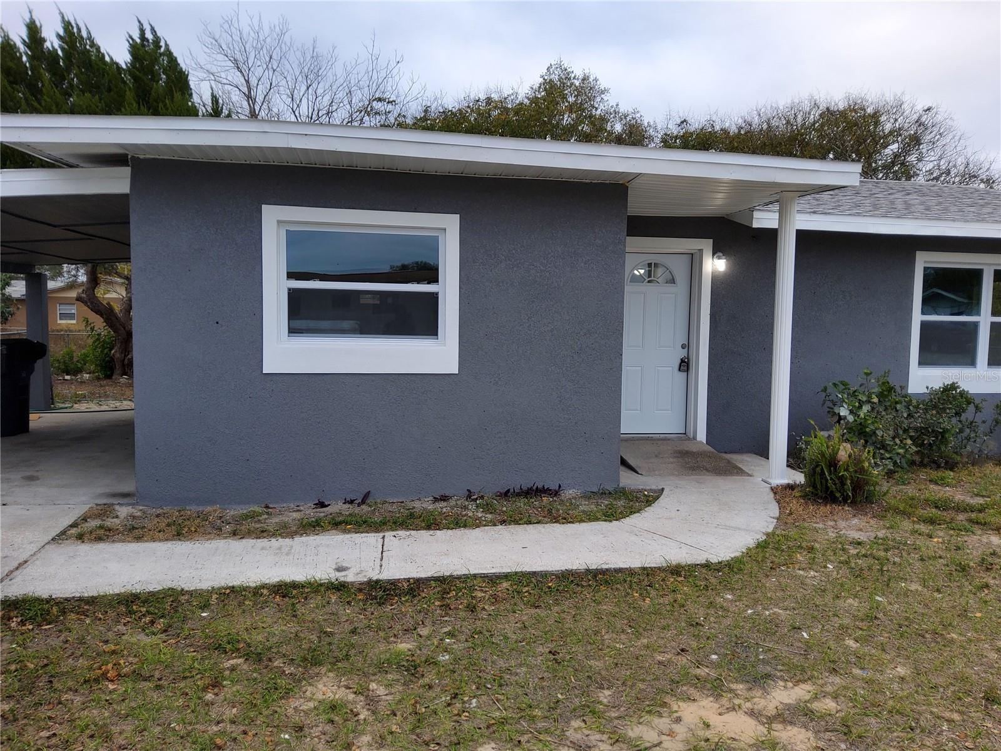
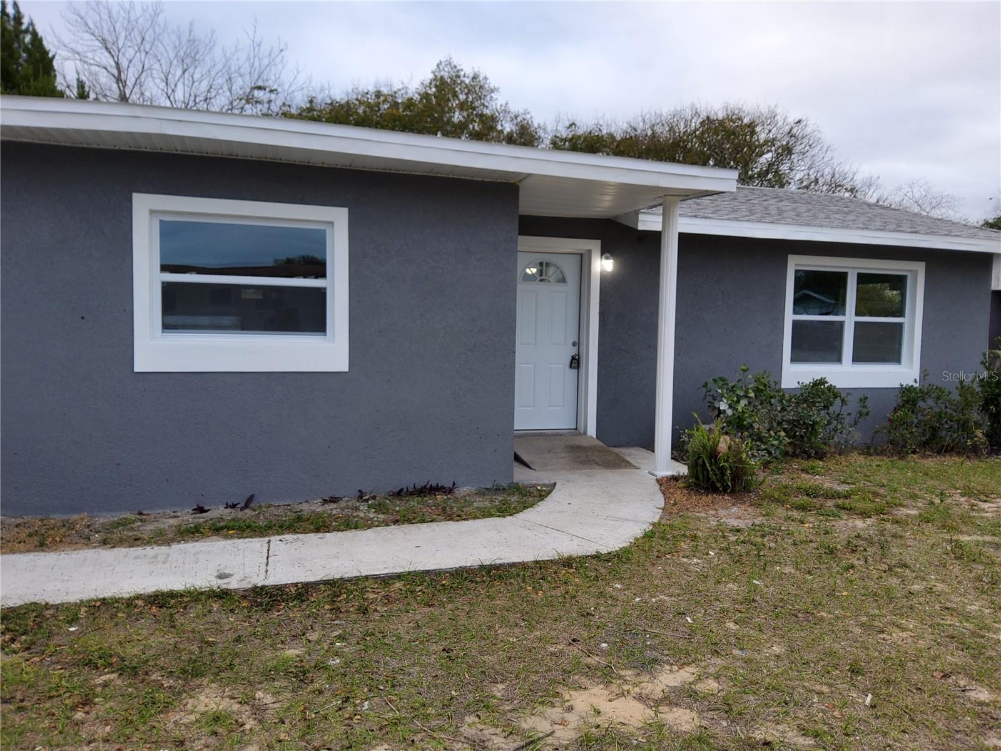
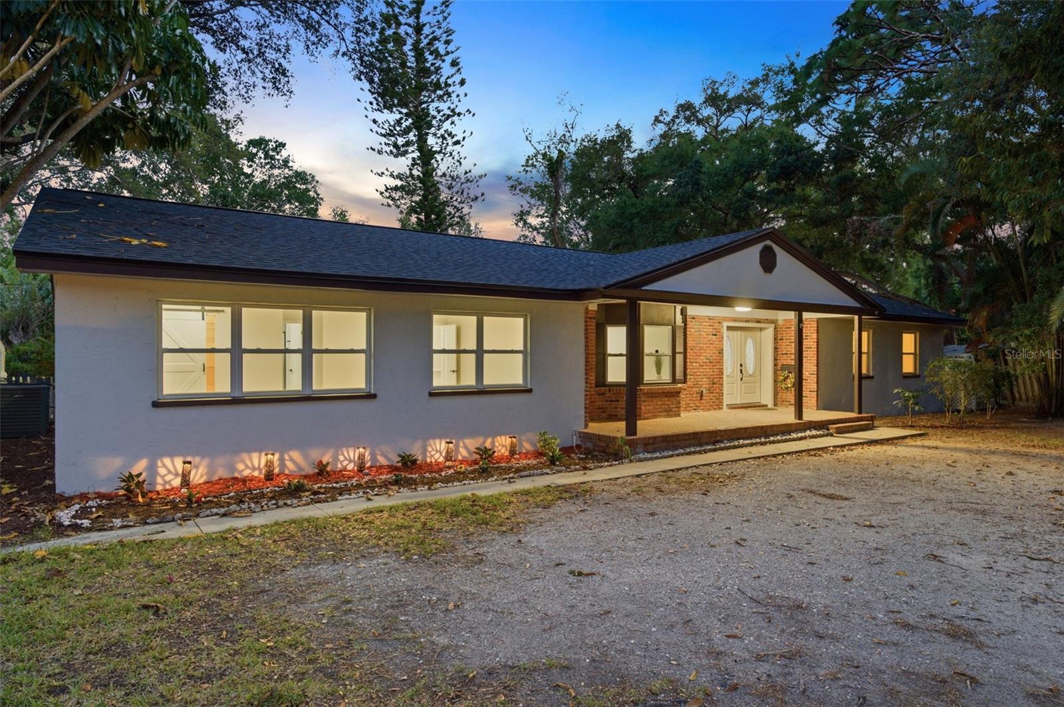
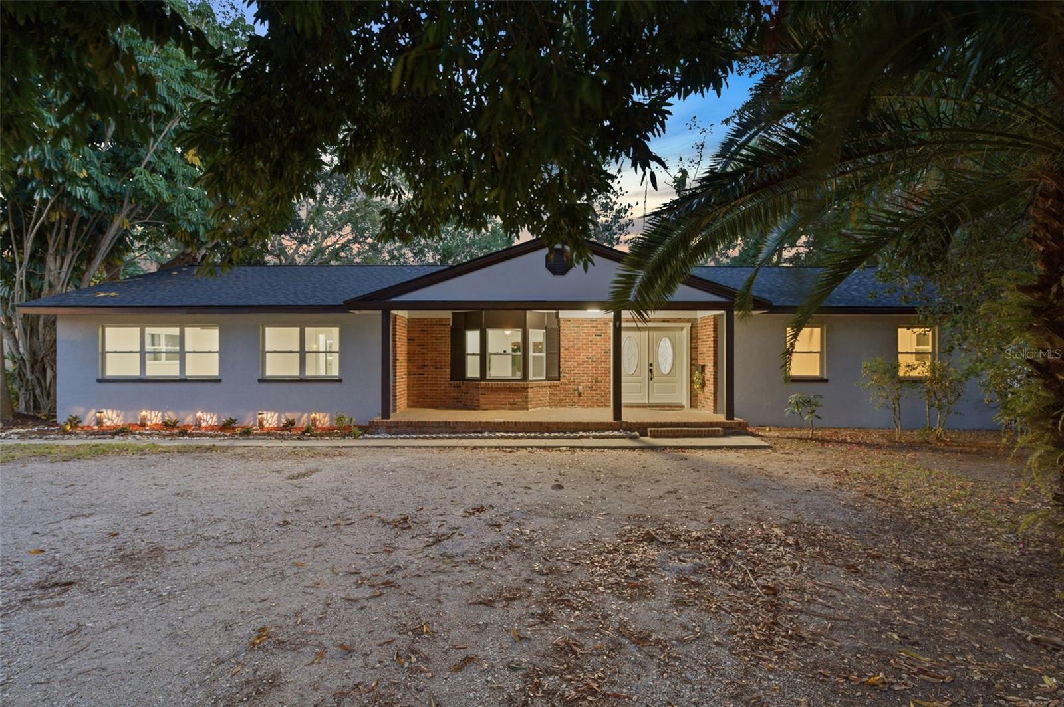
quality Momentum Homes has become known for. Other important features includes Impact windows, metal roofing on porches, decorative Hardie siding and brick on
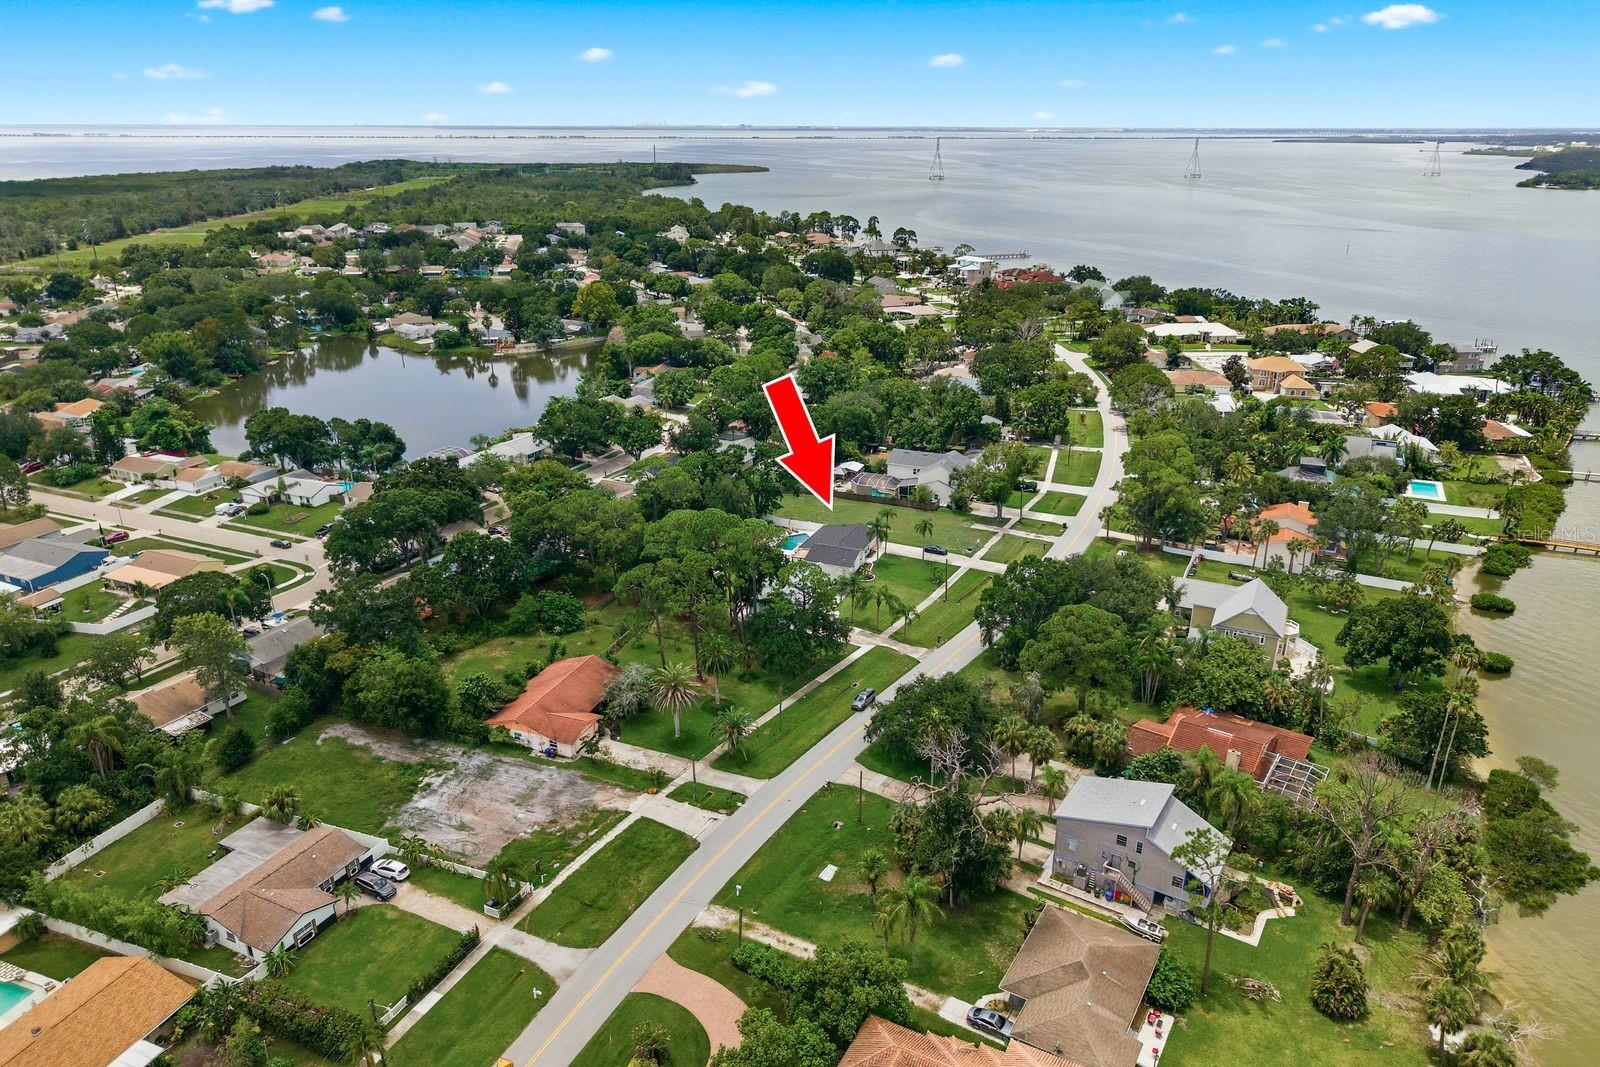
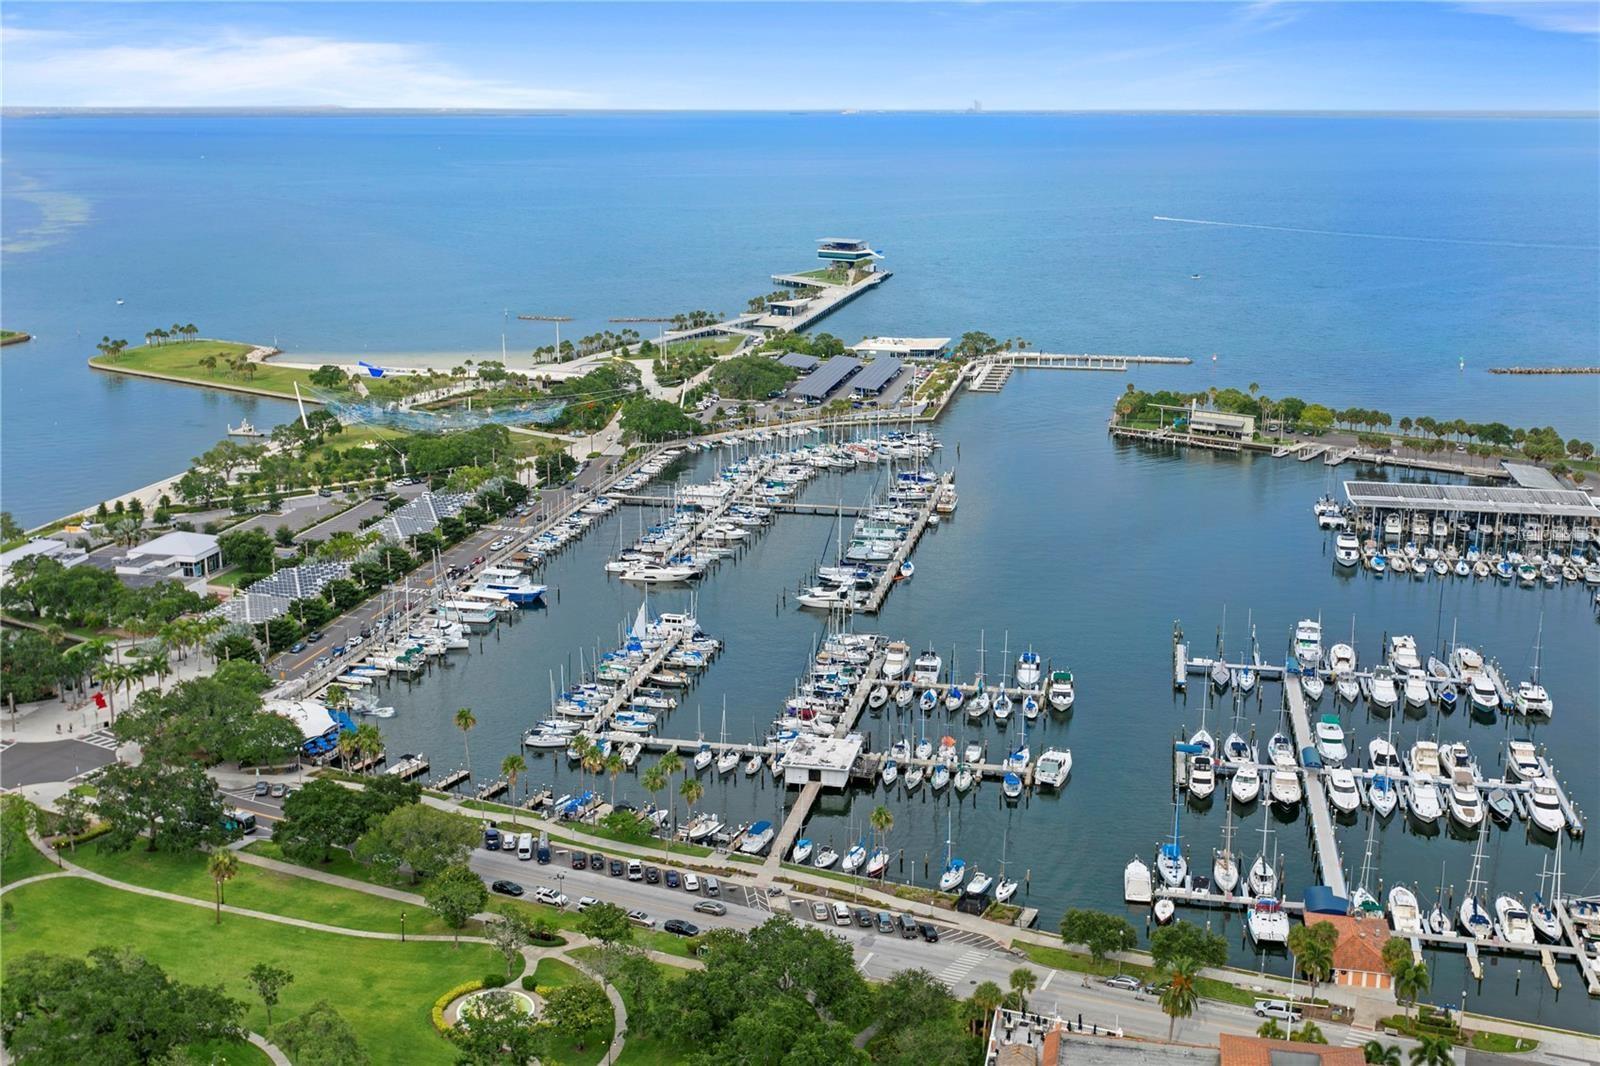
exterior, Gyp-Crete concrete insulation on second floor, and an extensive landscape package. Centrally located, with proximity to Davis Islands marina, boat ramp, Dog park,
Beach, and The Village with a dozen restaurants/bars. Downtown Tampa & Water Street are minutes away, as well as access to top-rated schools within the Plant High
School district.
Basics
- Bathrooms Half: 2
- Date added: Added 1 hour ago
- Category: Single Family Residence
- Type: Residential
- Bedrooms: 5
- Bathrooms: 7
- Half baths: 2
- Area, sq ft: 5091 sq ft
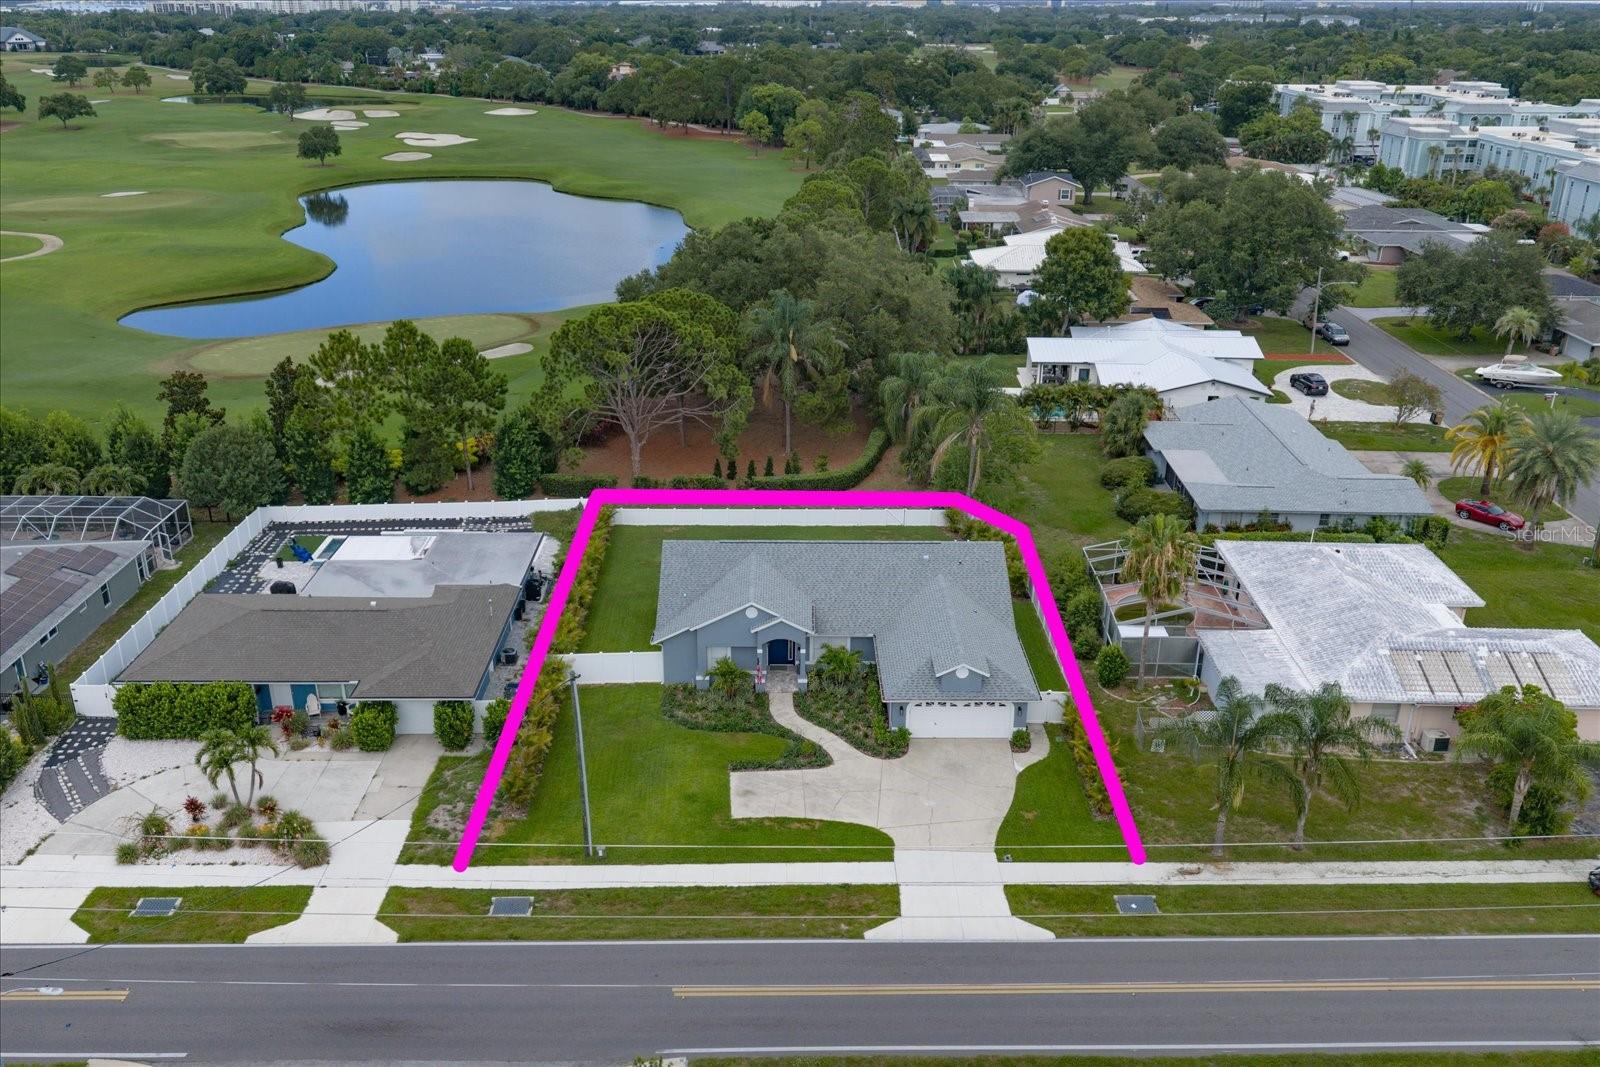
- Lot size, sq ft: 9080 sq ft
- Year built: 2026
- SubdivisionName: DAVIS ISLANDS PB10 PG52 TO 57
- GarageSpaces: 3
Location
- CountyOrParish: Hillsborough
- City / Department: TAMPA
Location Details
- Elementary School: Gorrie-HB
- Middle Or Junior School: Wilson-HB
- High School: Plant-HB
Property Features
- Interior Features: Eat-in Kitchen, High Ceilings, Kitchen/Family Room Combo, Open Floorplan, PrimaryBedroom Upstairs, Smart Home, Solid Surface Counters, Solid Wood Cabinets, Split Bedroom, Stone Counters, Tray Ceiling(s), Walk-In Closet(s), Wet Bar
- Appliances: Bar Fridge, Dishwasher, Disposal, Freezer, Gas Water Heater, Microwave, Range, Range Hood, Refrigerator, Tankless Water Heater, Wine Refrigerator
- Flooring: Hardwood, Tile, Wood
- Laundry Features: Electric Dryer Hookup, Gas Dryer Hookup, Inside, Laundry Room, Upper Level
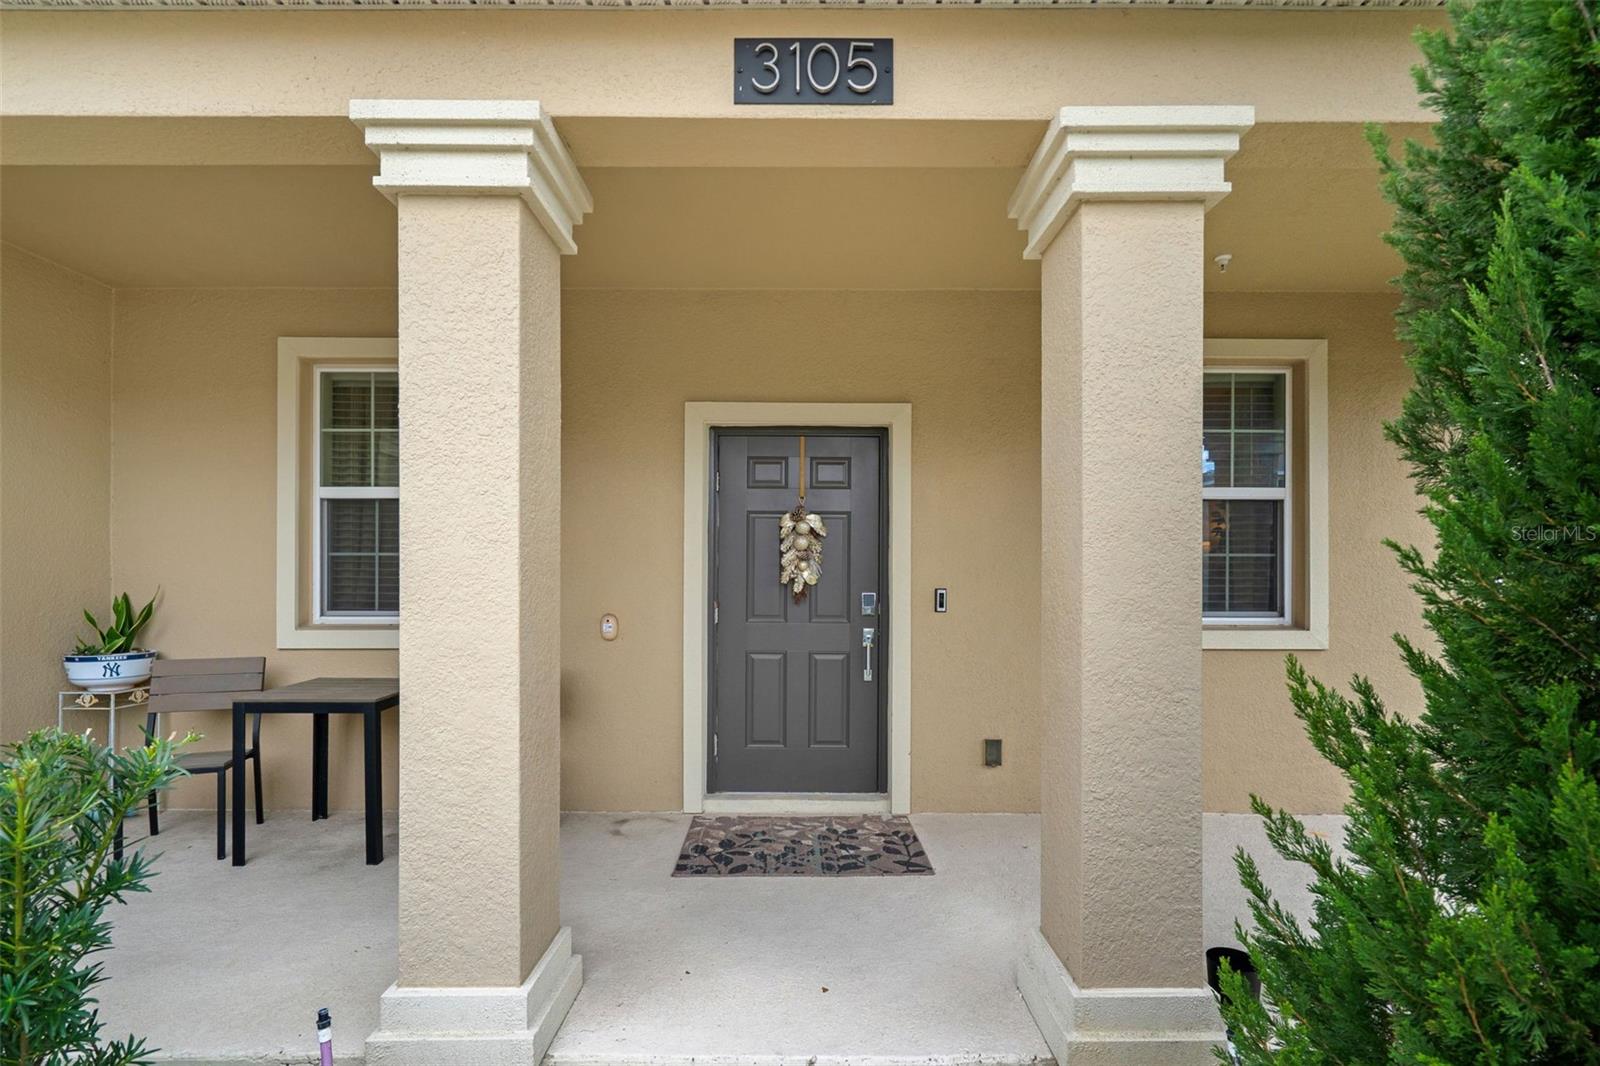
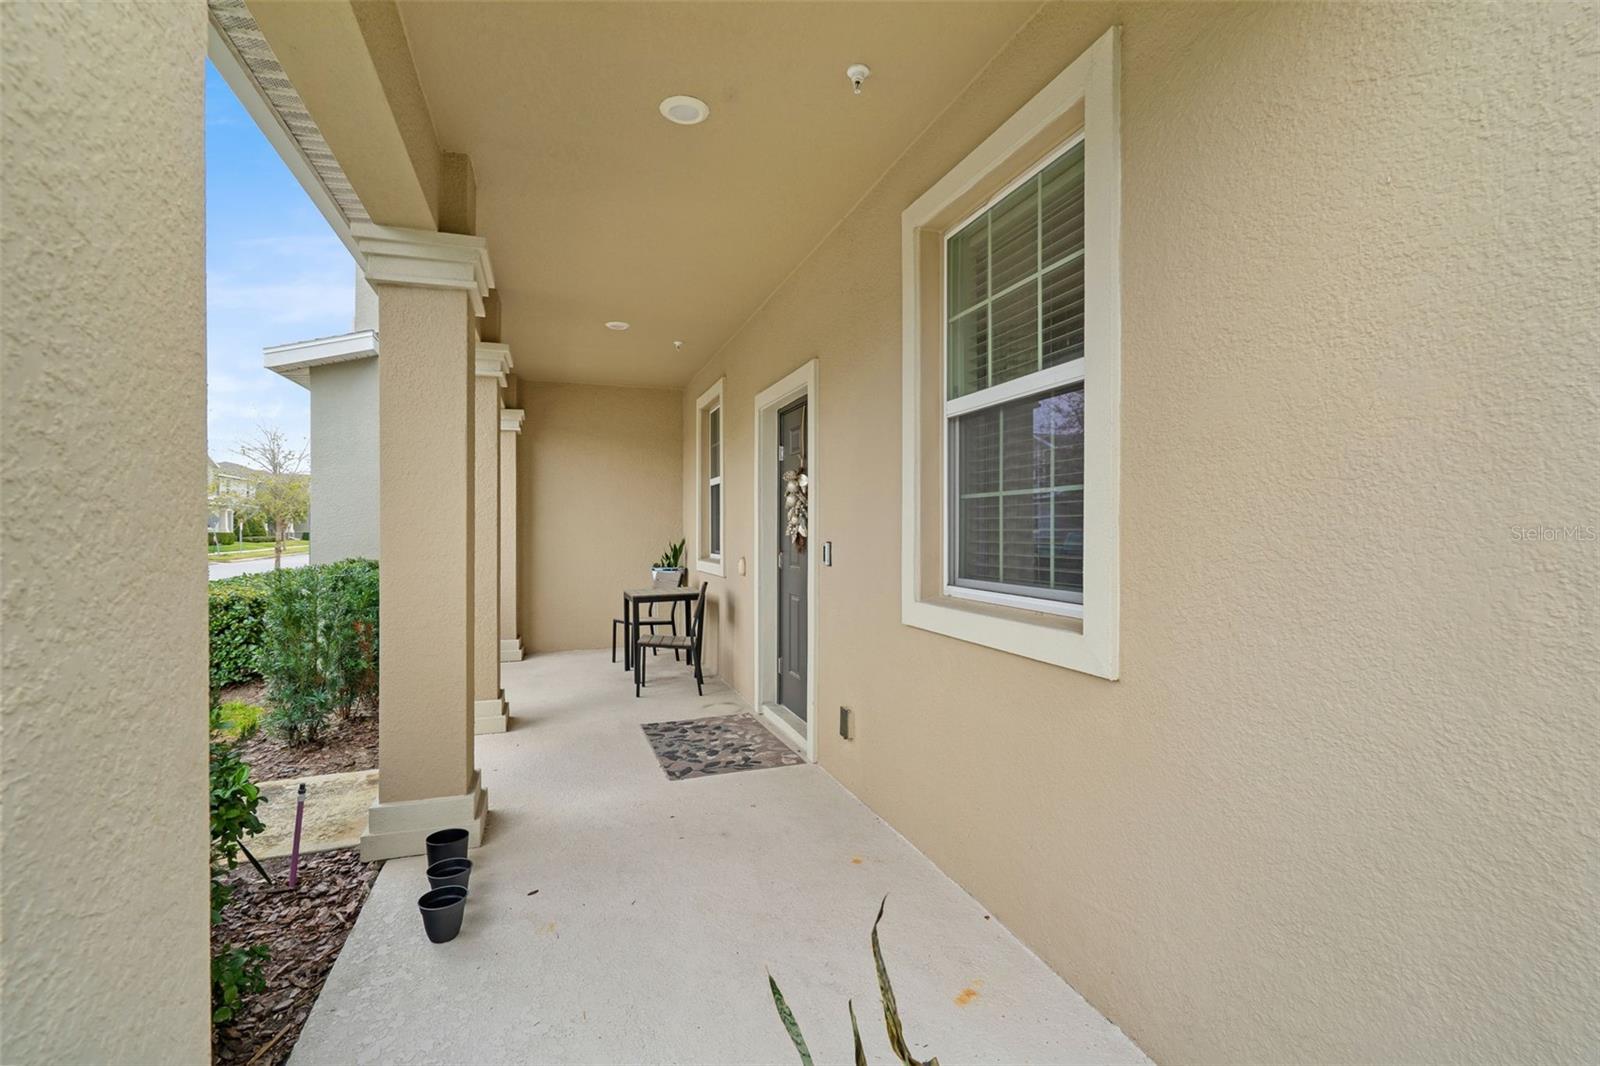
- Patio And Porch Features: Covered, Front Porch, Rear Porch
- Pool Private YN: Yes
- Pool Features: Gunite, Heated, In Ground, Lighting, Outside Bath Access, Salt Water, Tile
- Spa YN: Yes
- Spa Features: Heated, In Ground
- Fireplace YN: Yes
- Fireplace Features: Family Room, Gas, Ventless
- Parking Features: Driveway, Electric Vehicle Charging Station(s), Garage Door Opener, Tandem
- Garage YN: Yes
- Attached Garage YN: Yes
- Garage Spaces: 3
- Pets Allowed: Yes
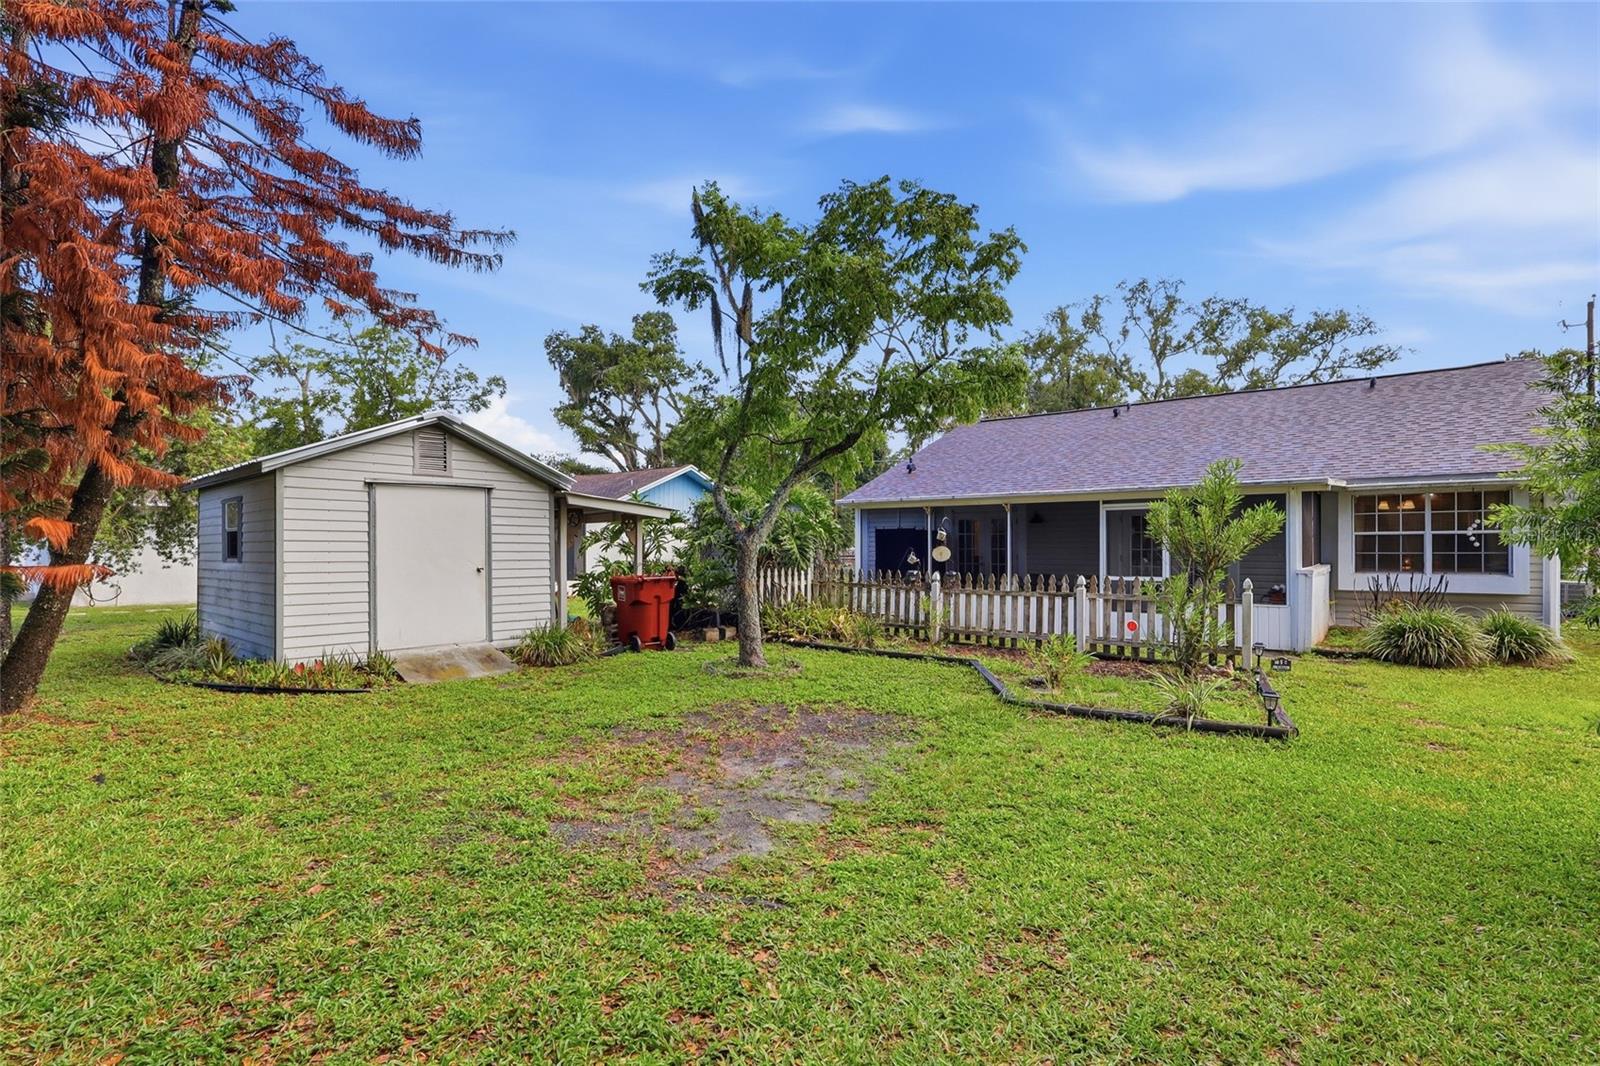
- Exterior Features: Balcony, French Doors, Outdoor Kitchen, Rain Gutters, Shade Shutter(s), Sidewalk, Sliding Doors
- Fencing: Fenced, Vinyl
- Roof: Metal, Shingle
- Security Features: Security System Owned, Smoke Detector(s)
- Window Features: Double Pane Windows, Low-Emissivity Windows
- Vegetation: Trees/Landscaped
- Water Source: Public
- Sewer: Public Sewer
- Cooling: Central Air, Zoned
- Heating: Zoned
- Furnished: Unfurnished
Property Details
- Subdivision Name: DAVIS ISLANDS PB10 PG52 TO 57
- Direction Faces: Northeast
- New Construction YN: Yes
- Builder Name: MOMENTUM HOMES
- Builder Model: 618
- Construction Materials: Block, Brick, Cement Siding, HardiPlank Type
Association Information
- Community Features: Airport/Runway, Dog Park, Golf Carts OK, Park, Playground, Pool, Restaurant, Sidewalks, Tennis Court(s), Street Lights
Fees&Taxes
- Tax Year: 2025
- Tax Annual Amount: $14,368
Amenities & Features
- Waterfront available: No
- GarageYN: Yes
- AttachedGarageYN: Yes
- FireplaceYN: Yes
- PoolPrivateYN: Yes
- Cooling: Central Air, Zoned
- Spa Features: Heated, In Ground
- Security Features: Security System Owned, Smoke Detector(s)
- CommunityFeatures: Airport/Runway, Dog Park, Golf Carts OK, Park, Playground, Pool, Restaurant, Sidewalks, Tennis Court(s), Street Lights
- WindowFeatures: Double Pane Windows, Low-Emissivity Windows
- ExteriorFeatures: Balcony, French Doors, Outdoor Kitchen, Rain Gutters, Shade Shutter(s), Sidewalk, Sliding Doors
- PoolFeatures: Gunite, Heated, In Ground, Lighting, Outside Bath Access, Salt Water, Tile
- Utilities: Electricity Connected, Natural Gas Connected, Public, Sewer Connected, Underground Utilities, Water Connected
- Features:
- Amenities:
Building Details
- ArchitecturalStyle: Custom, Other, Traditional
- NewConstructionYN: Yes
- Heating: Zoned
- Exterior material: Block, Brick, Cement Siding, HardiPlank Type
- Roof: Metal, Shingle
- Parking: Driveway, Electric Vehicle Charging Station(s), Garage Door Opener, Tandem