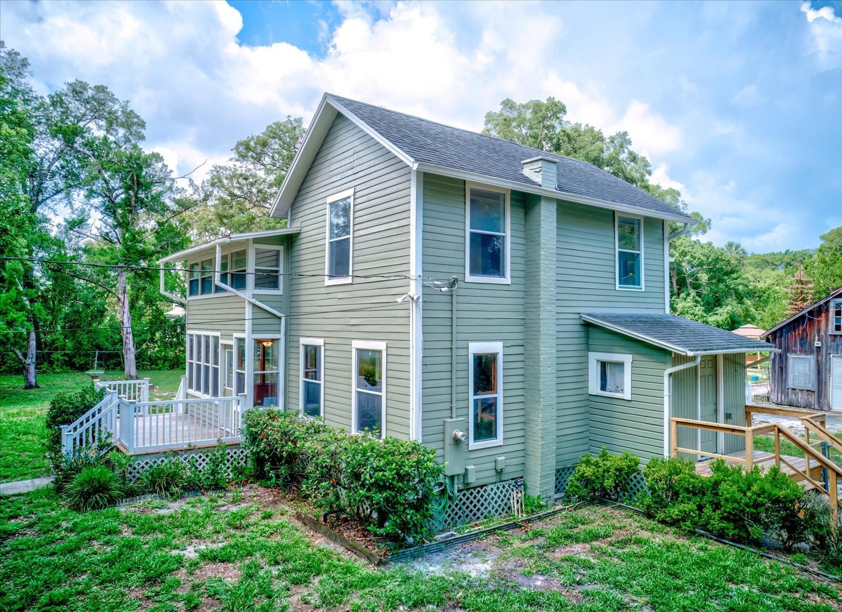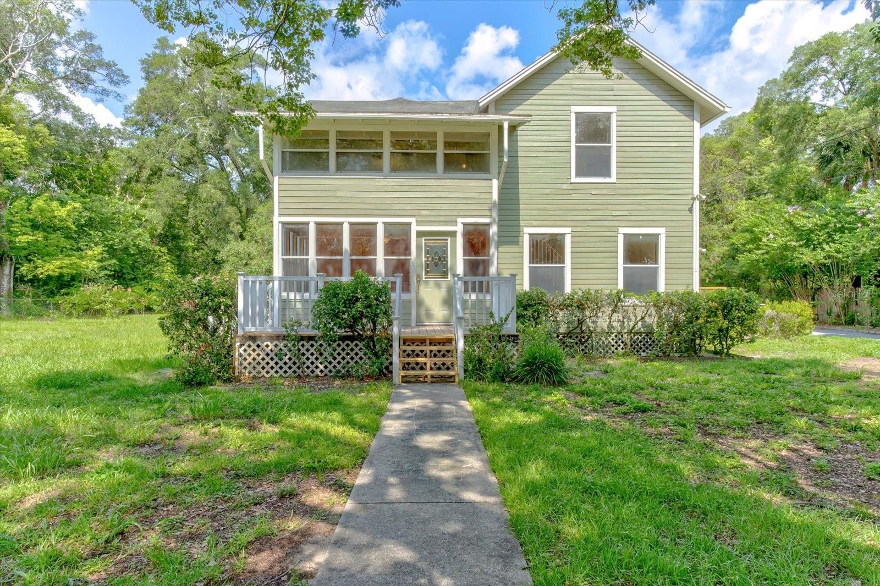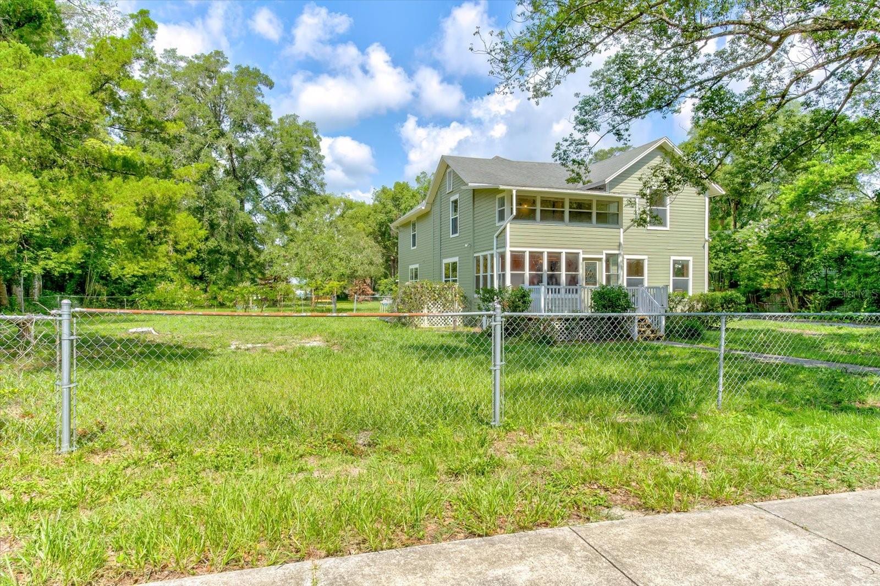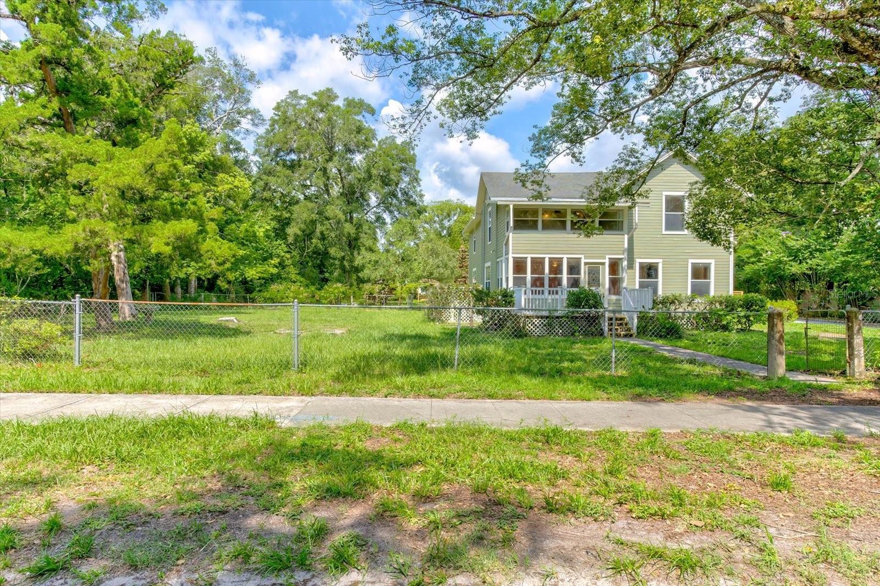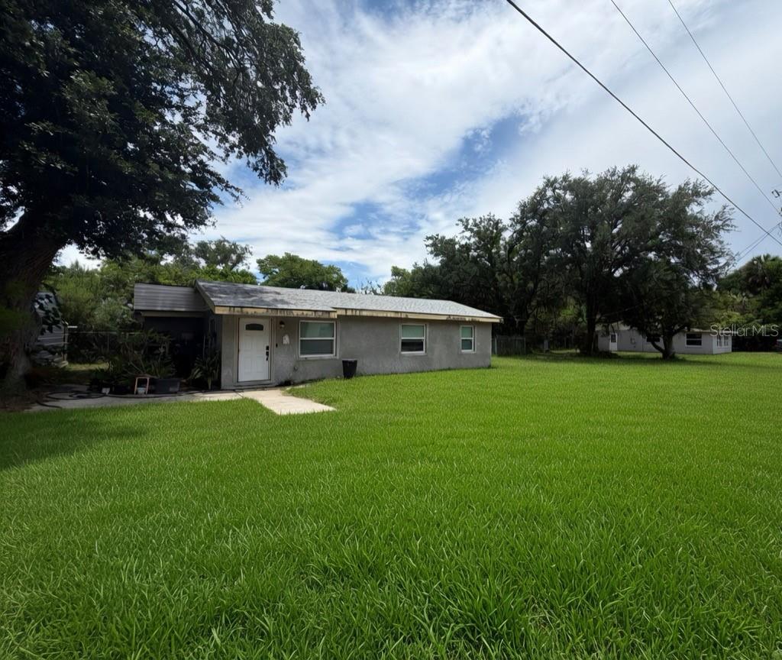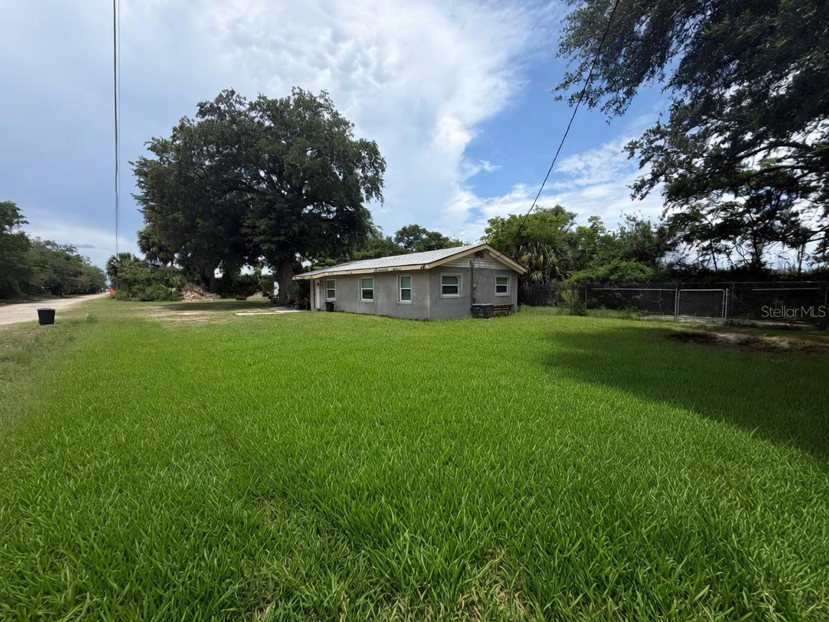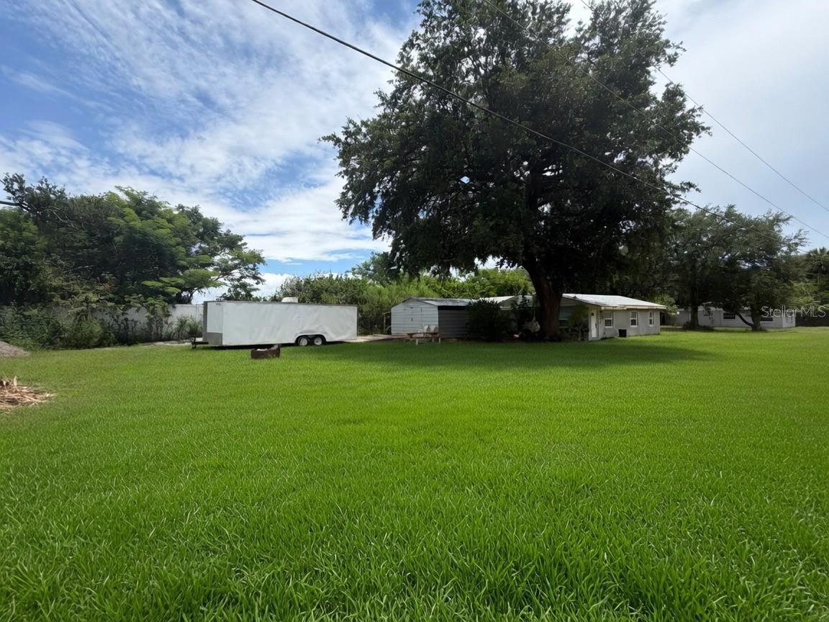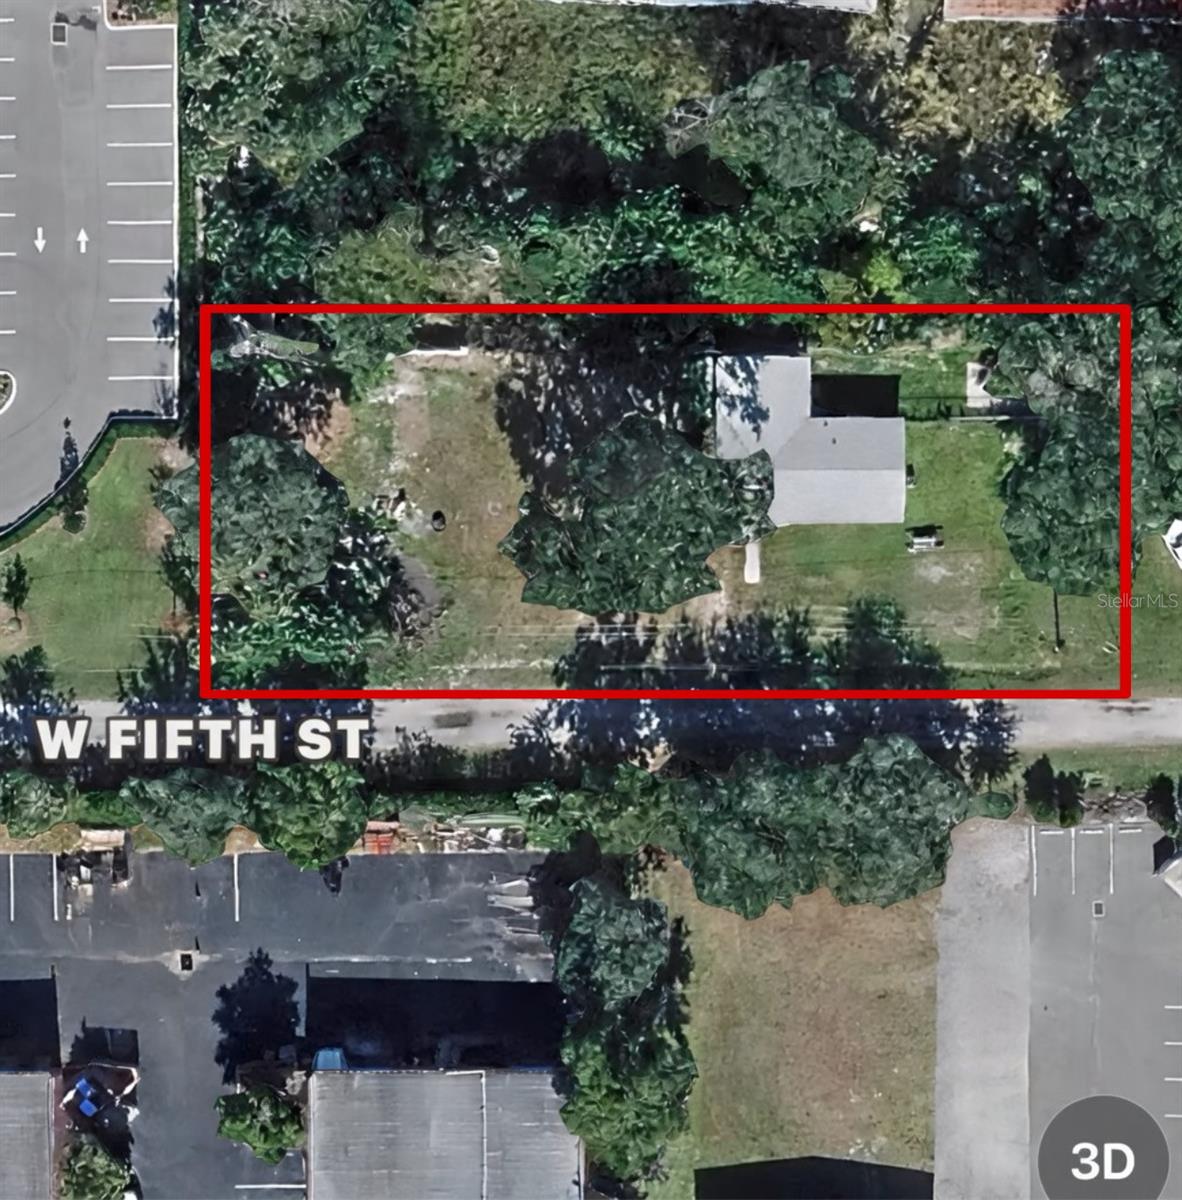
Courtesy of
- Listing Office: LPT REALTY, LLC
- Status: Active
- MLS ID: MFRTB8522413
Description
-
Description:
Turn-key elegance in one of Winter Haven’s 55+ community!
Show all description
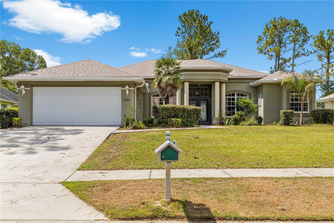
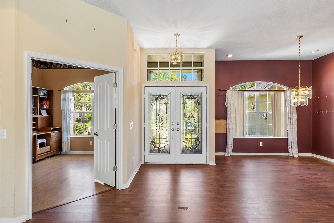
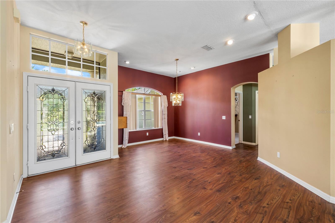
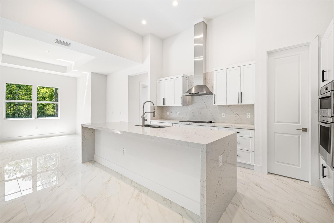
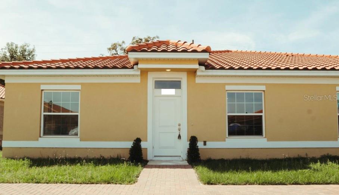
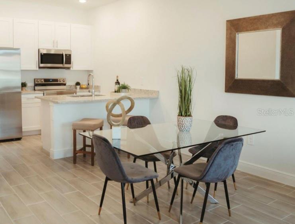
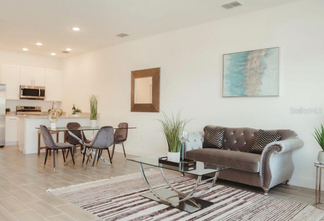
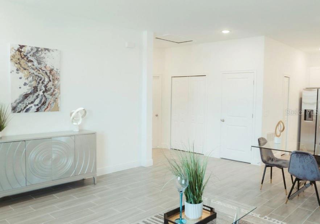
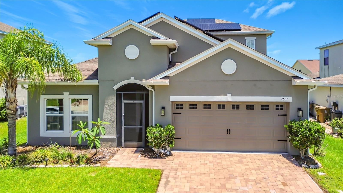
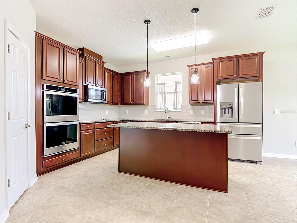
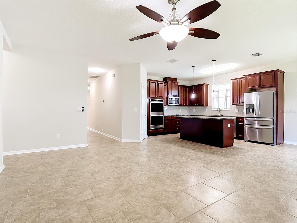
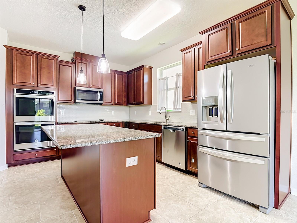
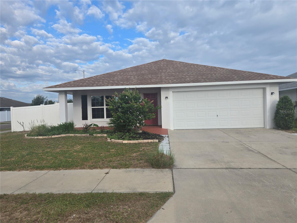
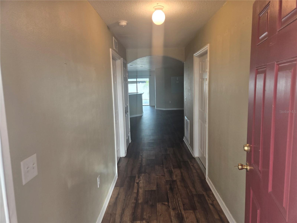
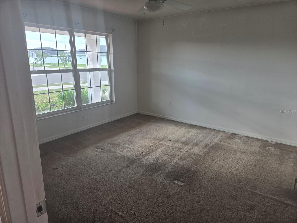
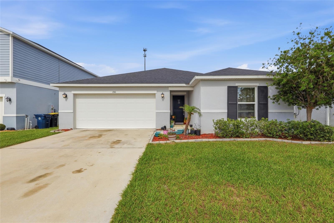
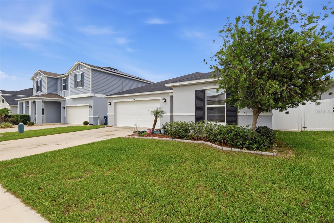
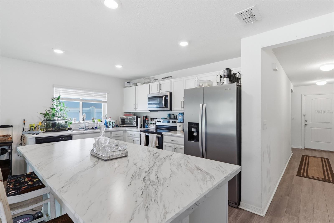
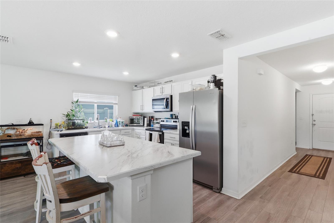
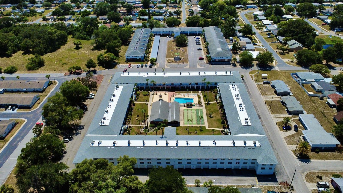
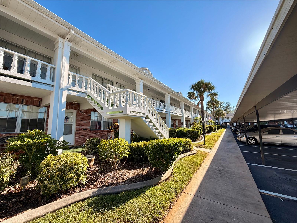
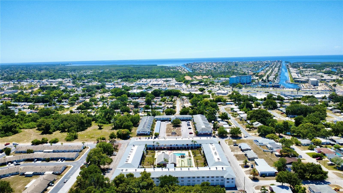
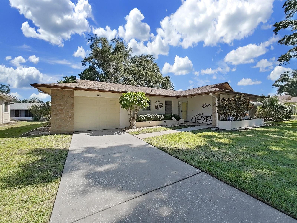
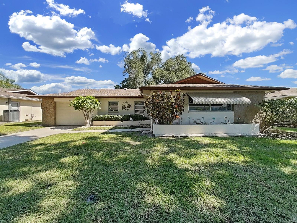
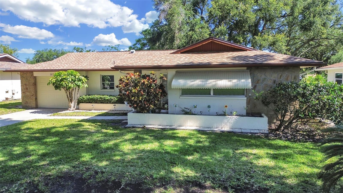
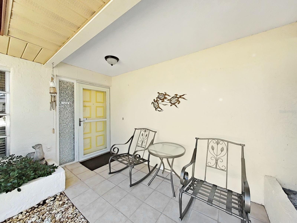
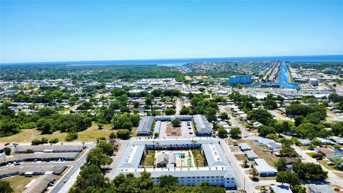
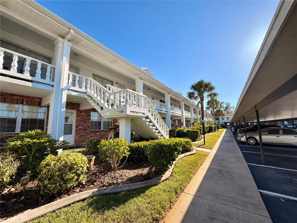
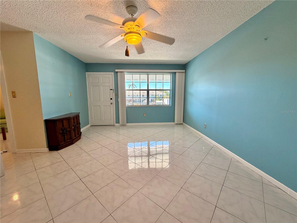
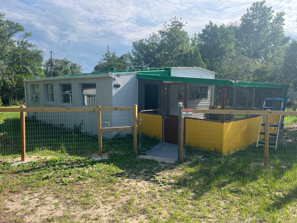
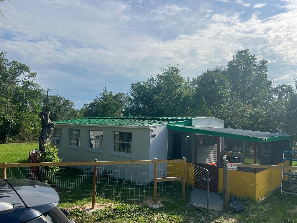
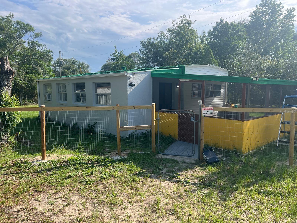
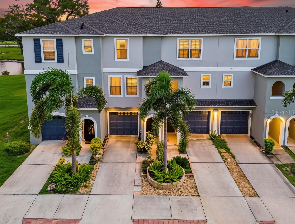
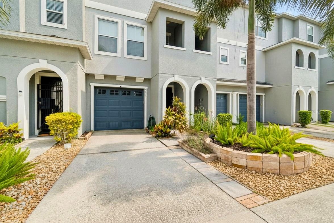
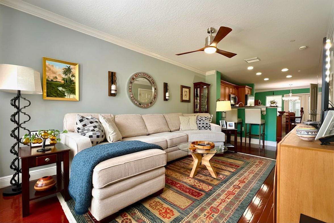
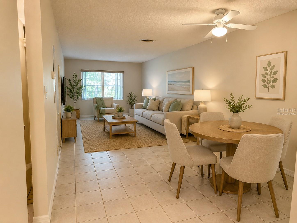
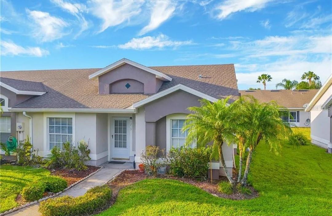
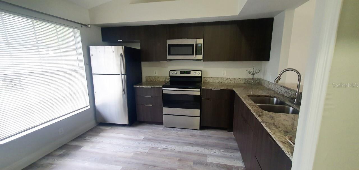
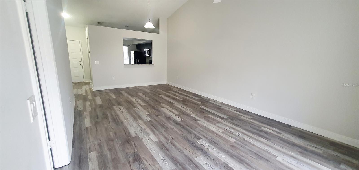
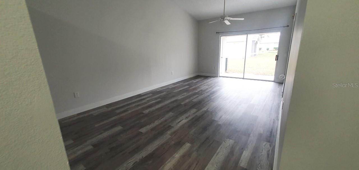
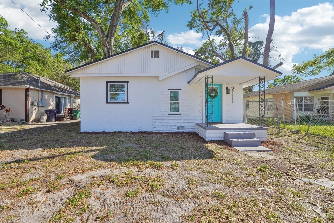
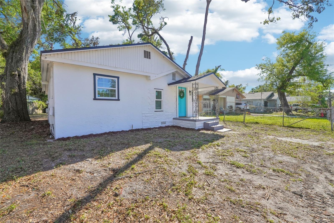
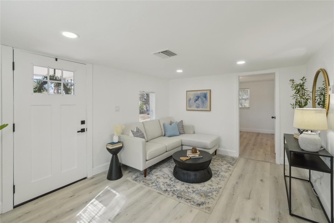
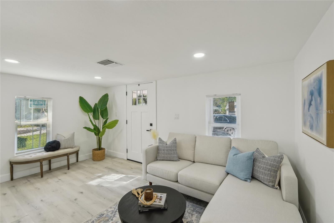
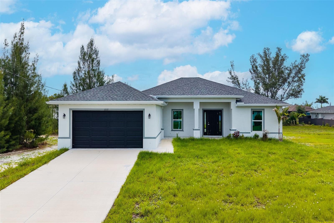
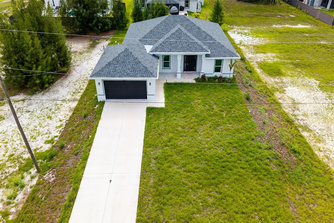
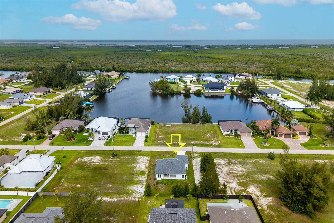
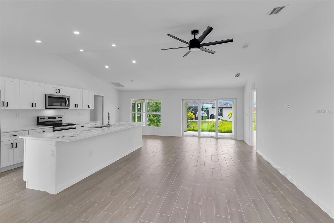
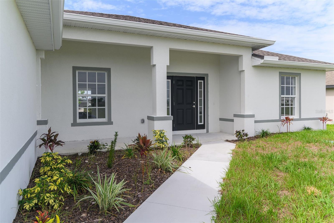
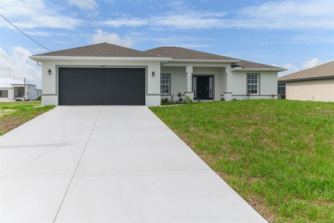
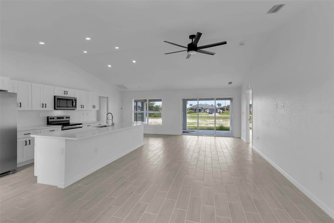
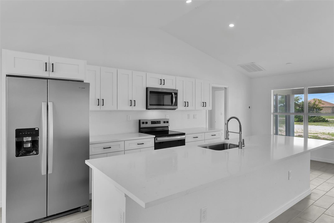
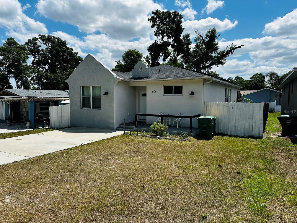
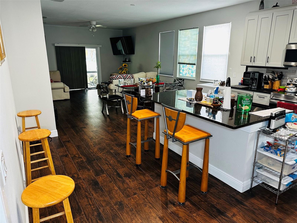
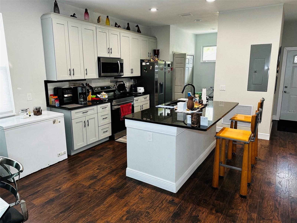
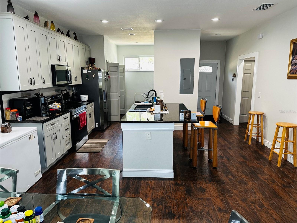
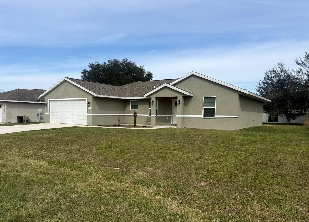
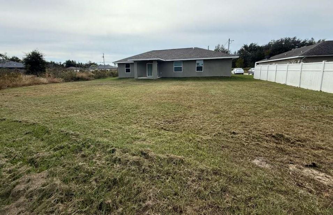
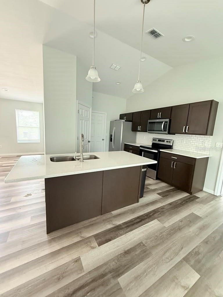
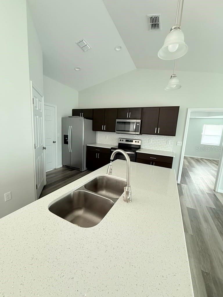
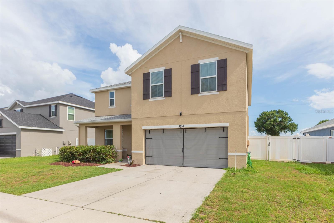
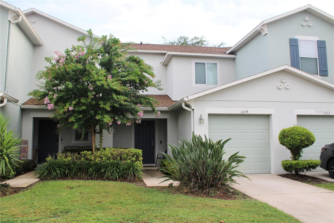
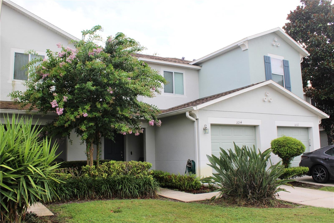
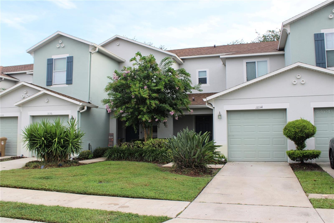
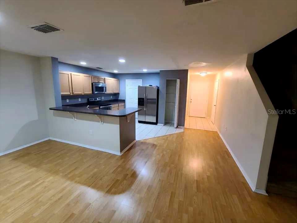
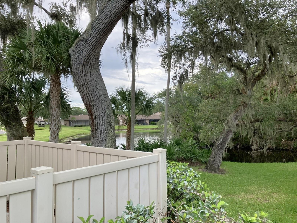
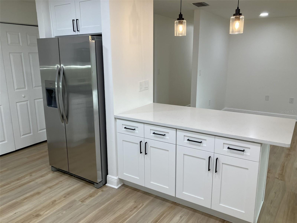
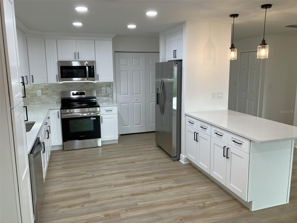
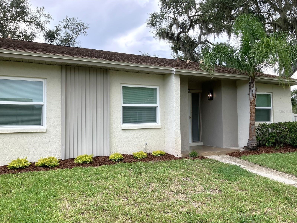
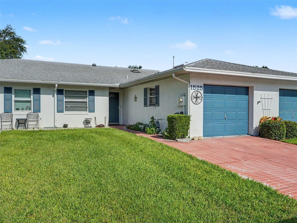
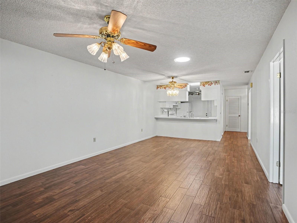
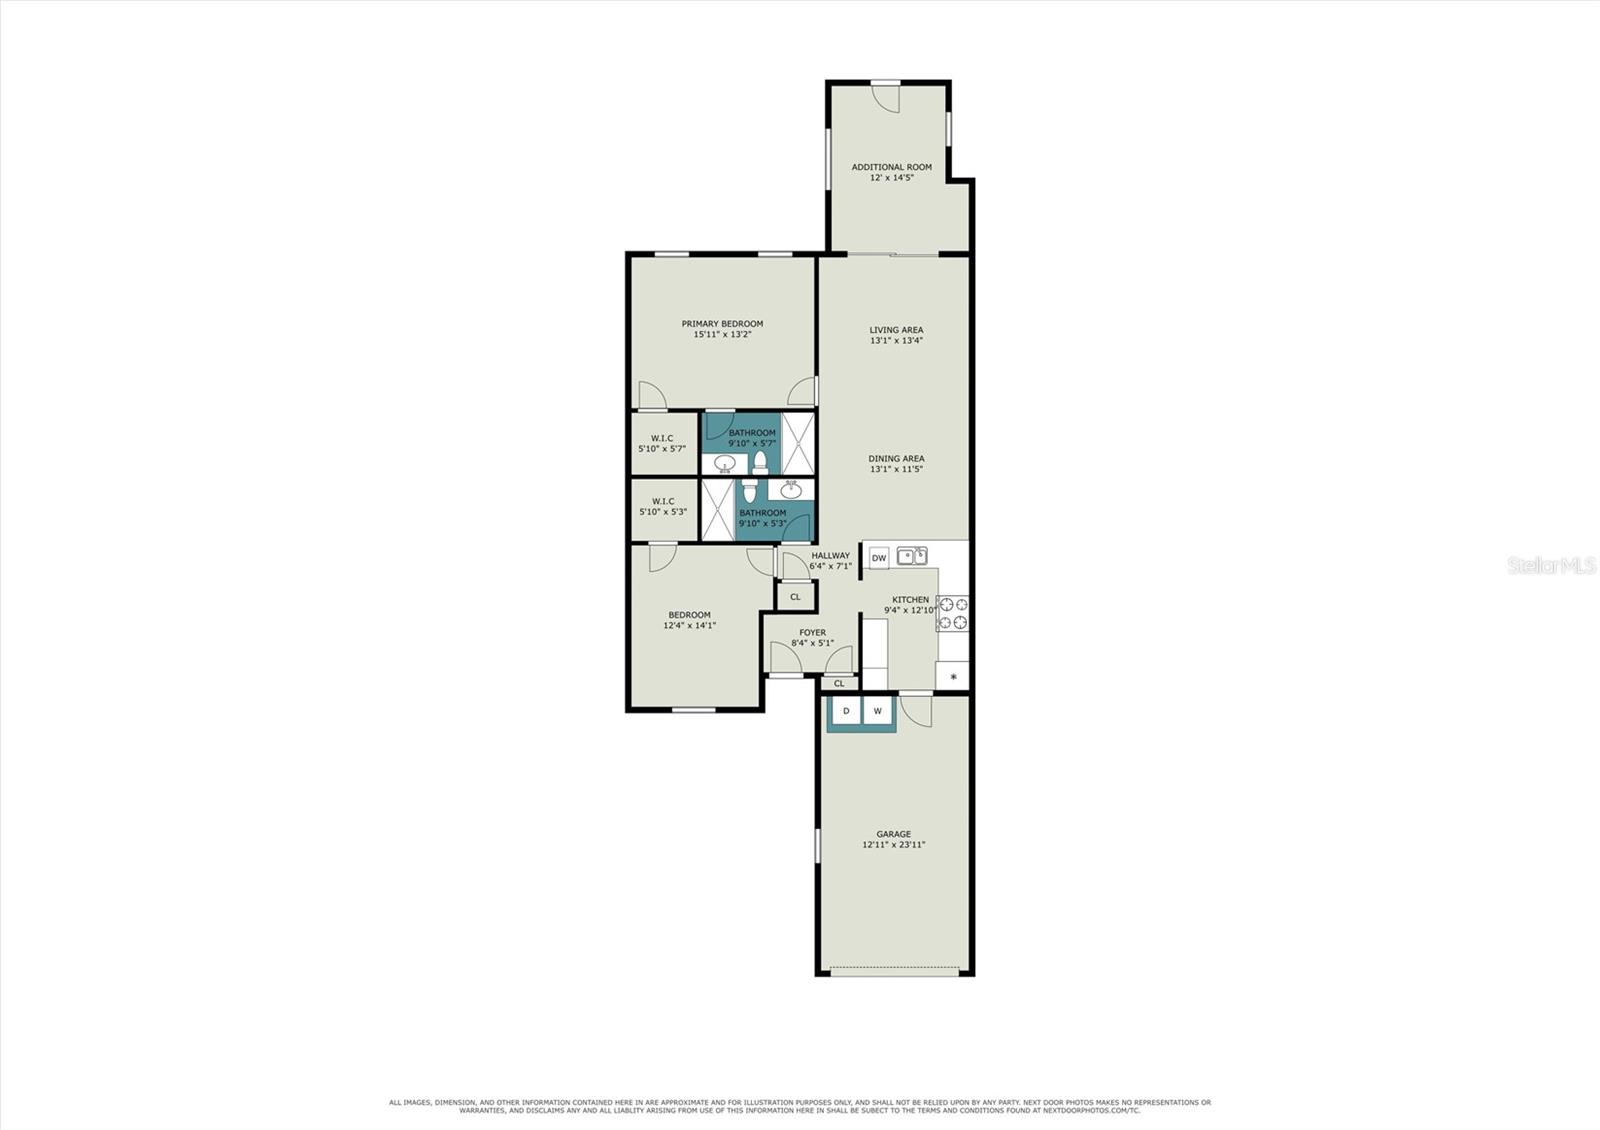
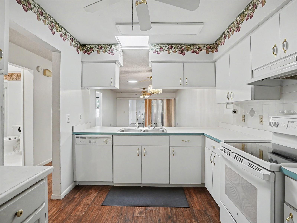
Welcome home to Oakview, an immaculate, highly sought-after hidden jewel. This smokefree, move-in ready 2BR/2BA residence delivers the perfect balance of relaxation and functionality. You will love the attached neighbors. The heart of the home features a bright, open-concept living/dining area flowing into a kitchen with abundant cabinetry and appliances. Guests appreciate the split-bedroom layout, while the owner enjoys a serene suite with a large walk-in shower. Bonus space includes a flexible rear den—ideal for a library/hobby room. Truly low-maintenance living: the low $165/mo. One year whole house warranty. HOA covers your roof replacement, exterior painting, and lawn care! Spend your days exploring local dining, shopping, and Legoland, or travel easily via nearby Orlando and Tampa airports. Schedule a showing today! Move right in and enjoy!
Room sizes are approximate. Buyer's agent to check HOA requirements. Attached to MLS. 5 unit building. - Virtual Tour: https://1drv.ms/v/c/7fcace0060d73ff8/IQDk6KRNAVd8Q7YX-eWPnN3CAUEFTxjq2z1mBgJJQuZyst0?e=hKavyA
Video
- VirtualTourURLUnbranded: https://1drv.ms/v/c/7fcace0060d73ff8/IQDk6KRNAVd8Q7YX-eWPnN3CAUEFTxjq2z1mBgJJQuZyst0?e=hKavyA
Basics
- Bathrooms Half: 0
- Date added: Added 1 hour ago
- Category: Villa
- Type: Residential
- Bedrooms: 2
- Bathrooms: 2
- Half baths: 0
- Floors: 1
- Area, sq ft: 1333 sq ft
- Lot size, sq ft: 3794 sq ft
- Year built: 1988
- SubdivisionName: OAKVIEW
- GarageSpaces: 1
Location
- CountyOrParish: Polk
- City / Department: WINTER HAVEN
Property Features
- Interior Features: Ceiling Fans(s), Living Room/Dining Room Combo, Open Floorplan, Primary Bedroom Main Floor, Split Bedroom, Thermostat, Walk-In Closet(s)
- Appliances: Dishwasher, Disposal, Electric Water Heater, Range, Range Hood, Refrigerator
- Flooring: Ceramic Tile, Laminate
- Laundry Features: Electric Dryer Hookup, In Garage, Washer Hookup
- Parking Features: Driveway, Garage Door Opener, Ground Level
- Garage YN: Yes
- Attached Garage YN: Yes
- Garage Spaces: 1
- Pets Allowed: Cats OK, Dogs OK, Number Limit, Size Limit
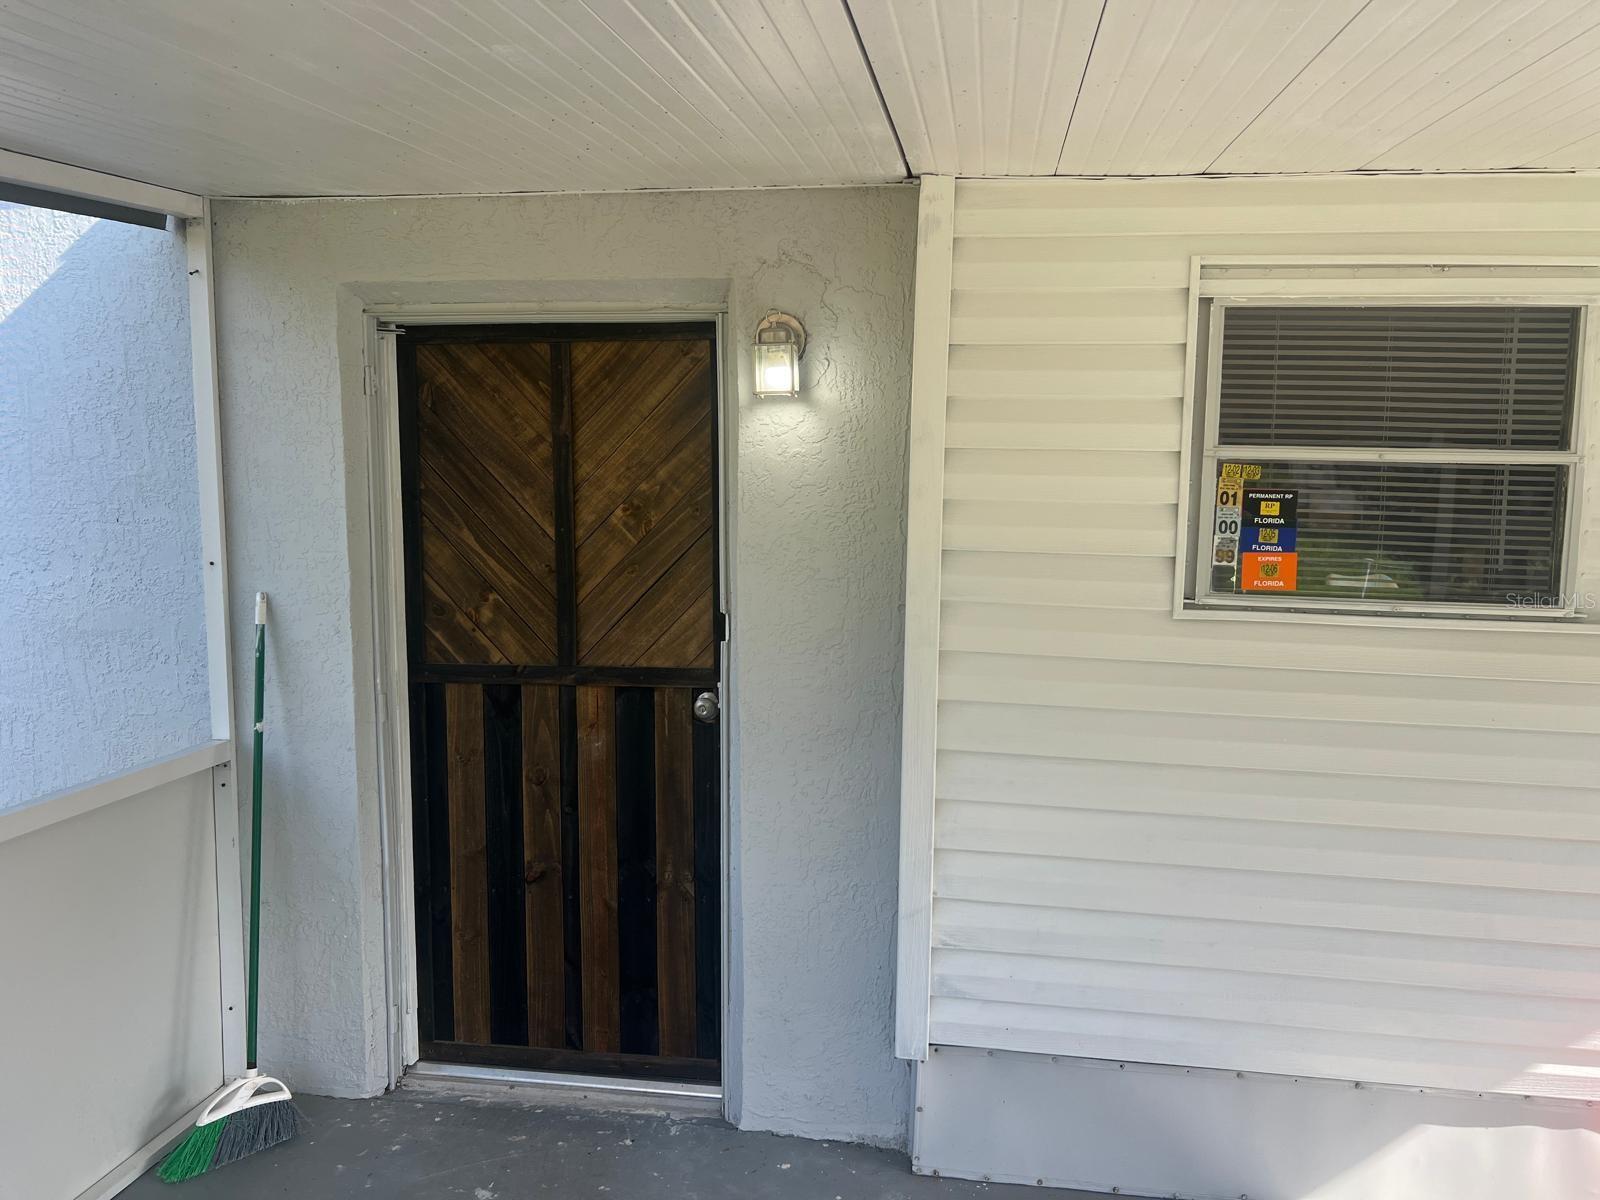
- Exterior Features: Lighting, Private Entrance, Rain Gutters
- Roof: Shingle
- Window Features: Blinds
- Water Source: None
- Sewer: Public Sewer
- Cooling: Central Air
- Heating: Central, Electric
- Furnished: Unfurnished
Property Details
- Subdivision Name: OAKVIEW
- Direction Faces: East
- Construction Materials: Block, Stucco
Association Information
- Association YN: Yes
- Association Fee: 180
- Association Fee Frequency: Monthly
- Association Fee Includes: Common Area Taxes, Maintenance Structure, Maintenance Grounds, Management, Other, Private Road
- Community Features: Community Mailbox, Deed Restrictions
Fees&Taxes
- Tax Year: 2025
- Tax Annual Amount: $761
Amenities & Features
- Waterfront available: No
- GarageYN: Yes
- AttachedGarageYN: Yes
- FireplaceYN: No
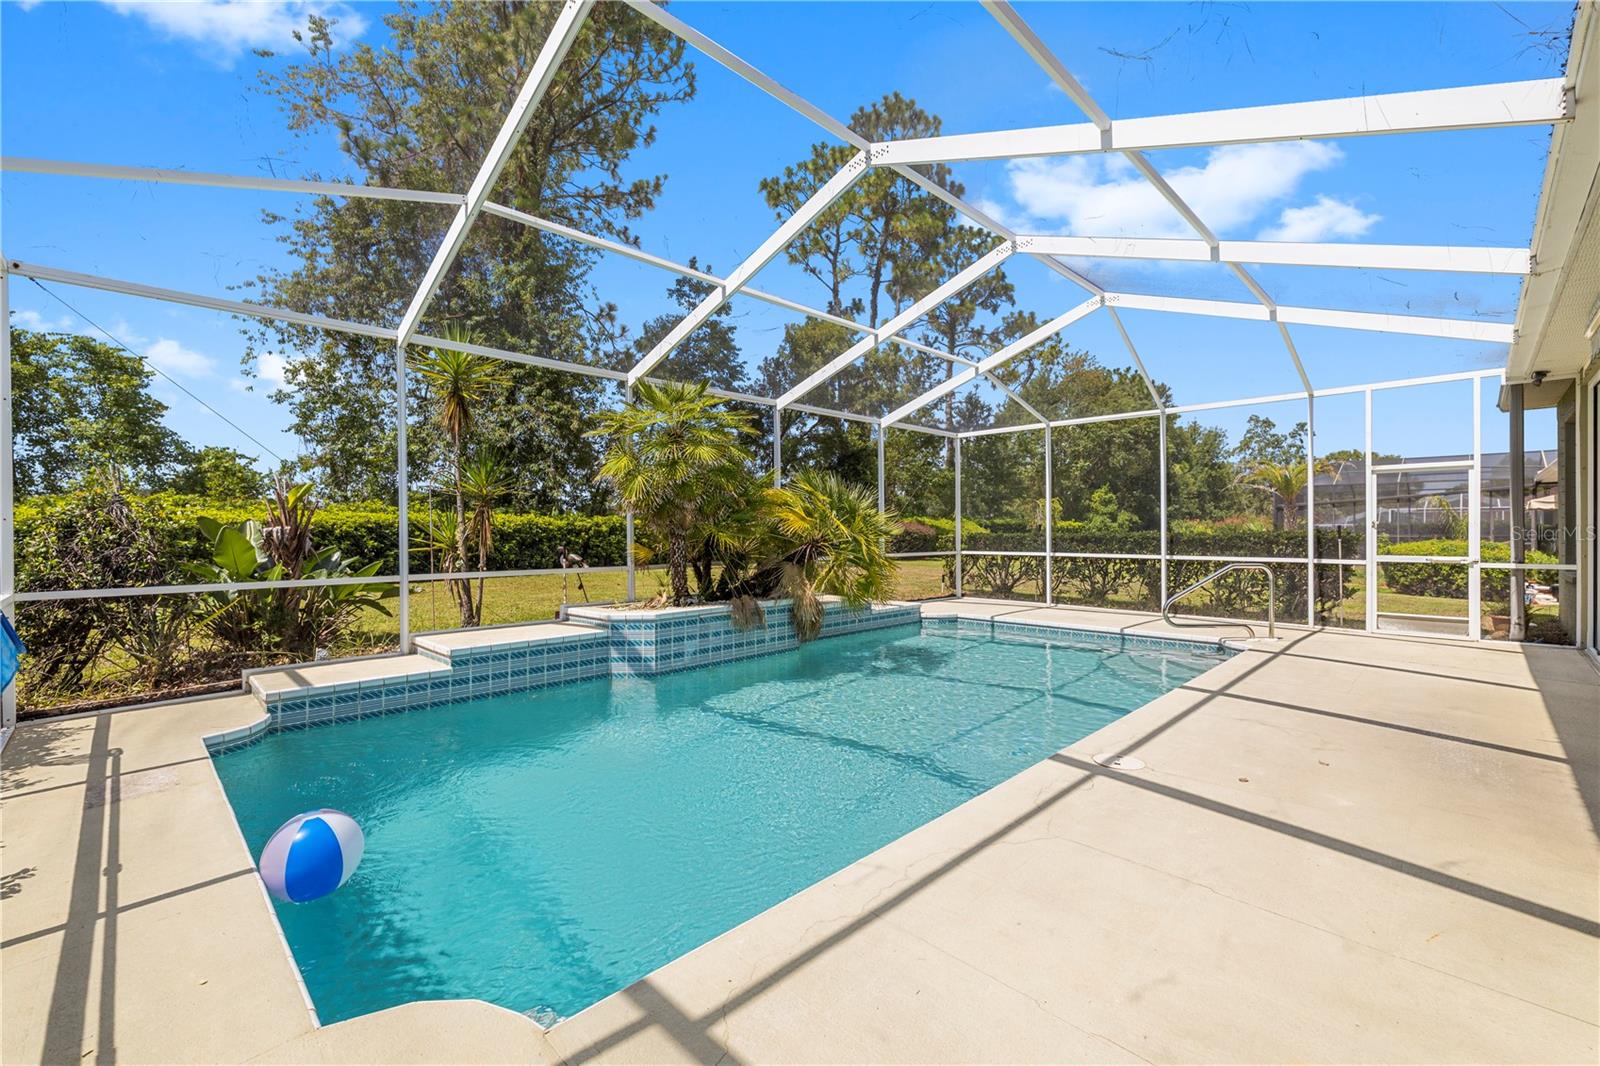
- PoolPrivateYN: No
- Cooling: Central Air
- CommunityFeatures: Community Mailbox, Deed Restrictions
- WindowFeatures: Blinds
- ExteriorFeatures: Lighting, Private Entrance, Rain Gutters
- Utilities: BB/HS Internet Available, Cable Connected, Electricity Connected, Natural Gas Connected
- Features:
- Amenities:
Building Details
- NewConstructionYN: No
- Heating: Central, Electric
- Exterior material: Block, Stucco
- Roof: Shingle
- Parking: Driveway, Garage Door Opener, Ground Level