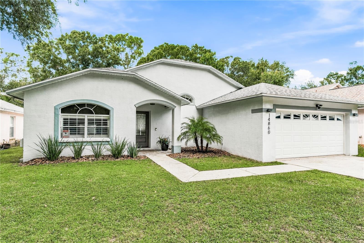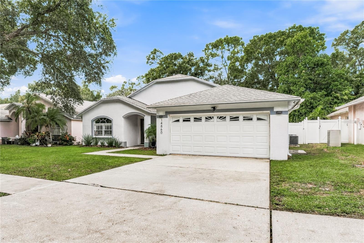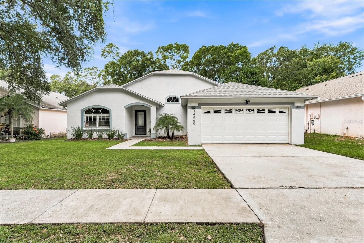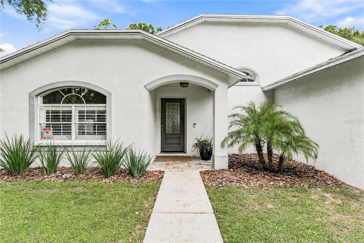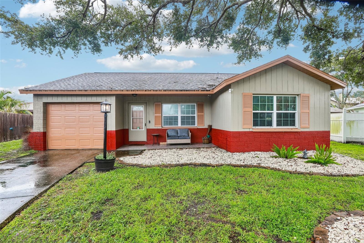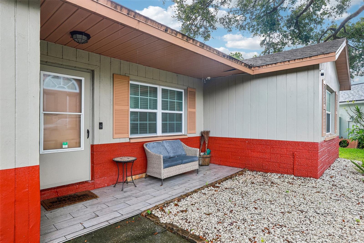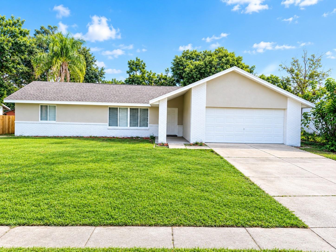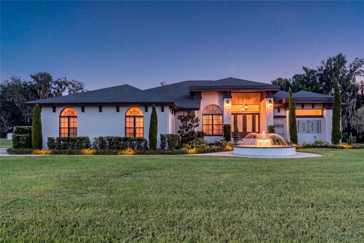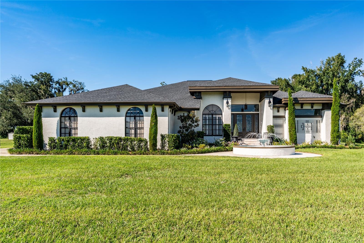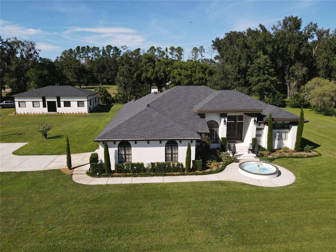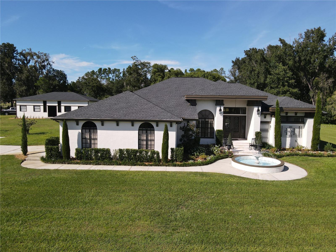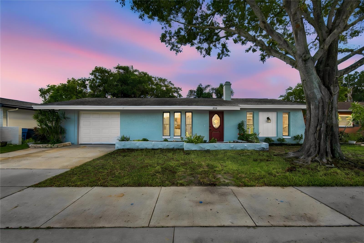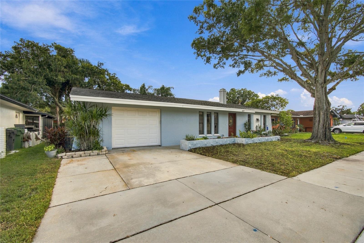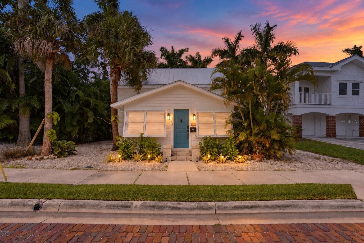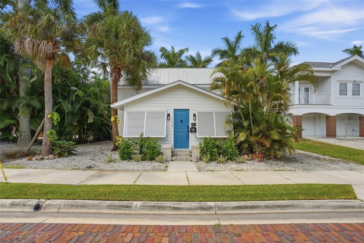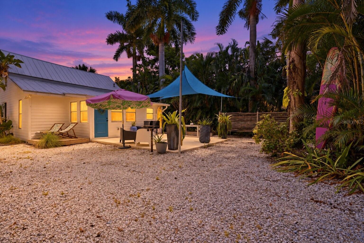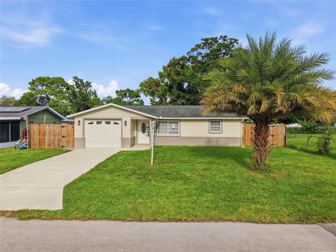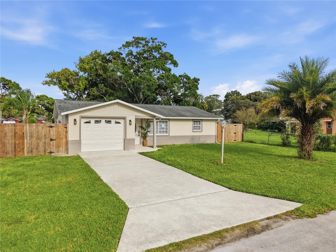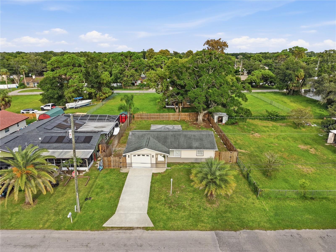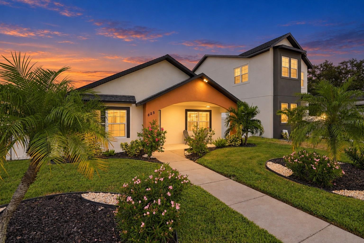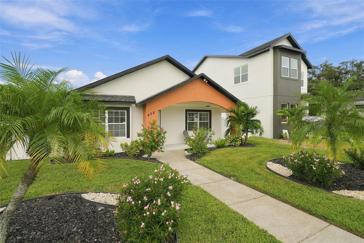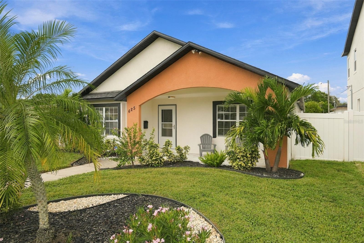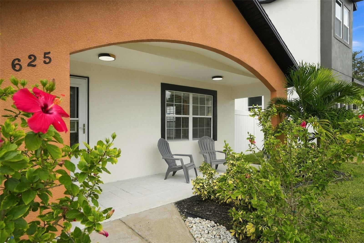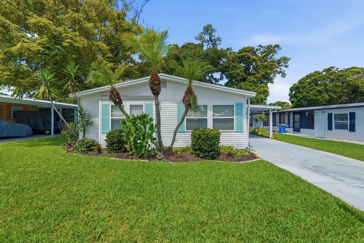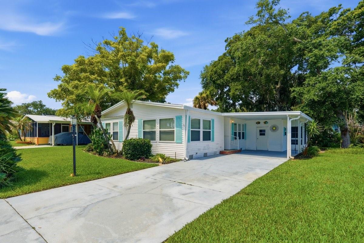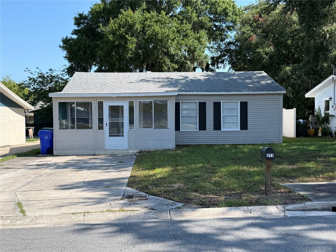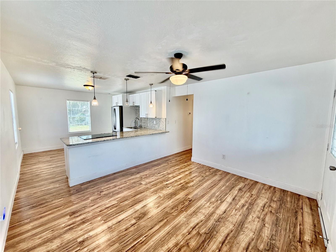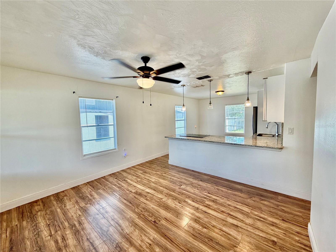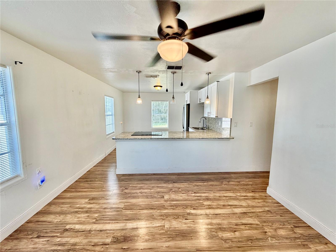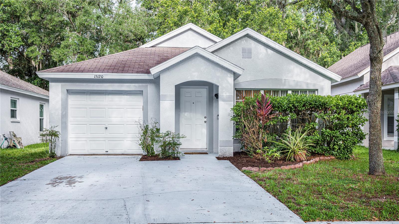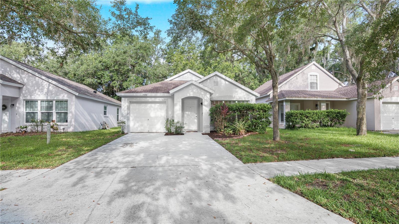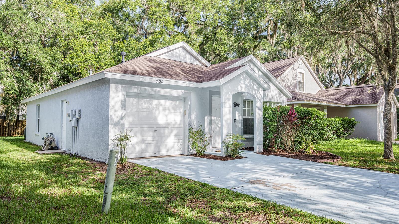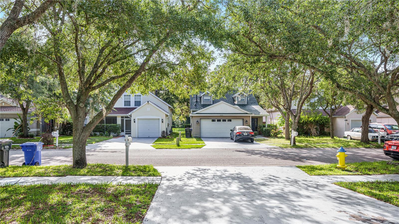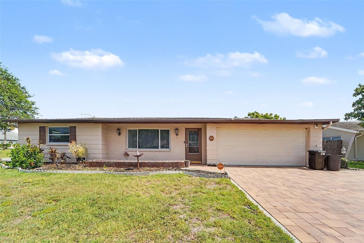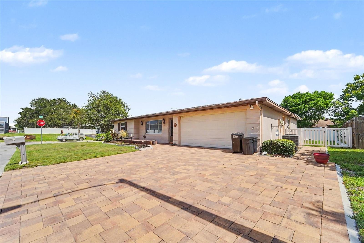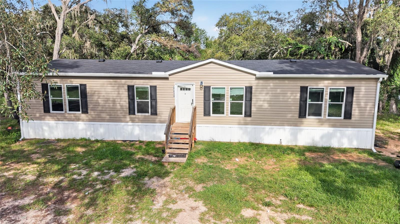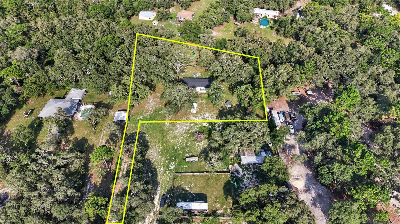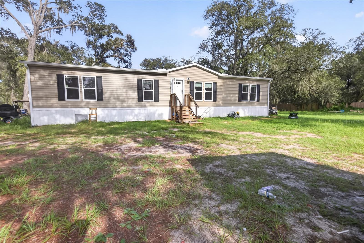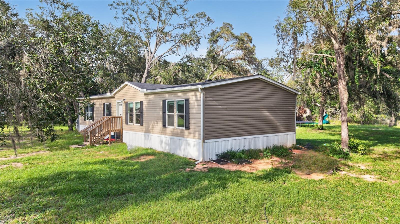
5847 HERONRISE CRESCENT DRIVE LITHIA FL 33547
Courtesy of
- Listing Office: FUTURE HOME REALTY INC
- Status: Active
- MLS ID: MFRTB8545519
Description
-
Description:
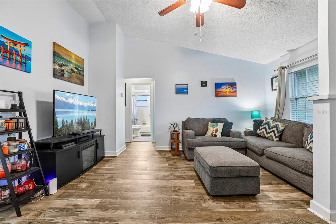
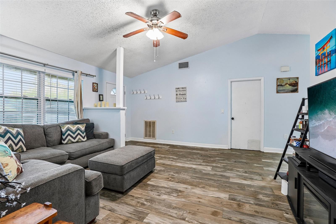
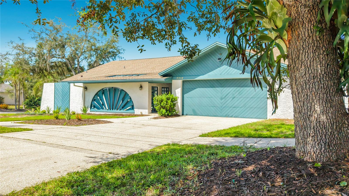
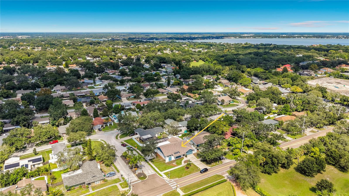
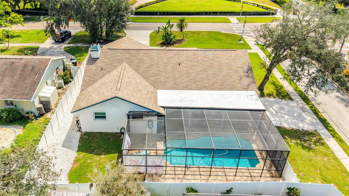
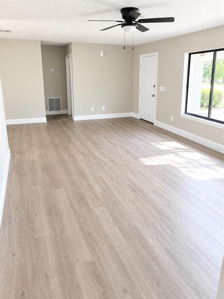
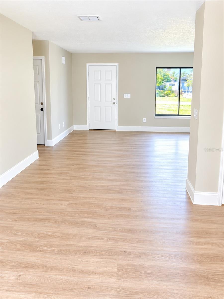
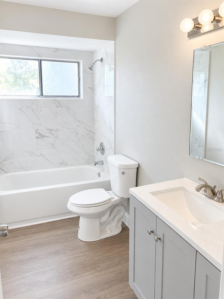
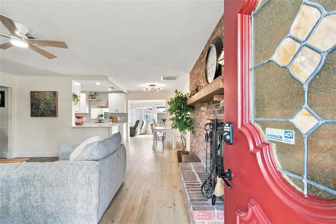
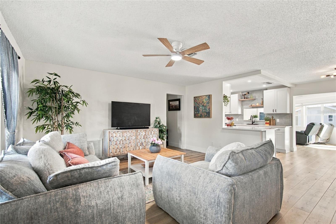
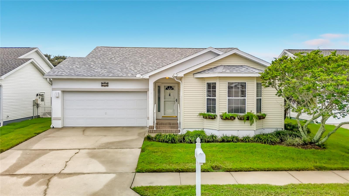
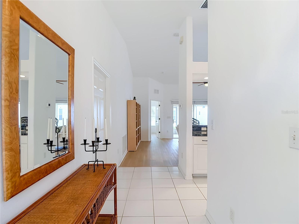
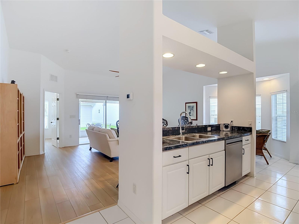
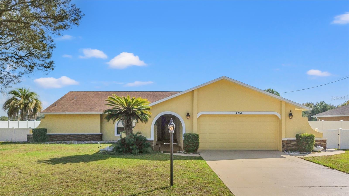
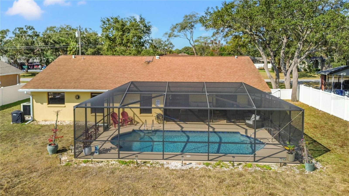
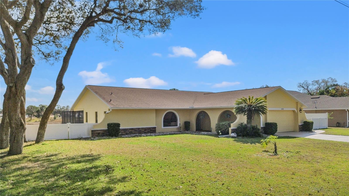
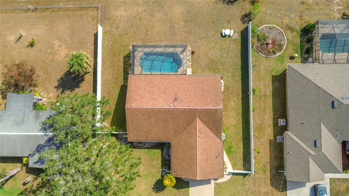
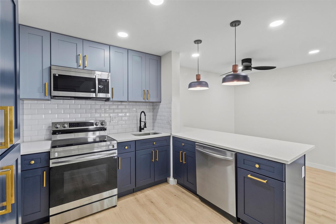
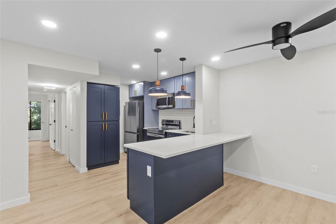
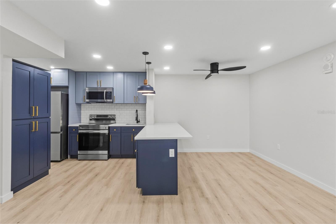
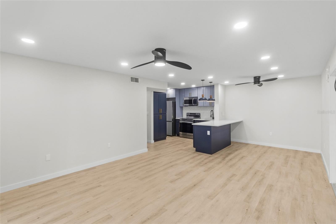
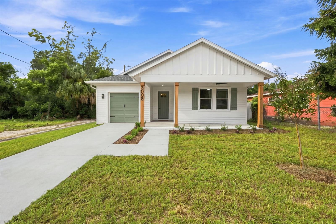
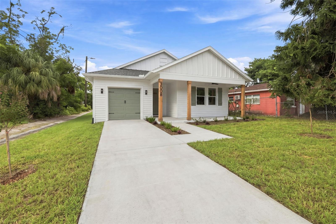
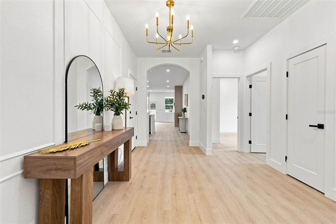
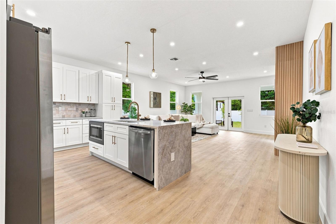
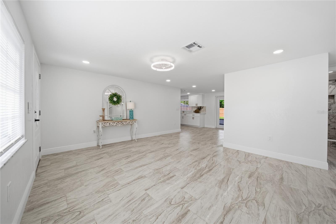
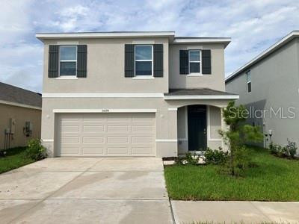
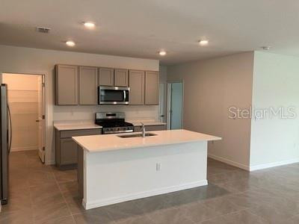
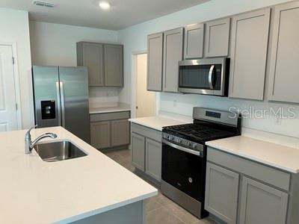
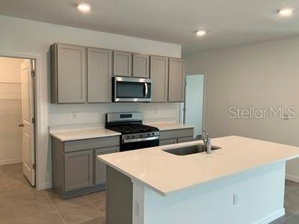
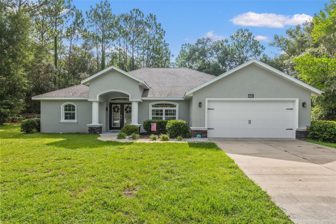
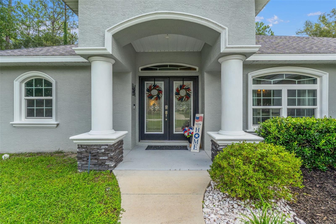
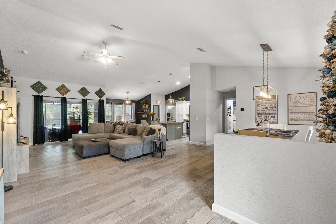
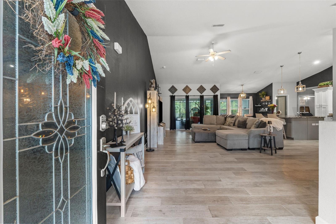
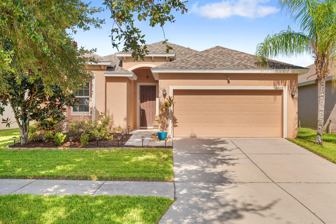
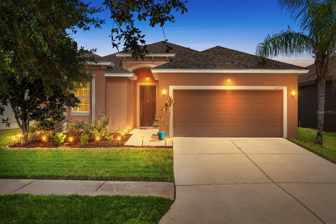
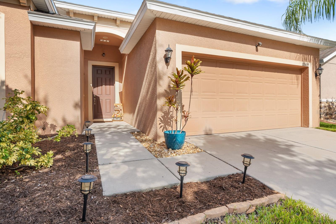
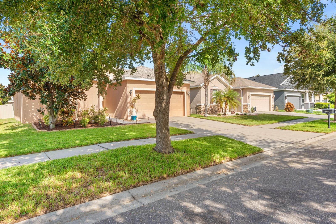
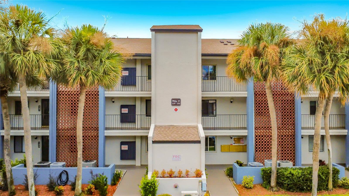
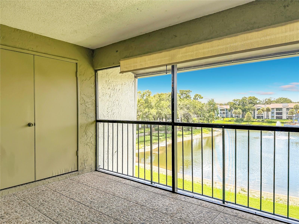
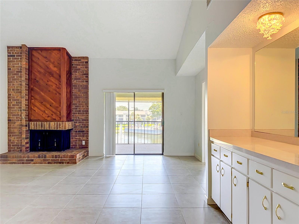
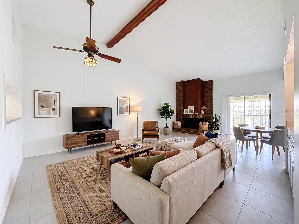
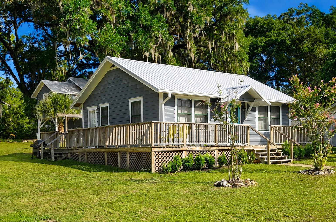
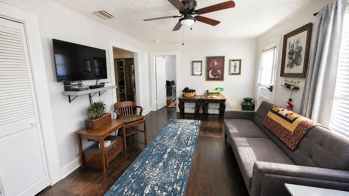
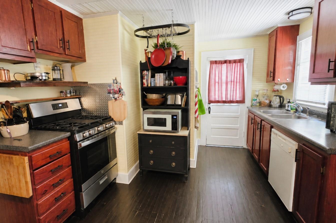
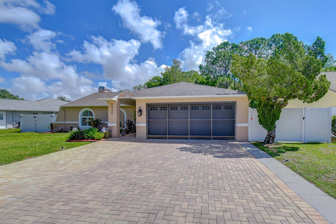
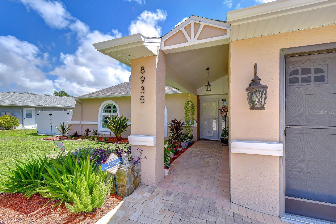
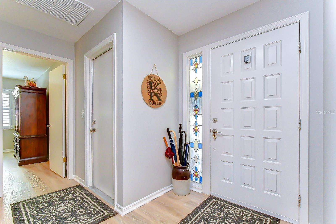
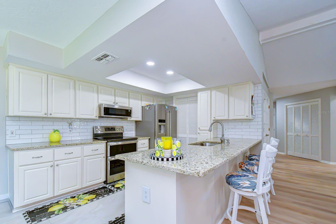
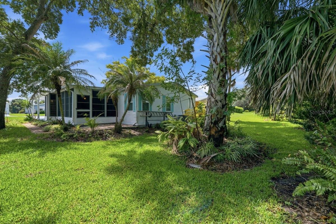
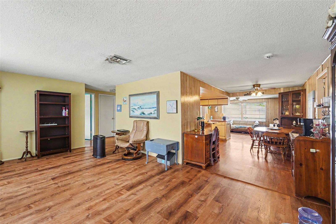
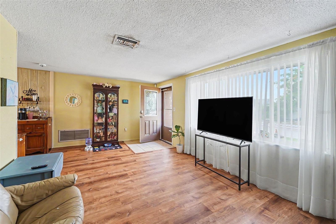
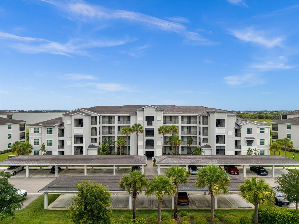
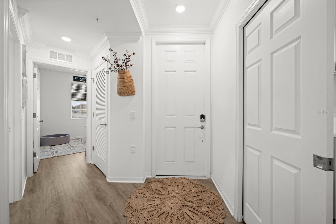
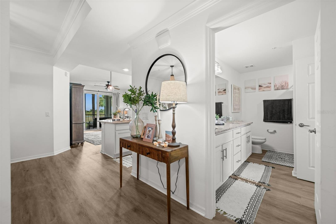
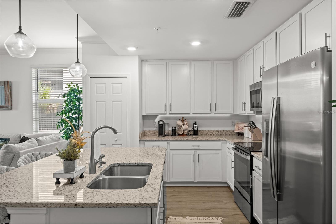
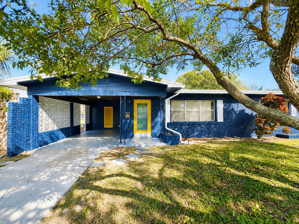
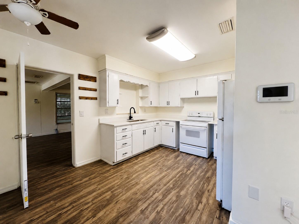
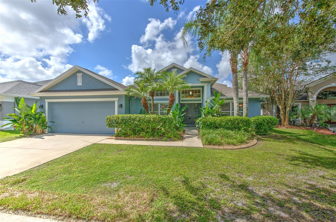
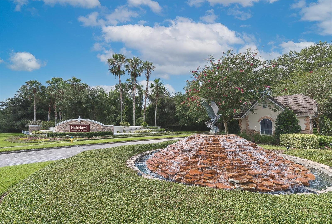
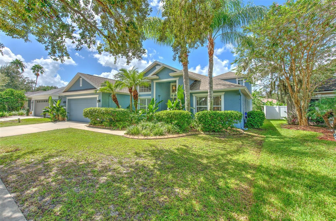
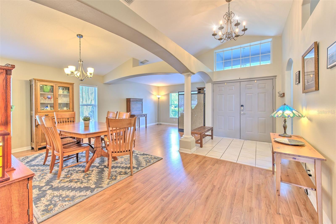
Welcome to this 4 bedroom, 2 bathroom Cardel-built home in the highly sought-after FishHawk Ranch community, featuring a 2022 roof and surrounded by some of the area’s most desirable schools, including Bevis Elementary, Randall Middle, and Newsome High. Designed with a spacious split-bedroom floor plan, the home welcomes you through a foyer that opens to the living and dining rooms, creating an inviting setting for both everyday living and entertaining. The kitchen features a gas range, granite countertops, and cabinets freshly painted in Westhighland White, flowing seamlessly into the breakfast nook. Just beyond, the family room makes a statement with soaring 14-foot ceilings and large windows that fill the space with natural light. The vaulted ceilings continue into the primary suite, which offers a walk-in shower, garden tub, and generous walk-in closet. Bedrooms two and three are privately positioned on the opposite side of the home, and each have access to a secret play room situated in between the two bedrooms that was custom built. The third bedroom also features a fun loft accessible by ladder, perfect for a cozy reading nook. Upstairs, the fourth bedroom offers its own private retreat with a versatile layout and plenty of room to accommodate guests, an office, or additional living space. The indoor laundry room and 2-car garage with cabinetry are are both thoughtfully designed for convenience and ample storage. Enjoy the backyard from the large screened-in lanai overlooking the array of mango, avocado, and banana trees among other amazing vegetation. The FishHawk Ranch community offers access to incredible amenities including pools, playgrounds, and miles of walking trails. With its thoughtful design, proximity to sought-after schools, and desirable FishHawk Ranch location, this home offers a wonderful combination of comfort, functionality, and convenience.
Show all description - Virtual Tour: https://www.propertypanorama.com/instaview/stellar/TB8545519
Video
- VirtualTourURLUnbranded: https://www.propertypanorama.com/instaview/stellar/TB8545519
Basics
- Bathrooms Half: 0
- Date added: Added 1 hour ago
- Category: Single Family Residence
- Type: Residential
- Bedrooms: 4
- Bathrooms: 2
- Half baths: 0
- Floors: 2
- Area, sq ft: 2598 sq ft
- Lot size, sq ft: 7200 sq ft
- Year built: 2002
- SubdivisionName: FISHHAWK RANCH PH 2 PRCL
- GarageSpaces: 2
Location
- CountyOrParish: Hillsborough
- City / Department: Fish Hawk
Location Details
- Elementary School: Bevis-HB
- Middle Or Junior School: Randall-HB
- High School: Newsome-HB
Property Features
- Interior Features: Built-in Features, Ceiling Fans(s), Eat-in Kitchen, High Ceilings, Living Room/Dining Room Combo, Open Floorplan, Primary Bedroom Main Floor, Split Bedroom, Stone Counters, Thermostat, Walk-In Closet(s)
- Appliances: Dishwasher, Dryer, Gas Water Heater, Microwave, Range, Refrigerator, Washer
- Flooring: Bamboo, Tile, Vinyl
- Laundry Features: Inside, Laundry Room
- Patio And Porch Features: Covered, Rear Porch, Screened
- Parking Features: Driveway
- Garage YN: Yes
- Attached Garage YN: Yes
- Garage Spaces: 2
- Pets Allowed: Yes
- Exterior Features: Lighting, Rain Gutters, Sidewalk
- Roof: Shingle
- Window Features: Blinds
- Vegetation: Fruit Trees
- Water Source: Public
- Sewer: Public Sewer
- Cooling: Central Air
- Heating: Gas
- Furnished: Unfurnished
Property Details
- Subdivision Name: FISHHAWK RANCH PH 2 PRCL
- Direction Faces: Northeast
- Builder Name: Cardel
- Construction Materials: Block, Stucco, Frame
Association Information
- Association YN: Yes
- Association Fee: 125
- Association Fee Frequency: Annually
- Association Fee Includes: Pool, Management, Recreational Facilities
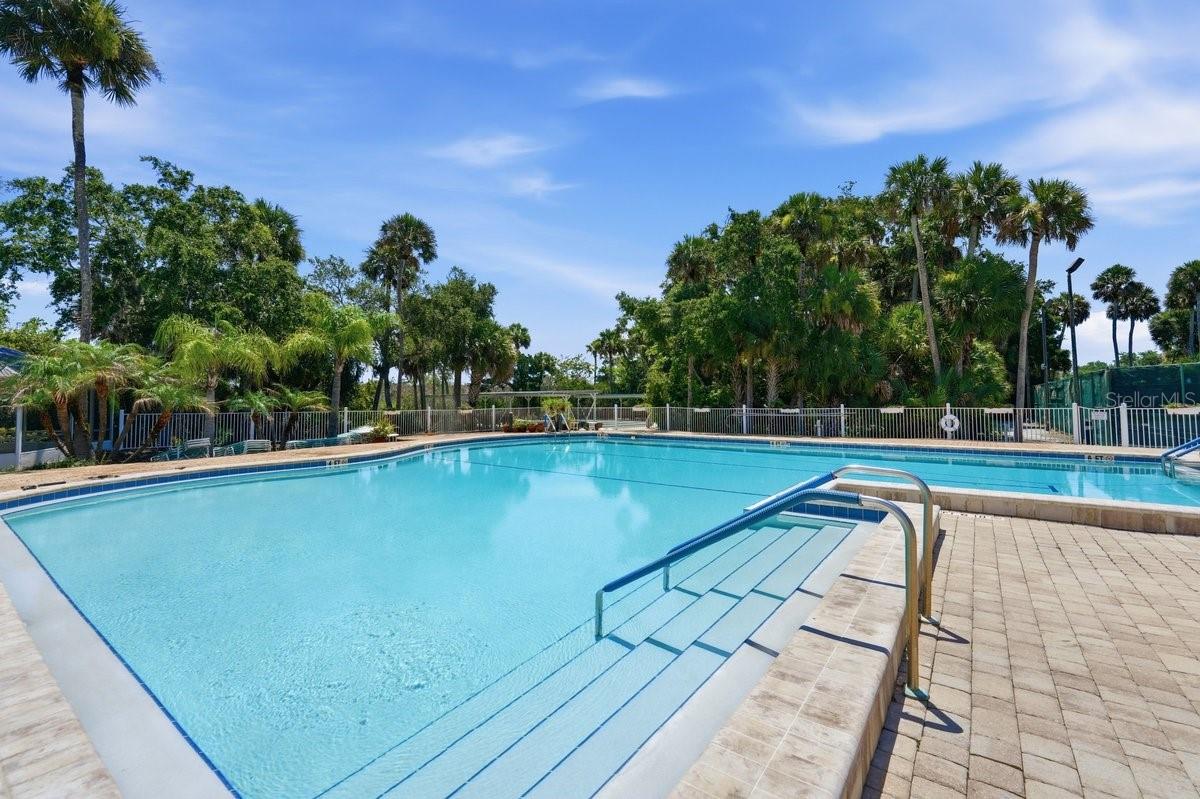
- Association Amenities: Clubhouse, Fitness Center, Park, Playground, Pool, Recreation Facilities, Tennis Court(s), Trail(s)
- Community Features: Clubhouse, Deed Restrictions, Fitness Center, Irrigation-Reclaimed Water, Park, Playground, Pool, Sidewalks, Tennis Court(s), Street Lights
Fees&Taxes
- Tax Year: 2025
- Tax Annual Amount: $6,325
- Tax Other Annual Assessment Amount: 1199
Amenities & Features
- Waterfront available: No
- GarageYN: Yes
- AttachedGarageYN: Yes
- FireplaceYN: No
- PoolPrivateYN: No
- Cooling: Central Air
- CommunityFeatures: Clubhouse, Deed Restrictions, Fitness Center, Irrigation-Reclaimed Water, Park, Playground, Pool, Sidewalks, Tennis Court(s), Street Lights
- WindowFeatures: Blinds
- ExteriorFeatures: Lighting, Rain Gutters, Sidewalk
- Utilities: BB/HS Internet Available, Cable Available, Electricity Connected, Public, Sewer Connected, Sprinkler Recycled, Underground Utilities, Water Connected
- Features:
- Amenities: