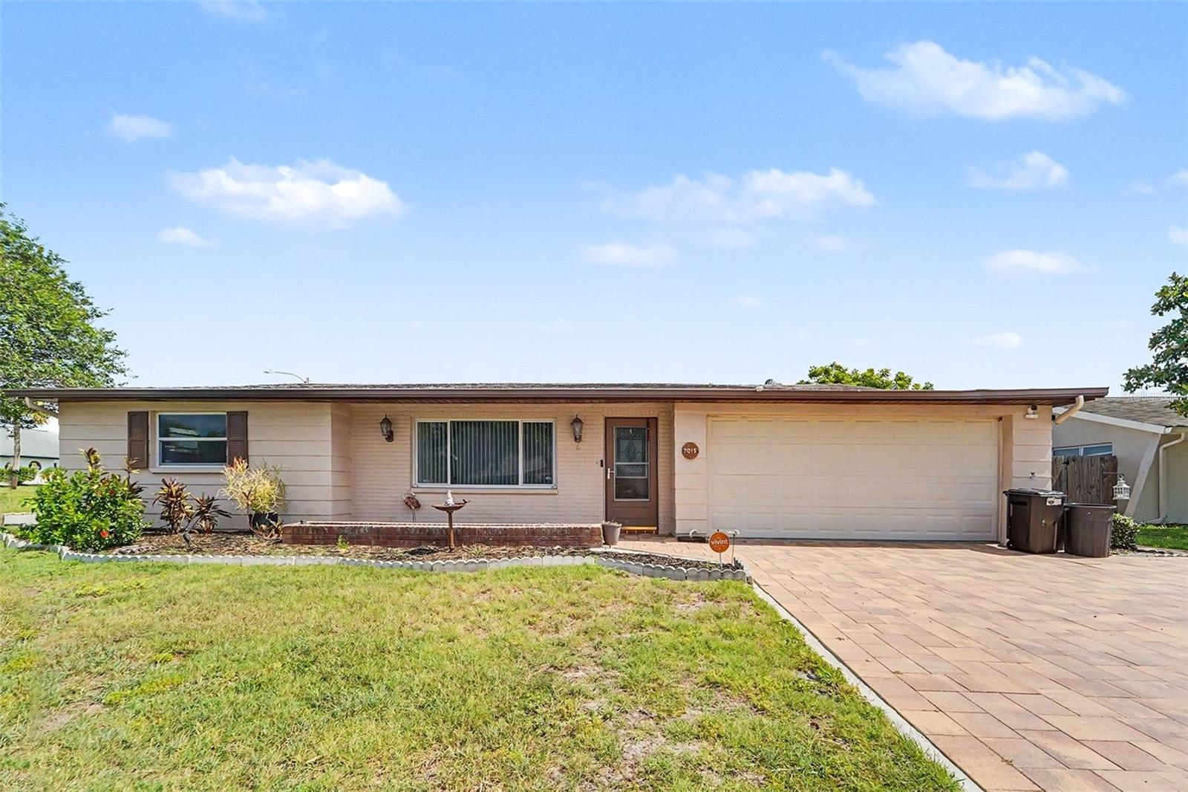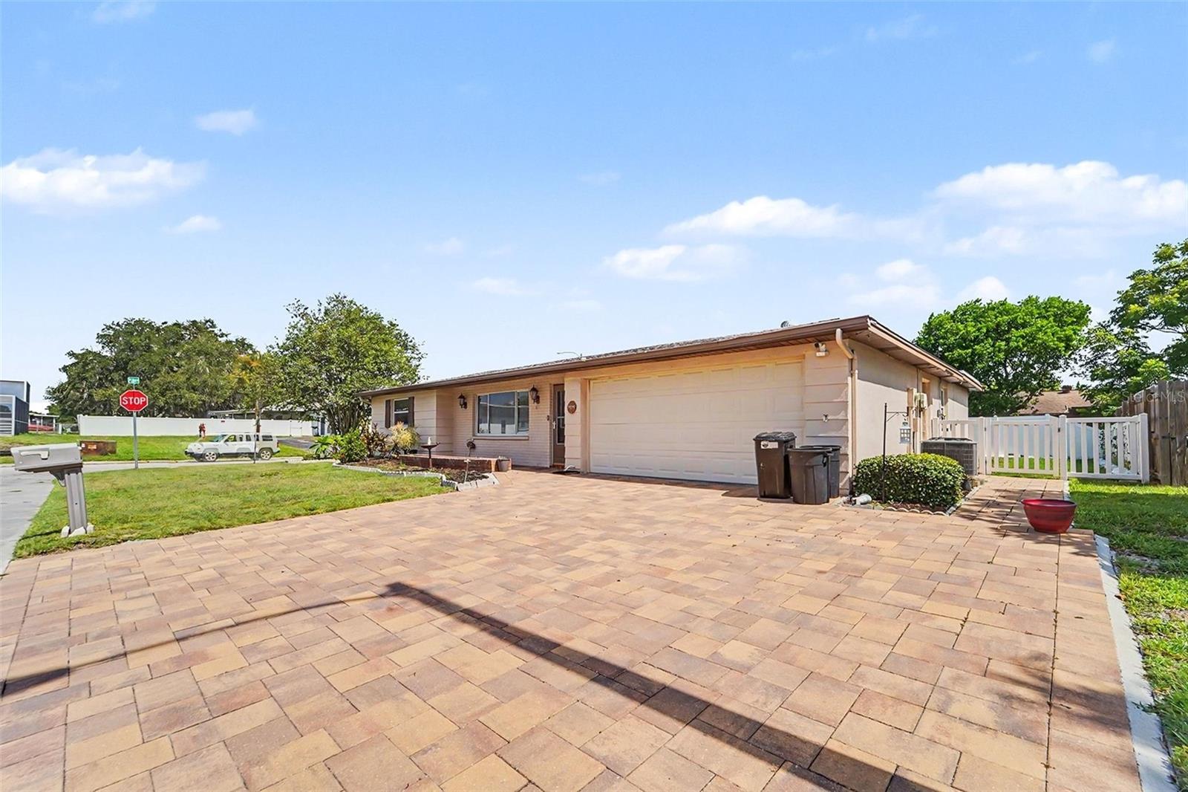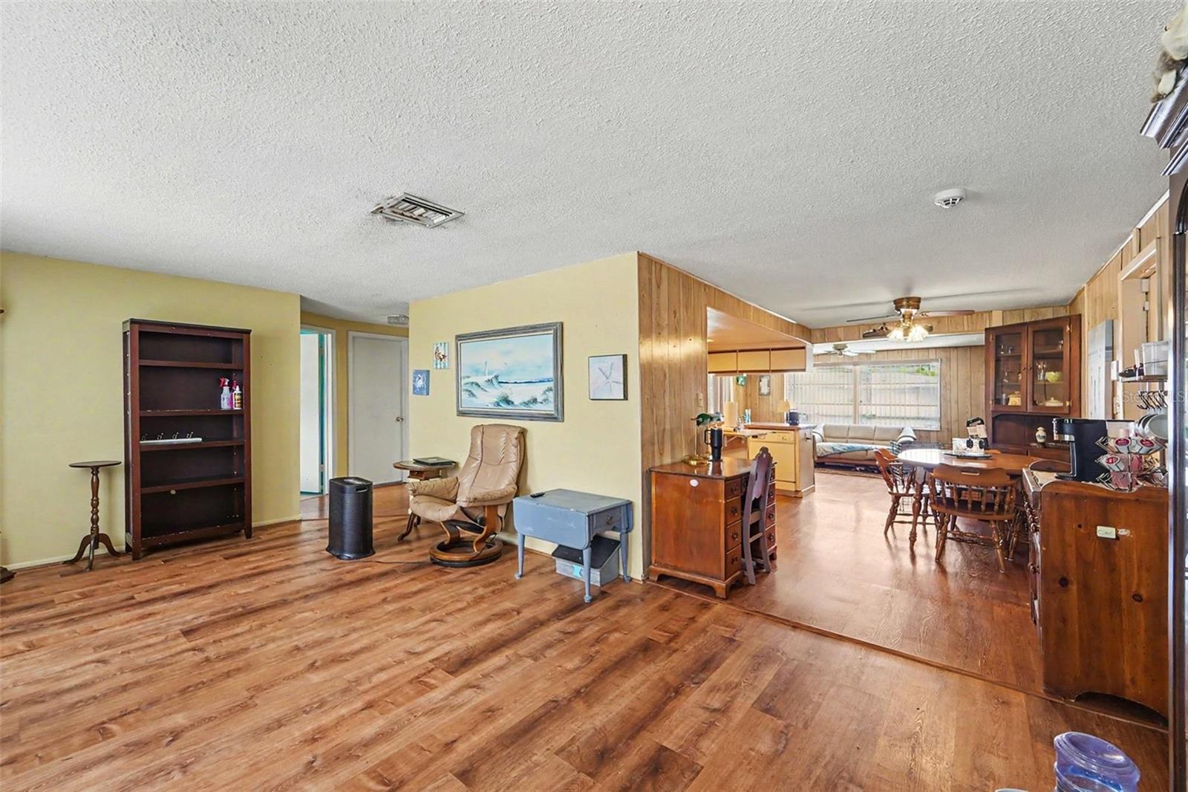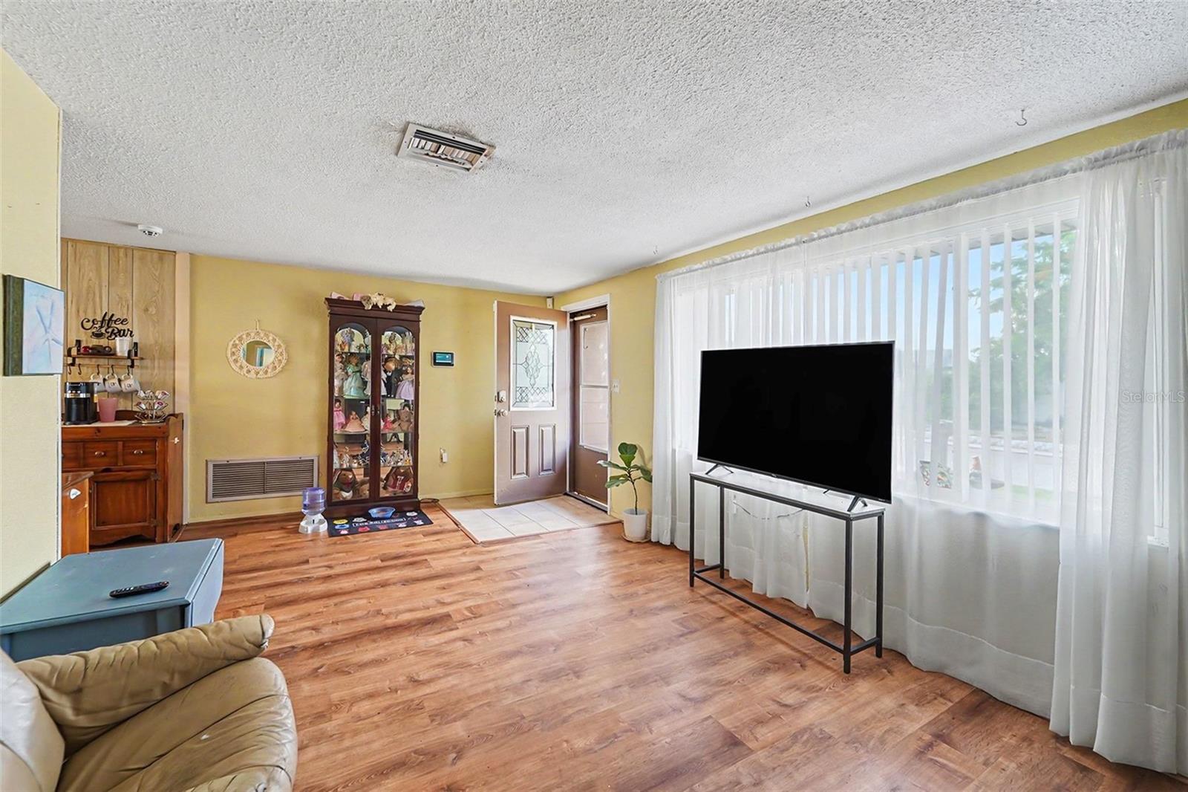
Courtesy of
- Listing Office: KELLER WILLIAMS TAMPA CENTRAL
- Status: Active
- MLS ID: MFRTB8545437
Description
-
Description:
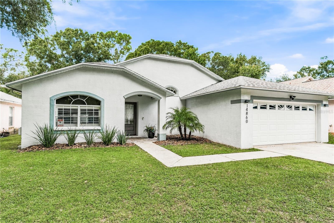
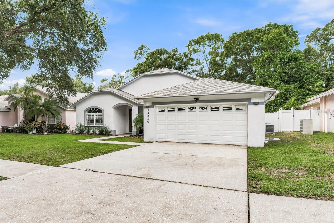
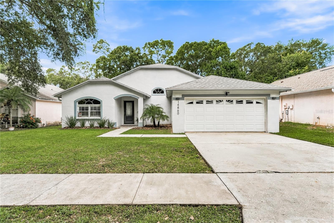
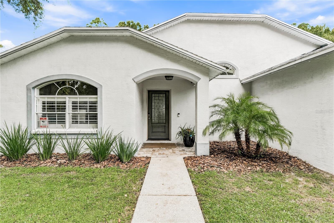
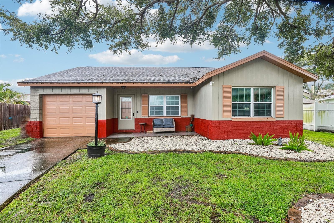
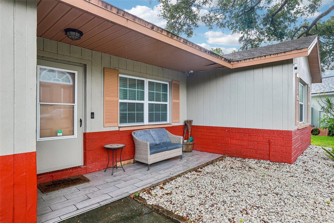
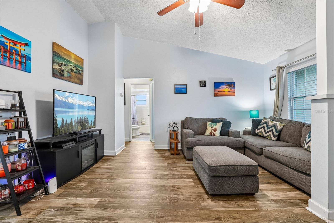
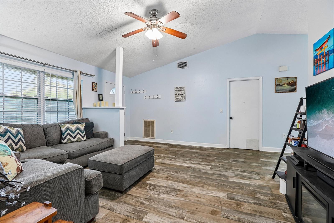
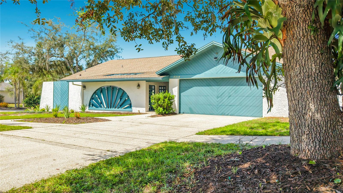
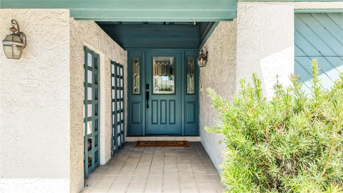
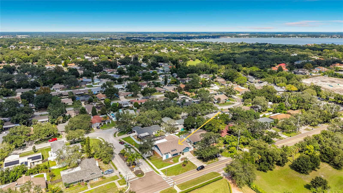
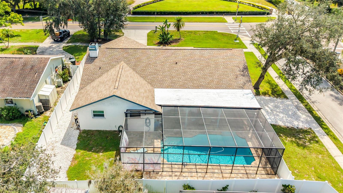
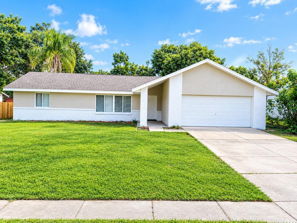
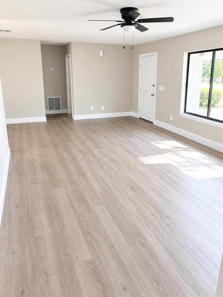
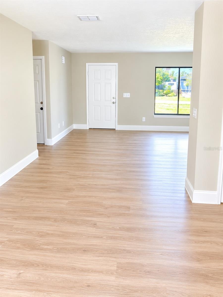
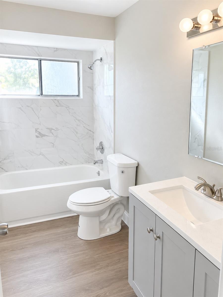
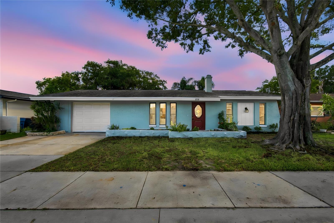
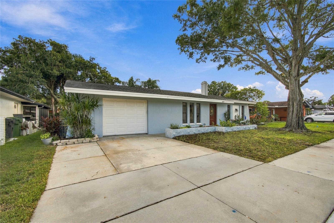
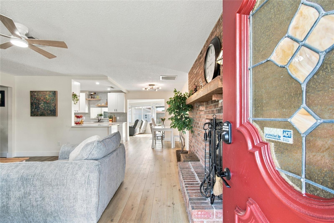
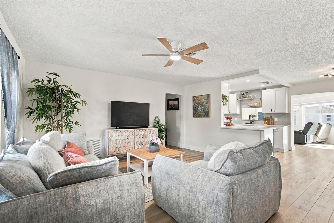
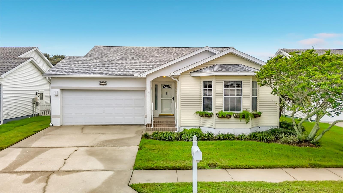
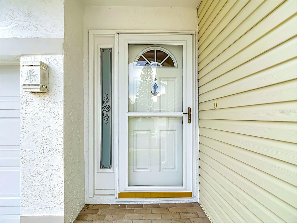
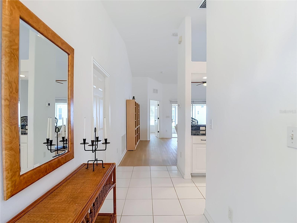
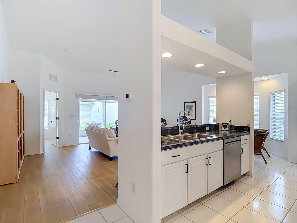
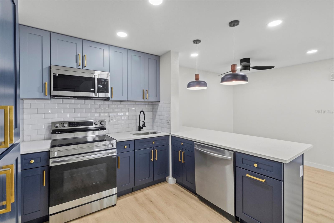
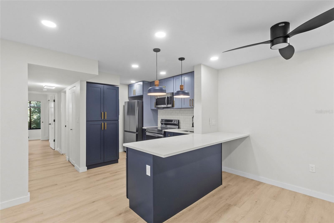
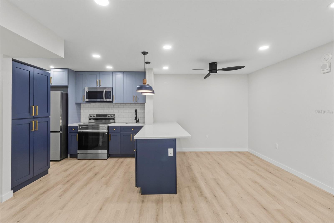
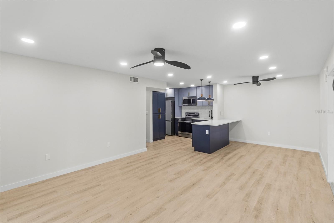
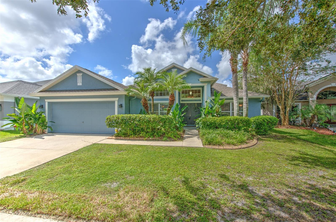
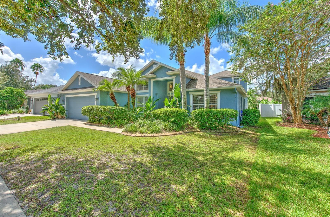
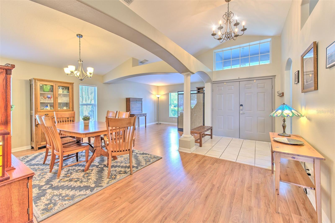
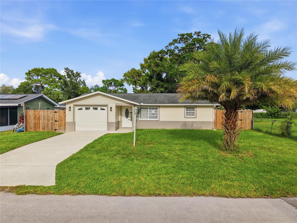
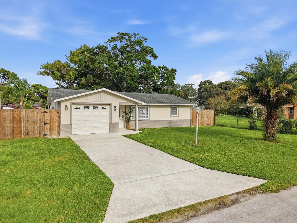
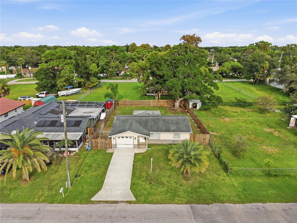
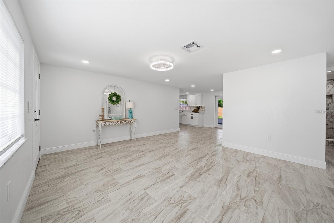
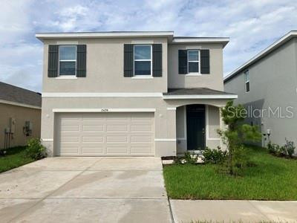
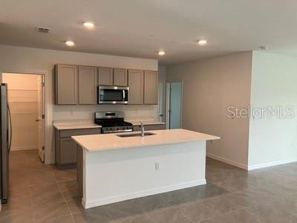
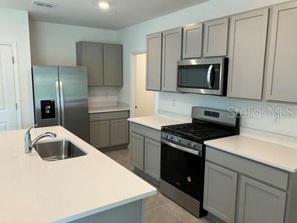
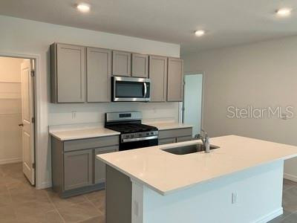
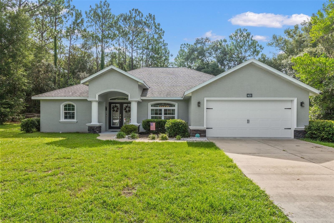
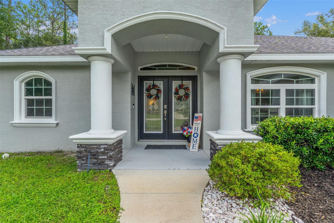
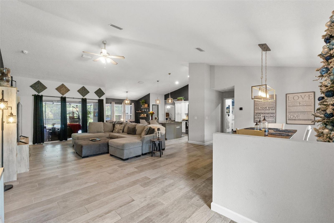
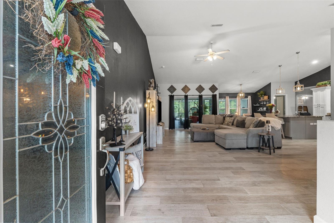
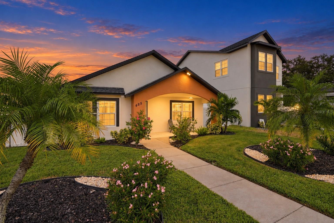
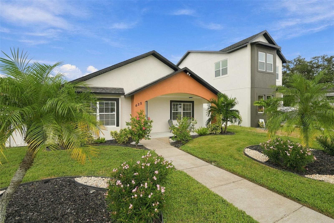
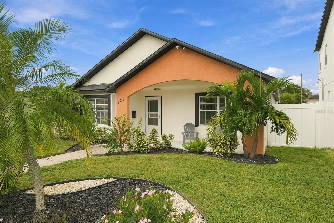
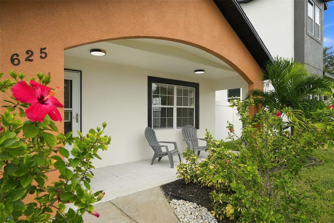
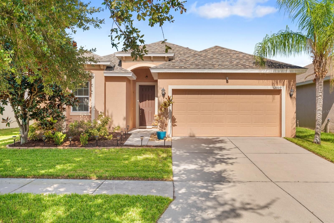
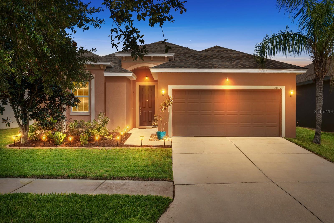
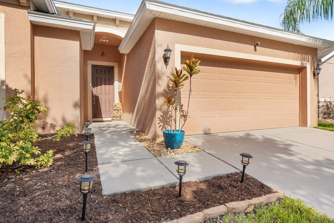
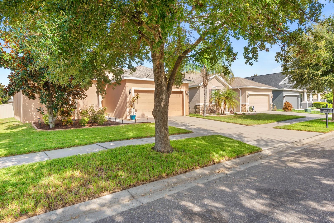
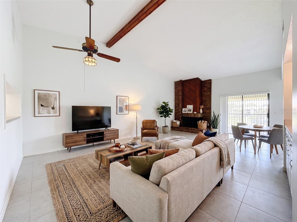
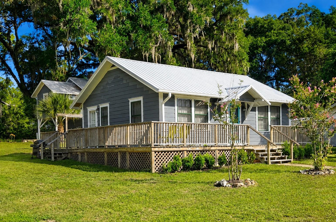
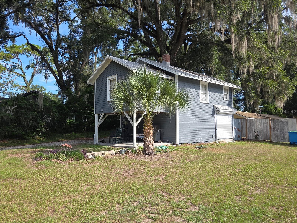
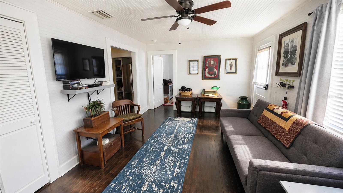
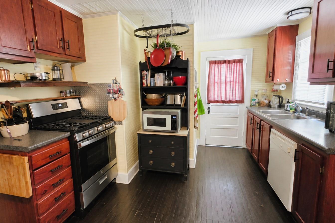
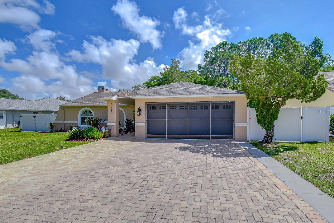
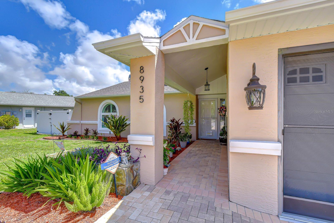
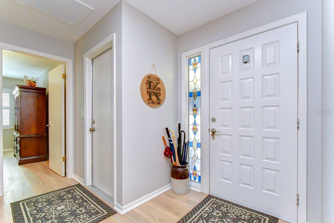
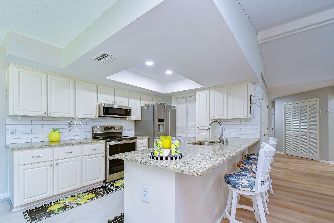
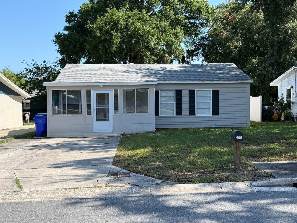
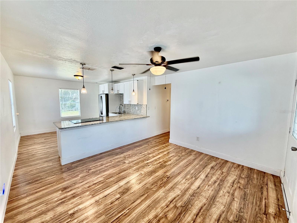
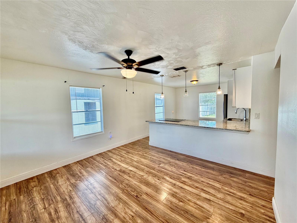
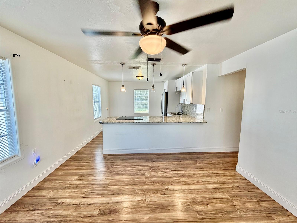
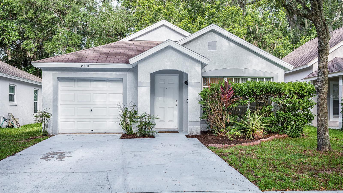
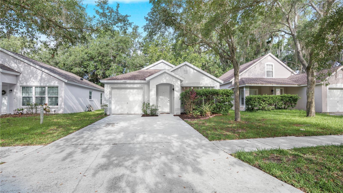
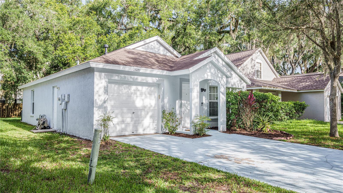
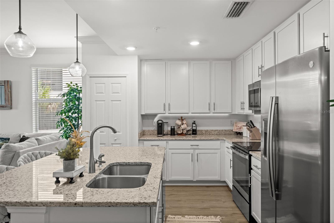
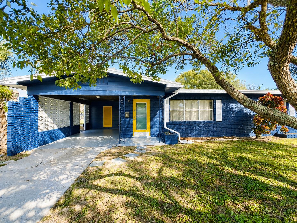
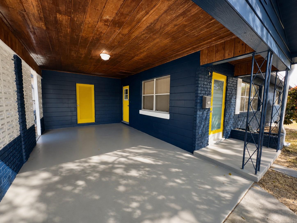
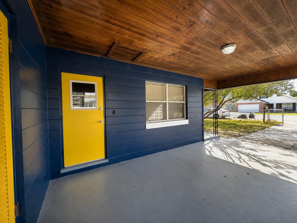
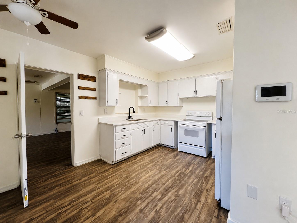
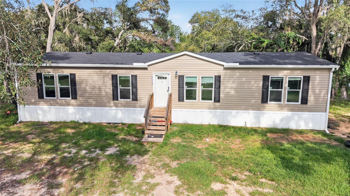
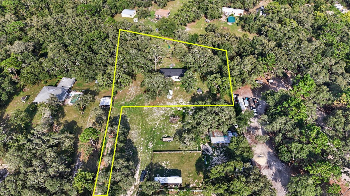
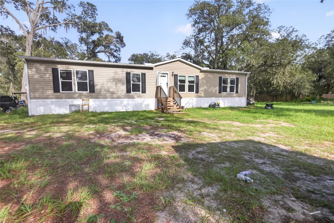
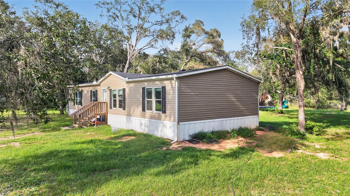
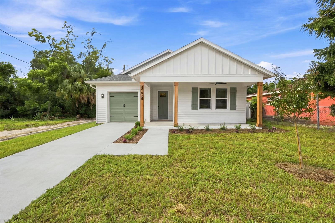
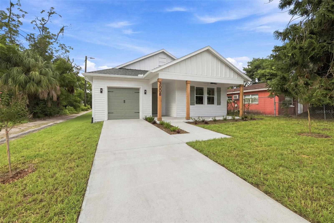
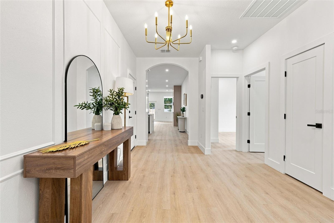
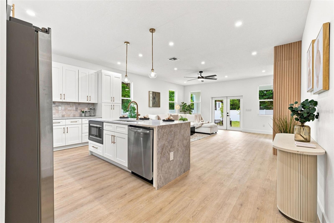
Brand-new construction in the heart of Tampa — and it qualifies for the CRA Down Payment Assistance Program. Have your agent inquire! This 3-bedroom, 2-bath single-story home puts you minutes from nearly everything that makes Tampa, Tampa. Step past the covered front porch into a wide-open floor plan with luxury vinyl plank flooring throughout, recessed lighting, and a graceful arched hallway. The kitchen anchors the great room with an oversized stone-topped island, ceiling-height shaker cabinetry, a stacked-tile backsplash, vented hood, warm gold hardware, and stainless appliances. Just beyond, a linear electric fireplace set into a wood-slat feature wall. French doors open to a covered rear lanai with a ceiling fan, made for evenings outside. The primary suite sits privately at the back with a walk-in closet and an en suite bath featuring a dual-sink vanity, framed mirrors, and a glass-enclosed walk-in shower. Two additional bedrooms with ceiling fans share a second full bath with a marble-look tub/shower surround and modern black fixtures. An interior laundry room with cabinetry, a one-car garage, and a driveway for extra parking. Out back, a fully vinyl-fenced yard on a 51' x 134' lot has been freshly sodded and planted with new trees, with plenty of room for a pool. Flood Zone X. And the location: roughly 8 minutes to Ybor City's restaurants and nightlife, 10 minutes to Busch Gardens and Adventure Island, 10 minutes to ZooTampa at Lowry Park, and 12–15 minutes to Downtown Tampa, the Riverwalk, Sparkman Wharf, Amalie Arena and the Florida Aquarium. Armature Works and the Seminole Heights food scene are just west, Hard Rock Tampa is minutes east, and Raymond James Stadium and Tampa International are an easy 15–20 minutes out. I-275, I-4 and the Selmon are all right there.
Show all description - Virtual Tour: https://www.propertypanorama.com/instaview/stellar/TB8545437
Video
- VirtualTourURLUnbranded: https://www.propertypanorama.com/instaview/stellar/TB8545437
Basics
- Bathrooms Half: 0
- Date added: Added 1 hour ago
- Category: Single Family Residence
- Type: Residential
- Bedrooms: 3
- Bathrooms: 2
- Half baths: 0
- Area, sq ft: 1642 sq ft
- Lot size, sq ft: 6834 sq ft
- Year built: 2026
- SubdivisionName: BELLMONT HEIGHTS
- GarageSpaces: 1
Location
- CountyOrParish: Hillsborough
- City / Department: TAMPA
Location Details
- Elementary School: Potter-HB
- Middle Or Junior School: Sligh-HB
- High School: Middleton-HB
Property Features
- Interior Features: Ceiling Fans(s), Crown Molding, Open Floorplan, Solid Surface Counters, Walk-In Closet(s)
- Appliances: Cooktop, Dishwasher, Disposal, Microwave, Range, Range Hood, Refrigerator
- Flooring: Luxury Vinyl
- Laundry Features: Laundry Room
- Fireplace YN: Yes
- Fireplace Features: Electric
- Garage YN: Yes
- Attached Garage YN: Yes
- Garage Spaces: 1
- Pets Allowed: Yes
- Exterior Features: Sidewalk
- Roof: Shingle
- Water Source: Public
- Sewer: Public Sewer
- Cooling: Central Air
- Heating: Central
- Furnished: Unfurnished
Property Details
- Subdivision Name: BELLMONT HEIGHTS
- Direction Faces: South
- New Construction YN: Yes
- Construction Materials: HardiPlank Type
Fees&Taxes
- Tax Year: 2025
- Tax Annual Amount: $1,533
Amenities & Features
- Waterfront available: No
- GarageYN: Yes
- AttachedGarageYN: Yes
- FireplaceYN: Yes
- PoolPrivateYN: No
- Cooling: Central Air
- ExteriorFeatures: Sidewalk
- Utilities: Electricity Connected
- Features:
- Amenities:
Building Details
- NewConstructionYN: Yes
- Heating: Central
- Exterior material: HardiPlank Type
- Roof: Shingle