Courtesy of
- Listing Office: COASTAL PROPERTIES GROUP INTERNATIONAL
- Status: Active
- MLS ID: MFRTB8540801
Description
-
Description:
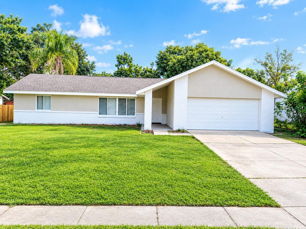
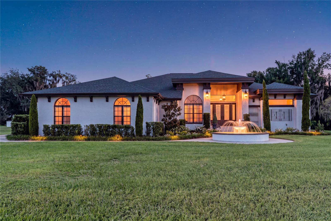
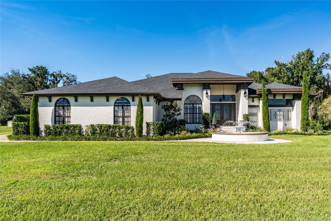
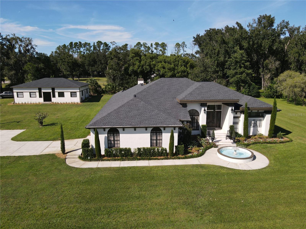
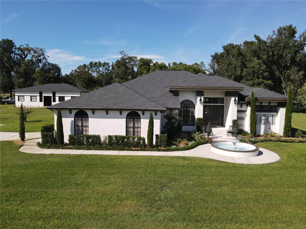
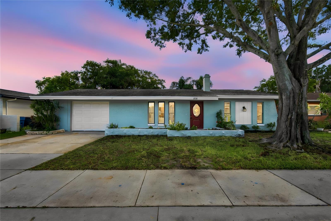
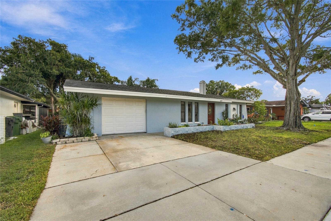
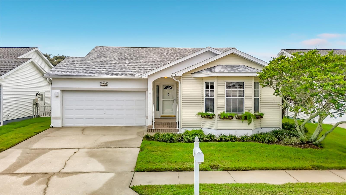
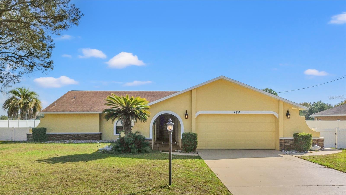
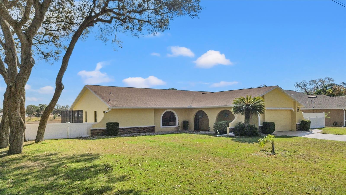
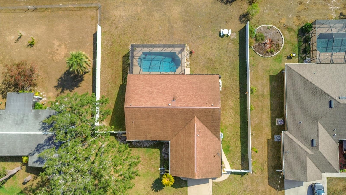
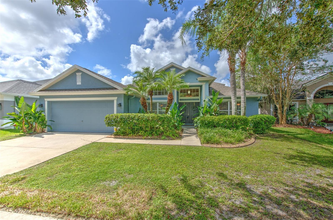
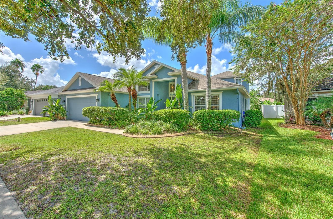
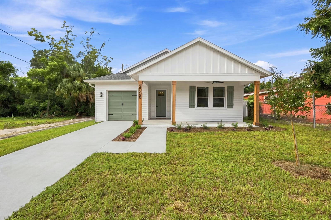
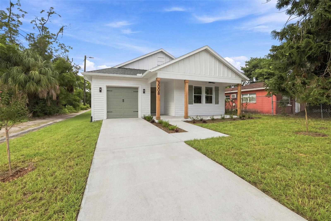
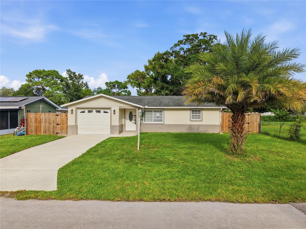
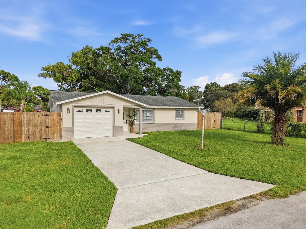
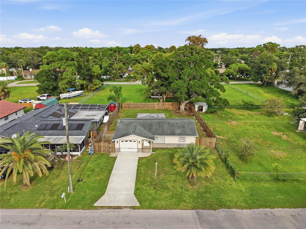
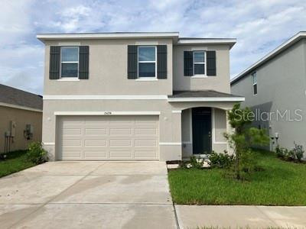
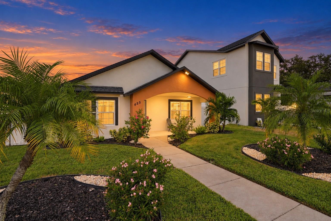
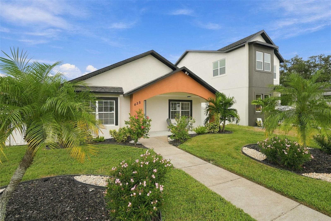
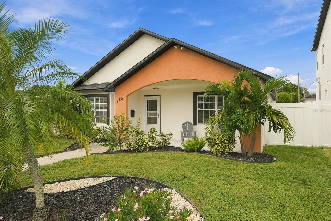
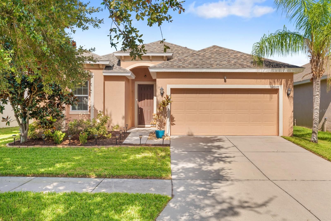
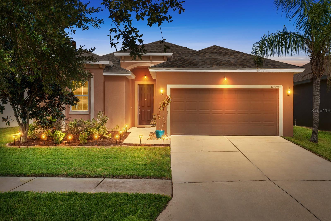
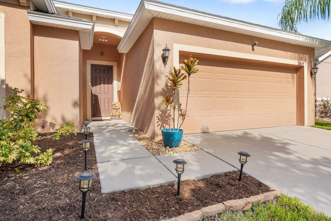
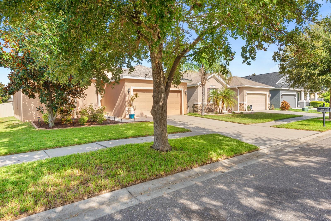
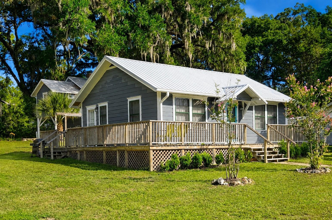
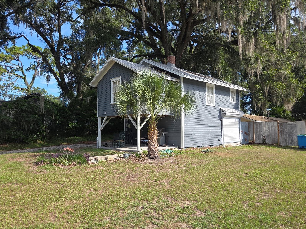
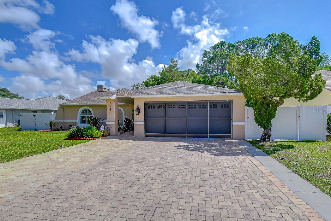
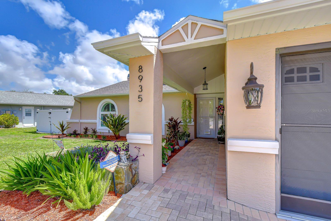
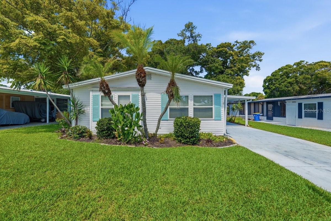
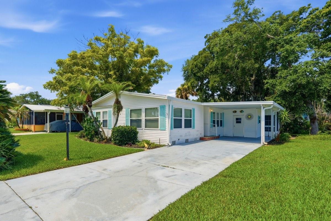
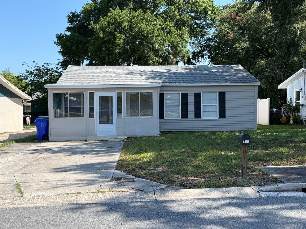
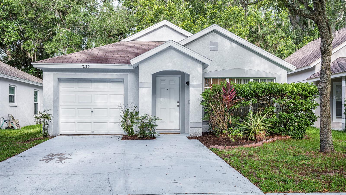
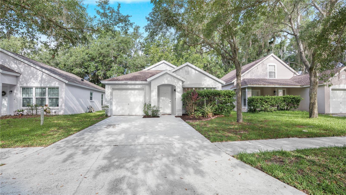
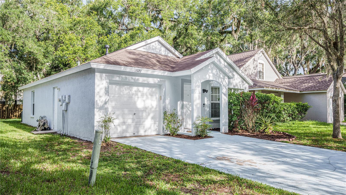
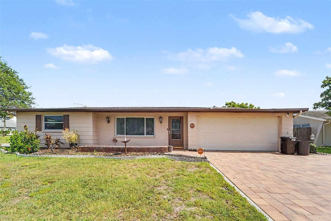
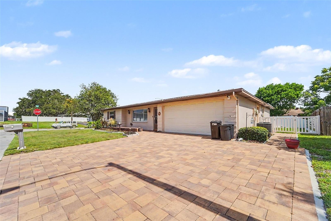
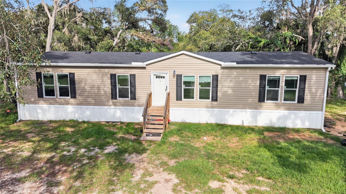
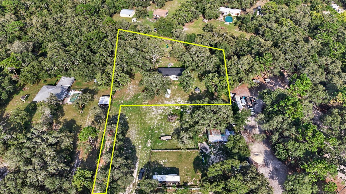
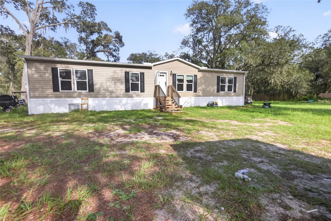
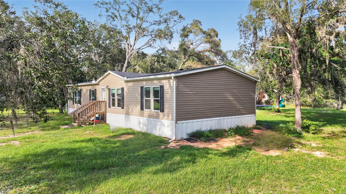
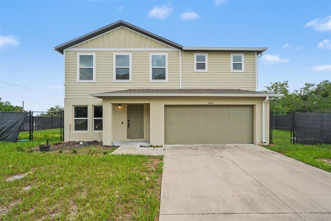
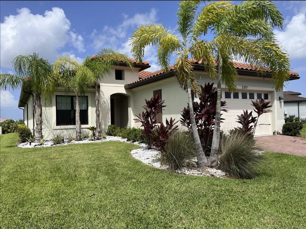
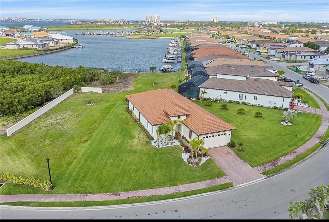
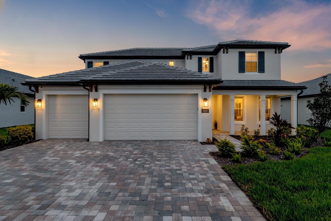
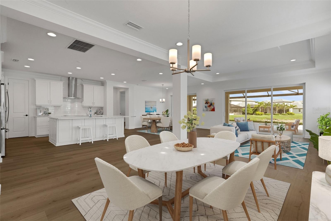
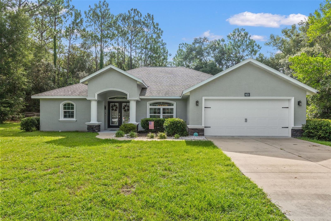
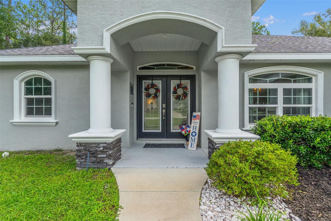
Welcome to this beautifully crafted 2019 Bruce Kaufman home, nestled on a spacious 1.33-acre lot in the highly desirable Pine Ridge community. Offering over 2,000 square feet of living space, this 3-bedroom, 2-bathroom pool home combines quality construction with a thoughtful open floor plan designed for both everyday living and effortless entertaining.
Show all description
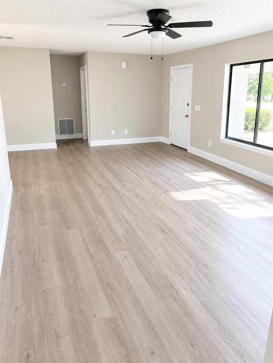
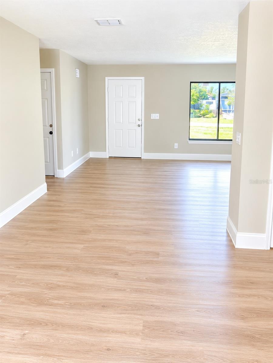
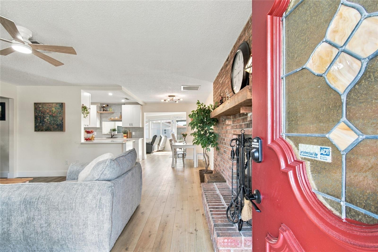
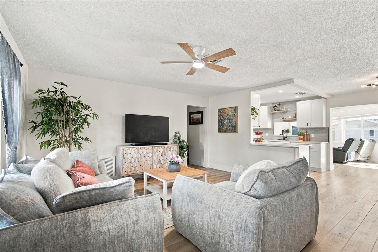
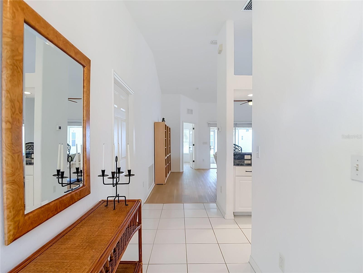
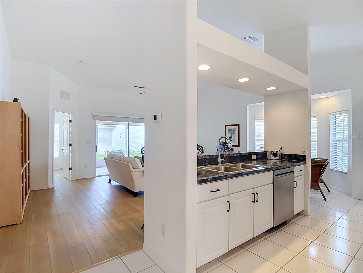
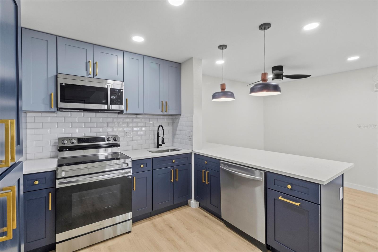
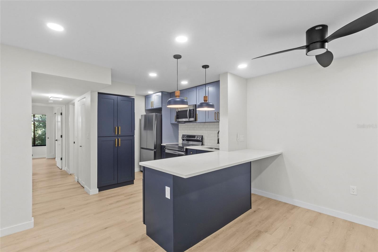
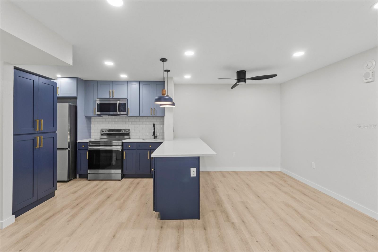
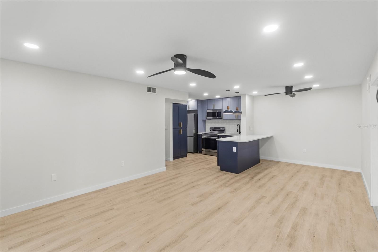
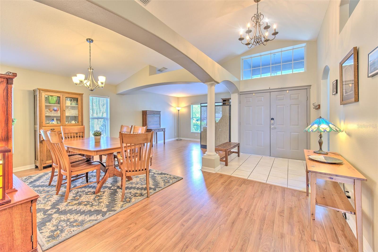
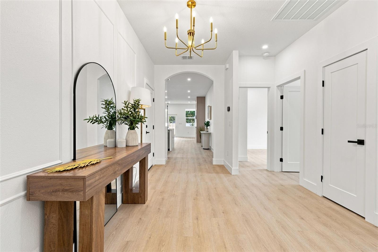
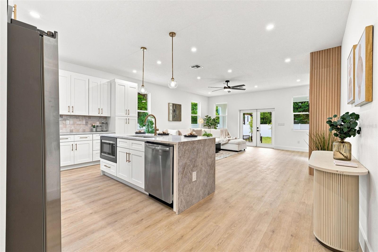
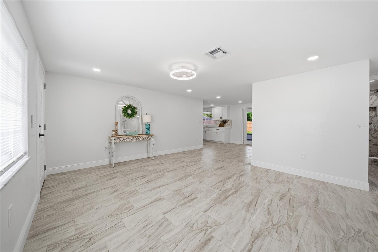
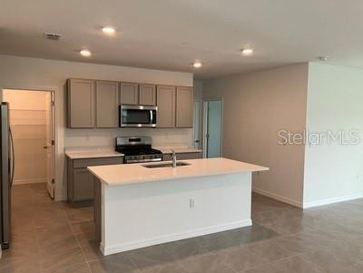
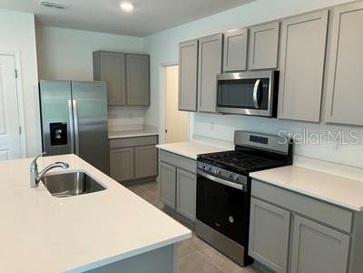
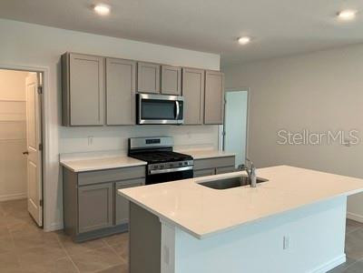
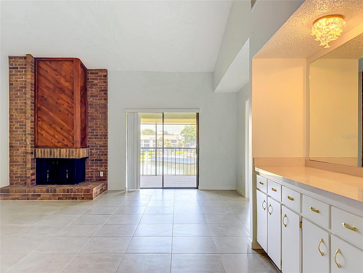
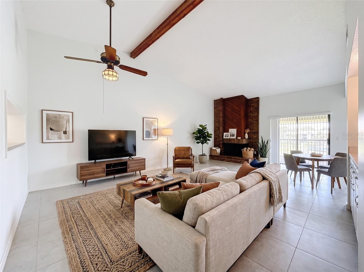
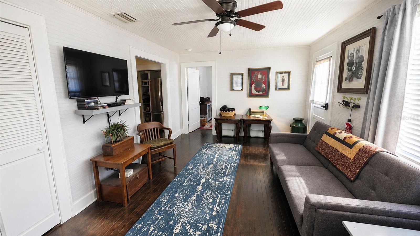
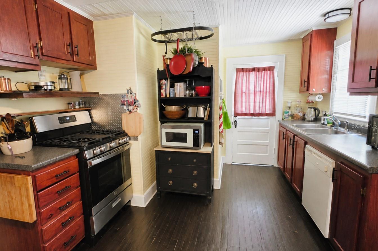
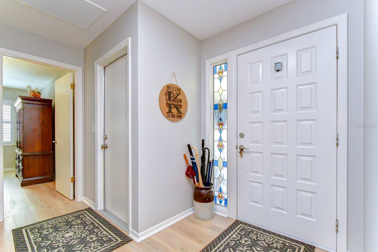
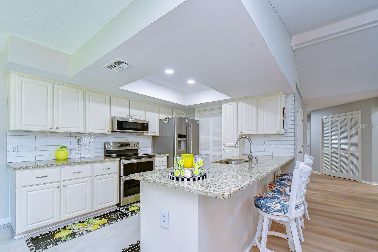
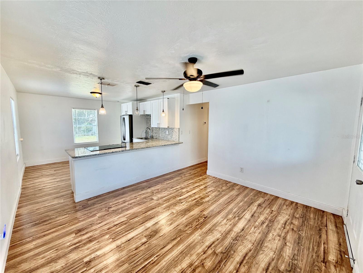
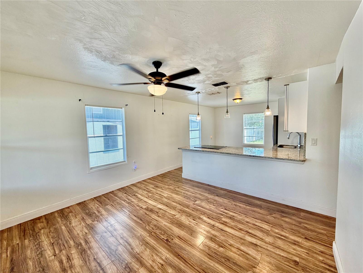
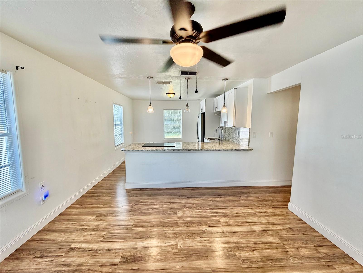
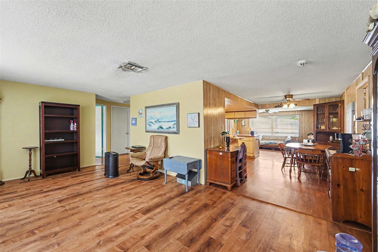
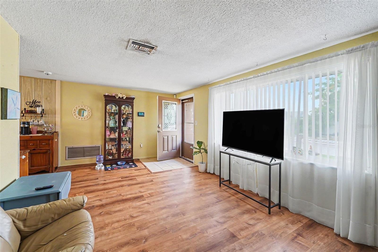
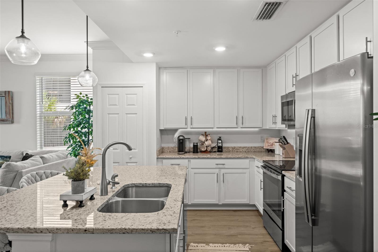
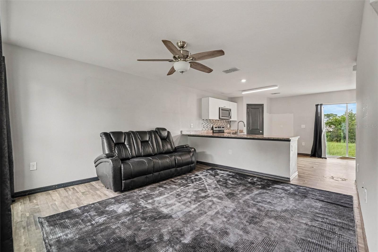
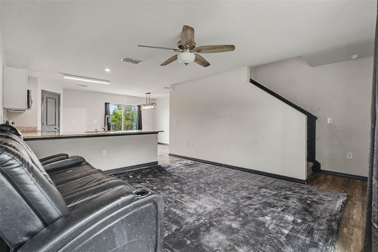
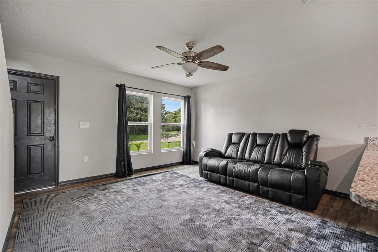
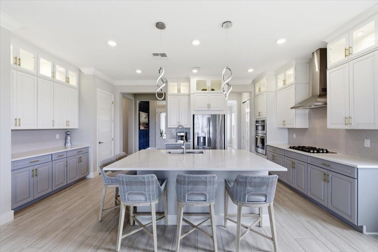
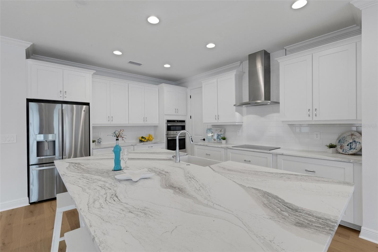
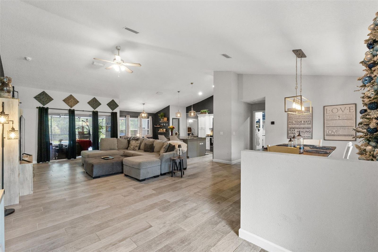
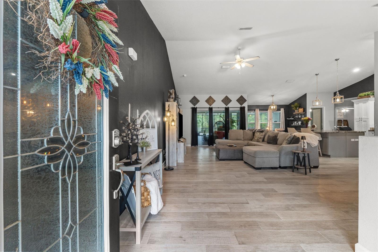
Step inside to soaring cathedral ceilings, tile flooring throughout the main living areas, and comfortable carpet in the bedrooms. The spacious kitchen is the heart of the home, featuring granite countertops that continue throughout the entire residence, creating a cohesive and upscale feel.
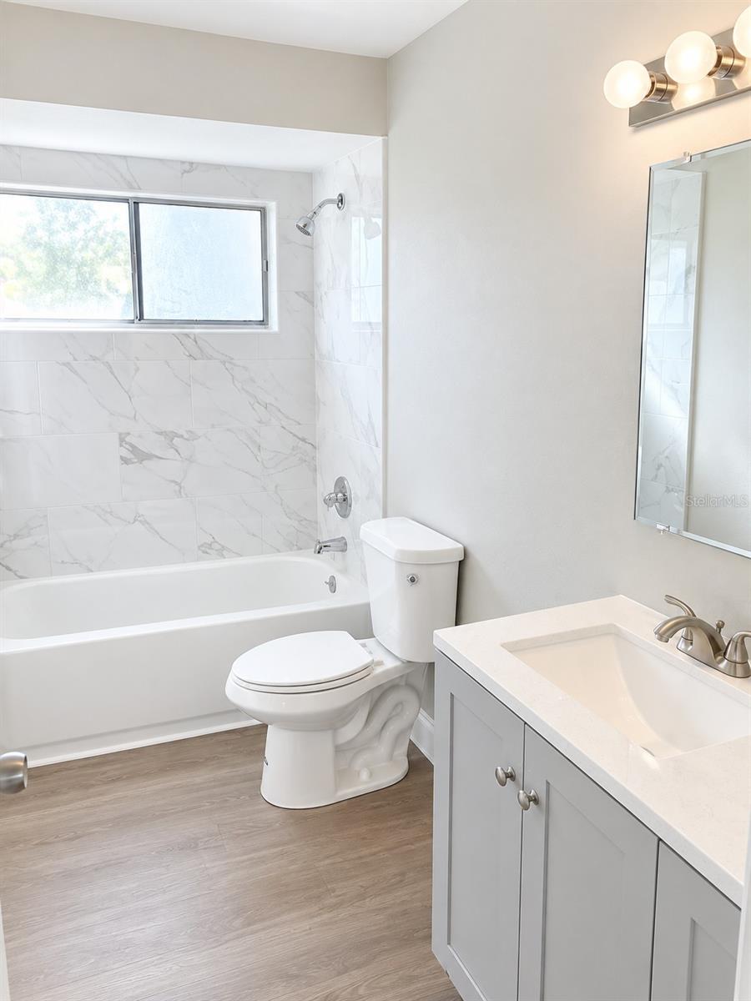
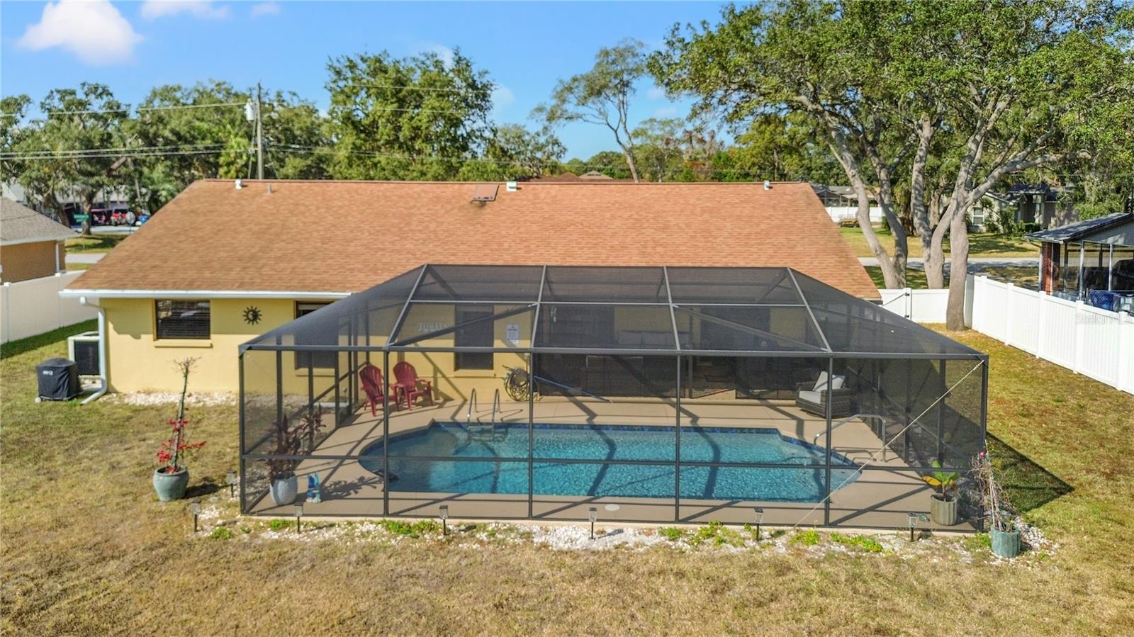
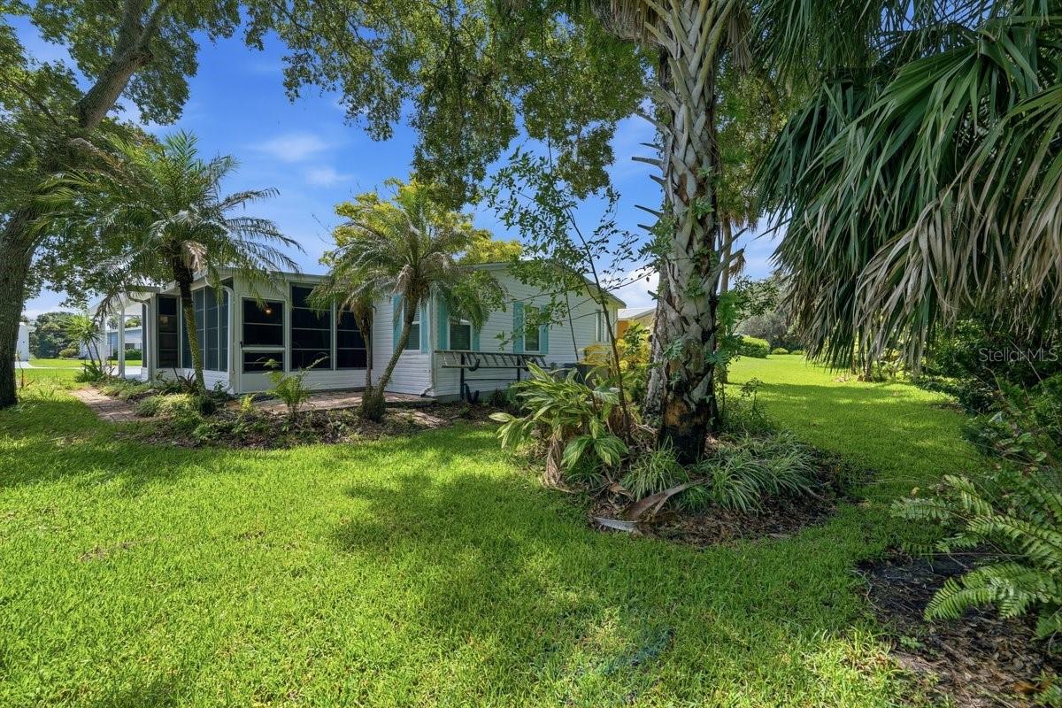
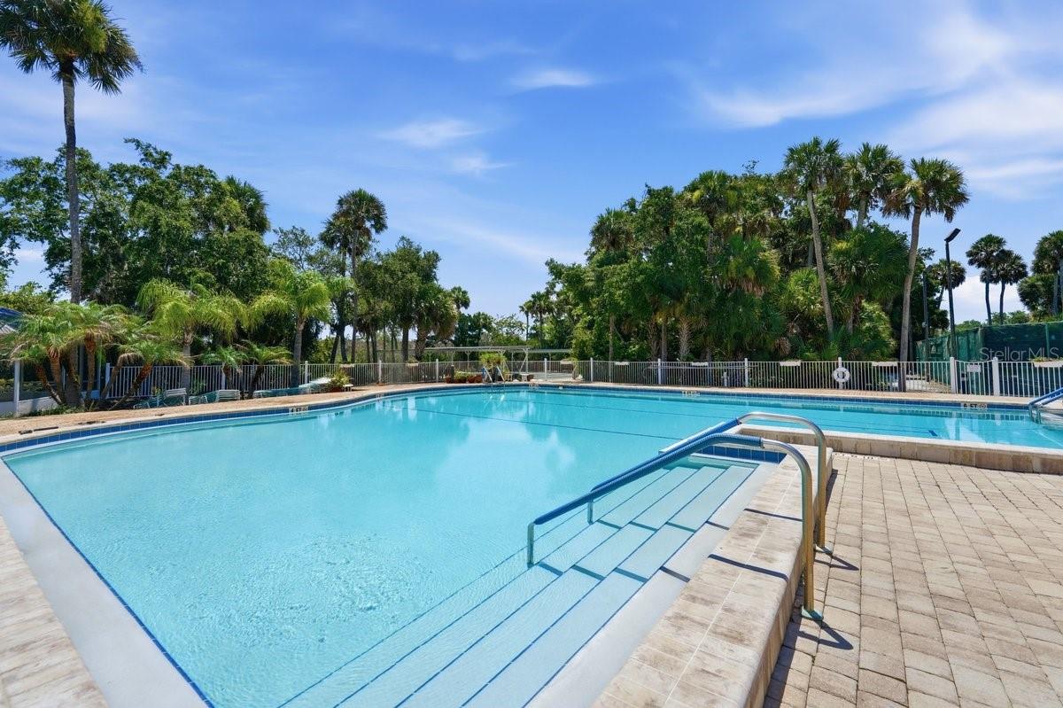
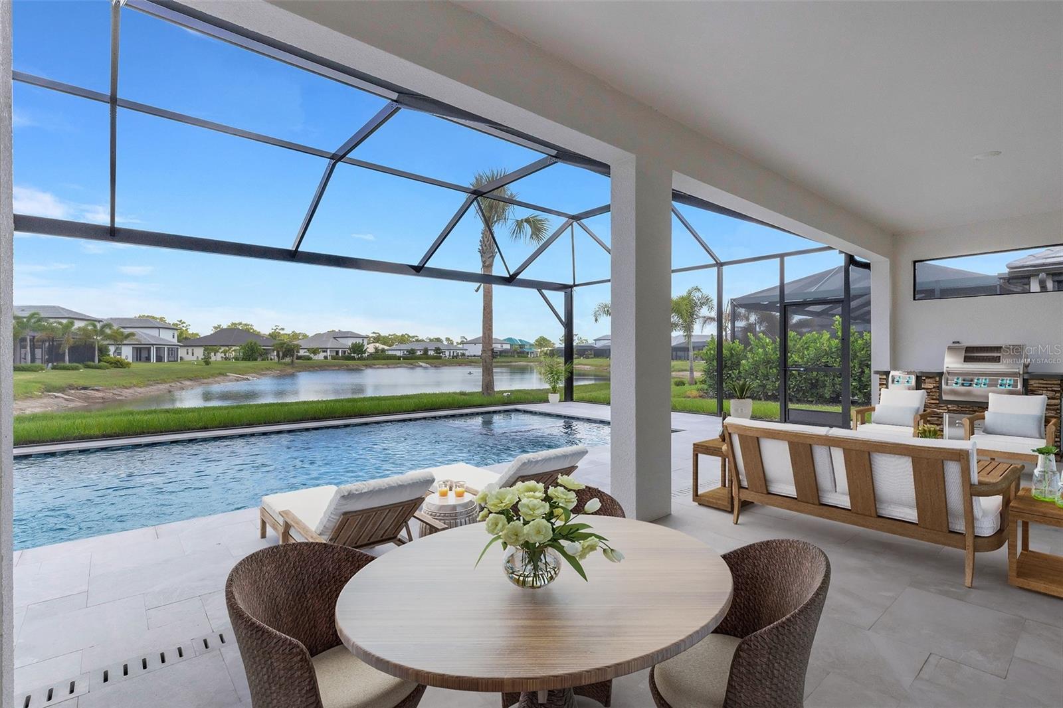
The oversized primary suite provides plenty of room for a sitting area or home office, while the luxurious en-suite bathroom offers dual sinks, separate shower, and a relaxing soaking tub. Outside, enjoy Florida living at its finest with a screened-in pool, hot tub, and covered lanai—perfect for year-round entertaining or unwinding after a long day. The fenced backyard provides a secure space for pets while still allowing you to enjoy the privacy and beauty of your 1.33-acre property.
Basics
- Bathrooms Half: 0
- Date added: Added 1 hour ago
- Category: Single Family Residence
- Type: Residential
- Bedrooms: 3
- Bathrooms: 2
- Half baths: 0
- Area, sq ft: 2023 sq ft
- Lot size, sq ft: 58062 sq ft
- Year built: 2019
- SubdivisionName: PINE RIDGE UNIT 03
- GarageSpaces: 2
Location
- CountyOrParish: Citrus
- City / Department: BEVERLY HILLS
Location Details
- Elementary School: Central Ridge Elementary School
- Middle Or Junior School: Citrus Springs Middle School
- High School: Lecanto High School
Property Features
- Interior Features: Cathedral Ceiling(s), Ceiling Fans(s), Eat-in Kitchen, Solid Surface Counters, Solid Wood Cabinets, Walk-In Closet(s)
- Appliances: Dishwasher, Disposal, Range, Refrigerator
- Flooring: Carpet, Tile
- Laundry Features: Inside
- Pool Private YN: Yes
- Pool Features: Gunite, Heated, In Ground, Screen Enclosure
- Parking Features: Driveway, Garage Door Opener
- Garage YN: Yes
- Attached Garage YN: Yes
- Garage Spaces: 2
- Pets Allowed: Cats OK, Dogs OK
- Exterior Features: Tennis Court(s)
- Fencing: Wire
- Roof: Shingle
- Security Features: Smoke Detector(s)
- Window Features: Blinds, Double Pane Windows
- Vegetation: Trees/Landscaped
- Water Source: Public
- Sewer: Septic Tank
- Cooling: Central Air
- Heating: Central, Electric
- Furnished: Negotiable
Property Details
- Subdivision Name: PINE RIDGE UNIT 03
- Direction Faces: West
- Construction Materials: Block, Stucco
Association Information
- Association YN: Yes
- Association Fee: 111.96
- Association Fee Frequency: Annually
- Association Amenities: Clubhouse, Tennis Court(s)
- Community Features: Clubhouse, Tennis Court(s)
Fees&Taxes
- Tax Year: 2025
- Tax Annual Amount: $4,196
Amenities & Features
- Waterfront available: No
- GarageYN: Yes
- AttachedGarageYN: Yes
- FireplaceYN: No
- PoolPrivateYN: Yes
- Cooling: Central Air
- Security Features: Smoke Detector(s)
- CommunityFeatures: Clubhouse, Tennis Court(s)
- WindowFeatures: Blinds, Double Pane Windows
- ExteriorFeatures: Tennis Court(s)
- PoolFeatures: Gunite, Heated, In Ground, Screen Enclosure
- Utilities: Cable Available, Electricity Connected, Water Connected
- Features:
- Amenities:
Building Details
- ArchitecturalStyle: Contemporary
- NewConstructionYN: No
- Heating: Central, Electric
- Exterior material: Block, Stucco
- Roof: Shingle
- Parking: Driveway, Garage Door Opener