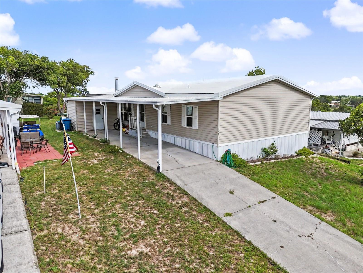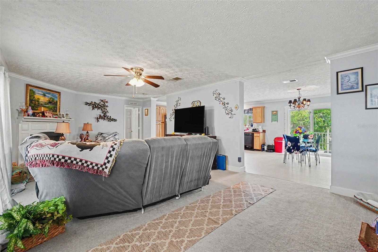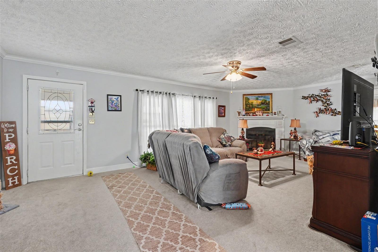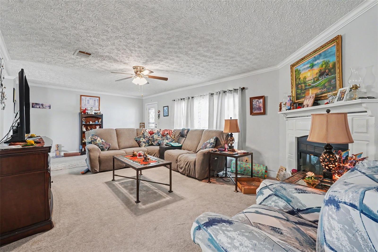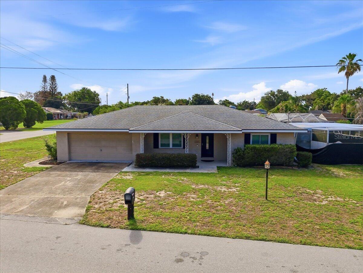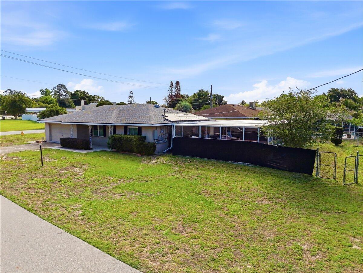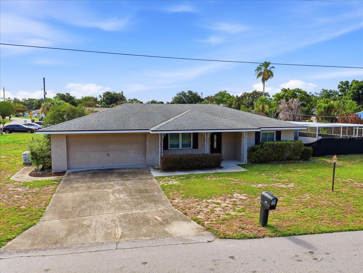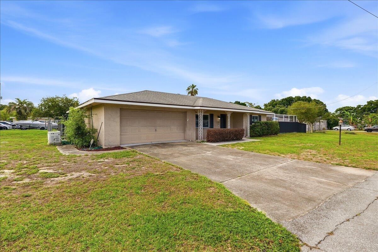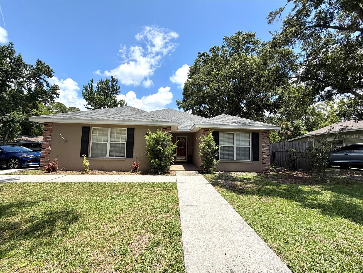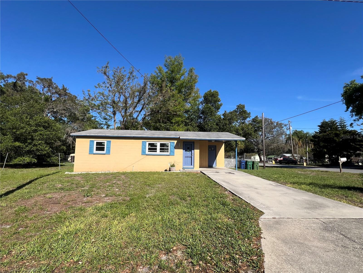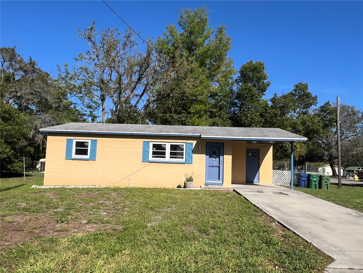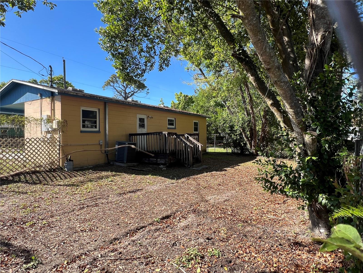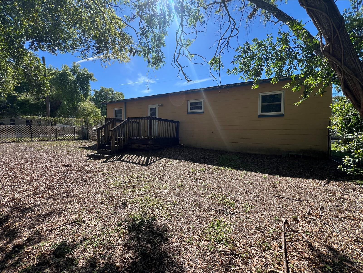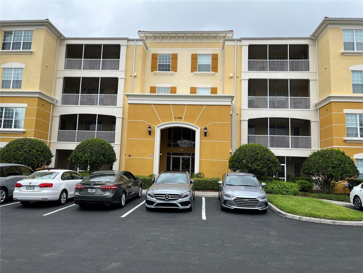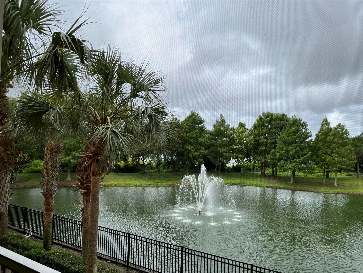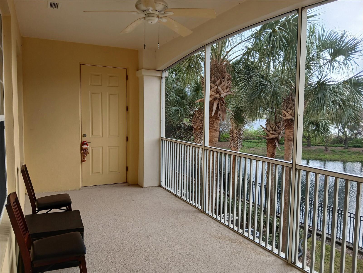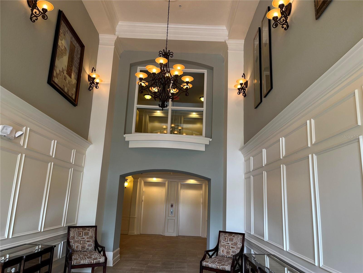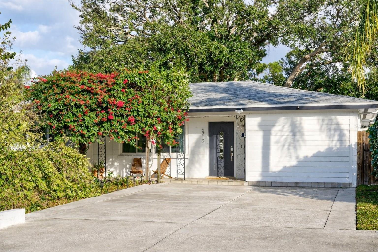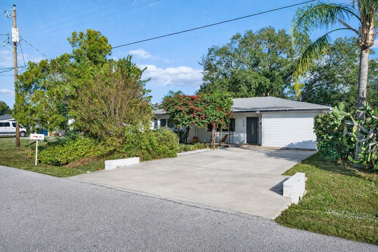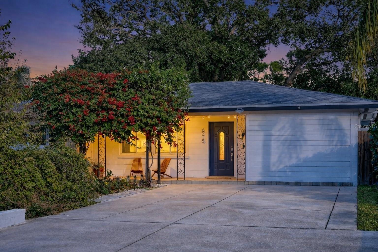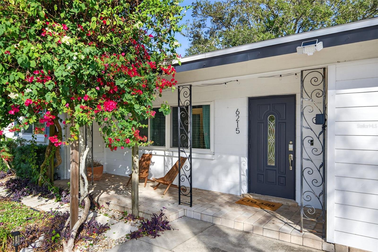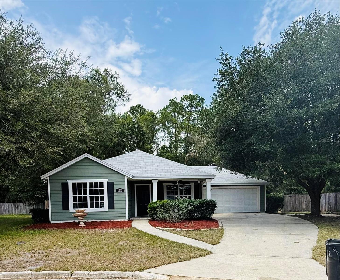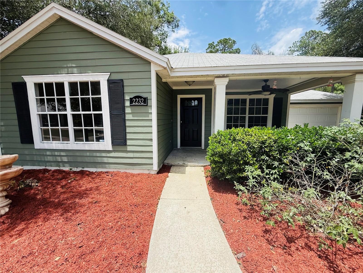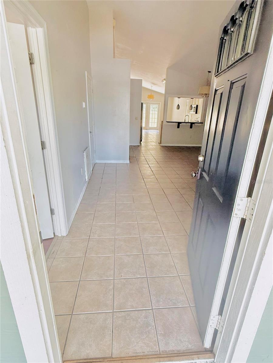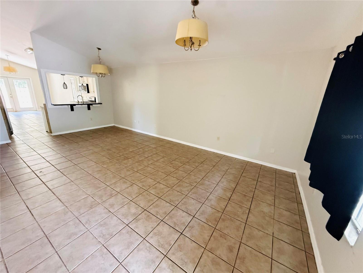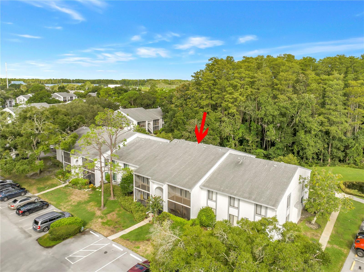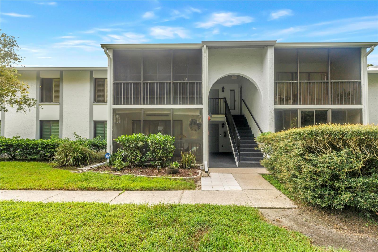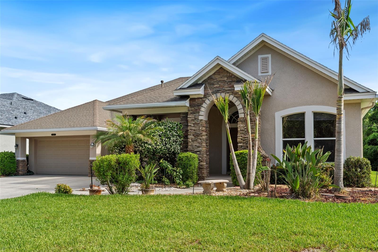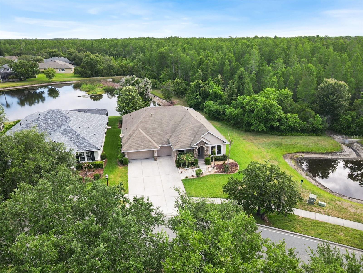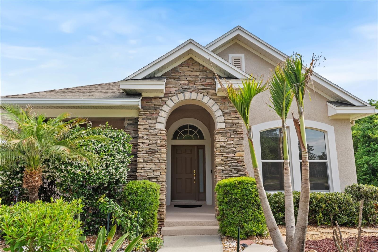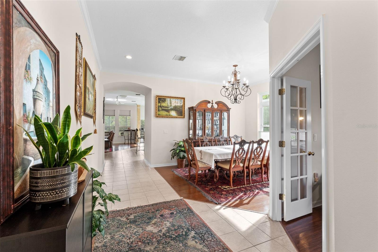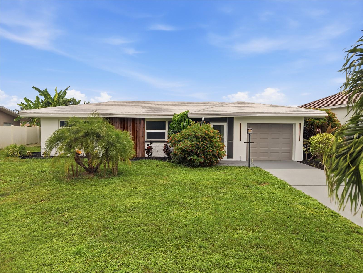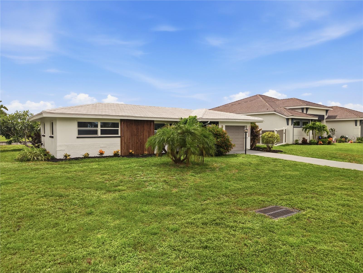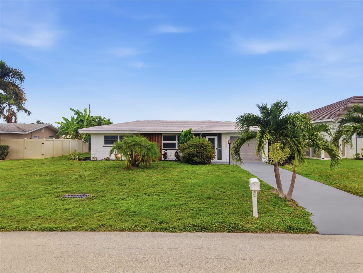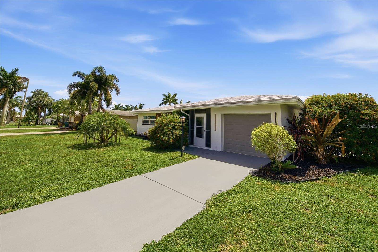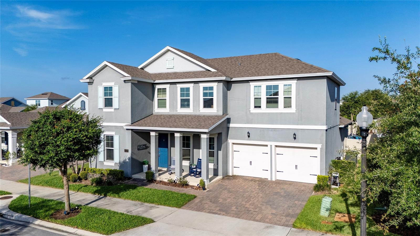
5128 BREEZY ACRES STREET WINTER GARDEN FL 34787
Courtesy of
- Listing Office: EXP REALTY LLC
- Status: Active
- MLS ID: MFRO6429565
Description
-
Description:
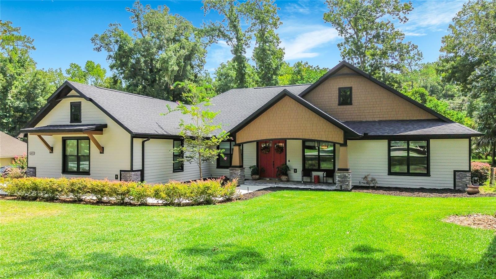
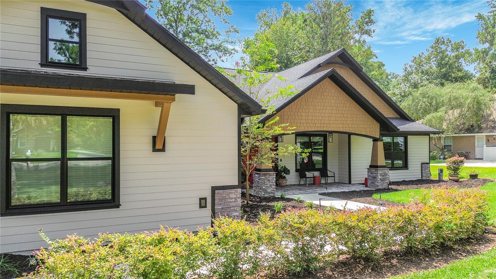
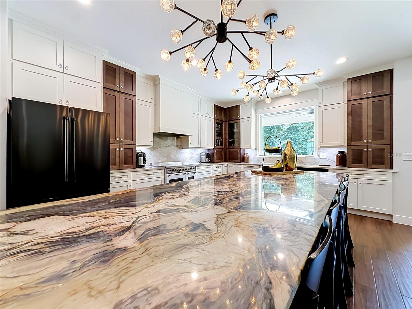
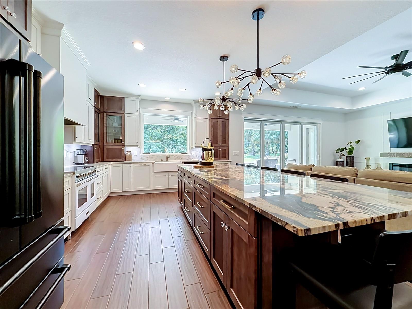
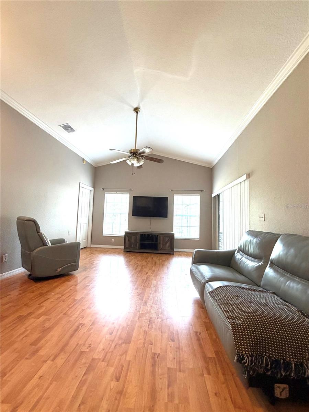
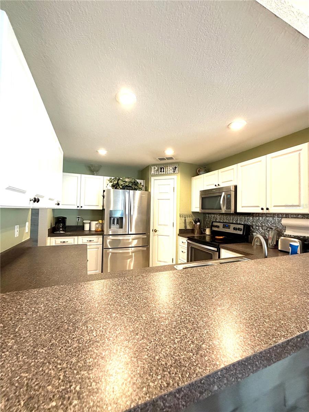
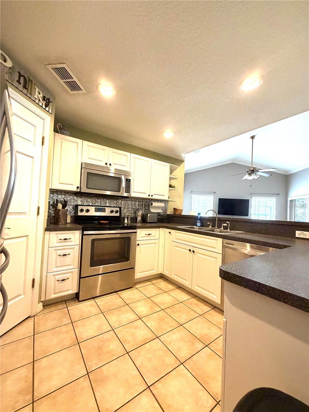
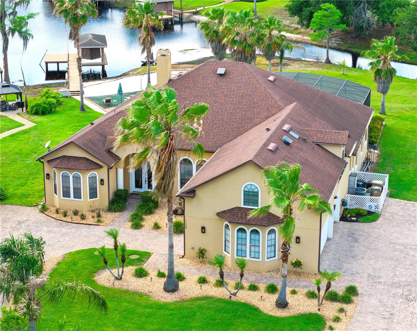
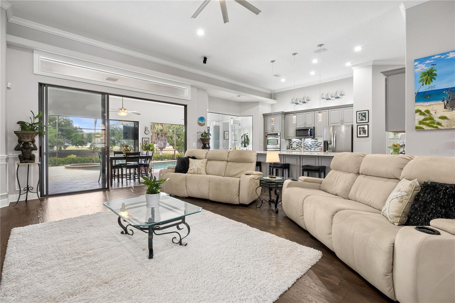
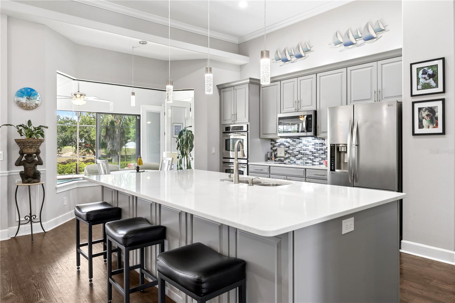
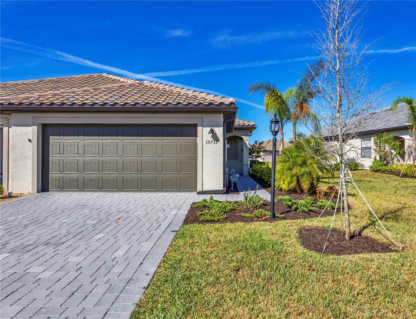
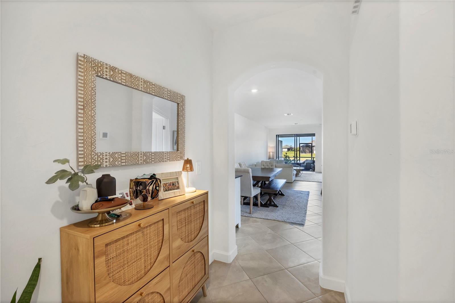
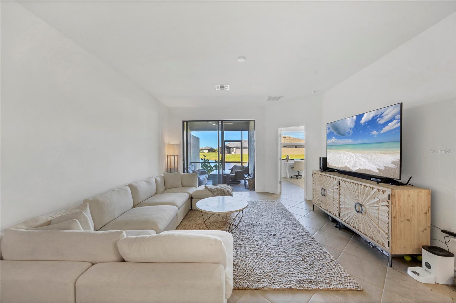
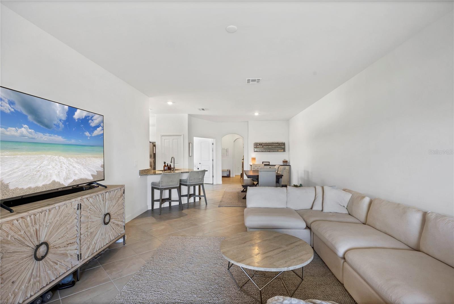
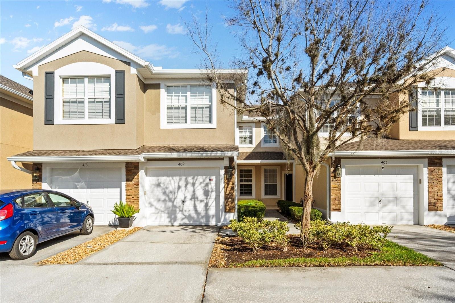
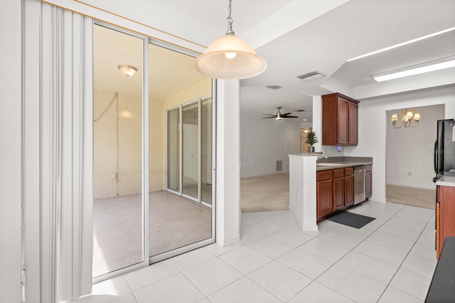
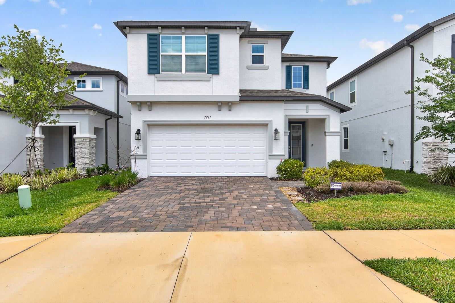
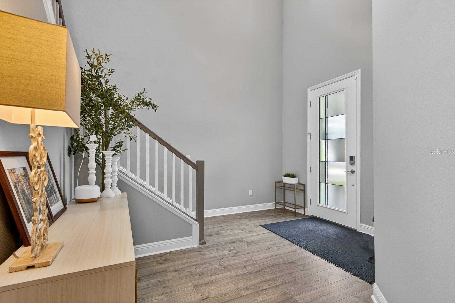
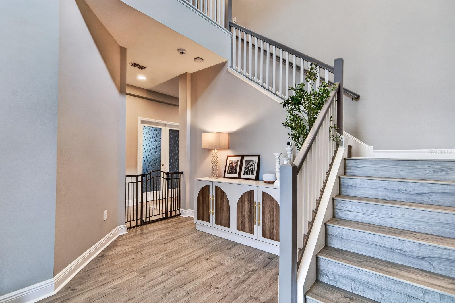
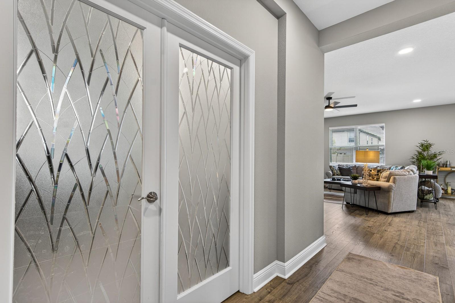
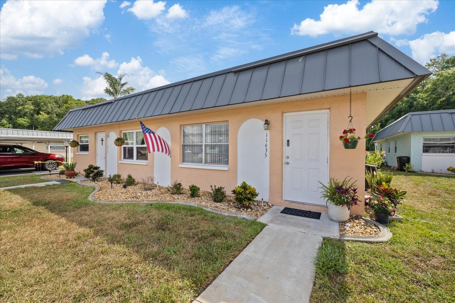
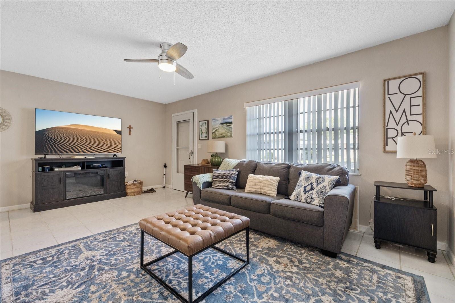
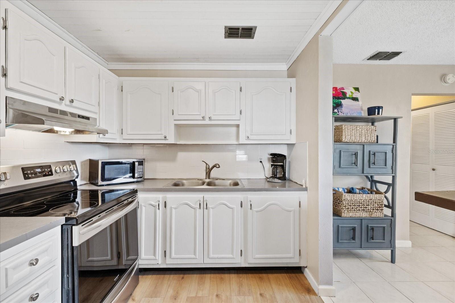
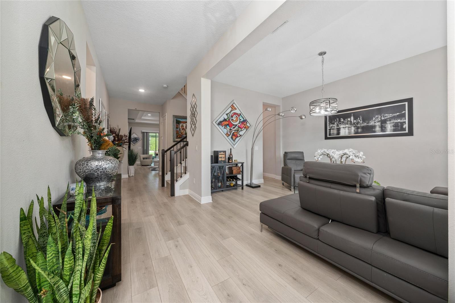
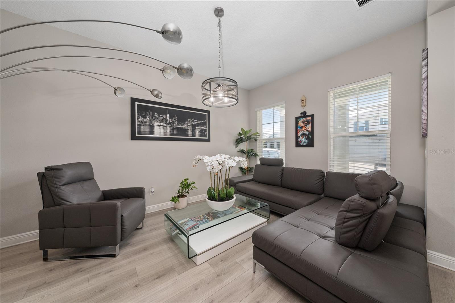
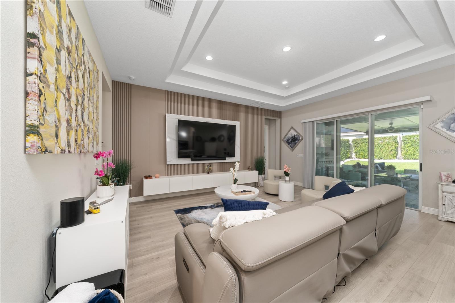
Welcome to your dream home in the highly desirable community of Wincey Groves! This stunning 5-bedroom, 3.5-bath single-family residence, built in 2021, boasts contemporary design and upscale finishes throughout. Enjoy soaring 10-foot ceilings with elegant fascia, and a chef-inspired modern kitchen featuring luxurious quartz countertops and top-of-the-line stainless steel appliances.
Show all description
Experience custom-built cabinetry and exquisite upgraded millwork that add character and style to every room. The spacious primary suite offers generous walk-in closets, a versatile bonus fifth bedroom, perfect for guests or a home office.
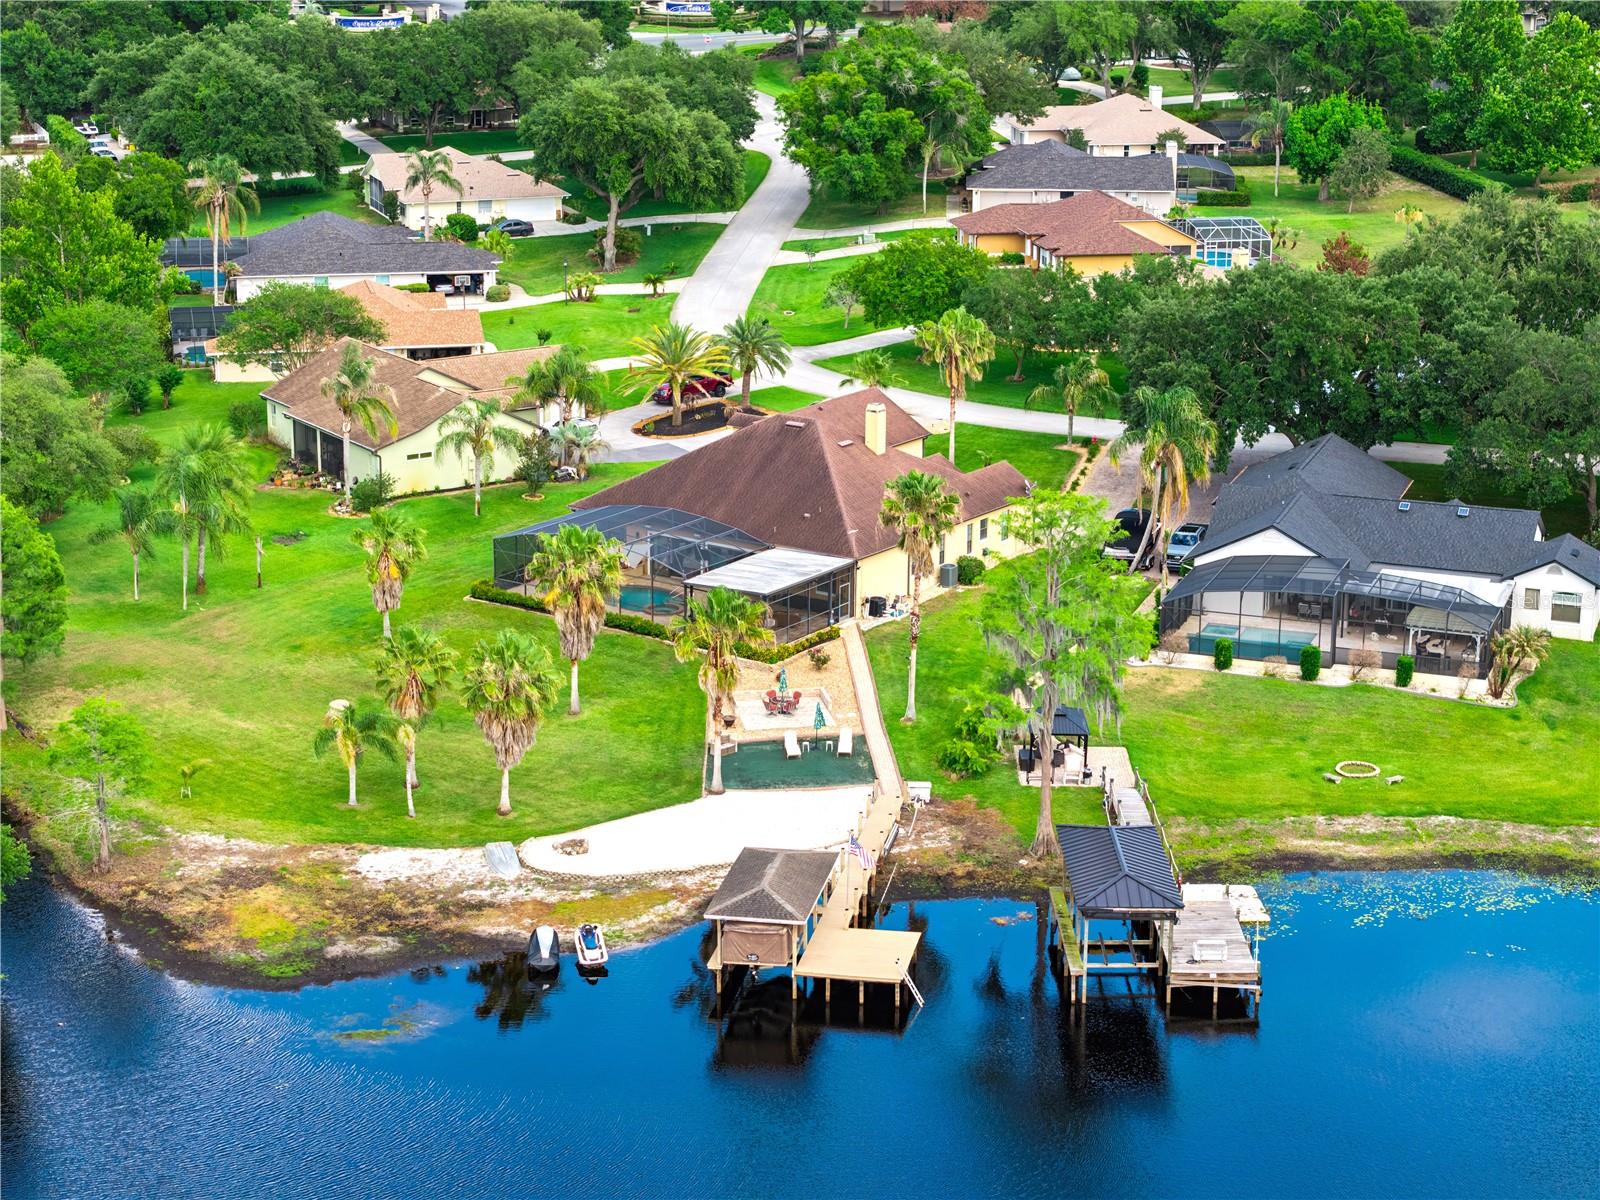
Step outside to an upgraded back patio and balcony, where you'll find a fully equipped outdoor kitchen with a wine fridge, refrigerator, built-in grill, and a cozy fire pit—ideal for entertaining or relaxing under the stars. Ideally situated just one mile from Hamlin Town Center, you'll have easy access to premier shopping, dining, and entertainment options. - Virtual Tour: https://www.propertypanorama.com/instaview/stellar/O6429565
Video
- VirtualTourURLUnbranded: https://www.propertypanorama.com/instaview/stellar/O6429565
Basics
- Bathrooms Half: 1
- Date added: Added 1 hour ago
- Category: Single Family Residence
- Type: Residential
- Bedrooms: 5
- Bathrooms: 4
- Half baths: 1
- Area, sq ft: 3631 sq ft
- Lot size, sq ft: 7500 sq ft
- Year built: 2021
- SubdivisionName: WINCEY GRVS PH 2
- GarageSpaces: 2
Location
- CountyOrParish: Orange
- City / Department: OAKLAND
Location Details
- Elementary School: Hamlin Elementary
- Middle Or Junior School: Hamlin Middle
- High School: Horizon High School
Property Features
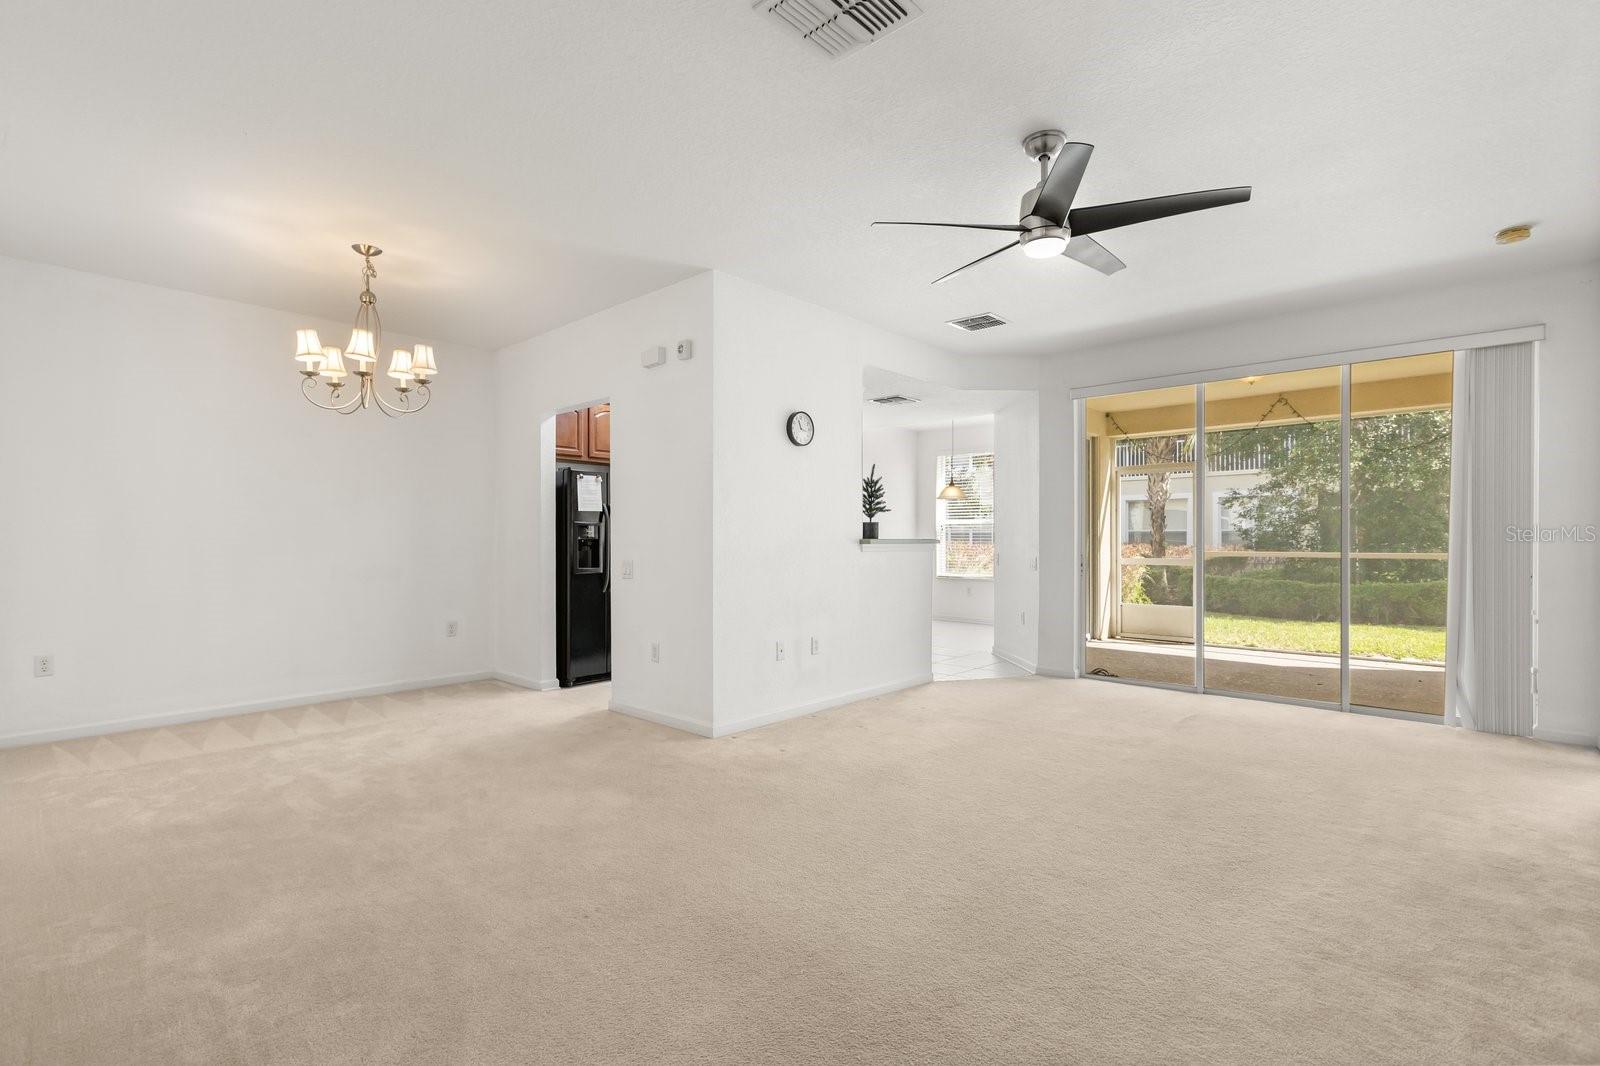
- Interior Features: Built-in Features, Eat-in Kitchen, High Ceilings, Kitchen/Family Room Combo, Open Floorplan, PrimaryBedroom Upstairs, Solid Surface Counters, Stone Counters, Walk-In Closet(s), Window Treatments
- Appliances: Built-In Oven, Cooktop, Dishwasher, Disposal, Dryer, Electric Water Heater, Microwave, Range, Refrigerator, Washer
- Flooring: Carpet, Luxury Vinyl
- Laundry Features: Laundry Room
- Patio And Porch Features: Covered, Front Porch, Rear Porch
- Parking Features: Driveway, Garage Door Opener
- Garage YN: Yes
- Garage Spaces: 2
- Pets Allowed: Yes
- Exterior Features: Balcony, Fire Pit, Garden, Lighting, Outdoor Grill, Outdoor Kitchen, Permeable Paving, Rain Gutters, Sliding Doors
- Fencing: Fenced, Vinyl
- Roof: Shingle
- Vegetation: Trees/Landscaped
- Water Source: Public
- Sewer: Public Sewer
- Cooling: Central Air
- Heating: Central
- Furnished: Negotiable
Property Details
- Subdivision Name: WINCEY GRVS PH 2
- Direction Faces: West
- Construction Materials: Block, Concrete
Association Information
- Association YN: Yes
- Association Fee: 115
- Association Fee Frequency: Monthly
- Association Fee Includes: Pool, Recreational Facilities
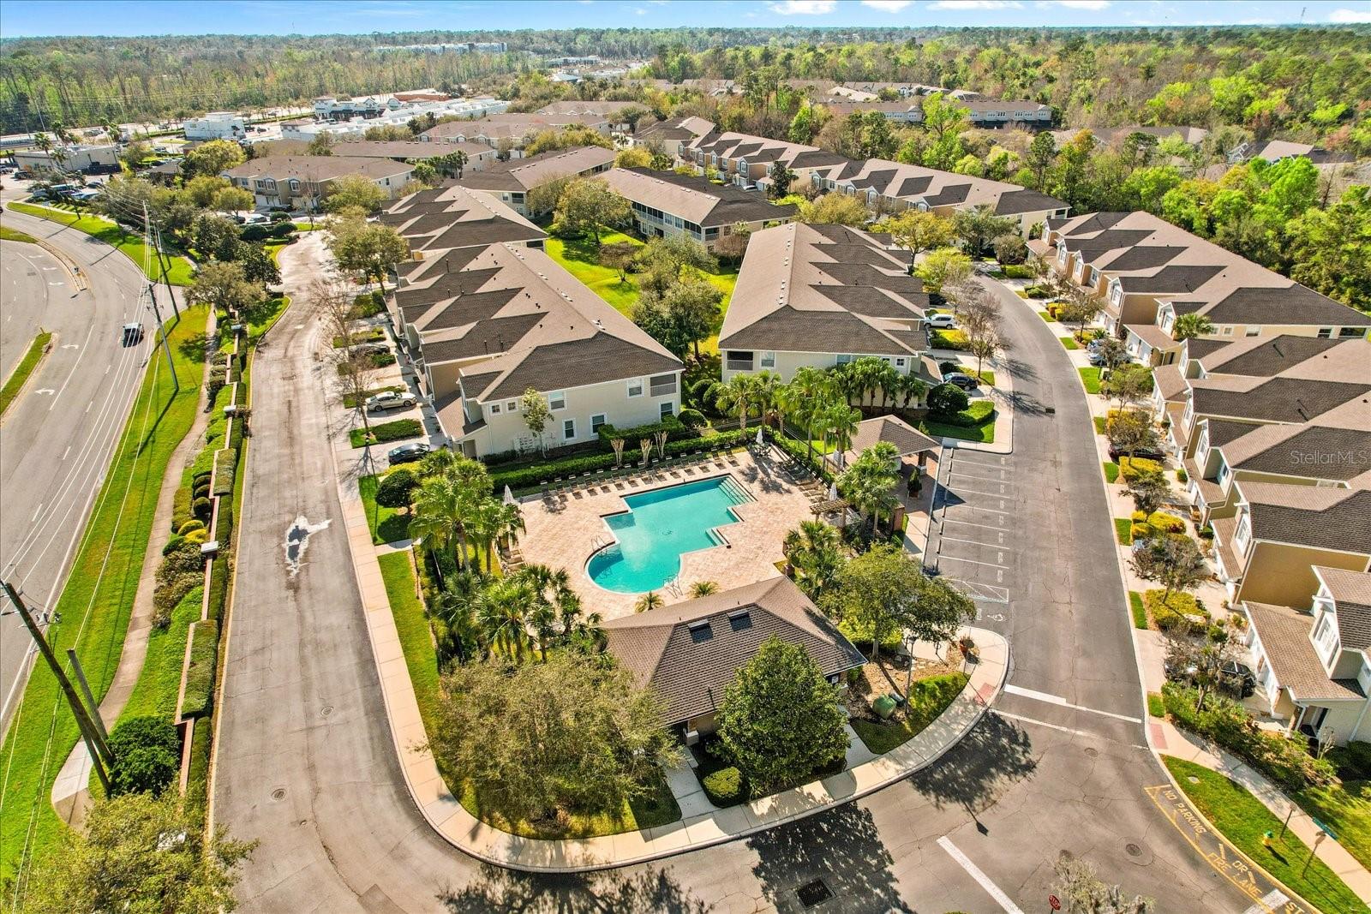
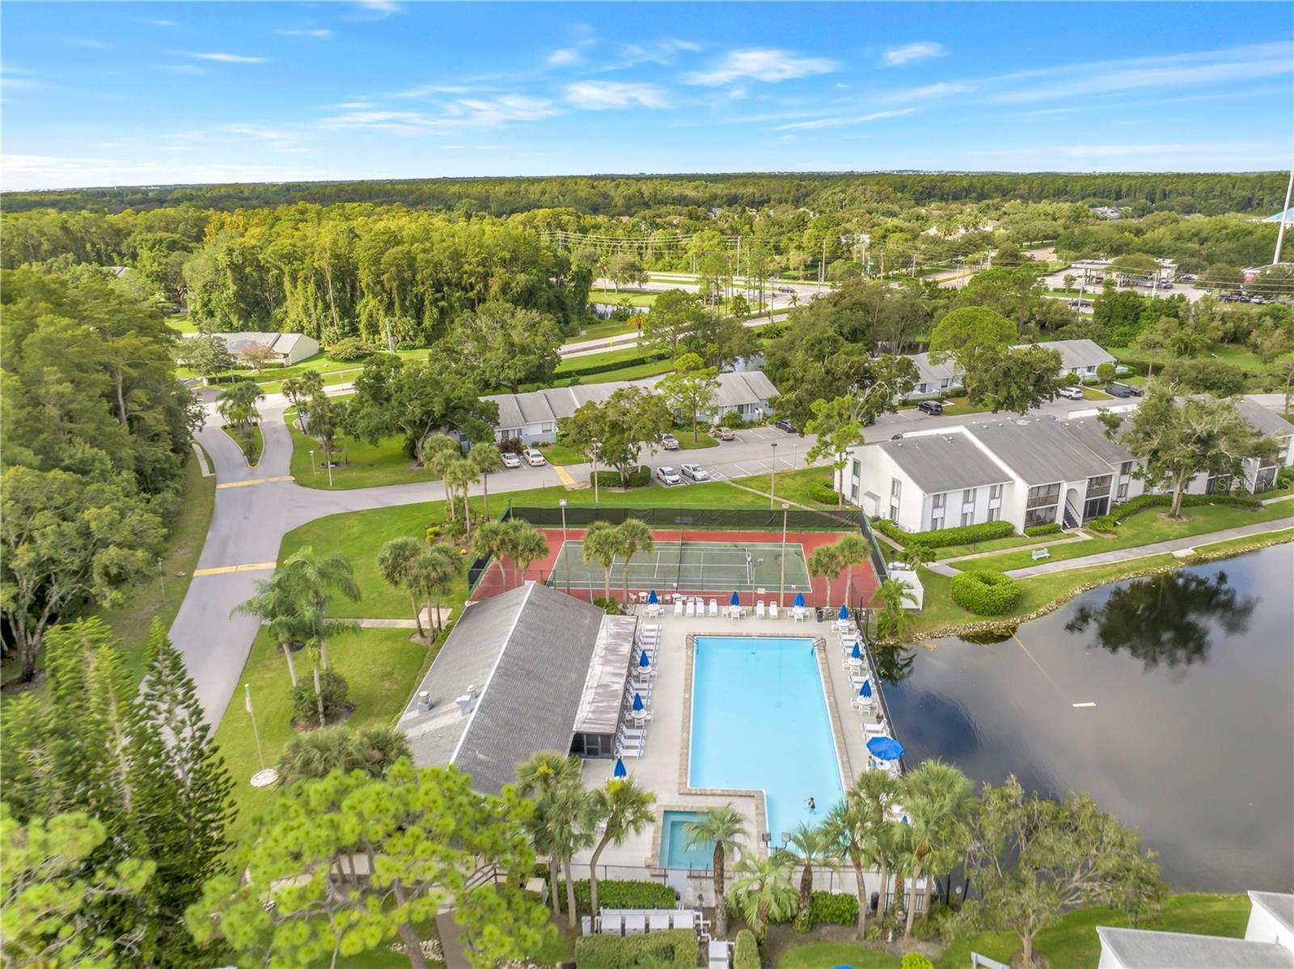
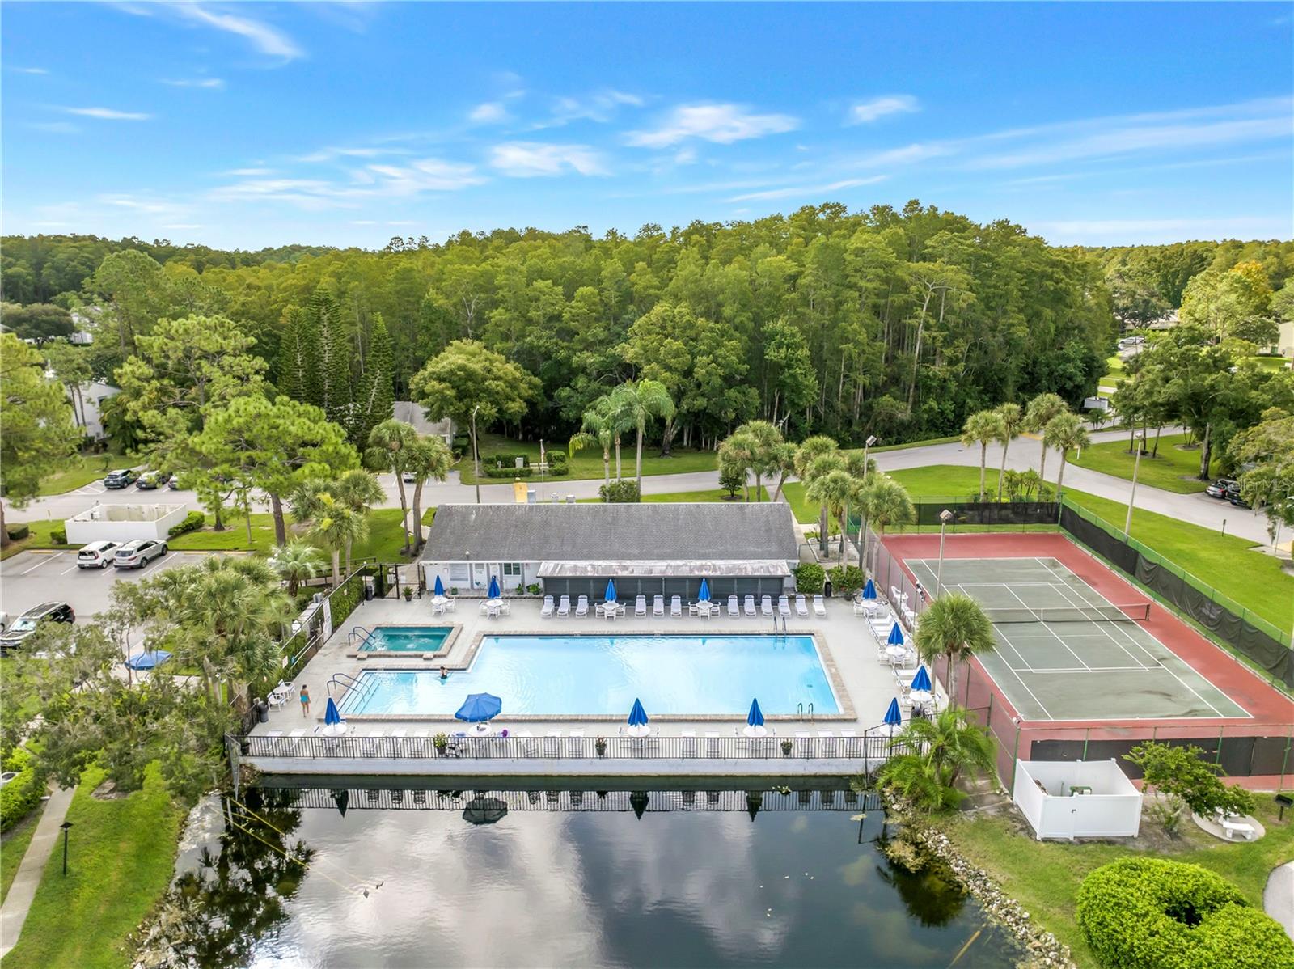
- Association Amenities: Basketball Court, Maintenance, Playground, Pool
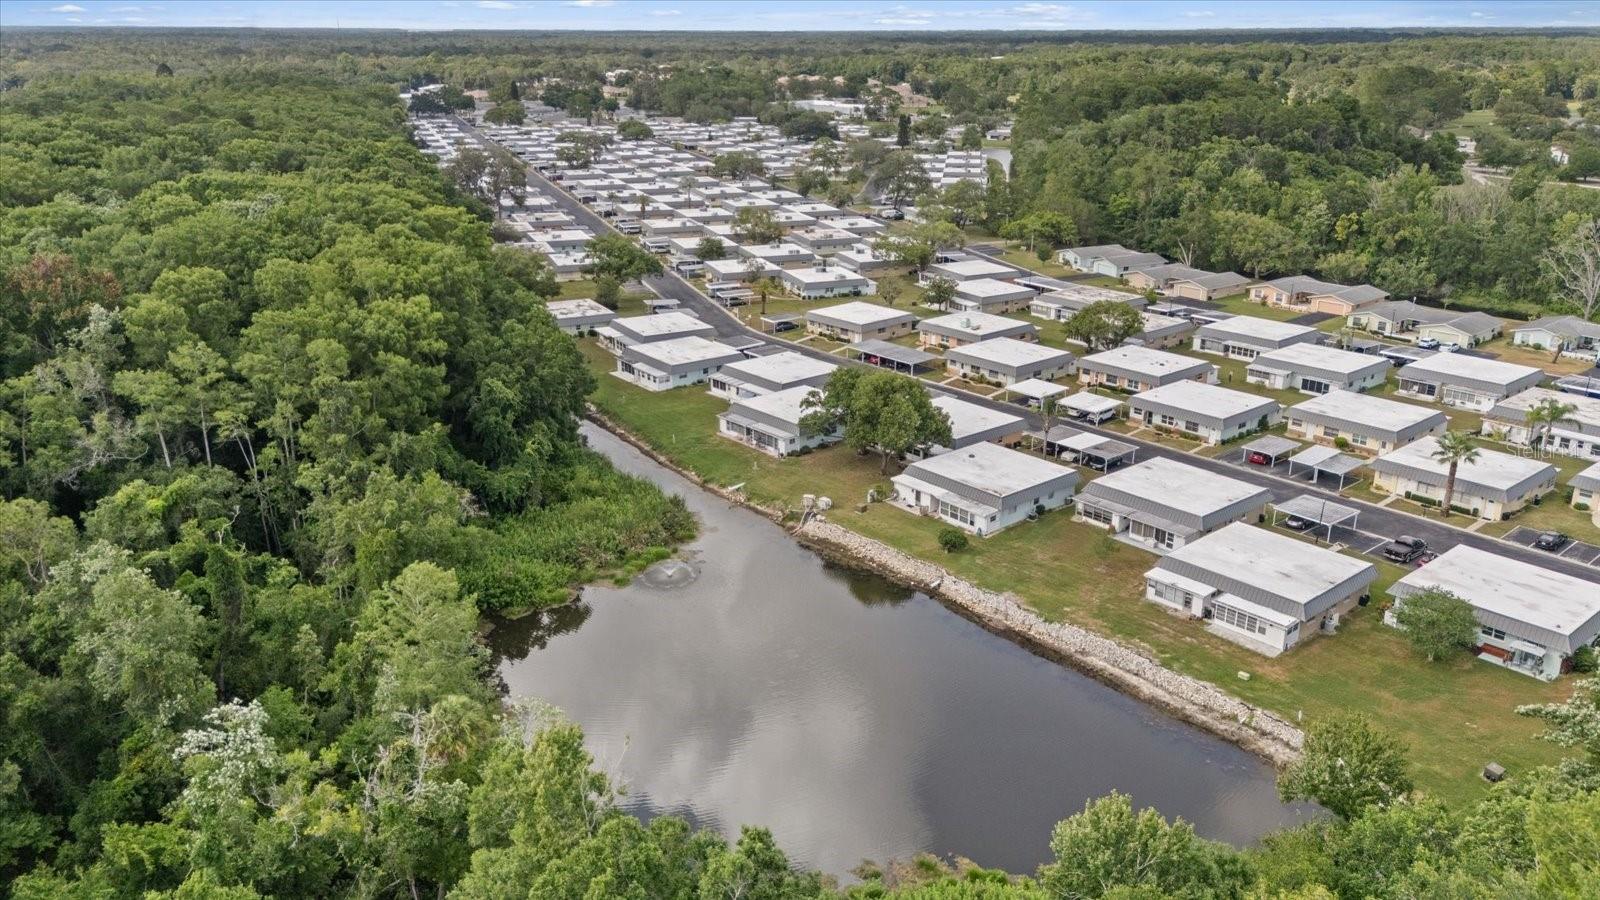
- Community Features: Community Mailbox, Park, Playground, Pool, Sidewalks
Fees&Taxes
- Tax Year: 2025
- Tax Annual Amount: $12,475
Amenities & Features
- Waterfront available: No
- GarageYN: Yes
- AttachedGarageYN: No
- FireplaceYN: No
- PoolPrivateYN: No
- Cooling: Central Air
- CommunityFeatures: Community Mailbox, Park, Playground, Pool, Sidewalks
- ExteriorFeatures: Balcony, Fire Pit, Garden, Lighting, Outdoor Grill, Outdoor Kitchen, Permeable Paving, Rain Gutters, Sliding Doors
- Utilities: Other
- Features:
- Amenities:
Building Details
- ArchitecturalStyle: Contemporary
- NewConstructionYN: No
- Heating: Central
- Exterior material: Block, Concrete
- Roof: Shingle
- Parking: Driveway, Garage Door Opener