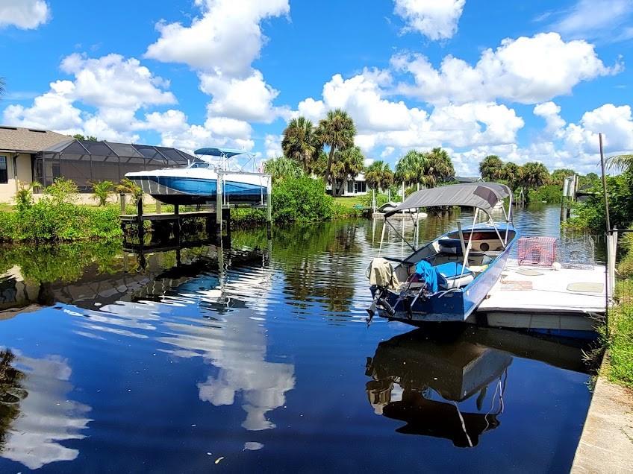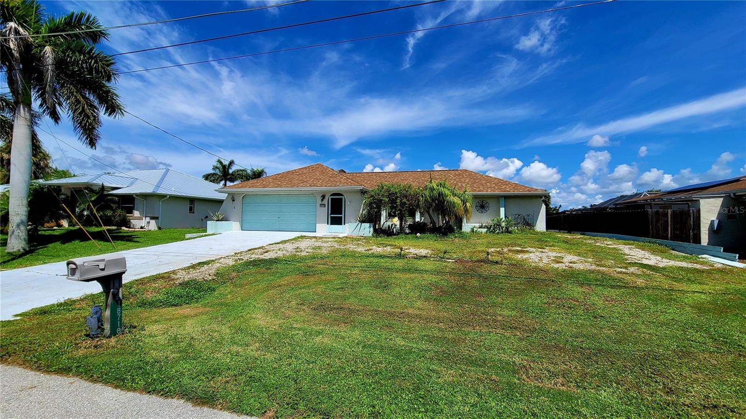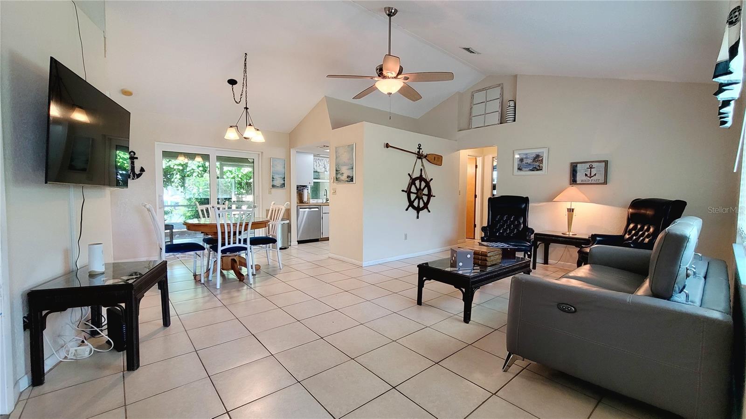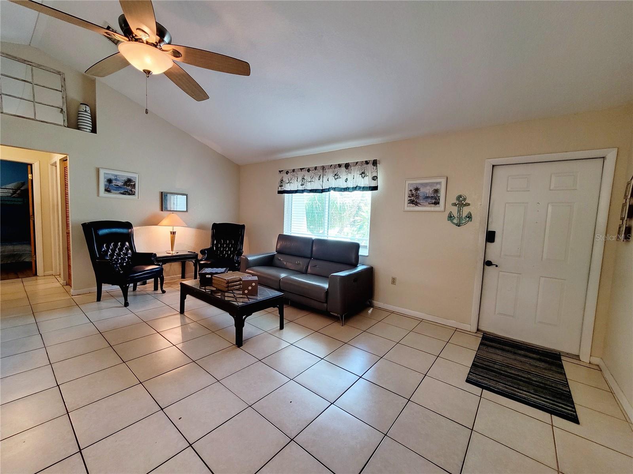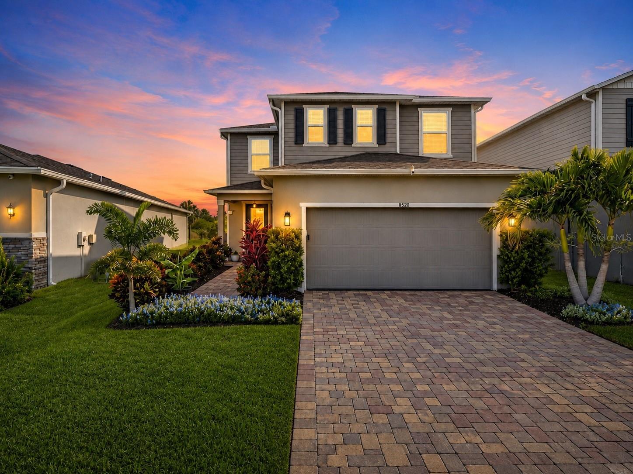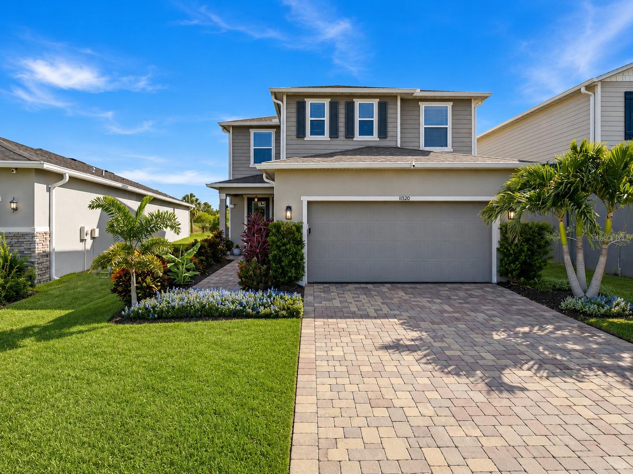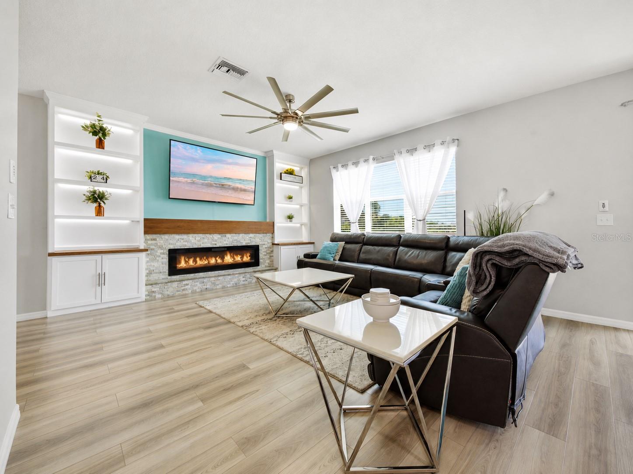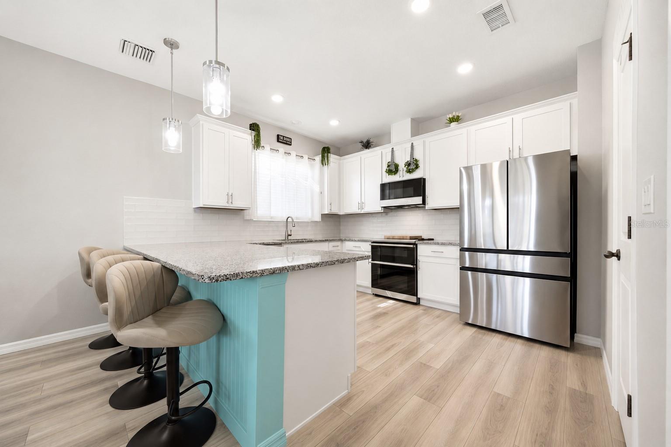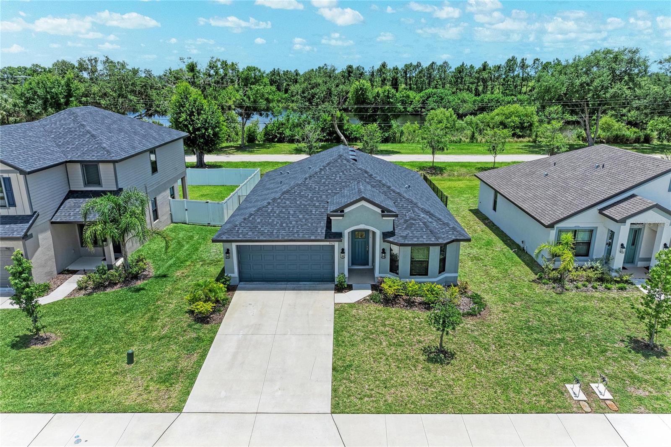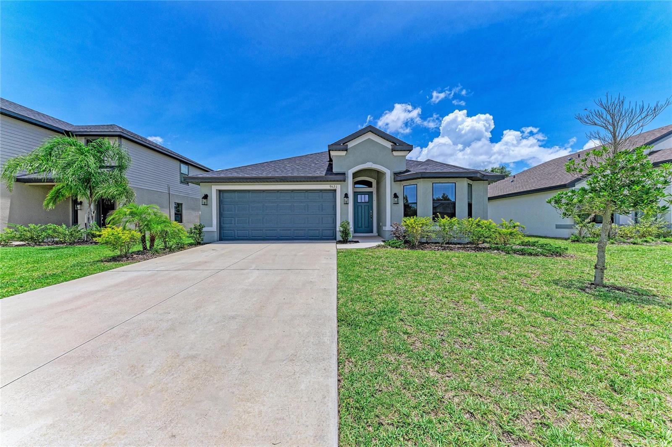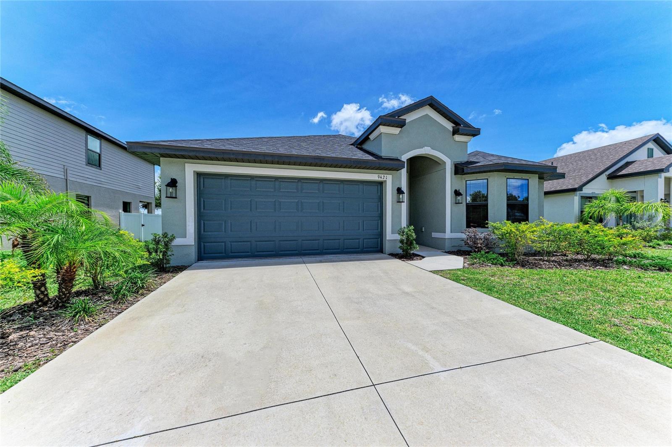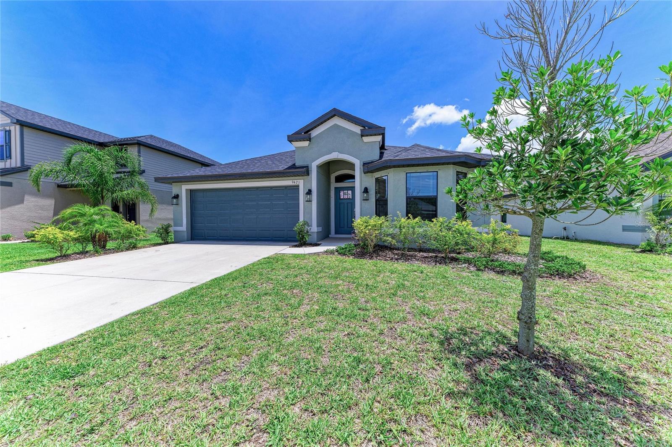
Courtesy of
- Listing Office: REAL BROKER, LLC
- Status: Active
- MLS ID: MFRTB8528280
Description
-
Description:
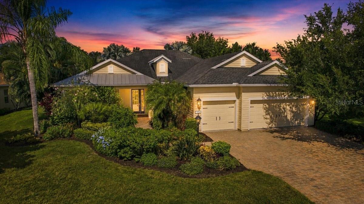
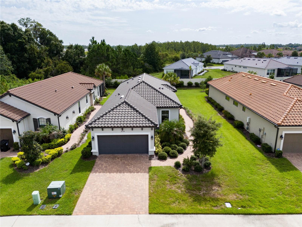
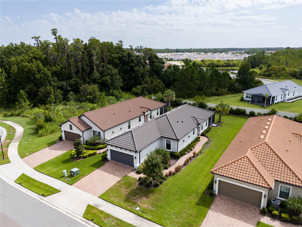
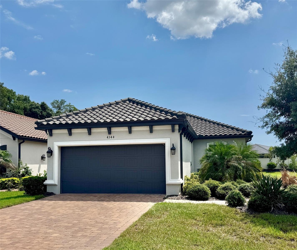
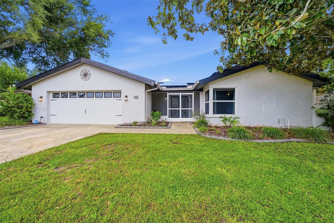
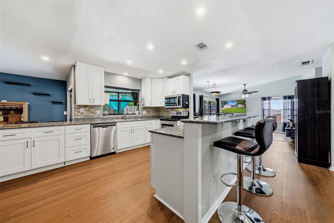
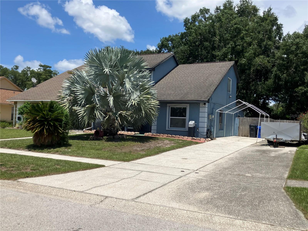
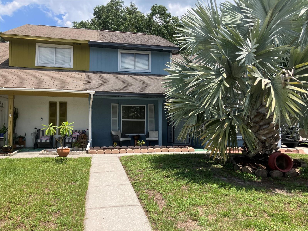
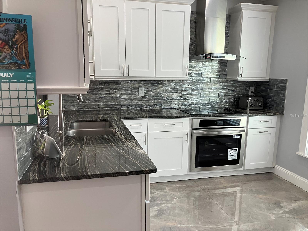
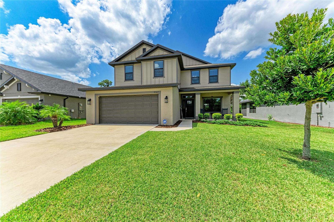
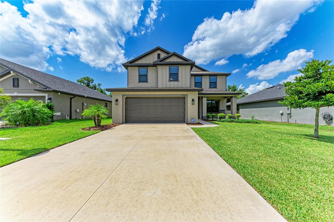
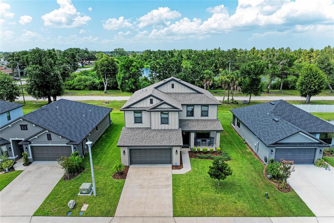
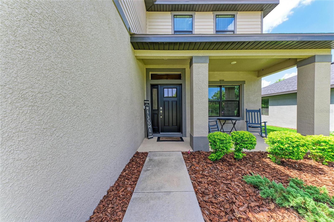
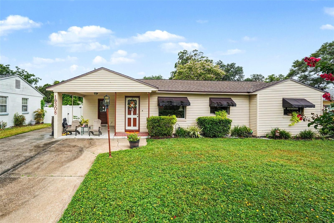
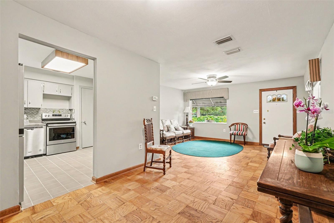
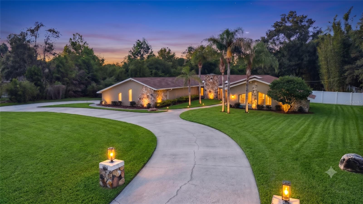
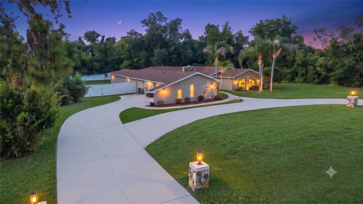
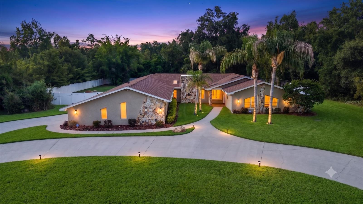
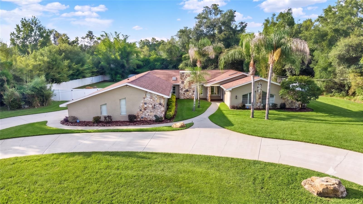
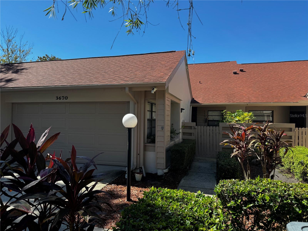
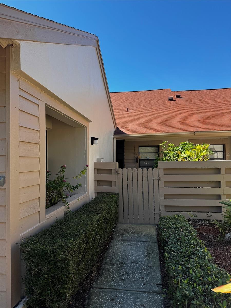
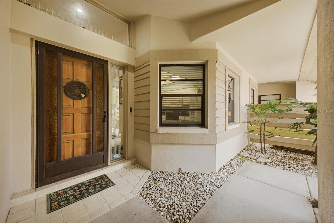
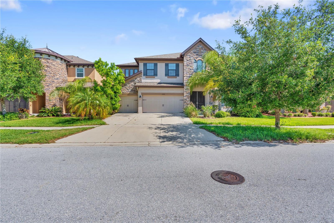
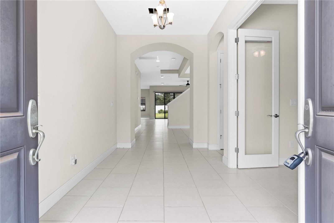
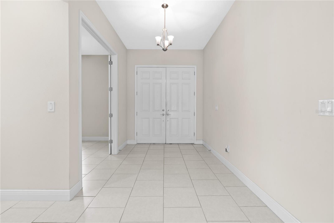
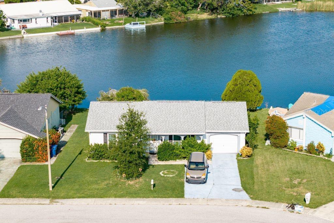
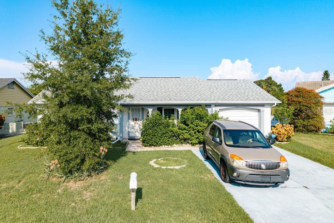
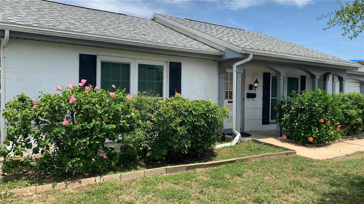
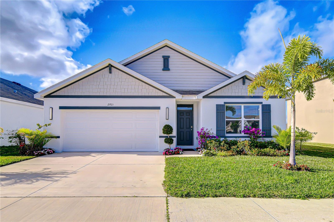
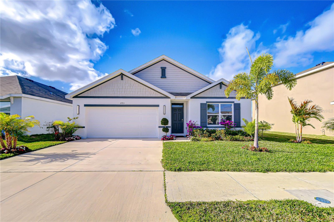
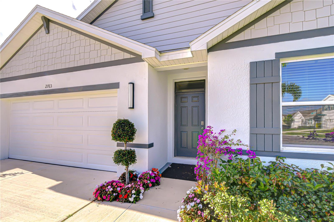
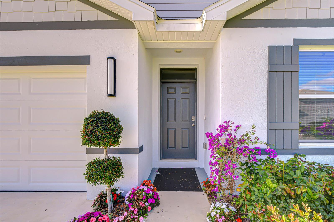
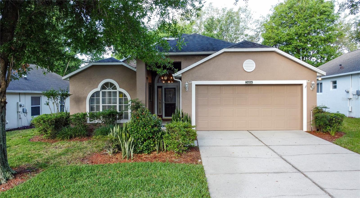
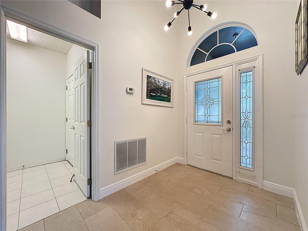
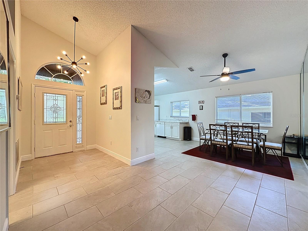
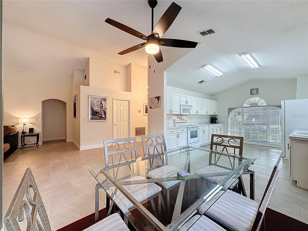
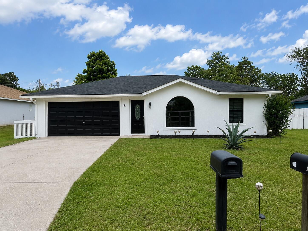
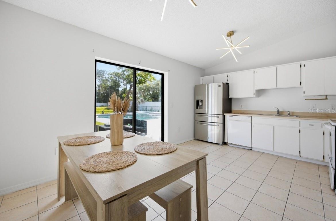
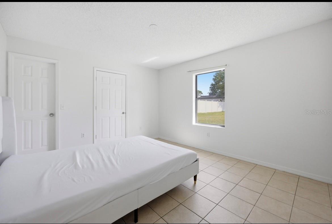
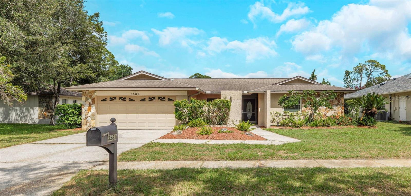
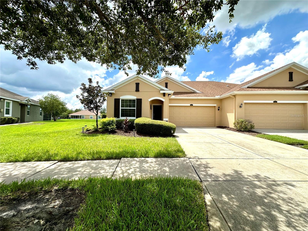
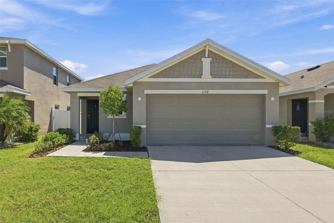
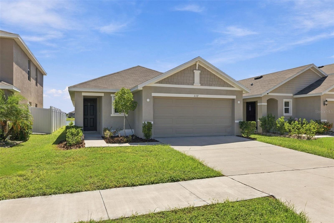
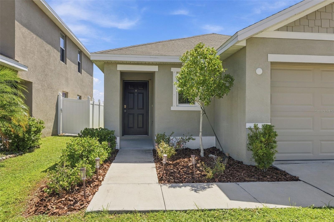
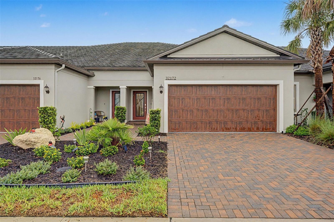
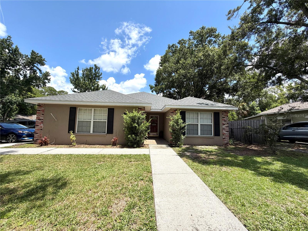
Priced to Sell! Don't miss this fantastic opportunity to own a well-maintained 3-bedroom, 2-bath home in the heart of Plant City. Built in 2003, this move-in-ready home features a desirable split-bedroom floor plan designed for both privacy and functionality. Brand new 3 ton A/C unit and the roof is only a few years old.
Show all description
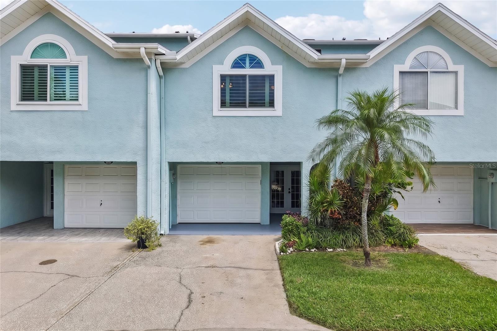
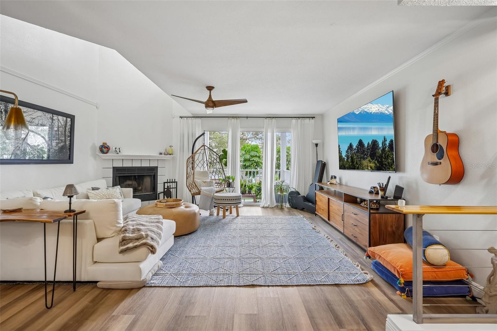
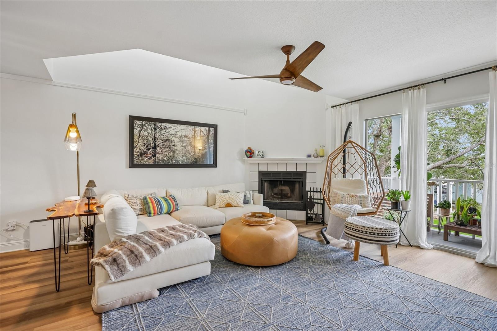
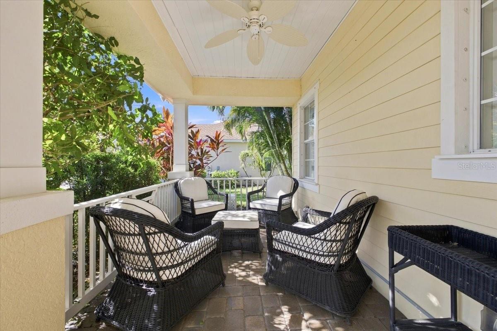
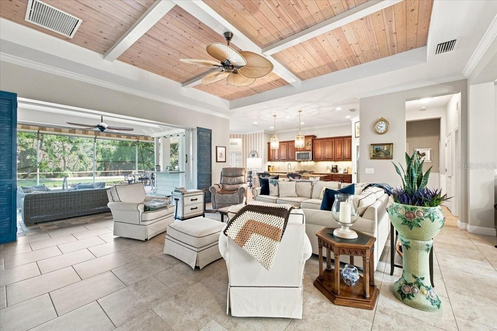
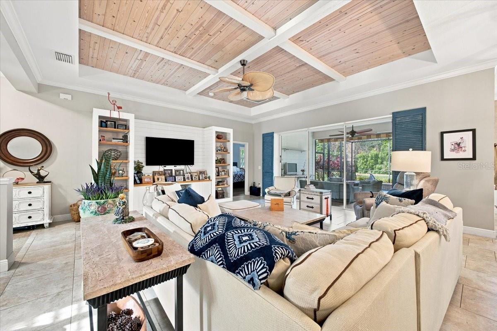
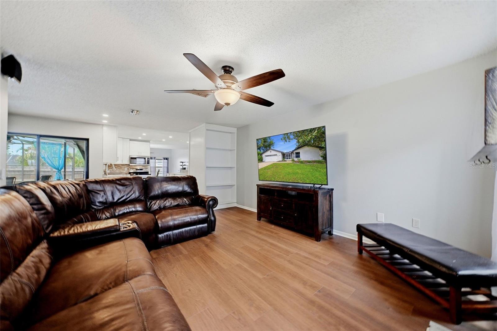
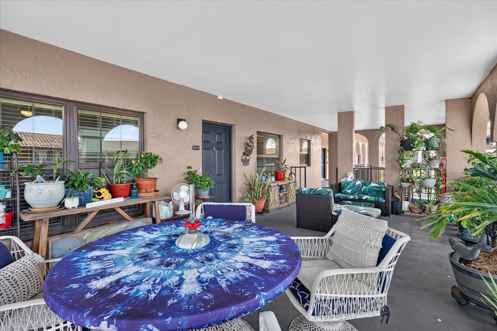
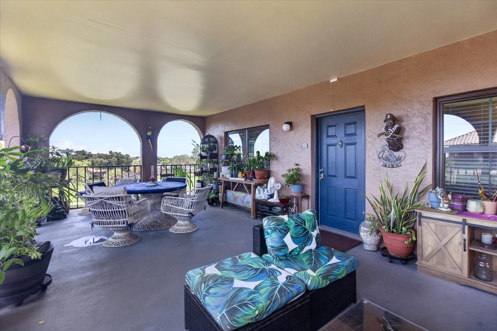
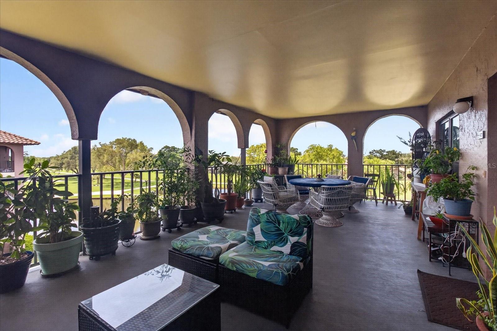
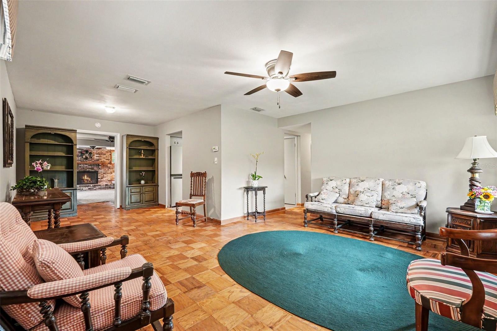
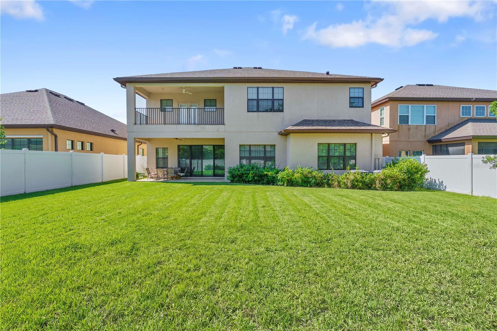
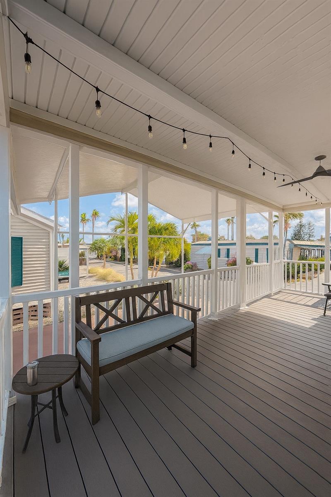
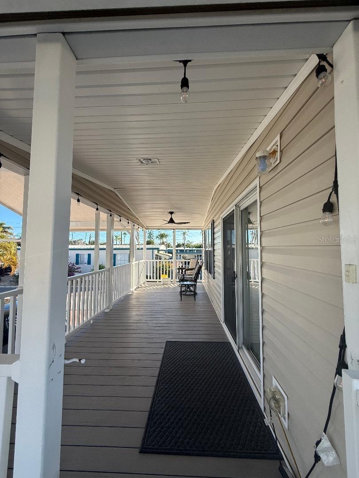
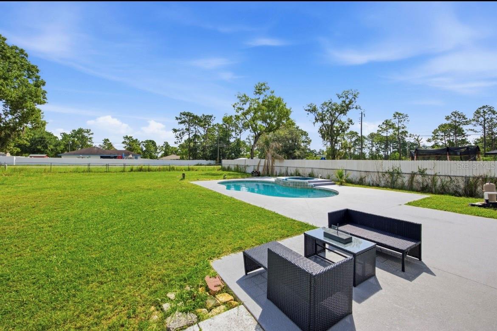
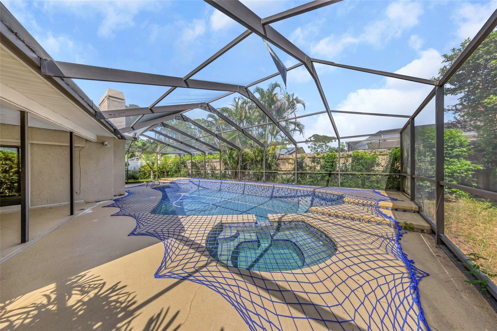
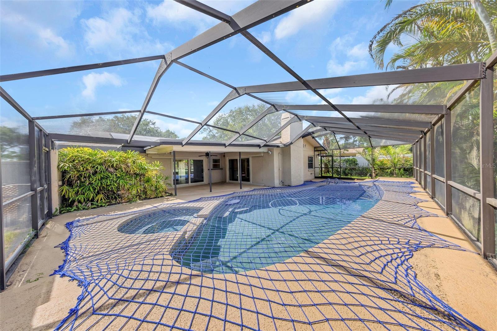
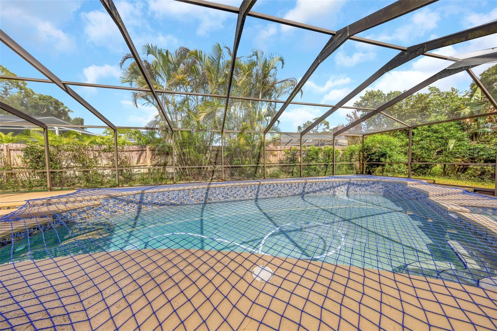
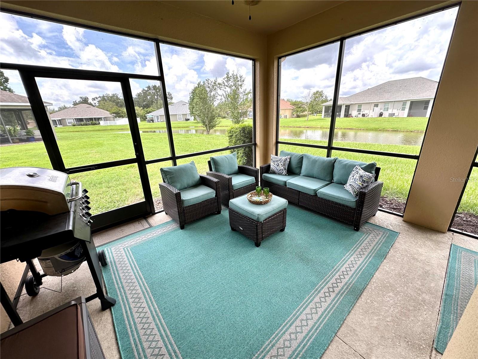
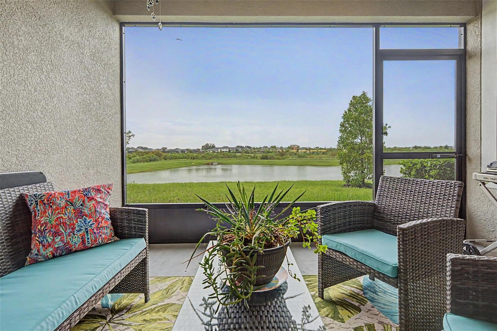
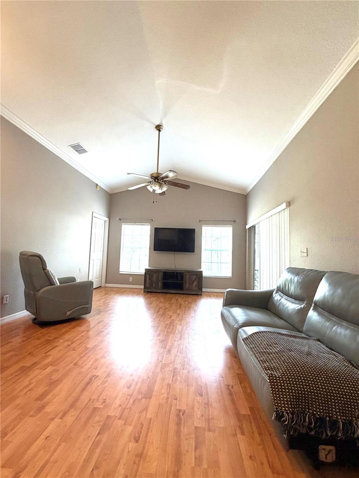
The spacious layout offers comfortable living with plenty of room to relax or entertain. Step outside to enjoy the covered lanai overlooking the fully fenced backyard perfect for pets, play, or weekend gatherings. A two-car garage provides ample storage and convenience.
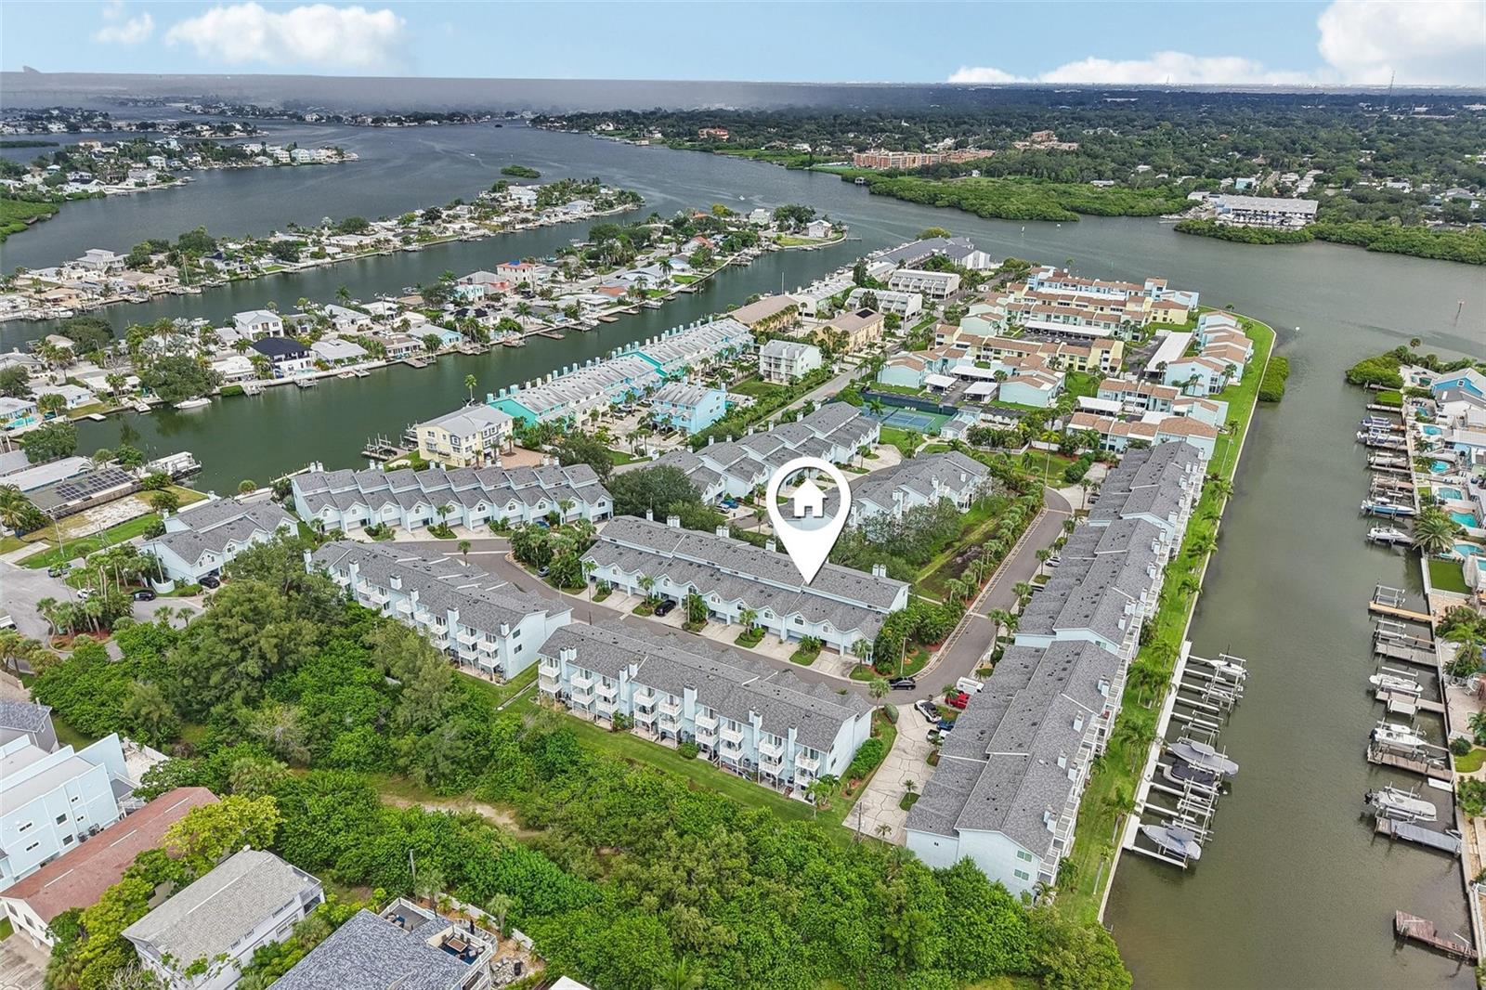
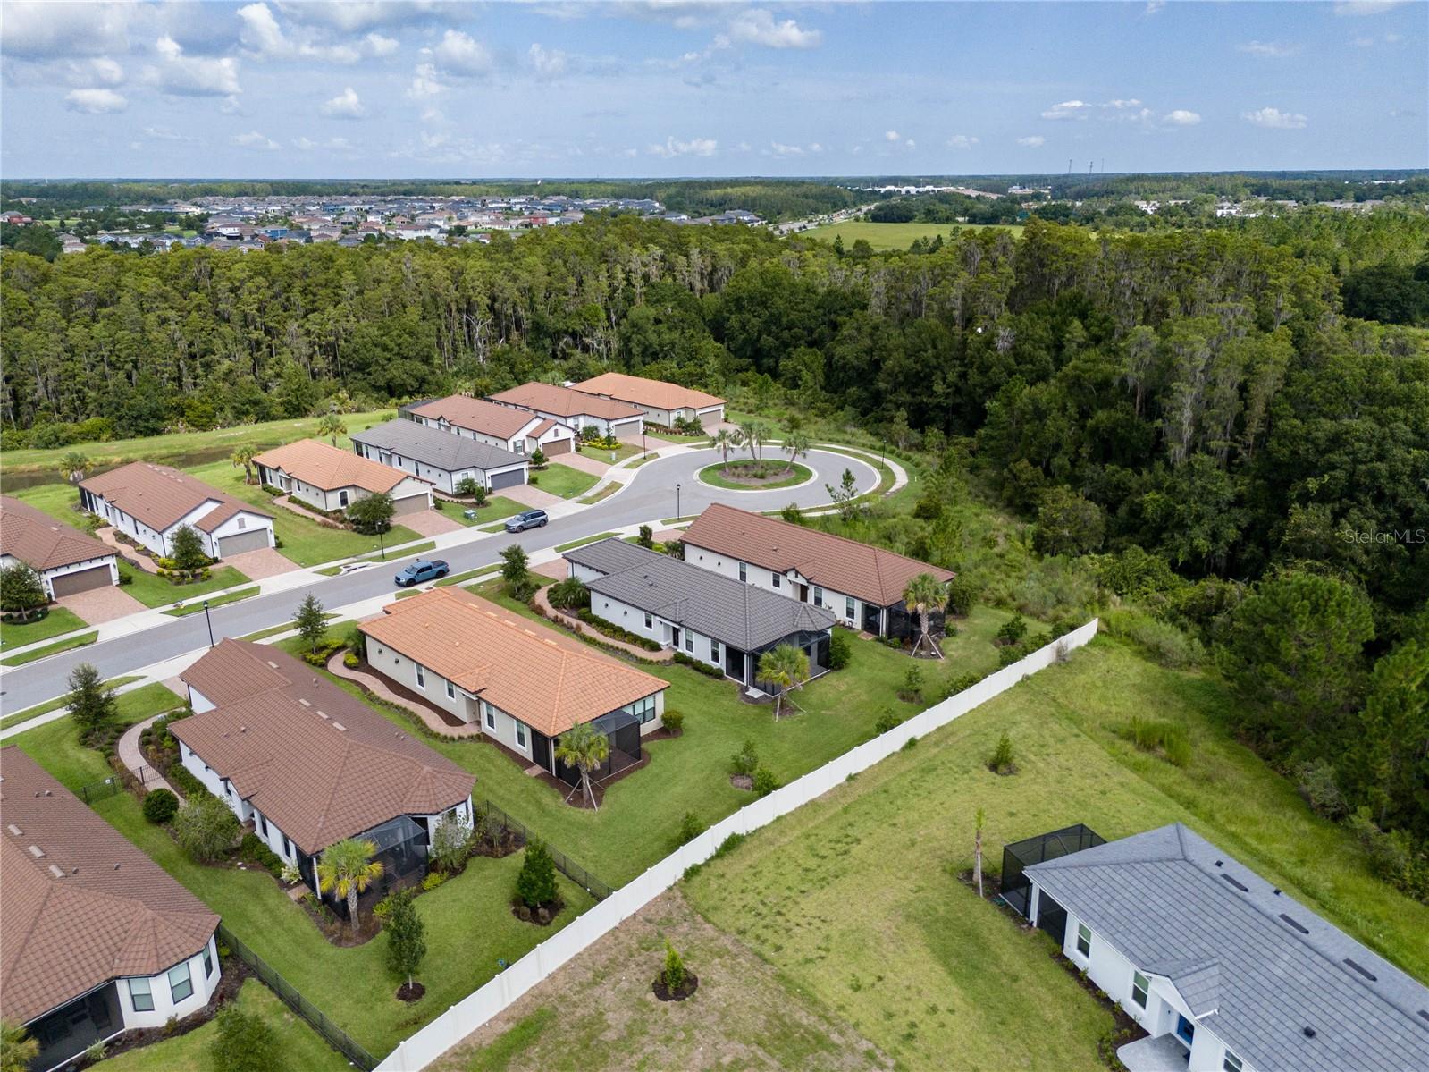
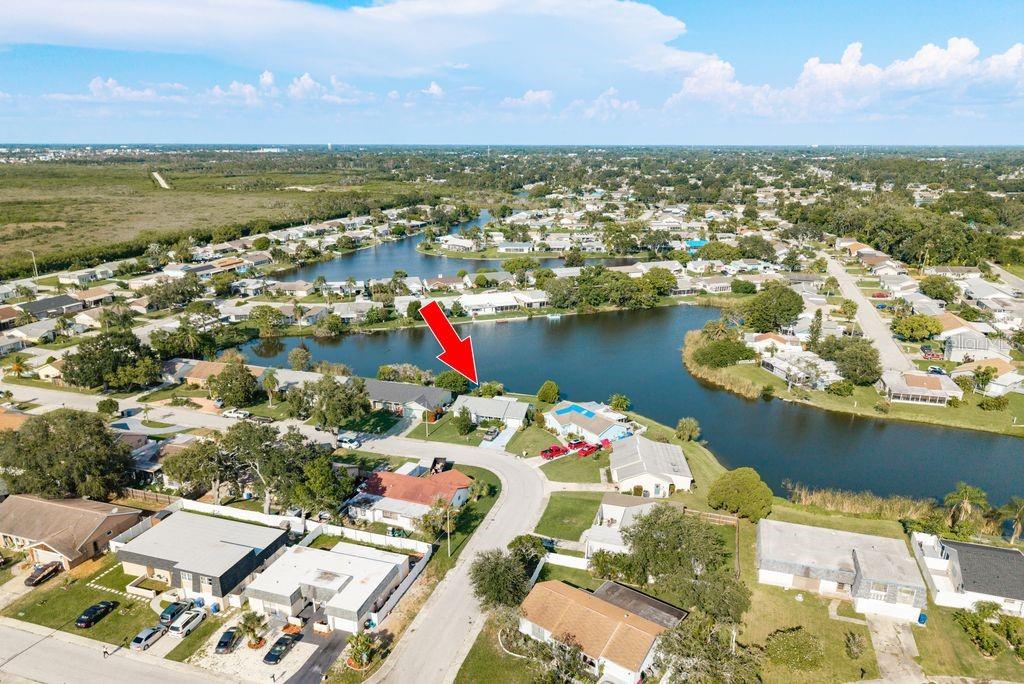
Best of all, there's NO HOA, giving you the freedom to truly make this property your own. Conveniently located near schools, shopping, dining, parks, and major roadways, you'll enjoy easy access to everything Plant City has.
Whether you're a first-time homebuyer, looking to downsize, or searching for a smart investment, this home is an exceptional value. Opportunities like this don't come around often schedule your private showing today before it's gone! - Virtual Tour: https://www.propertypanorama.com/instaview/stellar/TB8528280
Video
- VirtualTourURLUnbranded: https://www.propertypanorama.com/instaview/stellar/TB8528280
Basics
- Bathrooms Half: 0
- Date added: Added 1 hour ago
- Category: Single Family Residence
- Type: Residential
- Bedrooms: 3
- Bathrooms: 2
- Half baths: 0
- Floors: 1
- Area, sq ft: 1551 sq ft
- Lot size, sq ft: 6300 sq ft
- Year built: 2003
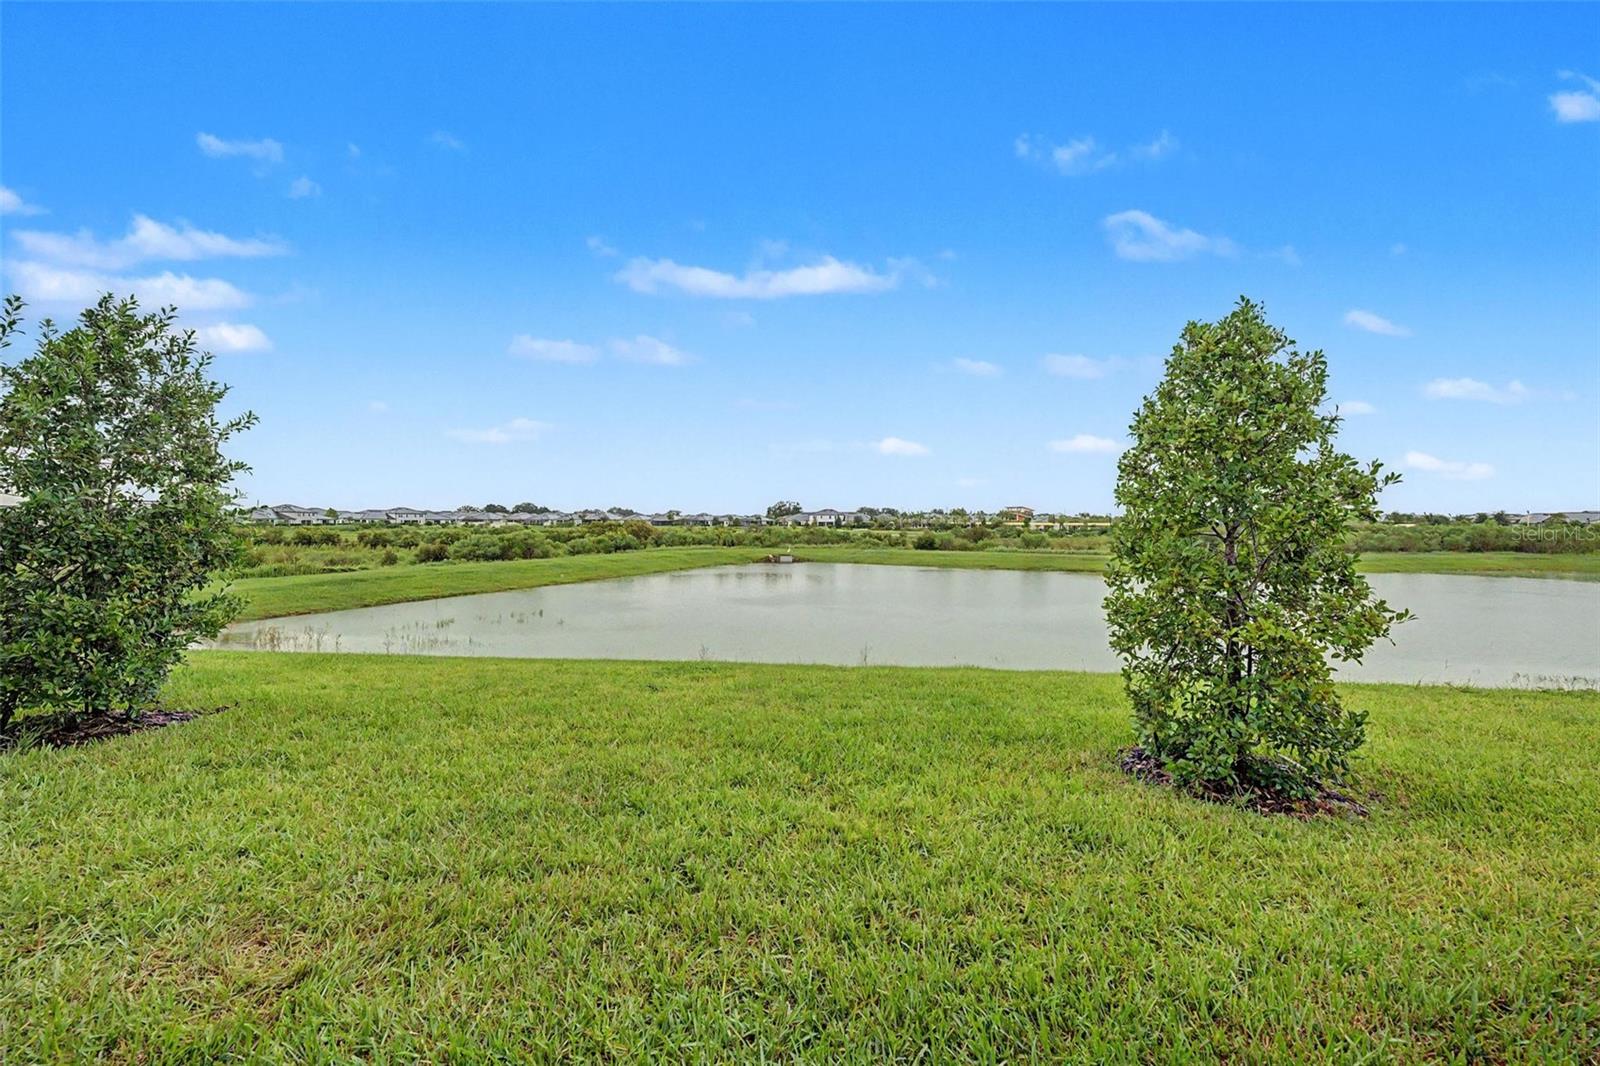
- View: Park/Greenbelt
- SubdivisionName: WASHINGTON PARK
- GarageSpaces: 2
Location
- CountyOrParish: Hillsborough
- City / Department: PLANT CITY
Property Features
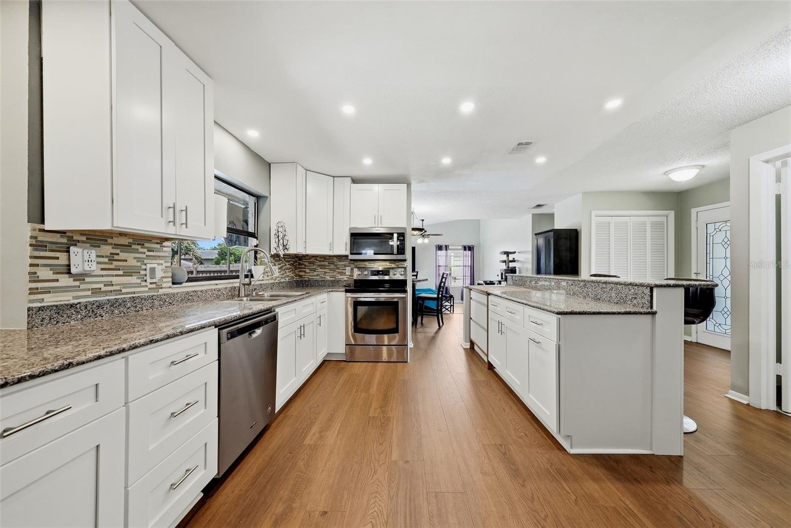
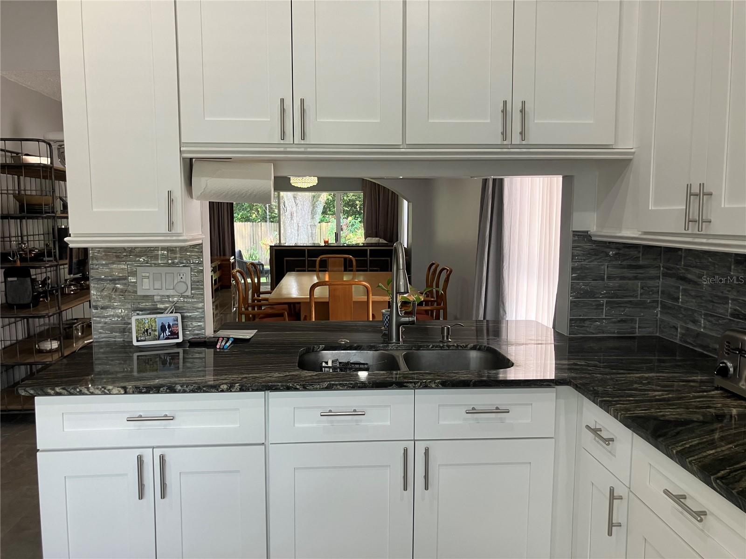
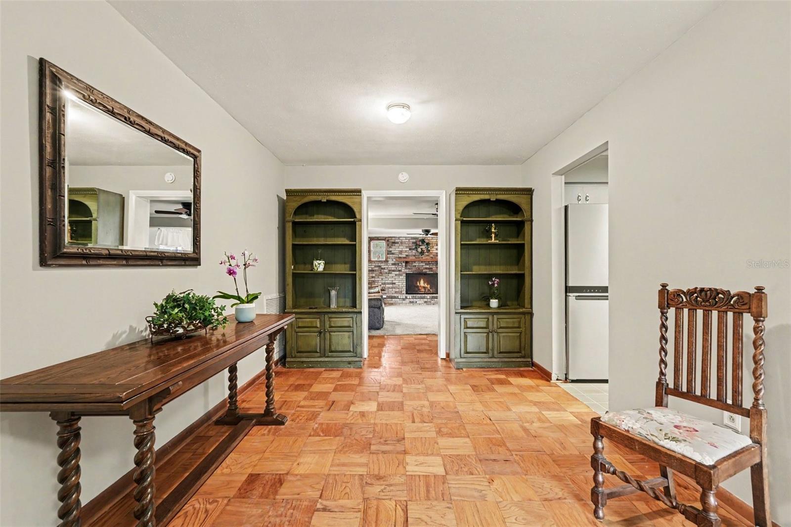
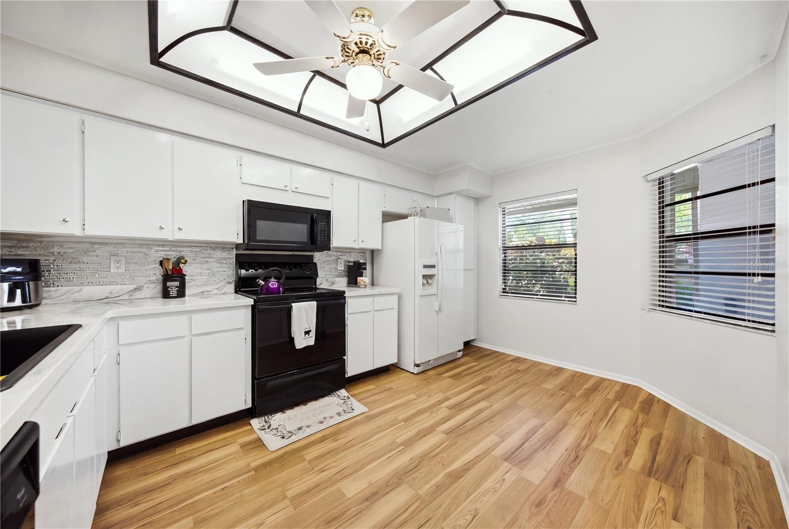
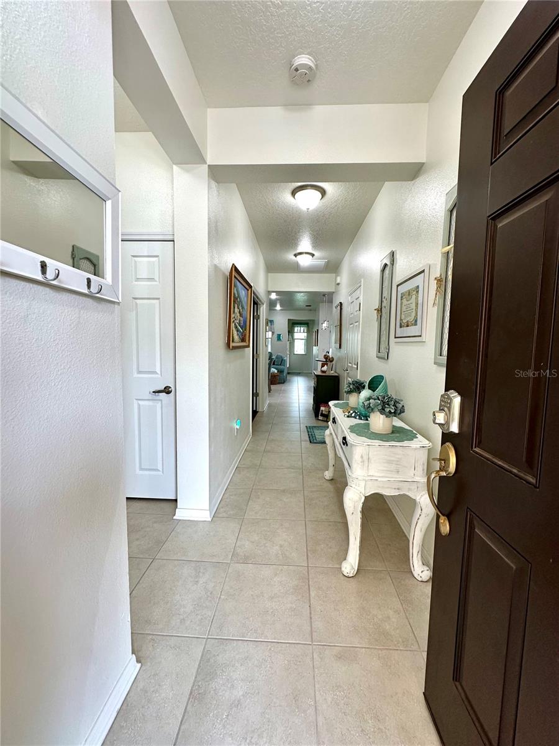
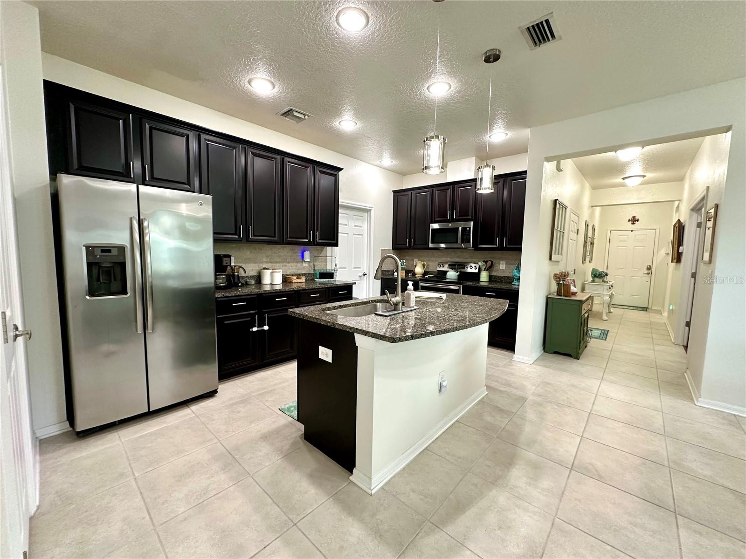
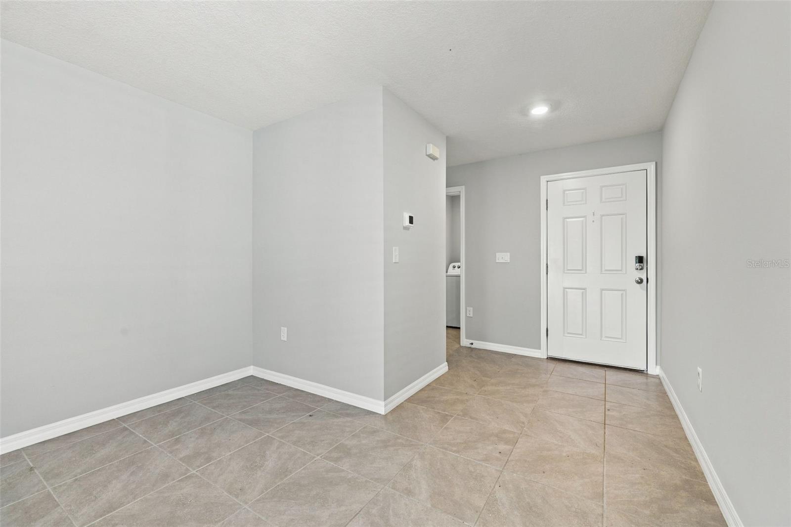
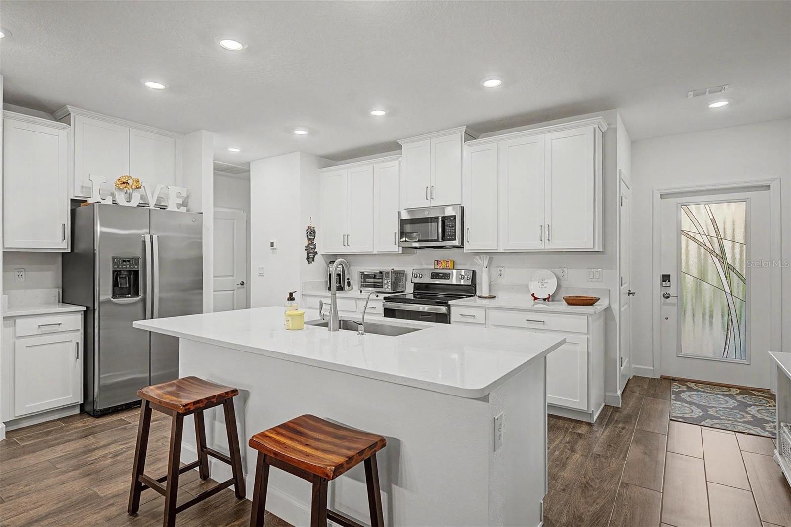
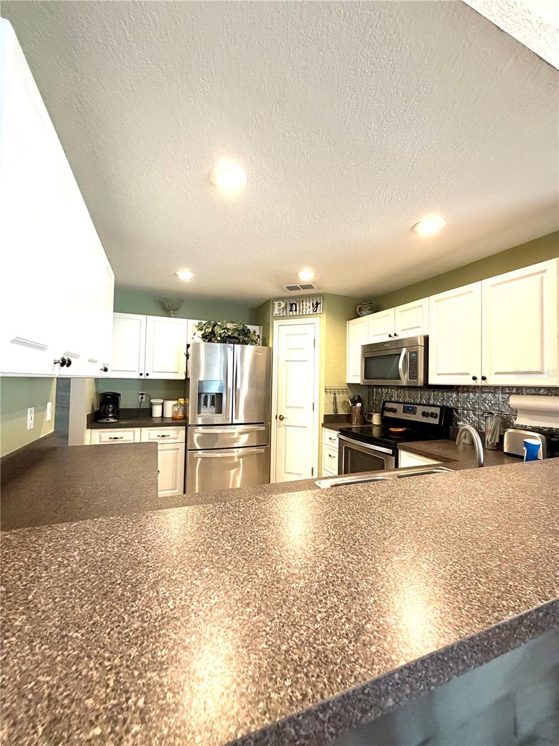
- Interior Features: Ceiling Fans(s), Crown Molding, Living Room/Dining Room Combo, Open Floorplan, Thermostat, Walk-In Closet(s)
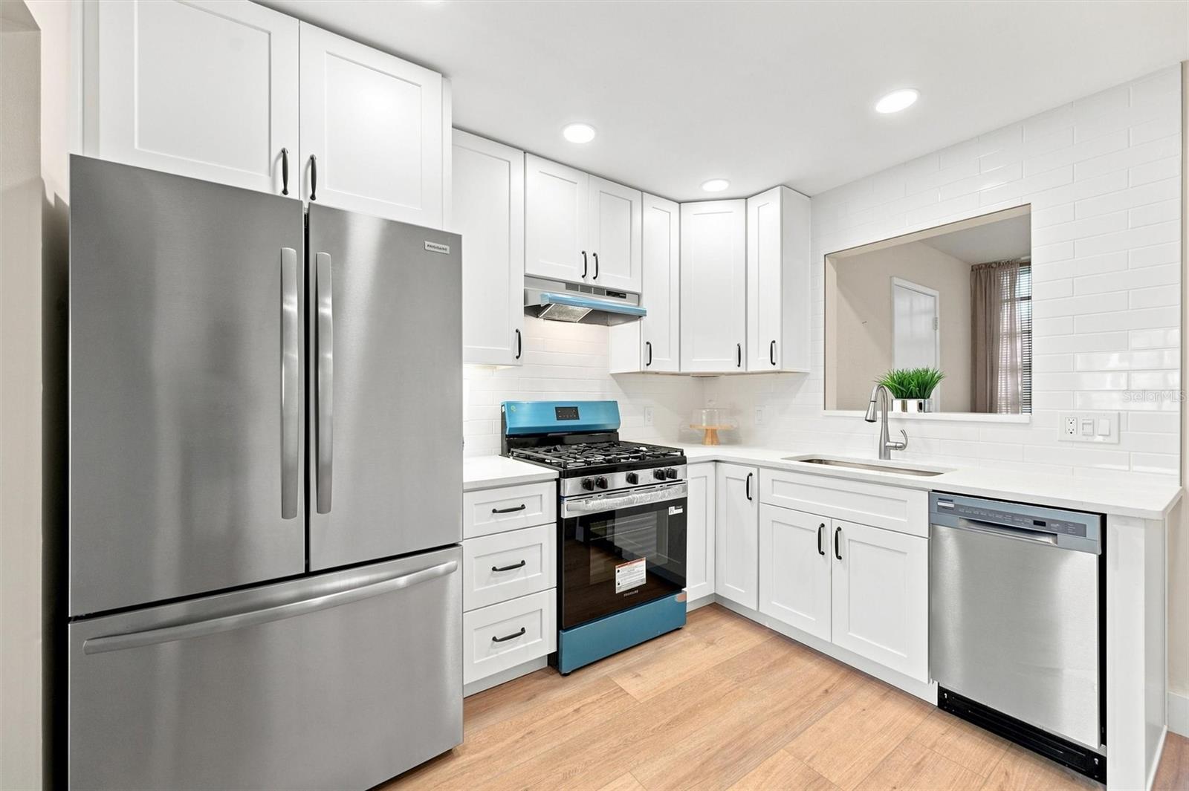
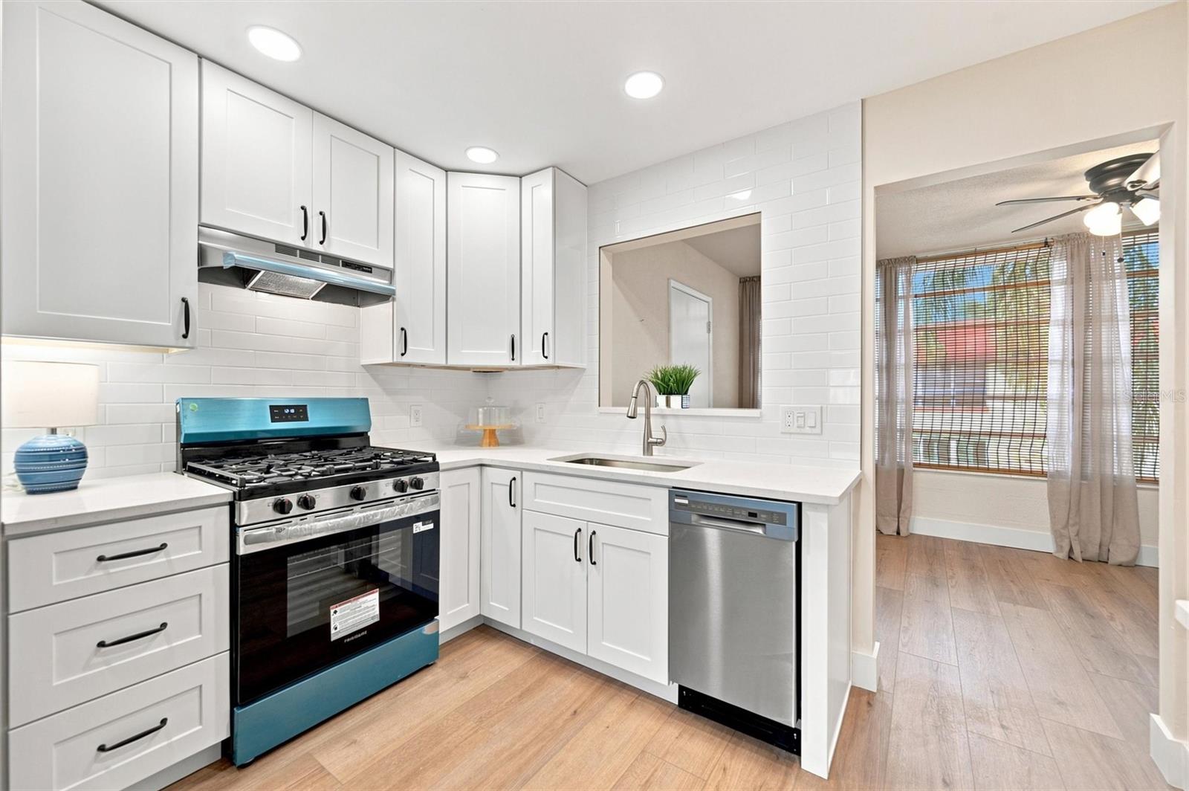
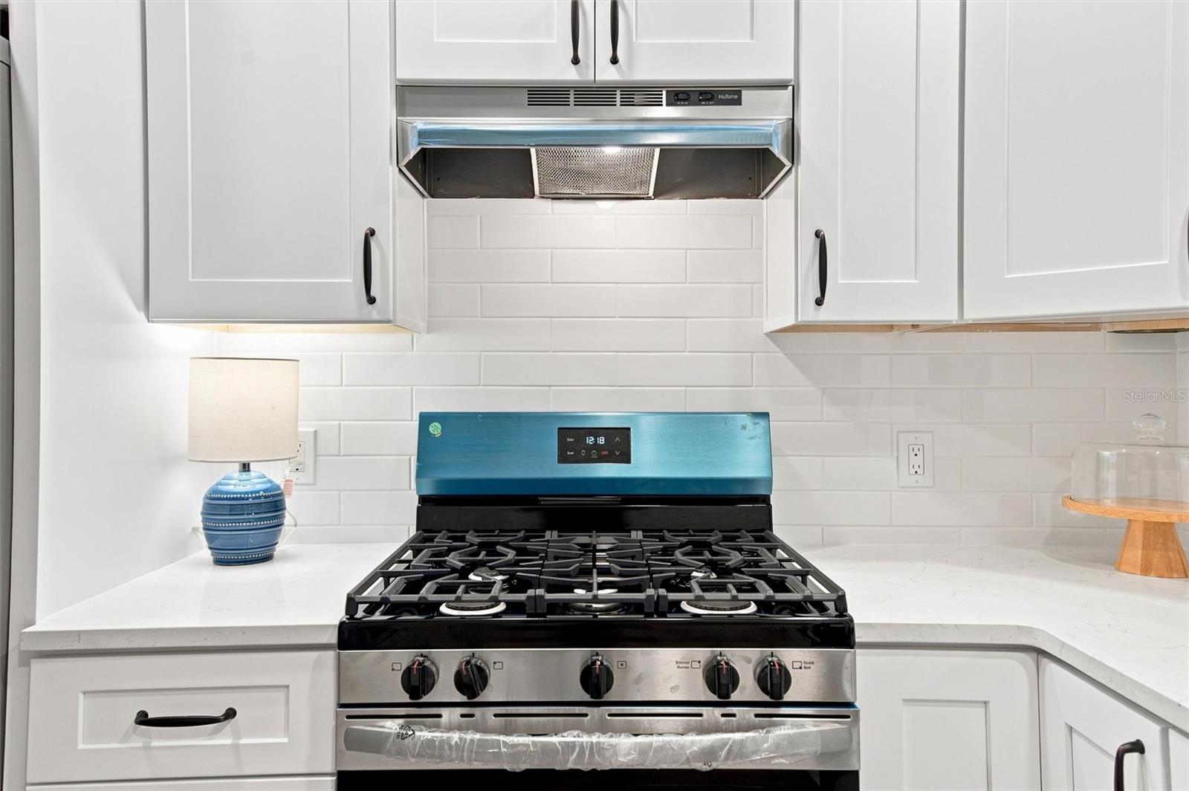
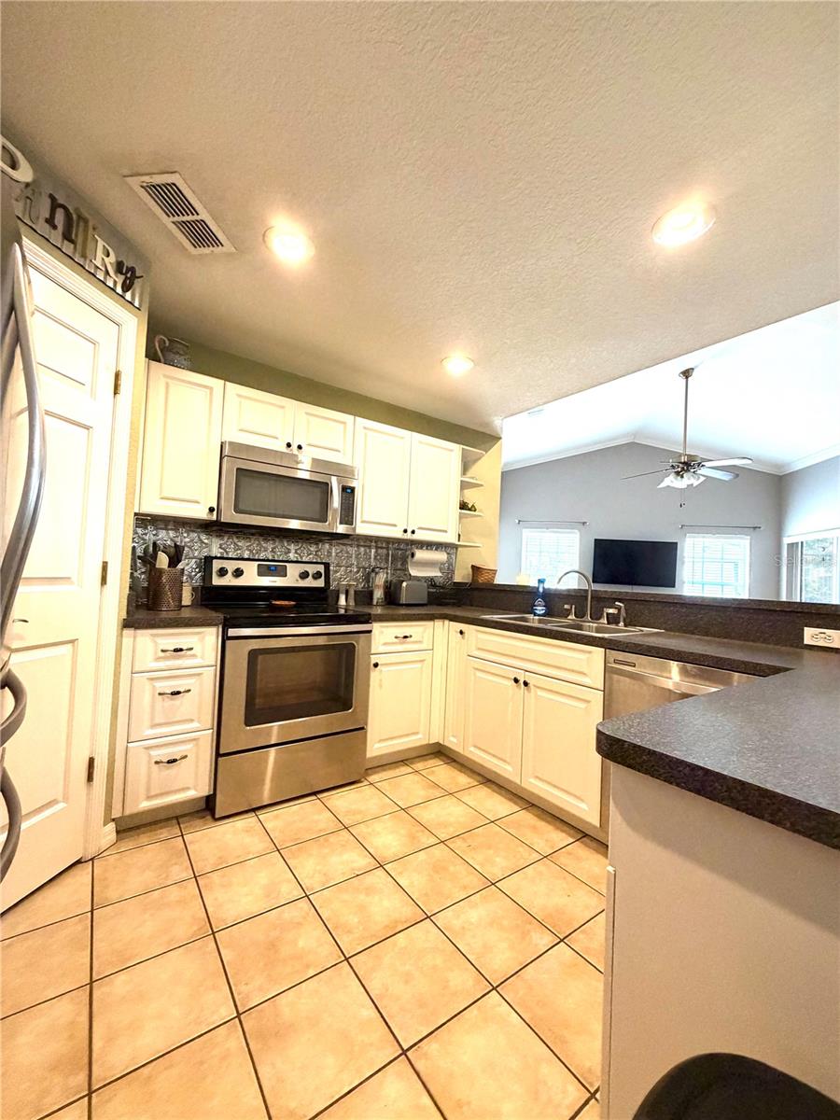
- Appliances: Dishwasher, Microwave, Range, Refrigerator
- Flooring: Carpet, Ceramic Tile, Wood
- Laundry Features: In Garage
- Patio And Porch Features: Covered, Enclosed, Rear Porch, Screened
- Parking Features: Driveway, Garage Door Opener, Garage Faces Side
- Garage YN: Yes
- Attached Garage YN: Yes
- Garage Spaces: 2
- Exterior Features: Private Mailbox
- Fencing: Chain Link
- Roof: Shingle
- Window Features: Blinds
- View: Park/Greenbelt
- Water Source: Public
- Sewer: Public Sewer
- Cooling: Central Air
- Heating: Central
- Furnished: Unfurnished
Property Details
- Subdivision Name: WASHINGTON PARK
- Direction Faces: South
- Construction Materials: Brick, Stucco
Fees&Taxes
- Tax Year: 2025
- Tax Annual Amount: $3,193
Amenities & Features
- Waterfront available: No
- GarageYN: Yes
- AttachedGarageYN: Yes
- FireplaceYN: No
- PoolPrivateYN: No
- Cooling: Central Air
- WindowFeatures: Blinds
- ExteriorFeatures: Private Mailbox
- Utilities: Cable Available, Electricity Connected, Public, Water Connected
- Features:
- Amenities:
Building Details
- NewConstructionYN: No
- Heating: Central
- Exterior material: Brick, Stucco
- Roof: Shingle
- Parking: Driveway, Garage Door Opener, Garage Faces Side