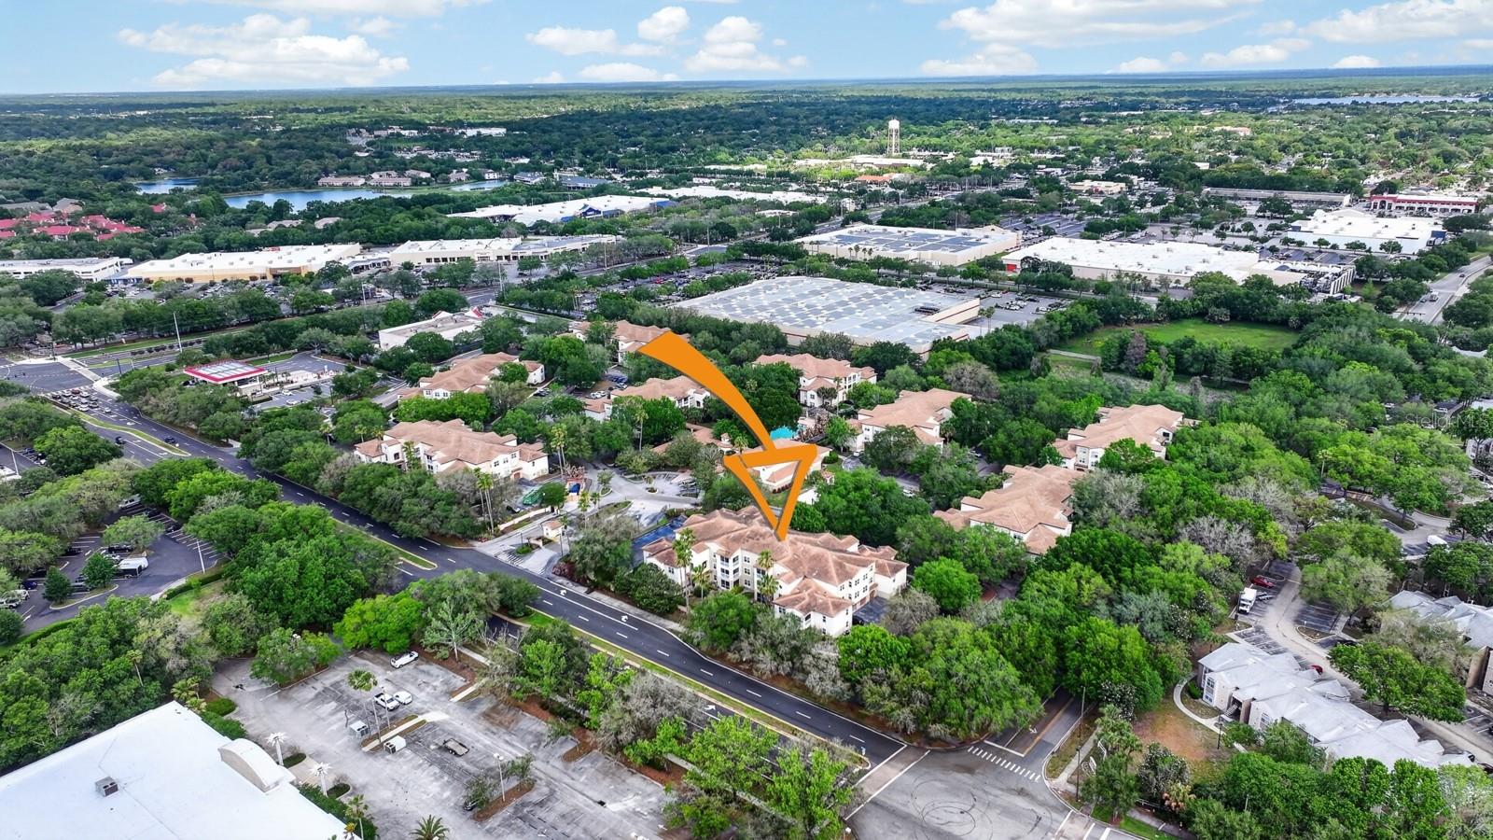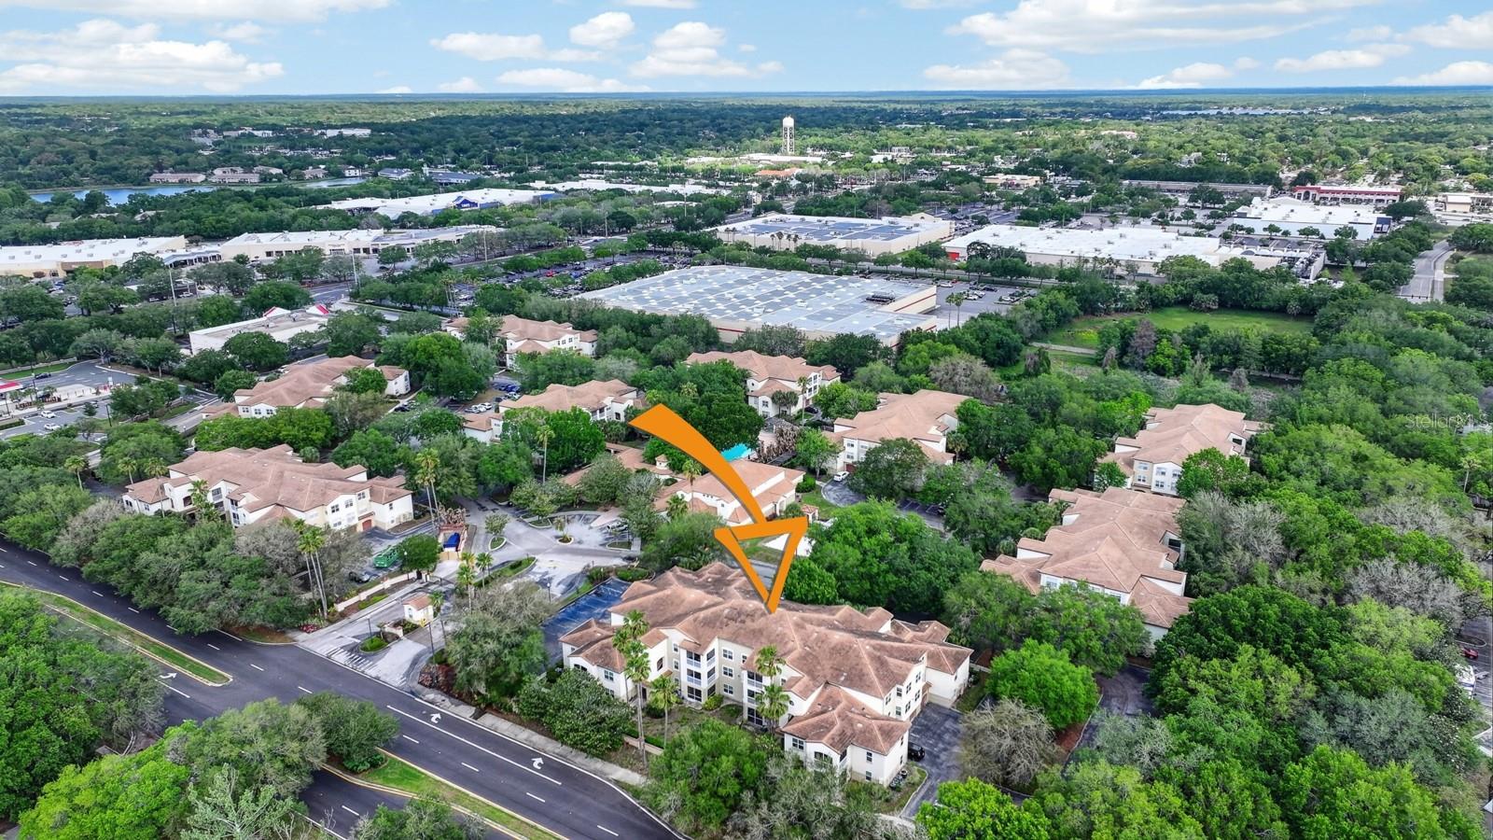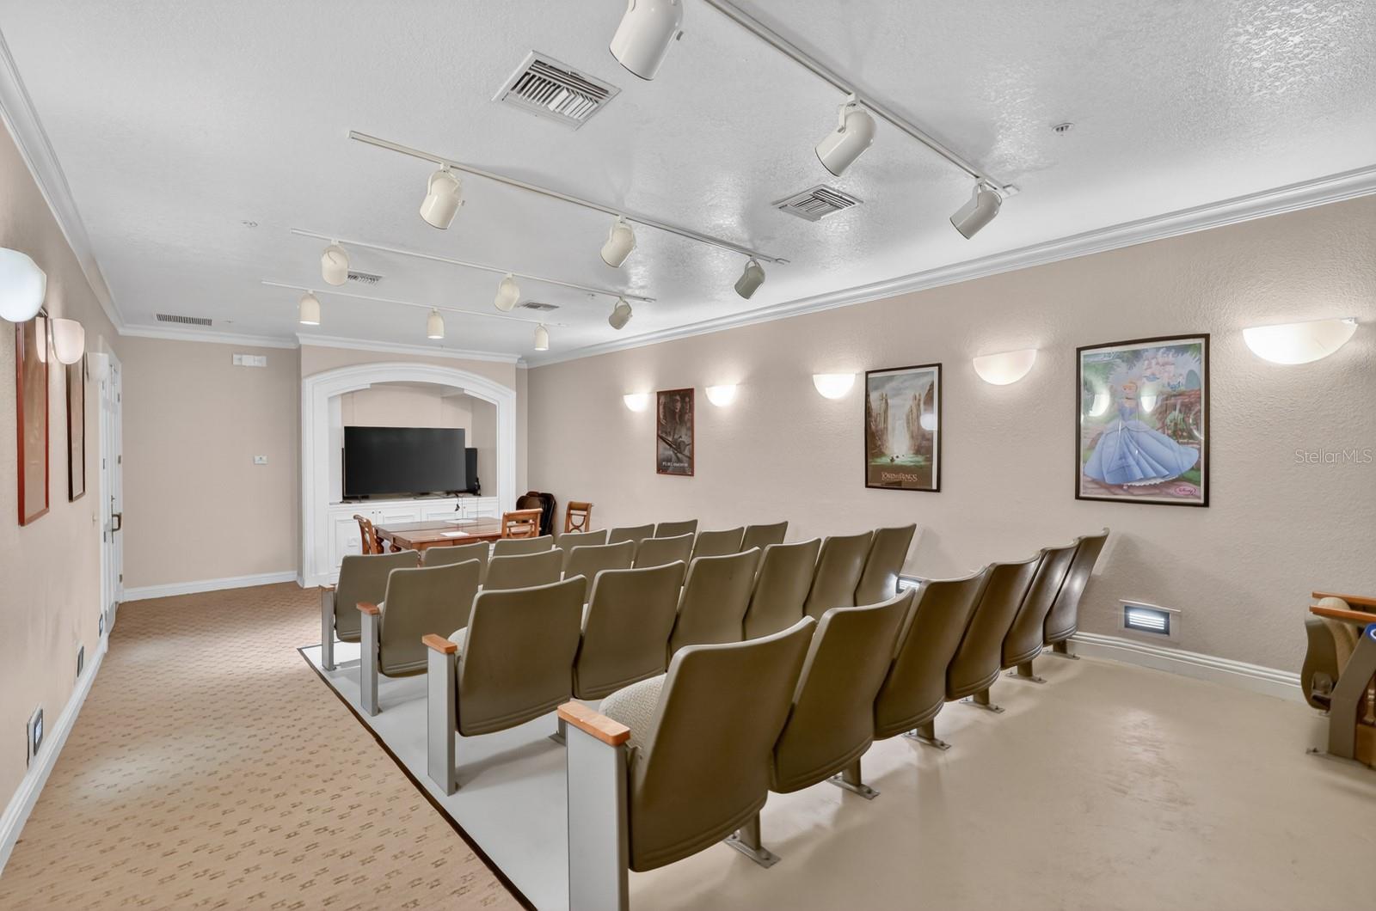
Courtesy of
- Listing Office: BEYCOME OF FLORIDA LLC
- Status: Active
- MLS ID: MFRO6426936
Description
-
Description:
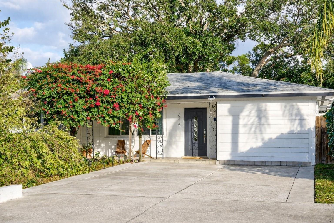
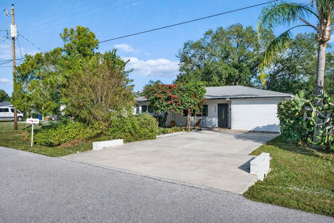
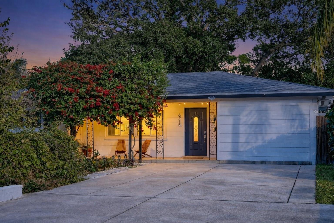
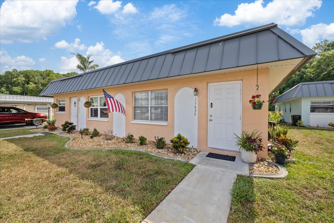
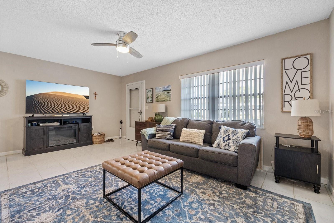
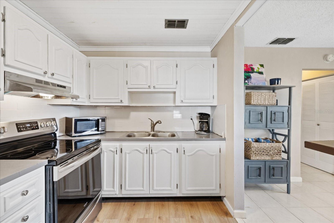
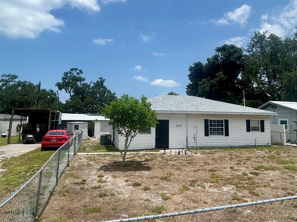
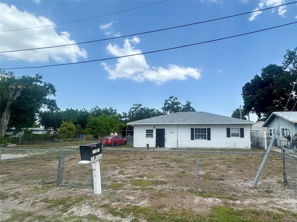
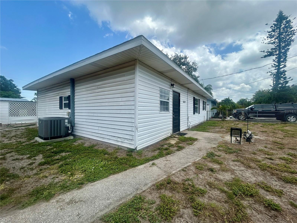
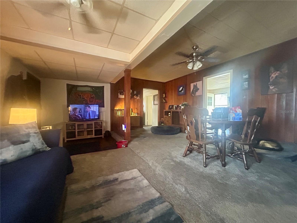
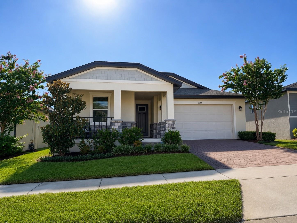
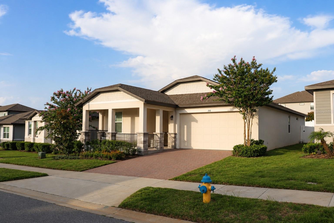
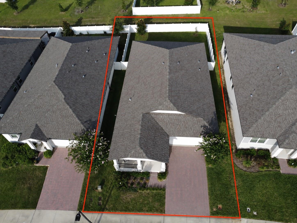
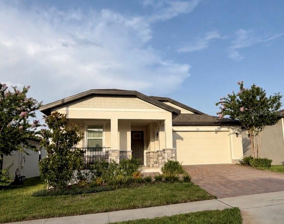
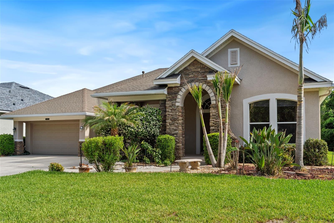
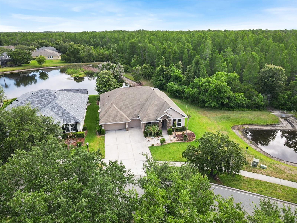
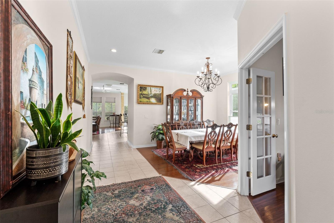
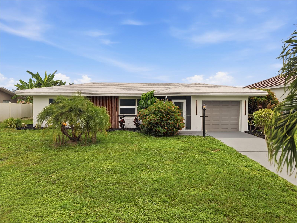
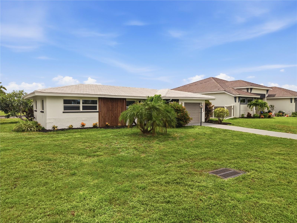
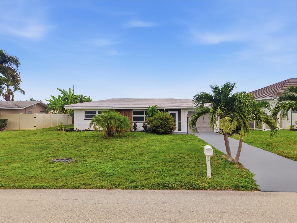
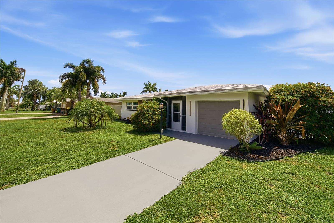
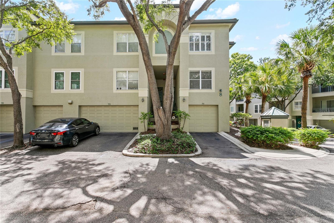
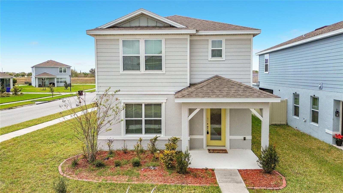
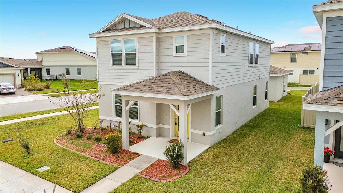
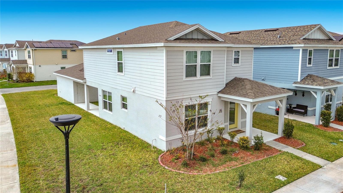
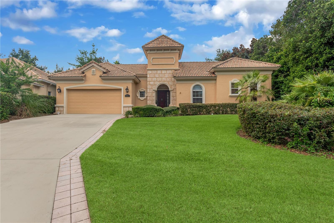
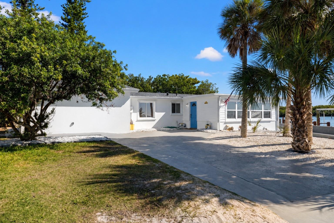
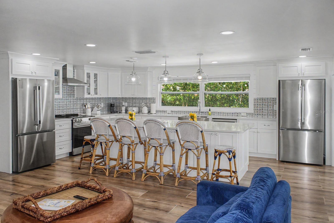
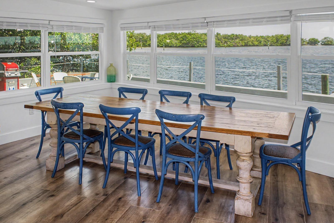
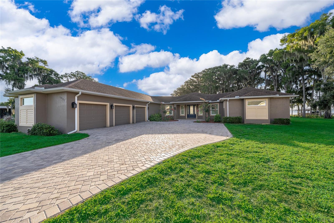
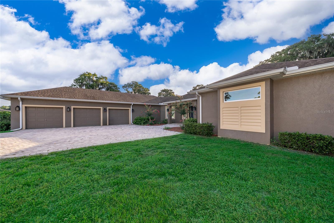
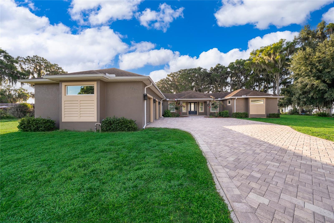
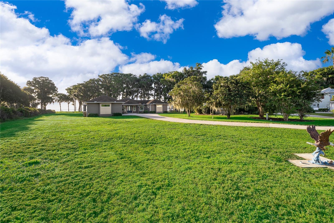
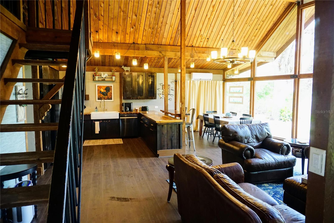
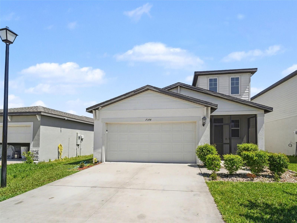
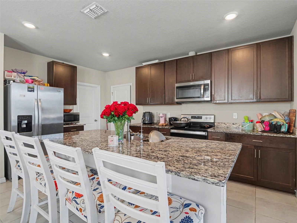
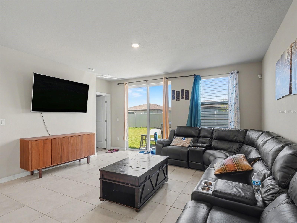
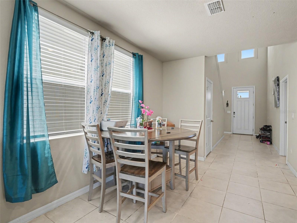
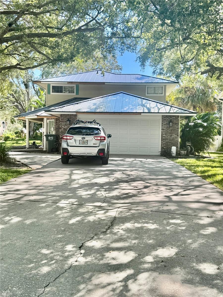
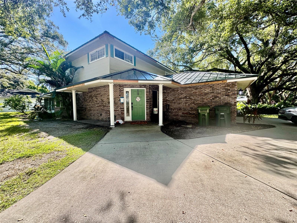
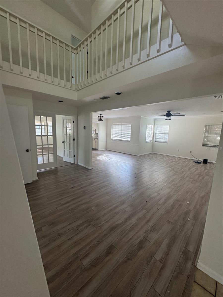
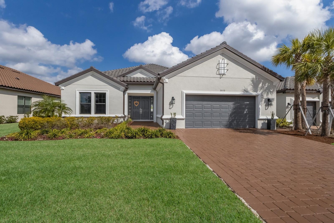
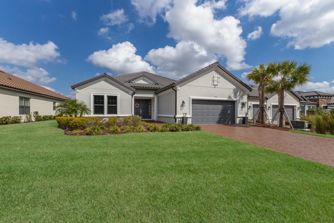
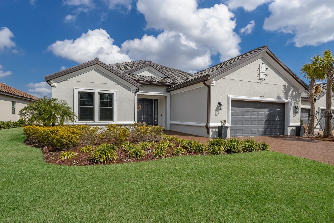
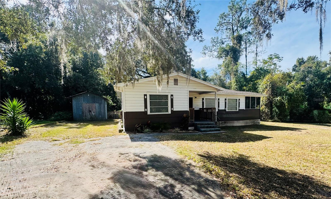
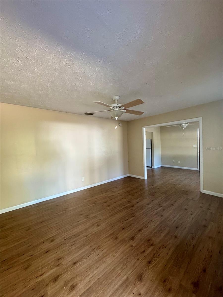
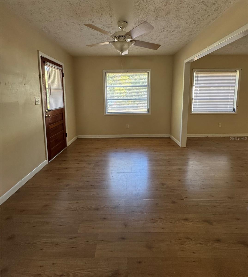
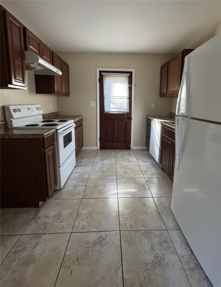
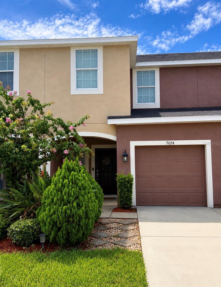
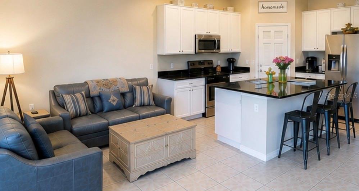
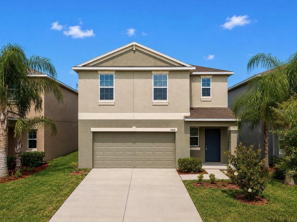
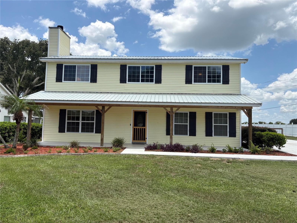
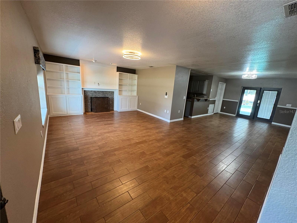
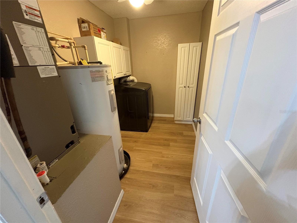
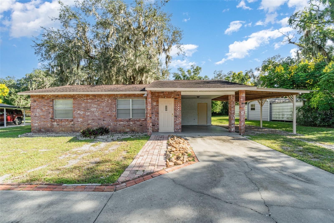
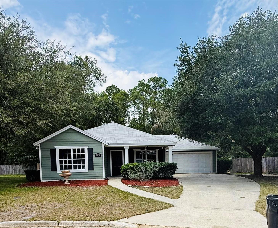
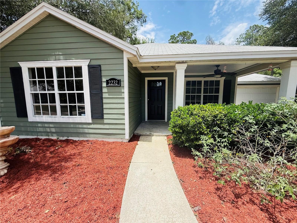
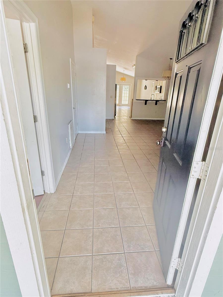
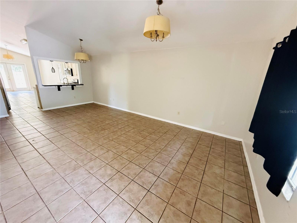
Adorable, newly renovated home (4 years ago) with open floor plan, beautiful kitchen, stainless steal appliances, tile and laminate flooring (no carpet), on a beautiful, quiet cul-de-sac. It has a 2 car attached garage, laundry room with washer and dryer hookups, beautiful front yard with mature trees and a fully fenced backyard! This neighborhood is really cute, well kept, and tucked away. No neighbors behind the house. Only 3.5 miles from UF, close to public transit. Your own little slice of heaven! Backyard has concrete and pavers. Lots of space for dining, a garden, putting in a storage shed, etc. Laundry room inside the house.
Show all description
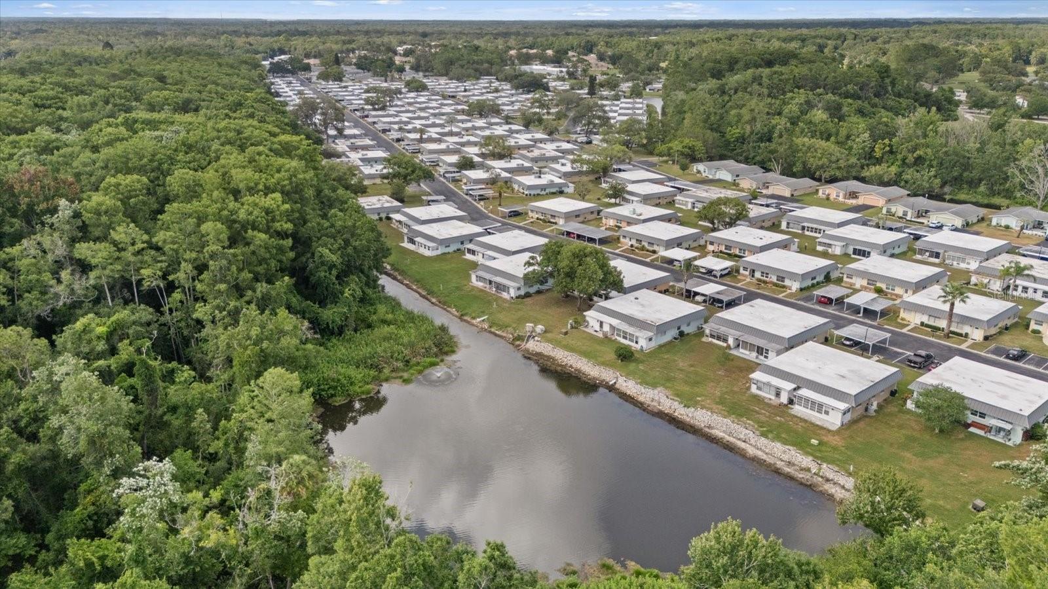
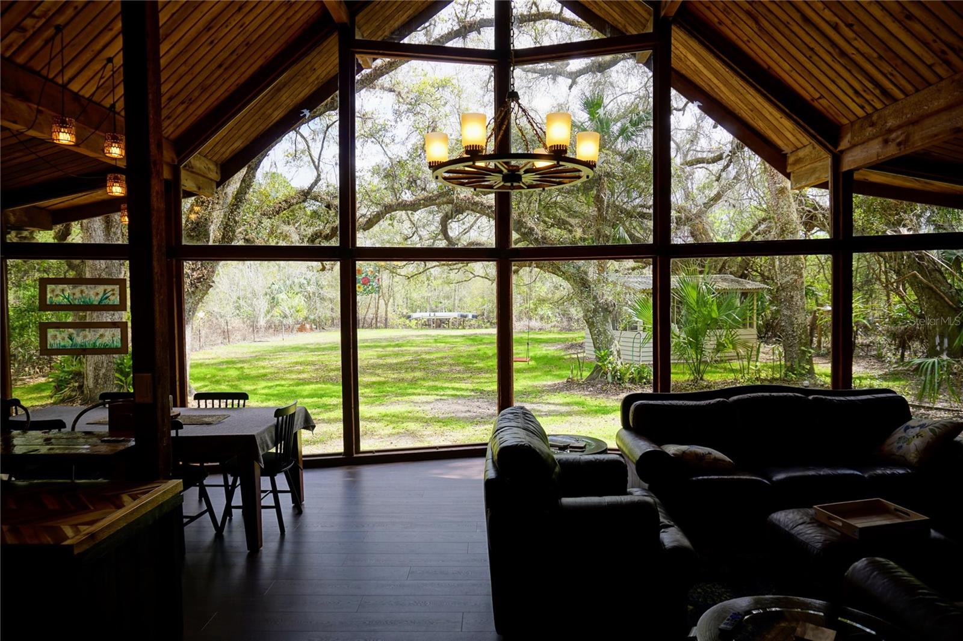
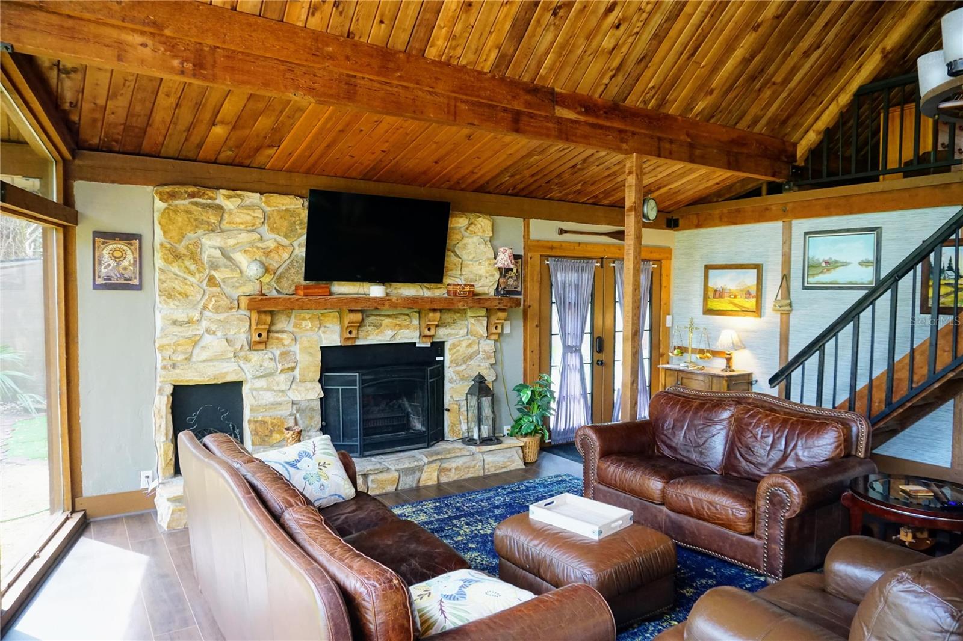
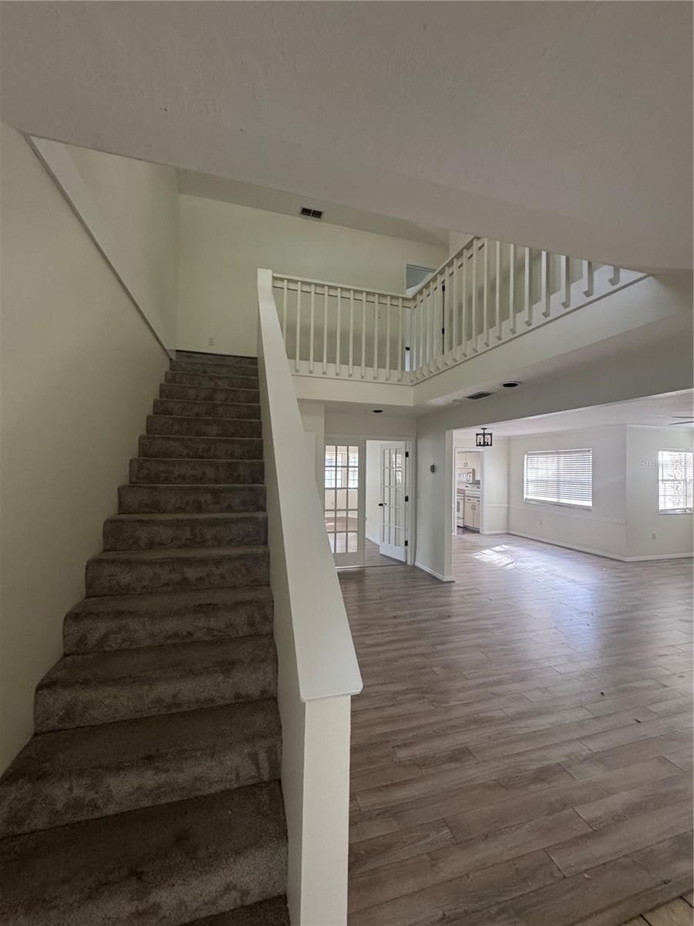
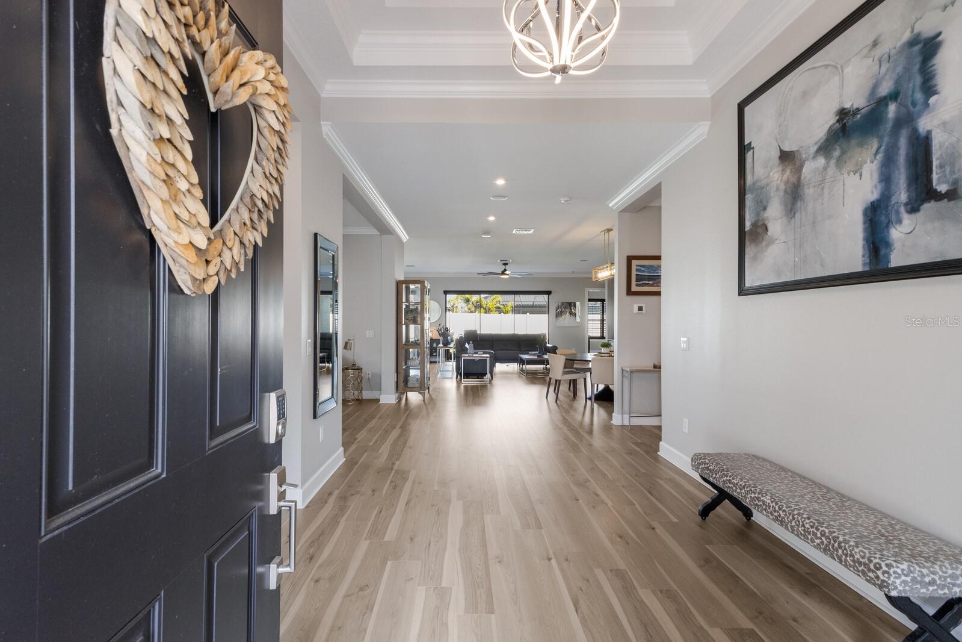
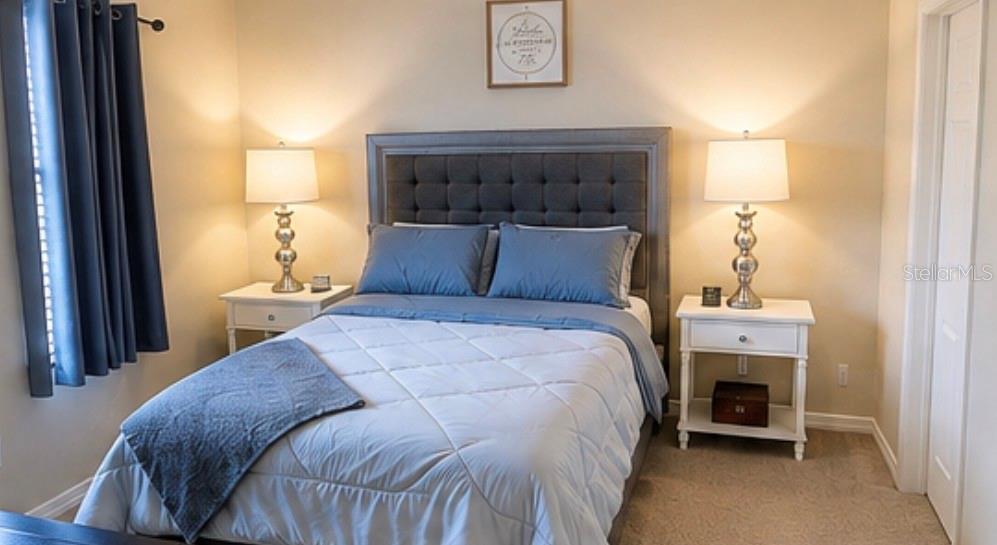
The area is gorgeous. All homes kept up, great neighbors, even a small neighborhood park across the street! About half way between the airport and UF, super convenient! It has a great open floor plan. And no carpet! Vaulted ceilings make it feel light and airy. Secondary bedrooms are big. Walk in closets! Mater bedroom has a large window out the front of the house with a walk in closet.
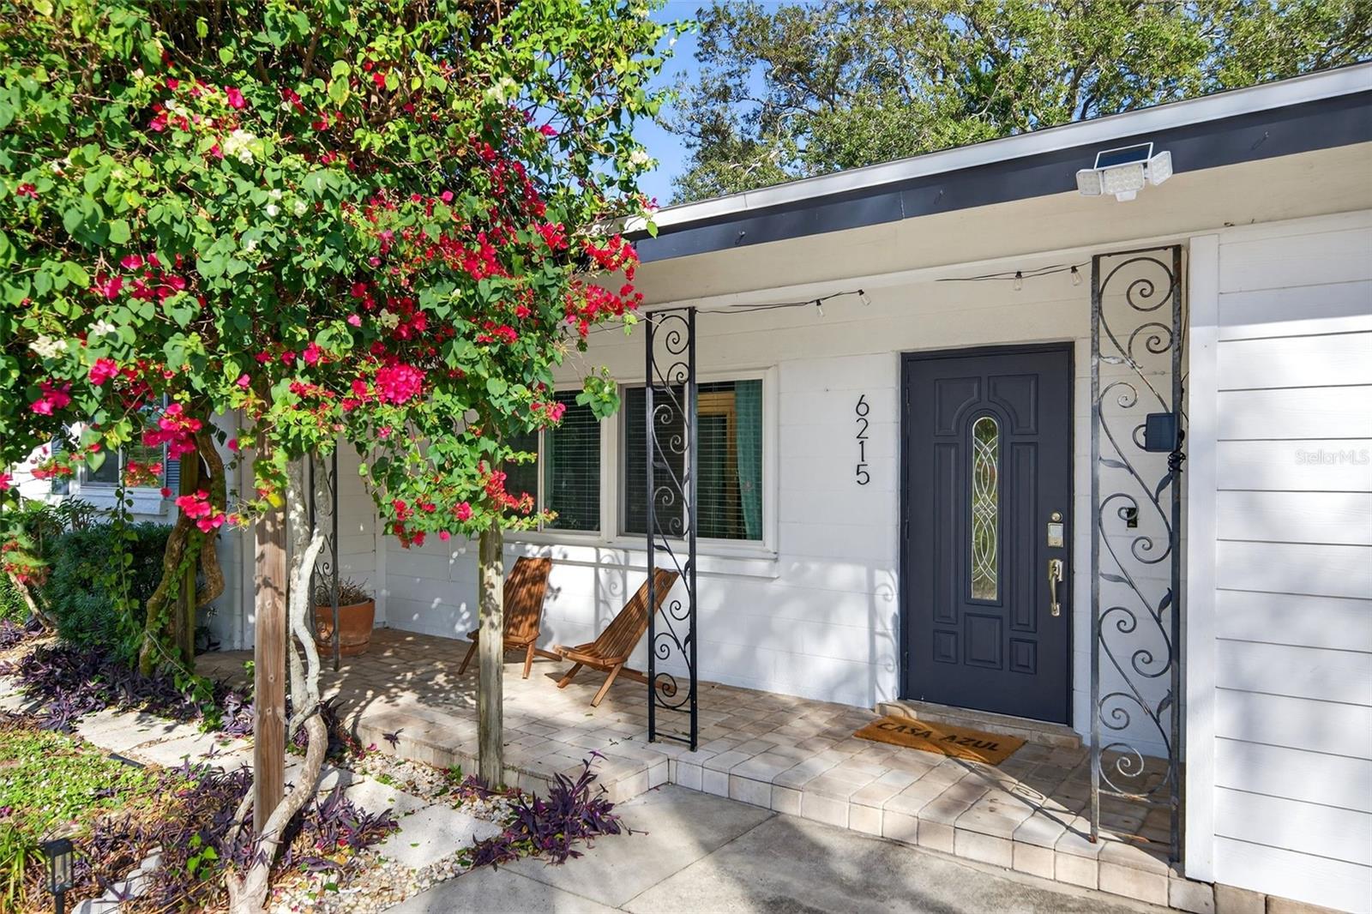
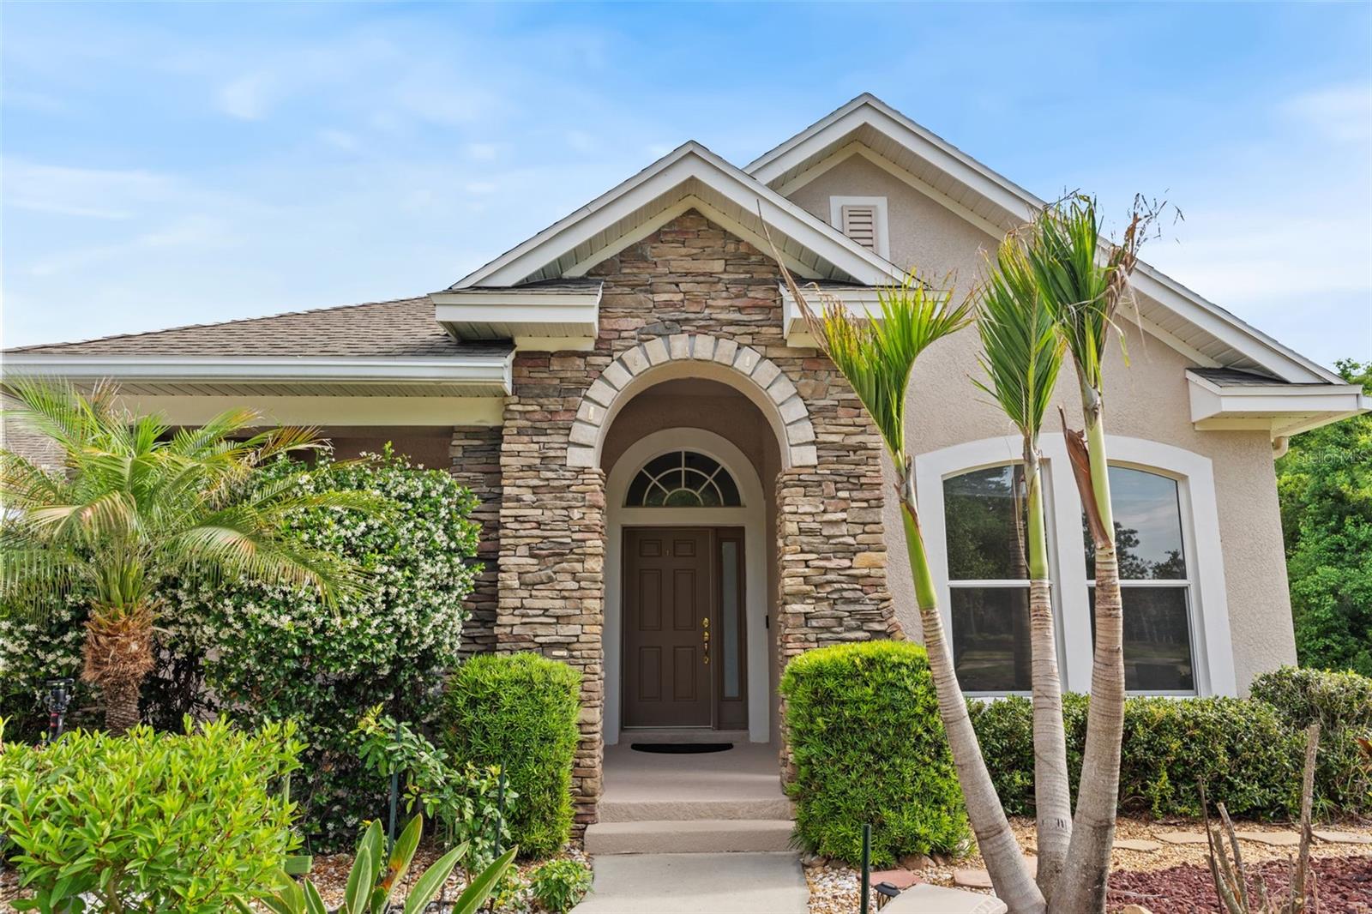
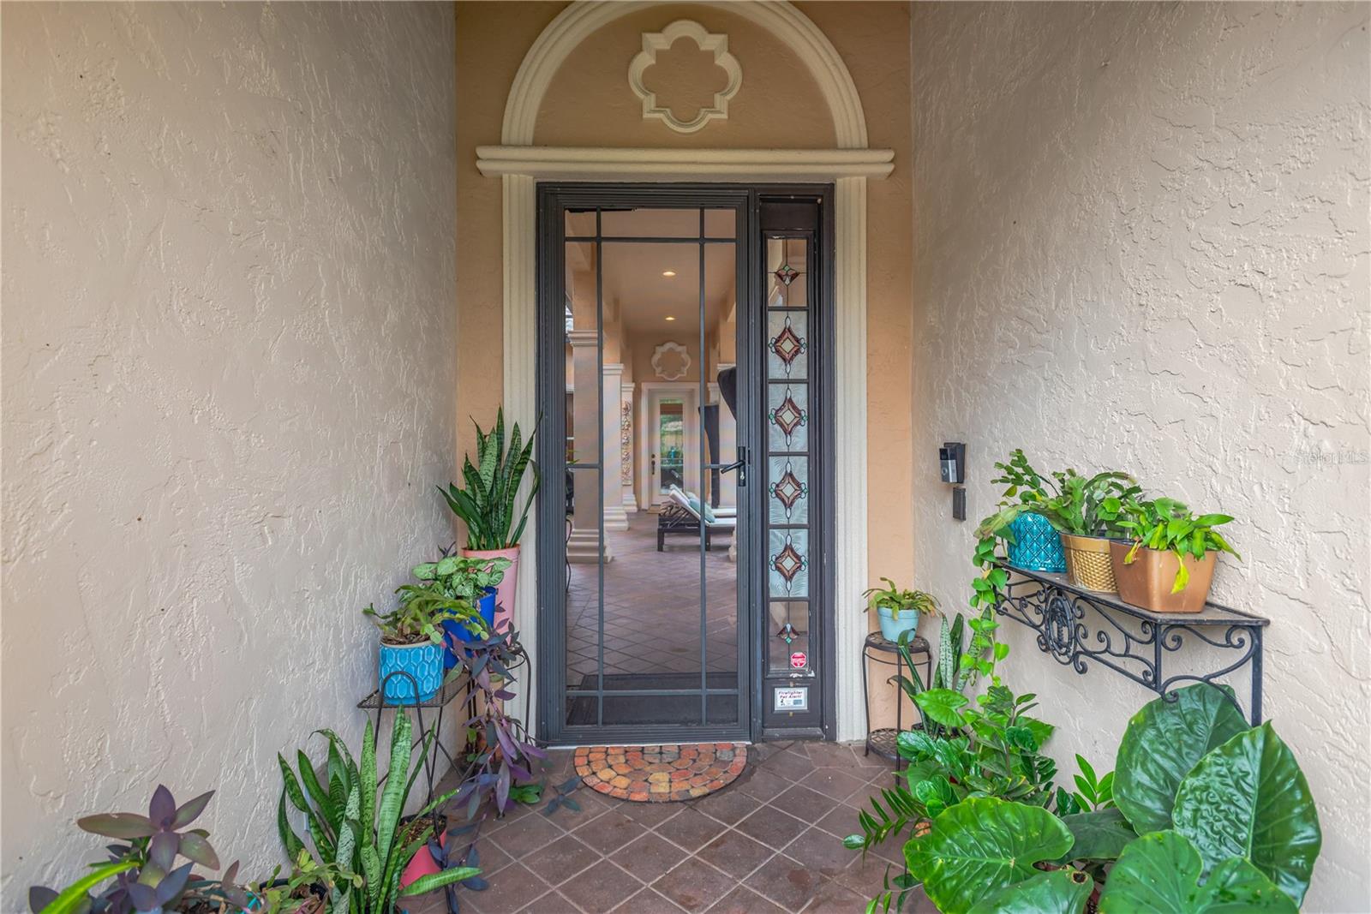
Huge front porch, plenty of room for a few chairs and a table.
Basics
- Bathrooms Half: 0
- Date added: Added 1 hour ago
- Category: Single Family Residence
- Type: Residential
- Bedrooms: 4
- Bathrooms: 2
- Half baths: 0
- Area, sq ft: 1563 sq ft
- Lot size, sq ft: 8276 sq ft
- Year built: 2000
- SubdivisionName: CEDAR GROVE UNIT II REP PH I
- GarageSpaces: 2
Location
- CountyOrParish: Alachua
- City / Department: GAINESVILLE
Location Details
- Elementary School: Marjorie Kinnan Rawlings Elementary School-AL
- Middle Or Junior School: Howard W. Bishop Middle School-AL
- High School: Eastside High School-AL
Property Features
- Interior Features: Ceiling Fans(s), High Ceilings, Open Floorplan, Primary Bedroom Main Floor, Split Bedroom, Thermostat, Vaulted Ceiling(s)
- Appliances: Dishwasher, Disposal, Electric Water Heater, Freezer, Ice Maker, Microwave, Range, Refrigerator
- Flooring: Ceramic Tile, Laminate, Wood
- Laundry Features: Inside
- Garage YN: Yes
- Attached Garage YN: Yes
- Garage Spaces: 2
- Pets Allowed: Yes
- Exterior Features: French Doors, Private Mailbox
- Roof: Shingle
- Water Source: Public
- Sewer: Public Sewer
- Cooling: Central Air
- Heating: Central, Electric
- Furnished: Unfurnished
Property Details
- Subdivision Name: CEDAR GROVE UNIT II REP PH I
- Direction Faces: North
- Construction Materials: Frame
Association Information
- Association YN: Yes
- Association Fee: 60
- Association Fee Frequency: Annually
- Association Fee Includes: None
- Community Features: Street Lights
Fees&Taxes
- Tax Year: 2025
- Tax Annual Amount: $5,160
Amenities & Features
- Waterfront available: No
- GarageYN: Yes
- AttachedGarageYN: Yes
- FireplaceYN: No
- PoolPrivateYN: No
- Cooling: Central Air
- CommunityFeatures: Street Lights
- ExteriorFeatures: French Doors, Private Mailbox
- Utilities: Cable Connected, Electricity Connected, Natural Gas Connected, Sewer Connected, Underground Utilities, Water Connected
- Features:
- Amenities: