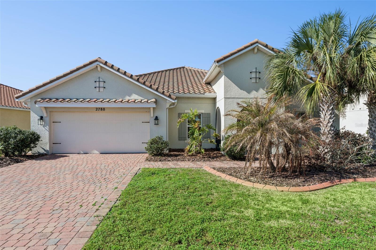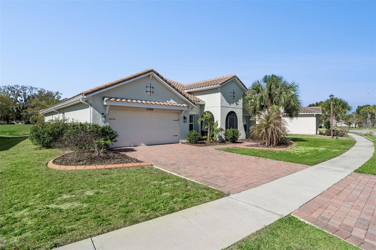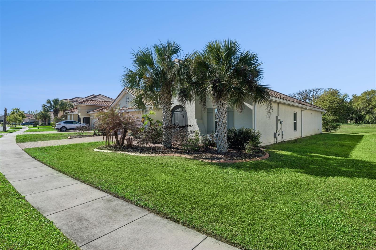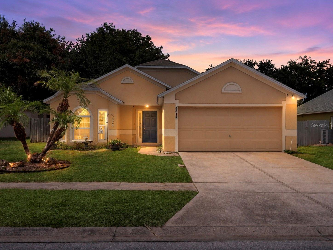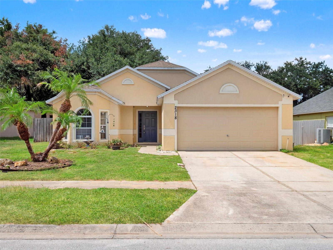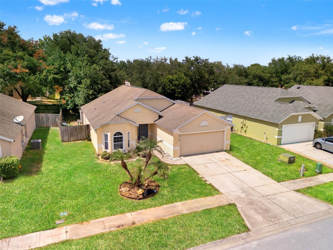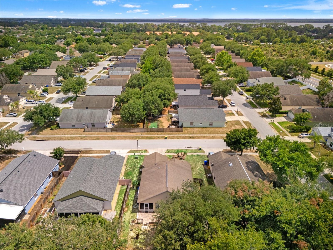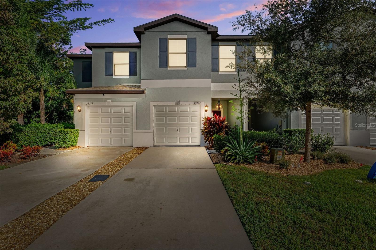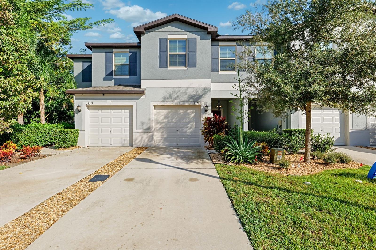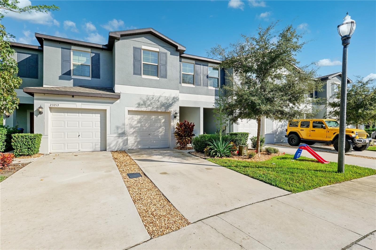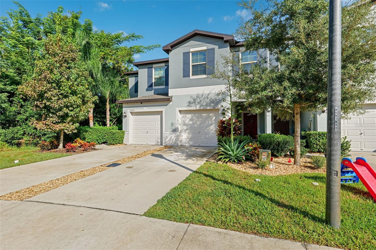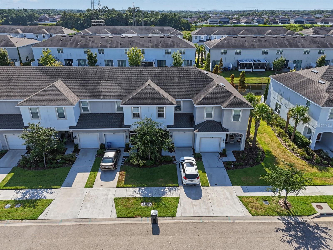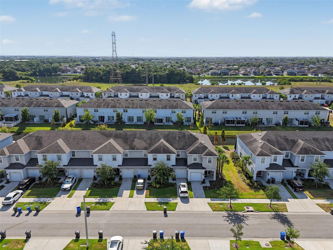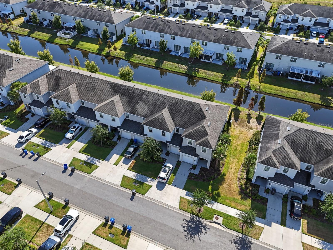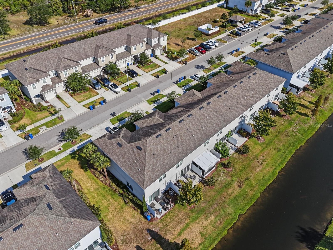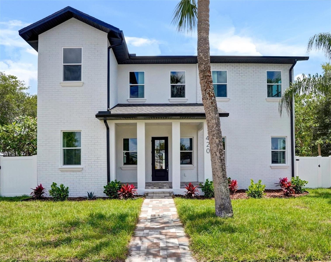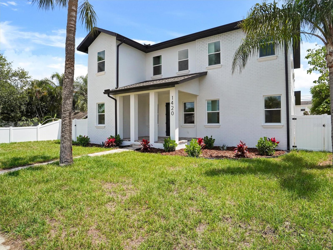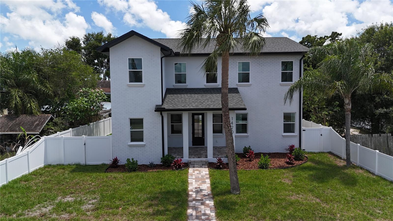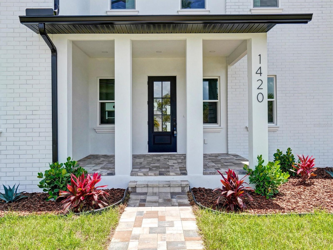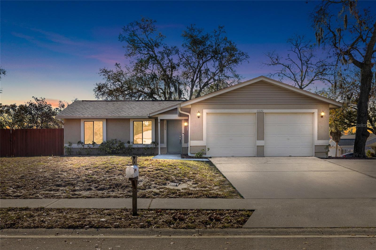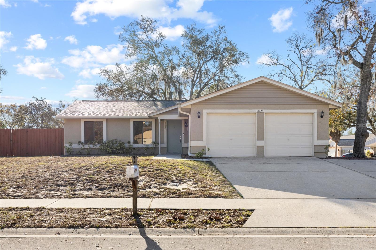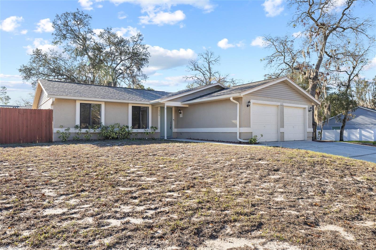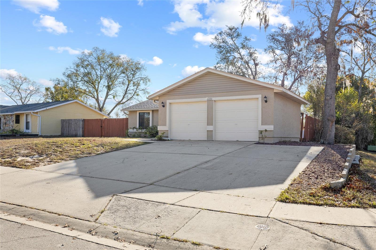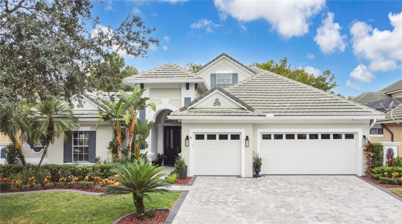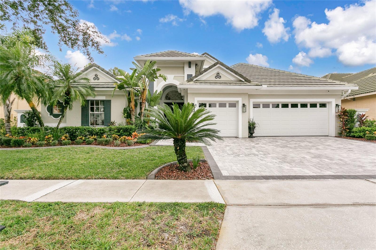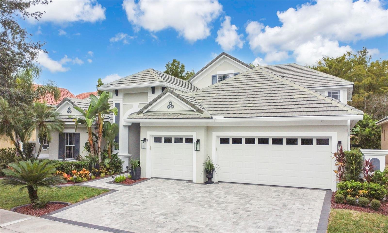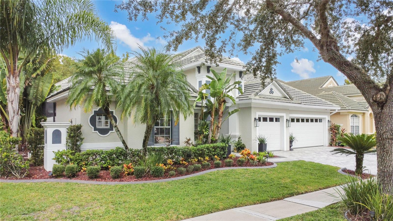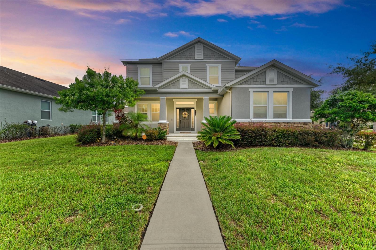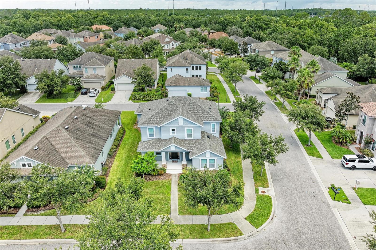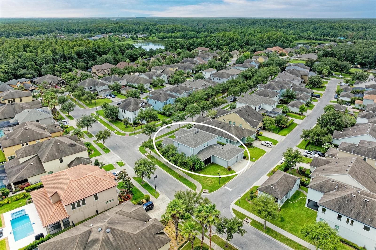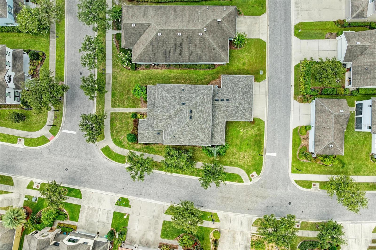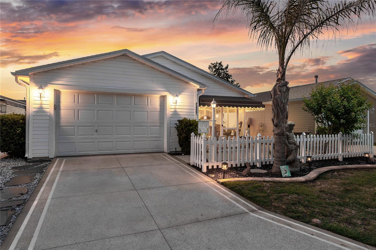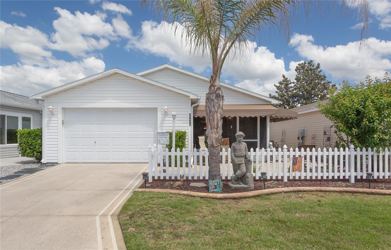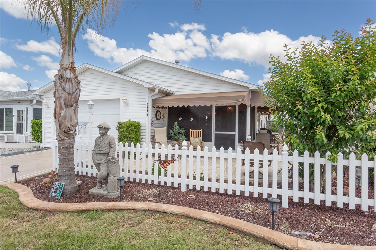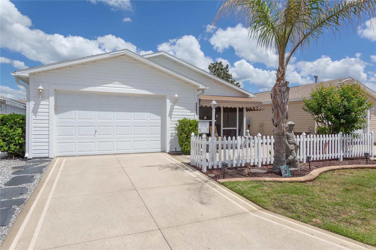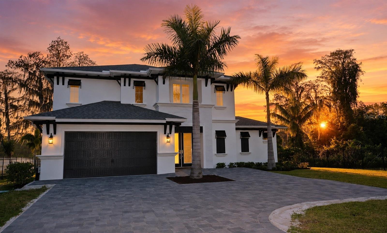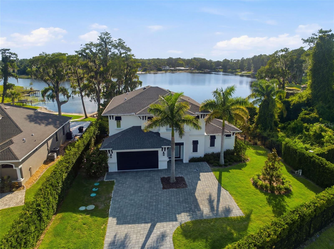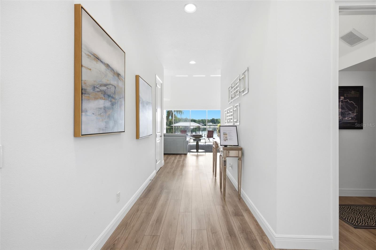
Courtesy of
- Listing Office: LPT REALTY, LLC
- Status: Active
- MLS ID: MFRS5149804
Description
-
Description:
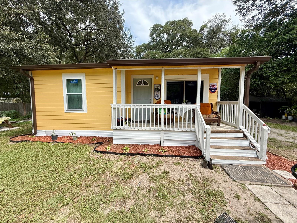
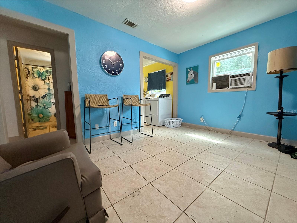
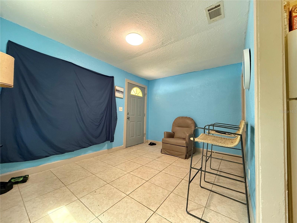
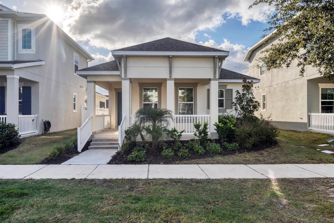
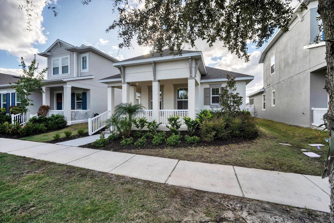
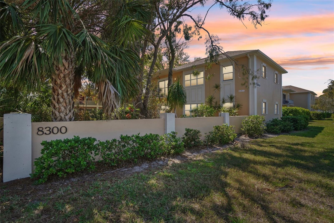
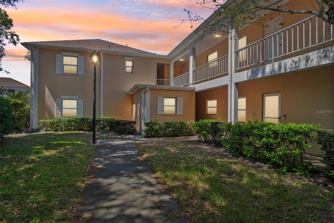
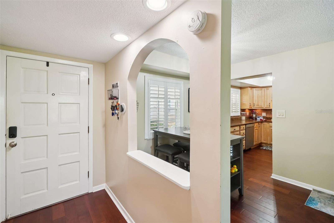
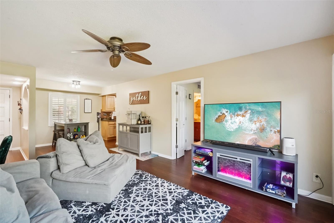
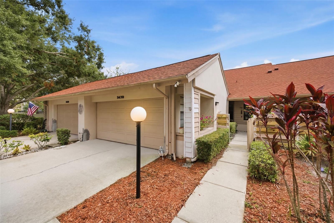
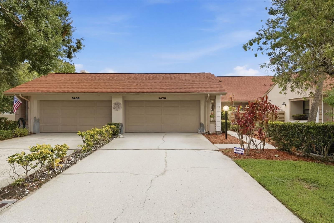
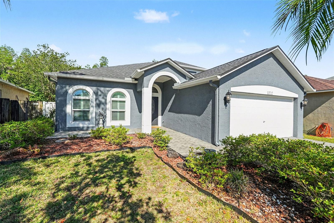
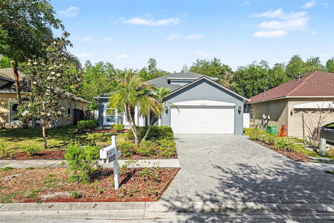
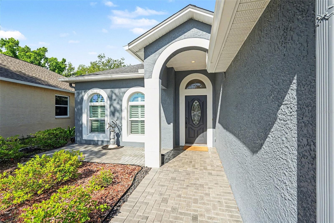
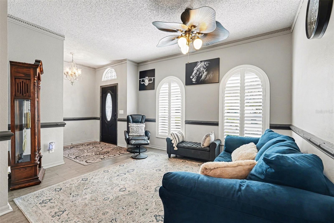
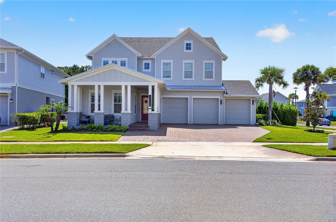
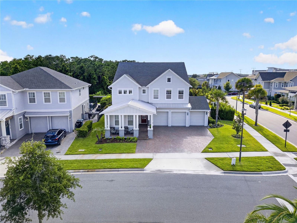
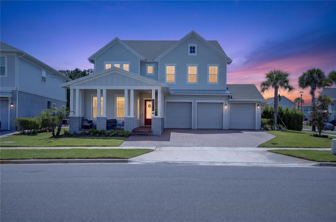
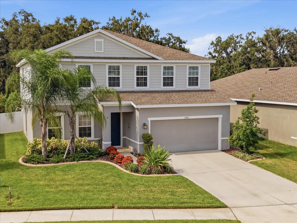
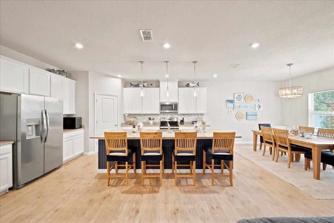
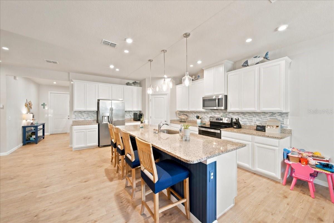
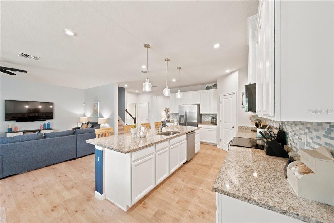
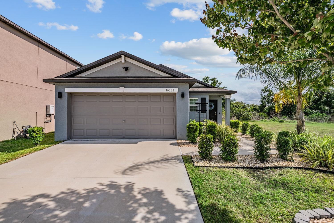
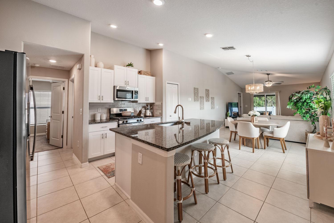
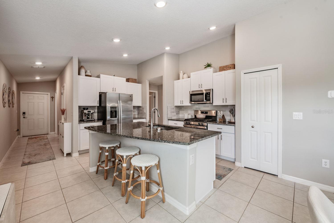
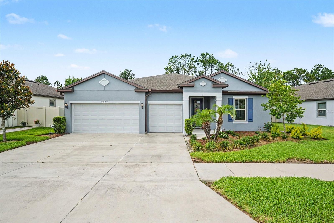
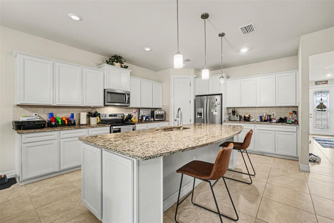
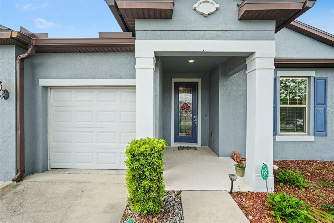
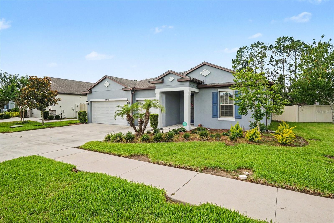
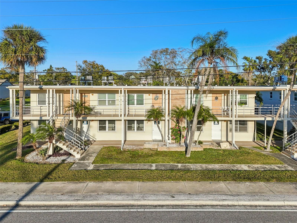
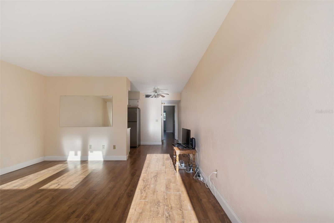
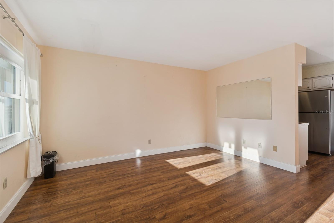
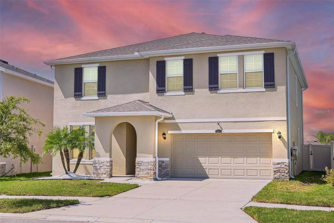
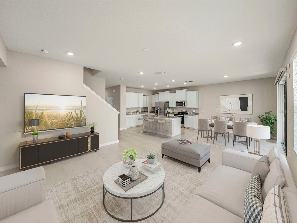
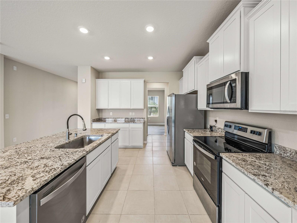
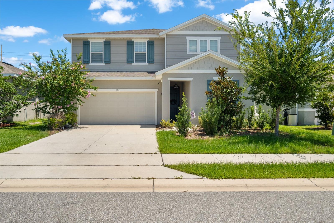
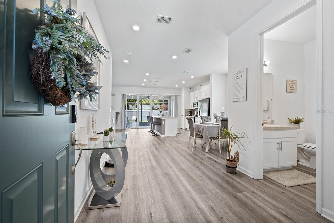
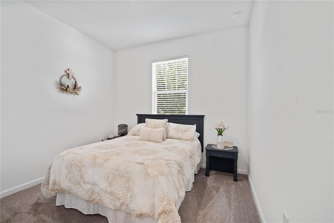
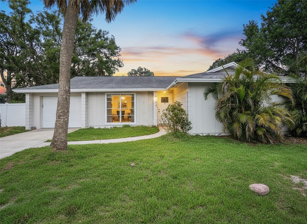
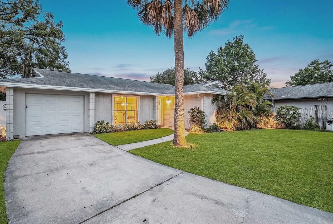
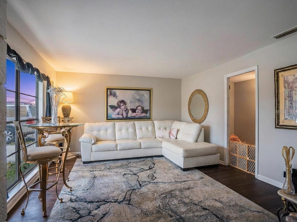
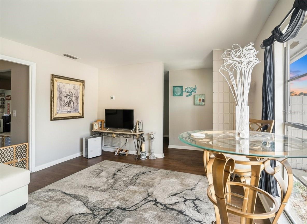
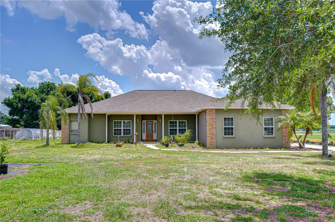
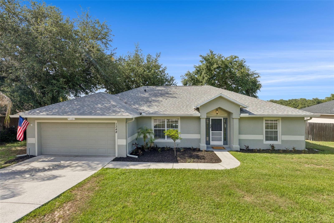
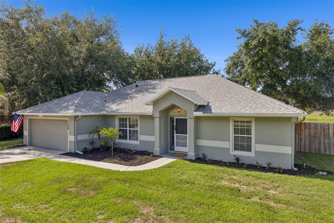
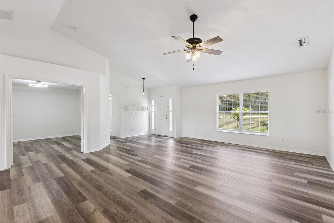
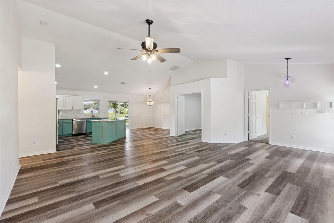
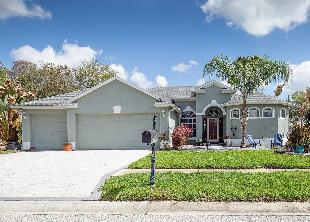
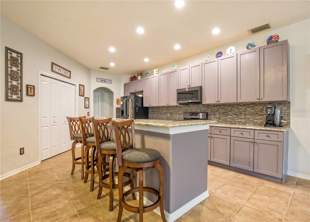
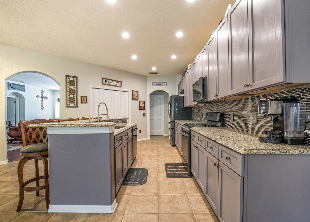
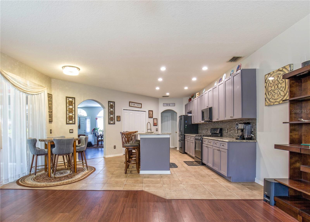
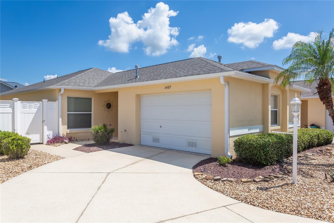
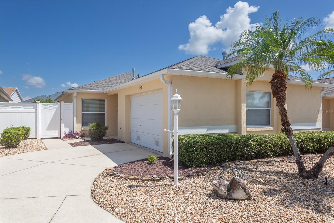
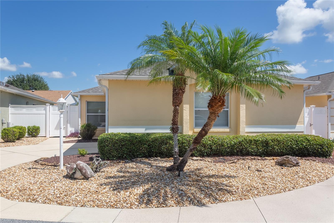
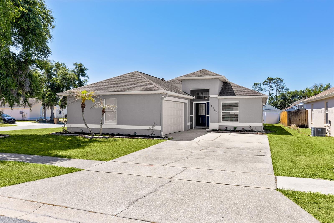
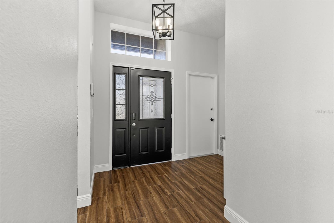
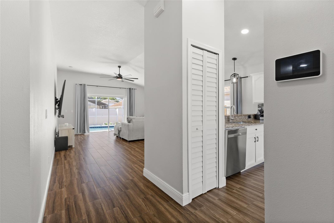
Price Reduction for Quick Sale! Welcome to 4900 Sausalito Lane, a beautifully updated 3-bedroom, 2-bath pool home in a highly desirable Kissimmee location. This bright, comfortable layout with fresh interior paint, updated flooring, a modern kitchen with granite countertops, stainless steel appliances, and white cabinetry, plus tastefully updated bathrooms.
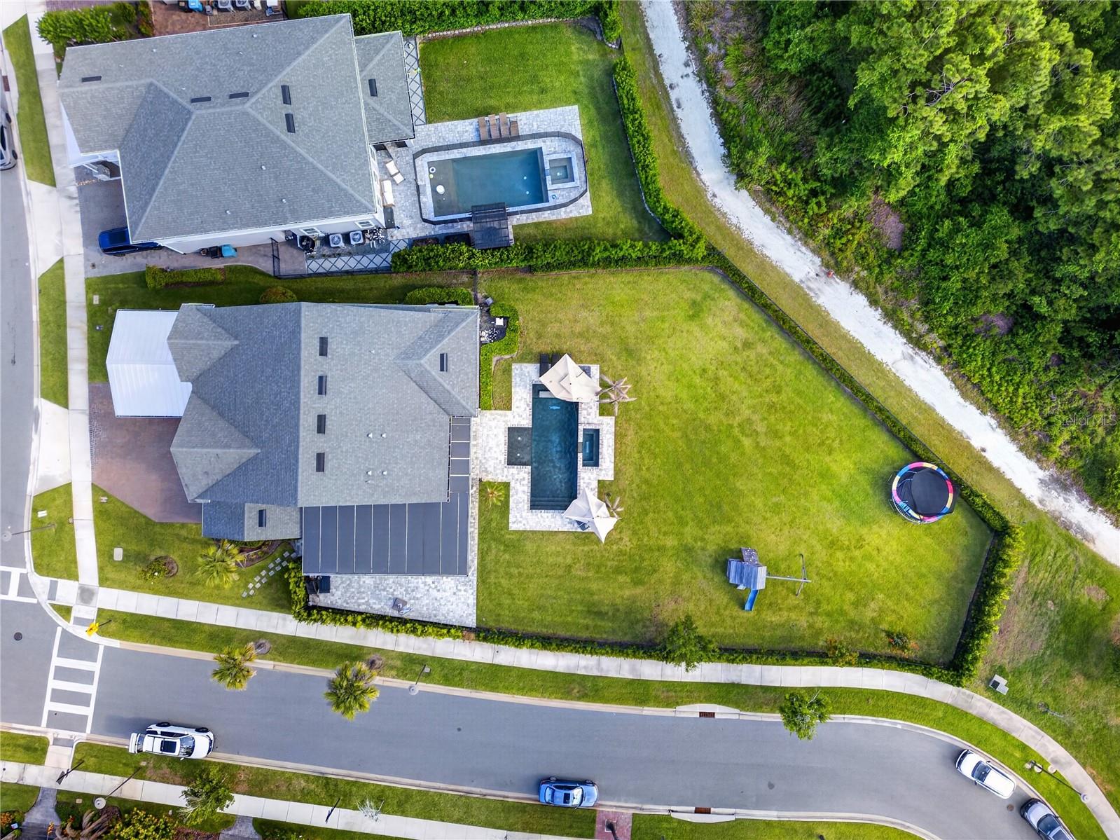
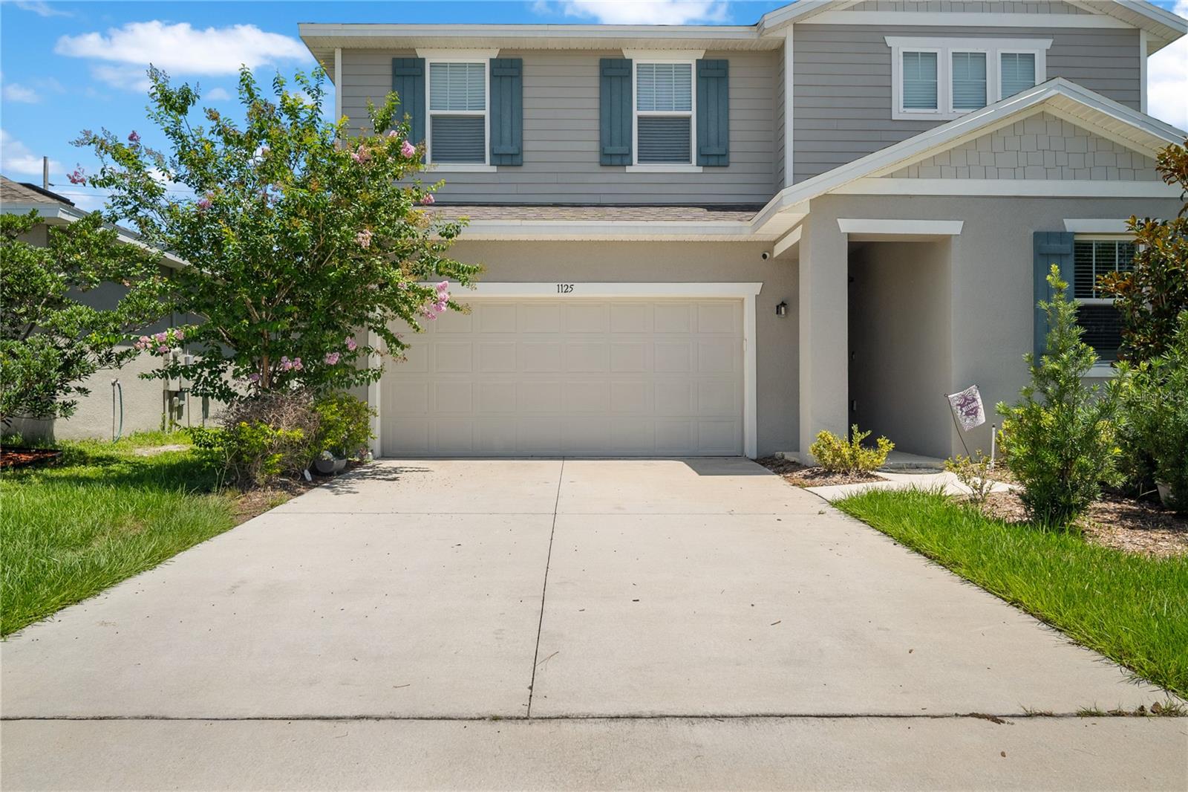
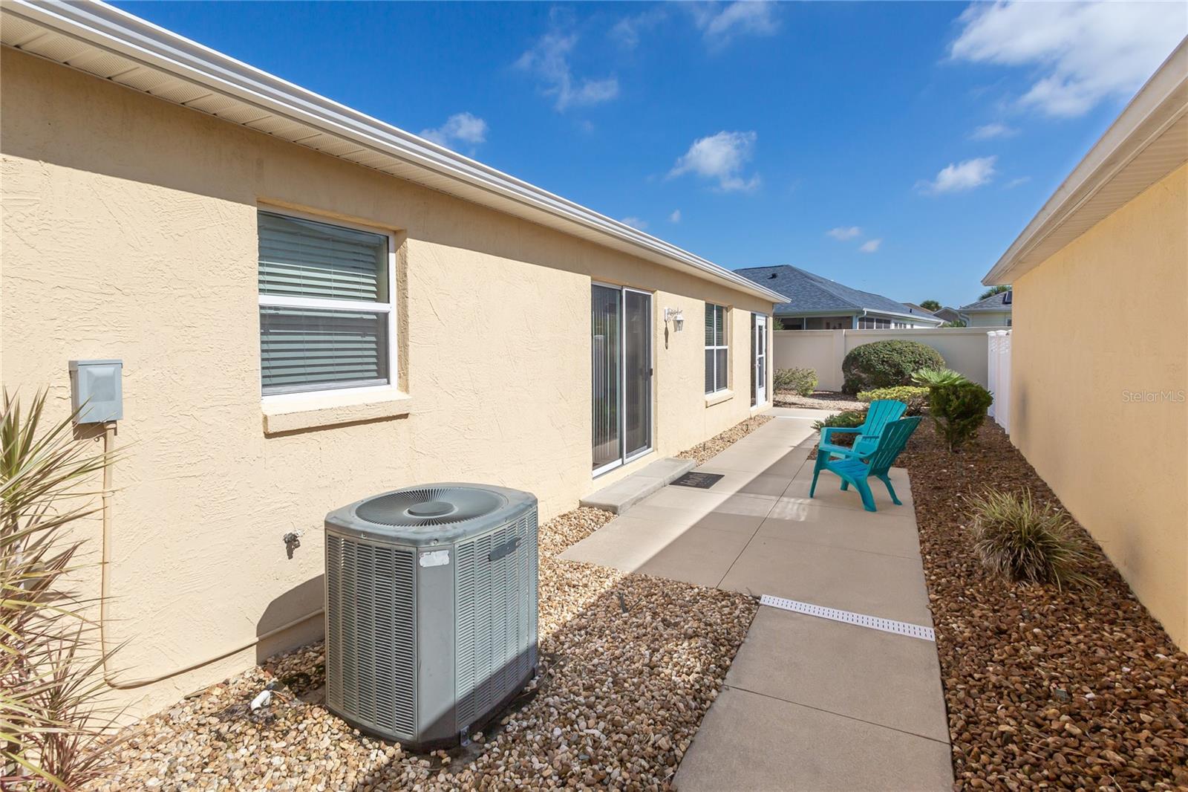
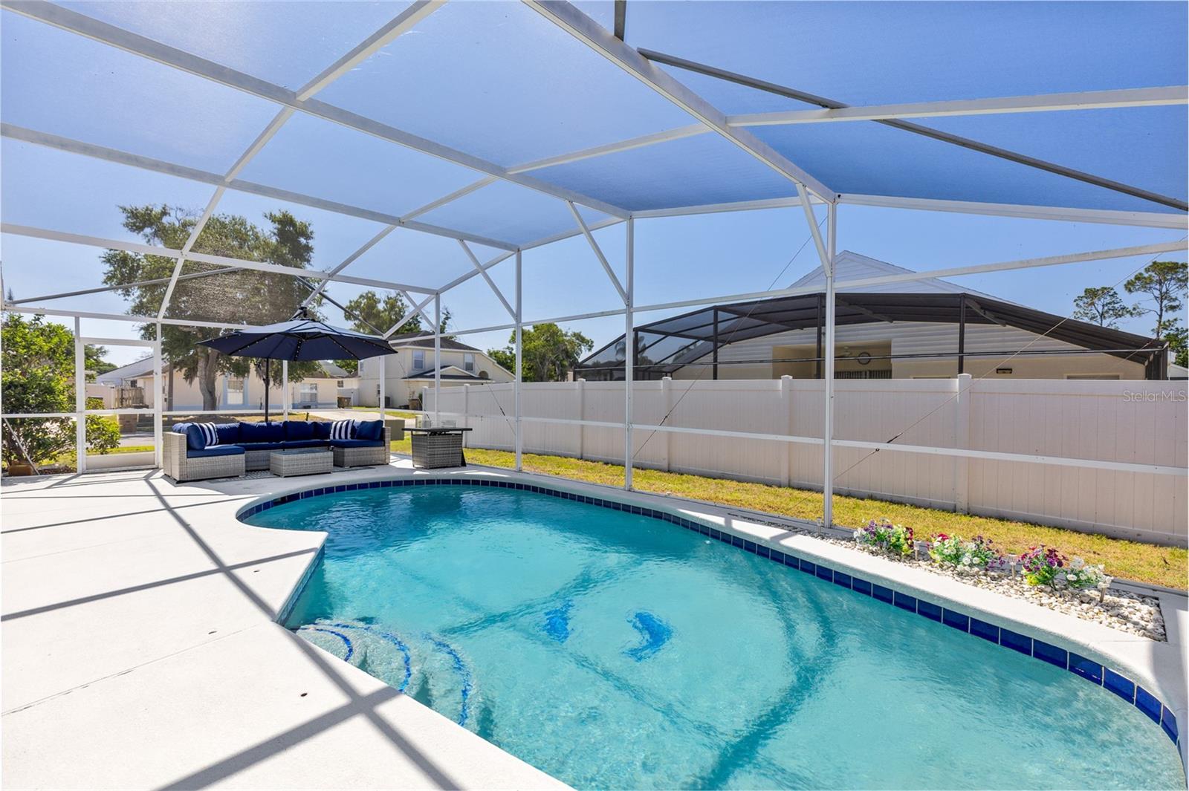
Step outside and enjoy your screened-in pool area, perfect for relaxing after a long day or entertaining family and friends. New Water heater in 2026, pool was resurfaced in 2024, and the home also features a 2024 HVAC system with UV air purifier, newer roof, and new garage door installed in 2024.
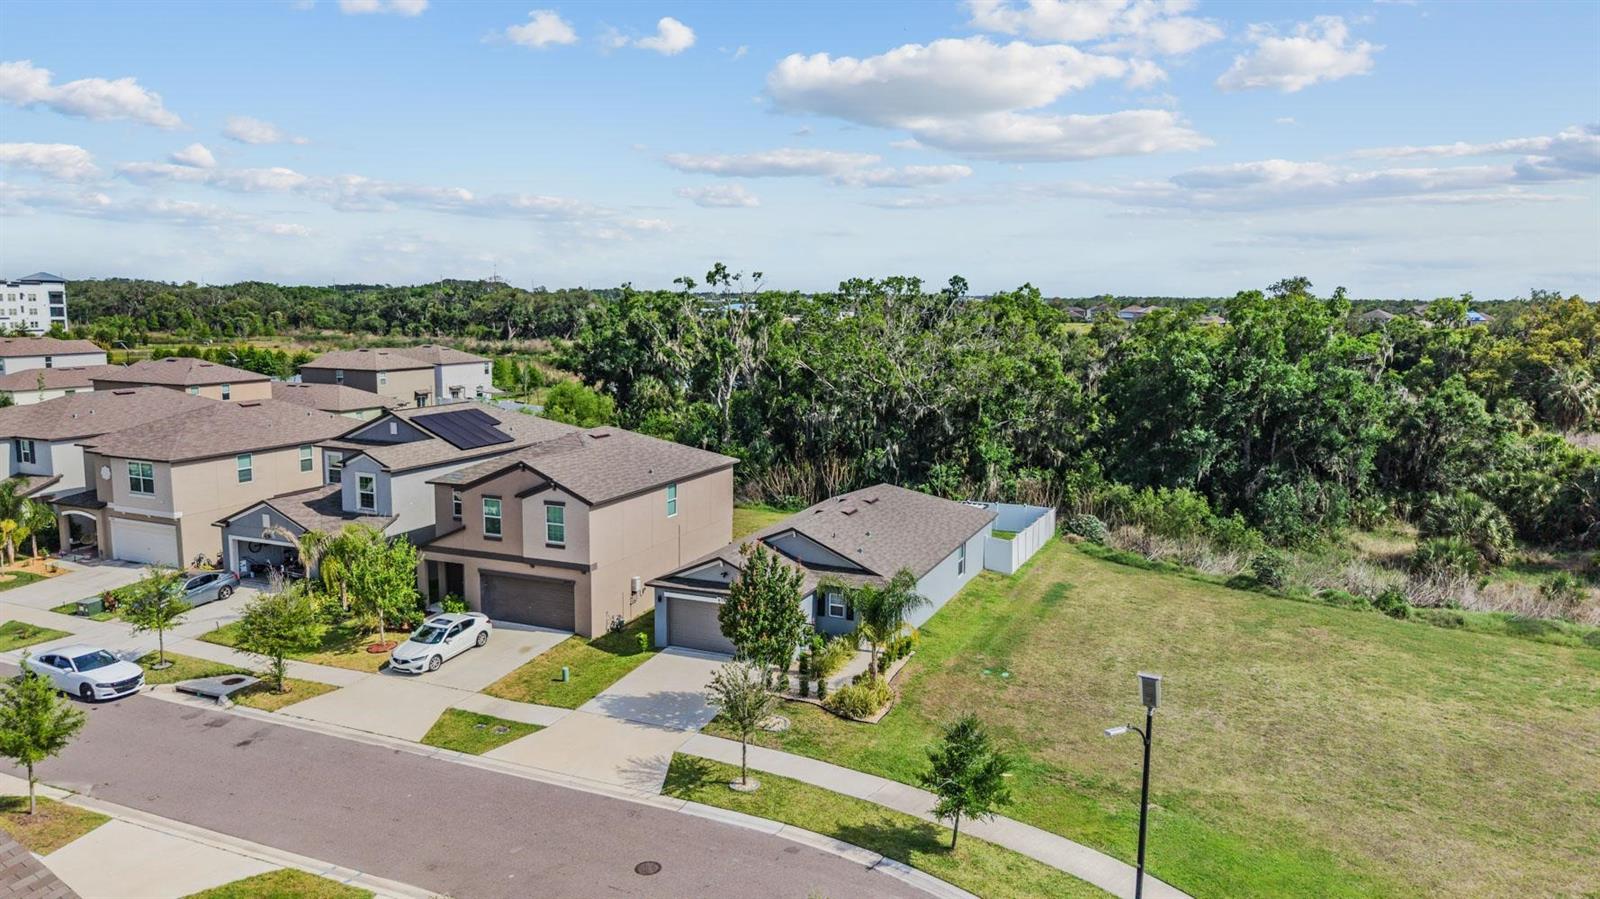
Located just minutes from Disney, shopping, dining, entertainment, and major roadways, this property offers excellent flexibility. The area allows short-term rentals, making it a great option for a primary residence, vacation home, or investment property. Clean, updated, and ready for its next owner — this is a home you’ll want to see in person.
Show all description - Virtual Tour: https://view.spiro.media/order/d29c7e3f-daa2-4791-2e41-08dea6b811fd
Video
- VirtualTourURLUnbranded: https://view.spiro.media/order/d29c7e3f-daa2-4791-2e41-08dea6b811fd
Basics
- Bathrooms Half: 0
- Date added: Added 1 hour ago
- Category: Single Family Residence
- Type: Residential
- Bedrooms: 3
- Bathrooms: 2
- Half baths: 0
- Area, sq ft: 1380 sq ft
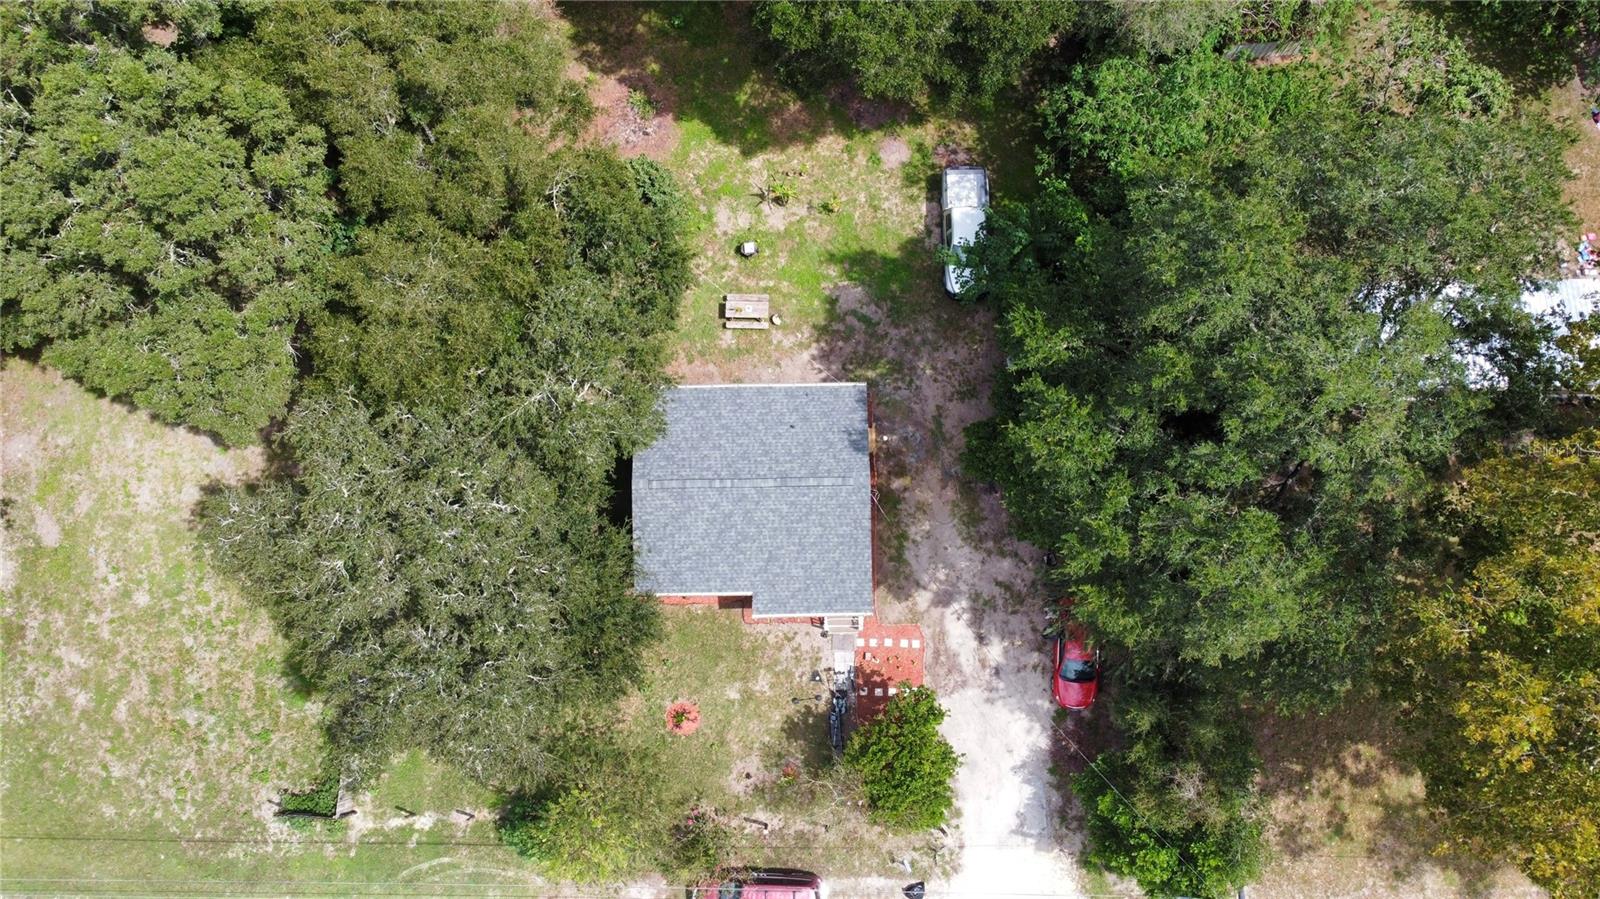
- Lot size, sq ft: 7623 sq ft
- Year built: 1994
- View: Pool
- SubdivisionName: CHATHAM PARK AT SAUSALITO PH 3
- GarageSpaces: 1
Location
- CountyOrParish: Osceola
- City / Department: KISSIMMEE
Location Details
- Elementary School: Island Village Elementary School
- Middle Or Junior School: Kissimmee Middle
- High School: Poinciana High School
Property Features
- Interior Features: Cathedral Ceiling(s), Ceiling Fans(s), High Ceilings, Living Room/Dining Room Combo, Open Floorplan, Primary Bedroom Main Floor, Stone Counters, Thermostat, Walk-In Closet(s)
- Appliances: Dishwasher, Electric Water Heater, Ice Maker, Microwave, Range, Refrigerator
- Flooring: Ceramic Tile
- Laundry Features: In Garage, Inside
- Patio And Porch Features: Deck, Enclosed, Rear Porch, Screened
- Pool Private YN: Yes
- Pool Features: Child Safety Fence, Gunite, Heated, In Ground, Lighting, Tile
- Parking Features: Curb Parking, Driveway, Garage Door Opener, Guest, Oversized
- Garage YN: Yes
- Attached Garage YN: Yes
- Garage Spaces: 1
- Pets Allowed: Yes
- Exterior Features: Garden, Hurricane Shutters, Lighting, Sidewalk
- Roof: Shingle
- Vegetation: Oak Trees, Trees/Landscaped
- View: Pool
- Water Source: Public
- Sewer: Public Sewer
- Cooling: Central Air
- Heating: Central
- Furnished: Unfurnished
- Accessibility Features: Accessible Bedroom, Accessible Closets, Accessible Entrance, Accessible Kitchen, Accessible Central Living Area
Property Details
- Subdivision Name: CHATHAM PARK AT SAUSALITO PH 3
- Direction Faces: North
- Construction Materials: Block, Concrete, Stucco
Association Information
- Association YN: Yes
- Association Fee: 180
- Association Fee Frequency: Quarterly
- Community Features: Street Lights
Fees&Taxes
- Tax Year: 2025
- Tax Annual Amount: $4,789
Amenities & Features
- Waterfront available: No
- GarageYN: Yes
- AttachedGarageYN: Yes
- FireplaceYN: No
- PoolPrivateYN: Yes
- Cooling: Central Air
- CommunityFeatures: Street Lights
- ExteriorFeatures: Garden, Hurricane Shutters, Lighting, Sidewalk
- PoolFeatures: Child Safety Fence, Gunite, Heated, In Ground, Lighting, Tile
- Utilities: Cable Available, Electricity Available, Phone Available, Sewer Available, Water Available
- Features:
- Amenities:
Building Details
- ArchitecturalStyle: Florida, Ranch
- NewConstructionYN: No
- Heating: Central
- Exterior material: Block, Concrete, Stucco
- Roof: Shingle
- Parking: Curb Parking, Driveway, Garage Door Opener, Guest, Oversized