Courtesy of
- Listing Office: LPT REALTY, LLC
- Status: Active
- MLS ID: MFRO6419515
Description
-
Description:
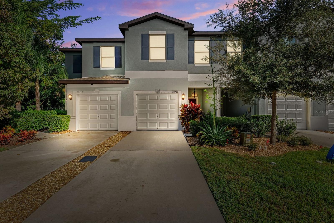
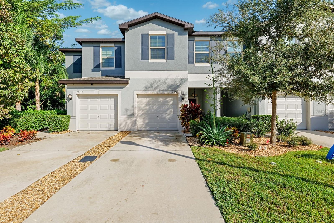
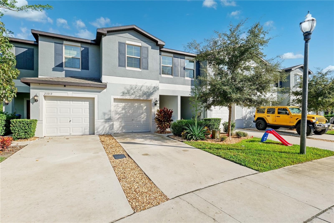
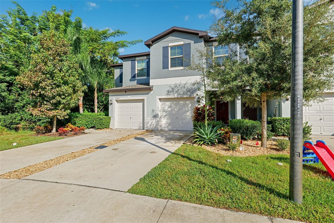
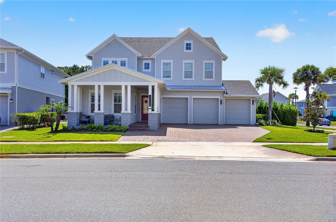
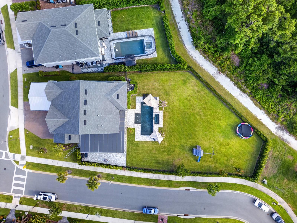
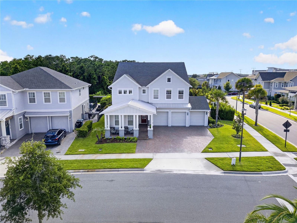
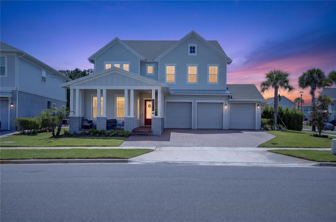
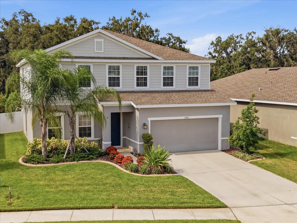
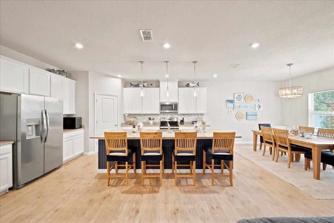
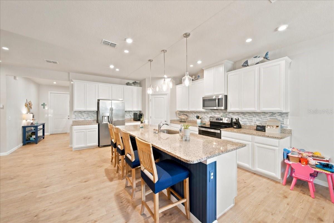
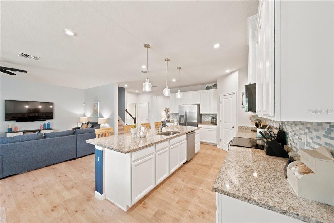
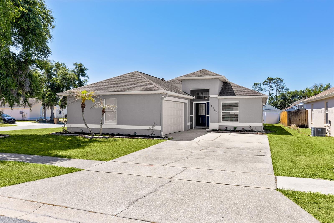
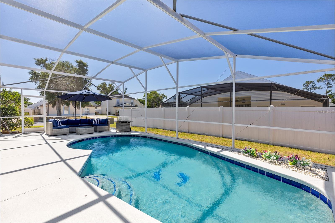
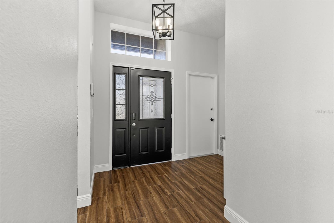
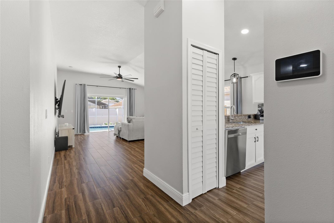
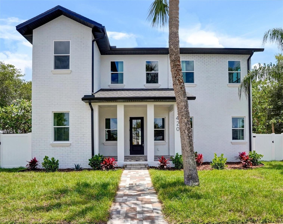
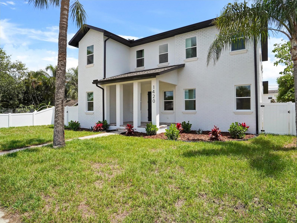
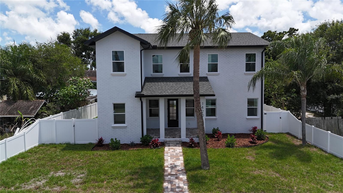
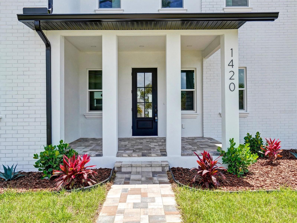
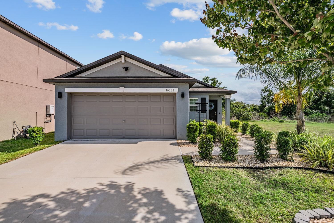
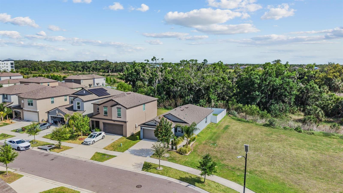
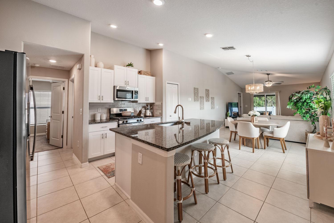
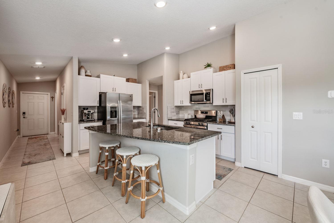
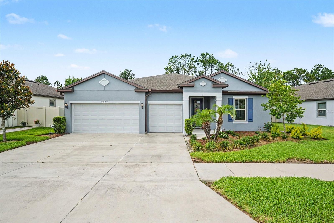
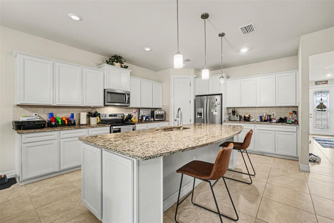
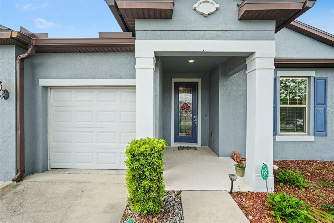
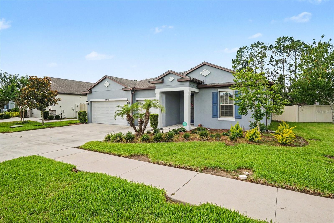
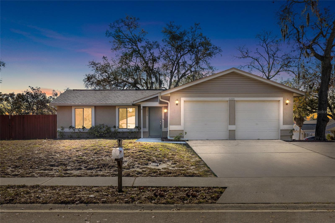
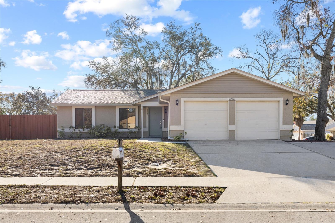
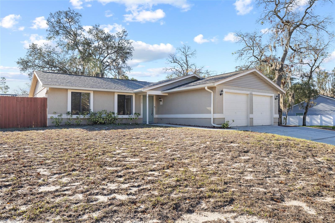
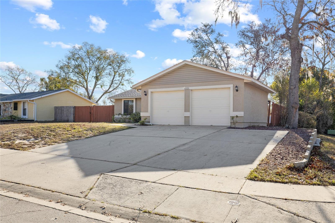
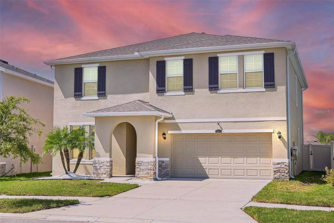
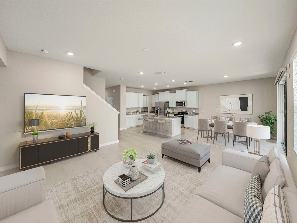
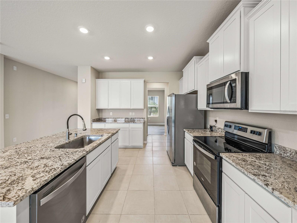
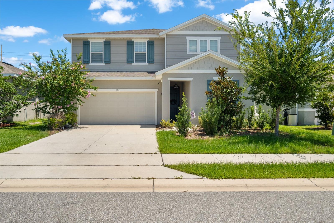
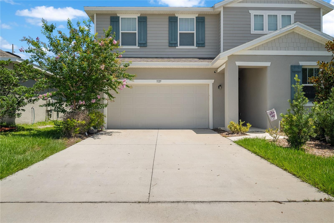
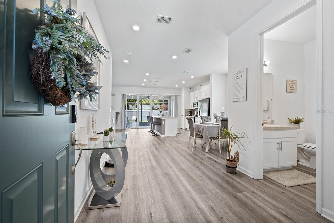
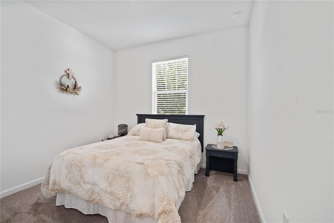
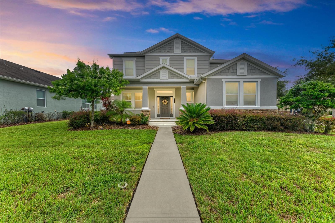
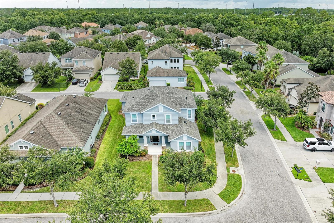
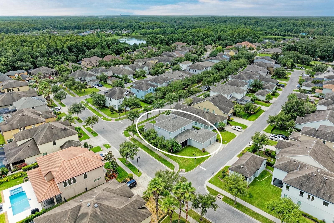
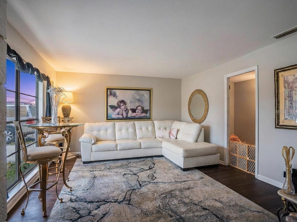
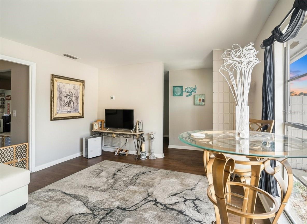
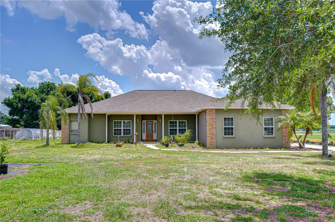
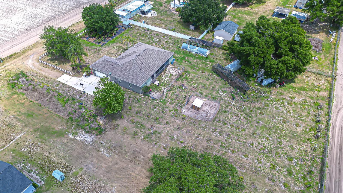
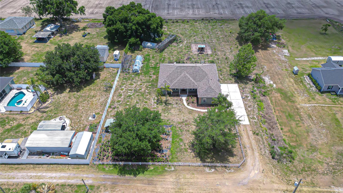
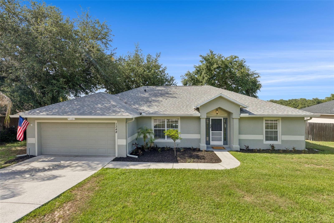
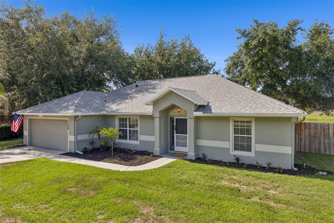
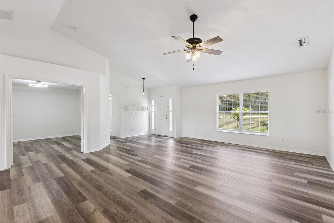
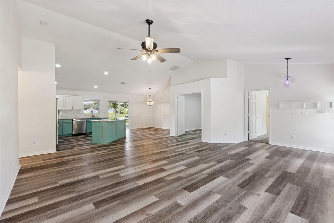
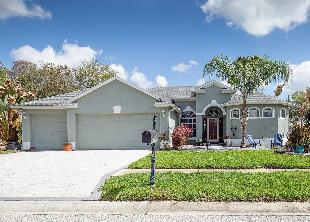
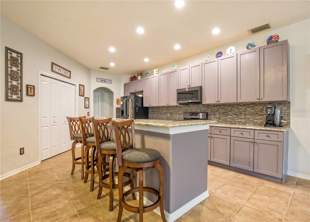
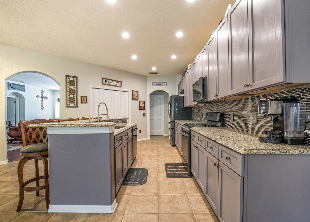
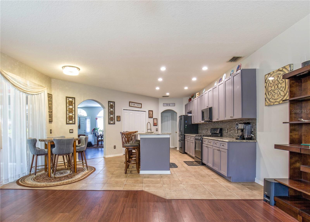
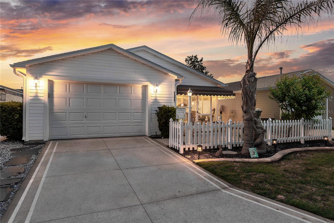
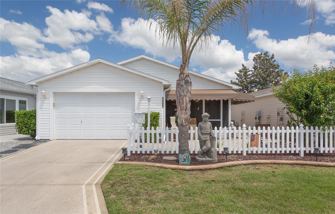
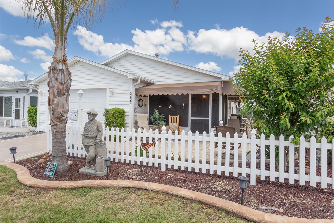
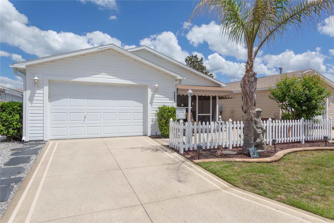
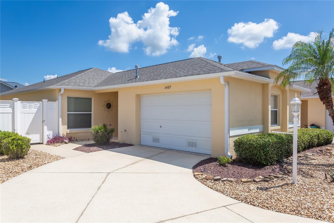
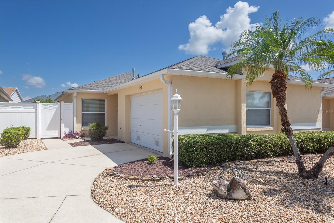
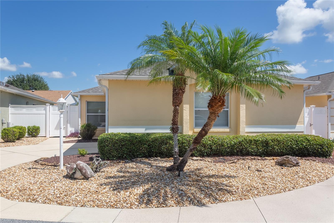
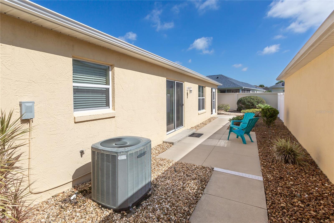
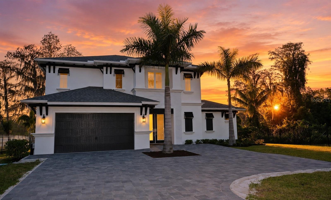
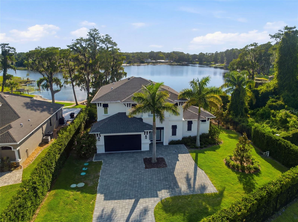
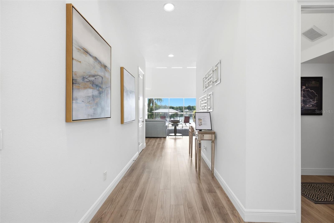
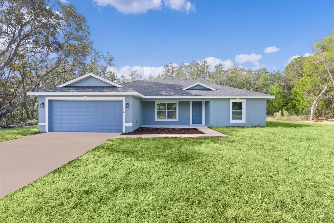
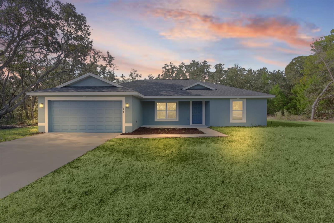
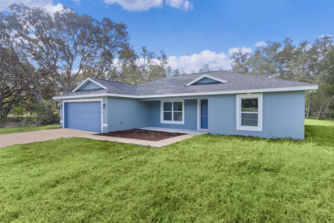
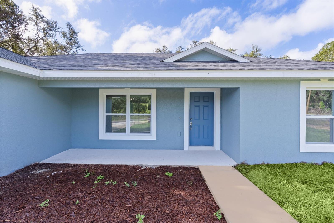
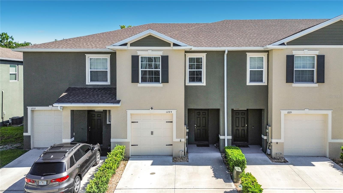
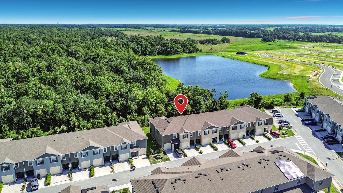
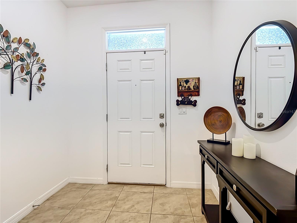
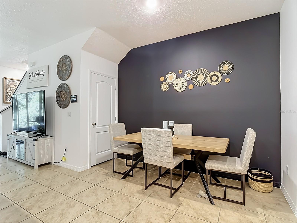
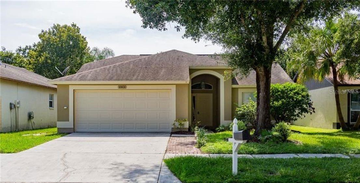
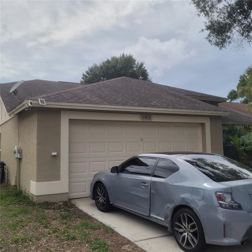
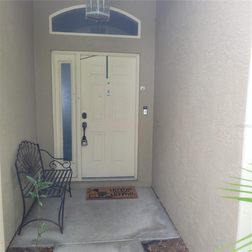
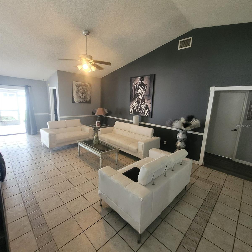
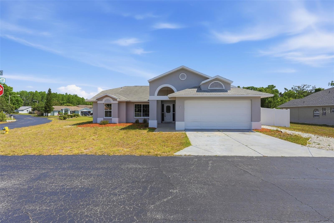
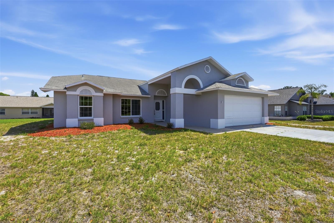
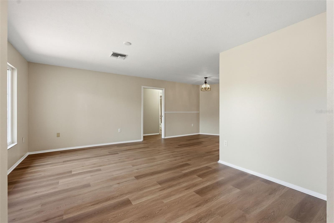
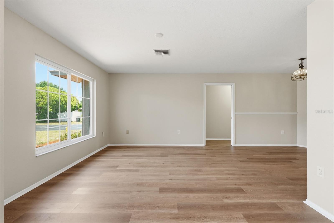
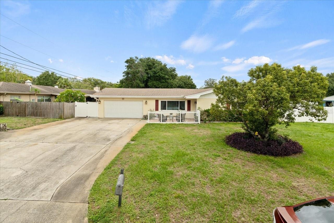
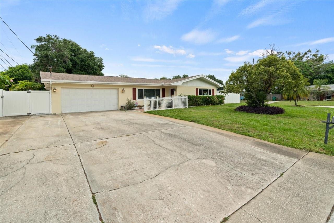
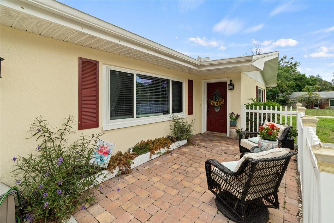
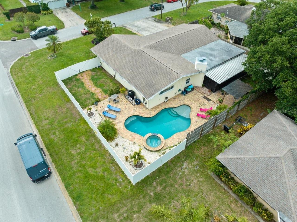
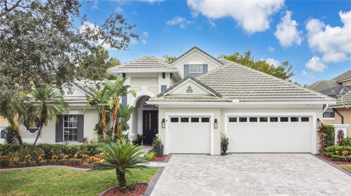
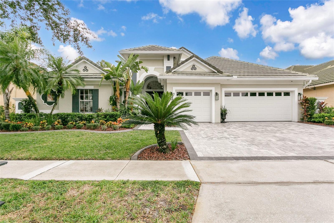
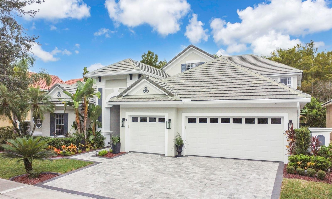
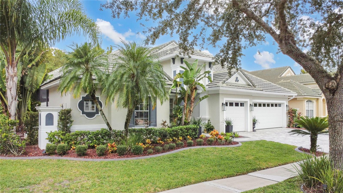
Nestled within the highly desired Stoneybrook East Golfing Community, this exquisite and contemporary courtyard home combines elegance, functionality, and resort-style living. Offering 4 bedrooms, 4.5 baths, a loft, bonus room, and a private In-Law Suite/Pool Room, this residence is designed to impress from the moment you arrive. A brand new custom-paved driveway, upgraded exterior sconce lamps, and landscape illumination create a striking first impression, while the home’s conservation backdrop provides natural beauty and privacy. Step through the elegant entryway into a screened courtyard featuring a sparkling saltwater pool, spa, and upgraded quartz wet bar—a perfect setting for relaxation or entertaining. Inside, soaring ceilings and UV-protected windows fill the home with natural light while enhancing energy efficiency. The modern kitchen shines with new quartz counters, subway tile backsplash, and stainless-steel appliances, including a double oven and newer dishwasher. The open living area boasts a custom fireplace with floating mantel and stylish lighting throughout, seamlessly connecting to the outdoor spaces. The primary suite offers a luxurious retreat with tray ceilings, a jetted soaking tub, an oversized shower, and a custom walk-in closet. The In-Law Suite and family room both provide direct courtyard access through sectional panel slider doors. Additional upgrades include three new AC units (2019), a large-capacity hybrid water heater, new pool heater with updated salt cell and filter housing, and a central vacuum system. The 3-car garage includes new overhead storage racks and stays cool with the hybrid water heater system. Enjoy peaceful mornings on the screened rear lanai overlooking the fenced, manicured backyard, or take advantage of the community’s golf course, playgrounds, fitness center, and walking trails. Conveniently located near Avalon Park, UCF, Waterford Lakes, and top-rated schools, this home truly delivers the best of luxury, location, and lifestyle—completely move-in ready for its next owner! Brick pavered drive way resurfaced pool
Show all description - Virtual Tour: https://www.propertypanorama.com/instaview/stellar/O6419515
Video
- VirtualTourURLUnbranded: https://www.propertypanorama.com/instaview/stellar/O6419515
Basics
- Bathrooms Half: 1
- Date added: Added 1 hour ago
- Category: Single Family Residence
- Type: Residential
- Bedrooms: 4
- Bathrooms: 5
- Half baths: 1
- Floors: 2
- Area, sq ft: 3532 sq ft
- Lot size, sq ft: 9046 sq ft
- Year built: 2000
- View: Trees/Woods
- SubdivisionName: STONEYBROOK
- GarageSpaces: 3
Location
- CountyOrParish: Orange
- City / Department: ORLANDO
Location Details
- Elementary School: Stone Lake Elem
- Middle Or Junior School: Avalon Middle
- High School: Timber Creek High
Property Features
- Interior Features: Ceiling Fans(s), Central Vaccum, Crown Molding, High Ceilings, Kitchen/Family Room Combo, Primary Bedroom Main Floor, Thermostat, Tray Ceiling(s), Vaulted Ceiling(s), Walk-In Closet(s)
- Appliances: Dishwasher, Disposal, Range, Range Hood, Refrigerator
- Flooring: Carpet, Hardwood, Tile
- Laundry Features: Laundry Room
- Pool Private YN: Yes
- Pool Features: Deck, Heated, In Ground, Lighting, Salt Water
- Spa YN: Yes
- Spa Features: Heated, In Ground
- Fireplace YN: Yes
- Fireplace Features: Gas, Living Room
- Garage YN: Yes
- Attached Garage YN: Yes
- Garage Spaces: 3
- Pets Allowed: Cats OK, Dogs OK
- Exterior Features: Outdoor Kitchen, Private Mailbox, Rain Gutters, Sidewalk, Sliding Doors
- Fencing: Vinyl
- Roof: Concrete
- View: Trees/Woods
- Water Source: Public
- Sewer: Public Sewer
- Cooling: Central Air
- Heating: Central
- Furnished: Negotiable
Property Details
- Subdivision Name: STONEYBROOK
- Direction Faces: East
- Construction Materials: Block
Association Information
- Association YN: Yes
- Association Fee: 716
- Association Fee Frequency: Quarterly
- Association Fee Includes: Guard - 24 Hour, Pool
- Community Features: Clubhouse, Fitness Center, Gated Community - Guard, Golf Carts OK, Golf, Playground, Pool, Sidewalks, Tennis Court(s)
Fees&Taxes
- Tax Year: 2025
- Tax Annual Amount: $7,744
Amenities & Features
- Waterfront available: No
- GarageYN: Yes
- AttachedGarageYN: Yes
- FireplaceYN: Yes
- PoolPrivateYN: Yes
- Cooling: Central Air
- Spa Features: Heated, In Ground
- CommunityFeatures: Clubhouse, Fitness Center, Gated Community - Guard, Golf Carts OK, Golf, Playground, Pool, Sidewalks, Tennis Court(s)
- ExteriorFeatures: Outdoor Kitchen, Private Mailbox, Rain Gutters, Sidewalk, Sliding Doors
- PoolFeatures: Deck, Heated, In Ground, Lighting, Salt Water
- Utilities: Electricity Connected, Propane, Sewer Connected, Sprinkler Recycled, Water Connected
- Features:
- Amenities: