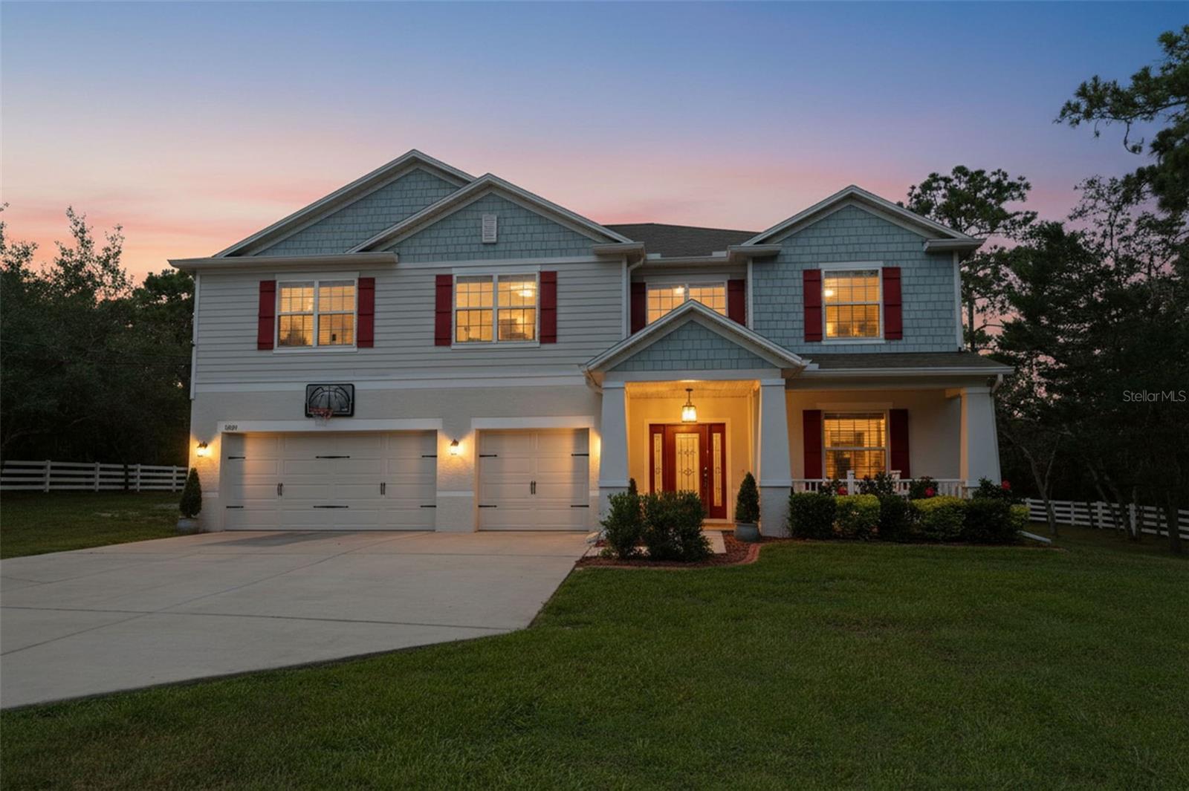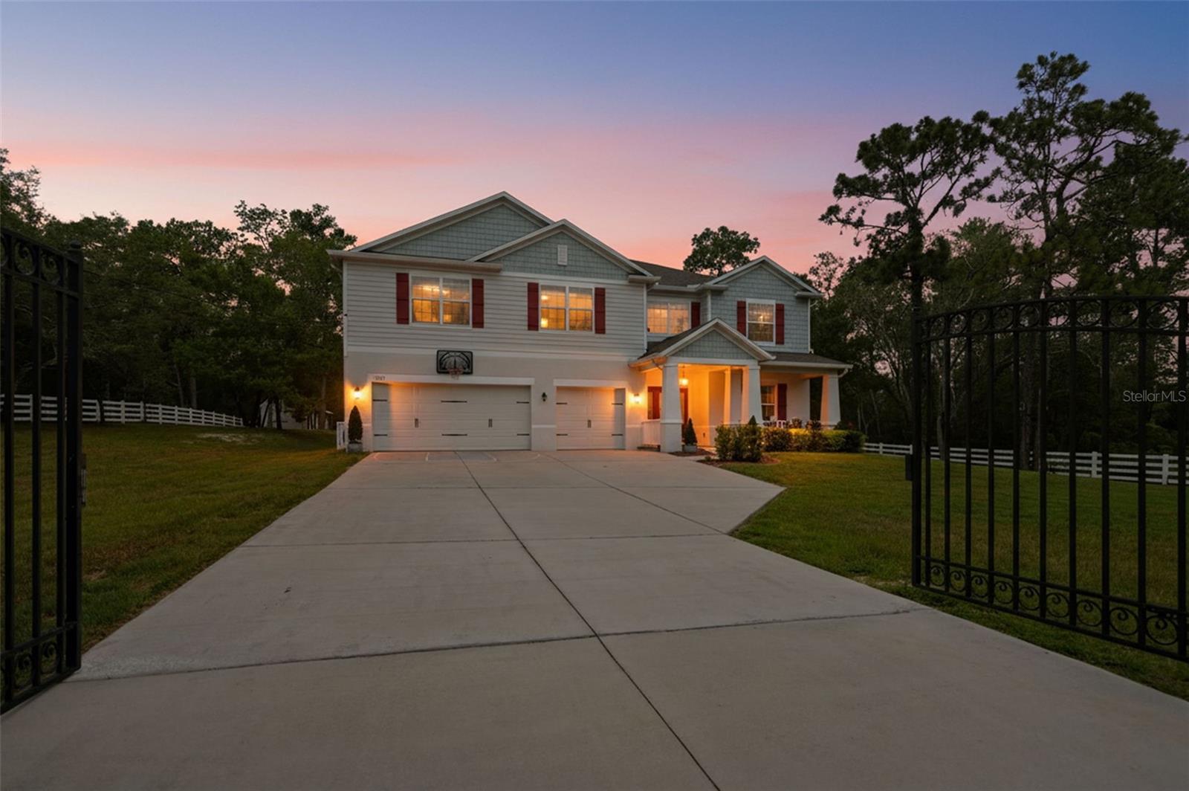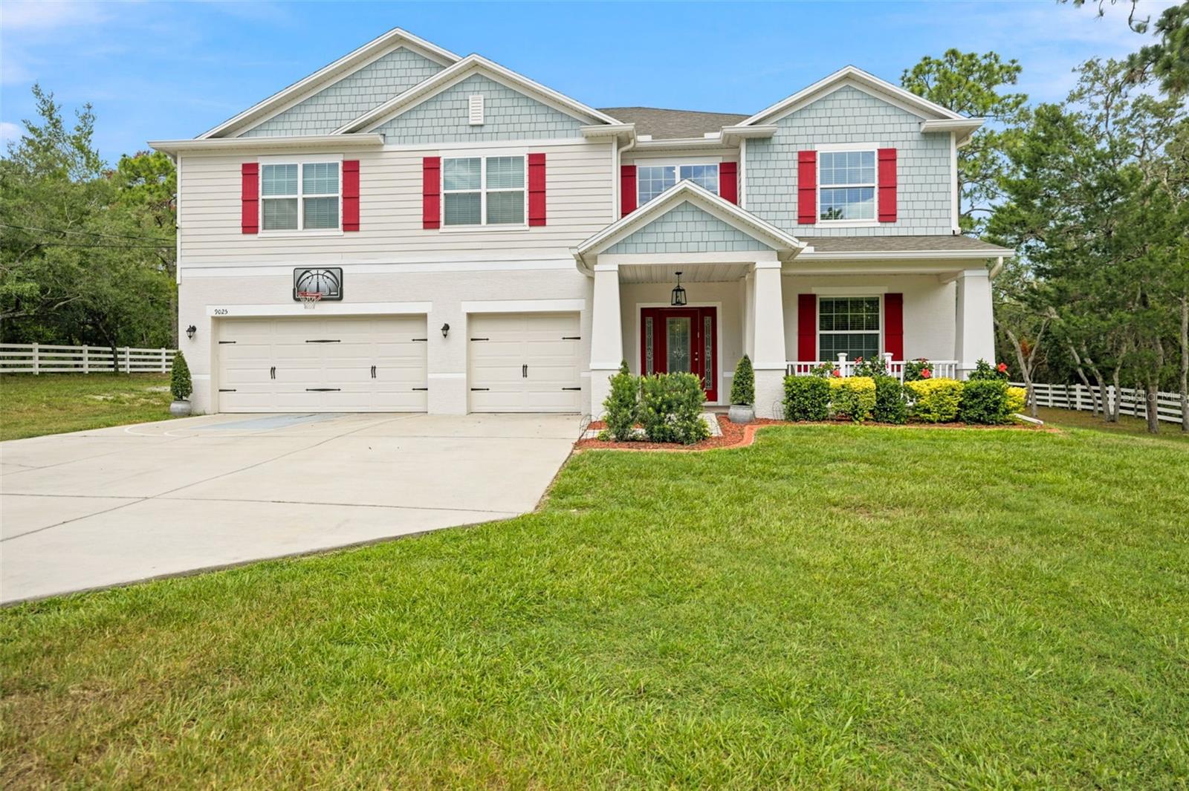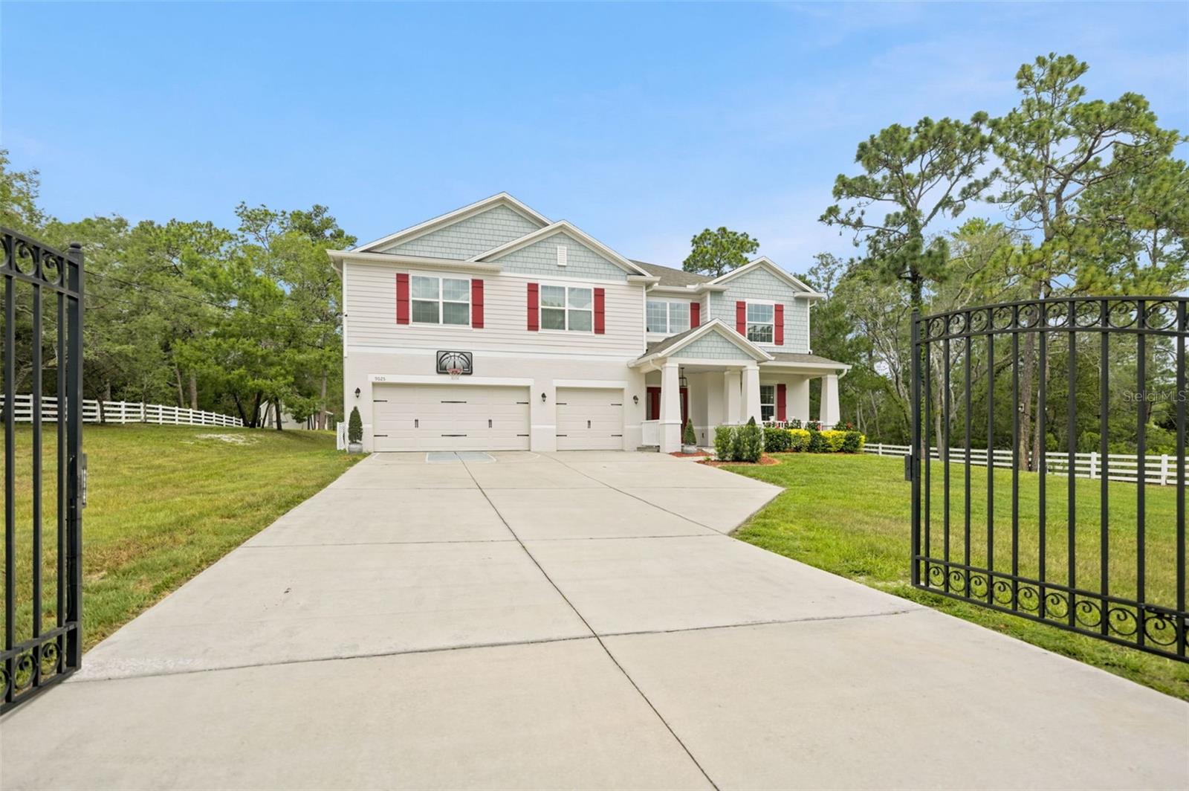
Courtesy of
- Listing Office: BEYCOME OF FLORIDA LLC
- Status: Active
- MLS ID: MFRO6414907
Description
-
Description:
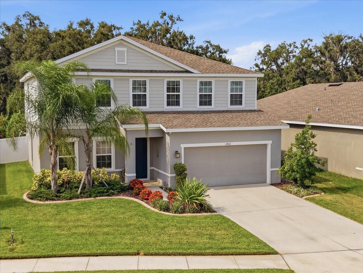
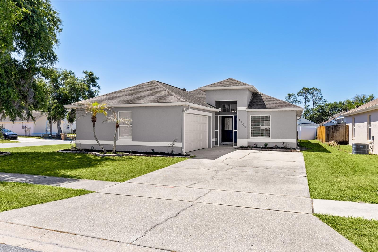
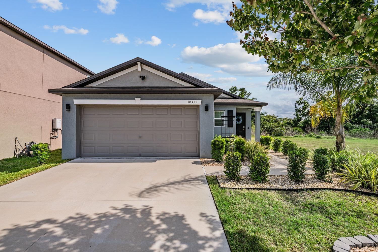
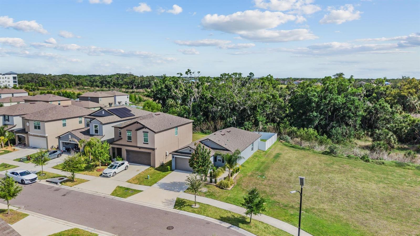
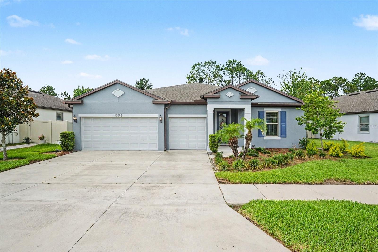
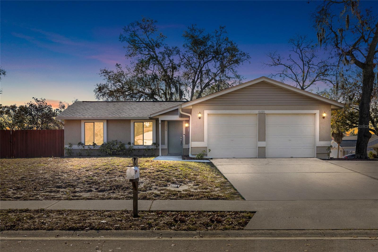
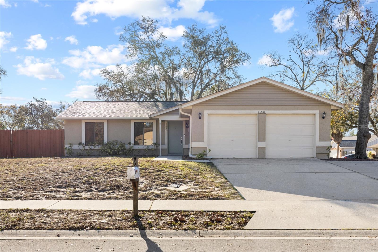
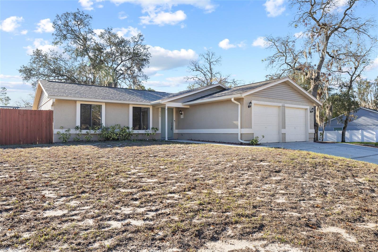
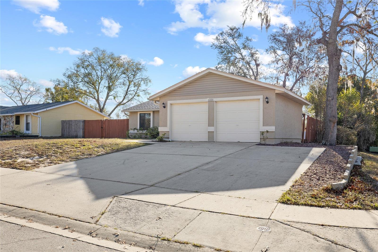
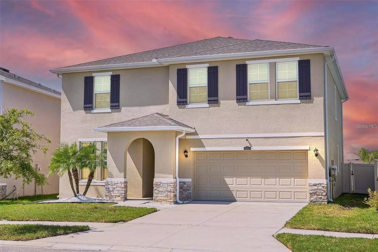
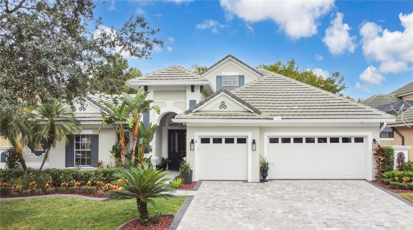
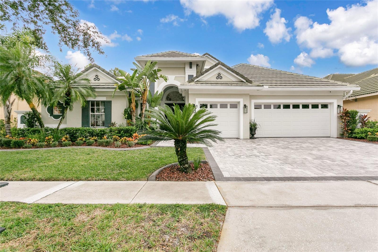
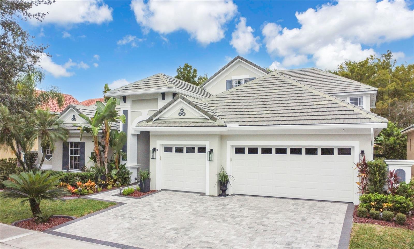
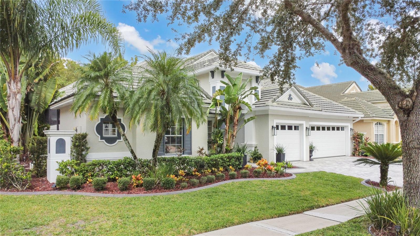
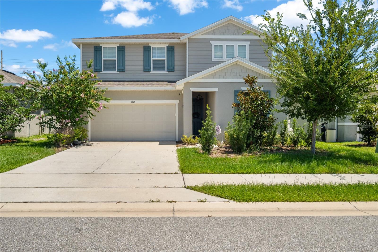
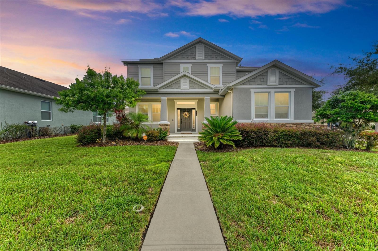
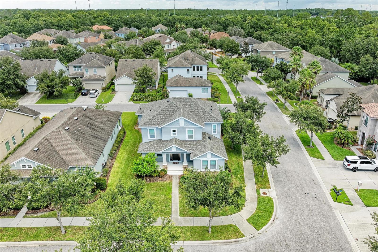
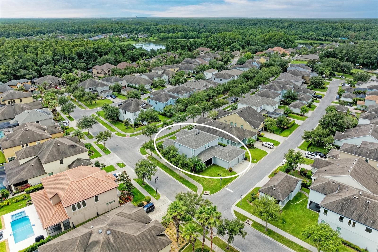
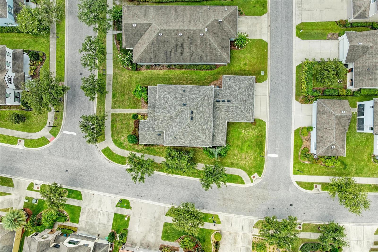
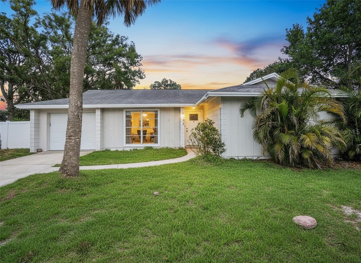
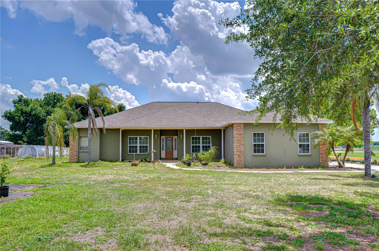
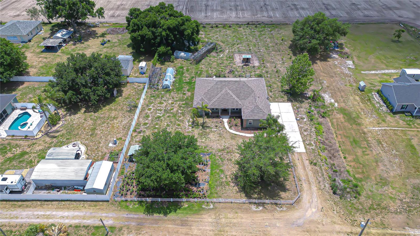
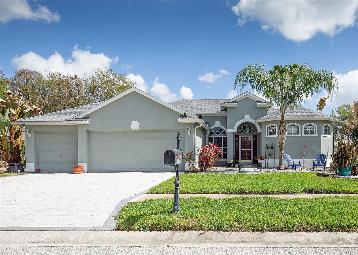
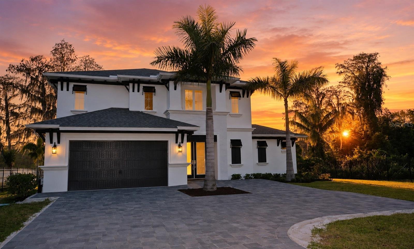
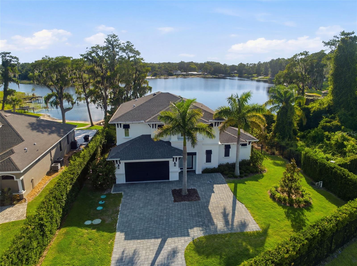
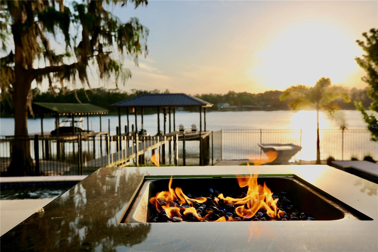
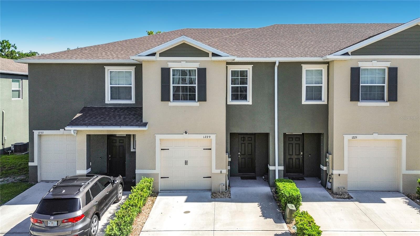
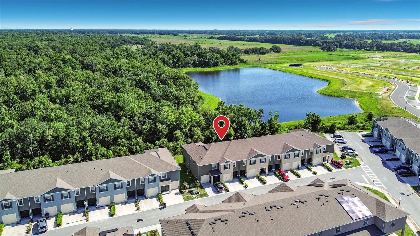
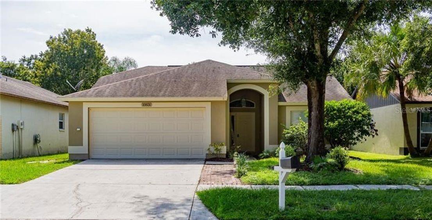
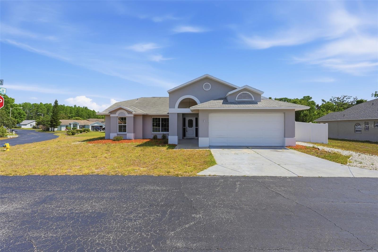
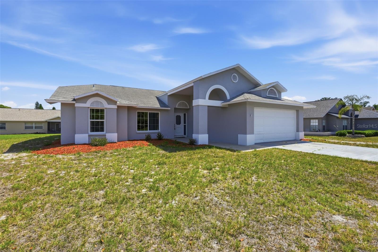
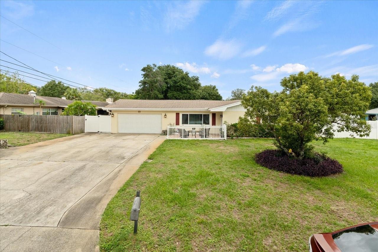
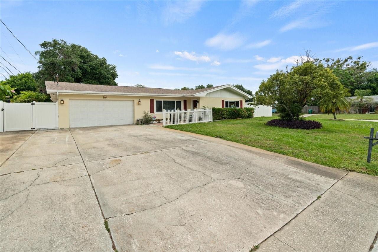
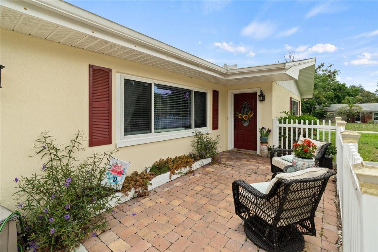
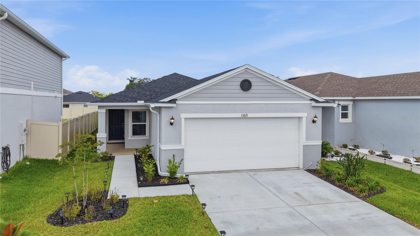
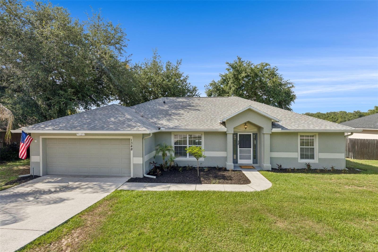
3-bedroom, 2-bath single-family waterfront home located in the Oak Valley community of Minneola. Situated on a huge 0.43-acre lot with approximately 95 feet of frontage on Golden Pond, this property includes 1,778 square feet of living space and water views from multiple rooms.
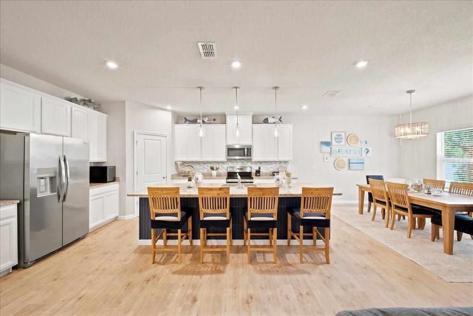
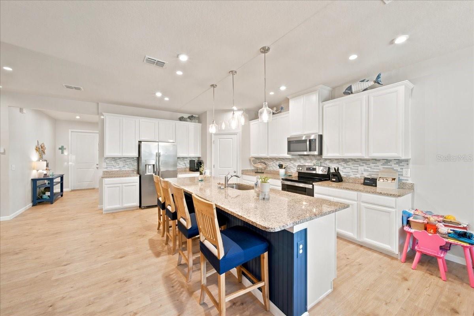
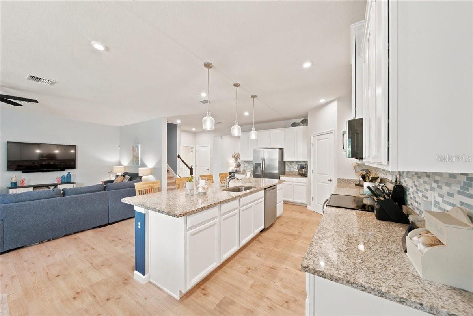
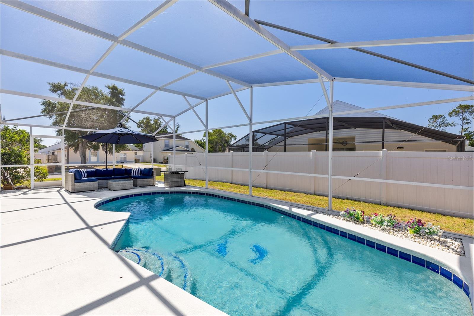
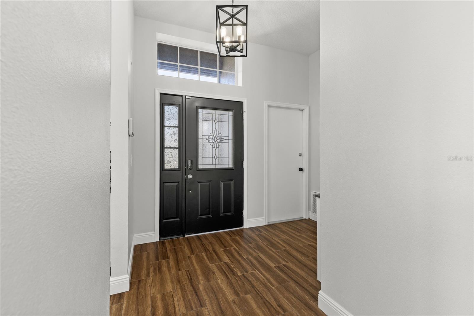
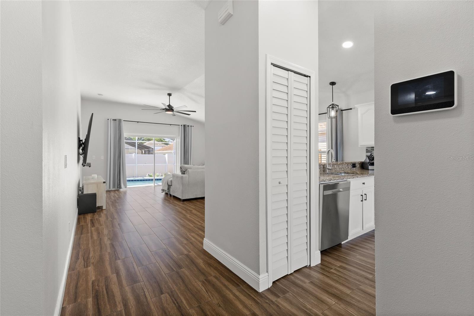
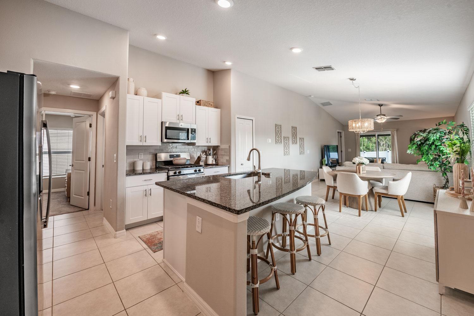
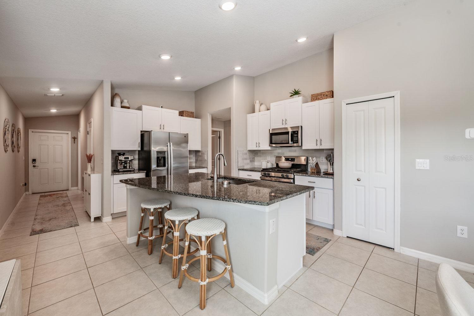
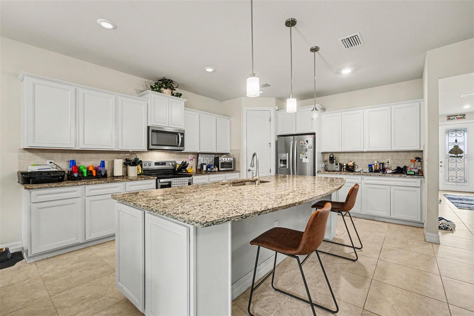
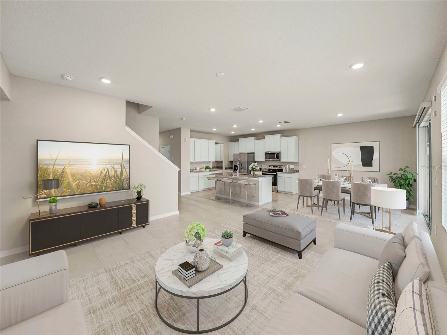
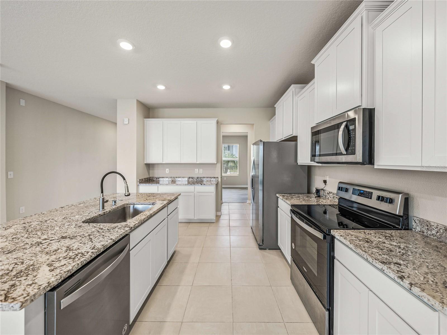
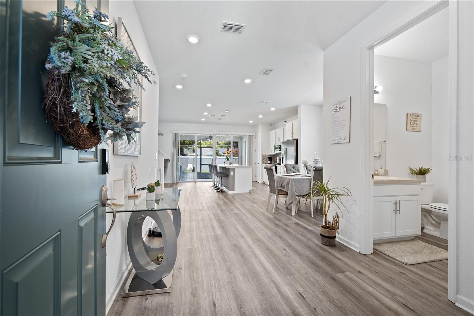
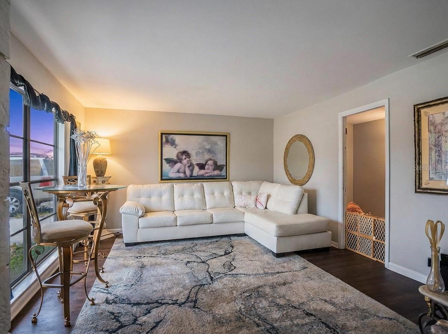
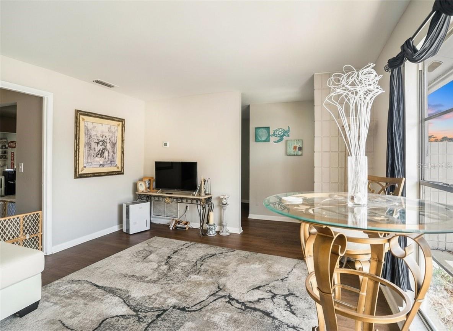
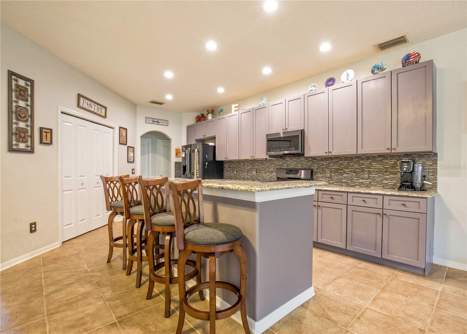
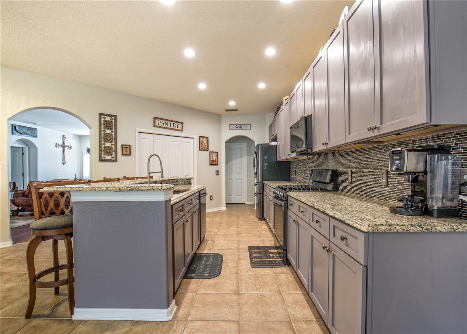
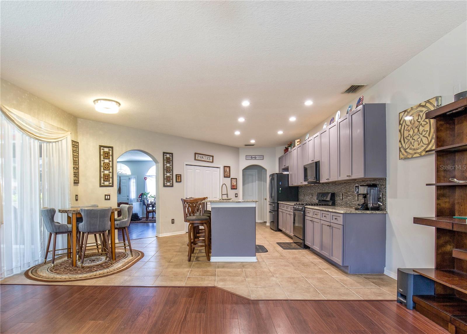
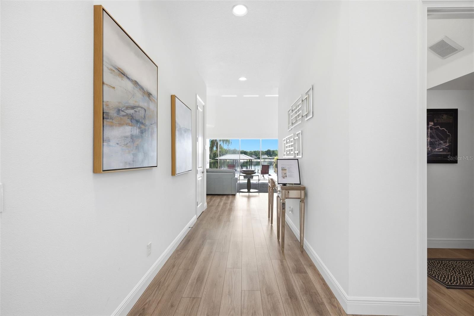
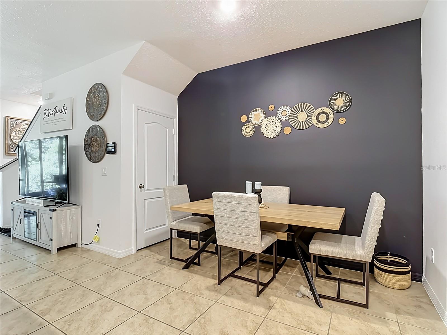
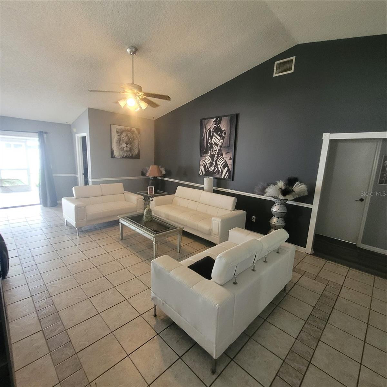
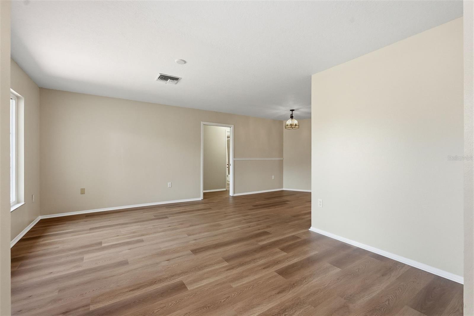
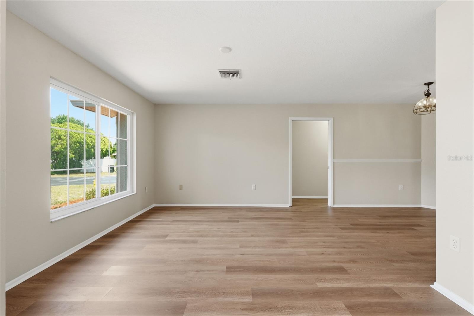
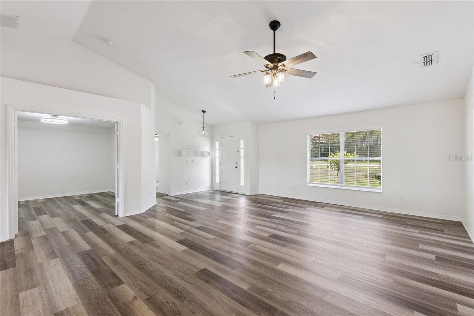
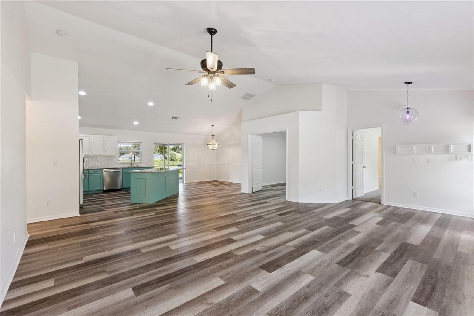
The home features an open floor plan with vaulted ceilings, a split-bedroom layout, and a dedicated office/den. The updated kitchen includes solid wood cabinetry, stone countertops, an eat-in dining area, and updated appliances including a refrigerator, range, microwave, dishwasher, and ice maker. Sliding glass doors provide access to a screened rear porch overlooking the pond.
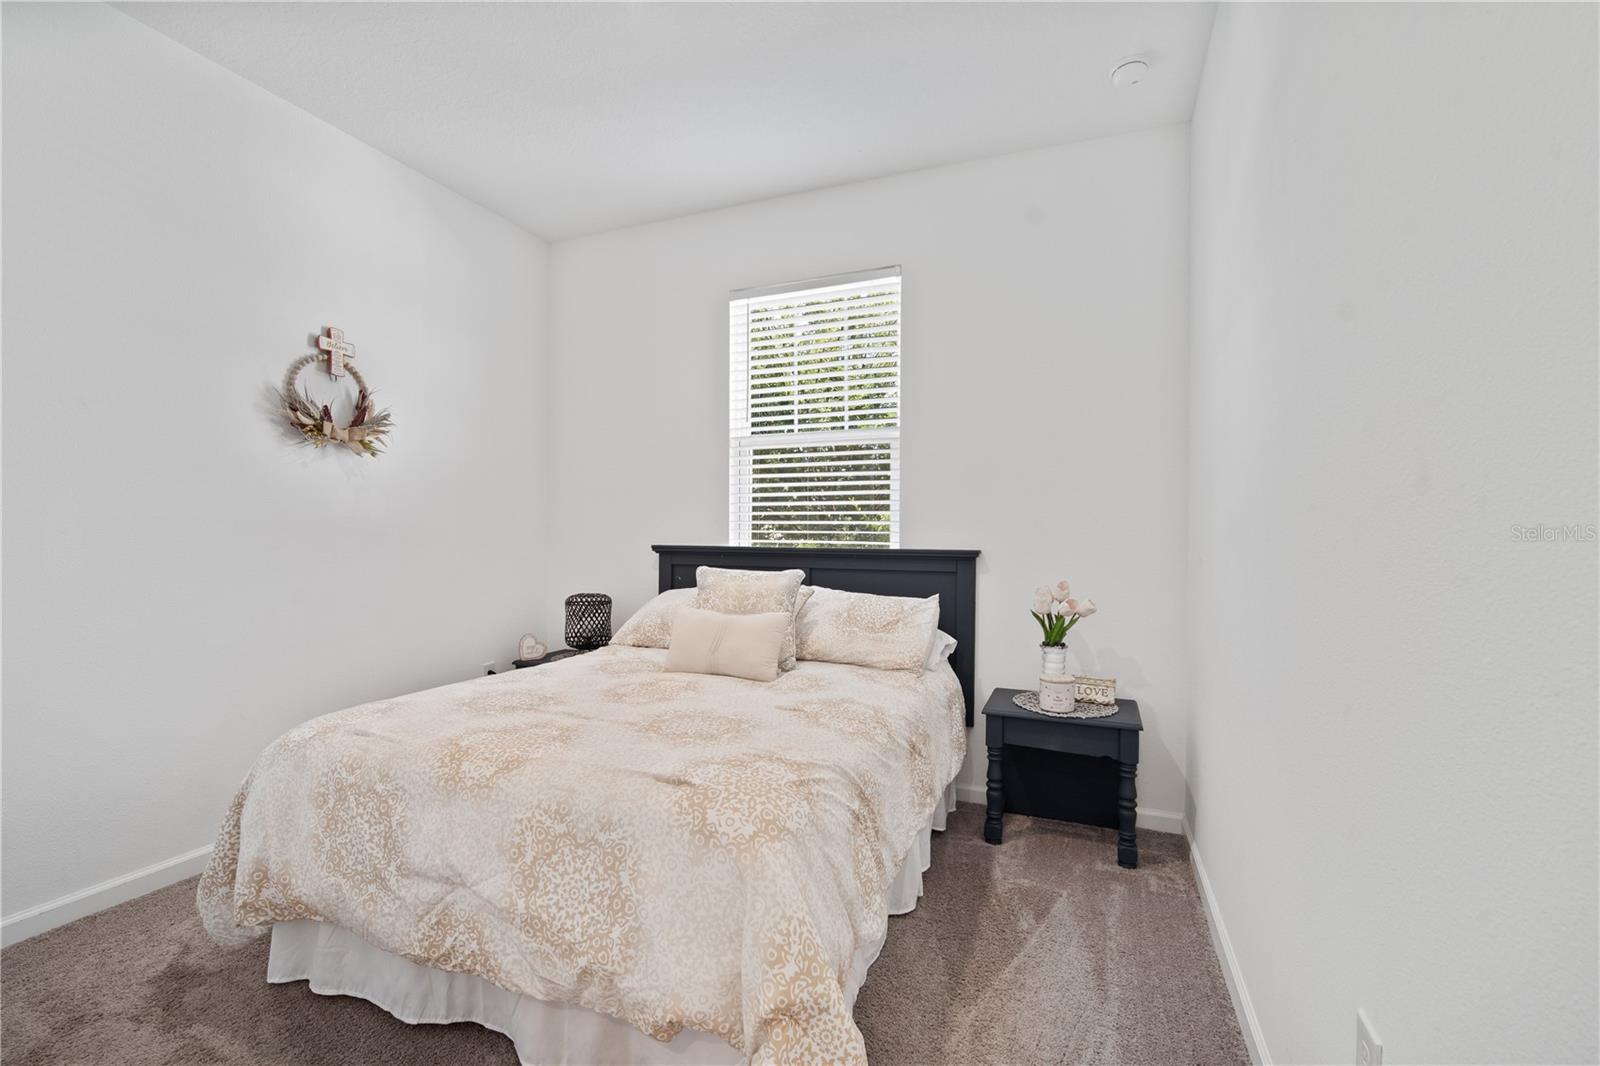
The primary bedroom includes an en-suite bathroom and views of the backyard and water. Two additional bedrooms and a second full bathroom are located on the opposite side of the home.
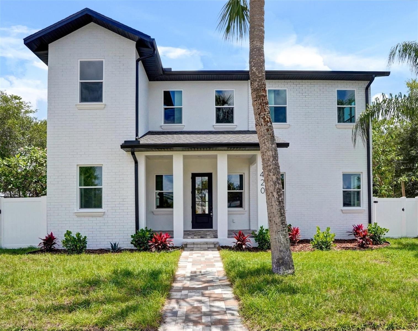
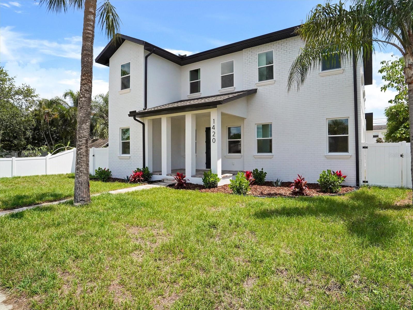
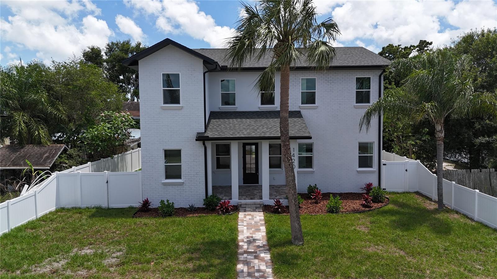
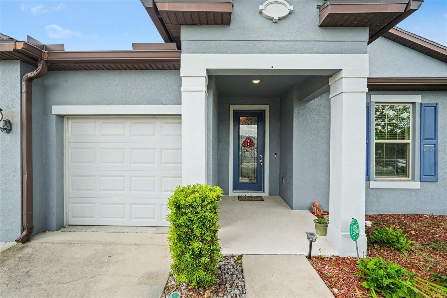
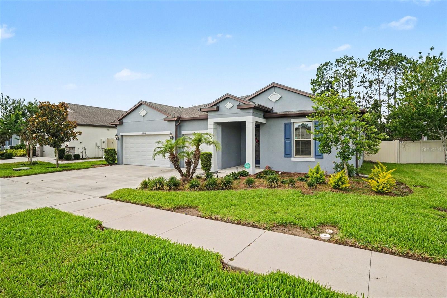
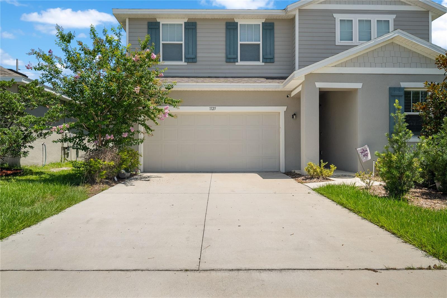
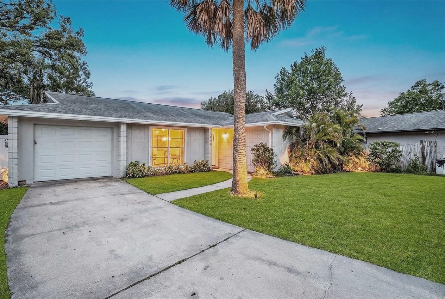
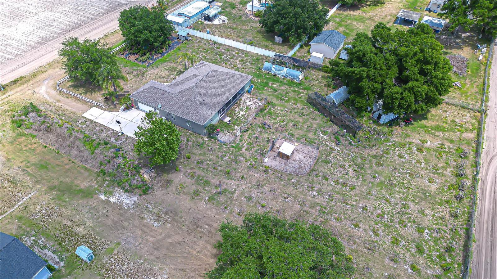
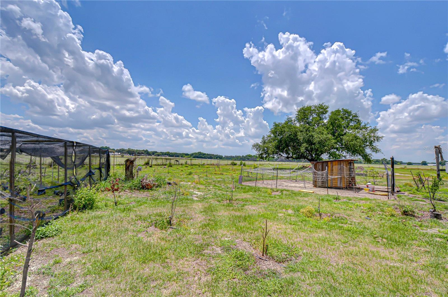
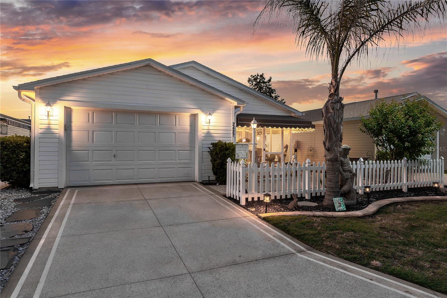
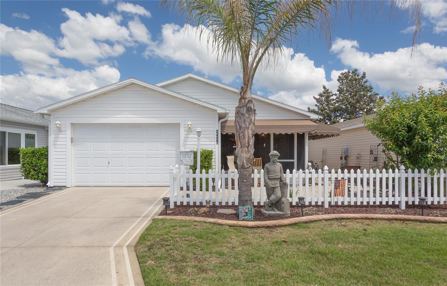
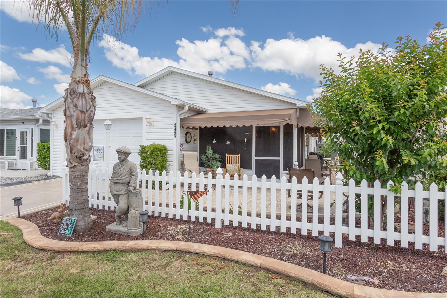
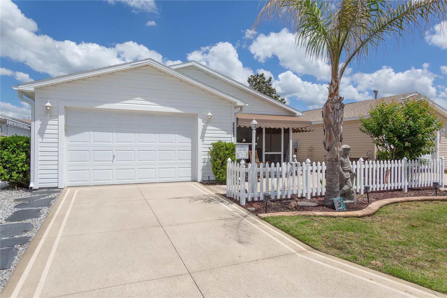
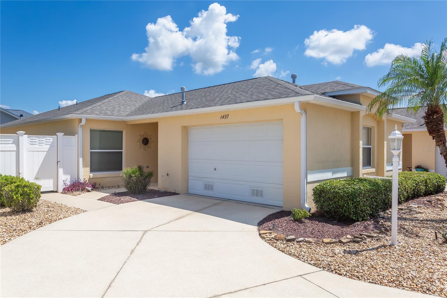
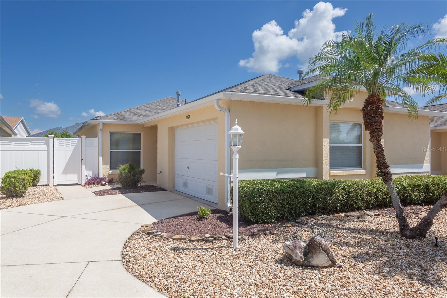
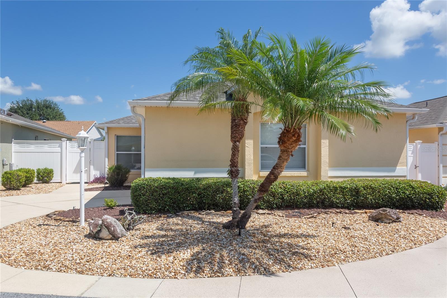
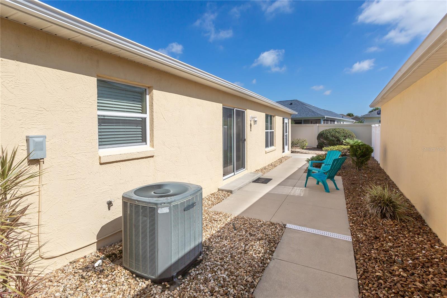
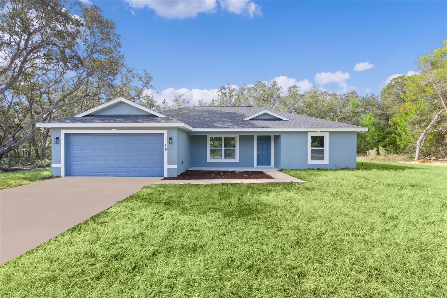
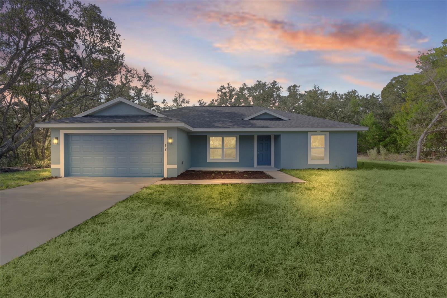
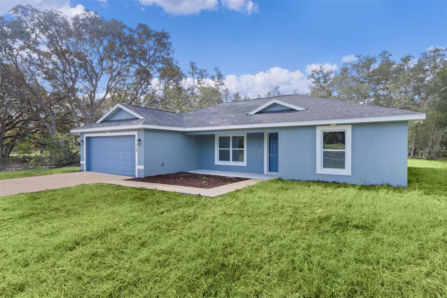
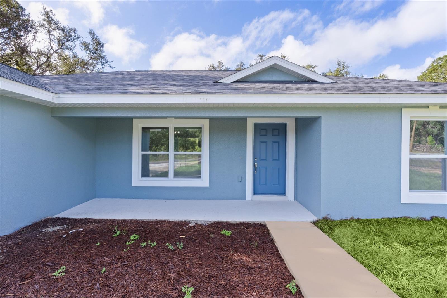
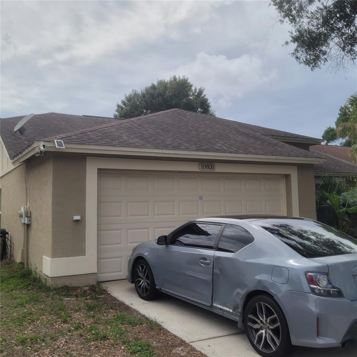
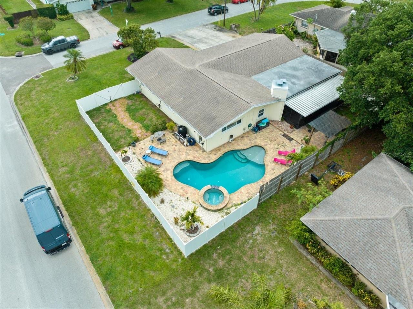
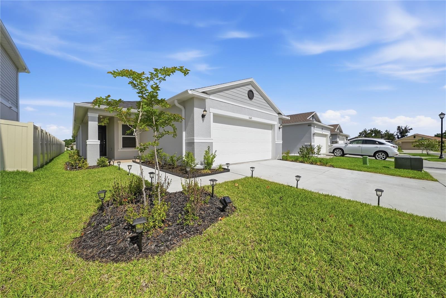
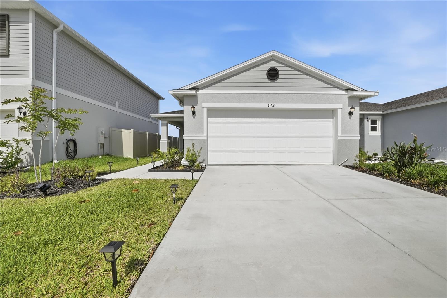
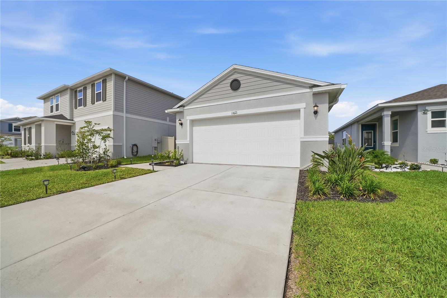
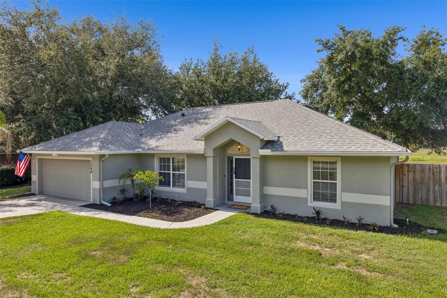
Exterior features include a fully fenced waterfront backyard with double-gate access, irrigation system, landscape lighting, rain gutters, sidewalks, and an attached two-car garage with driveway parking. The oversized lot provides additional outdoor space for recreation, gardening, or storage of permitted items.
Built in 2005 with block and stucco construction, the home includes central air conditioning, public utilities, underground services, and high-speed internet availability. Roof replaced in 2022.
Property Features:
Show all description
• 3 Bedrooms
• 2 Bathrooms
* Office/den with double doors
• 1,778 Square Feet Living Area
• 0.43-Acre Lot
• Approximately 95 Feet of Frontage on Golden Pond
• Screened Rear Porch
• Open Floor Plan
• Vaulted Ceilings
• Stone Countertops
• Solid Wood Cabinets
• New Kitchen Appliances
• Split-Bedroom Layout
• Attached Two-Car Garage
• Fully Fenced Backyard with Double-Gate Access
• Irrigation System
• Landscape Lighting
• Block and Stucco Construction
• Roof Replaced in 2022
• Central Air Conditioning
• Public Utilities
• High-Speed Internet Available
Basics
- Bathrooms Half: 0
- Date added: Added 1 hour ago
- Category: Single Family Residence
- Type: Residential
- Bedrooms: 3
- Bathrooms: 2
- Half baths: 0
- Area, sq ft: 1778 sq ft
- Lot size, sq ft: 18735 sq ft
- Year built: 2005
- SubdivisionName: MINNEOLA OAK VALLEY PH 03 LT 362 PB 50
- GarageSpaces: 2
Location
- CountyOrParish: Lake
- City / Department: MINNEOLA
Location Details
- Elementary School: Aurelia Cole Academy
- Middle Or Junior School: Aurelia Cole Academy
- High School: South Lake High
Property Features
- Interior Features: Ceiling Fans(s), High Ceilings, Living Room/Dining Room Combo, Open Floorplan, Solid Wood Cabinets, Split Bedroom, Stone Counters, Thermostat, Tray Ceiling(s), Vaulted Ceiling(s)
- Appliances: Dishwasher, Electric Water Heater, Ice Maker, Microwave, Range, Refrigerator
- Flooring: Carpet, Luxury Vinyl
- Laundry Features: Inside, Laundry Room
- Garage YN: Yes
- Attached Garage YN: Yes
- Garage Spaces: 2
- Pets Allowed: Breed Restrictions, Number Limit
- Exterior Features: Lighting, Rain Gutters, Sidewalk, Sliding Doors
- Roof: Shingle
- Water Source: Public
- Sewer: Septic Tank
- Cooling: Central Air
- Heating: Central, Electric
- Furnished: Unfurnished
Property Details
- Subdivision Name: MINNEOLA OAK VALLEY PH 03 LT 362 PB 50
- Direction Faces: South
- Construction Materials: Block, Stucco
Association Information
- Association YN: Yes
- Association Fee: 230
- Association Fee Frequency: Annually
- Association Fee Includes: None
Fees&Taxes
- Tax Year: 2026
- Tax Annual Amount: $4,416
- Tax Other Annual Assessment Amount: 0
Amenities & Features
- Waterfront available: No
- GarageYN: Yes
- AttachedGarageYN: Yes
- FireplaceYN: No
- PoolPrivateYN: No
- Cooling: Central Air
- ExteriorFeatures: Lighting, Rain Gutters, Sidewalk, Sliding Doors
- Utilities: BB/HS Internet Available, Cable Available, Cable Connected, Electricity Connected, Phone Available, Public, Sewer Connected, Underground Utilities, Water Connected
- Features:
- Amenities: