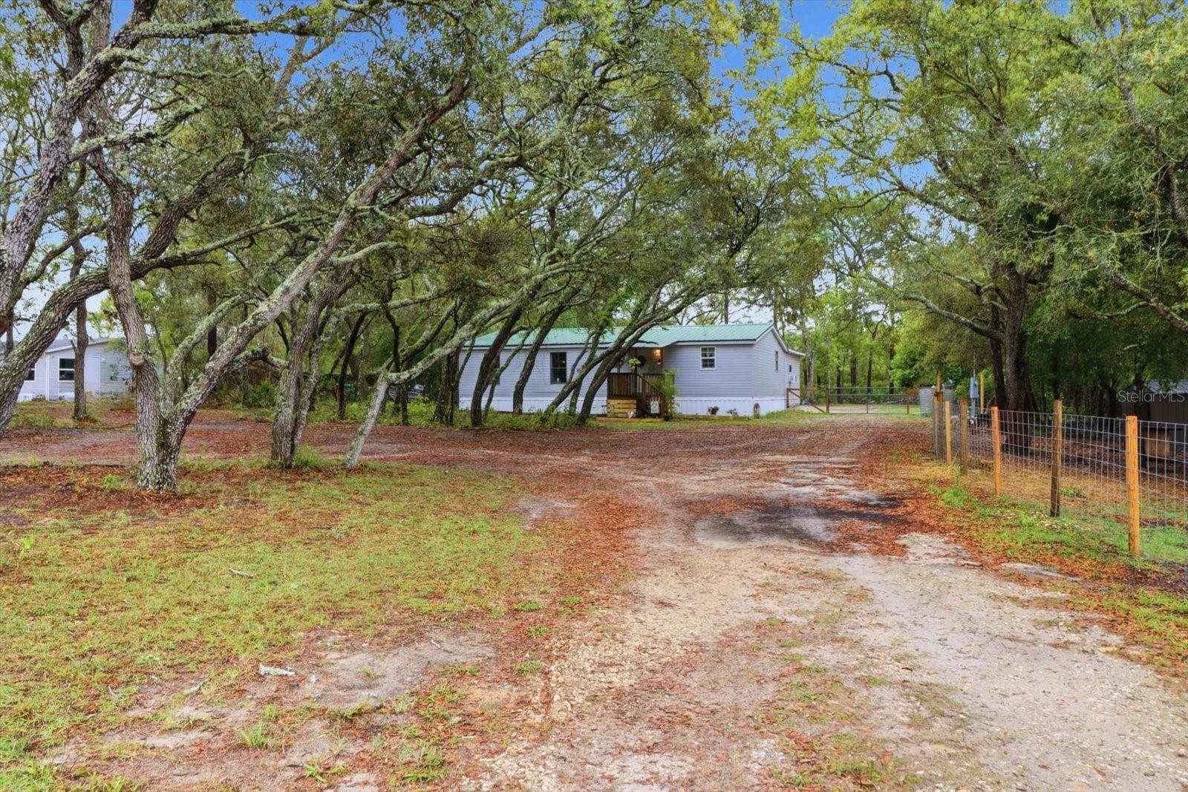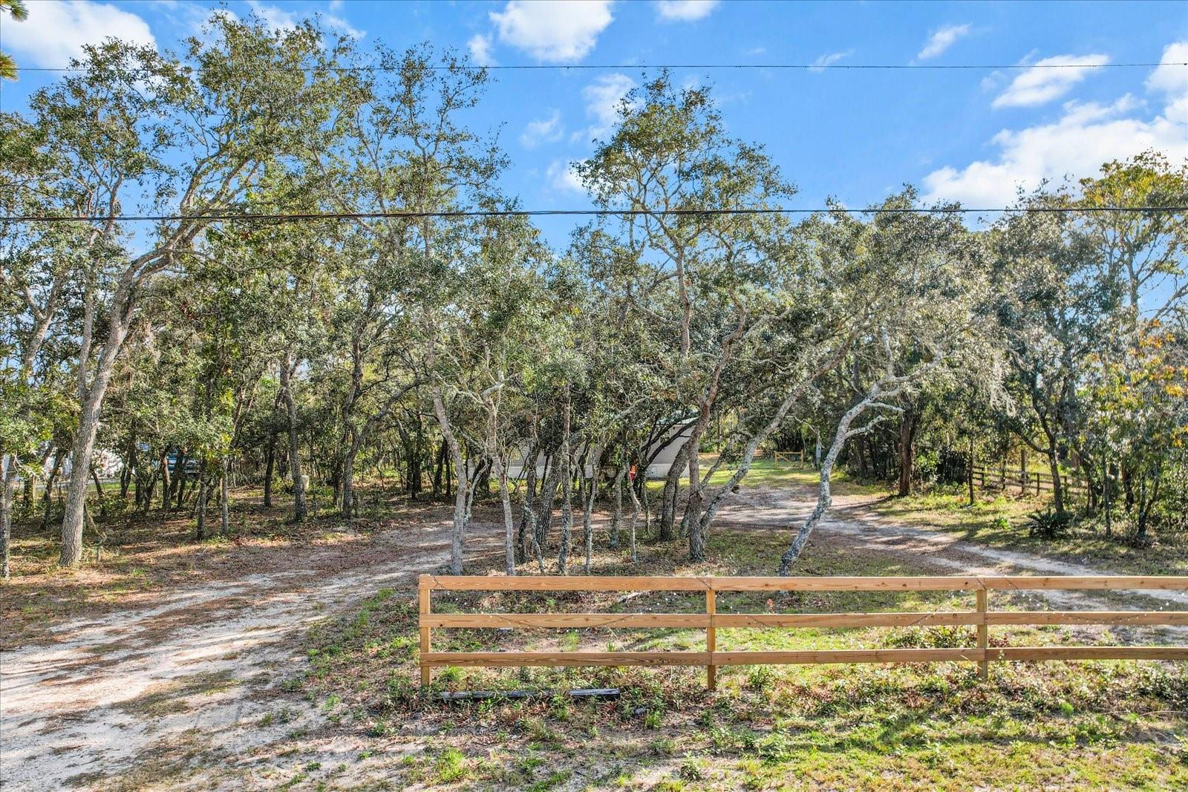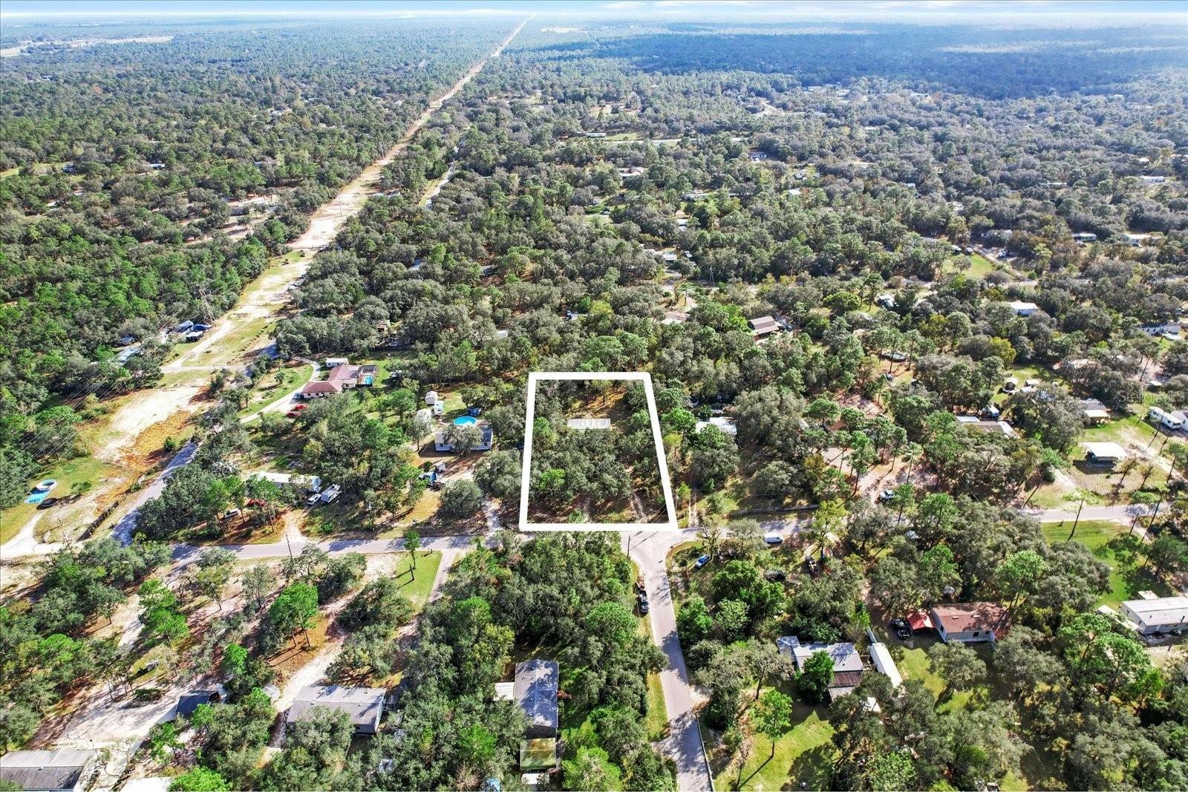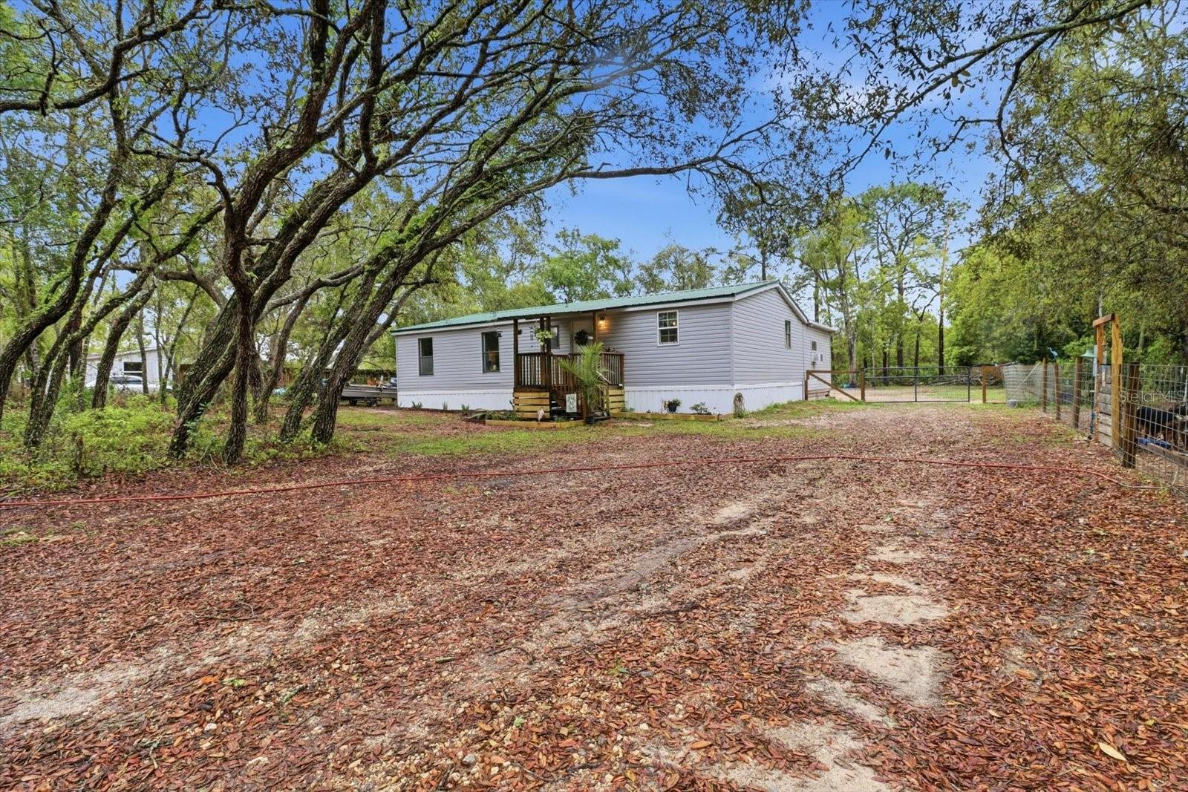
Courtesy of
- Listing Office: LPT REALTY, LLC
- Status: Active
- MLS ID: MFRTB8508934
Description
-
Description:
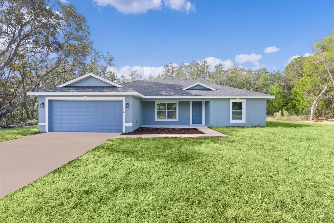
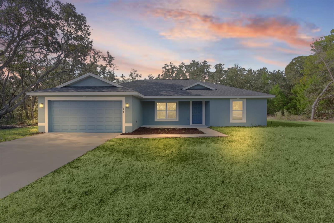
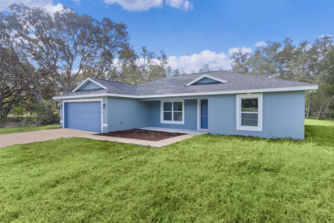
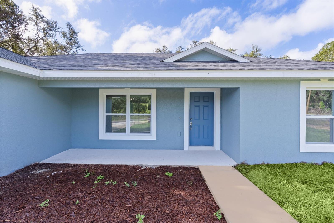
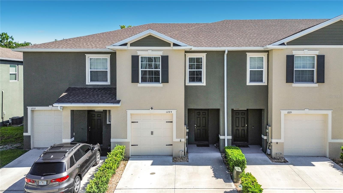
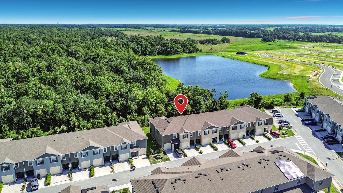
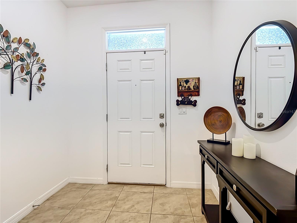
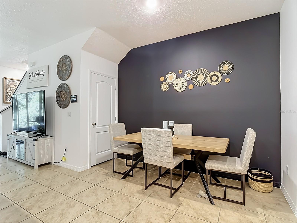
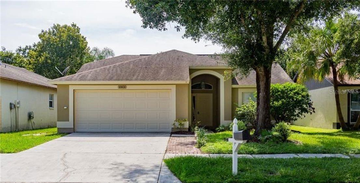
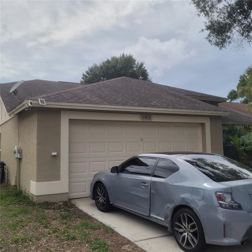
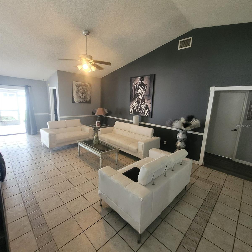
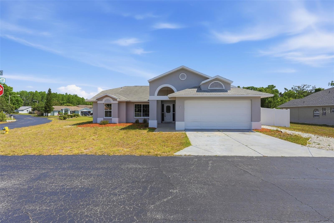
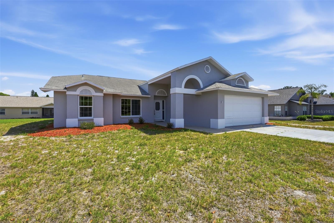
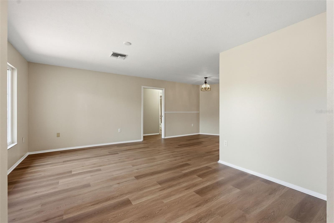
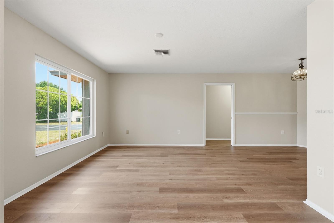
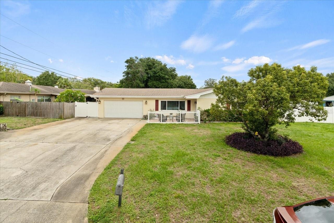
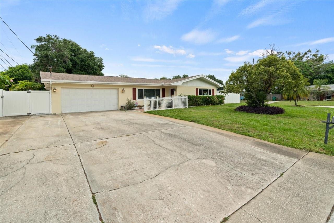
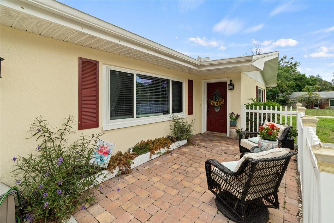
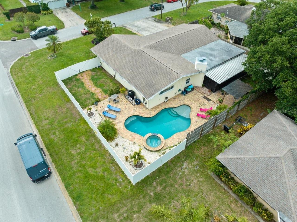
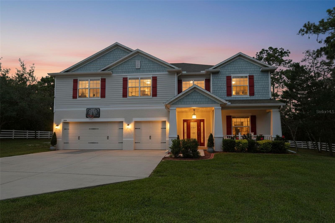
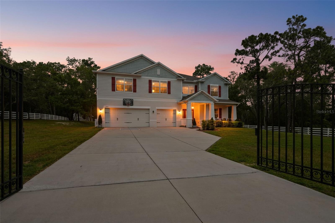
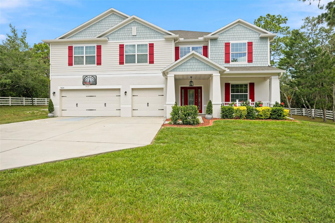
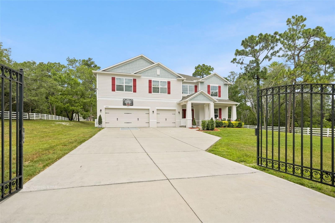
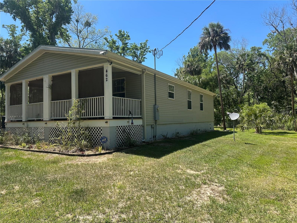
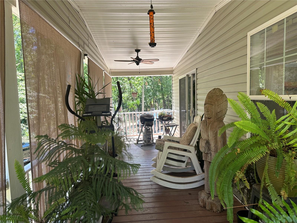
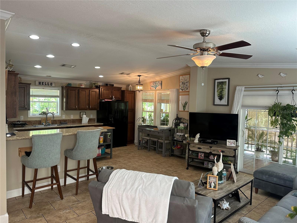
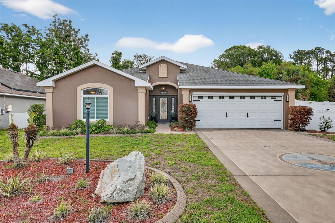
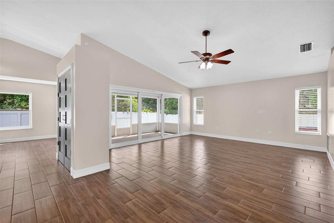
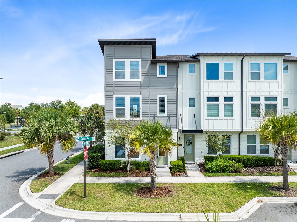
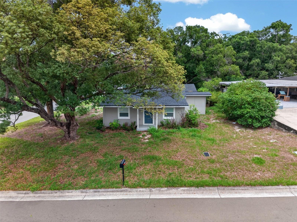
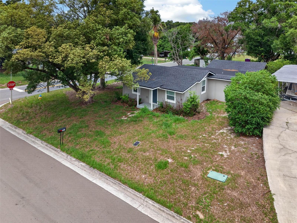
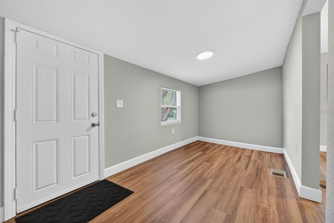
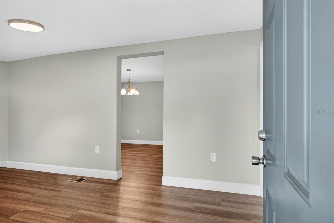
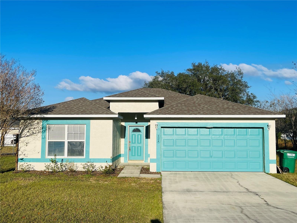
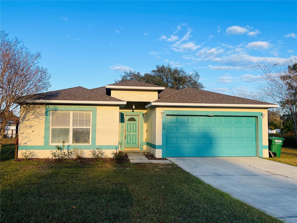
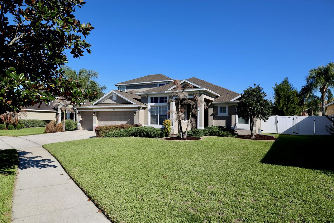
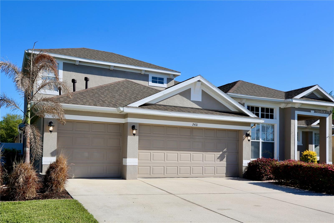
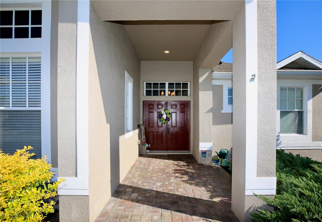
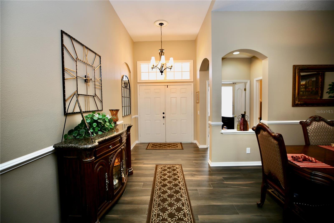
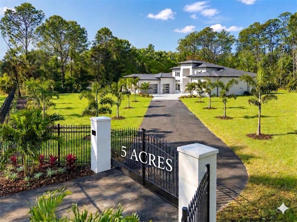
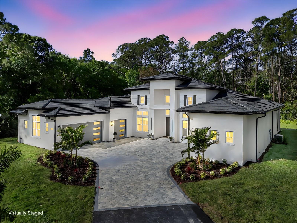
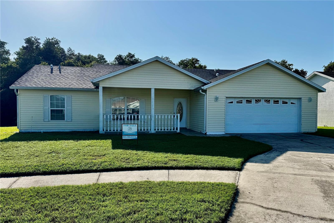
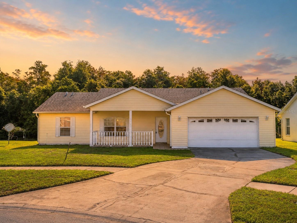
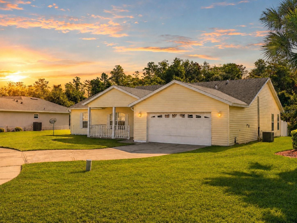
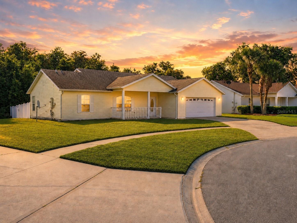
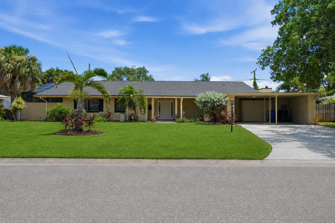
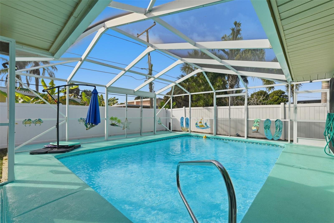
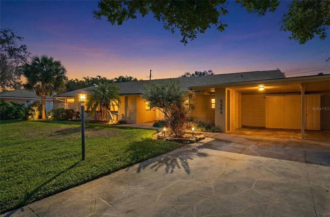
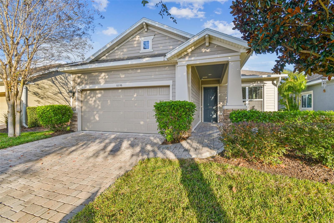
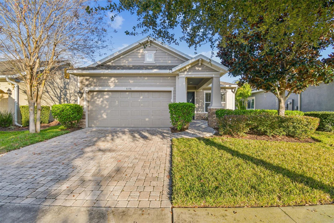
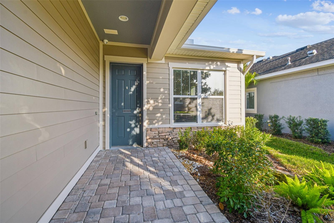
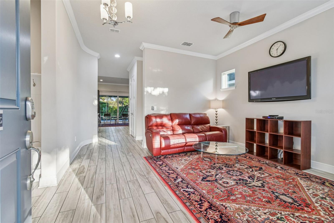
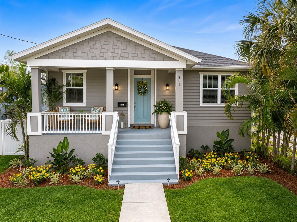
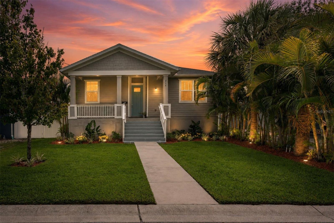
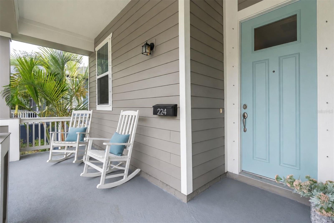
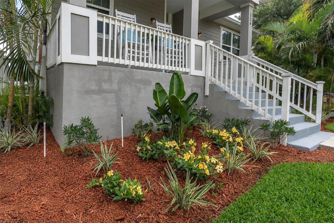
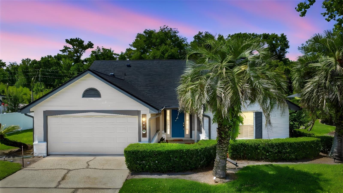
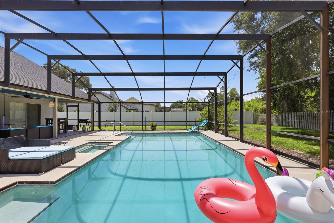
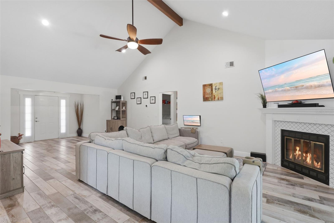
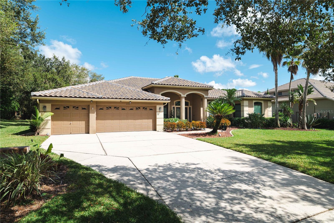
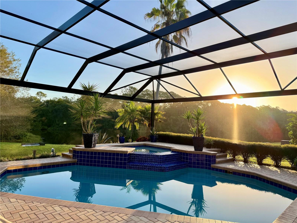
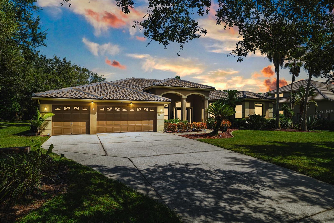
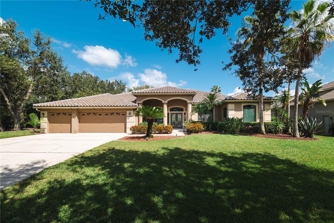
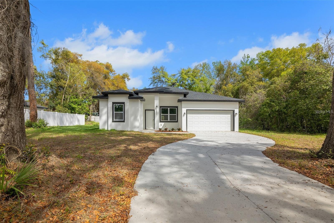
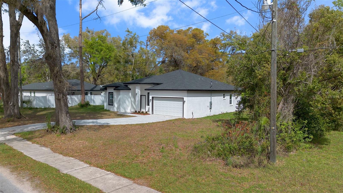
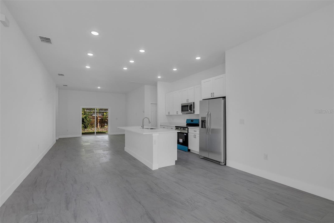
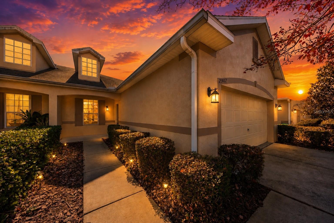
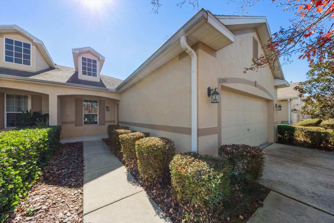
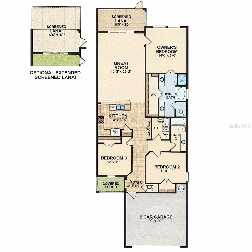
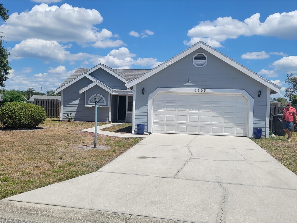
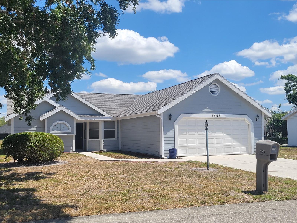
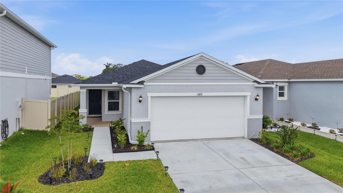
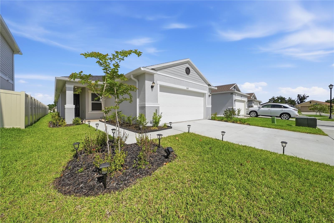
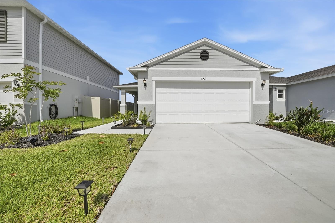
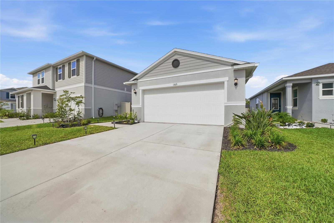
Welcome to Magnolia Creek, where modern comfort meets everyday convenience. This beautifully completed single story home features an open and functional layout with volume ceilings, upgraded tile flooring throughout the main living areas, and a spacious screened in covered patio perfect for relaxing or entertaining outdoors.
Show all description
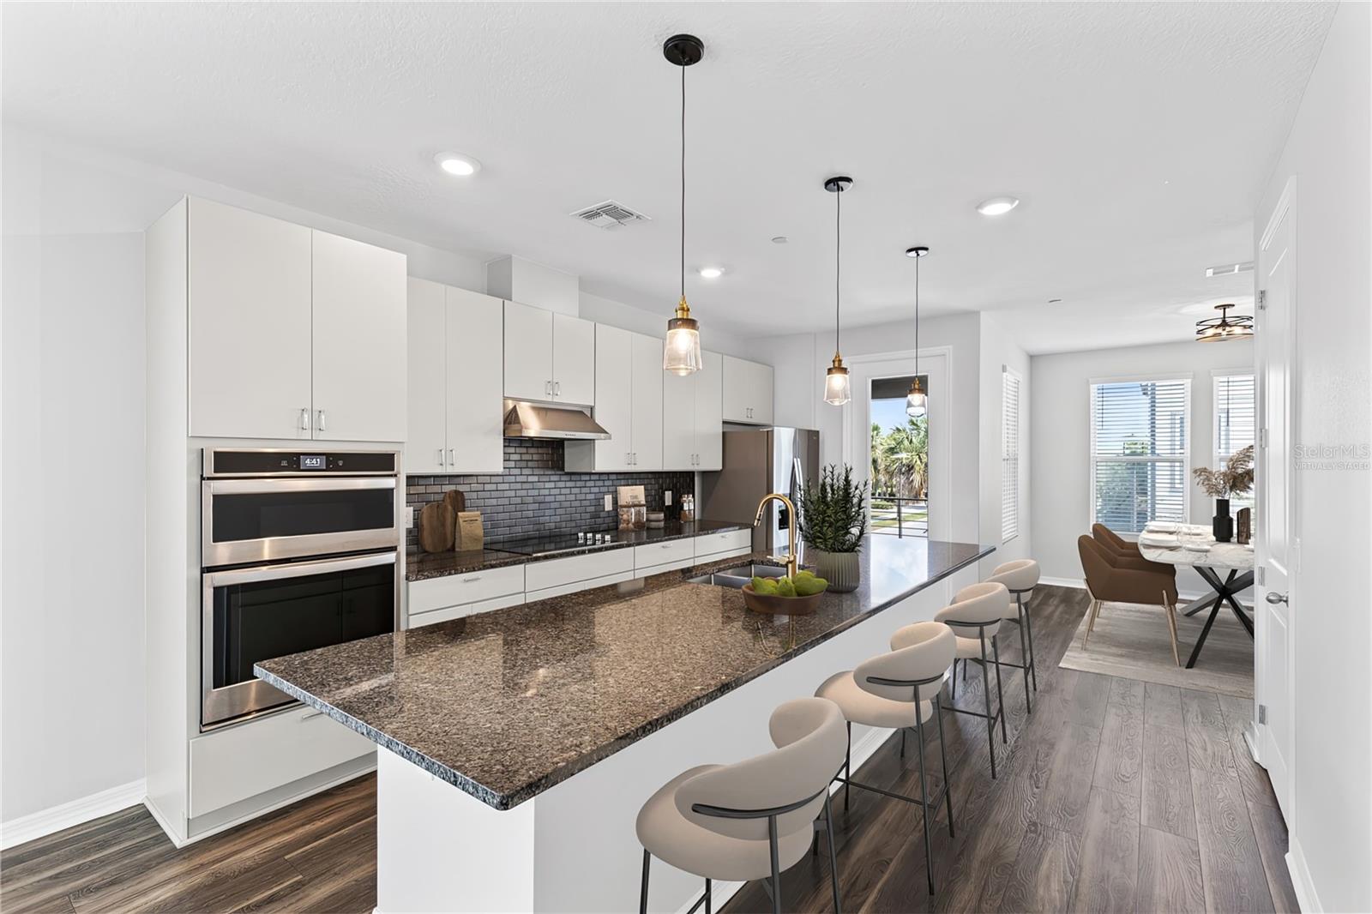
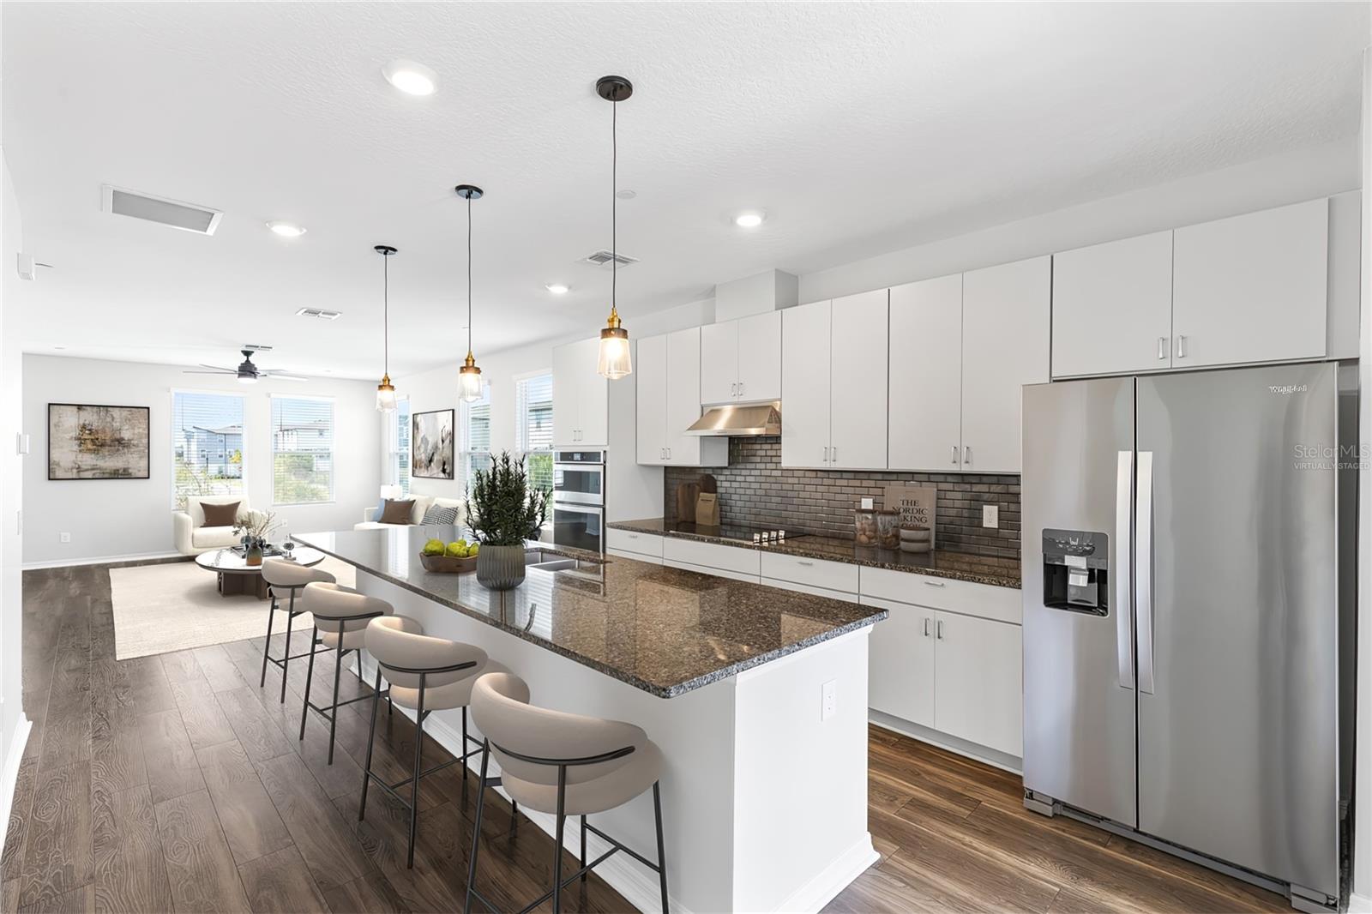
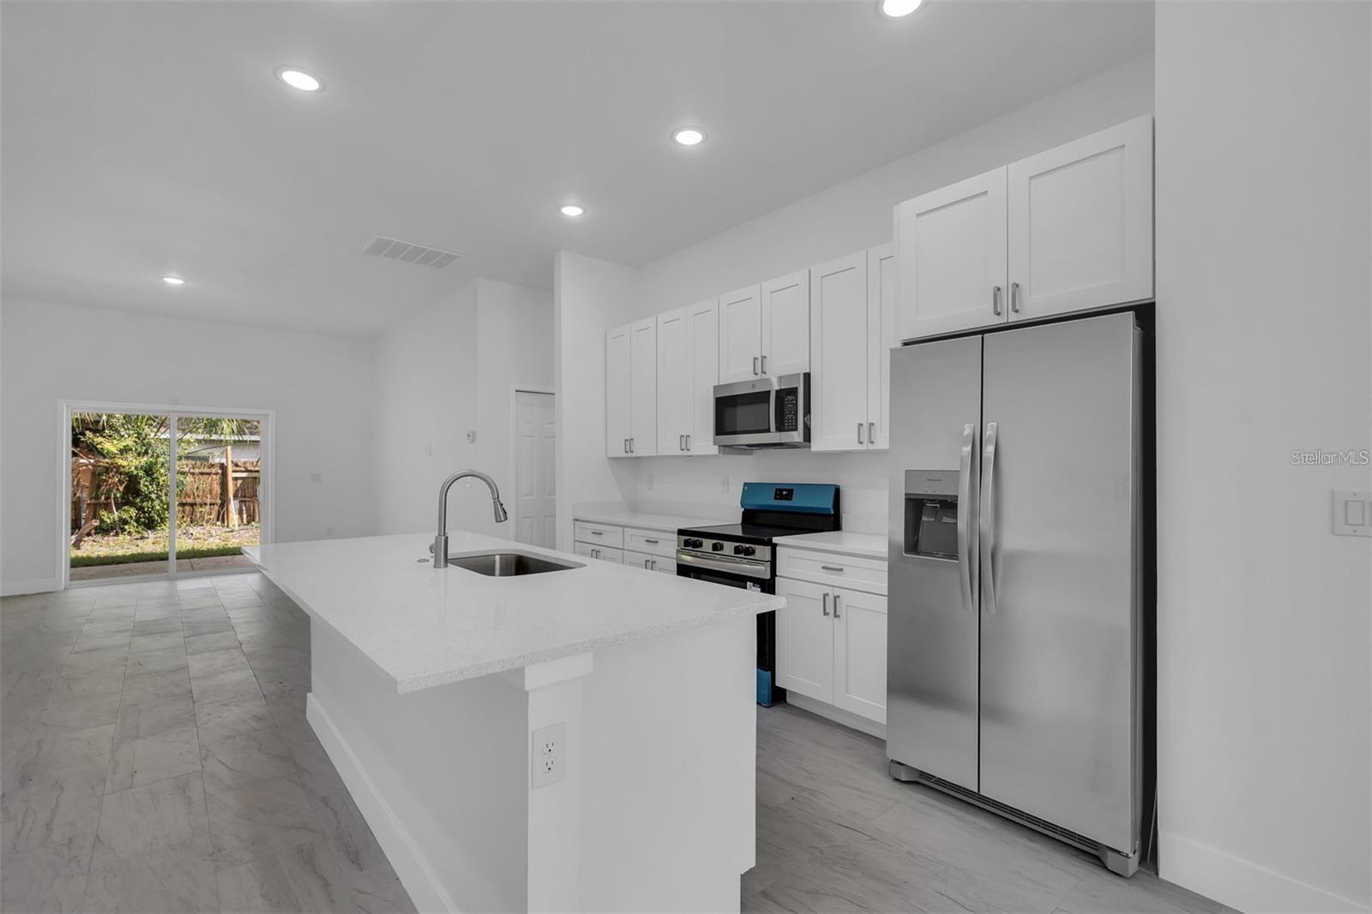
The kitchen is designed to impress with 36 inch upper cabinets, stainless steel Whirlpool appliances, laminate countertops, a large island with breakfast bar seating, and seamless flow into the spacious great room. The split bedroom floorplan provides added privacy, while the primary suite features an oversized walk in closet, dual sink vanity, linen closet, and walk in shower with tile surround.
This home also includes added upgrades such as gutters, a whole home water filtration system, and Energy Star qualified windows for improved efficiency and comfort. Three additional bedrooms provide flexibility for guests, a home office, fitness space, or hobbies, along with a dedicated laundry room and second full bathroom. Located in the desirable Magnolia Creek community with no CDD fees and convenient access to I 75, US 301, and US 41, this home is close to shopping, dining, schools, and everything the growing Riverview area has to provide. Move in ready and waiting for its next owner. - Virtual Tour: https://www.propertypanorama.com/instaview/stellar/TB8508934
Video
- VirtualTourURLUnbranded: https://www.propertypanorama.com/instaview/stellar/TB8508934
Basics
- Bathrooms Half: 0
- Date added: Added 1 hour ago
- Category: Single Family Residence
- Type: Residential
- Bedrooms: 3
- Bathrooms: 2
- Half baths: 0
- Area, sq ft: 1635 sq ft
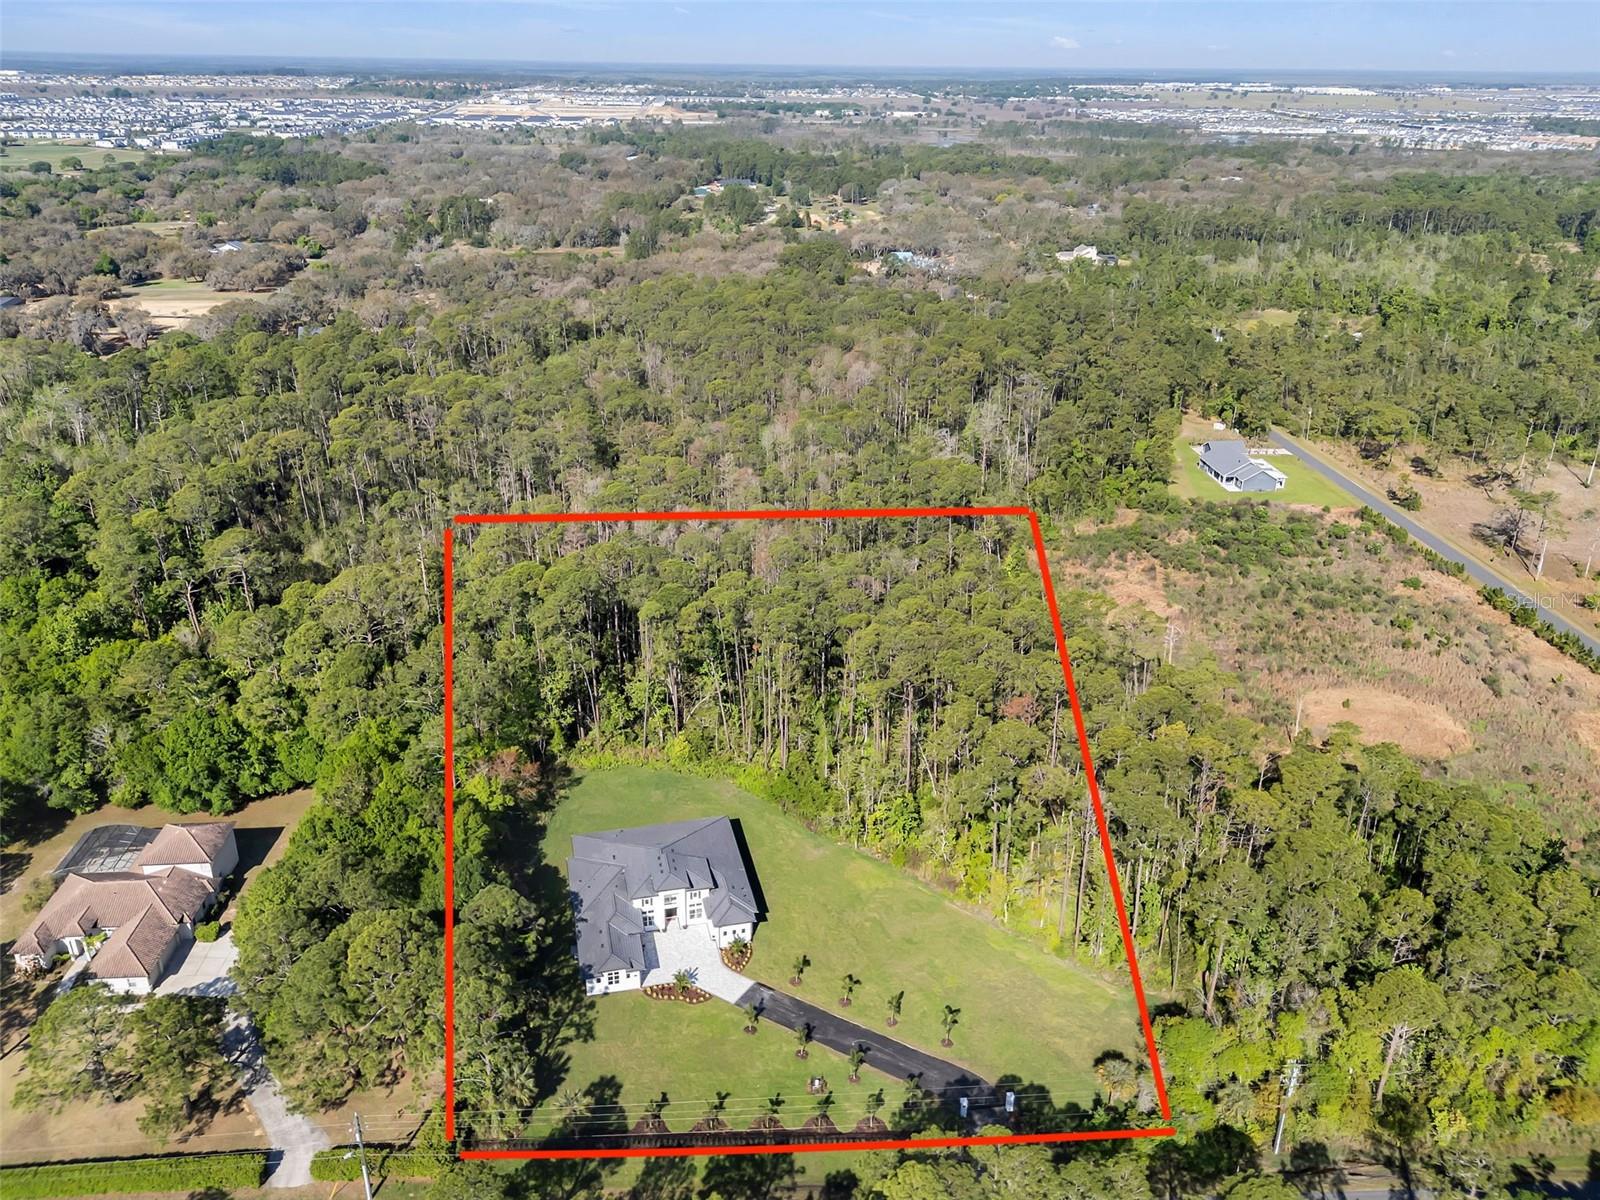
- Lot size, sq ft: 5900 sq ft
- Year built: 2025
- SubdivisionName: MAGNOLIA CRK PH 2
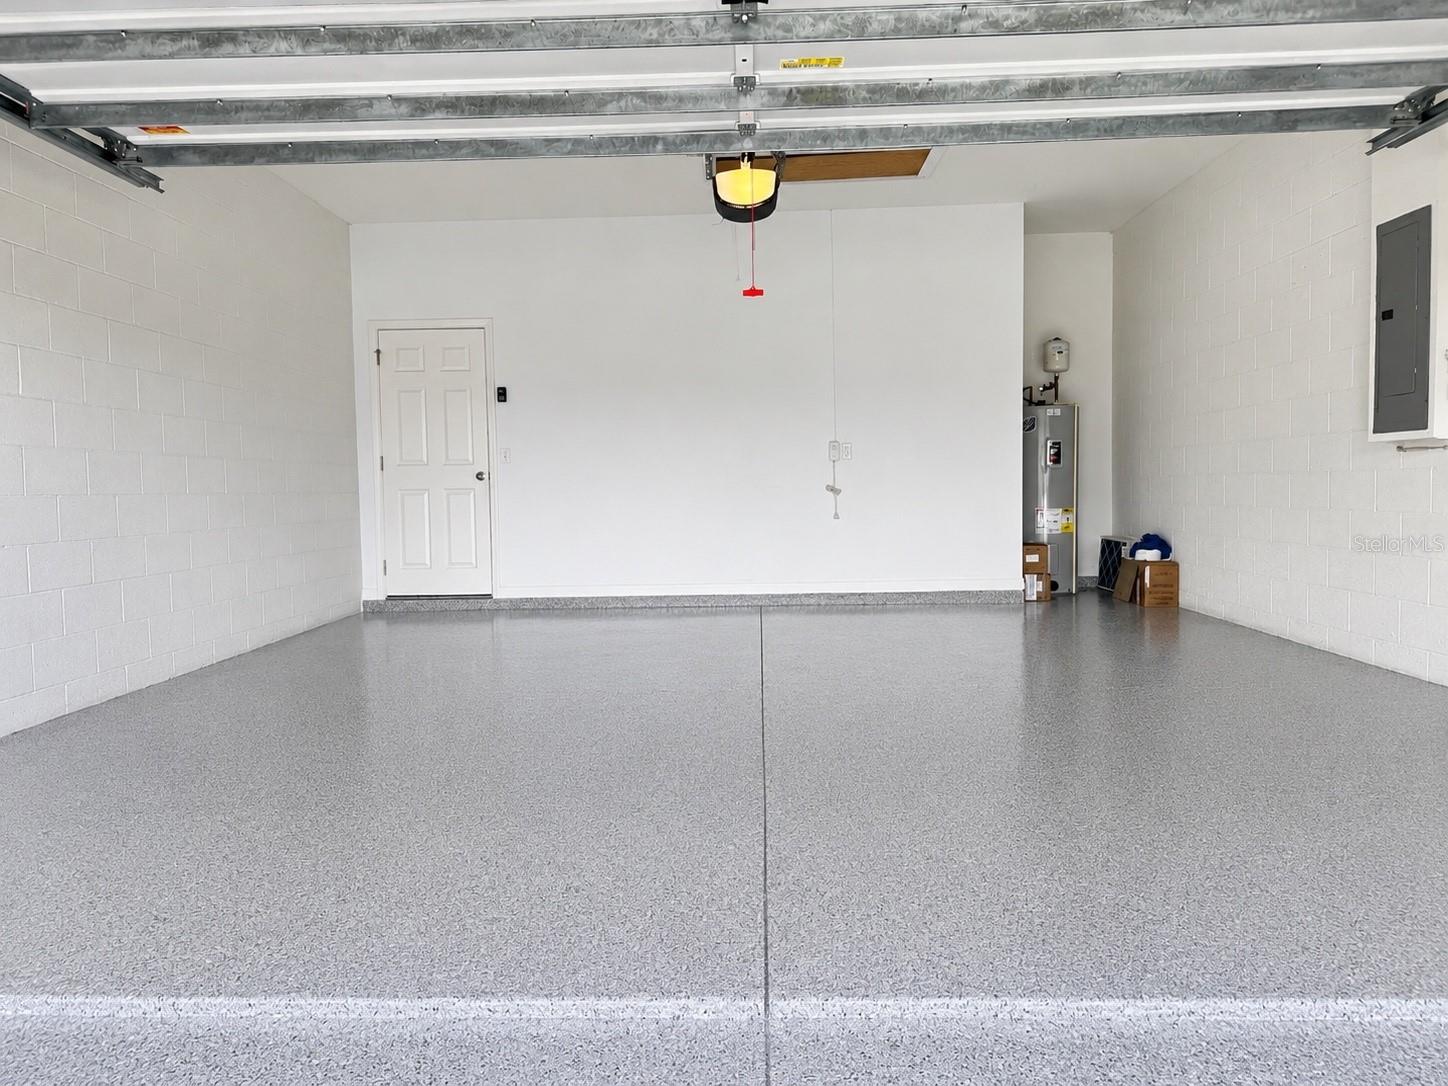
- GarageSpaces: 2
Location
- CountyOrParish: Hillsborough
- City / Department: RIVERVIEW
Location Details
- Elementary School: Summerfield Crossing Elementary
- Middle Or Junior School: Eisenhower-HB
- High School: Riverview-HB
Property Features
- Interior Features: Cathedral Ceiling(s), Ceiling Fans(s), Eat-in Kitchen, High Ceilings, Kitchen/Family Room Combo, Open Floorplan, Primary Bedroom Main Floor, Solid Surface Counters, Solid Wood Cabinets, Thermostat, Walk-In Closet(s), Window Treatments
- Appliances: Dishwasher, Disposal, Electric Water Heater, Ice Maker, Microwave, Range, Refrigerator, Water Softener
- Flooring: Carpet, Ceramic Tile
- Laundry Features: Laundry Room, Washer Hookup
- Patio And Porch Features: Screened
- Garage YN: Yes
- Attached Garage YN: Yes
- Garage Spaces: 2
- Pets Allowed: Breed Restrictions, Cats OK, Dogs OK
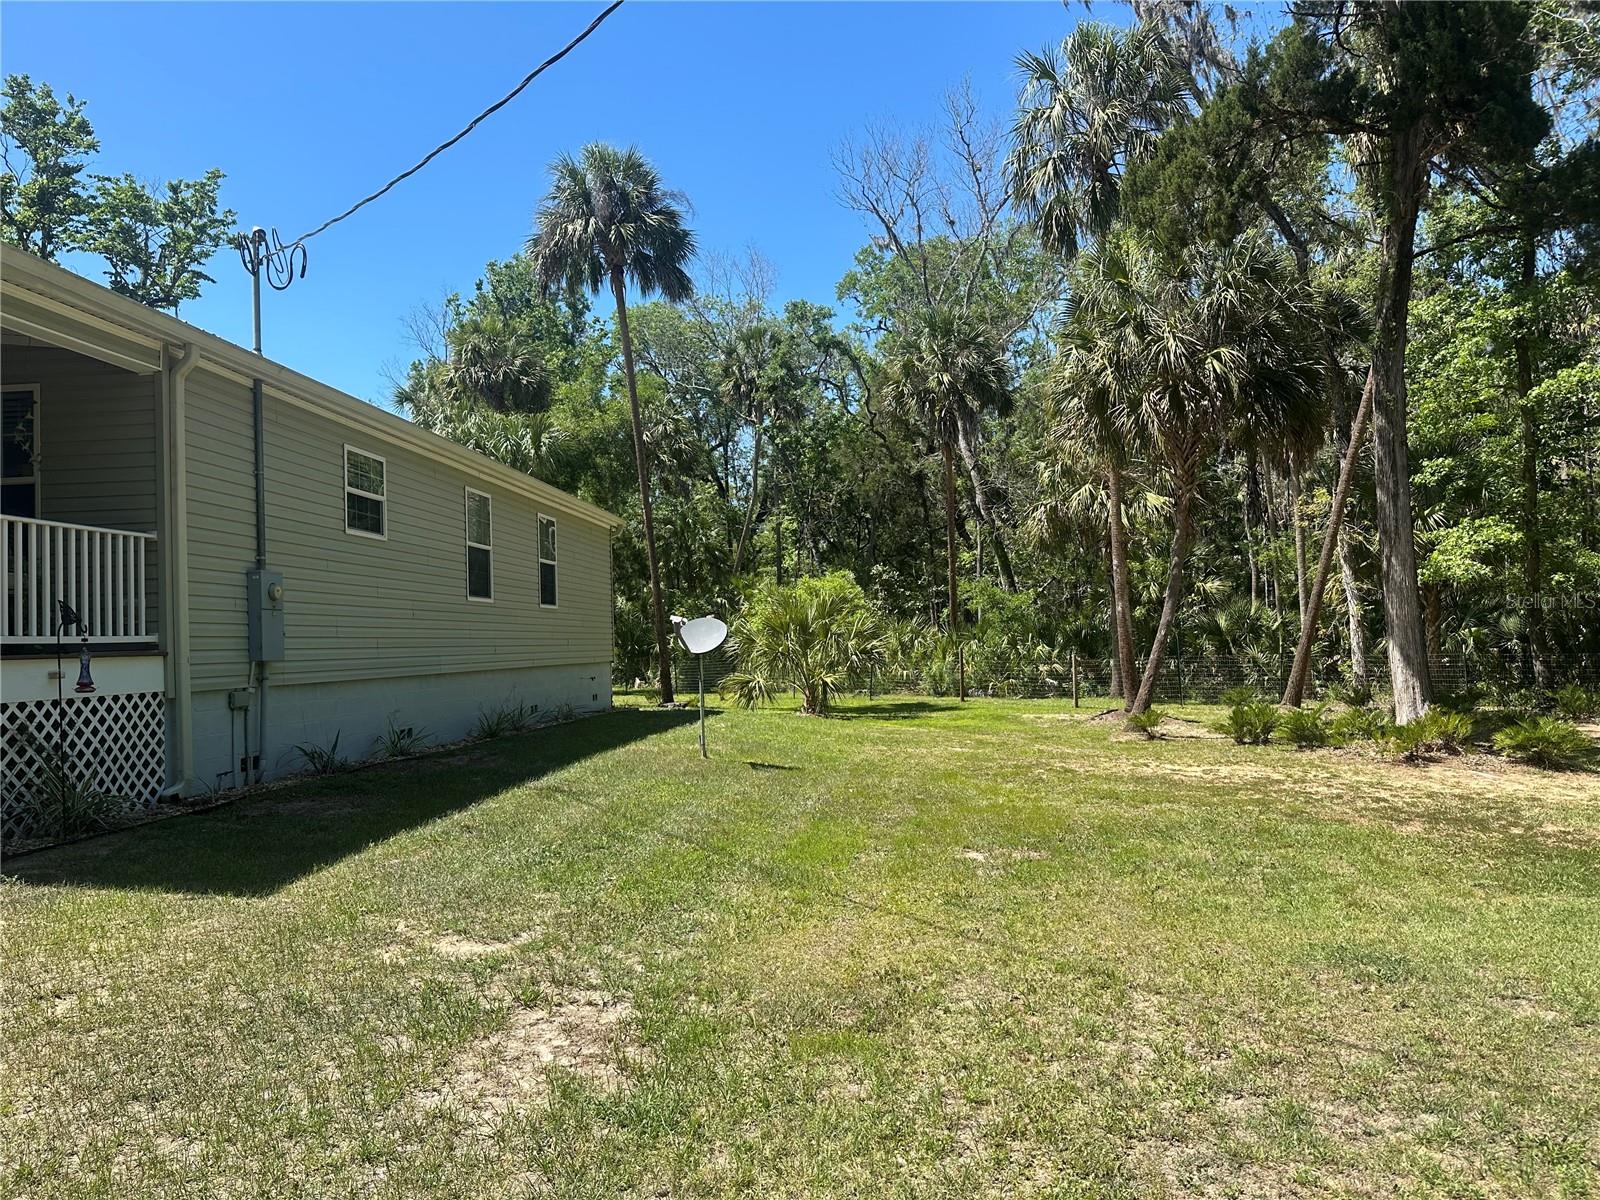
- Exterior Features: Hurricane Shutters, Private Yard, Rain Gutters, Sidewalk, Sliding Doors
- Roof: Shingle
- Water Source: Public
- Sewer: Public Sewer
- Cooling: Central Air
- Heating: Central, Electric, Exhaust Fan, Heat Pump
- Furnished: Unfurnished
Property Details
- Subdivision Name: MAGNOLIA CRK PH 2
- Direction Faces: Southeast
- Builder Name: KB HOME
- Builder Model: 1637/F
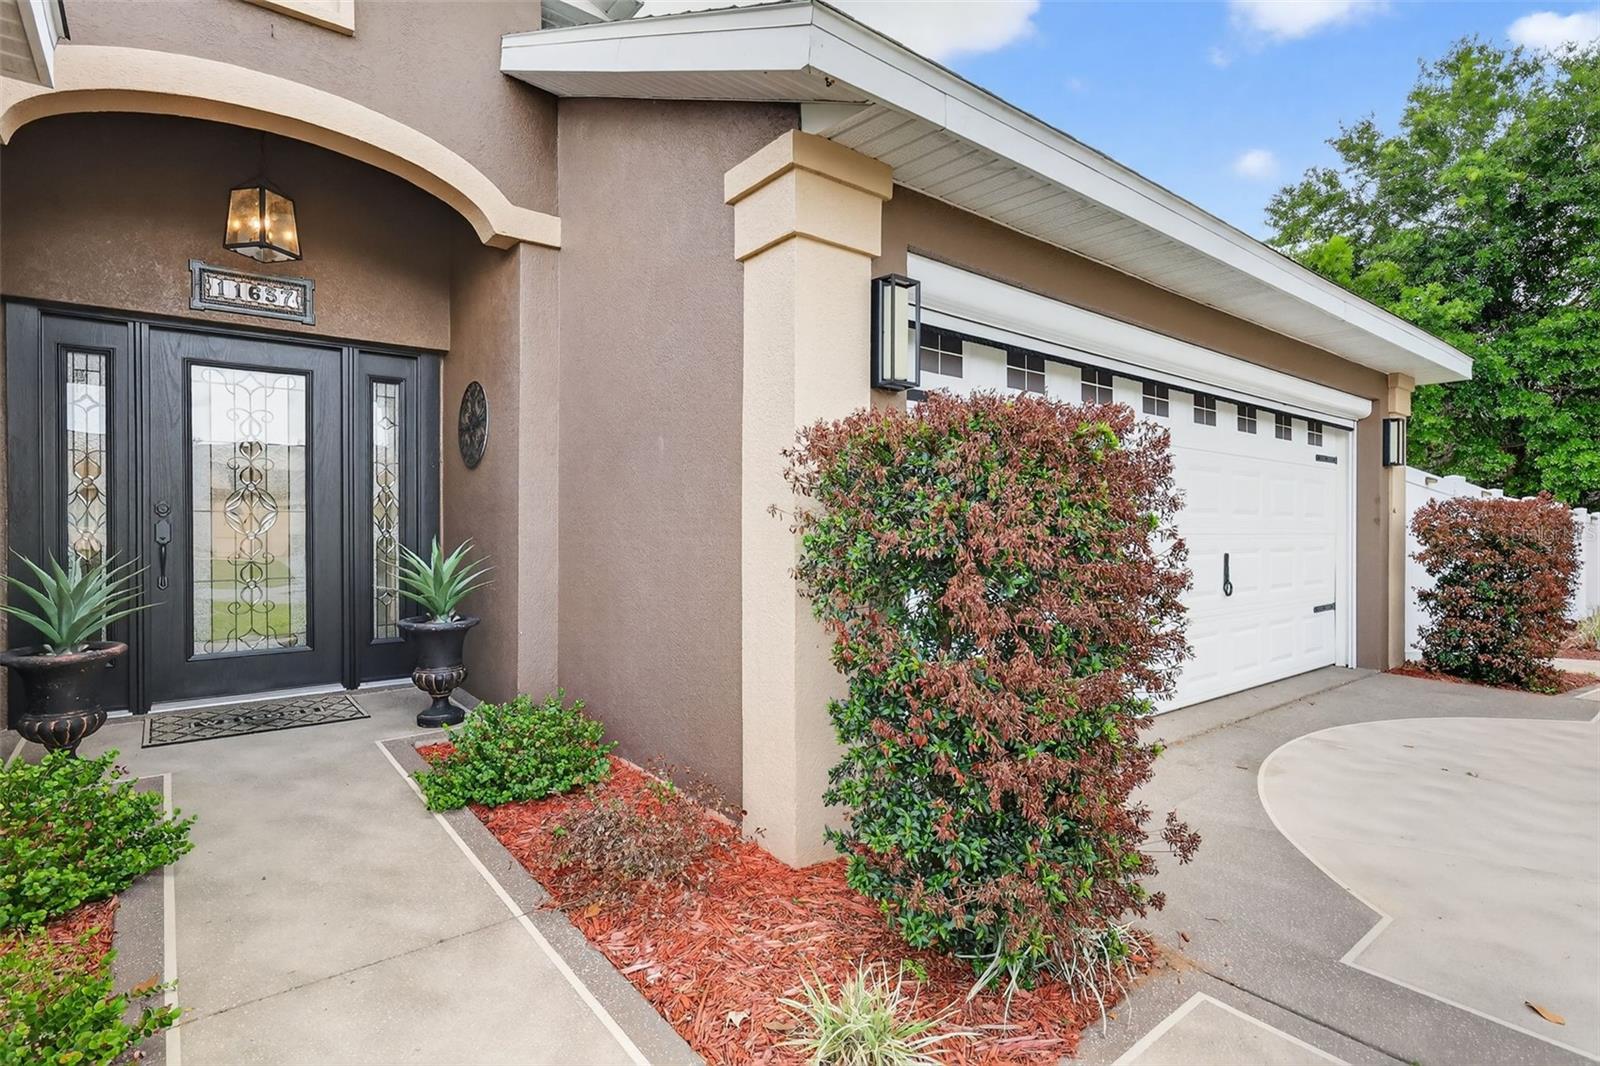
- Construction Materials: Block, Stucco
Association Information
- Association YN: Yes
- Association Fee: 377.35
- Association Fee Frequency: Quarterly
- Community Features: Street Lights
Fees&Taxes
- Tax Year: 2025
- Tax Annual Amount: $484
- Tax Other Annual Assessment Amount: 0
Amenities & Features
- Waterfront available: No
- GarageYN: Yes
- AttachedGarageYN: Yes
- FireplaceYN: No
- PoolPrivateYN: No
- Cooling: Central Air
- CommunityFeatures: Street Lights
- ExteriorFeatures: Hurricane Shutters, Private Yard, Rain Gutters, Sidewalk, Sliding Doors
- Utilities: BB/HS Internet Available, Cable Available, Cable Connected, Electricity Available, Sewer Available, Sewer Connected, Underground Utilities, Water Available, Water Connected
- Features:
- Amenities: