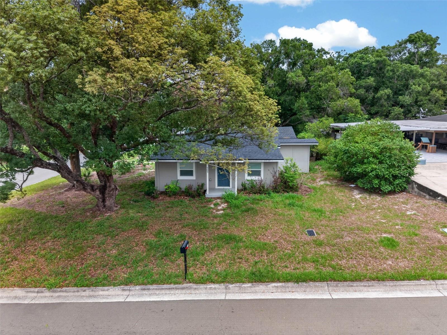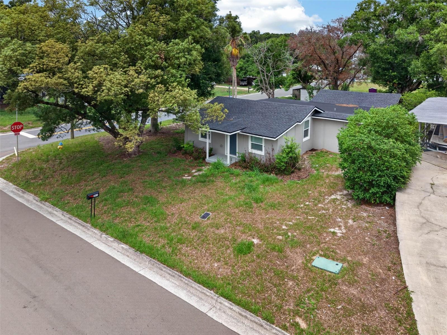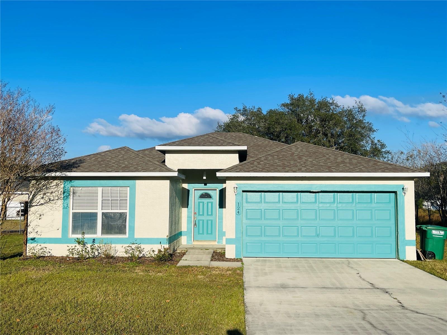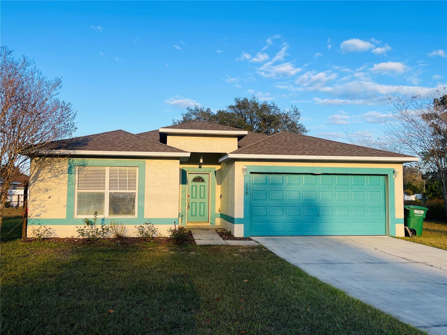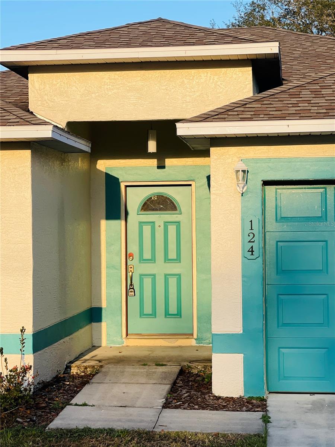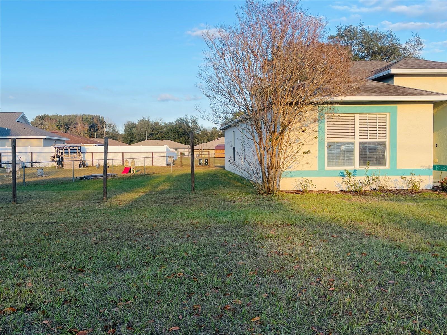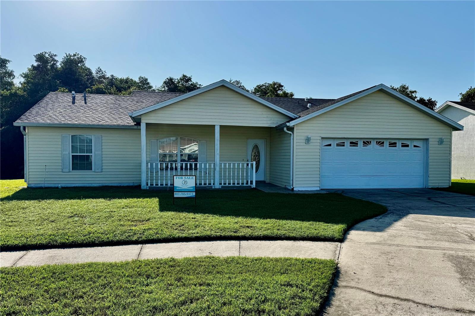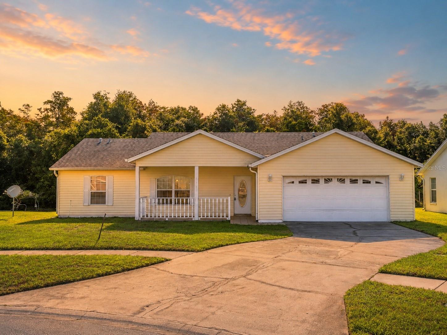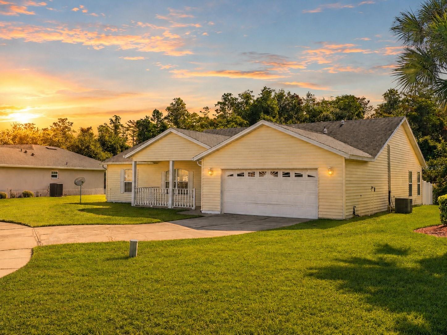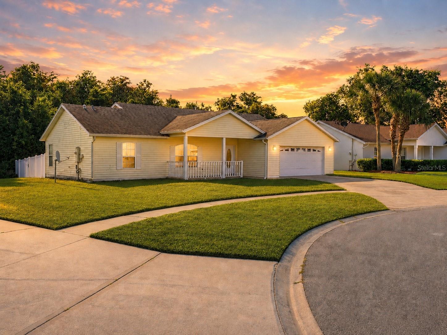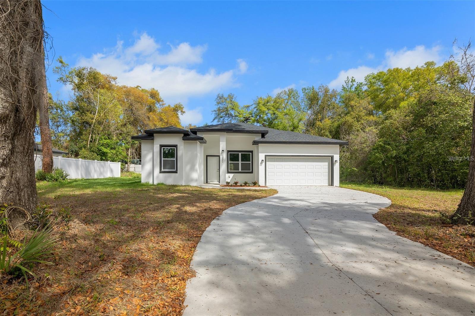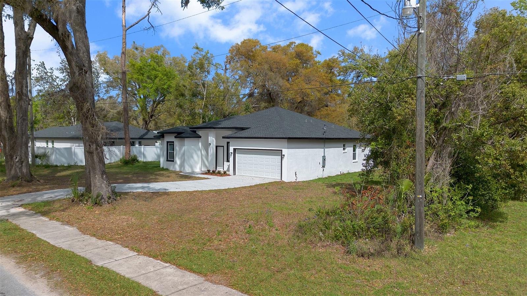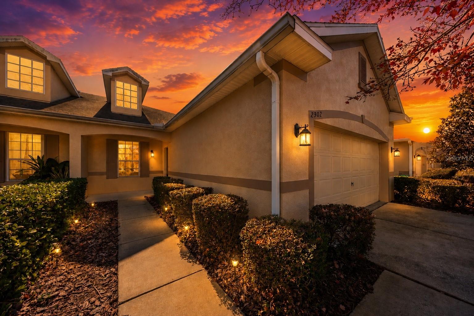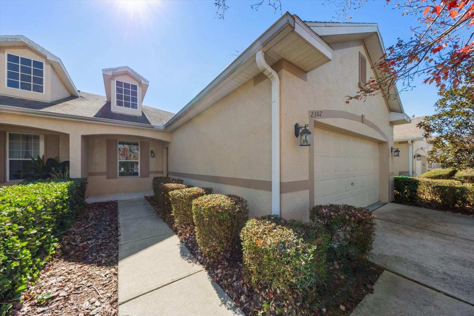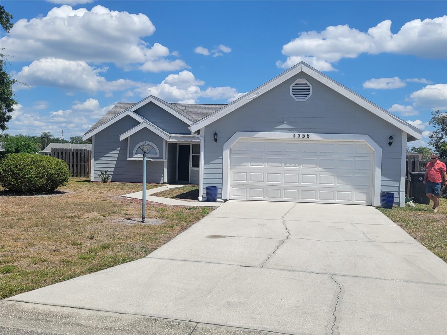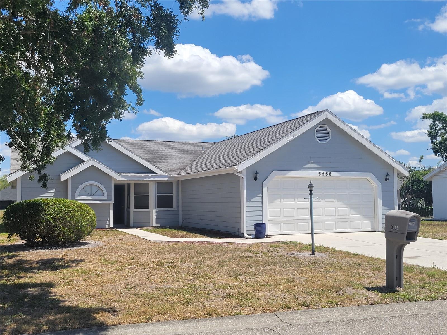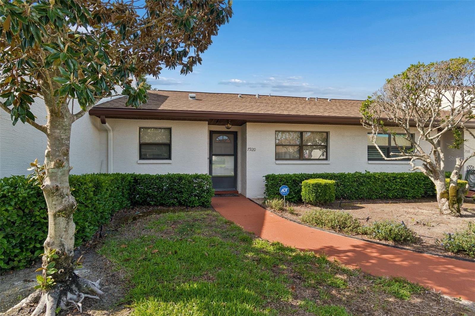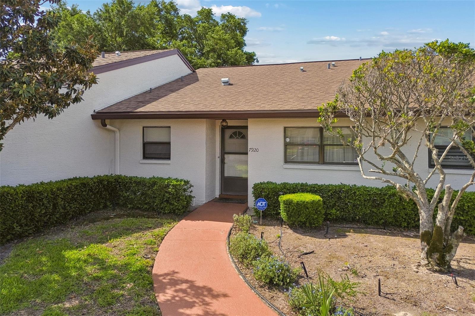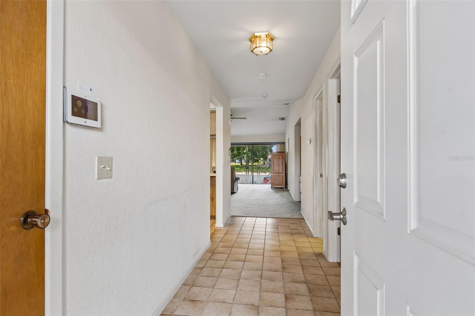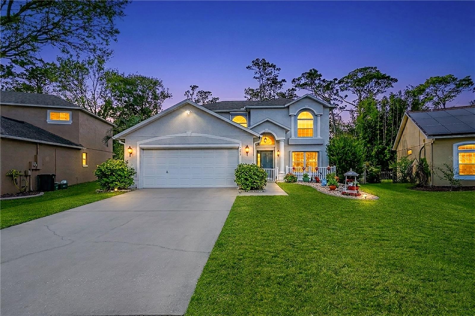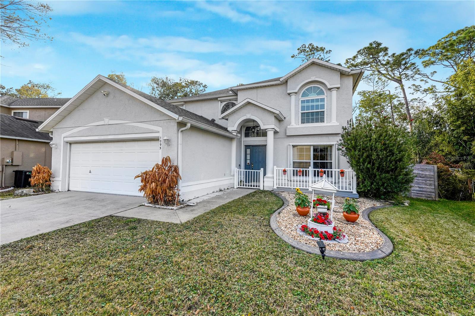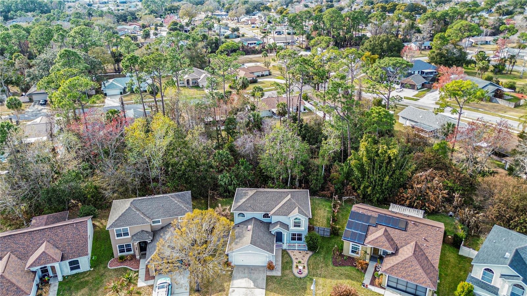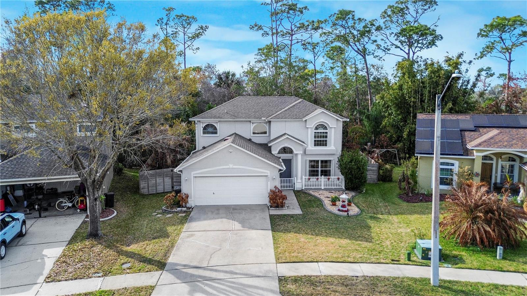
1055 CHESTERFIELD CIRCLE WINTER SPRINGS FL 32708
Courtesy of
- Listing Office: LPT REALTY, LLC
- Status: Active
- MLS ID: MFRO6413841
Description
-
Description:
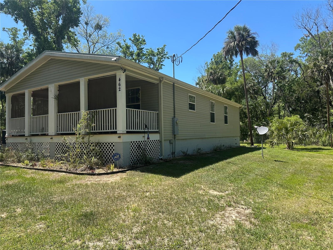
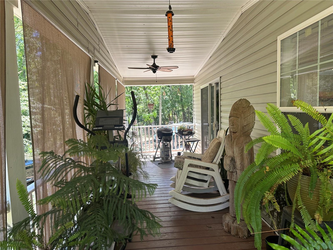
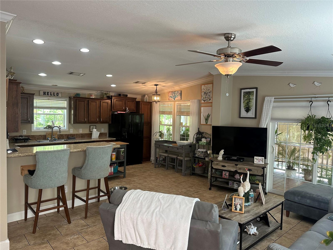
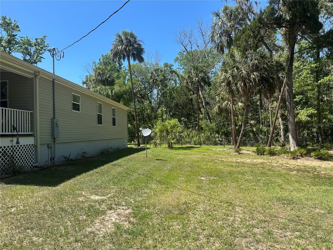
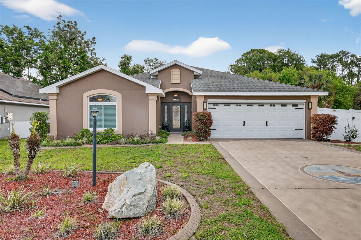
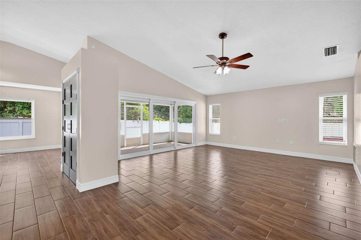
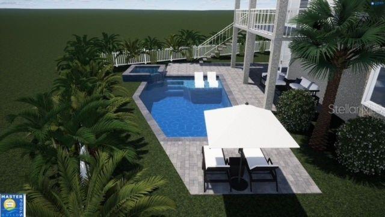
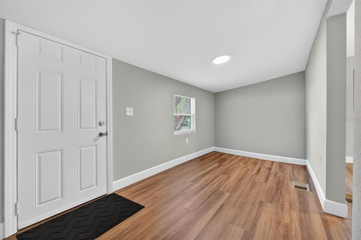
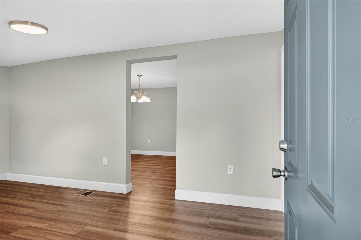
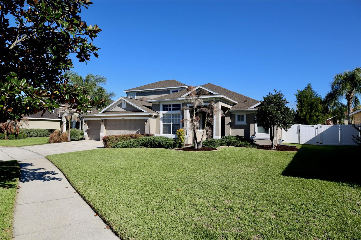
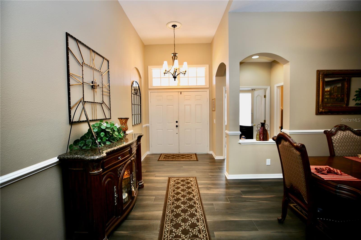
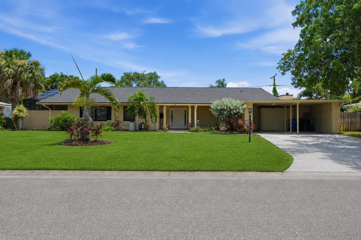
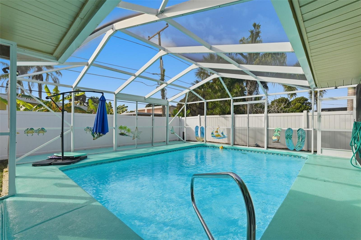
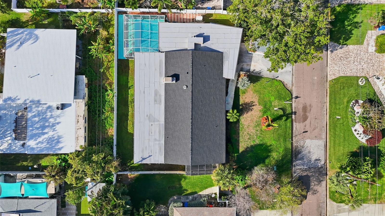
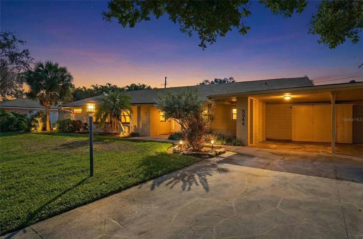
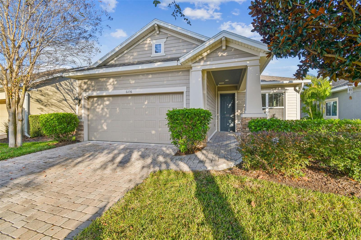
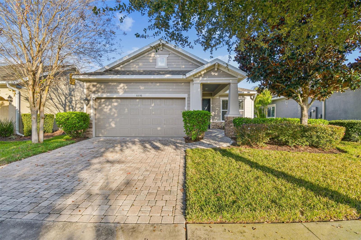
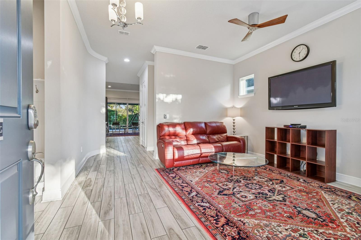
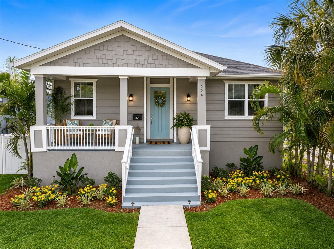
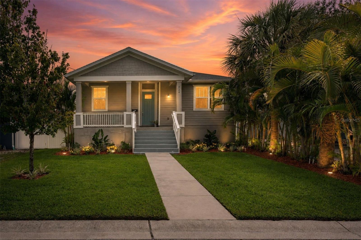
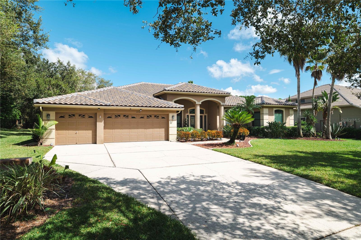
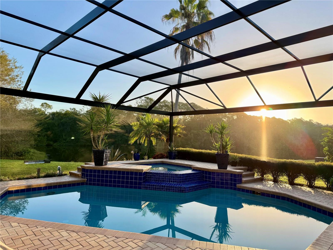
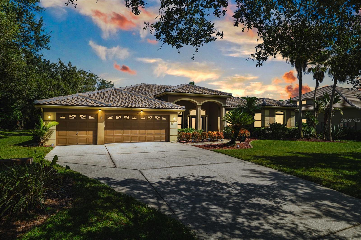
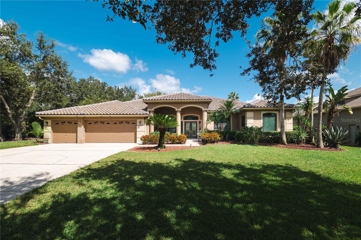
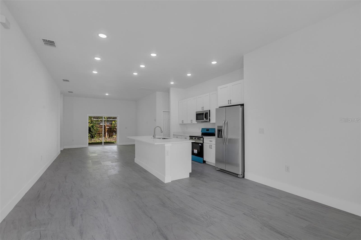
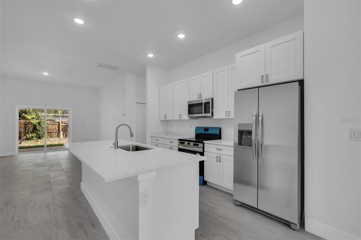
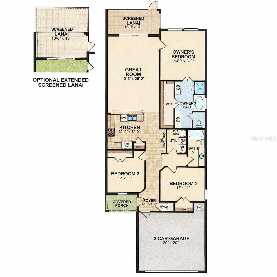
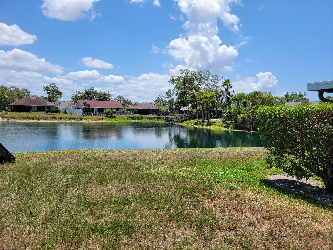
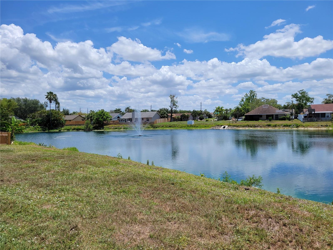
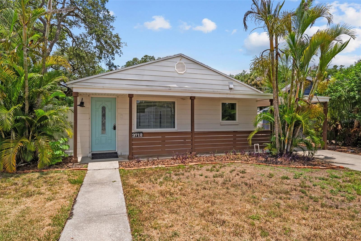
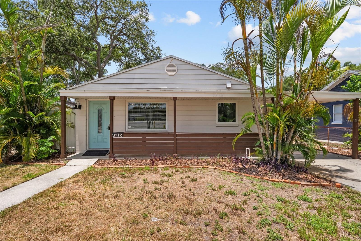
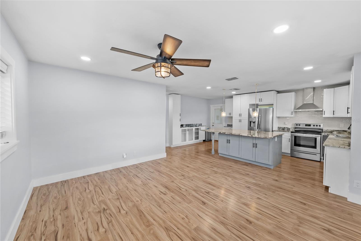
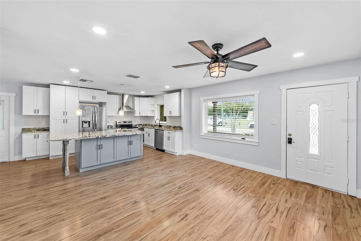
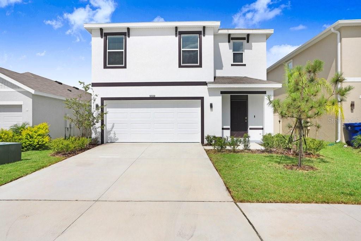
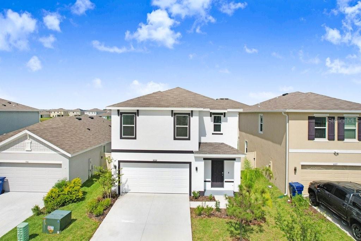
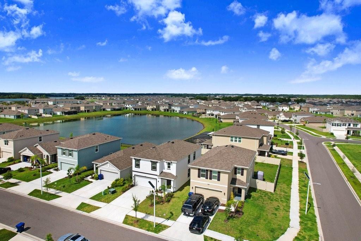
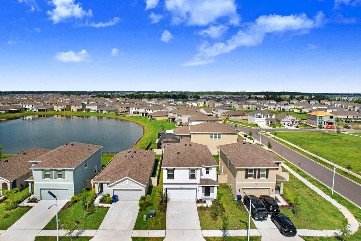
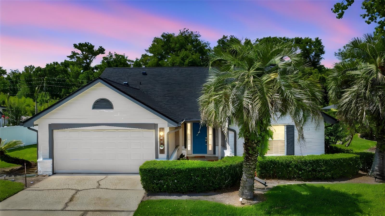
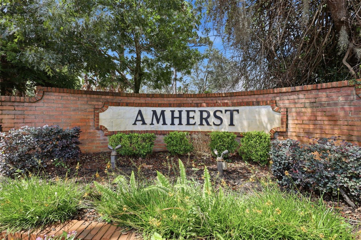
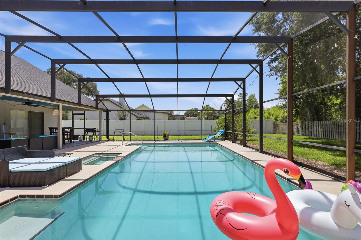
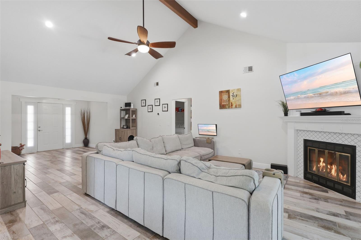
Beautiful pool home located in the highly desirable Amherst community of Winter Springs! Situated on an oversized .34-acre lot, this well-maintained 3-bedroom, 2-bath home offers a spacious split-bedroom floor plan with vaulted ceilings, abundant natural light, and a cozy wood-burning fireplace in the oversized family room. Updated bathrooms and ceramic wood looking flooring in main living areas. The screened with an large pool and covered lanai create the perfect setting for year-round outdoor living and entertaining, and no rear neighbors for privacy.
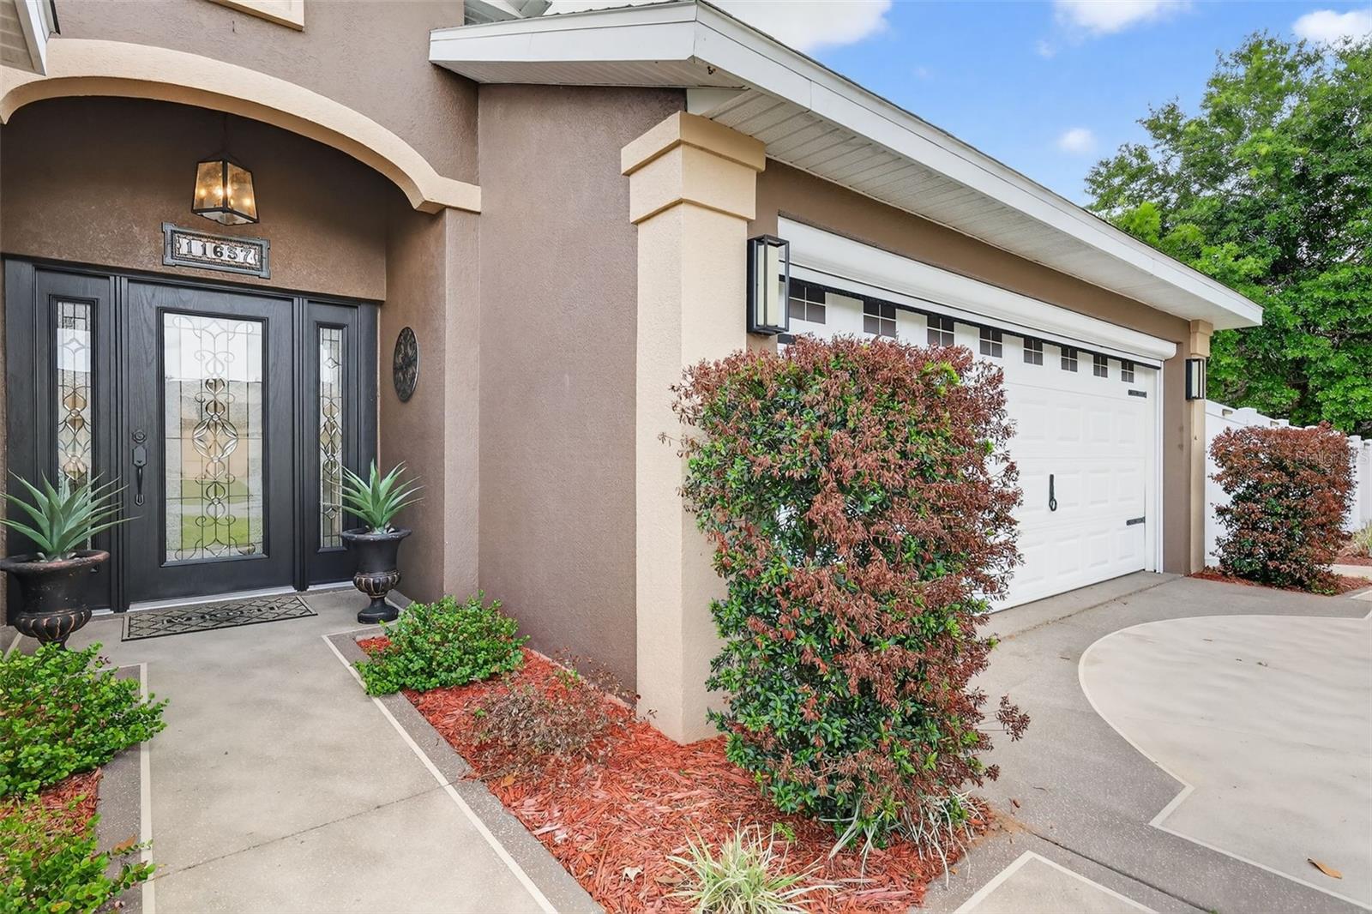
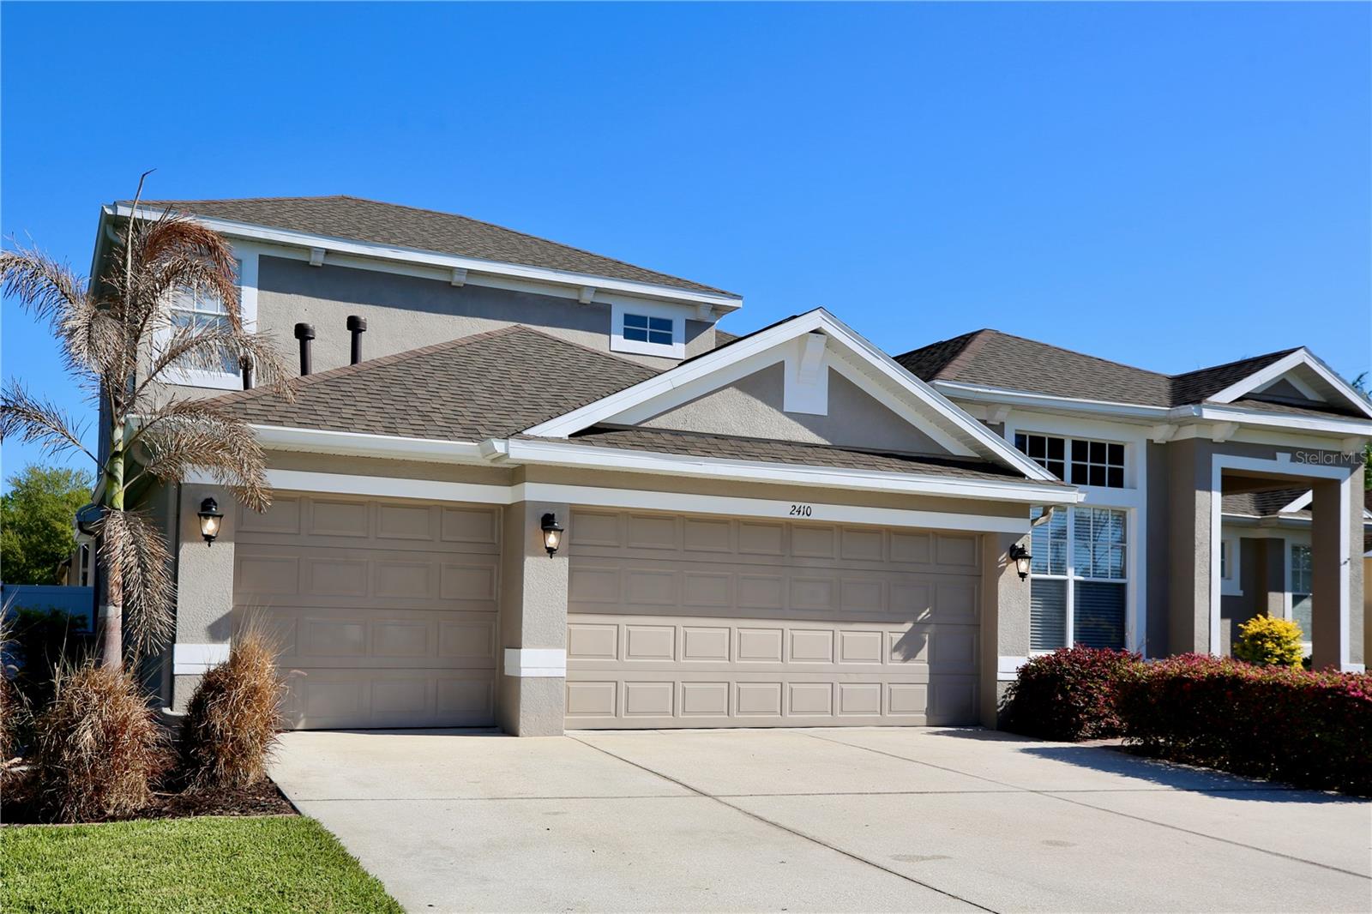
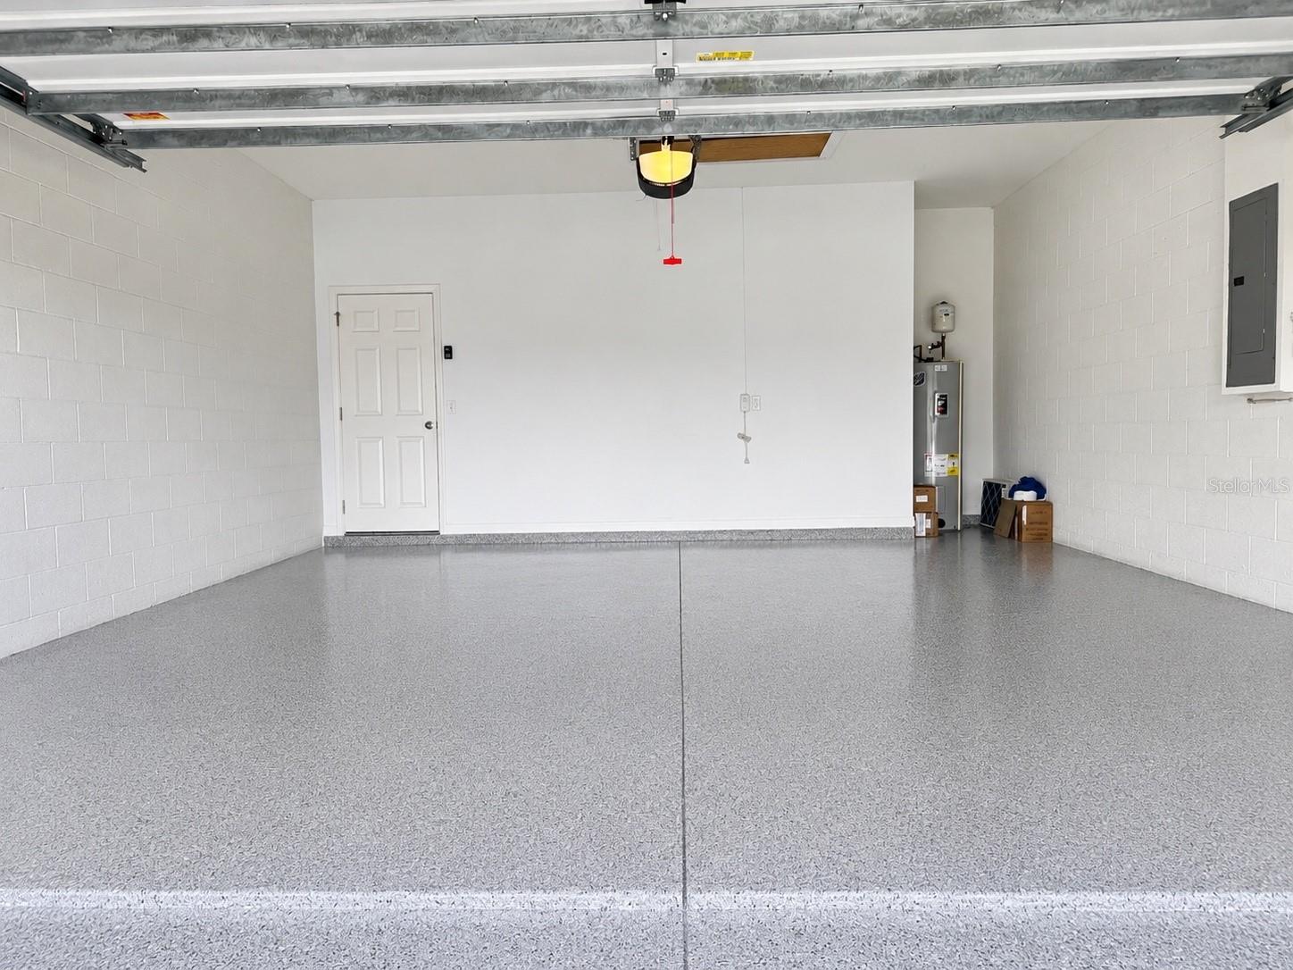
The primary suite features a walk-in closet and spacious bath with dual sinks newly remodeled. Additional highlights include a 2-car garage, irrigation system, rain gutters, public utilities, and low annual HOA dues. New Roof (2025), New Water Heater & A/C (2024). Conveniently located near top-rated Seminole County schools, parks, shopping, dining, major roadways, and the 417.
Show all description - Virtual Tour: https://clientportal.hatfella.com/sites/eqlvkkvx/unbranded
Video
- VirtualTourURLUnbranded: https://clientportal.hatfella.com/sites/eqlvkkvx/unbranded
Basics
- Bathrooms Half: 0
- Date added: Added 1 hour ago
- Category: Single Family Residence
- Type: Residential
- Bedrooms: 3
- Bathrooms: 2
- Half baths: 0
- Area, sq ft: 1665 sq ft
- Lot size, sq ft: 14600 sq ft
- Year built: 1984
- View: Trees/Woods
- SubdivisionName: AMHERST
- GarageSpaces: 2
Location
- CountyOrParish: Seminole
- City / Department: WINTER SPRINGS
Location Details
- Elementary School: Rainbow Elementary
- Middle Or Junior School: Indian Trails Middle
- High School: Winter Springs High
Property Features
- Interior Features: Ceiling Fans(s), Split Bedroom, Vaulted Ceiling(s), Walk-In Closet(s)
- Appliances: Dishwasher, Electric Water Heater, Microwave, Range, Refrigerator
- Flooring: Carpet, Ceramic Tile, Laminate
- Laundry Features: Inside, Laundry Room
- Patio And Porch Features: Covered, Rear Porch, Screened
- Pool Private YN: Yes
- Pool Features: Gunite, In Ground, Screen Enclosure, Solar Heat
- Spa Features: In Ground
- Fireplace YN: Yes
- Fireplace Features: Family Room, Wood Burning
- Parking Features: Driveway, Garage Door Opener
- Garage YN: Yes
- Attached Garage YN: Yes
- Garage Spaces: 2
- Pets Allowed: Yes
- Exterior Features: Rain Gutters, Sliding Doors
- Roof: Shingle
- View: Trees/Woods
- Water Source: Public
- Sewer: Public Sewer
- Cooling: Central Air
- Heating: Electric
- Furnished: Unfurnished
Property Details
- Subdivision Name: AMHERST
- Direction Faces: South
- Construction Materials: Stucco
Association Information
- Association YN: Yes
- Association Fee: 295
- Association Fee Frequency: Annually
- Community Features: Deed Restrictions, Sidewalks, Street Lights
Fees&Taxes
- Tax Year: 2025
- Tax Annual Amount: $5,048
- Tax Other Annual Assessment Amount: 0
Amenities & Features
- Waterfront available: No
- GarageYN: Yes
- AttachedGarageYN: Yes
- FireplaceYN: Yes
- PoolPrivateYN: Yes
- Cooling: Central Air
- Spa Features: In Ground
- CommunityFeatures: Deed Restrictions, Sidewalks, Street Lights
- ExteriorFeatures: Rain Gutters, Sliding Doors
- PoolFeatures: Gunite, In Ground, Screen Enclosure, Solar Heat
- Utilities: BB/HS Internet Available, Cable Available, Electricity Connected, Fire Hydrant, Phone Available, Public, Sewer Connected, Underground Utilities, Water Connected
- Features:
- Amenities:
Building Details
- NewConstructionYN: No
- Heating: Electric
- Exterior material: Stucco
- Roof: Shingle
- Parking: Driveway, Garage Door Opener