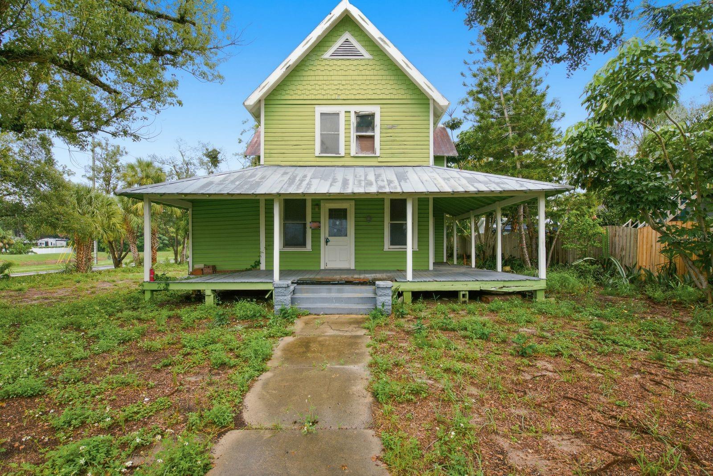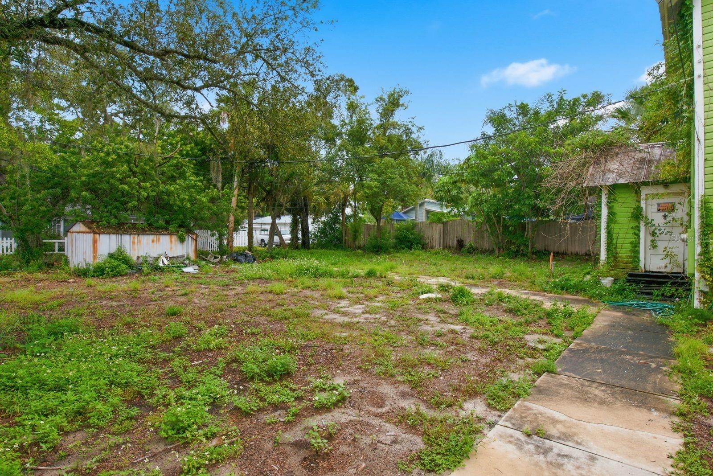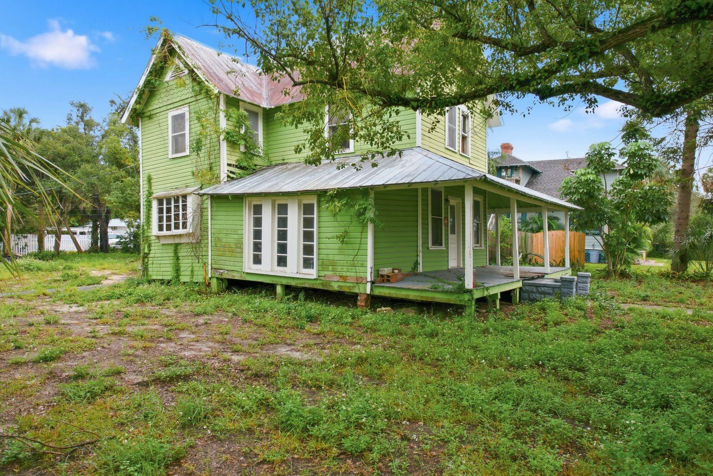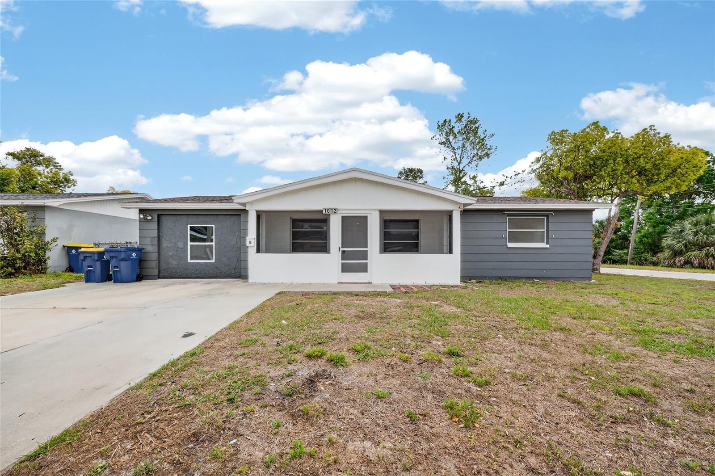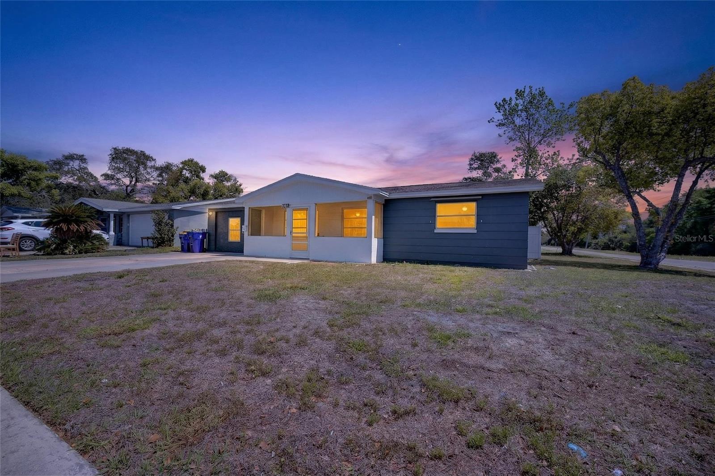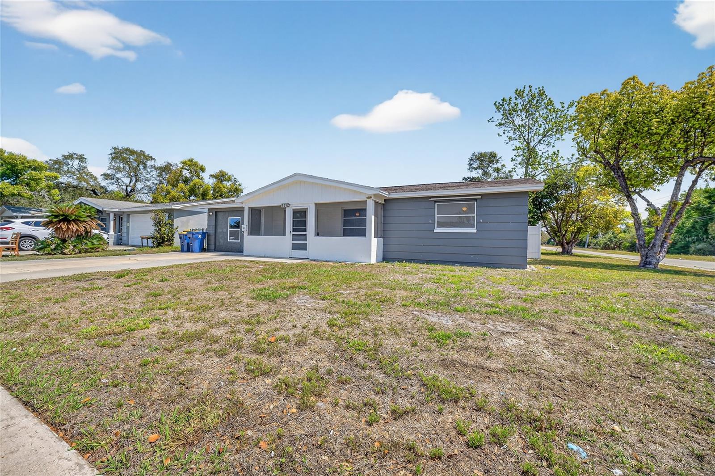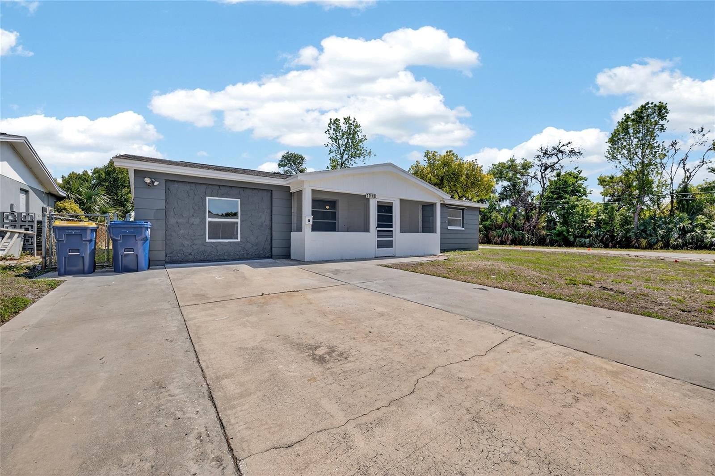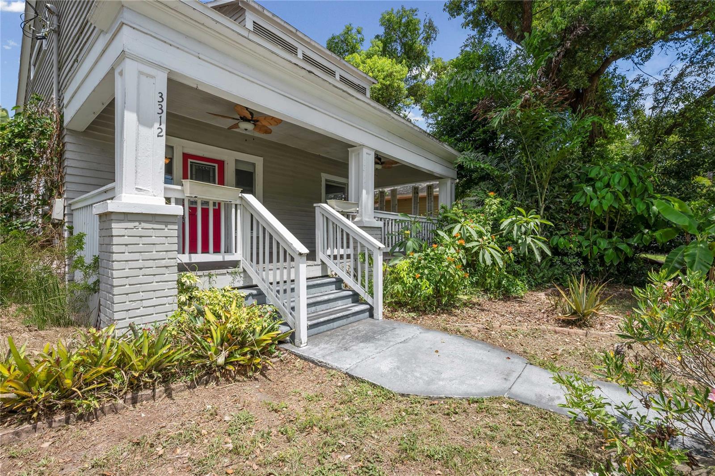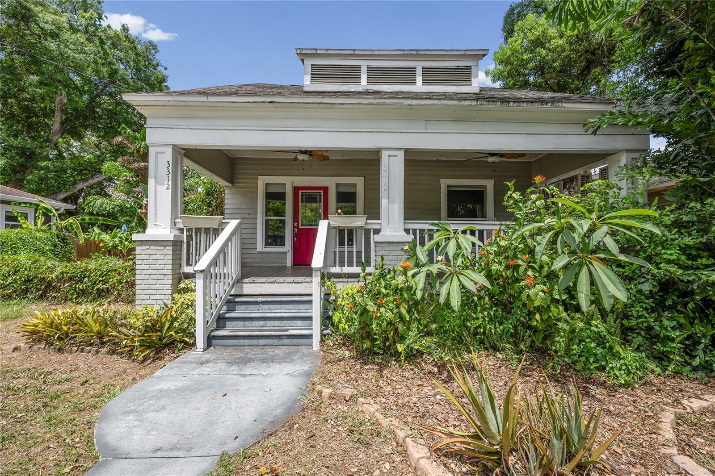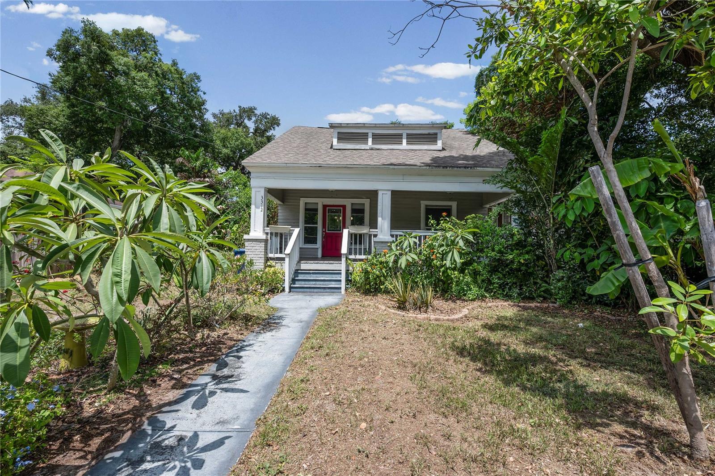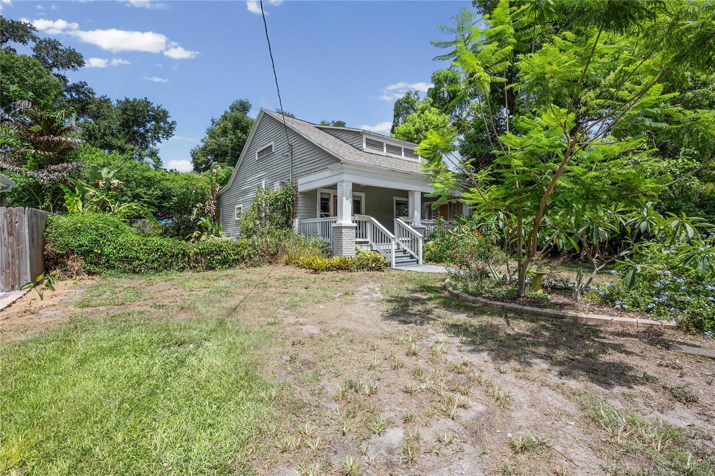
Courtesy of
- Listing Office: EXP REALTY LLC
- Status: Active
- MLS ID: MFROM733968
Description
-
Description:
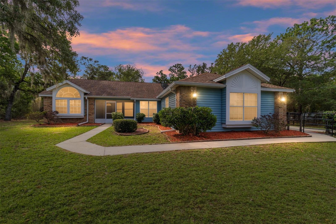
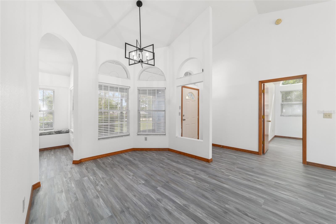
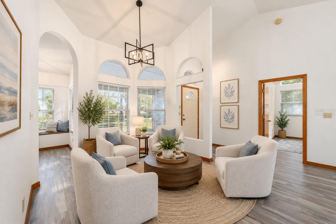
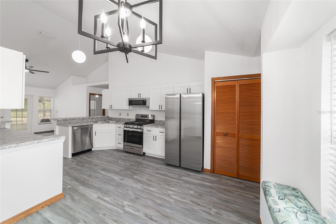
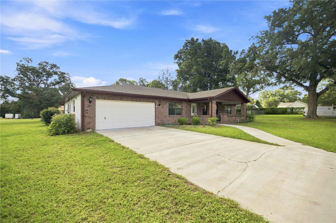
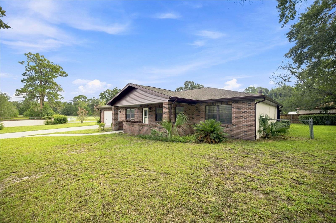
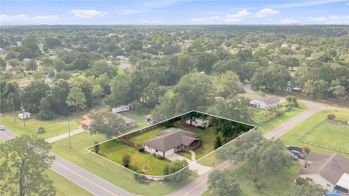
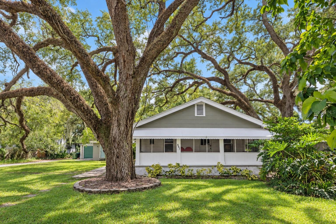
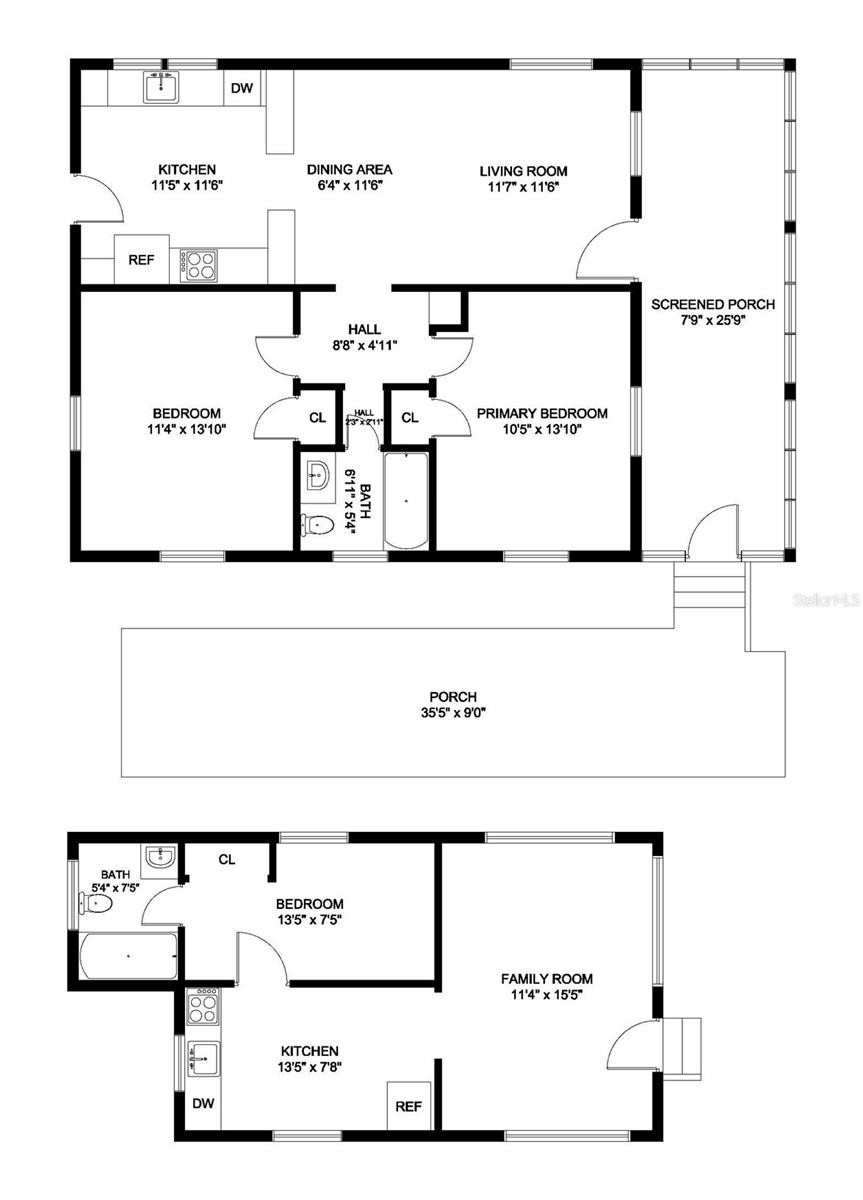
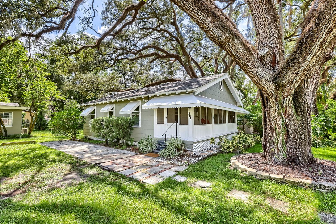
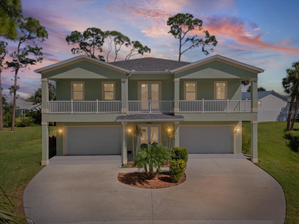
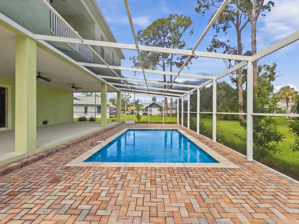
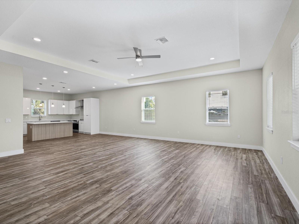
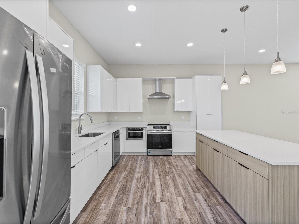
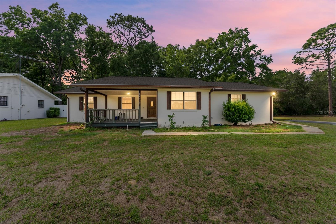
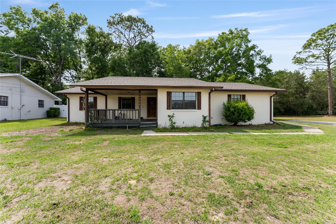
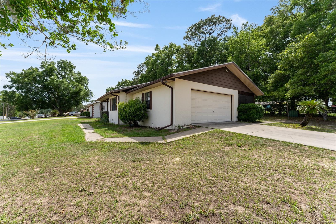
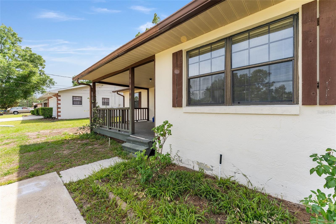
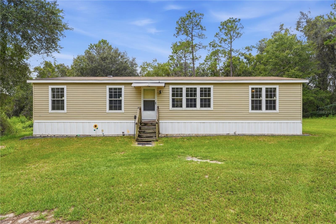
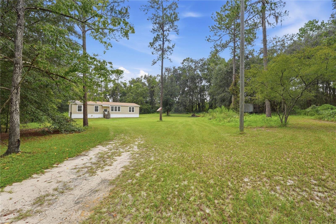
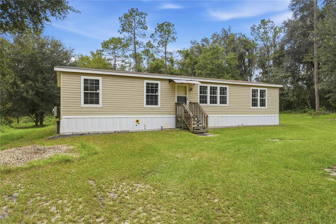
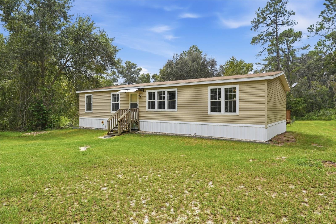
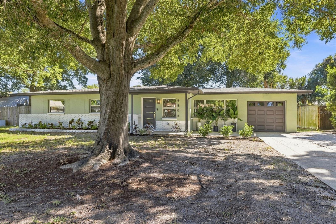
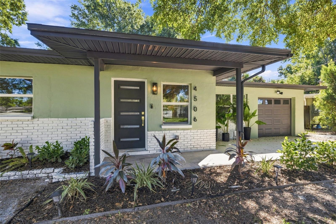
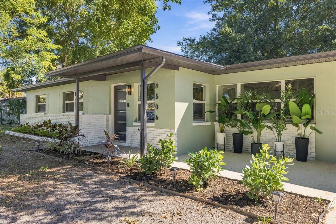
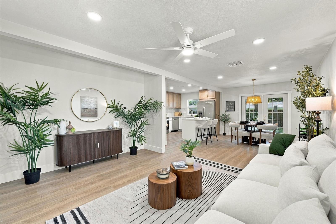
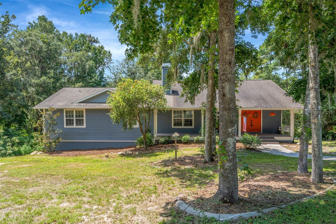
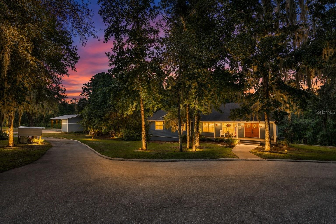
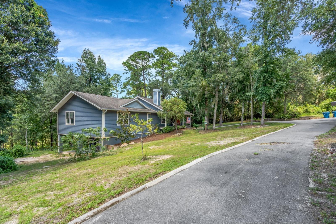
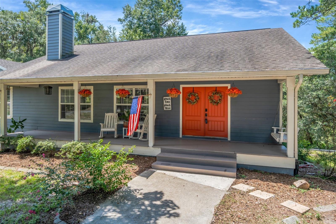
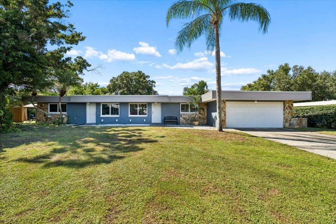
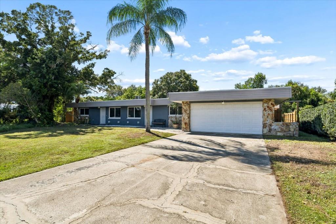
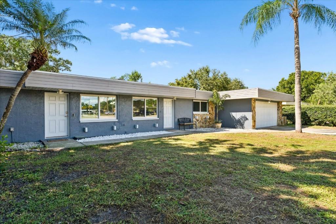
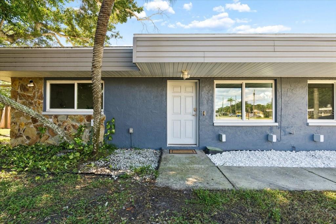
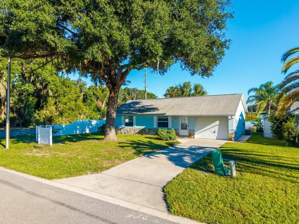
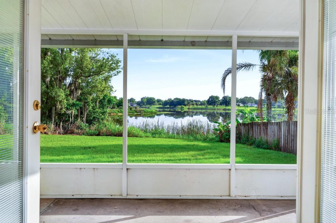
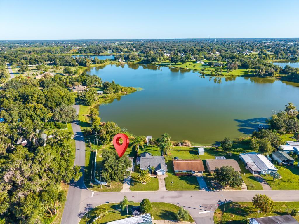
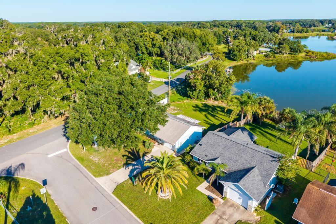
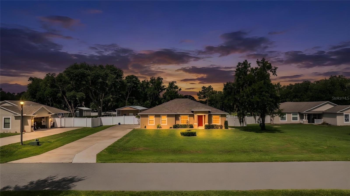
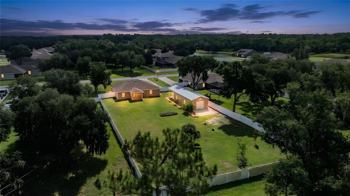
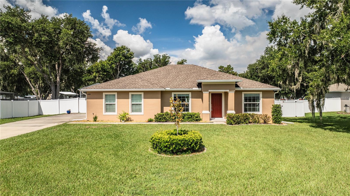
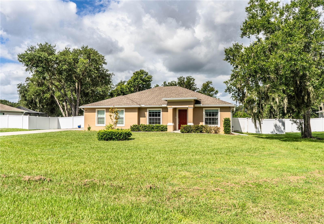
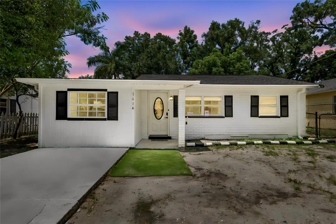
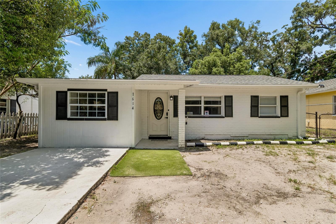
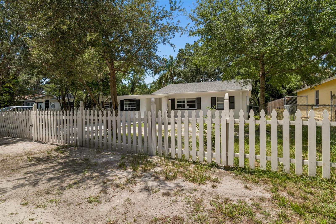
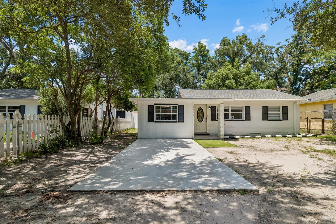
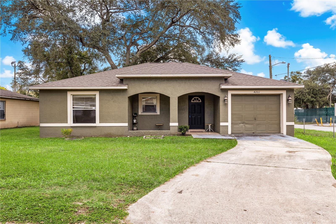
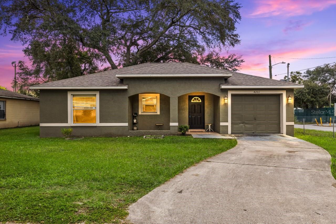
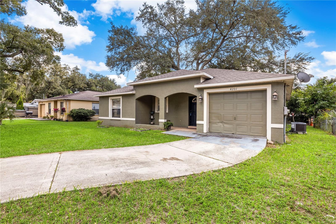
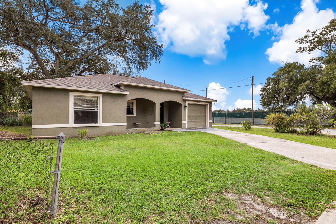
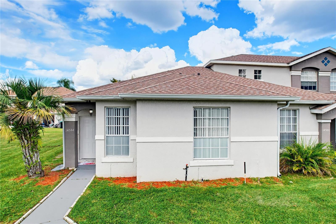
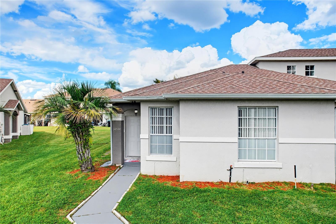
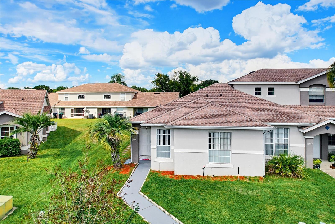
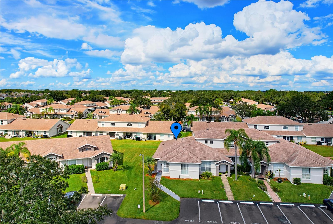
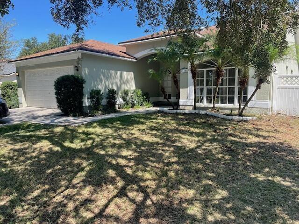
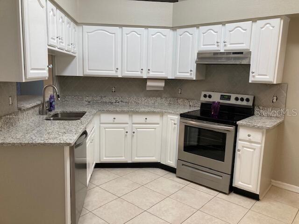
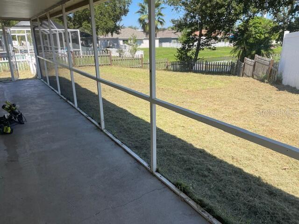
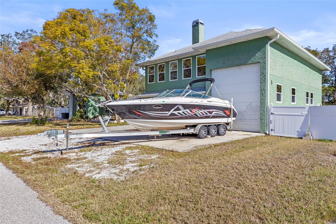
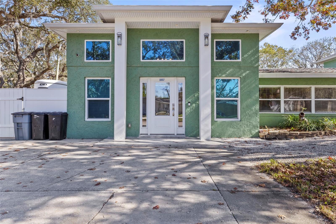
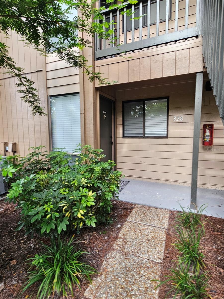
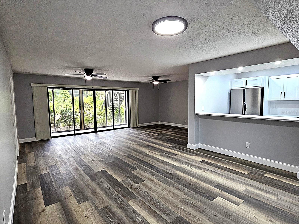
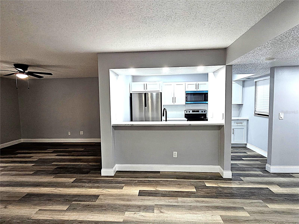
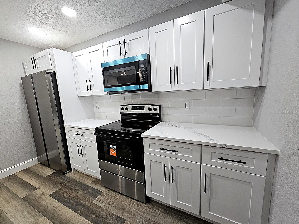
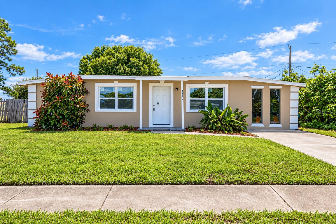
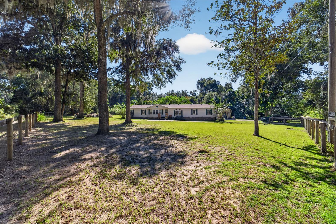
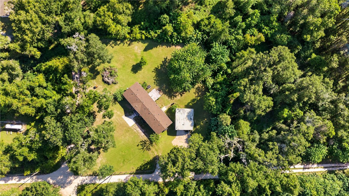
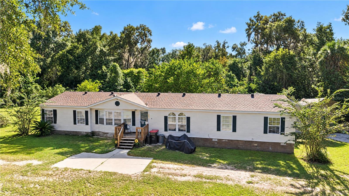
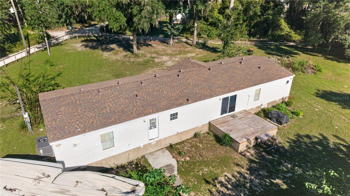
You know that dream of having plenty of land, peace and quiet, and neighbors that aren't right on top of you… but STILL being minutes from everything? Well, here you go! Situated on a fully fenced acre in SW Ocala, this property offers that hard-to-find combination of country-style living and city convenience. Wooded surroundings and a peaceful setting while being just minutes from I-75, Sam's Club, shopping, restaurants, medical facilities, and the SR 200 corridor. Offering over 2,000 square feet of living space, this 5-bedroom, 2-bath manufactured home provides plenty of flexibility for larger households, extended family, home offices, or hobby spaces. Separate living and family rooms give everyone room to spread out, while the split-bedroom layout adds privacy. One particularly cool feature? An additional room directly off the primary bedroom, perfect for a nursery, private office, sitting room, or even your own personal hideaway. The home is still in need of some finishing touches and cosmetic updates, but major improvements are already in place, including a 2021 roof and 2022 HVAC system. Throw in A-1 agricultural zoning, no HOA, and a fully fenced property, and there's plenty of potential to make this one your own. An acre of breathing room, over 2,000 square feet of possibilities, and the conveniences of SW Ocala right around the corner. Who says you can't have both worlds?
Show all description - Virtual Tour: https://www.propertypanorama.com/instaview/stellar/OM733968
Video
- VirtualTourURLUnbranded: https://www.propertypanorama.com/instaview/stellar/OM733968
Basics
- Bathrooms Half: 0
- Date added: Added 47 minutes ago
- Category: Manufactured Home
- Type: Residential
- Bedrooms: 5
- Bathrooms: 2
- Half baths: 0
- Floors: 1
- Area, sq ft: 2041 sq ft
- Lot size, sq ft: 43560 sq ft
- Year built: 1998
- View: City, Trees/Woods
- SubdivisionName: G W BROWN
- GarageSpaces: 2
Location
- CountyOrParish: Marion
- City / Department: OCALA
Location Details
- Elementary School: Saddlewood Elementary School
- Middle Or Junior School: Liberty Middle School
- High School: West Port High School
Property Features
- Interior Features: Cathedral Ceiling(s), Ceiling Fans(s), Eat-in Kitchen, L Dining, Open Floorplan, Other, Primary Bedroom Main Floor, Thermostat
- Appliances: Dishwasher, Dryer, Electric Water Heater, Microwave, Range, Refrigerator, Washer
- Flooring: Carpet, Laminate, Other
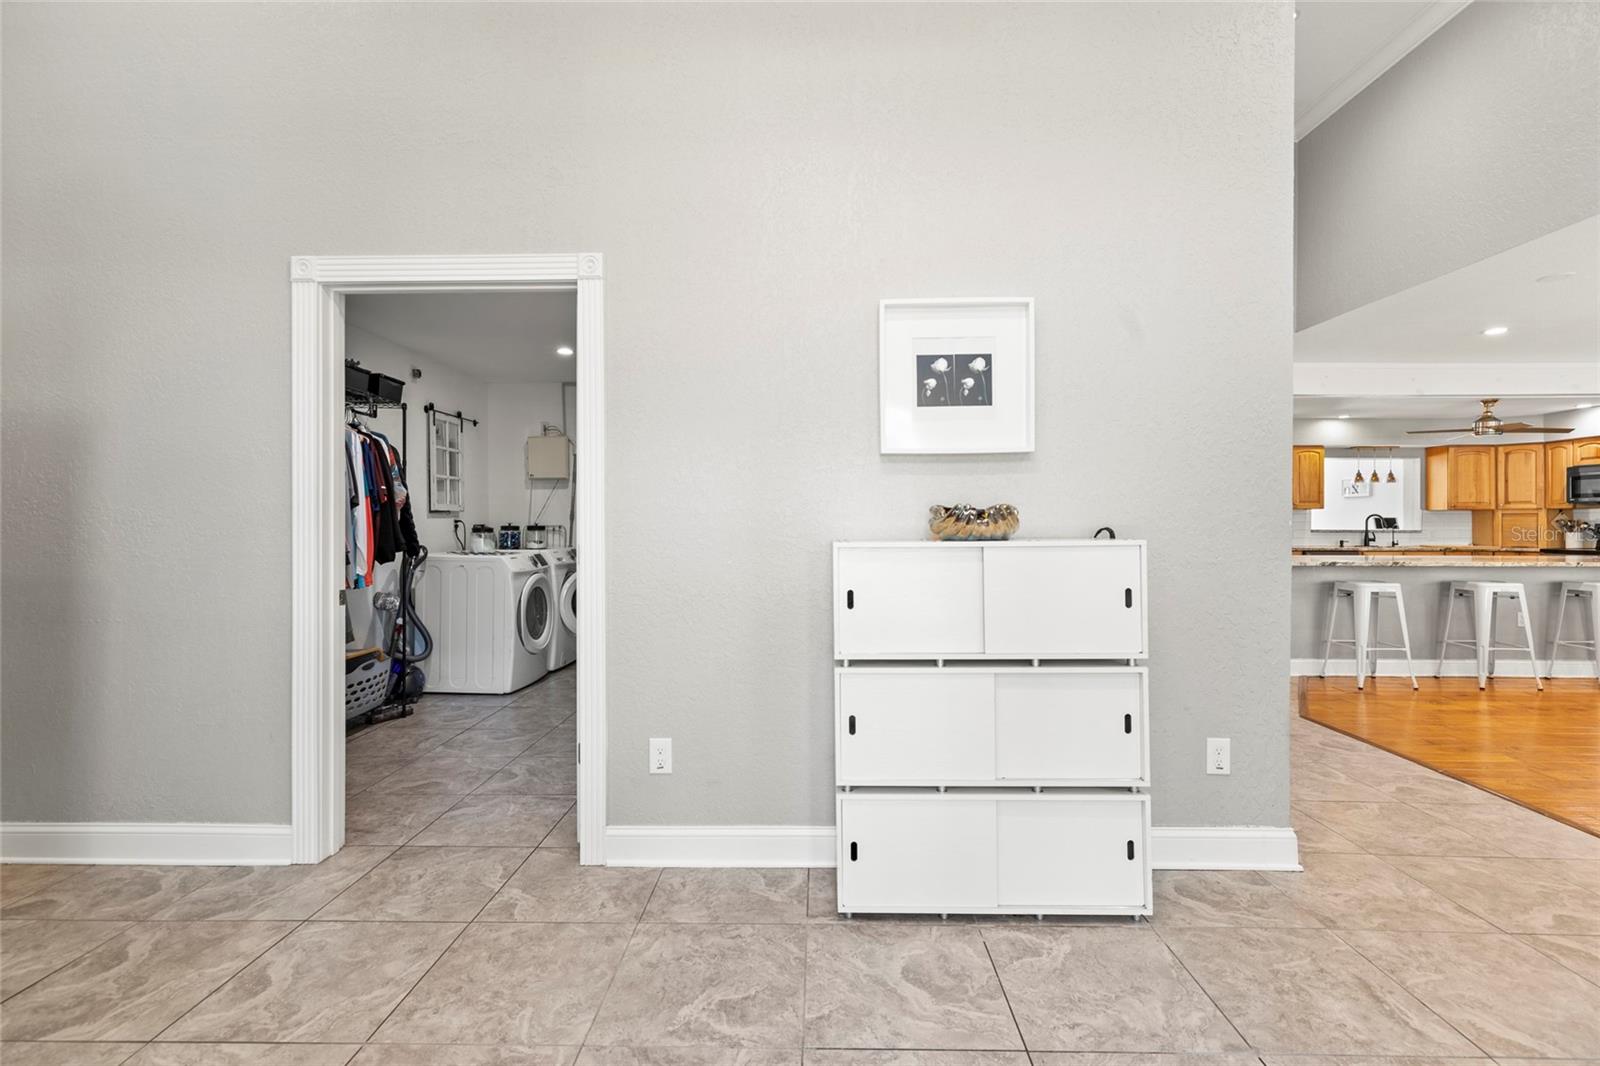
- Laundry Features: Laundry Room
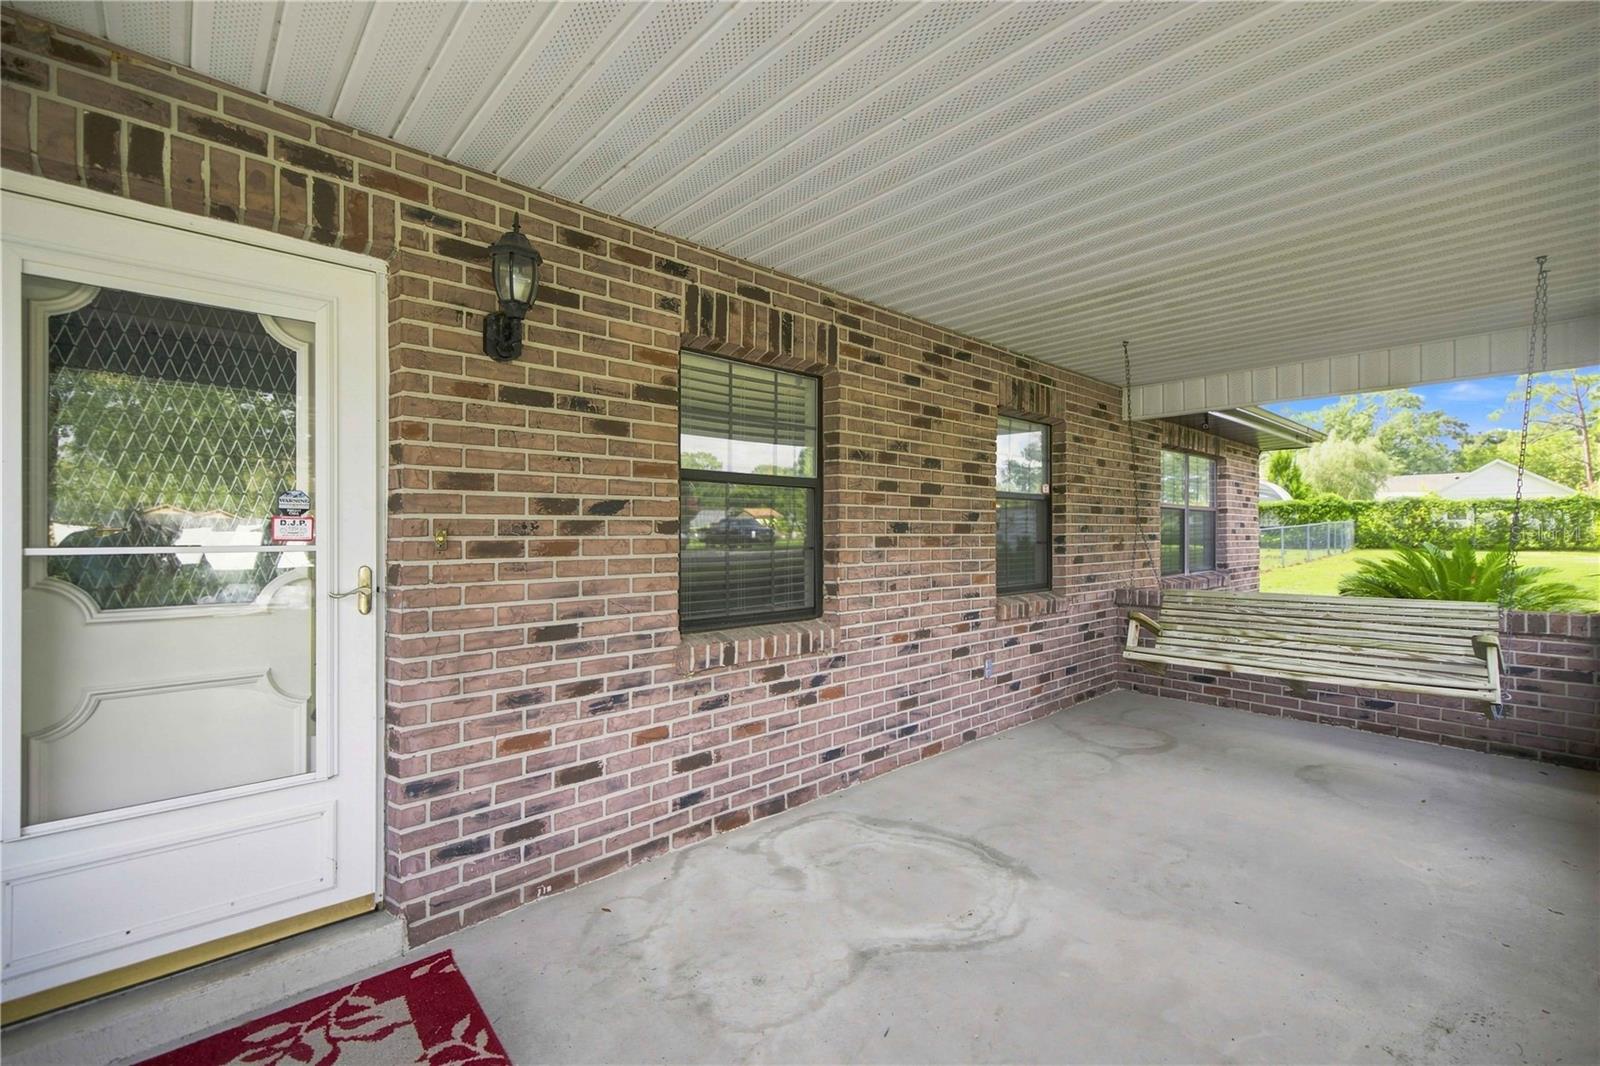
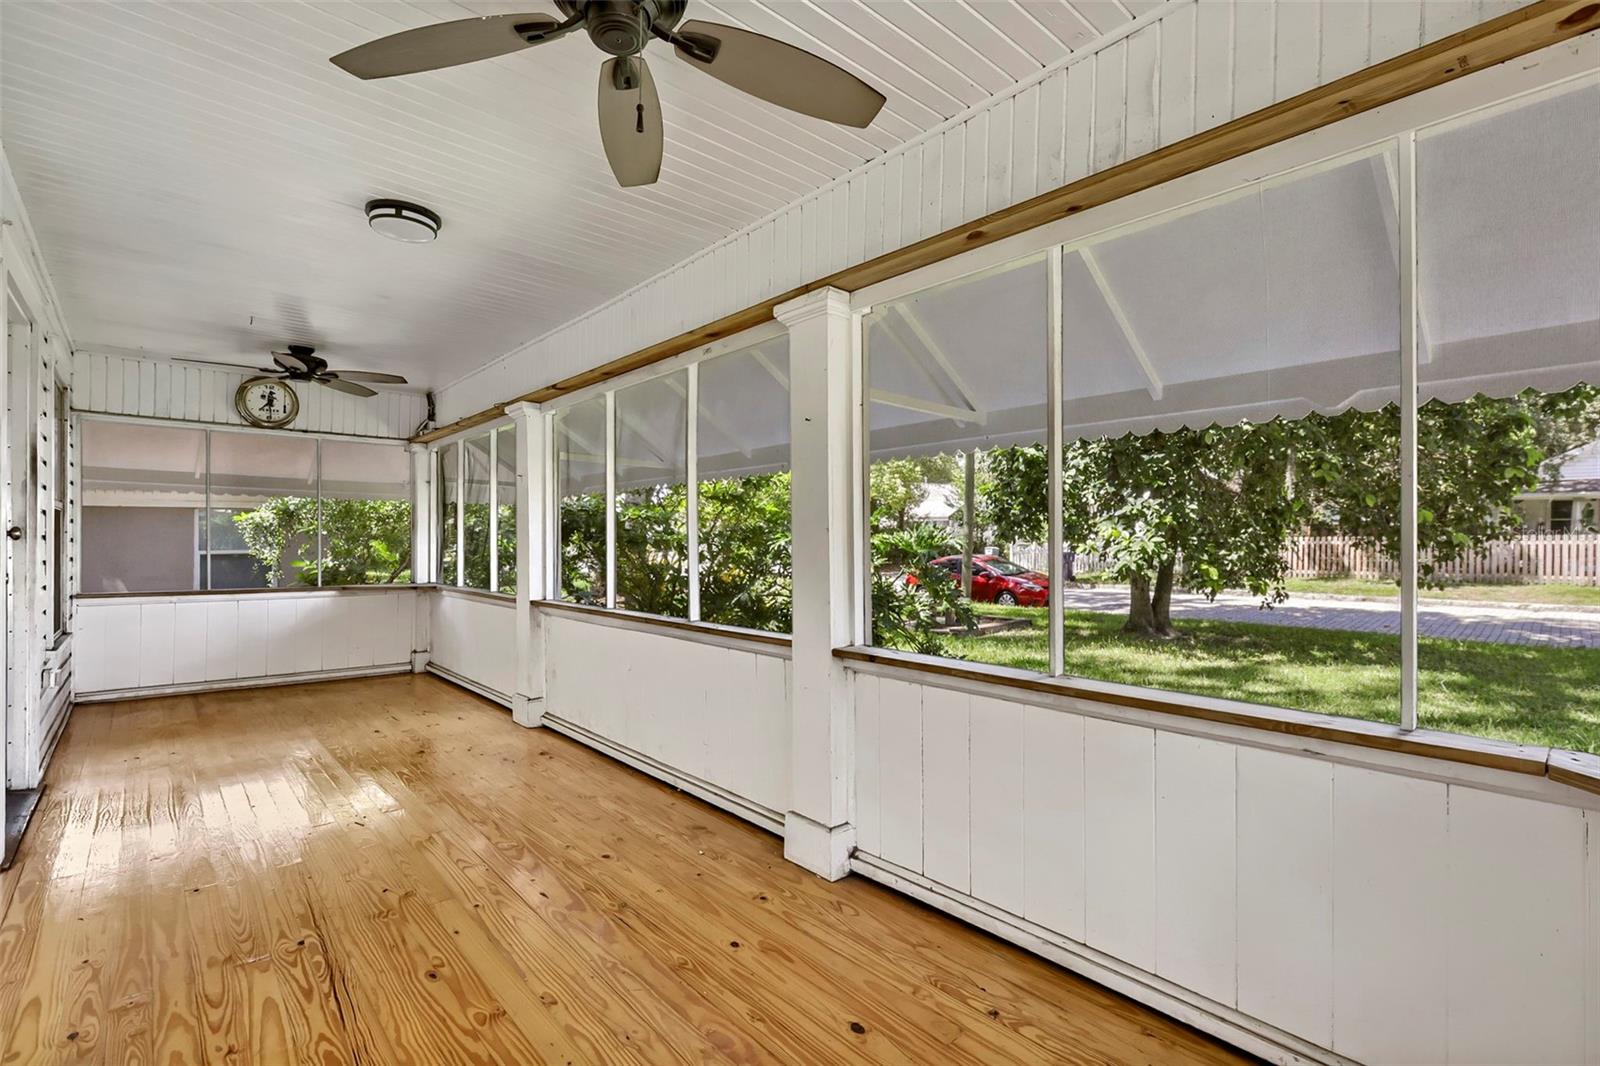
- Patio And Porch Features: Front Porch, Rear Porch
- Garage YN: Yes
- Garage Spaces: 2
- Carport Spaces: 0
- Exterior Features: Lighting, Other, Private Entrance, Private Mailbox
- Fencing: Wire, Wood
- Roof: Shingle
- Vegetation: Trees/Landscaped, Wooded
- View: City, Trees/Woods
- Water Source: Well
- Sewer: Septic Tank
- Cooling: Central Air
- Heating: Central, Electric
- Furnished: Negotiable
Property Details
- Subdivision Name: G W BROWN
- Property Attached YN: Yes
- Direction Faces: Northeast
- Construction Materials: Vinyl Siding
Fees&Taxes
- Tax Year: 2025
- Tax Annual Amount: $3,794
Amenities & Features
- Waterfront available: No
- GarageYN: Yes
- AttachedGarageYN: No
- FireplaceYN: No
- PoolPrivateYN: No
- Cooling: Central Air
- ExteriorFeatures: Lighting, Other, Private Entrance, Private Mailbox
- Utilities: BB/HS Internet Available, Cable Available, Electricity Connected, Other, Phone Available, Private, Sewer Connected, Water Connected
- Features:
- Amenities:
Building Details
- ArchitecturalStyle: Other
- NewConstructionYN: No
- Heating: Central, Electric
- Basement: Crawl Space
- Exterior material: Vinyl Siding
- Roof: Shingle