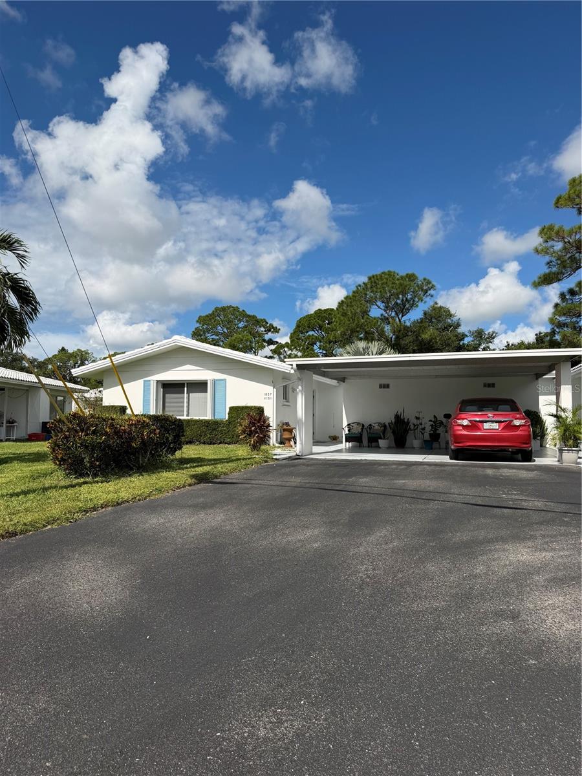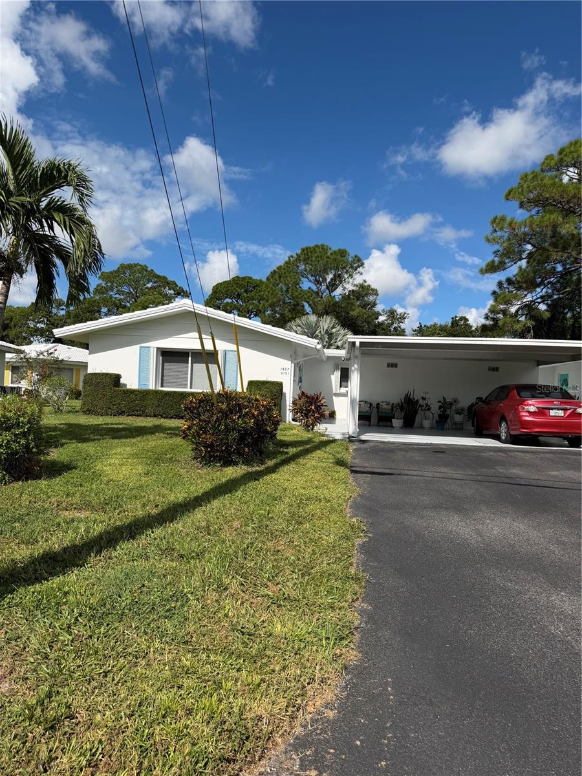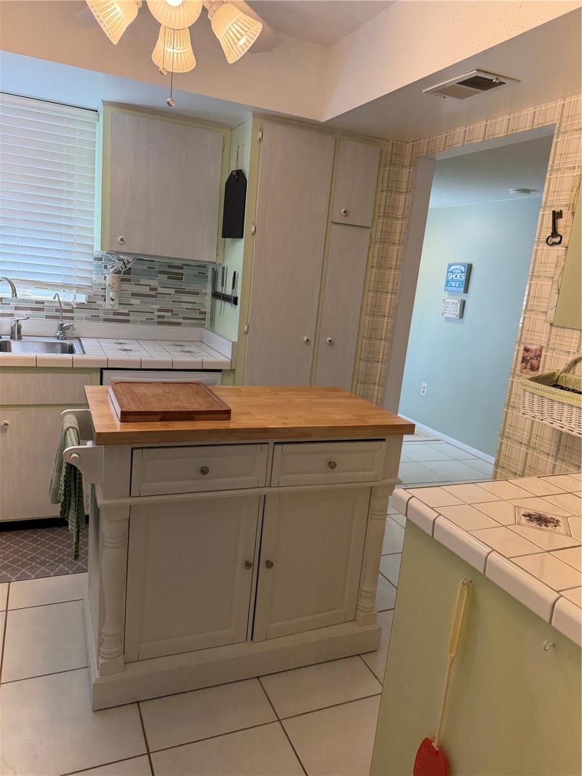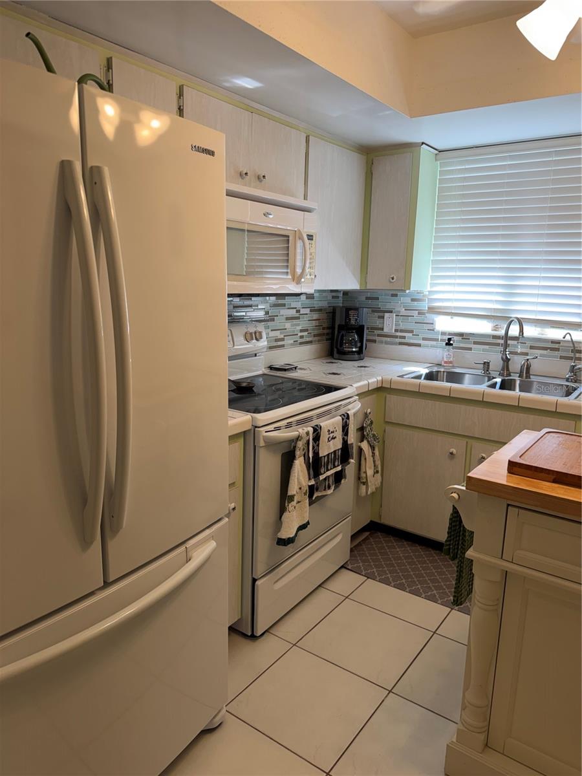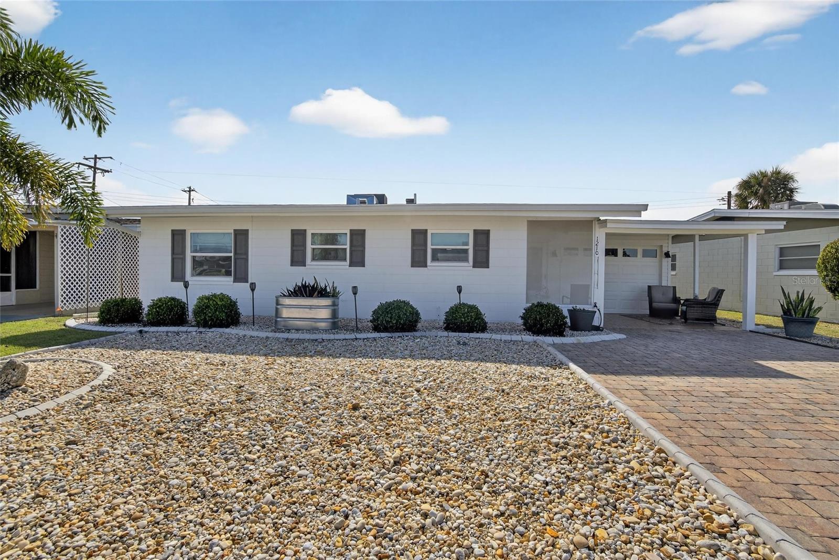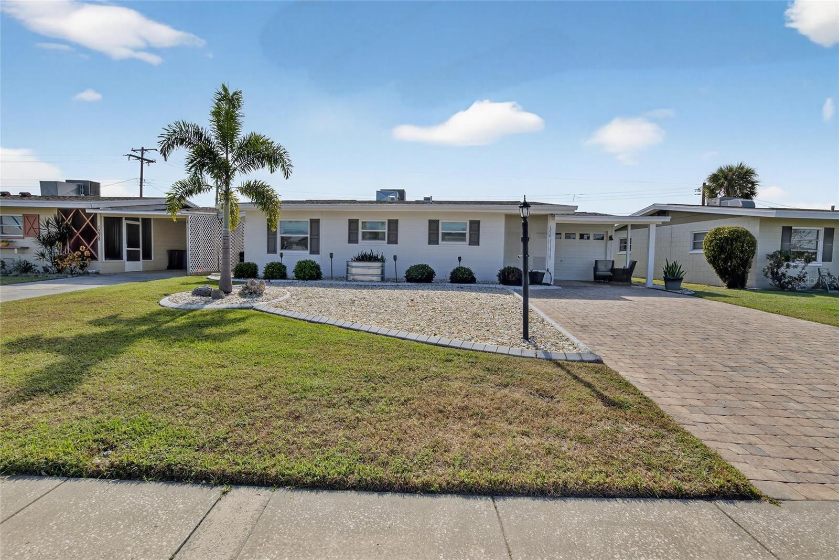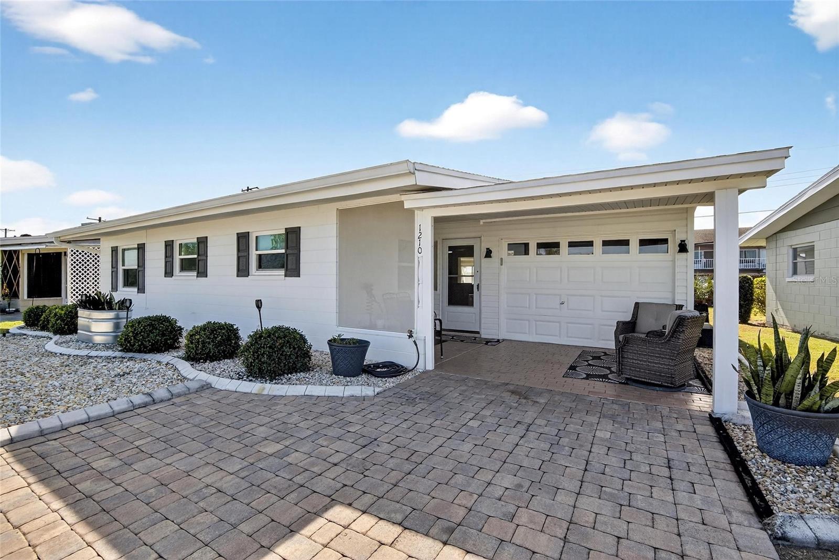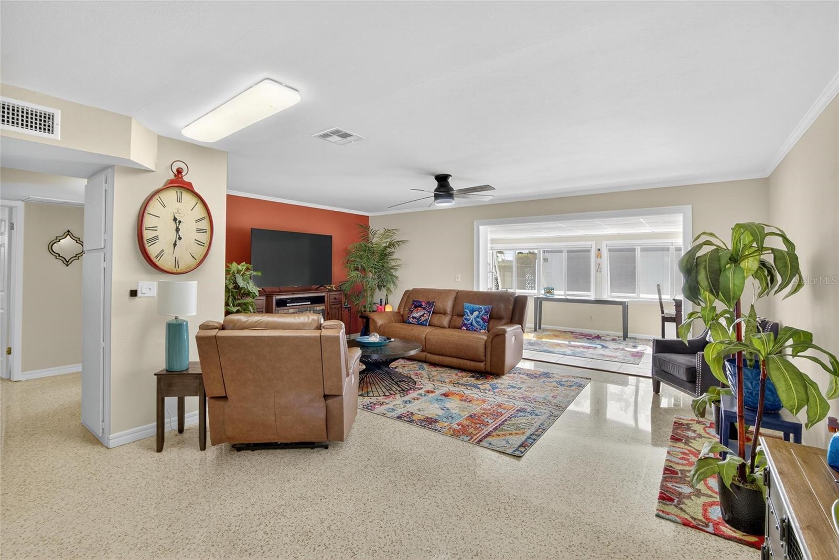
Courtesy of
- Listing Office: LPT REALTY, LLC
- Status: Active
- MLS ID: MFRO6447081
Description
-
Description:
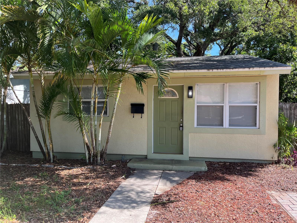
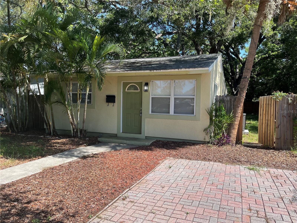
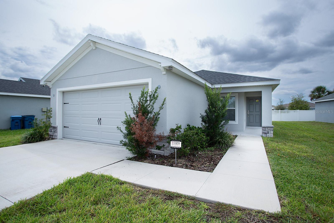
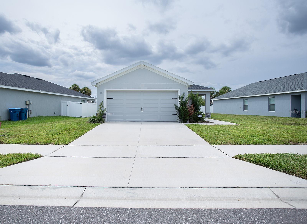
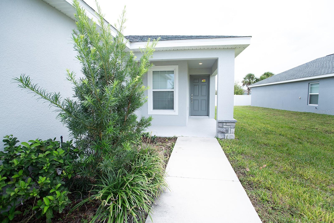
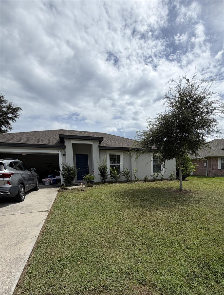
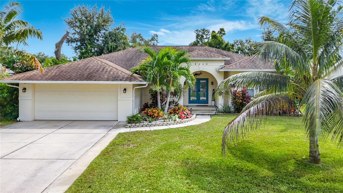
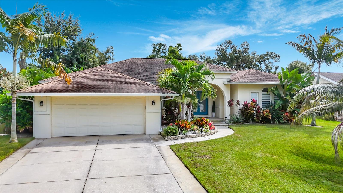
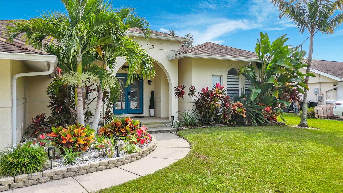
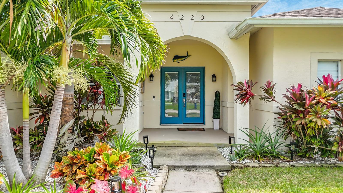
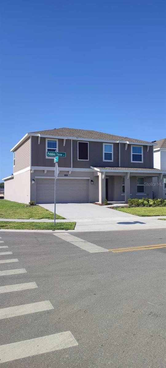
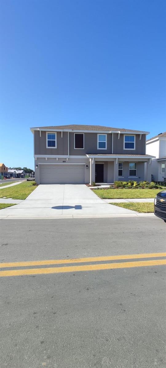
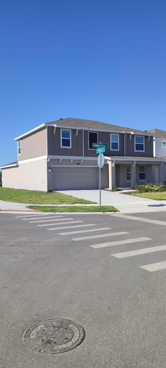
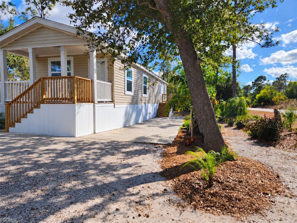
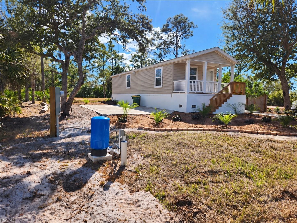
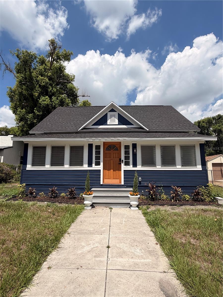
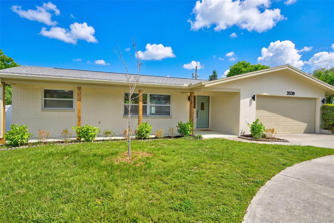
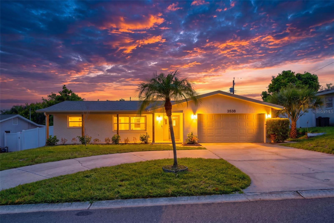
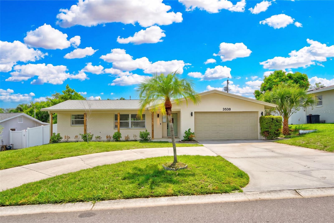
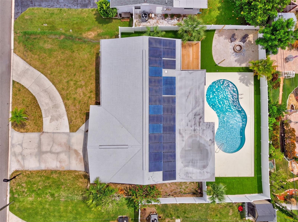
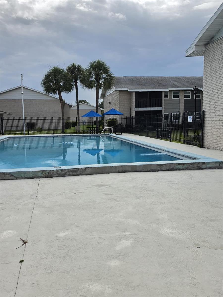
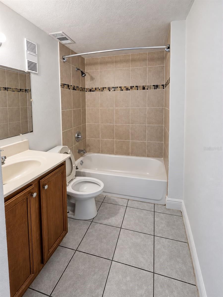
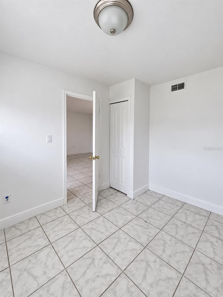
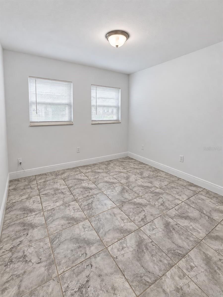
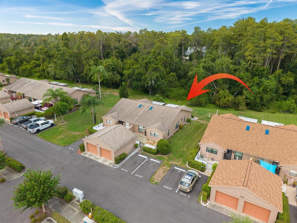
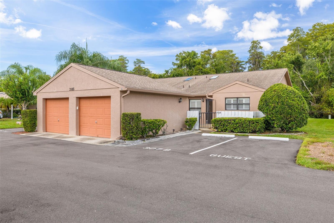
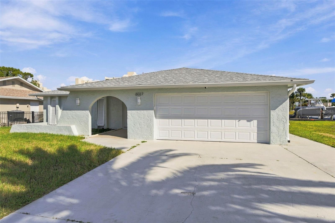
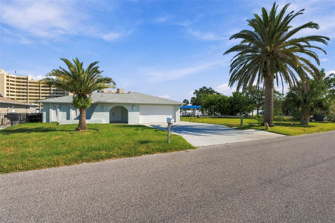
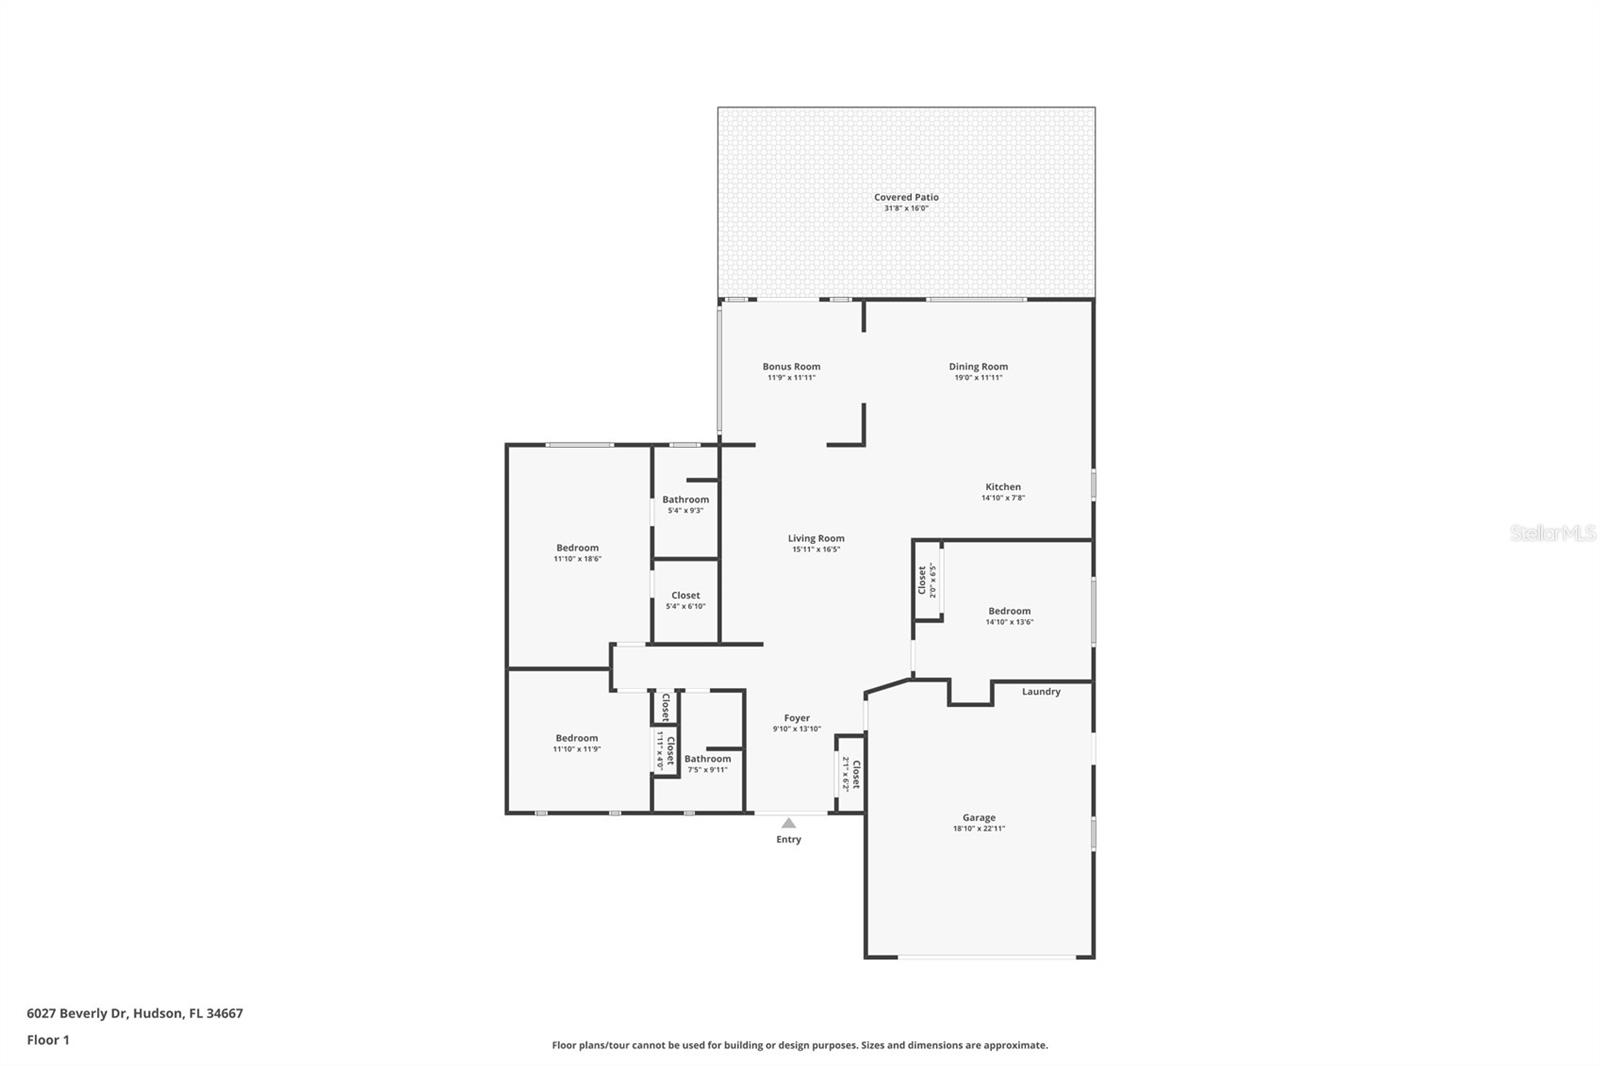
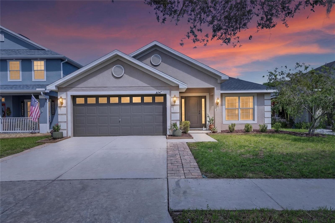
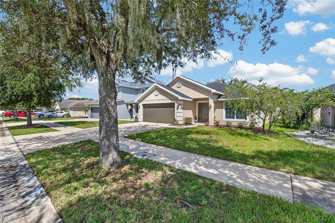
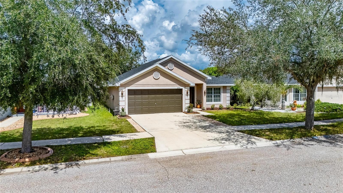
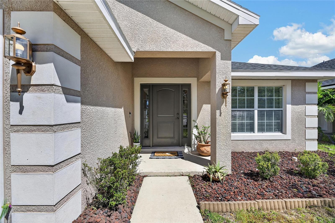
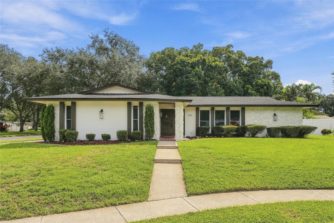
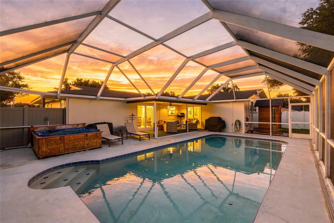
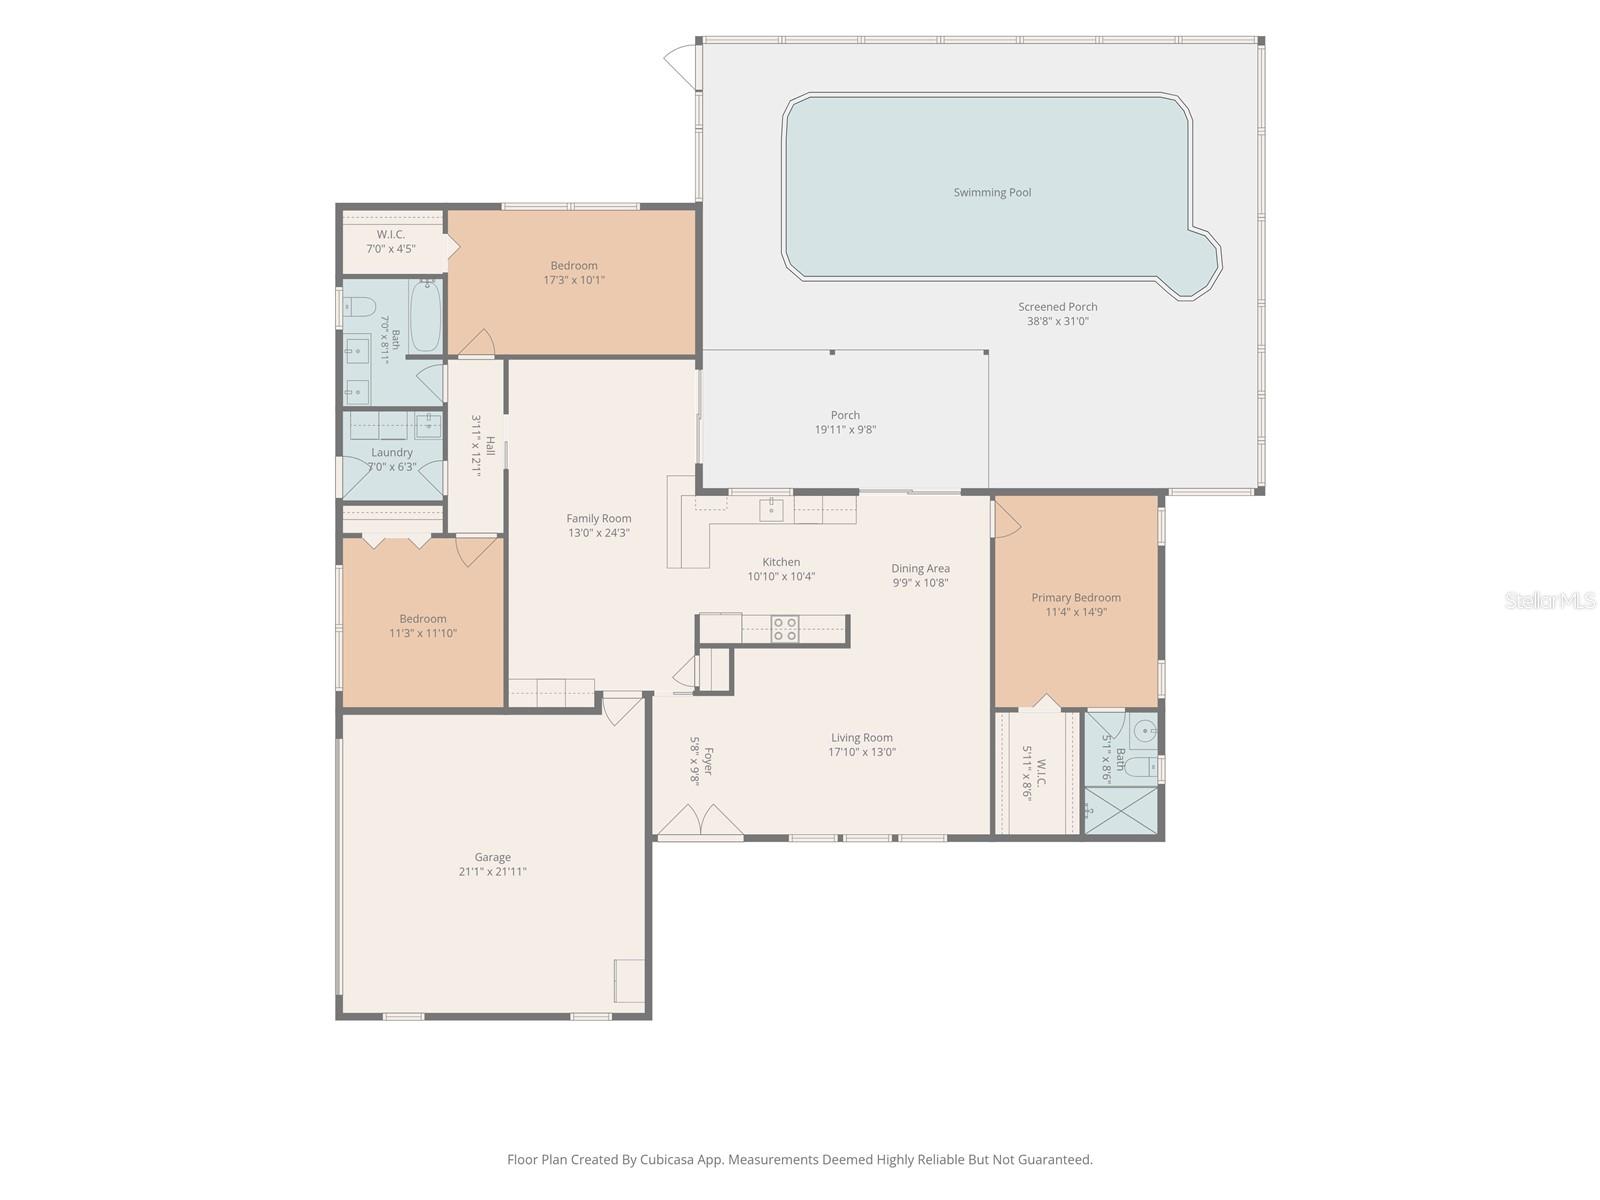
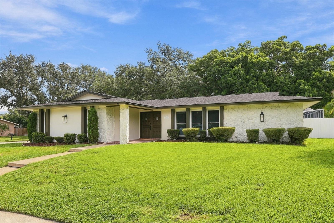
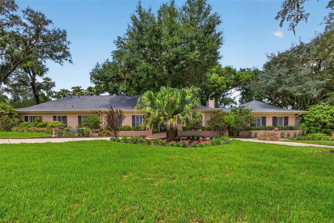
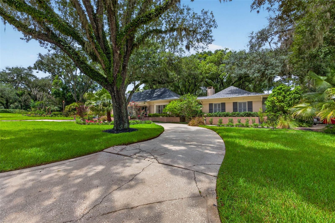
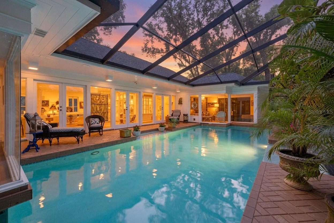
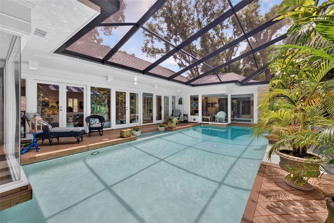
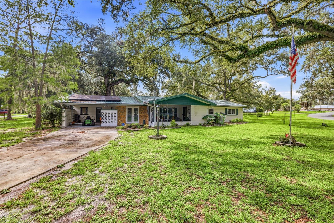
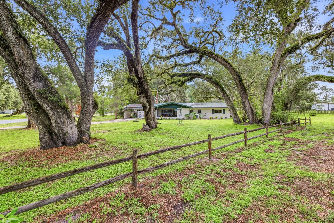
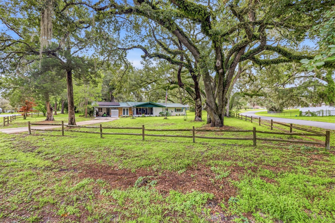
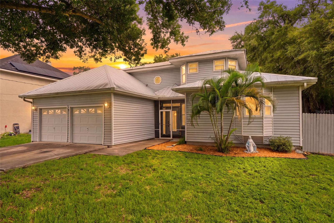
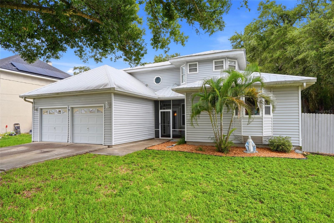
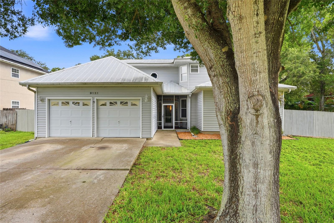
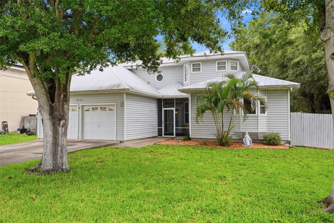
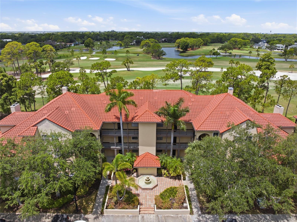
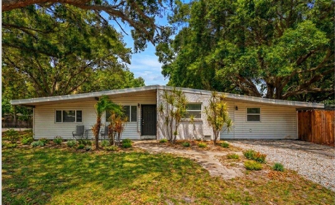
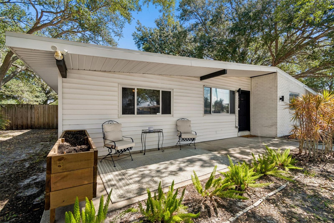
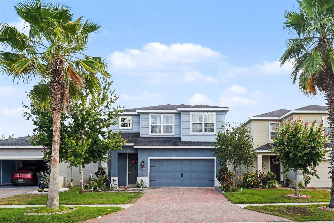
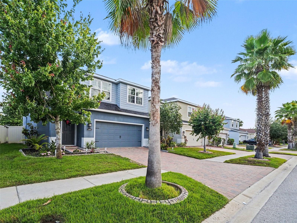
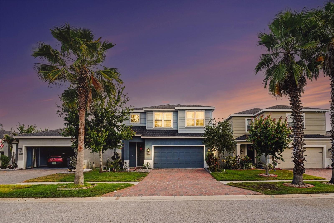
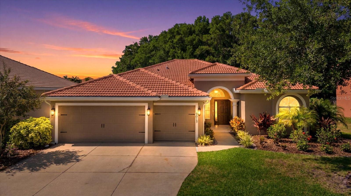
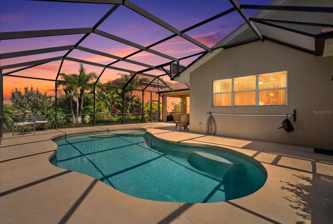
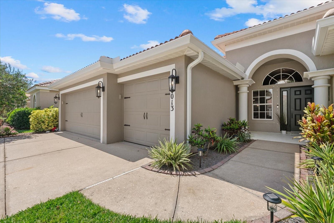
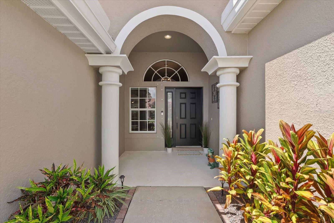
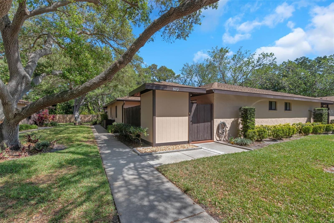
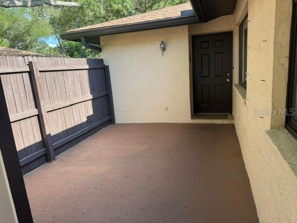
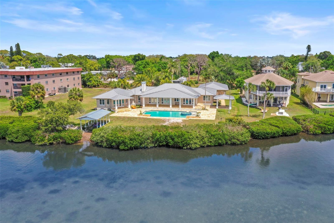
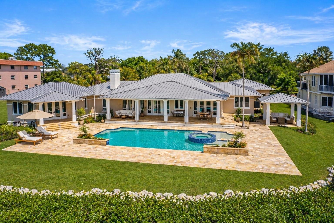
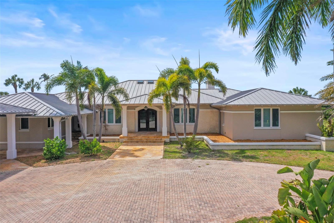
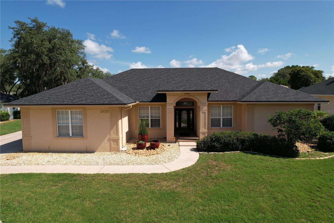
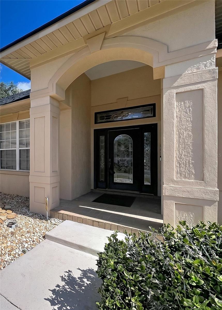
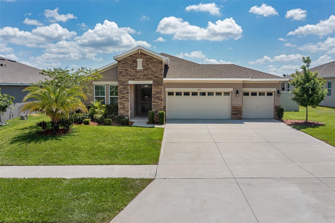
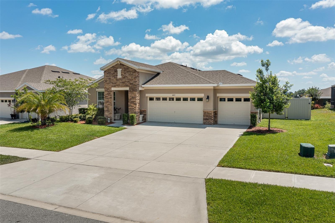
The opportunity to own your home in the quiet neighborhood of Linwood. Don't wait to build when you can buy NOW. Built in 2017, this house is ready for its new owners! This exquisite POOL home comes fully equipped with 4 bedrooms, 3 full bathrooms, a 3-car garage.
Show all description
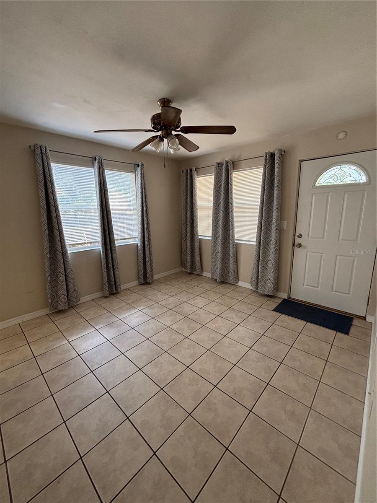
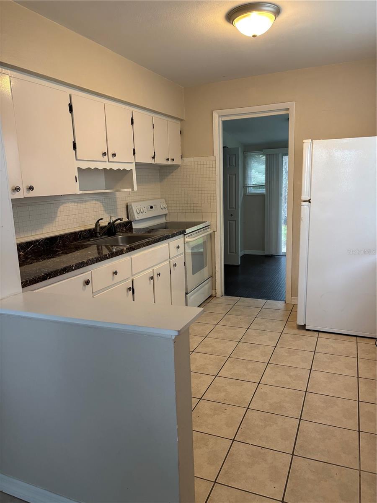
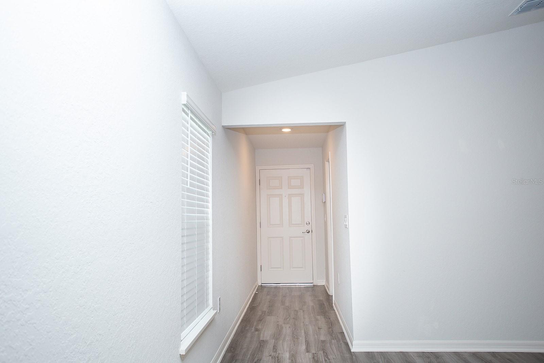
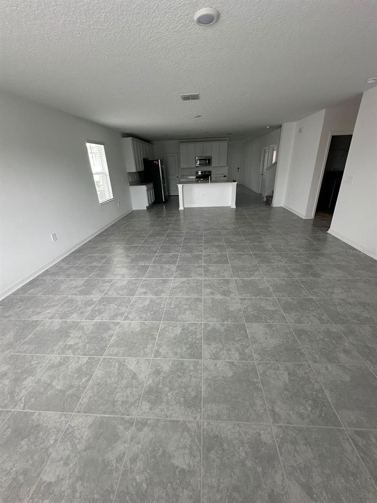
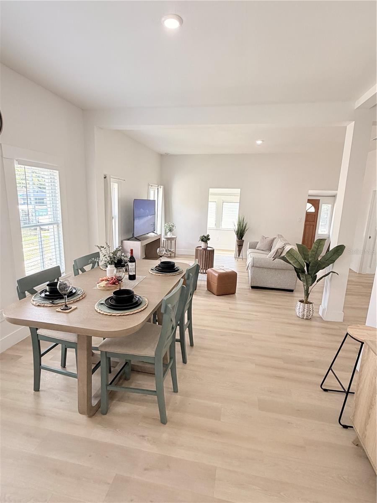
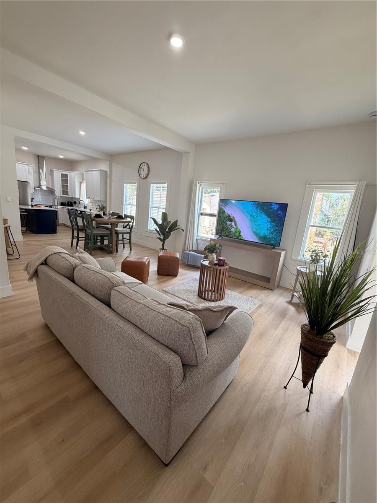
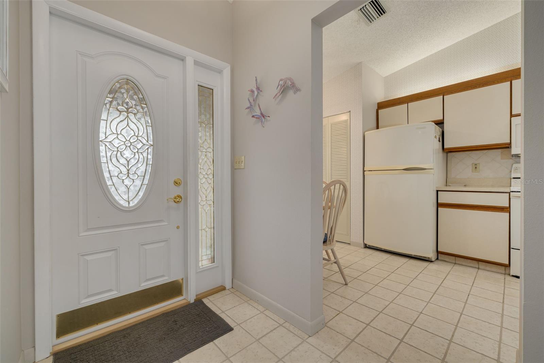
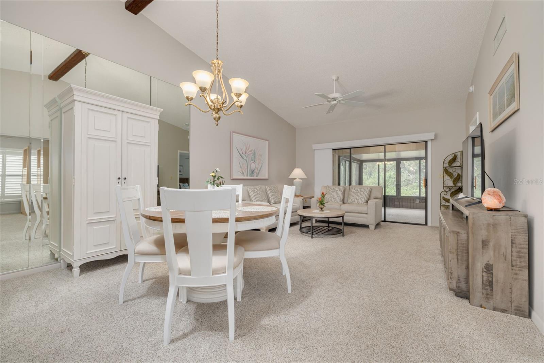
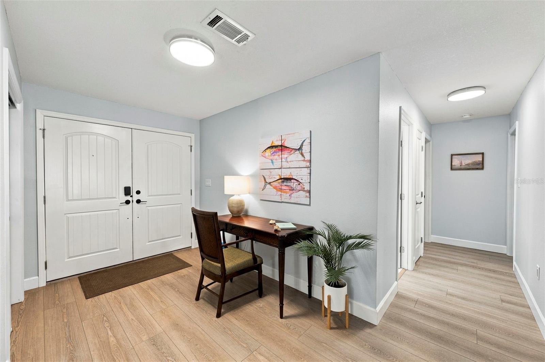
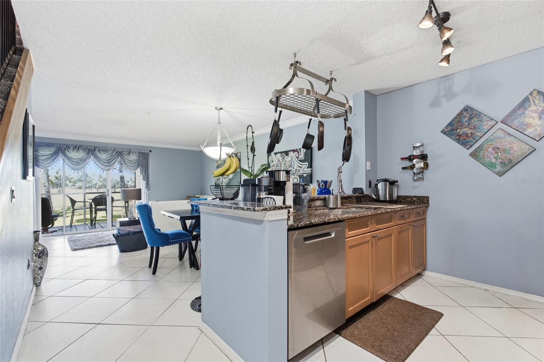
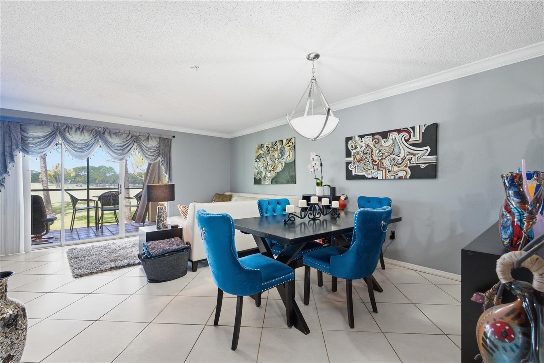
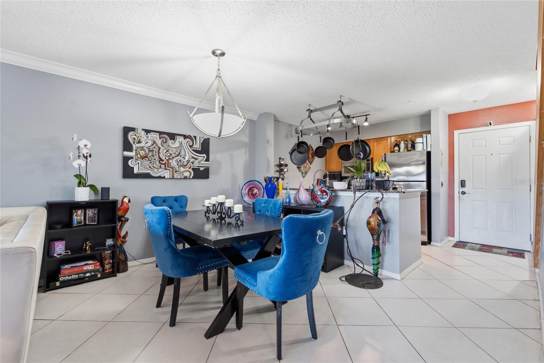
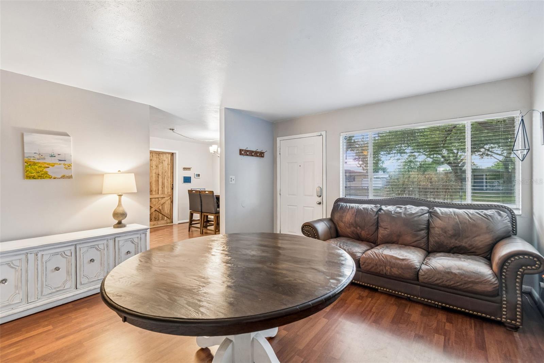
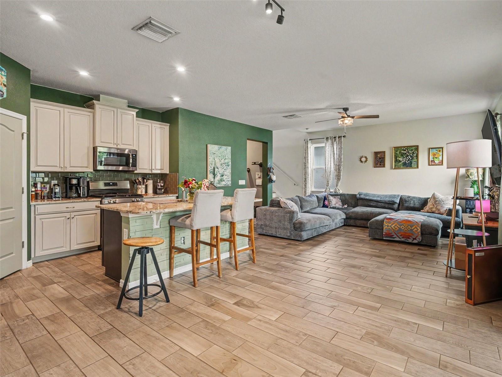
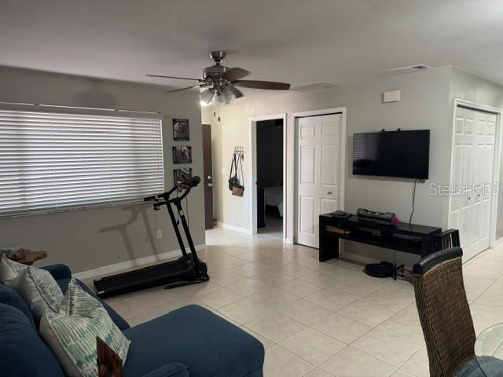
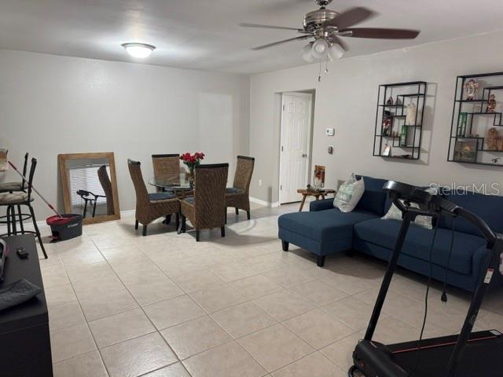
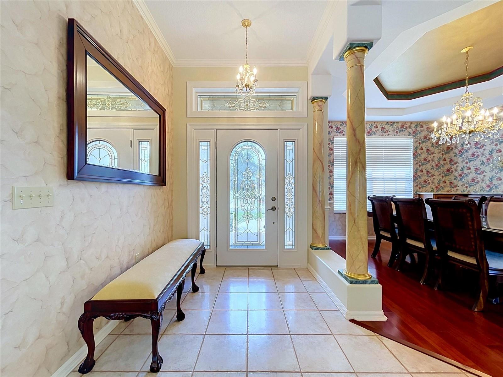
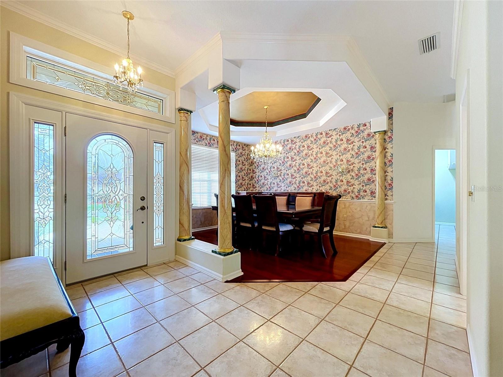
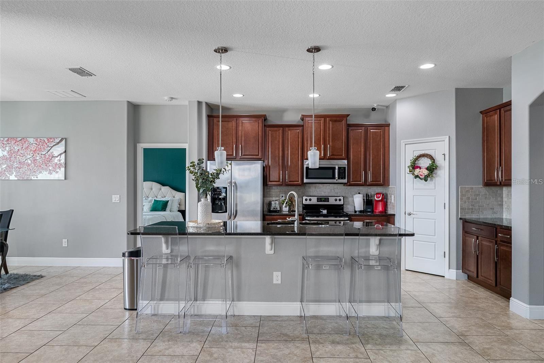
It is FULLY LOADED with tons of UPGRADES! Tile throughout all main living areas, granite countertops on an oversized island, 42" cabinets, and an open-concept floor plan with a kitchen that has plenty of space for entertaining. This house has it all!
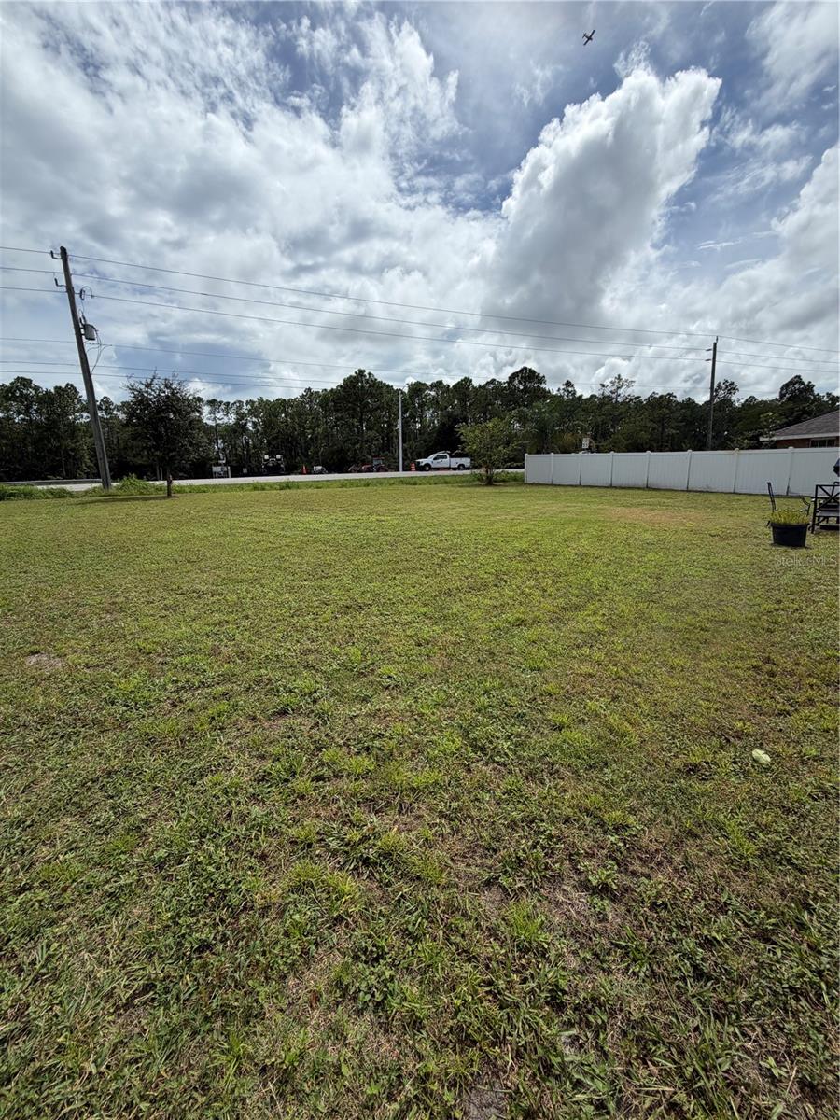
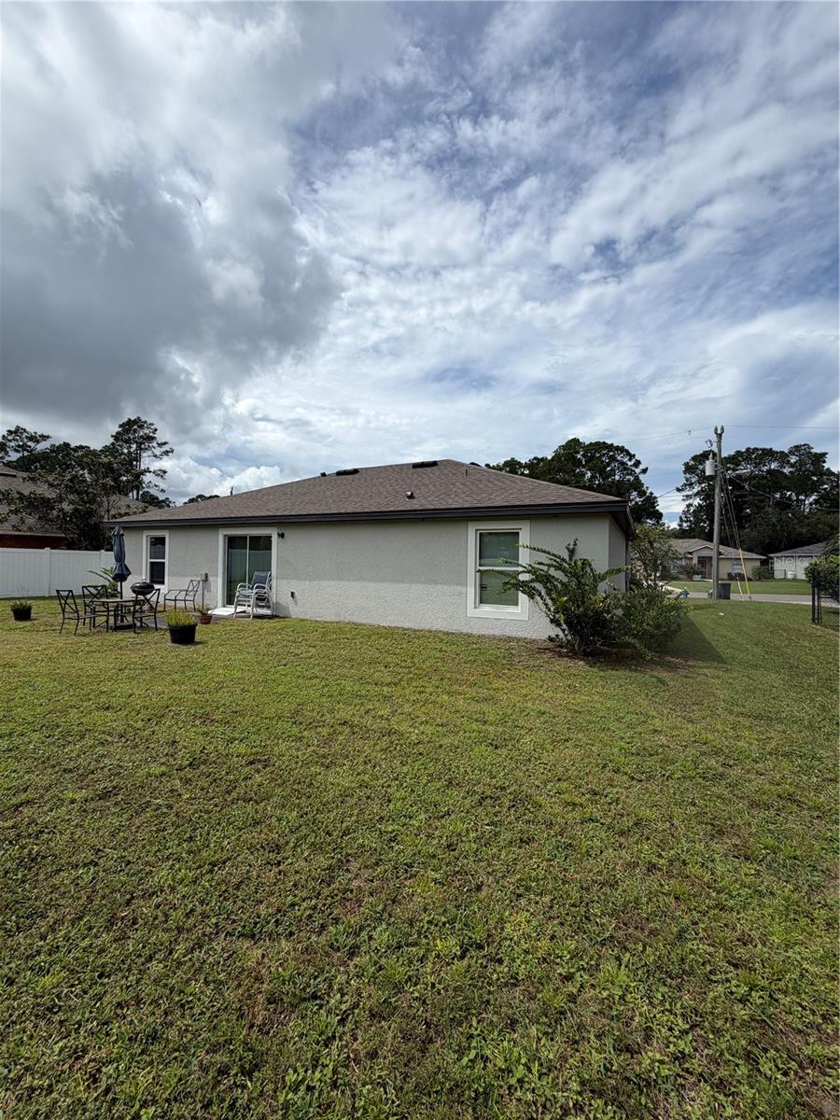
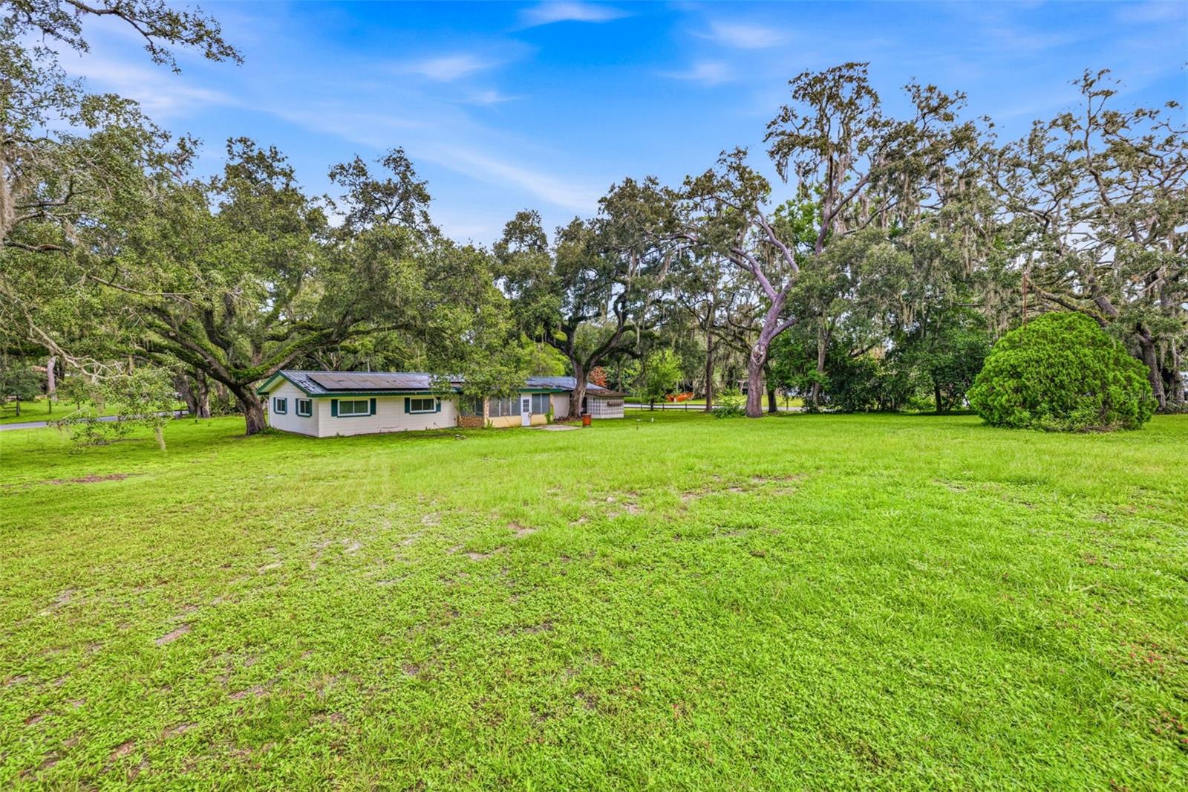
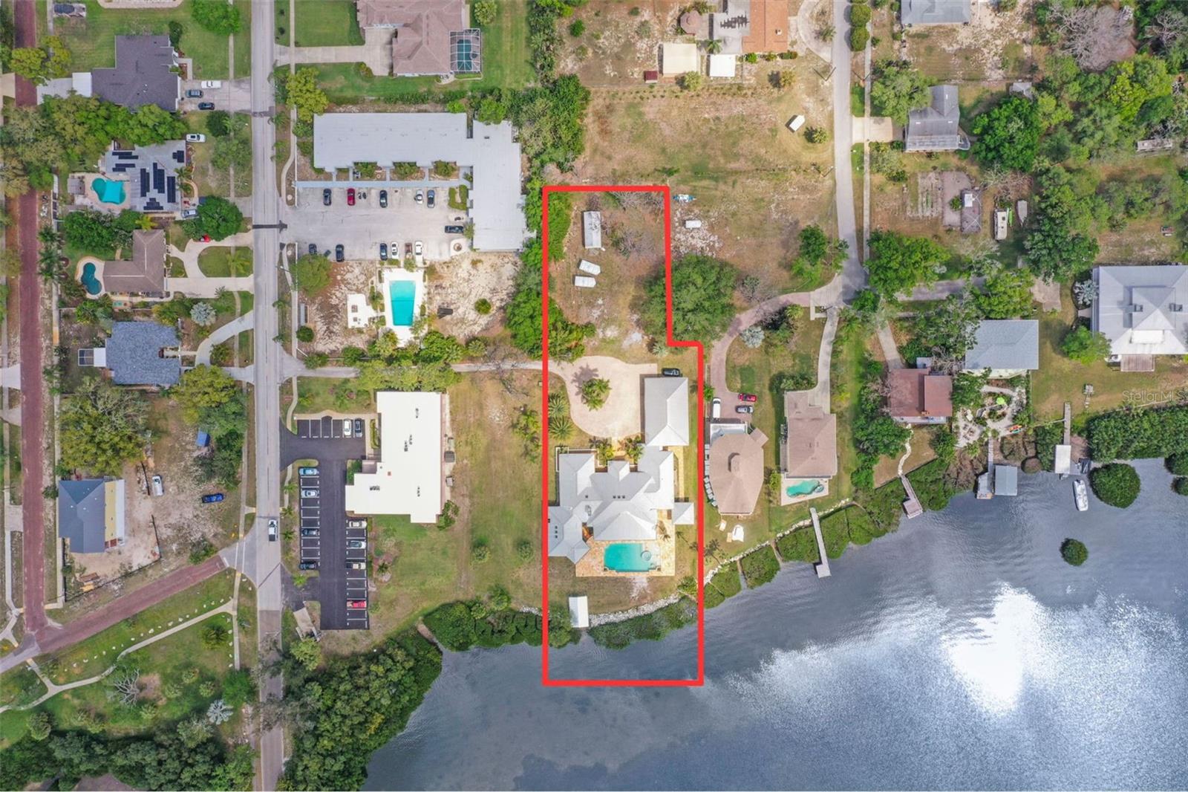
And that's not all; the large lot gives you ample space between you and your neighbor to enjoy plenty of privacy. Linwood is a small, exclusive community with only 53 home sites. It is close to shopping centers in Clermont AND Winter Garden, with restaurants and excellent schools nearby. It is also conveniently located right next to HWY 27 and HWY 50. Best of all—no HOA! Come make this your home before it's too late!
If you are working on marketing materials for this property, let me know if you would like me to:
• Adjust the tone to make it sound more luxury, modern, or casual
• Condense the text into a shorter version for a social media post or flyer
• Draft a punchy headline to grab buyers' attention - Virtual Tour: https://www.propertypanorama.com/instaview/stellar/O6447081
Video
- VirtualTourURLUnbranded: https://www.propertypanorama.com/instaview/stellar/O6447081
Basics
- Bathrooms Half: 0
- Date added: Added 51 minutes ago
- Category: Single Family Residence
- Type: Residential
- Bedrooms: 4
- Bathrooms: 3
- Half baths: 0
- Area, sq ft: 2105 sq ft
- Lot size, sq ft: 10330 sq ft
- Year built: 2017
- SubdivisionName: LINWOOD SUB
- GarageSpaces: 3
Location
- CountyOrParish: Lake
- City / Department: CLERMONT
Location Details
- Elementary School: Lost Lake Elem
Property Features
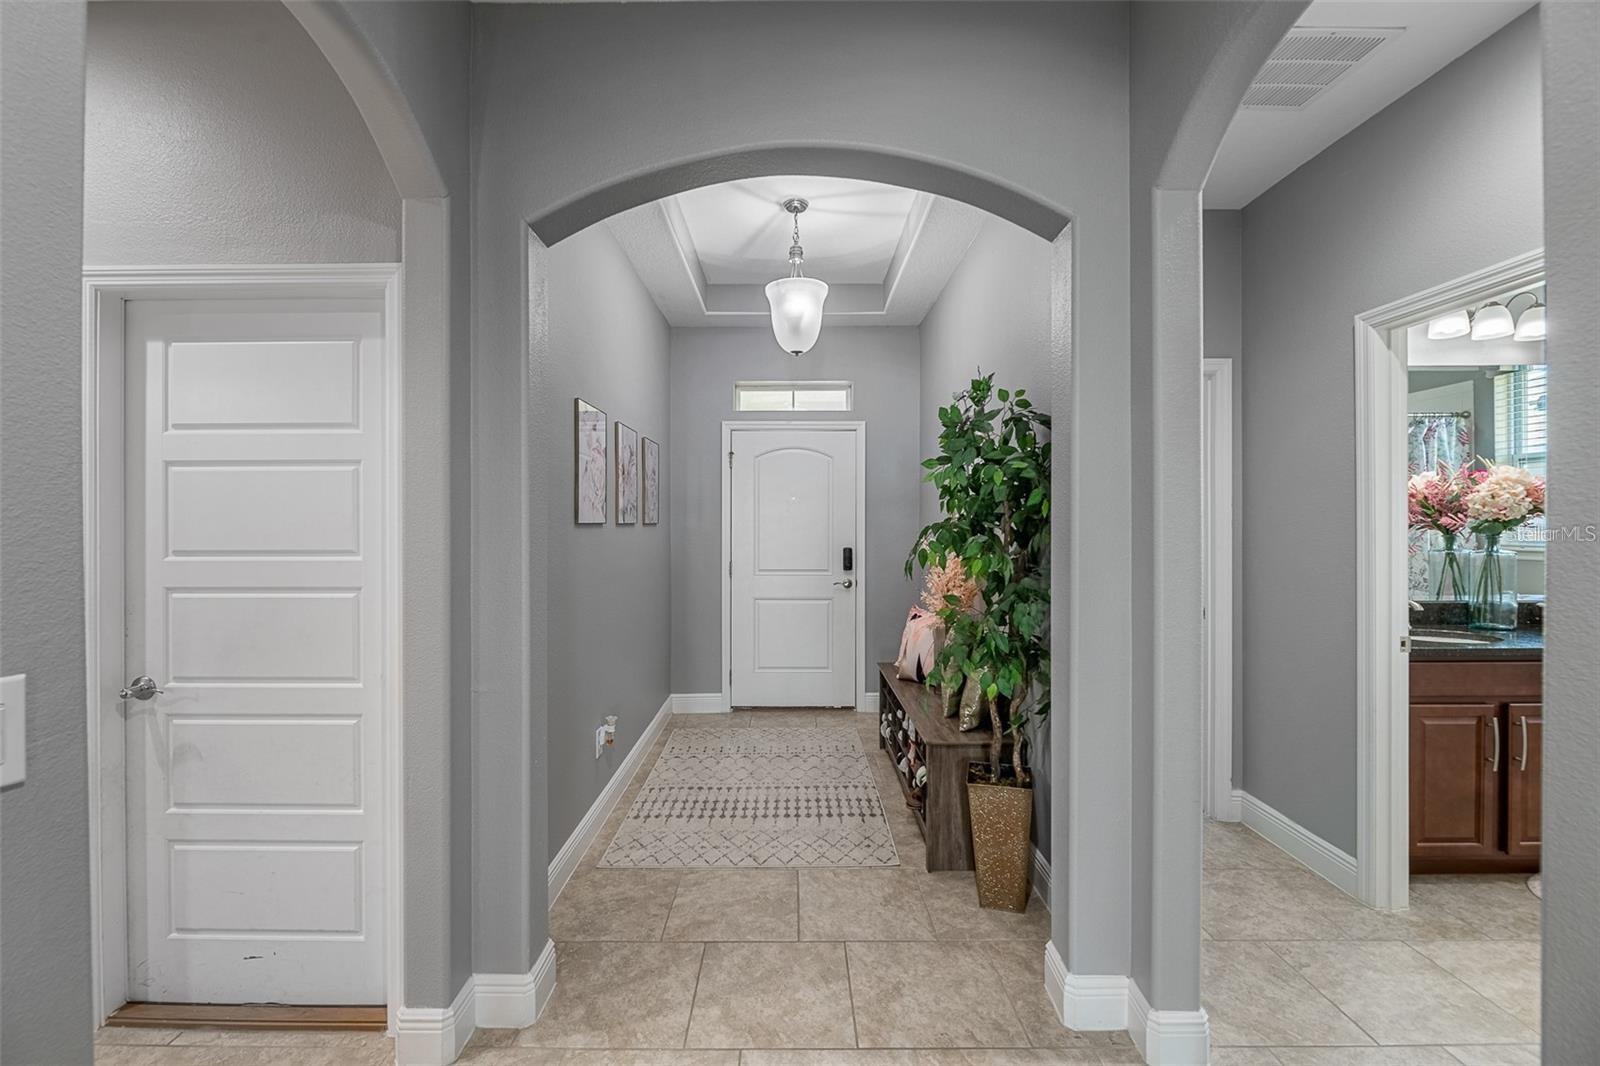
- Interior Features: Ceiling Fans(s), Kitchen/Family Room Combo, Open Floorplan, Thermostat, Tray Ceiling(s), Walk-In Closet(s)
- Appliances: Dishwasher, Disposal, Dryer, Microwave, Range, Refrigerator, Washer
- Flooring: Carpet, Tile
- Laundry Features: Laundry Room
- Pool Private YN: Yes
- Pool Features: Heated, In Ground, Salt Water, Screen Enclosure
- Garage YN: Yes
- Attached Garage YN: Yes
- Garage Spaces: 3
- Pets Allowed: Yes
- Exterior Features: Lighting, Rain Gutters, Sidewalk
- Fencing: Fenced
- Roof: Shingle
- Water Source: Public
- Sewer: Public Sewer
- Cooling: Central Air
- Heating: Electric
- Furnished: Unfurnished
Property Details
- Subdivision Name: LINWOOD SUB
- Direction Faces: West
- Construction Materials: Concrete, Stucco
Association Information
- Association YN: Yes
- Association Fee: 130
- Association Fee Frequency: Quarterly
- Association Fee Includes: Maintenance Grounds
- Association Amenities: Gated, Playground
- Community Features: Irrigation-Reclaimed Water, Playground
Fees&Taxes
- Tax Year: 2026
- Tax Annual Amount: 0
Amenities & Features
- Waterfront available: No
- GarageYN: Yes
- AttachedGarageYN: Yes
- FireplaceYN: No
- PoolPrivateYN: Yes
- Cooling: Central Air
- CommunityFeatures: Irrigation-Reclaimed Water, Playground
- ExteriorFeatures: Lighting, Rain Gutters, Sidewalk
- PoolFeatures: Heated, In Ground, Salt Water, Screen Enclosure
- Utilities: Cable Available, Electricity Available, Fiber Optics, Phone Available, Public
- Features:
- Amenities: