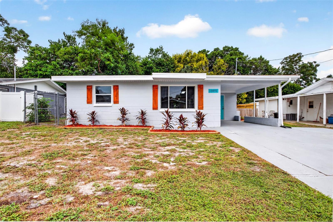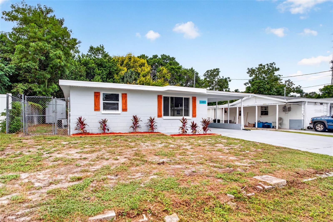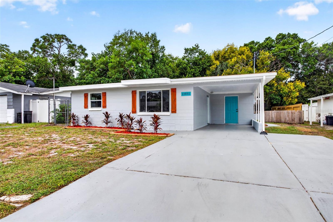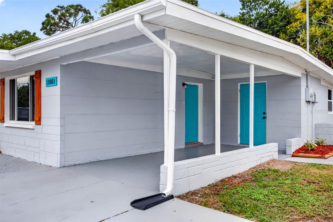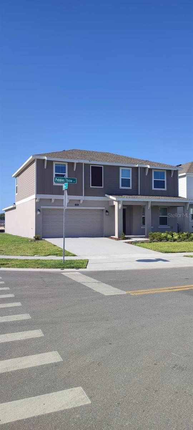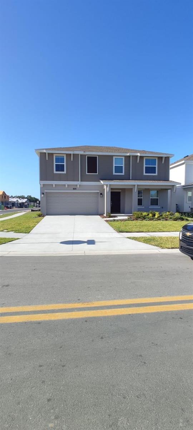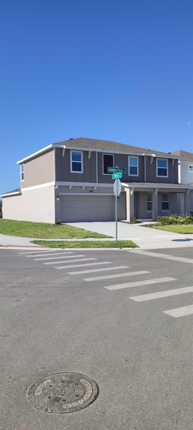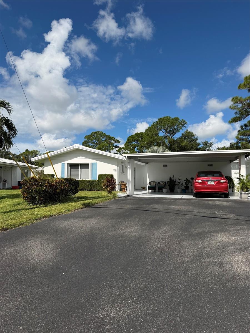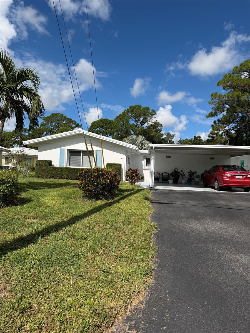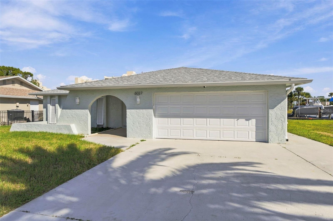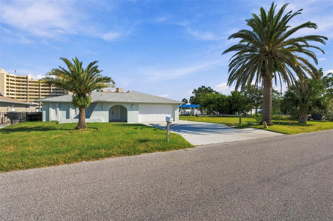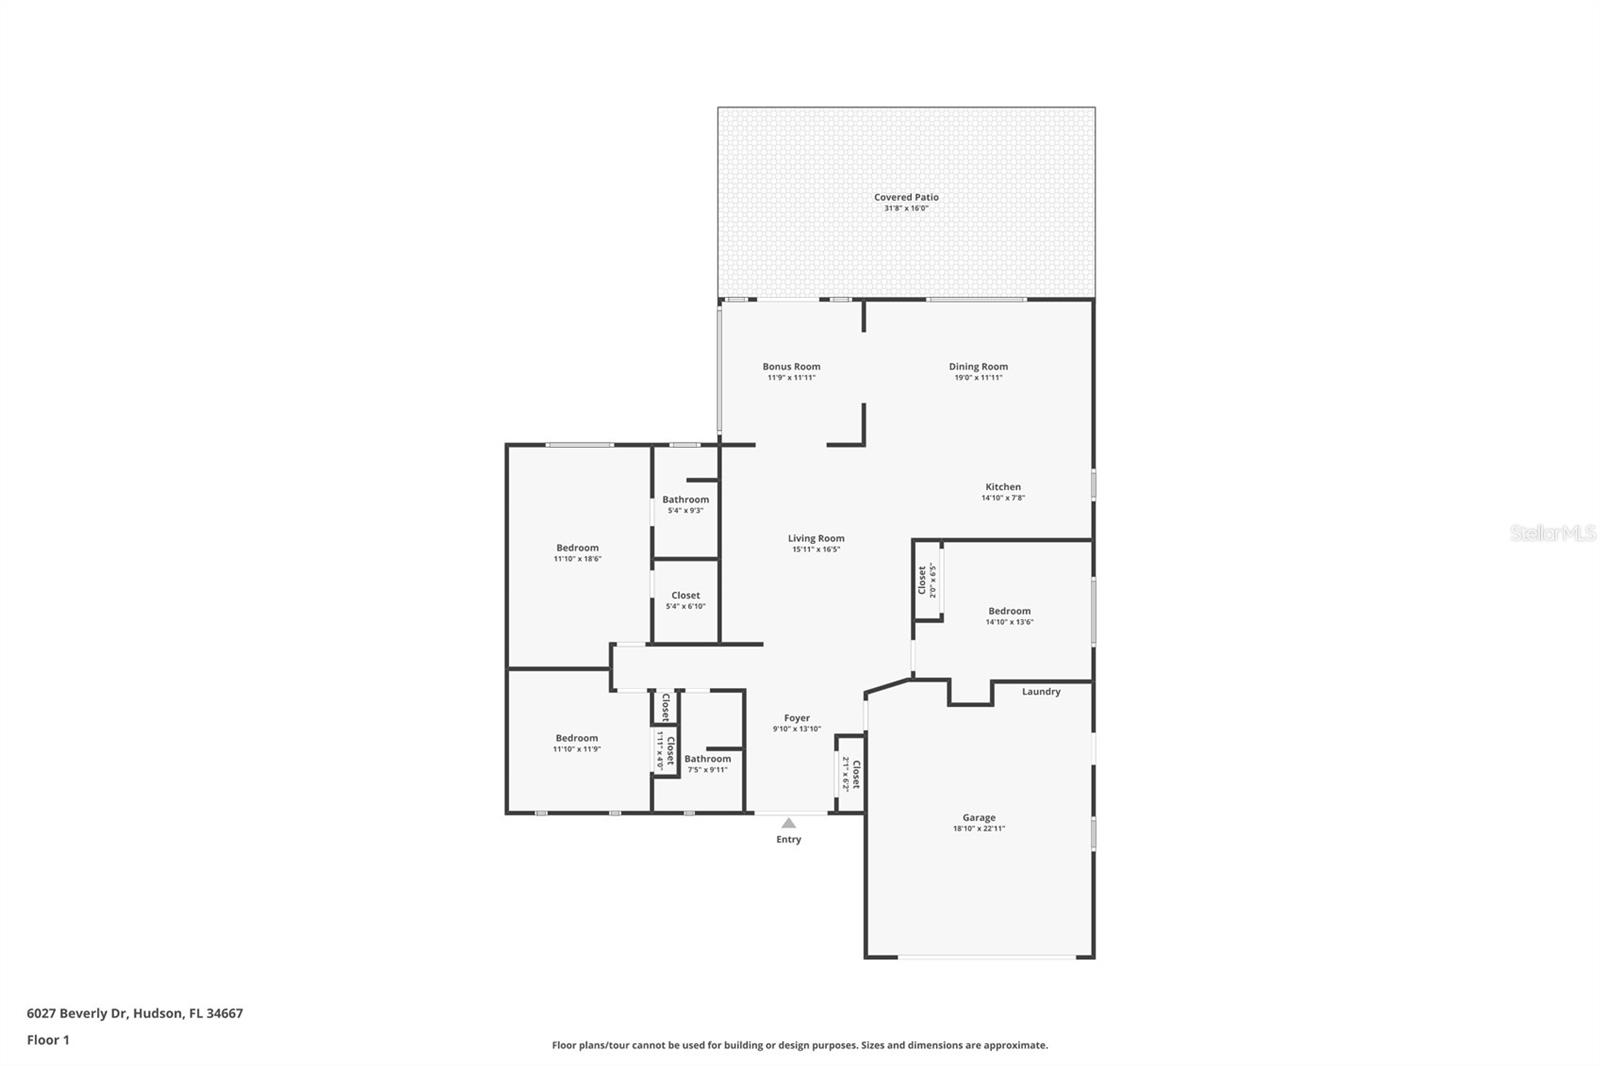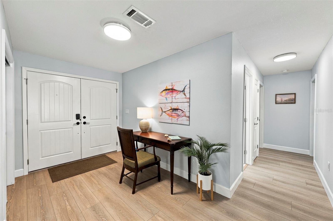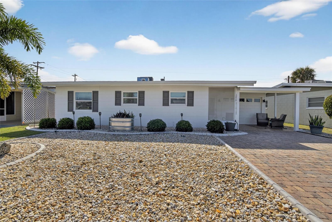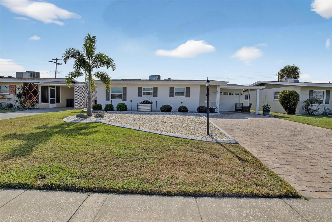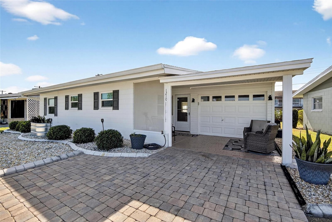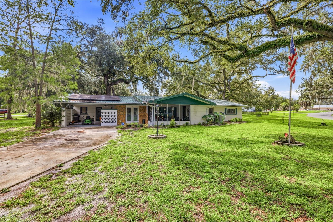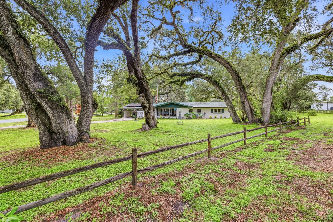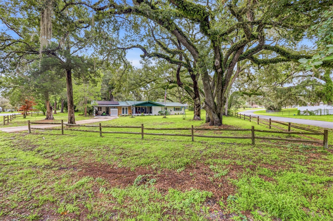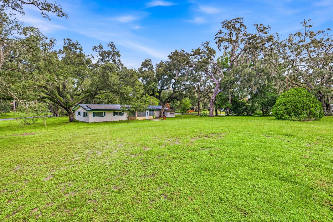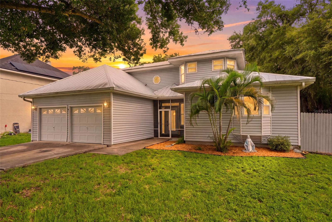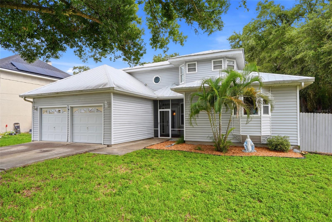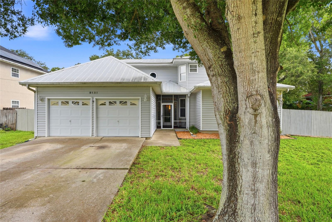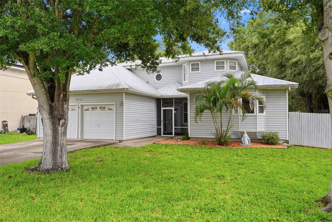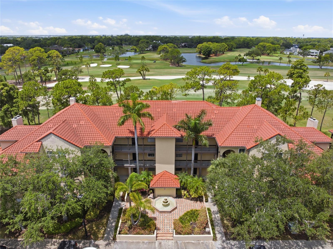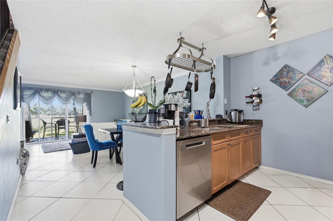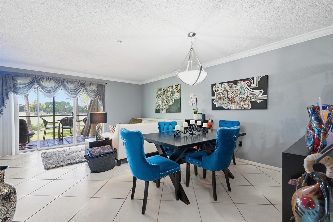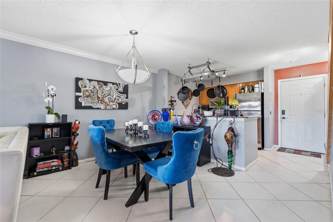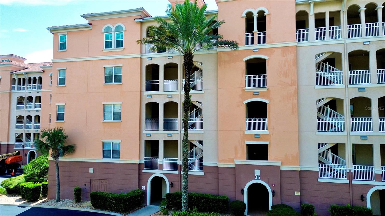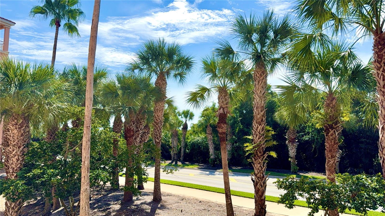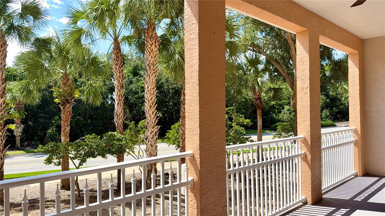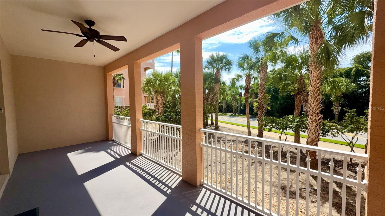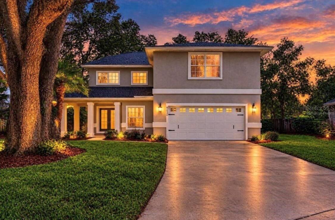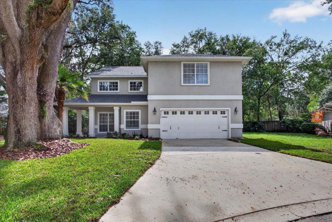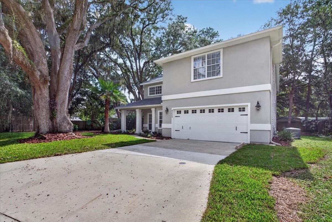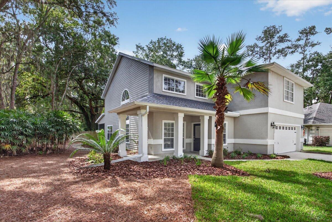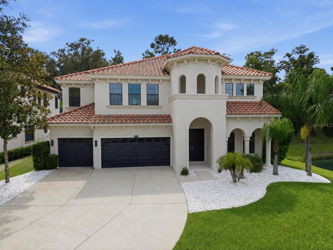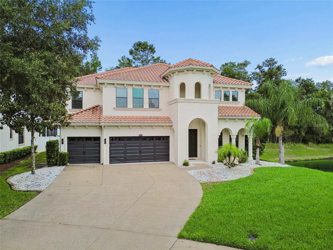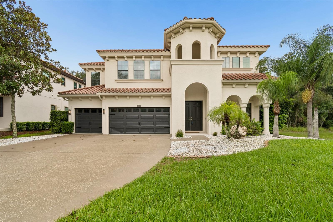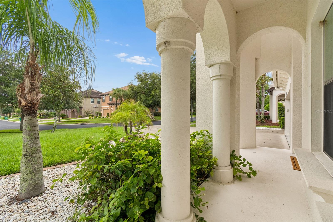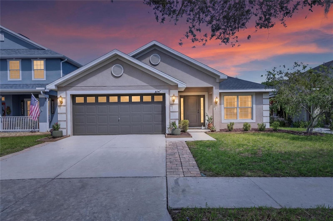
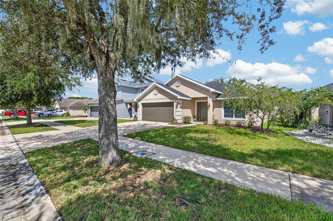
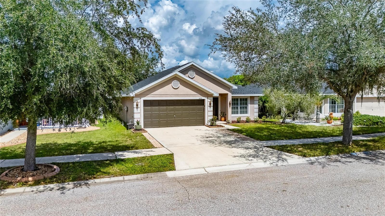
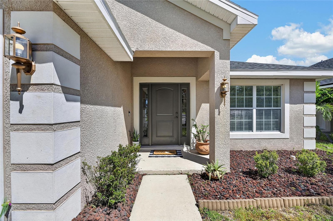
10747 STANDING STONE DRIVE WIMAUMA FL 33598
Courtesy of
- Listing Office: EXP REALTY LLC
- Status: Active
- MLS ID: MFRTB8550443
Description
-
Description:
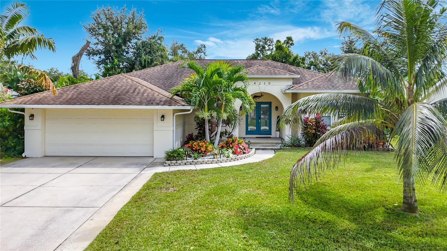
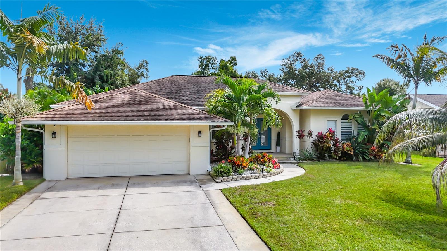
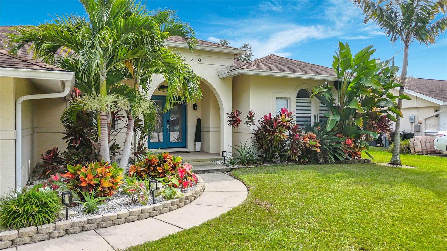
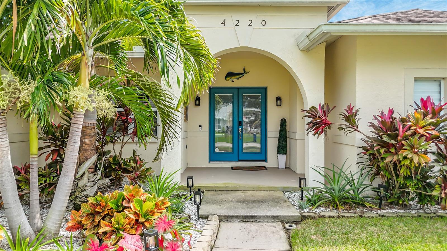
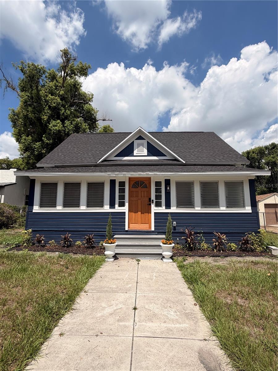
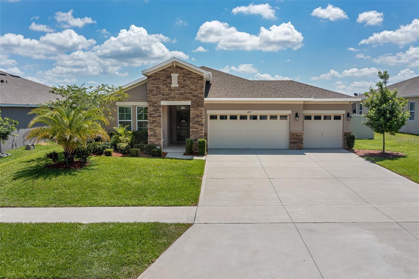
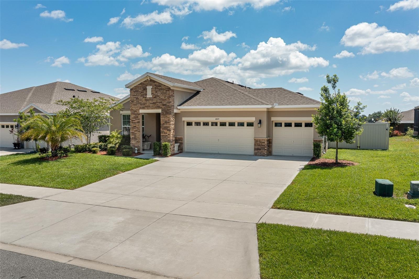
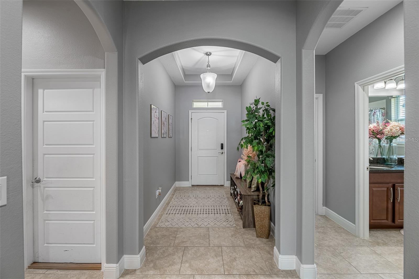
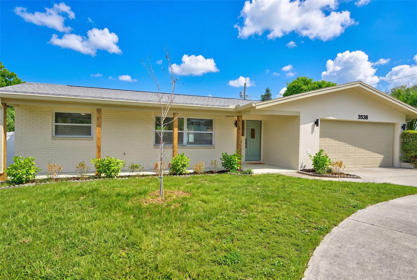
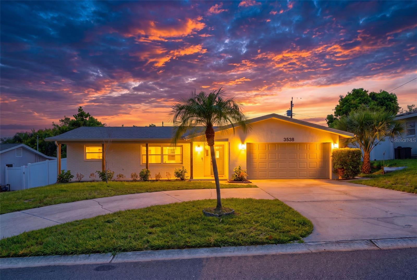
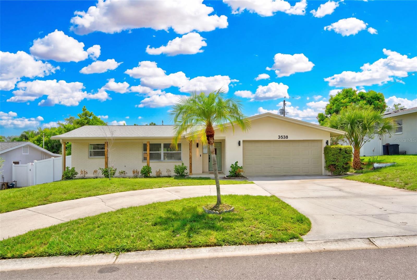
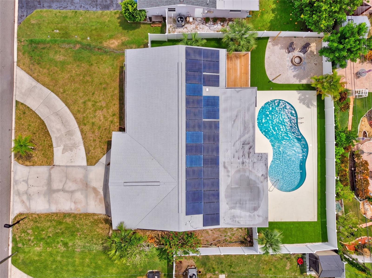
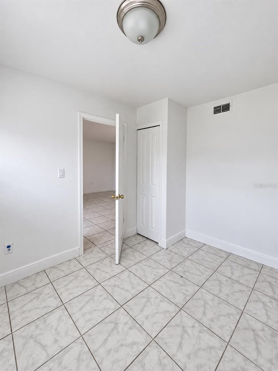
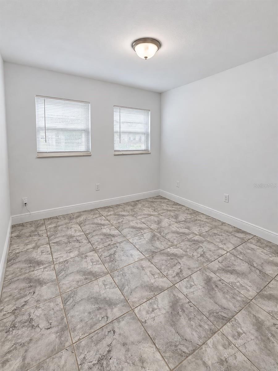
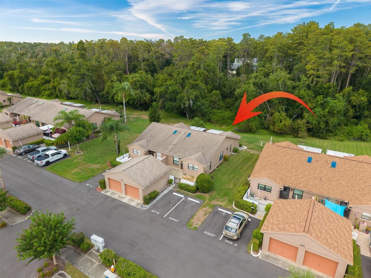
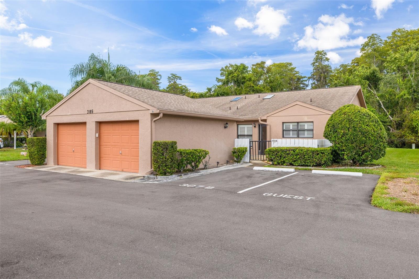
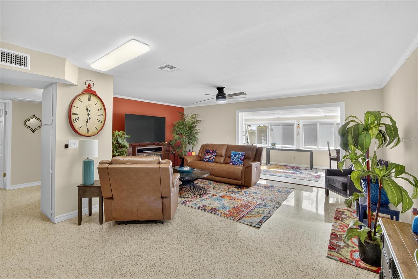
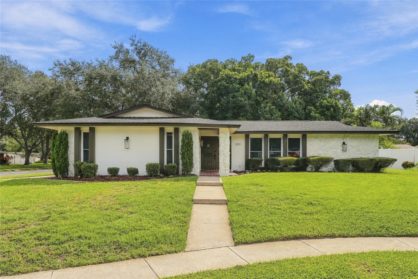
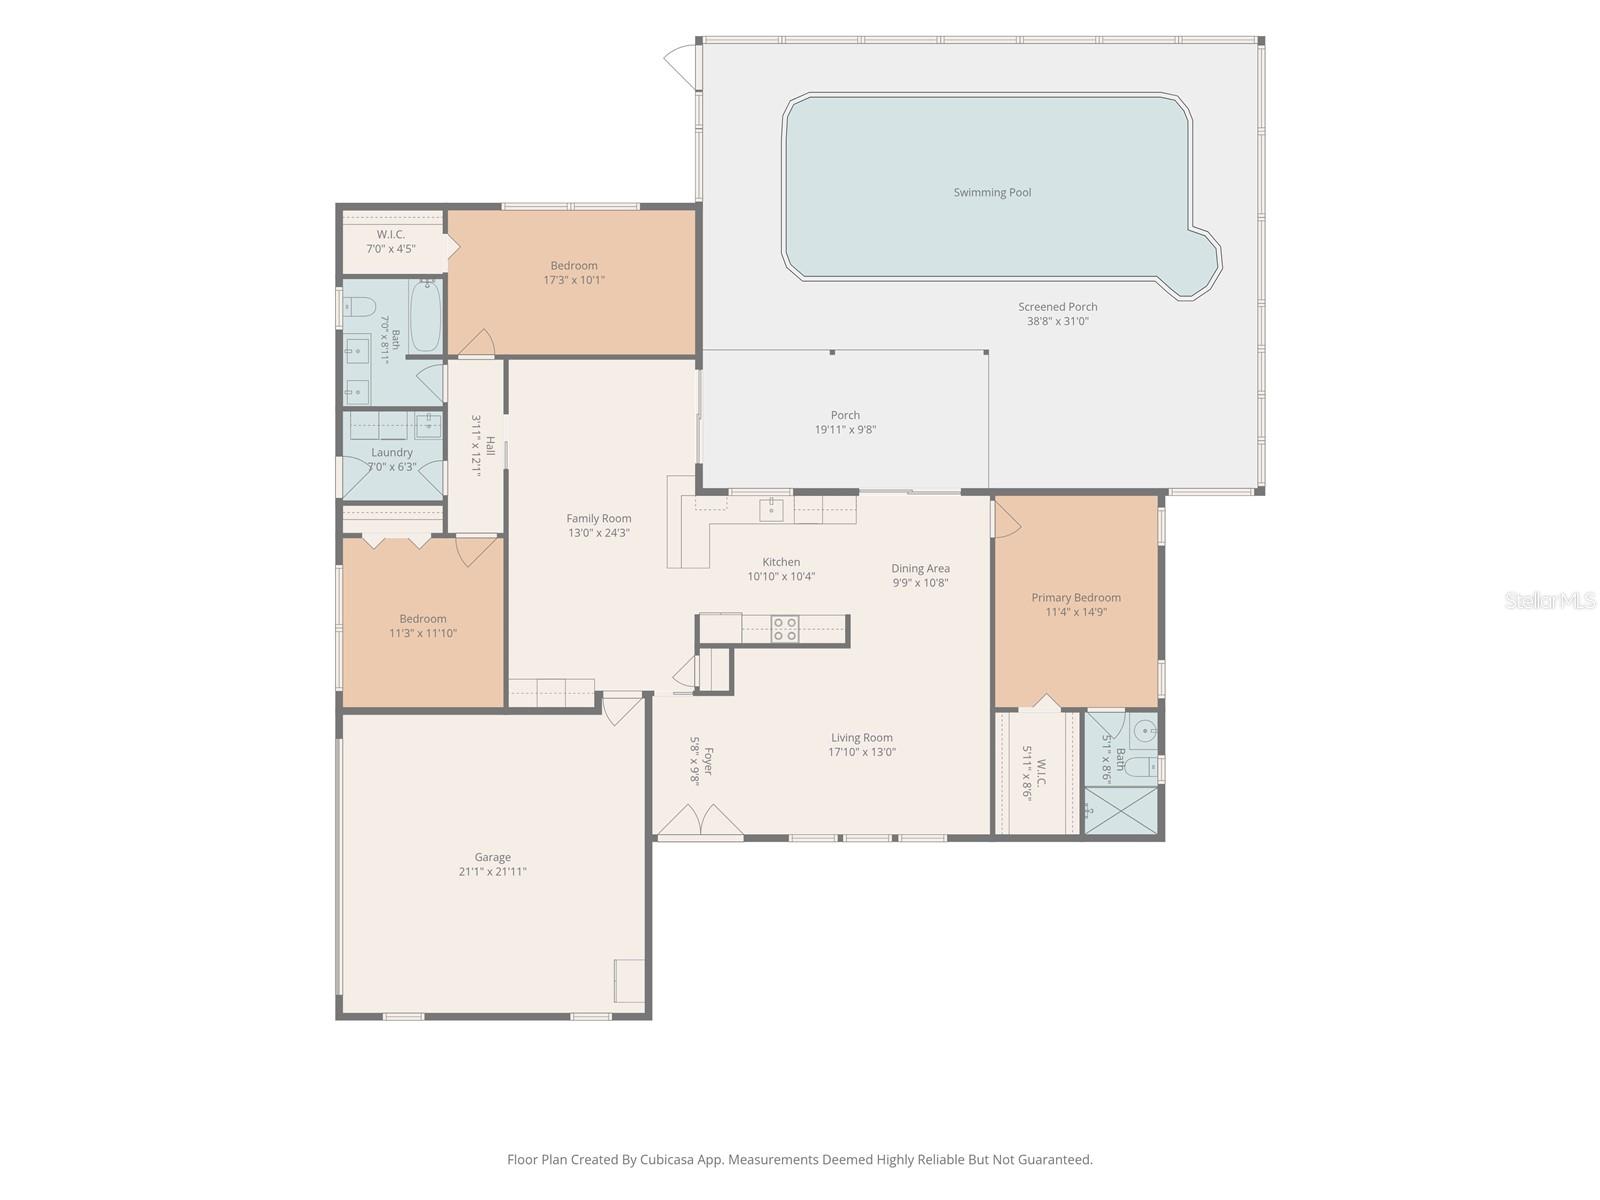
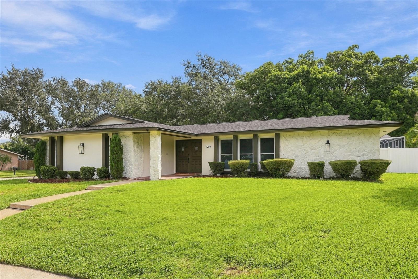
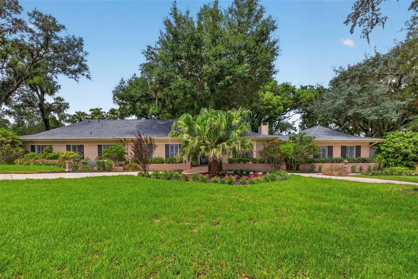
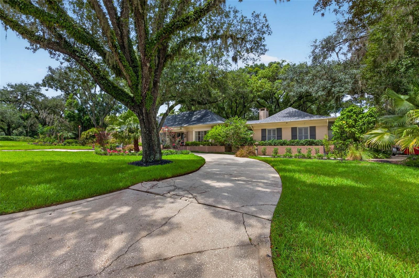
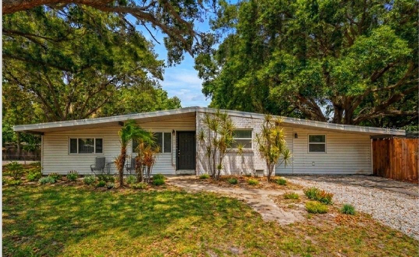
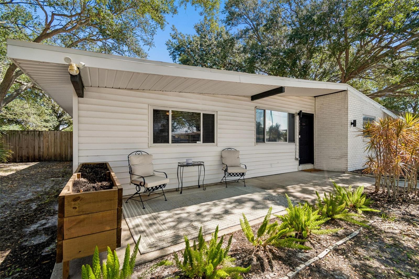
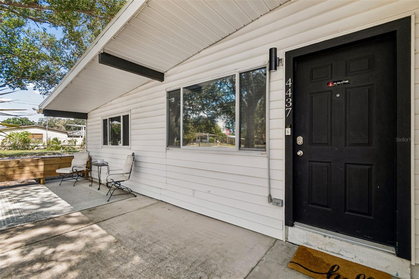
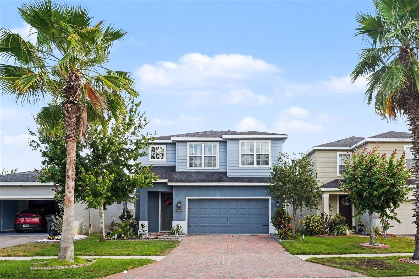
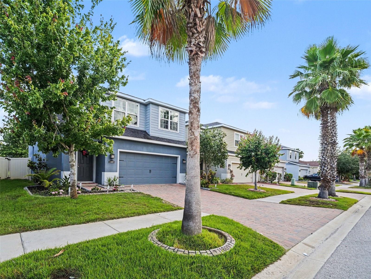
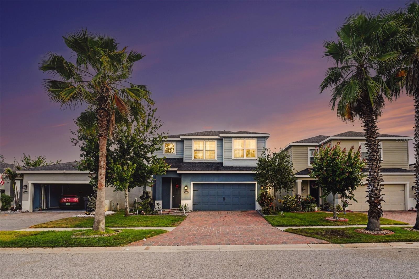
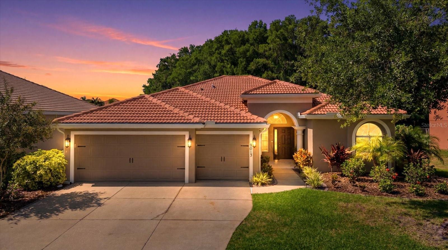
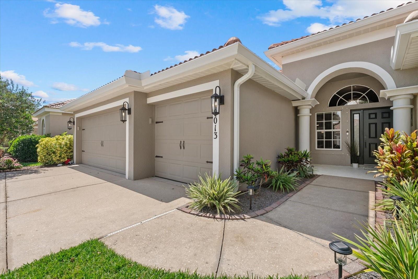
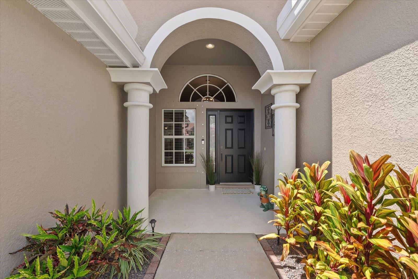
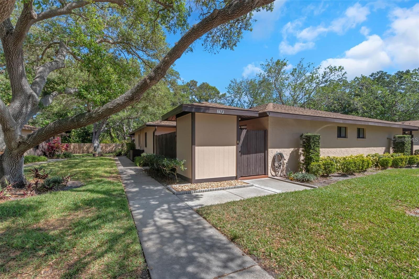
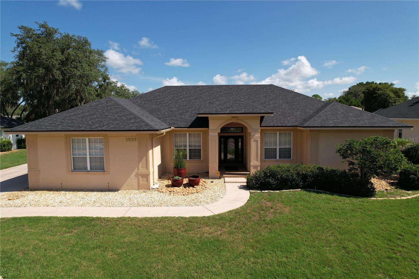
Welcome home to this beautifully maintained residence in the desirable Ayersworth Glen community of Wimauma! Roof and AC new in 2025! Offering over 2,200 square feet of thoughtfully designed living space, this spacious home features 3 bedrooms, 2 bathrooms, plus a versatile office/flex room that could easily serve as a 4th bedroom.
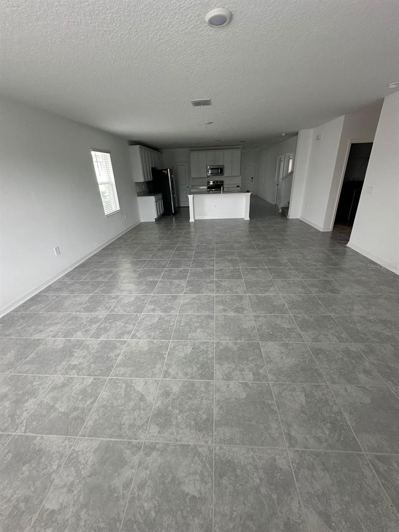
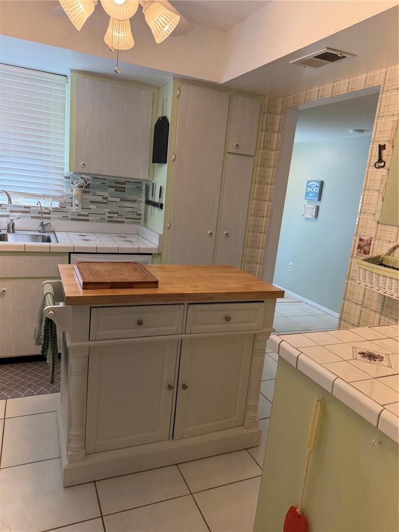
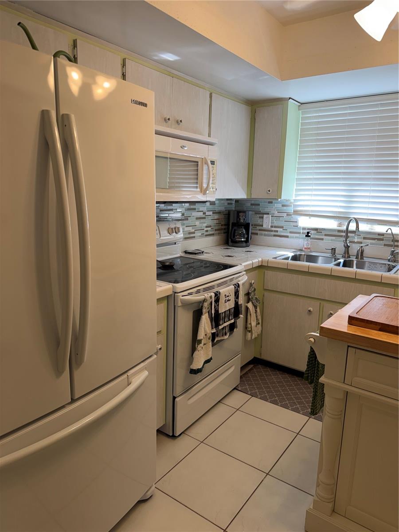
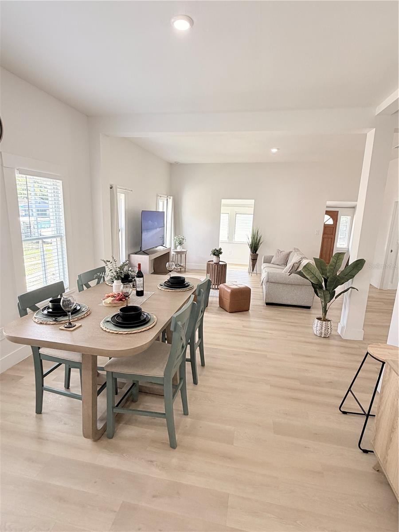
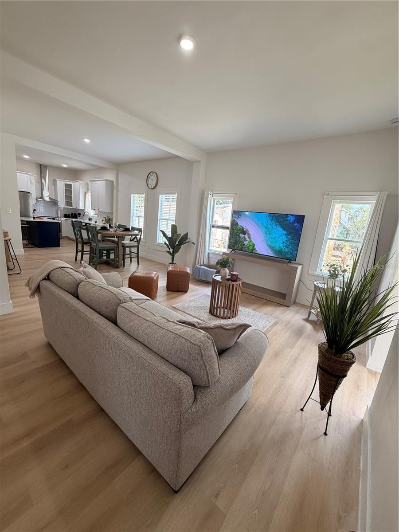
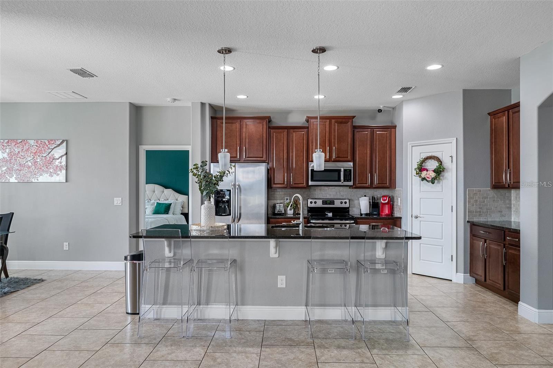
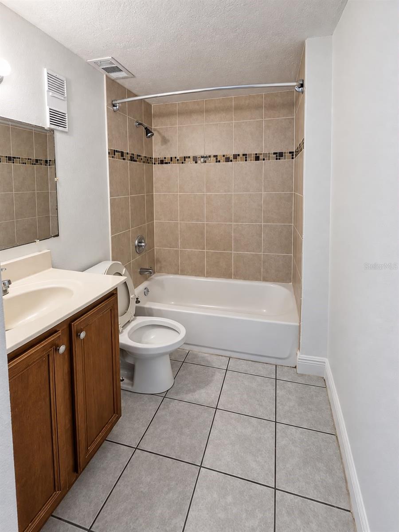
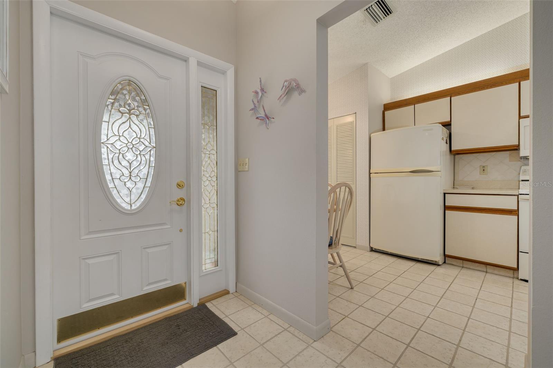
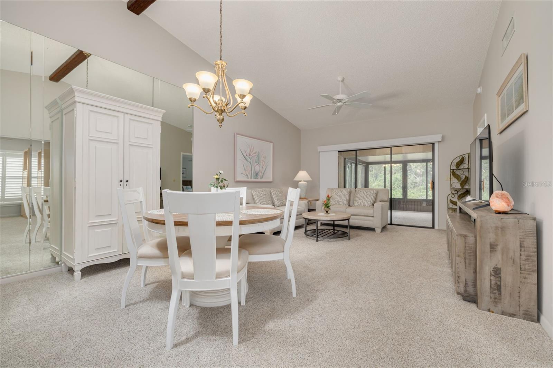
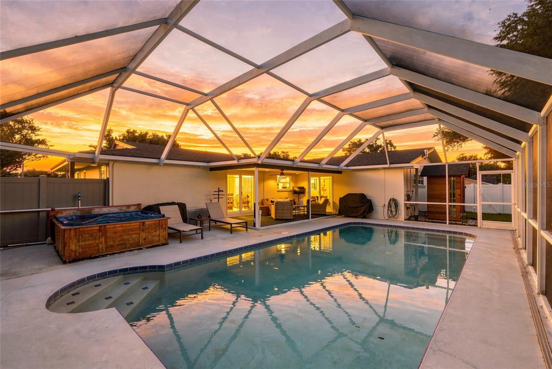
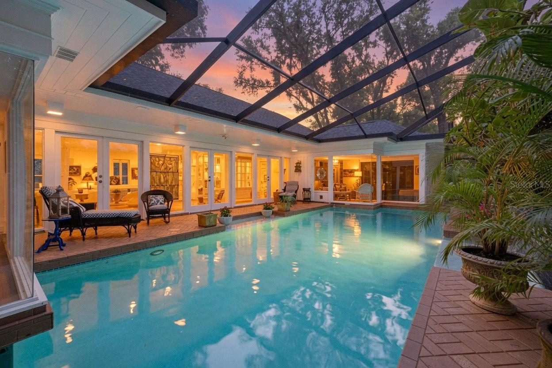
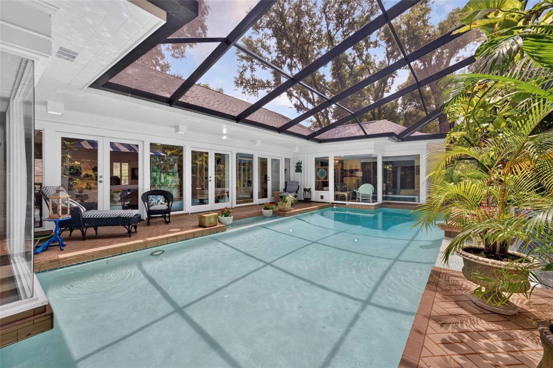
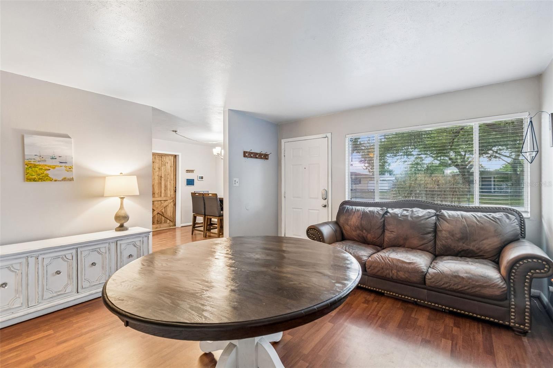
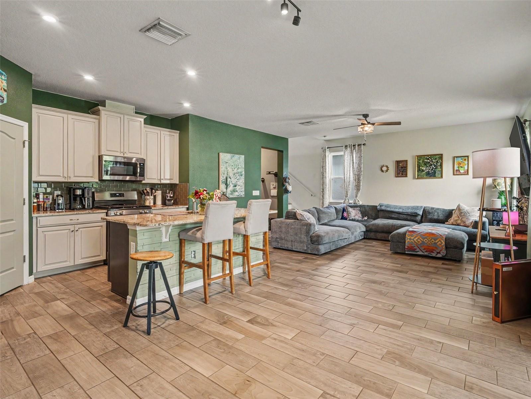
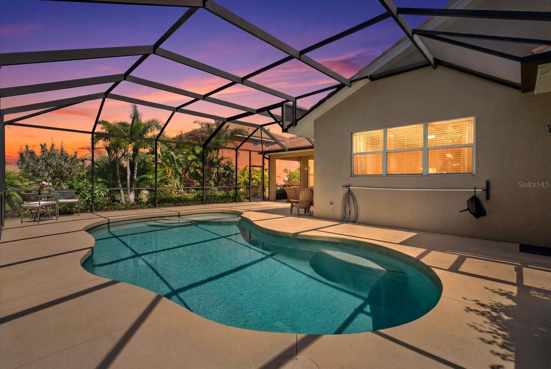
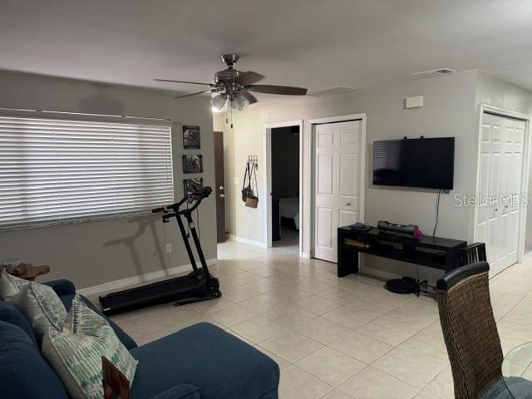
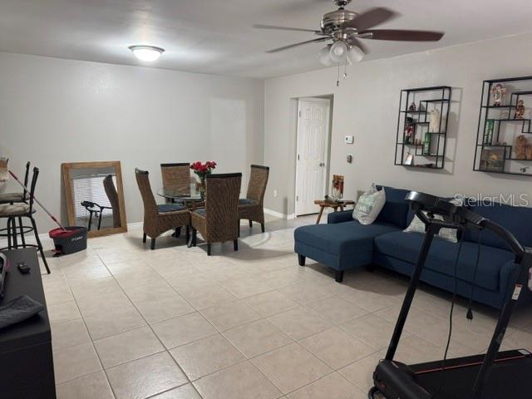
The open-concept floor plan is perfect for both everyday living and entertaining, highlighted by a large kitchen overlooking the family room and breakfast area. The private owner's suite offers a relaxing retreat with dual vanities, a garden tub, and separate shower. Enjoy Florida living year-round from the covered and screened lanai overlooking the backyard.
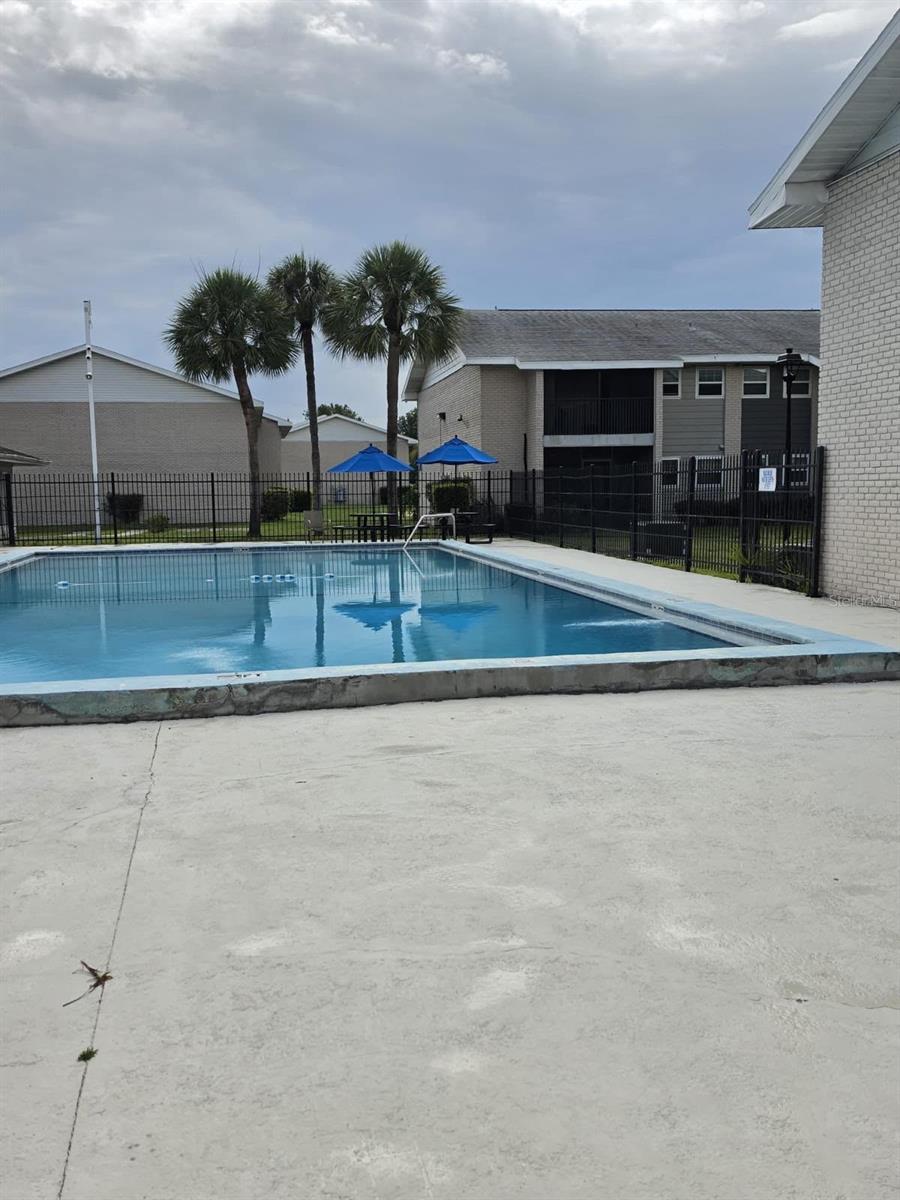
Residents of Ayersworth Glen enjoy outstanding community amenities including a resort-style pool, clubhouse, fitness center, basketball courts, playgrounds, and parks. Conveniently located near US-301, I-75, shopping, dining, schools, hospitals, and an easy commute to Tampa, Brandon, and MacDill AFB.
Possible USDA zero money down financing available for qualified buyers! Don't miss this opportunity to own a spacious home in one of South Hillsborough County's fastest-growing areas.
Show all description - Virtual Tour: https://www.propertypanorama.com/instaview/stellar/TB8550443
Video
- VirtualTourURLUnbranded: https://www.propertypanorama.com/instaview/stellar/TB8550443
Basics
- Bathrooms Half: 0
- Date added: Added 1 hour ago
- Category: Single Family Residence
- Type: Residential
- Bedrooms: 3
- Bathrooms: 2
- Half baths: 0
- Area, sq ft: 2237 sq ft
- Lot size, sq ft: 5750 sq ft
- Year built: 2010
- View: Garden
- SubdivisionName: AYERSWORTH GLEN
- GarageSpaces: 2
Location
- CountyOrParish: Hillsborough
- City / Department: WIMAUMA
Location Details
- Elementary School: Reddick Elementary School
- Middle Or Junior School: Shields-HB
- High School: East Bay-HB
Property Features
- Interior Features: Cathedral Ceiling(s), Ceiling Fans(s), Eat-in Kitchen, Kitchen/Family Room Combo, Open Floorplan, Primary Bedroom Main Floor, Solid Wood Cabinets, Split Bedroom, Walk-In Closet(s)
- Appliances: Convection Oven, Dishwasher, Disposal, Microwave, Range, Refrigerator
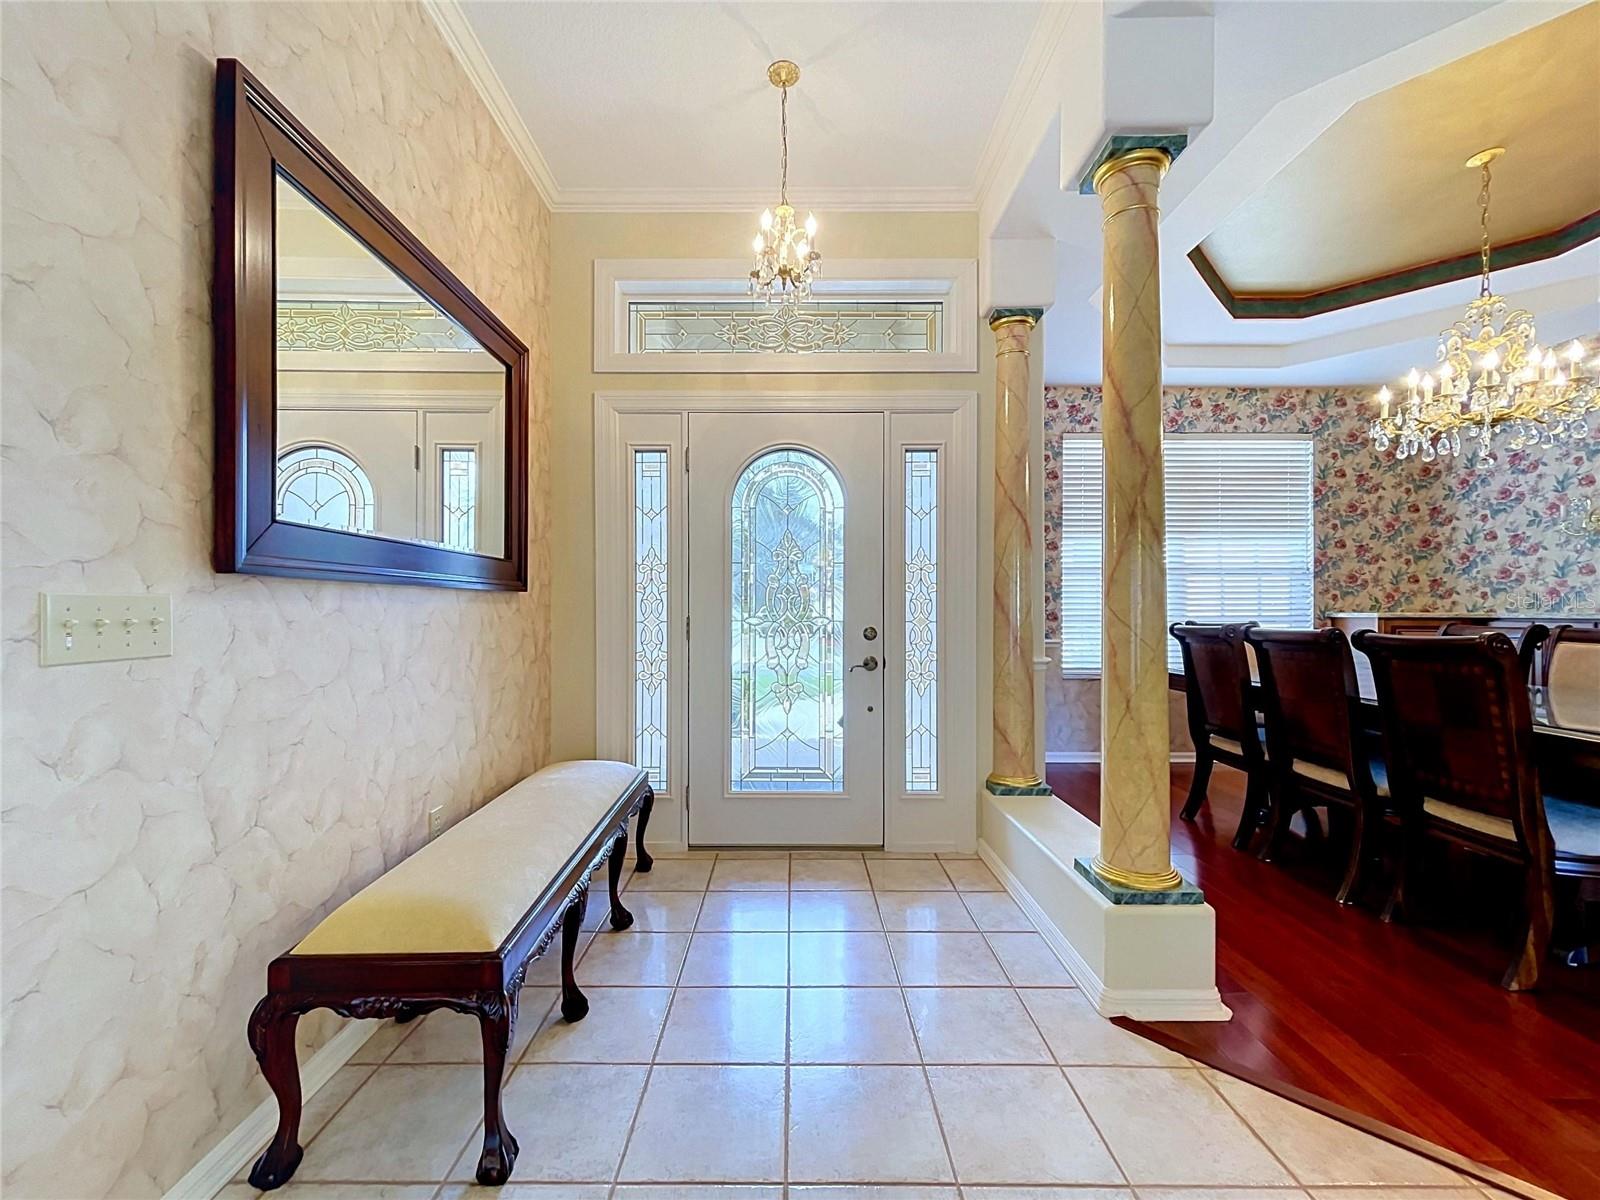
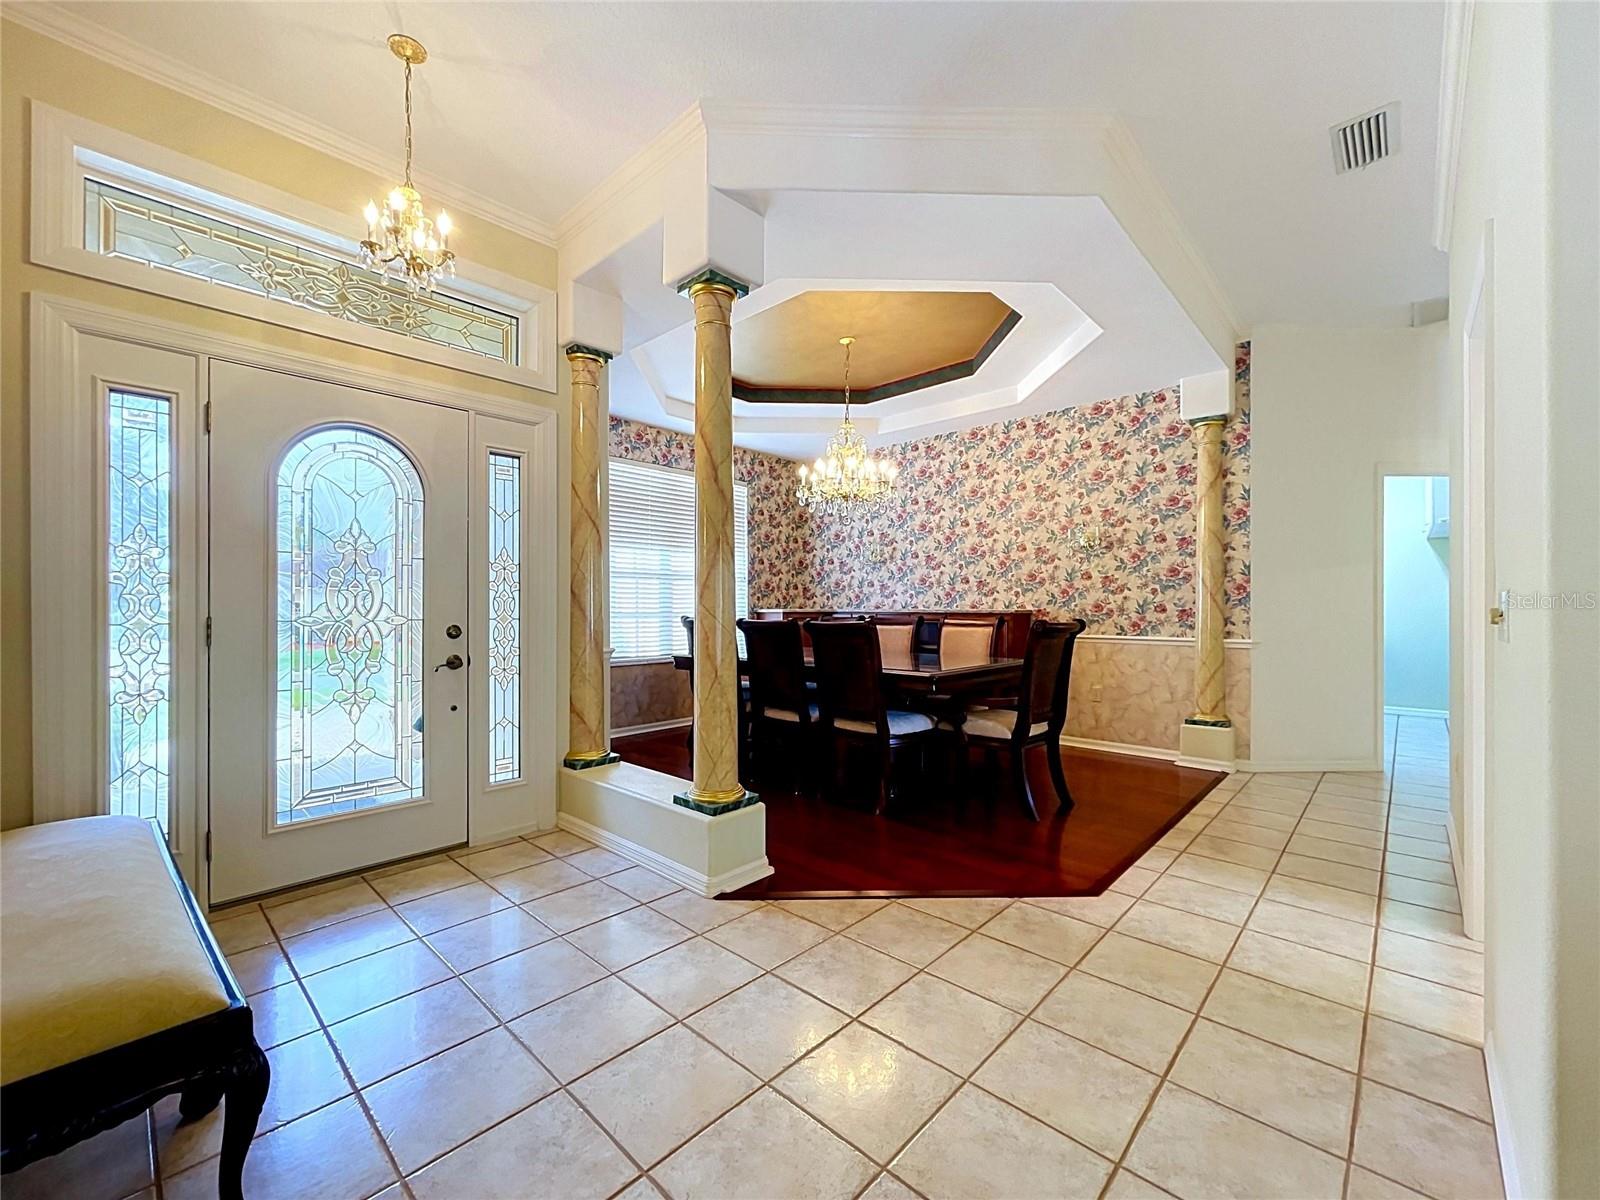
- Flooring: Carpet, Ceramic Tile
- Laundry Features: Inside, Laundry Room
- Patio And Porch Features: Covered, Patio, Screened
- Parking Features: Driveway, Garage Door Opener
- Garage YN: Yes
- Attached Garage YN: Yes
- Garage Spaces: 2
- Pets Allowed: Yes
- Exterior Features: Sidewalk, Sprinkler Metered
- Fencing: Vinyl
- Roof: Shingle
- Security Features: Fire Alarm, Smoke Detector(s)
- Window Features: Blinds
- View: Garden
- Water Source: Public
- Sewer: Public Sewer
- Cooling: Central Air
- Heating: Electric
- Furnished: Unfurnished
Property Details
- Subdivision Name: AYERSWORTH GLEN
- Property Attached YN: Yes
- Direction Faces: South
- Builder Name: Adams Homes
- Construction Materials: Block, Concrete
Association Information
- Association YN: Yes
- Association Fee: 100
- Association Fee Frequency: Annually
- Association Fee Includes: Pool, Trash
- Association Amenities: Clubhouse, Fitness Center, Playground, Pool
- Community Features: Deed Restrictions, Park
Fees&Taxes
- Tax Year: 2025
- Tax Annual Amount: $5,527
- Tax Other Annual Assessment Amount: 1351
Amenities & Features
- Waterfront available: No
- GarageYN: Yes
- AttachedGarageYN: Yes
- FireplaceYN: No
- PoolPrivateYN: No
- Cooling: Central Air
- Security Features: Fire Alarm, Smoke Detector(s)
- CommunityFeatures: Deed Restrictions, Park
- WindowFeatures: Blinds
- ExteriorFeatures: Sidewalk, Sprinkler Metered
- Utilities: Electricity Connected
- Features:
- Amenities:
Building Details
- ArchitecturalStyle: Traditional
- NewConstructionYN: No
- Heating: Electric
- Exterior material: Block, Concrete
- Roof: Shingle
- Parking: Driveway, Garage Door Opener