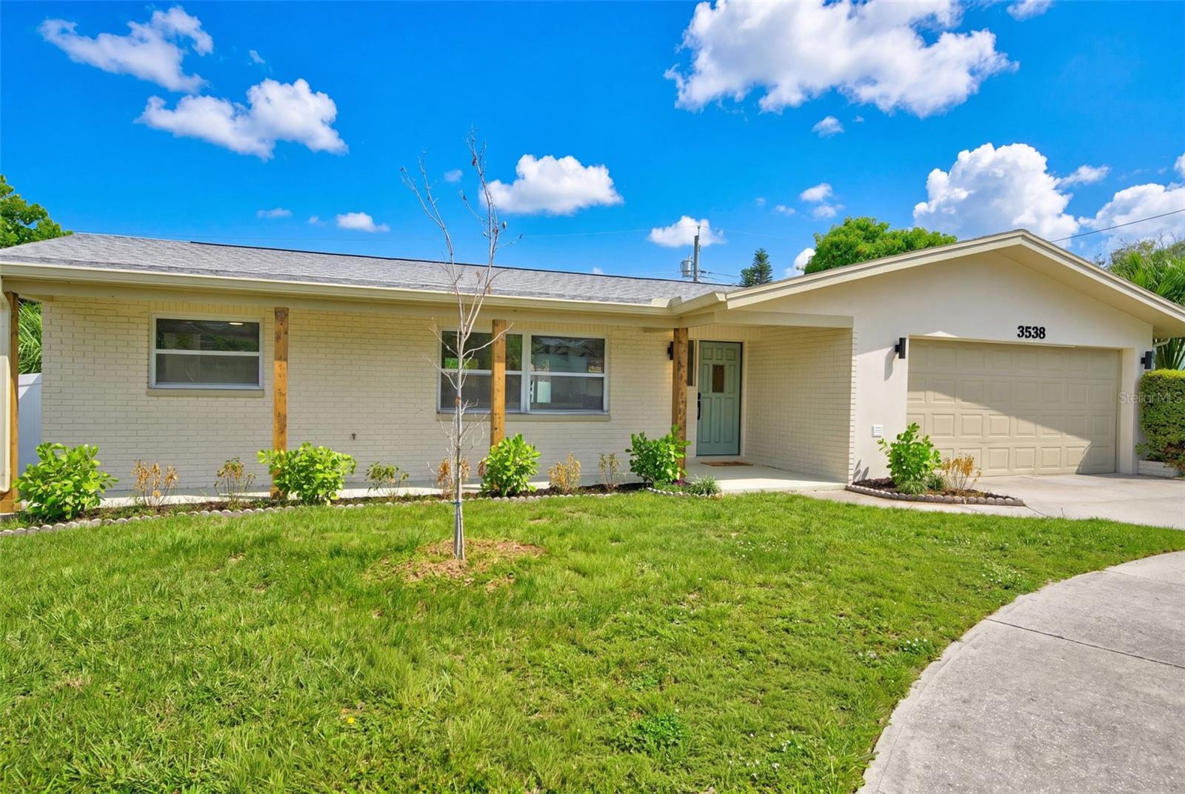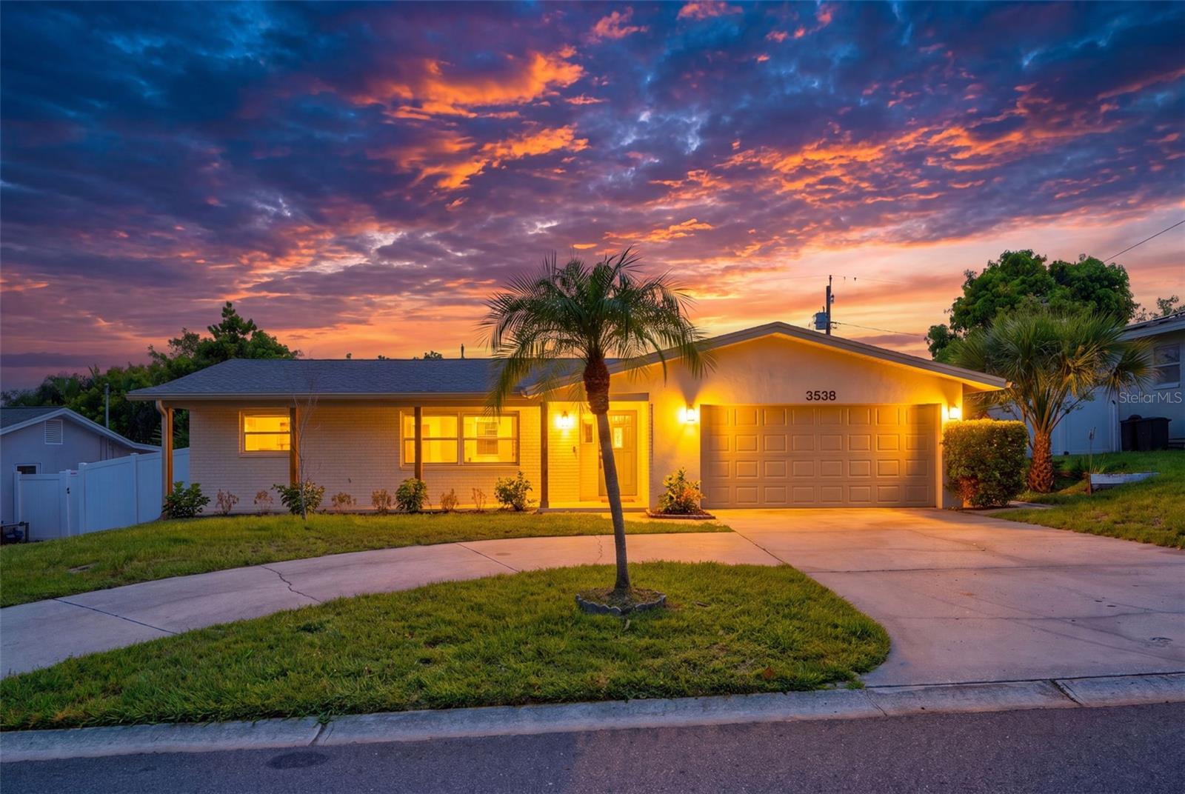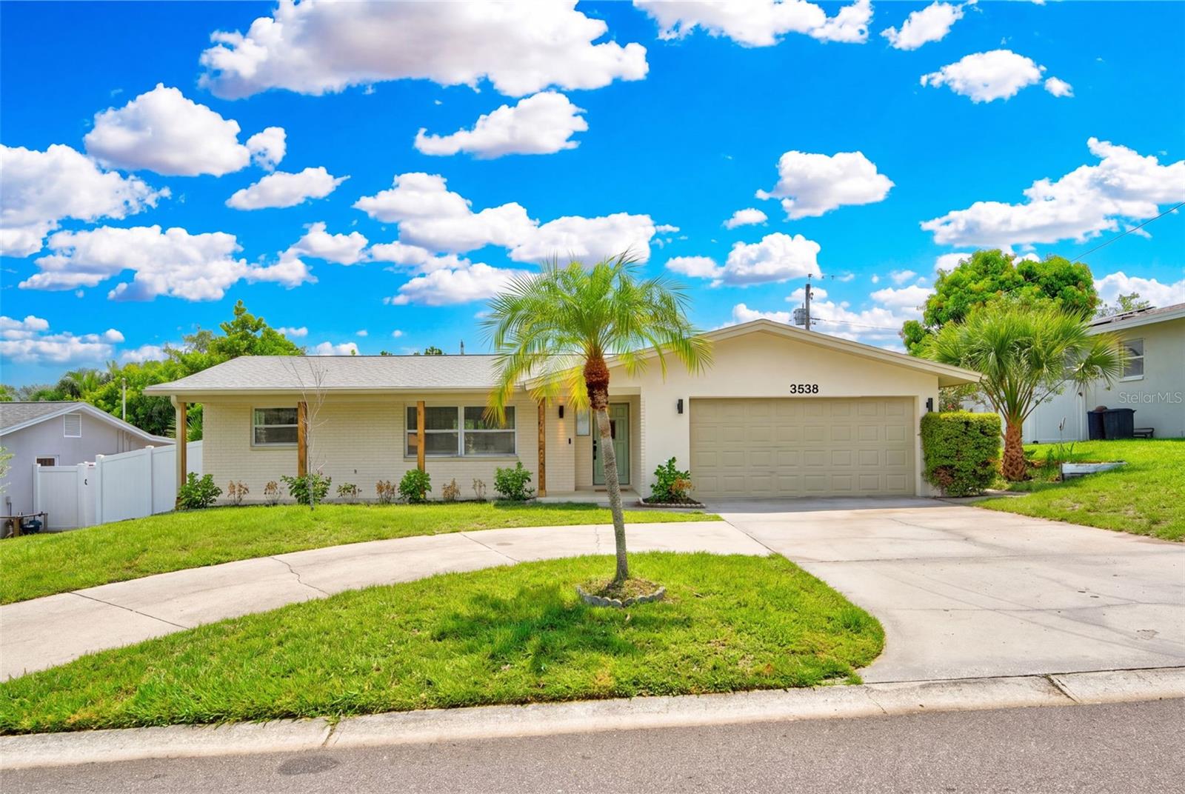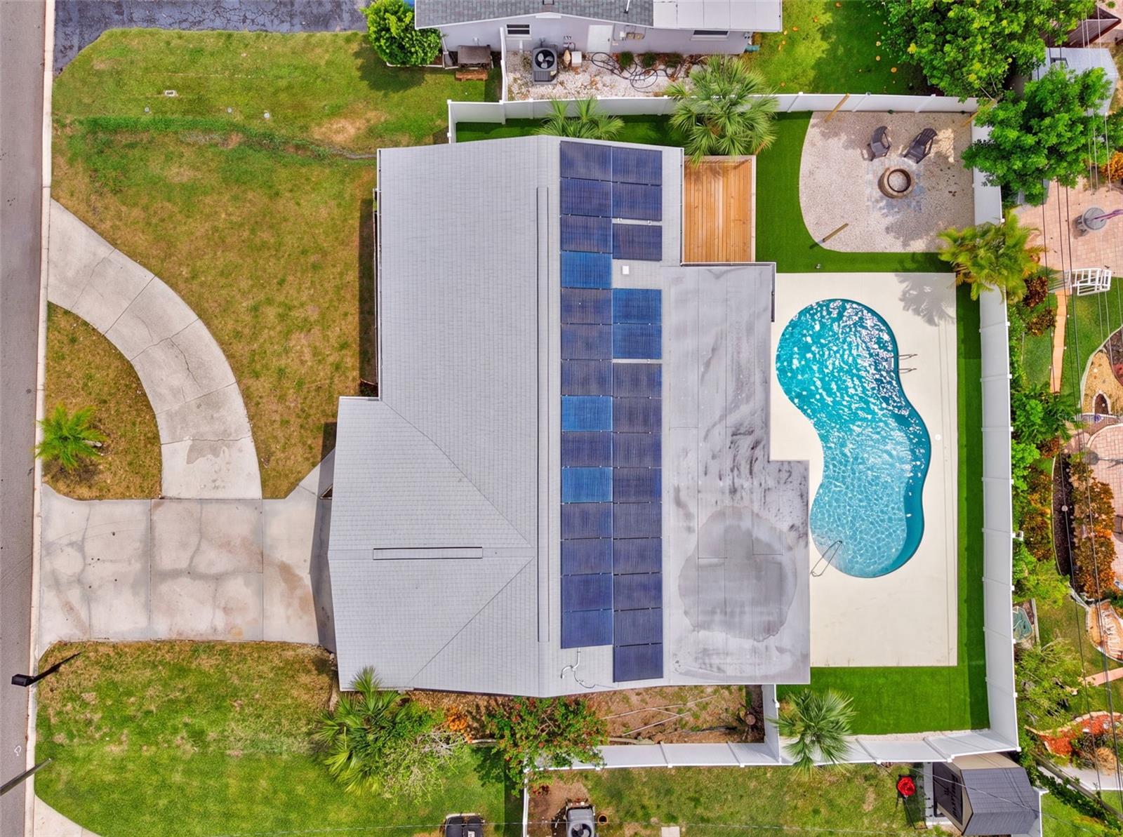
Courtesy of
- Listing Office: EXP REALTY LLC
- Status: Active
- MLS ID: MFRO6447163
Description
-
Description:
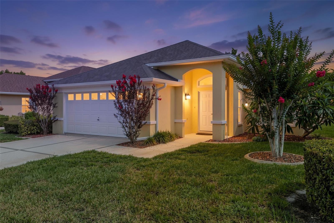
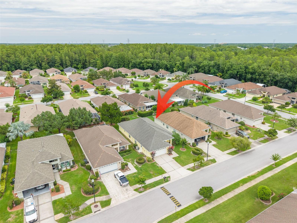
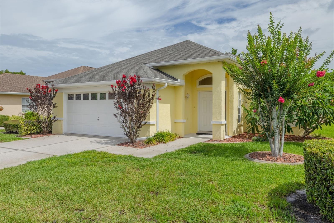
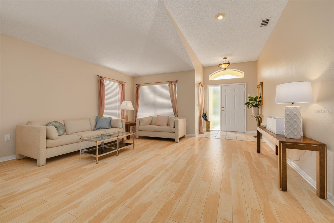
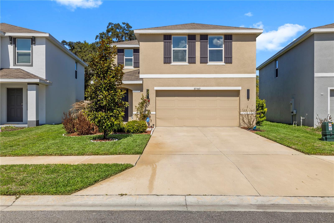
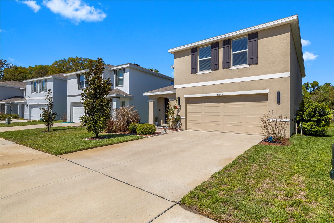
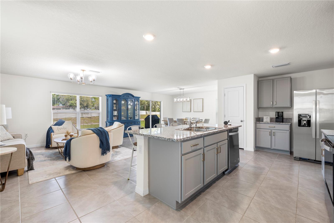
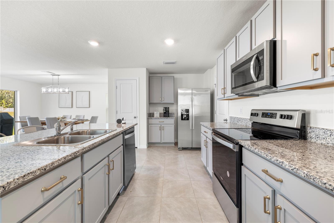
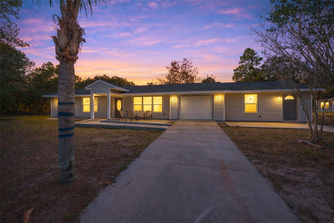
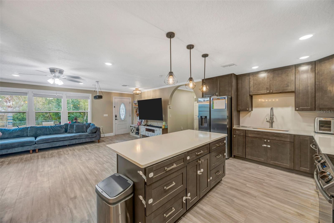
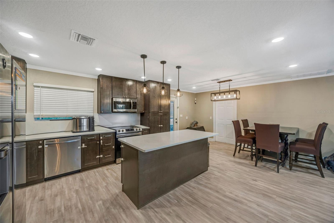
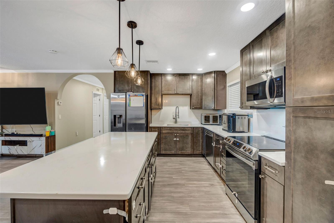
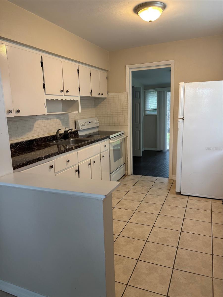
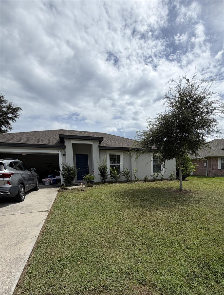
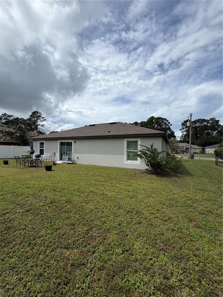
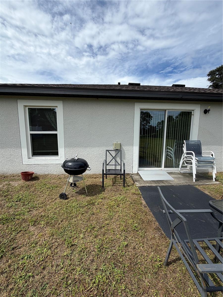
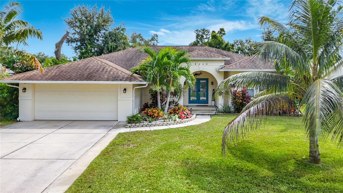
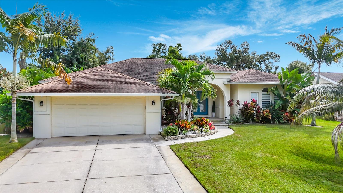
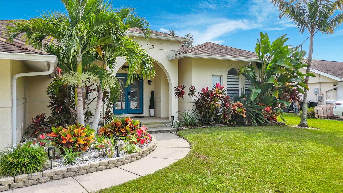
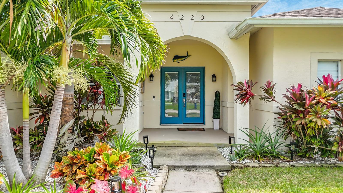
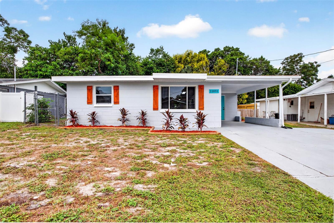
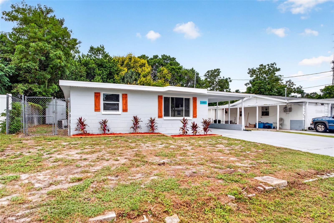
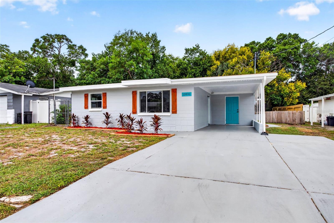
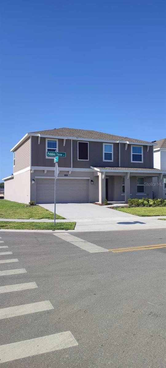
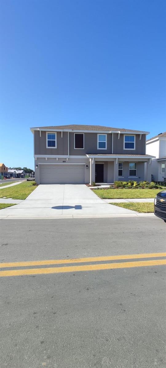
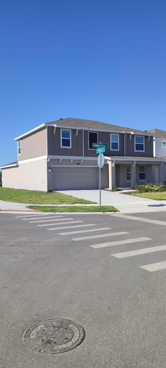
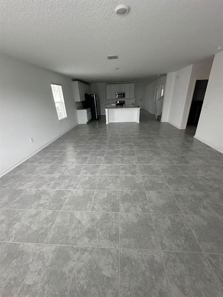
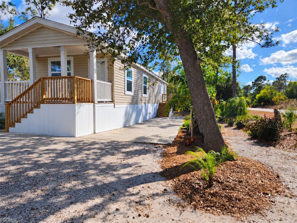
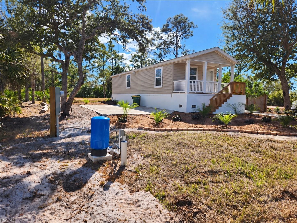
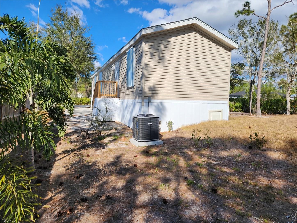
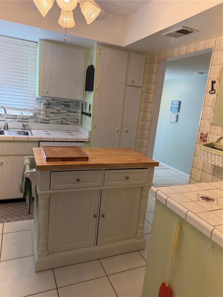
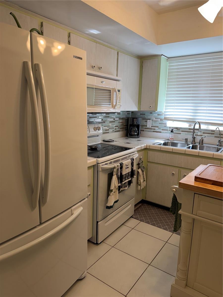
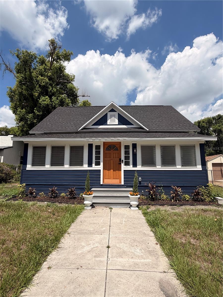
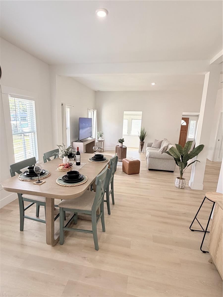
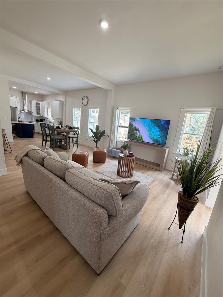
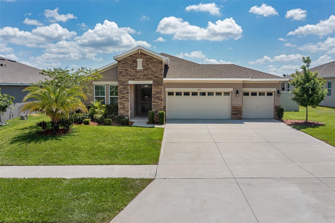
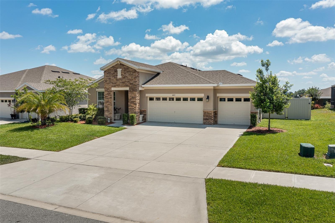
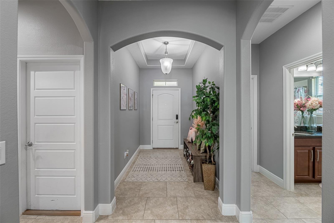
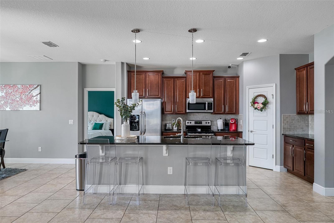
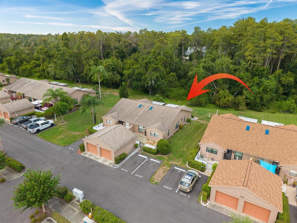
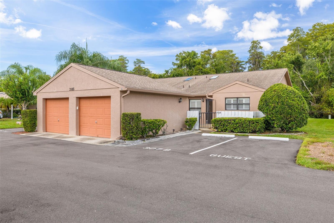
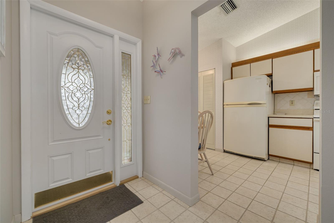
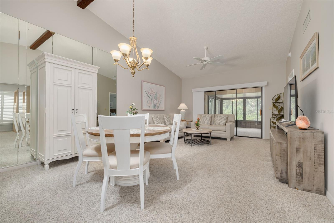
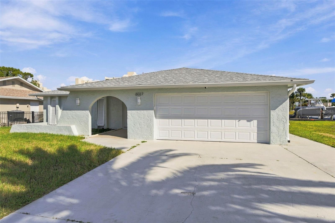
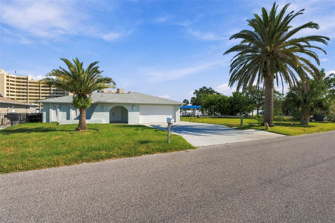
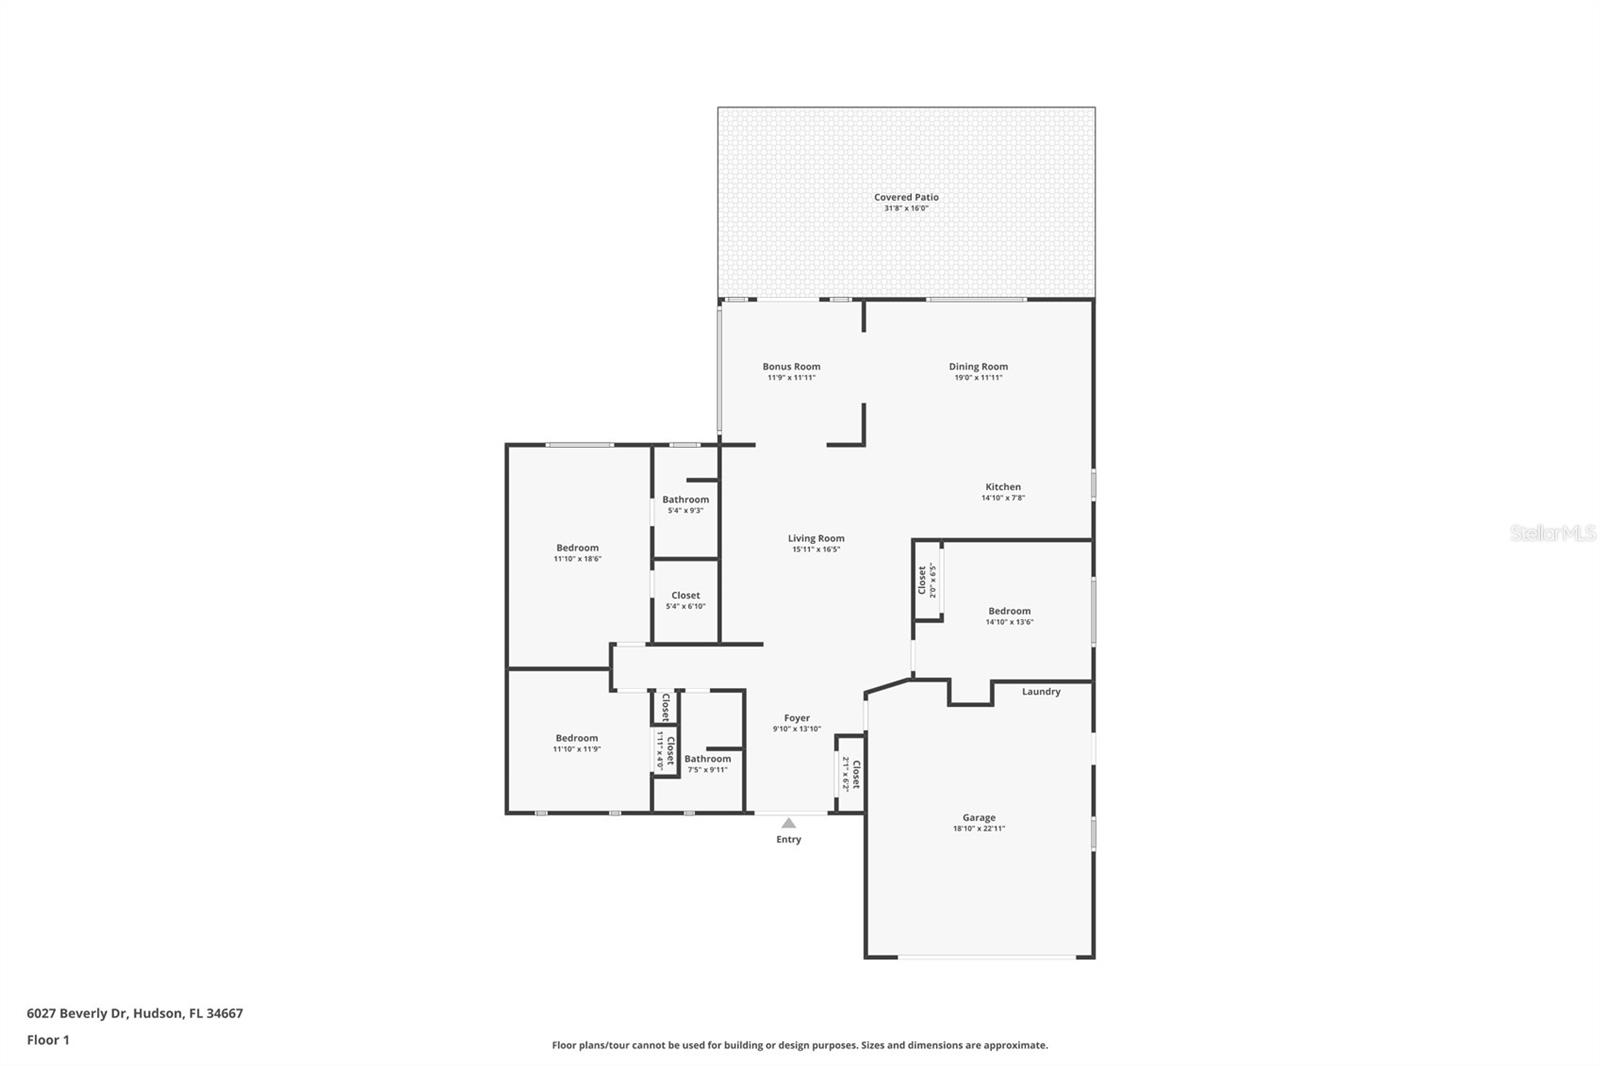
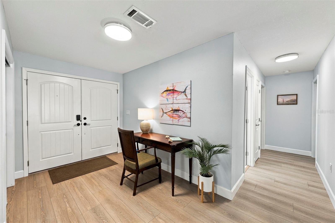
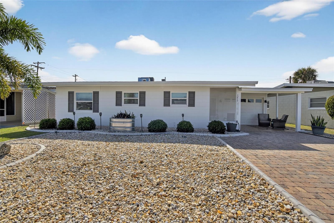
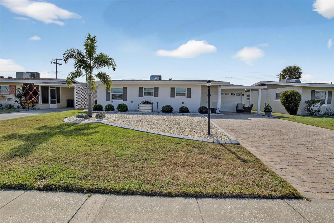
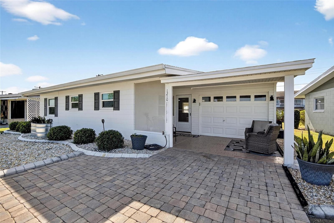
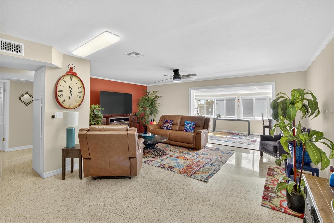
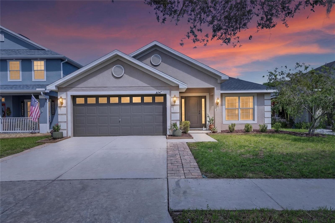
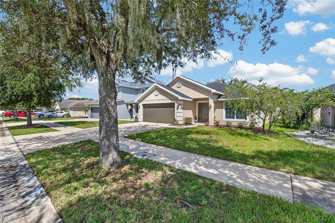
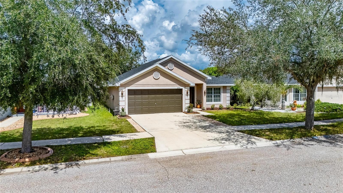
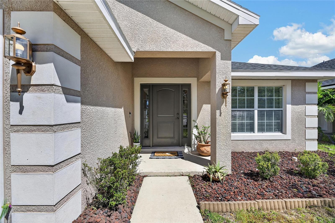
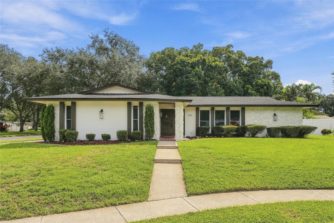
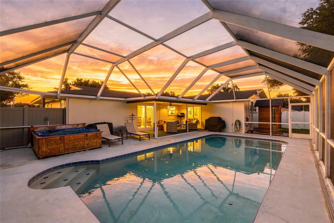
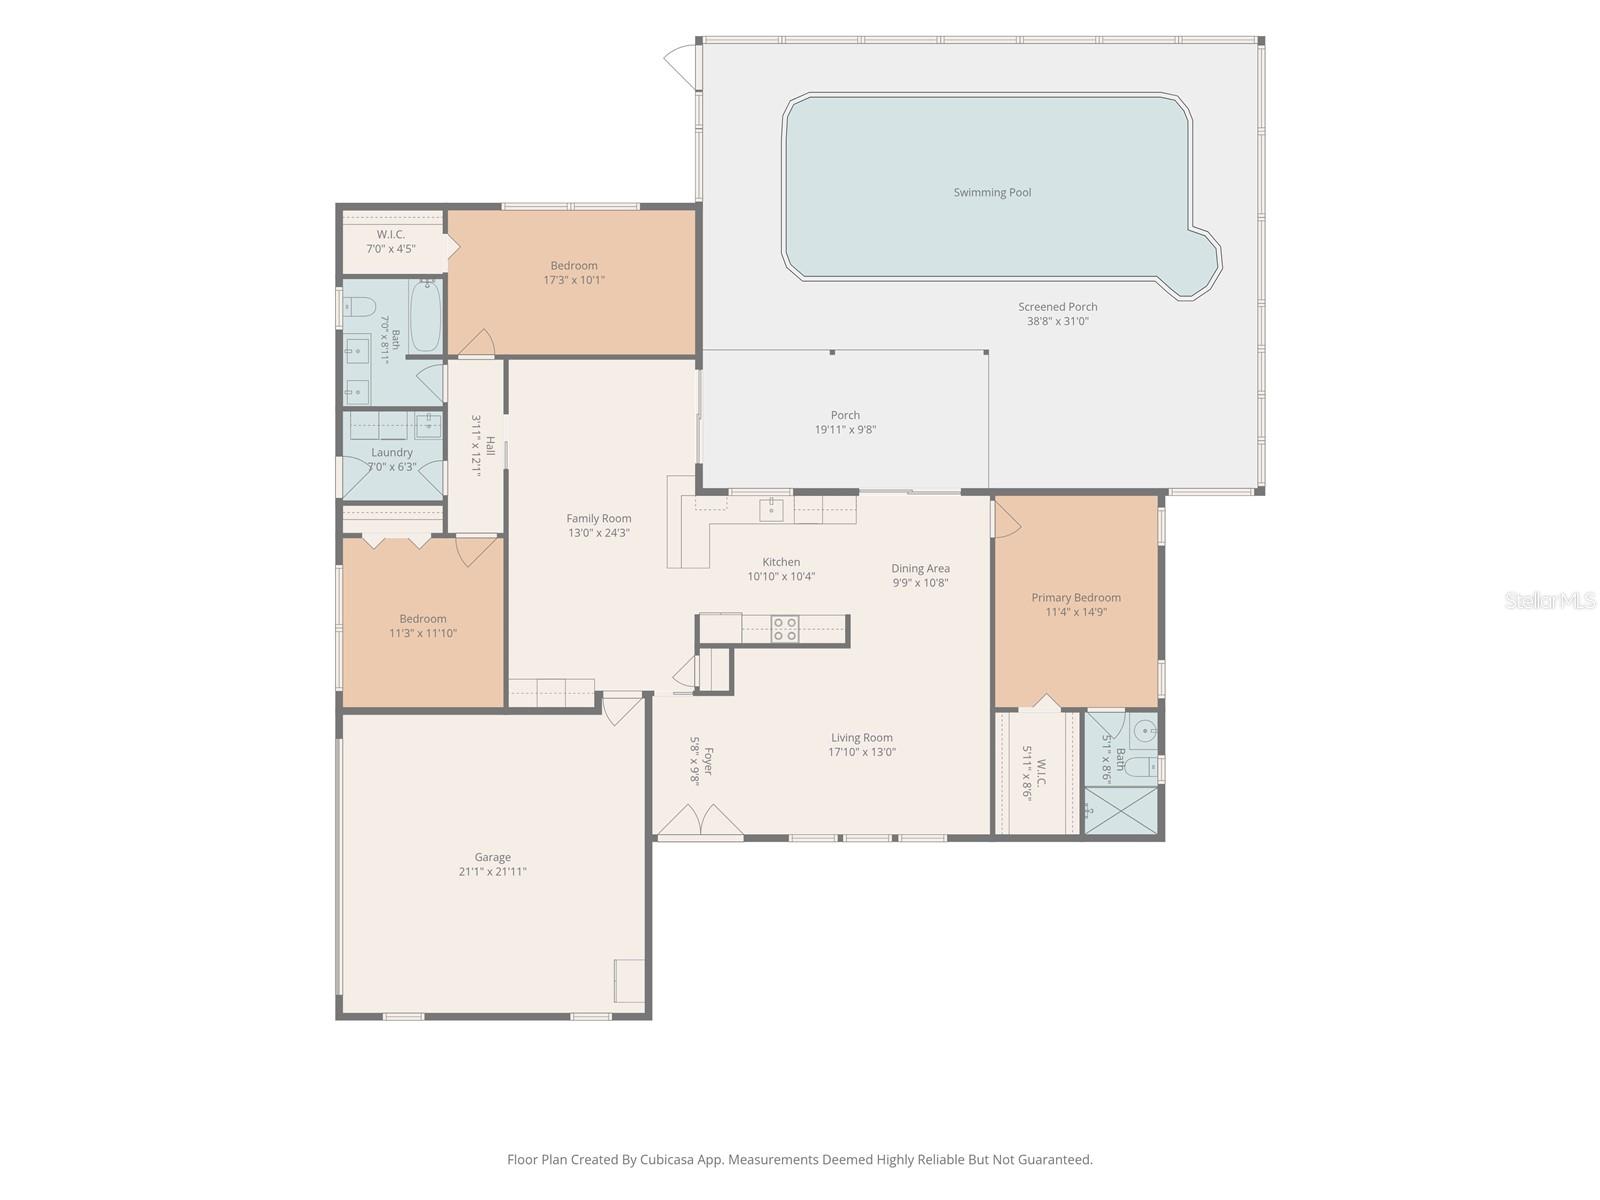
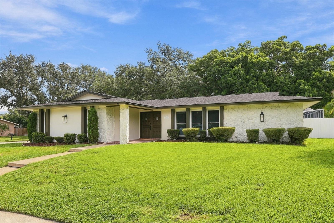
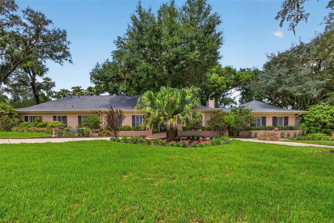
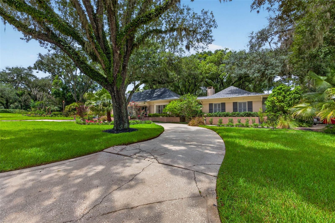
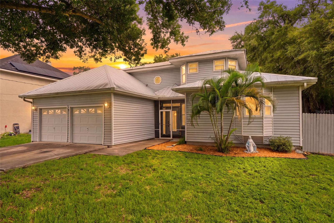
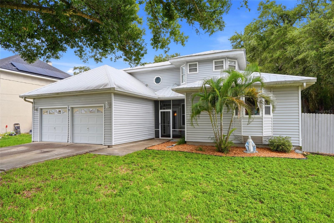
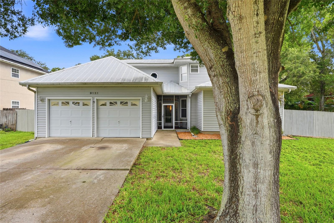
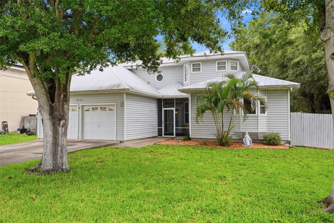
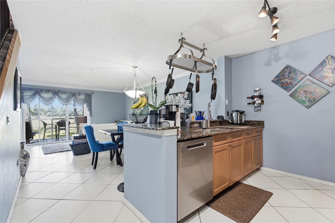
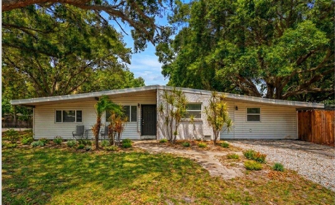
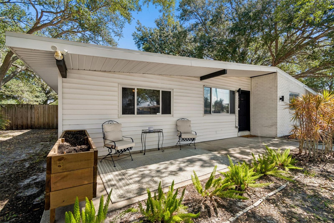
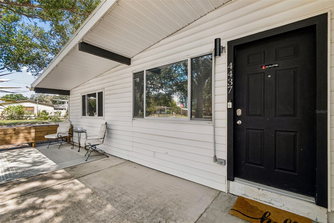
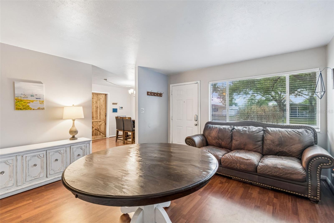
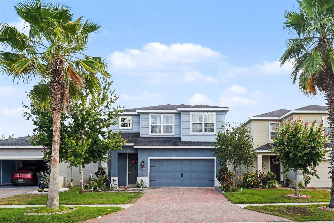
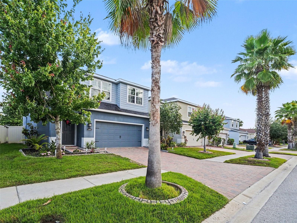
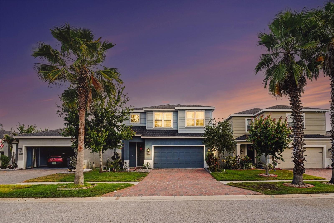
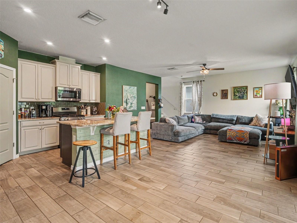
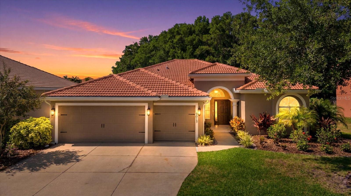
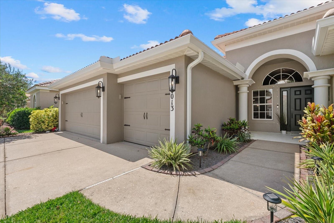
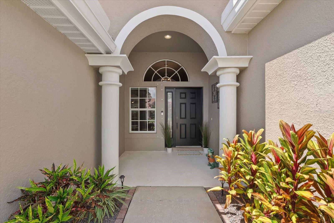
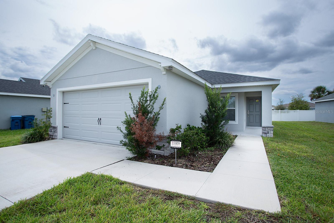
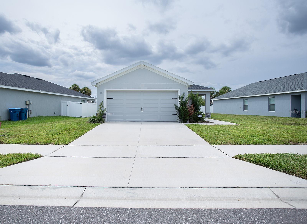
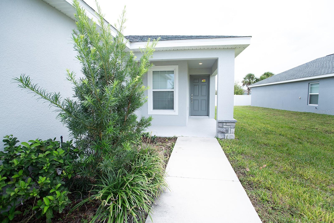
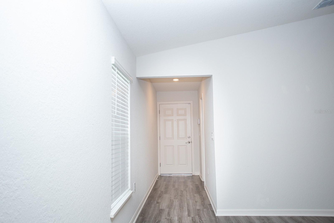
Welcome Home! Located in Haines City, this practically new construction home was built in 2024 and features three bedrooms and two bathrooms, with upgraded continuous luxurious vinyl plank flooring throughout. The open concept floor plan with vaulted ceilings maximizes the nearly 1,500 square feet of living space to give a spacious air to whoever experiences it. The open concept allows you to easily host guests from the comfort of your modern kitchen with an unimpeded view of your living room with ample lighting. The kitchen has granite countertops, an island with seating space, recessed lighting, and stainless-steel appliances. One of the biggest selling points is the built-in custom shelving in the primary suite's walk-in closet, perfect to organize your wardrobe and accessories. The primary bedroom's ensuite bathroom is well distributed with a dual vanity, large shower with a dual shower head, and private water closet. Located in the Gracelyn Grove subdivision, the property enjoys NO CDD, affordable HOA dues in the popular Haines City area. Let's schedule a showing today!
Show all description - Virtual Tour: https://www.propertypanorama.com/instaview/stellar/O6447163
Video
- VirtualTourURLUnbranded: https://www.propertypanorama.com/instaview/stellar/O6447163
Basics
- Bathrooms Half: 0
- Date added: Added 43 minutes ago
- Category: Single Family Residence
- Type: Residential
- Bedrooms: 3
- Bathrooms: 2
- Half baths: 0
- Area, sq ft: 1486 sq ft
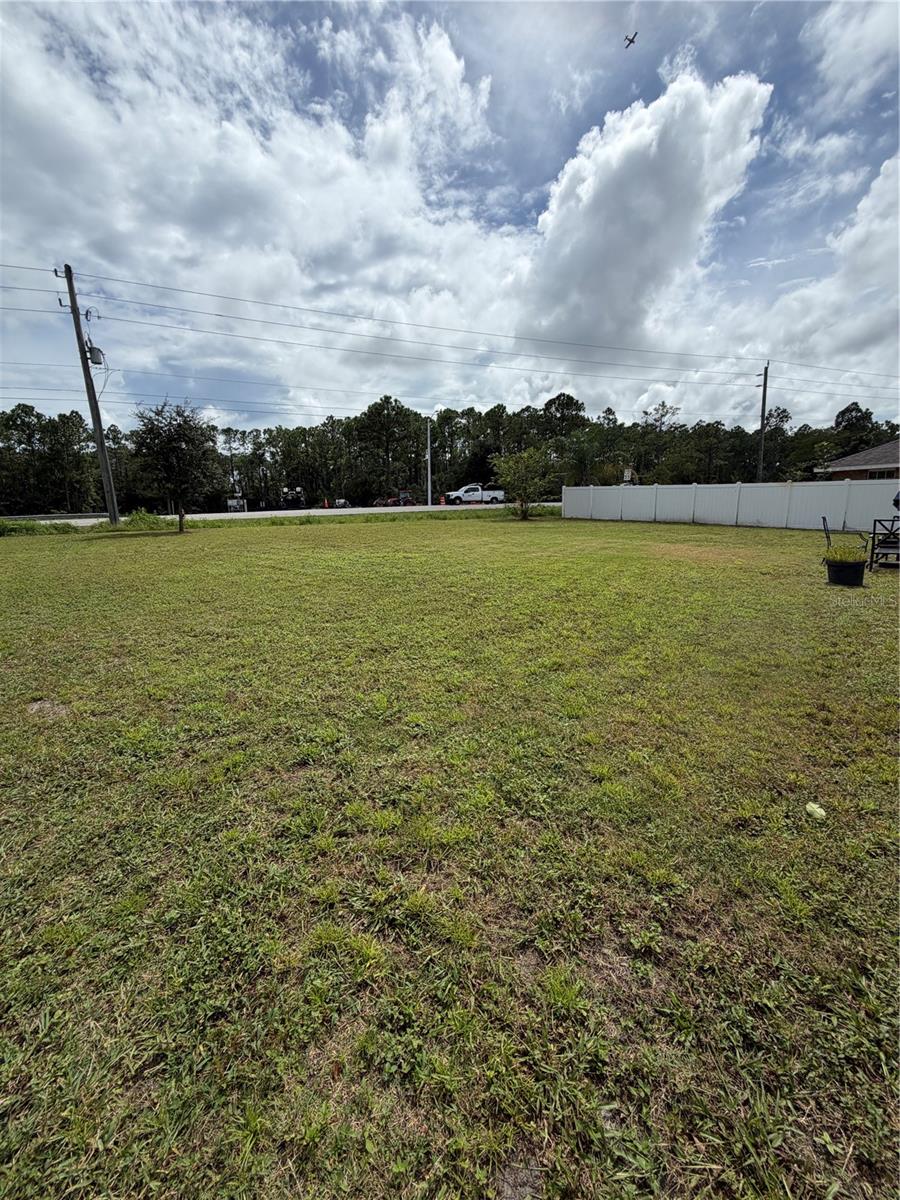
- Lot size, sq ft: 5985 sq ft
- Year built: 2024
- SubdivisionName: GRACELYN GROVE
- GarageSpaces: 2
Location
- CountyOrParish: Polk
- City / Department: HAINES CITY
Property Features
- Interior Features: In Wall Pest System, Living Room/Dining Room Combo, Open Floorplan, Primary Bedroom Main Floor, Solid Surface Counters, Solid Wood Cabinets, Stone Counters, Vaulted Ceiling(s)
- Appliances: Dishwasher, Disposal, Electric Water Heater, Microwave, Range, Refrigerator
- Flooring: Luxury Vinyl, Vinyl
- Laundry Features: Inside, Laundry Room
- Garage YN: Yes
- Attached Garage YN: Yes
- Garage Spaces: 2
- Pets Allowed: Breed Restrictions, Cats OK, Dogs OK, Yes
- Roof: Shingle
- Window Features: Blinds
- Water Source: Public
- Sewer: Public Sewer
- Cooling: Central Air
- Heating: Central
- Furnished: Unfurnished
Property Details
- Subdivision Name: GRACELYN GROVE
- Direction Faces: Southwest
- Builder Name: Highland Homes
- Builder Model: Begonia
- Construction Materials: Block
Association Information
- Association YN: Yes
- Association Fee: 250
- Association Fee Frequency: Quarterly
Fees&Taxes
- Tax Year: 2025
- Tax Annual Amount: $4,088
Amenities & Features
- Waterfront available: No
- GarageYN: Yes
- AttachedGarageYN: Yes
- FireplaceYN: No
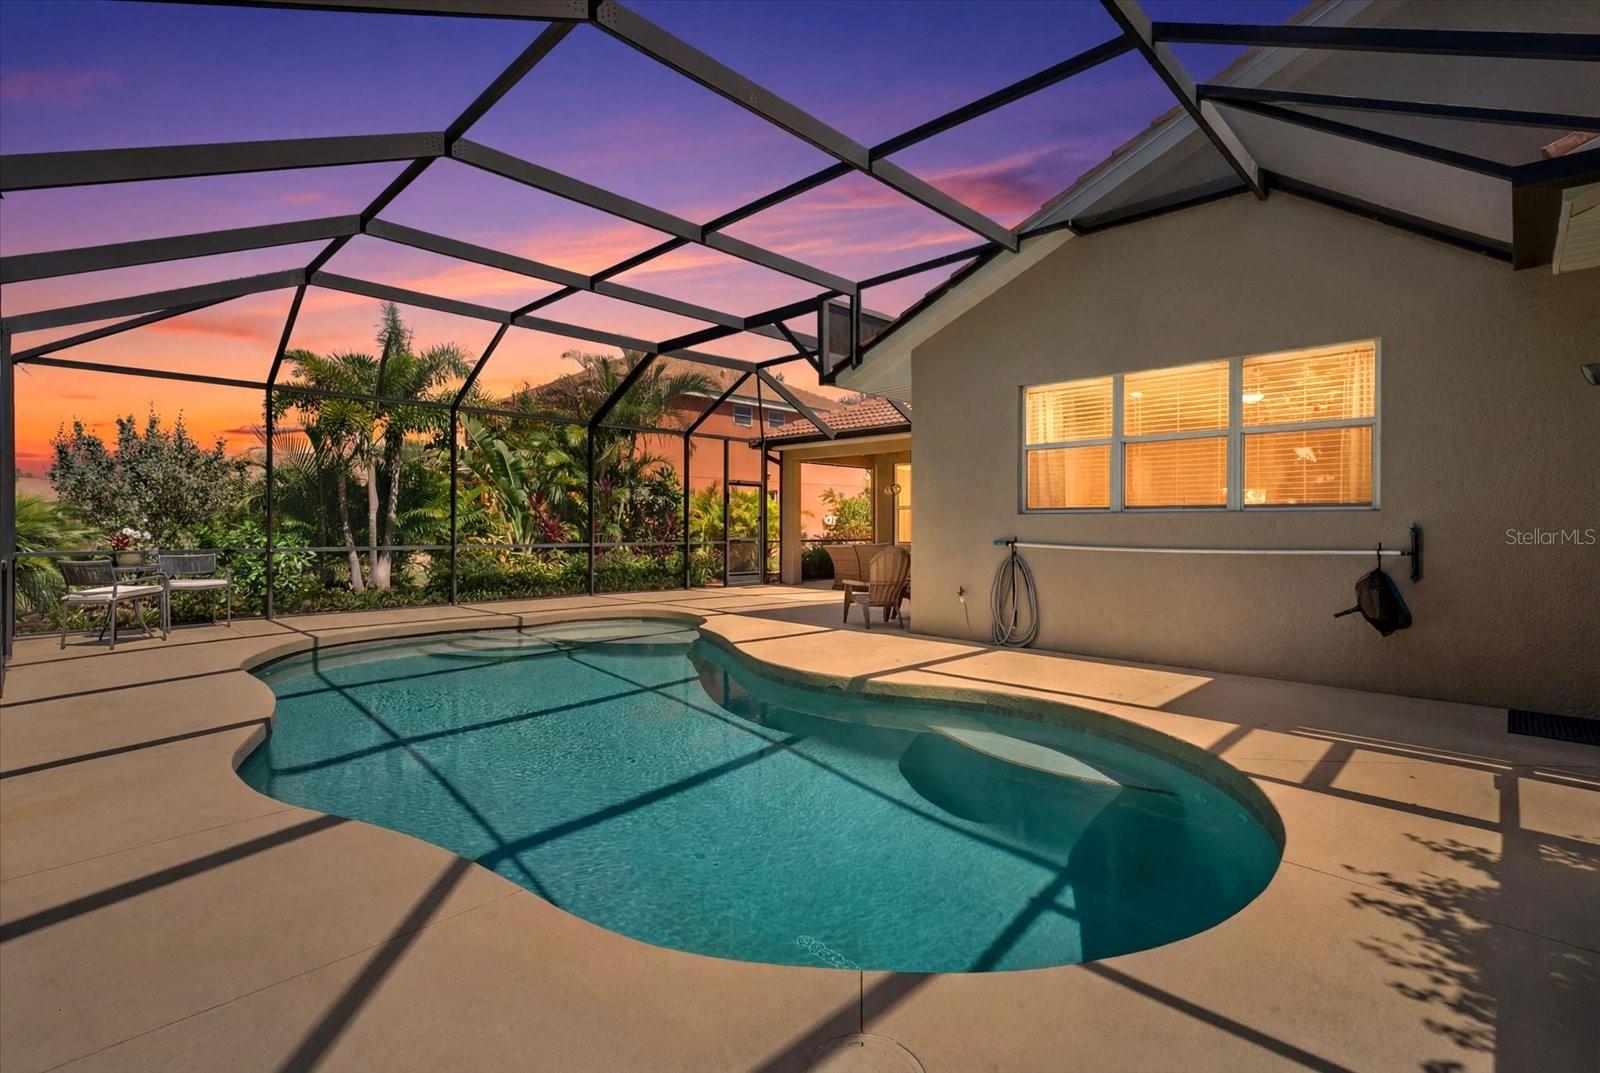
- PoolPrivateYN: No
- Cooling: Central Air
- WindowFeatures: Blinds
- Utilities: Cable Available, Public
- Features:
- Amenities: