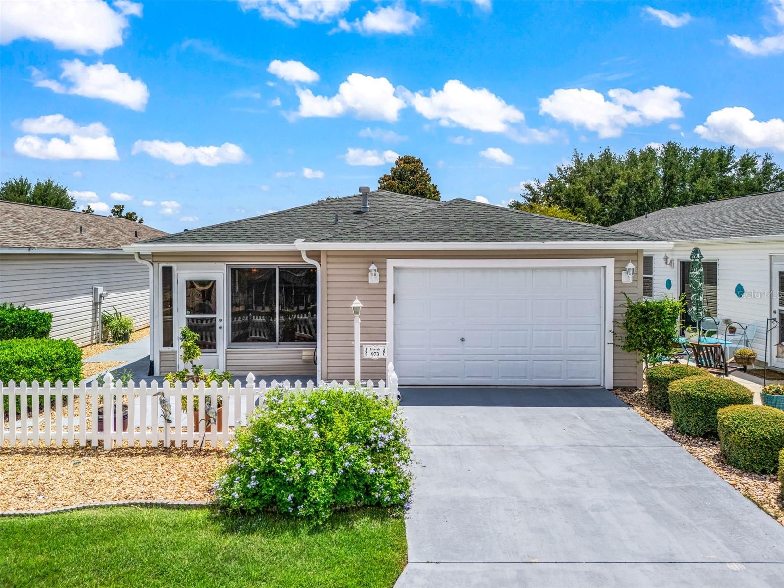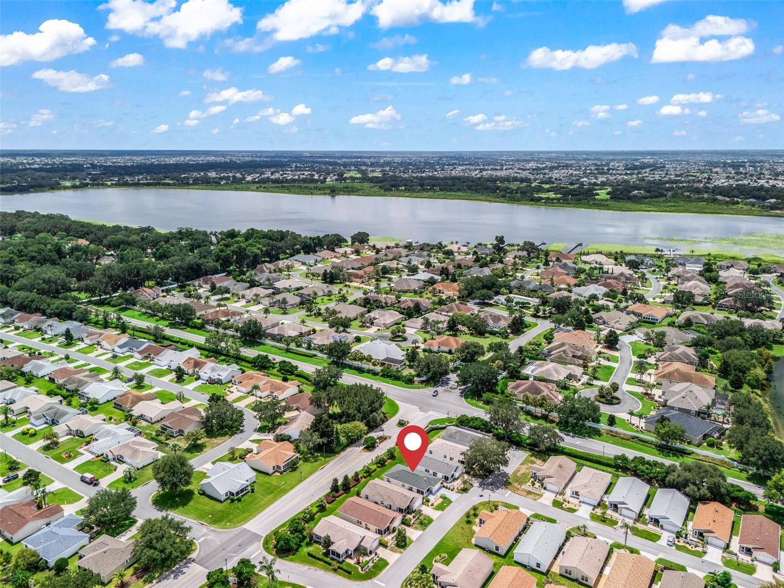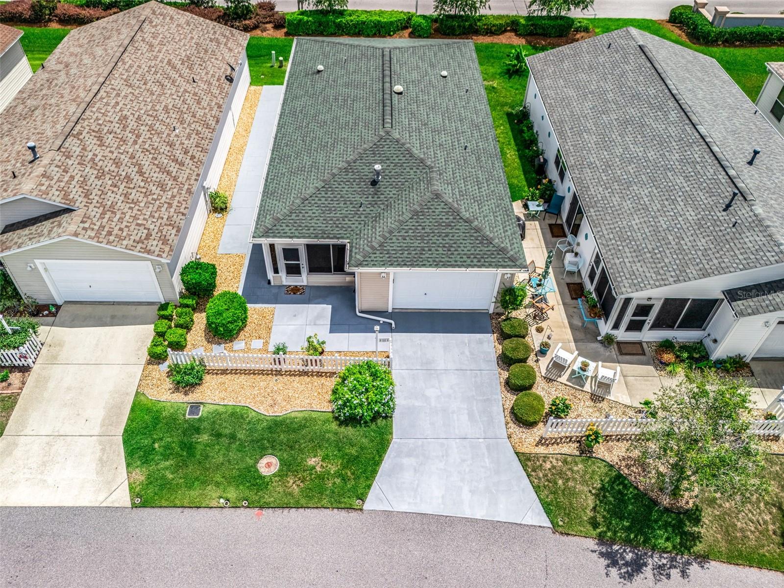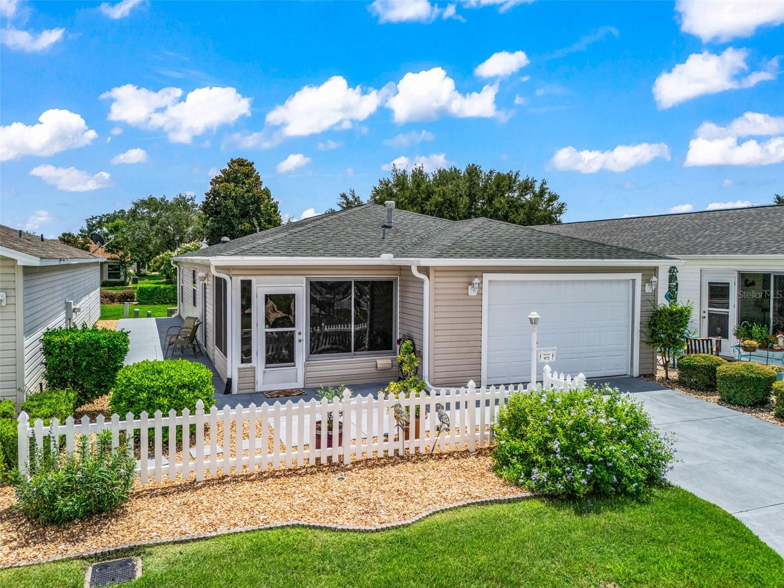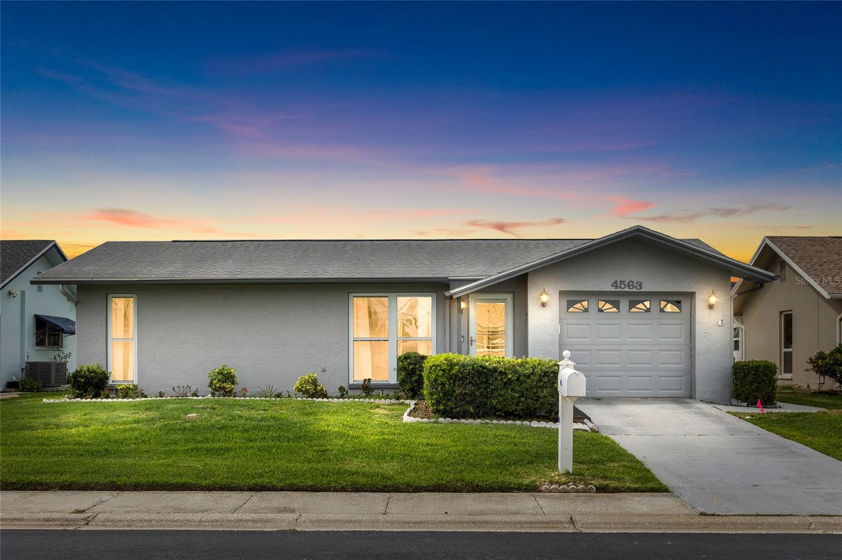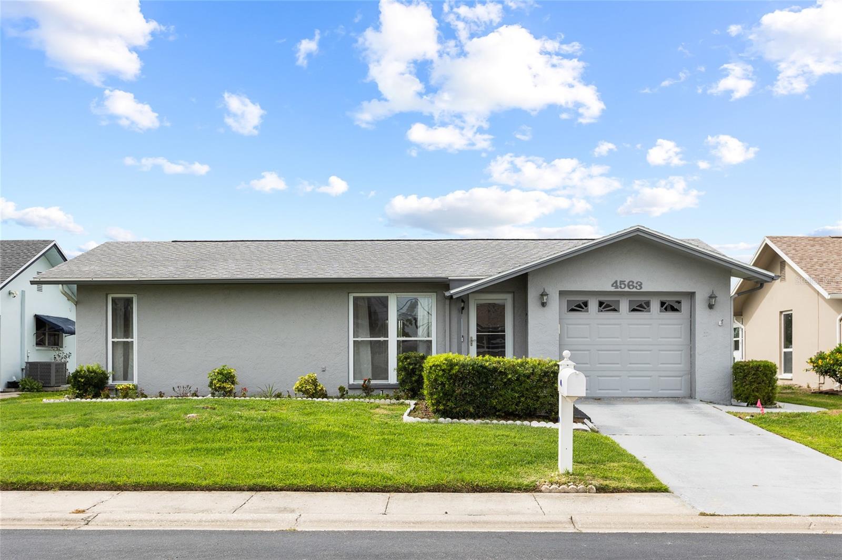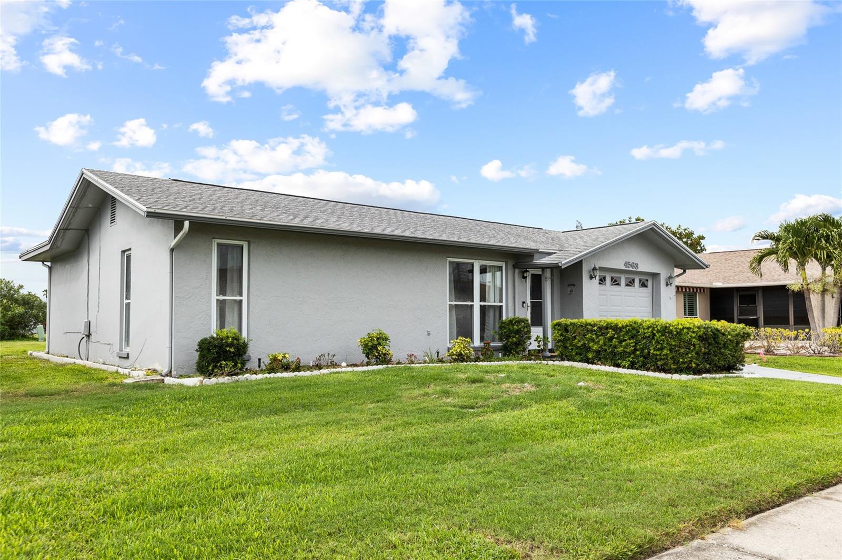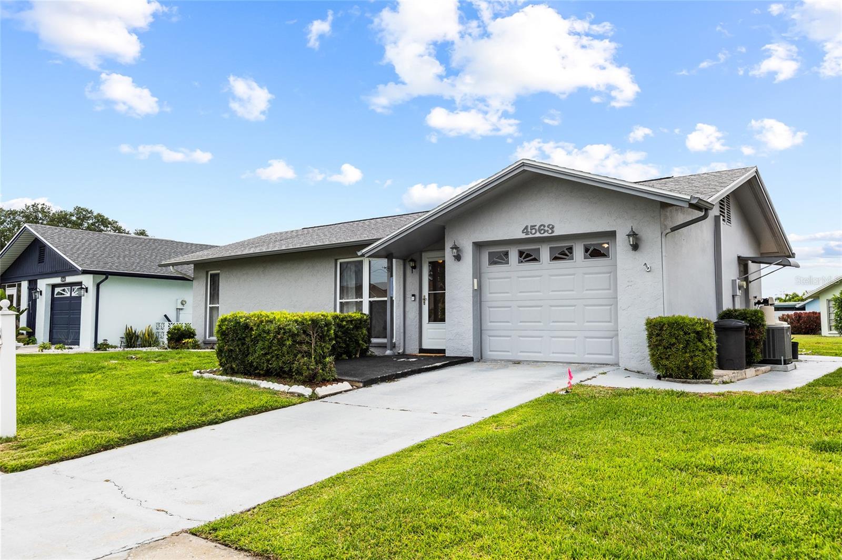
Courtesy of
- Listing Office: COMPASS FLORIDA LLC
- Status: Active
- MLS ID: MFRTB8558003
Description
-
Description:
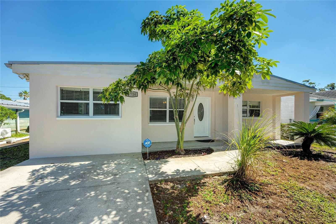
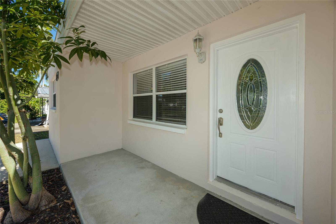
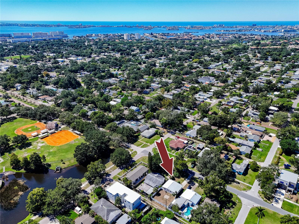
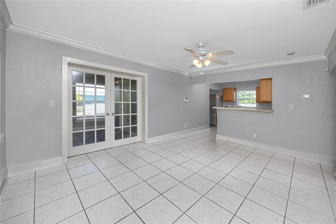
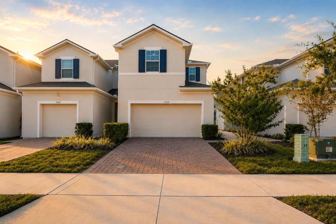
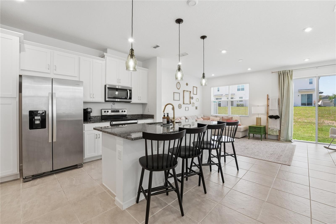
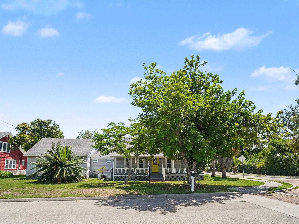
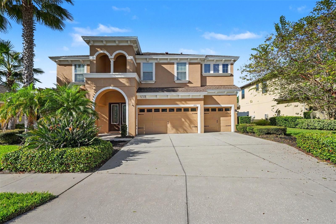
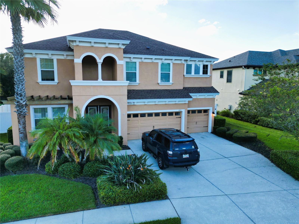
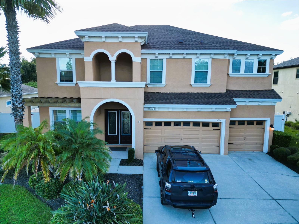
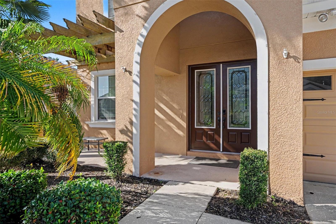
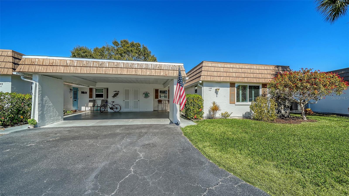
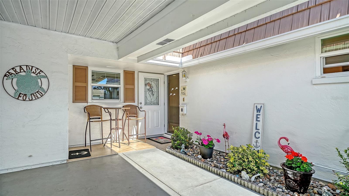
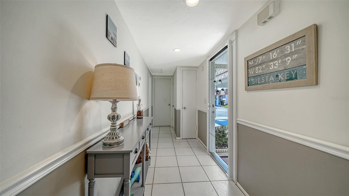
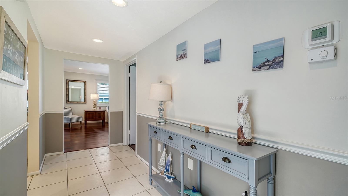
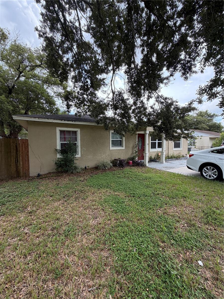
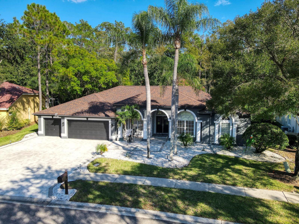
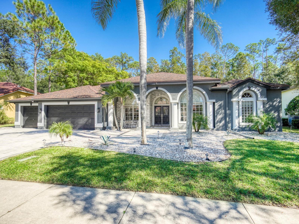
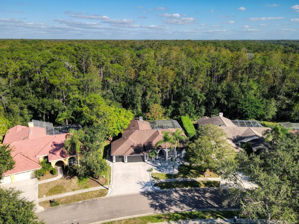
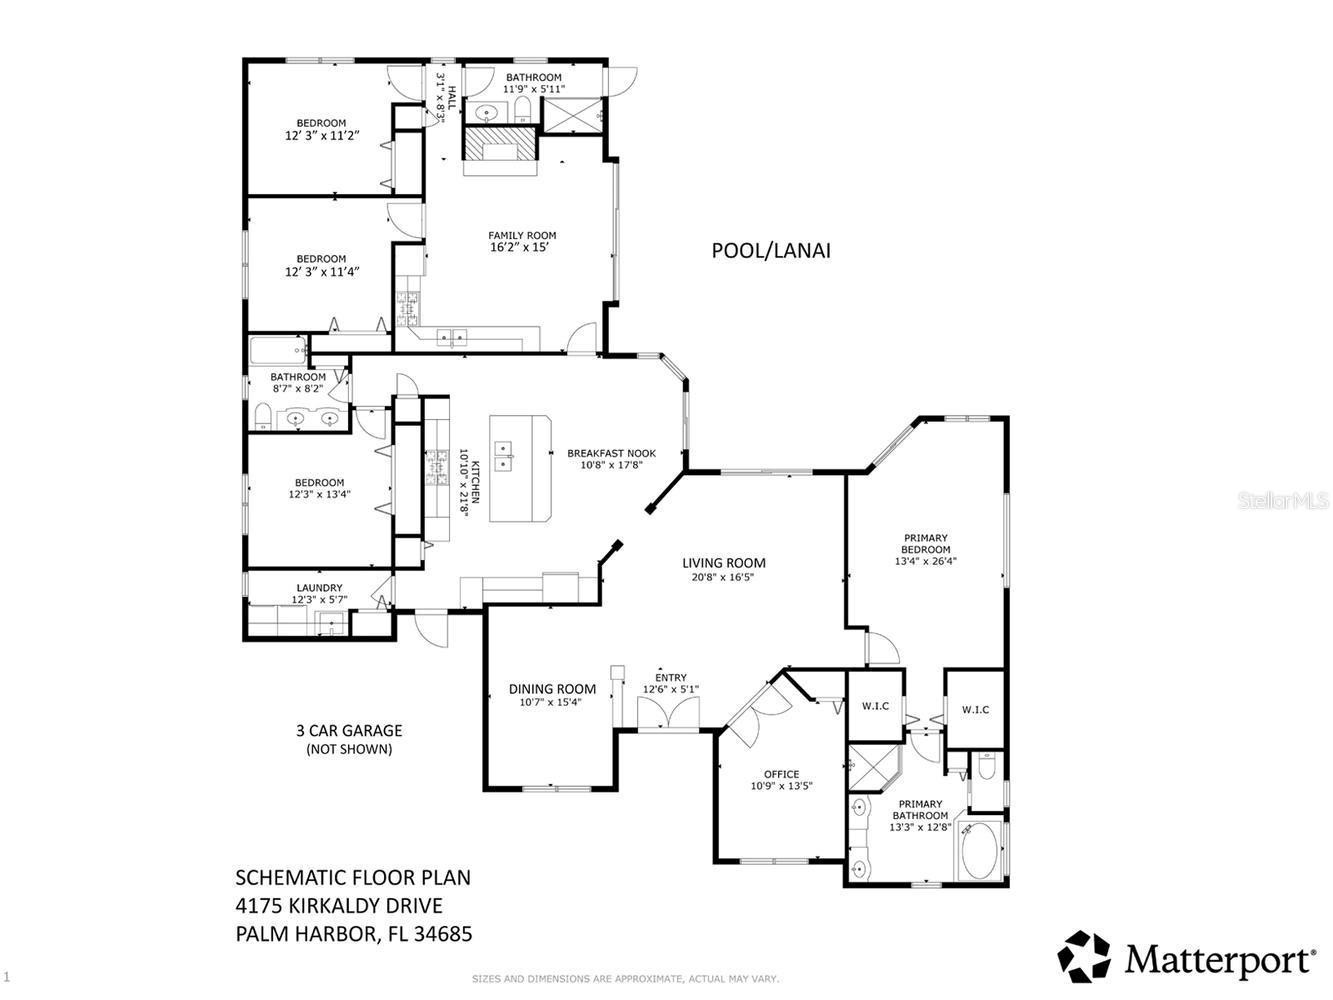
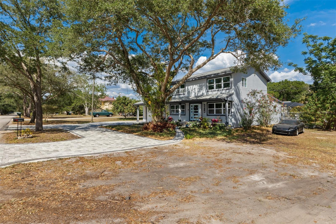
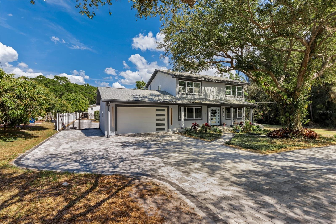
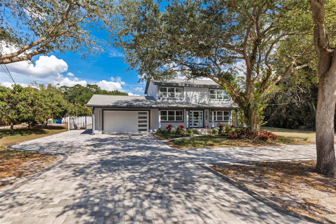
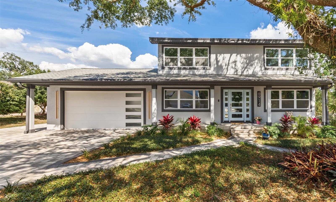
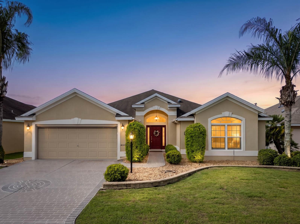
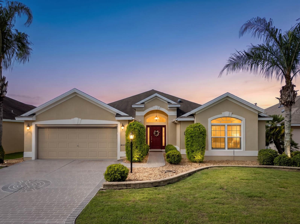
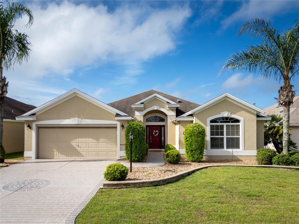
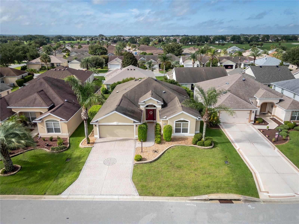
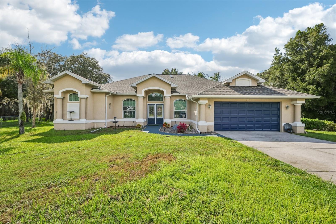
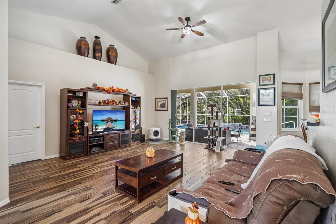
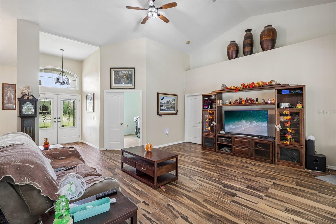
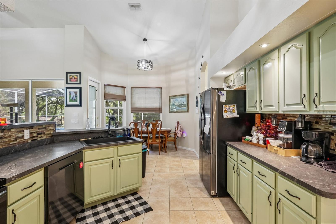
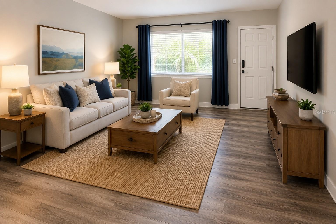
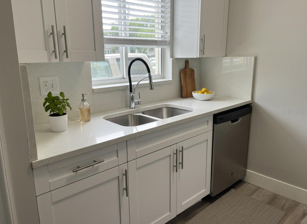
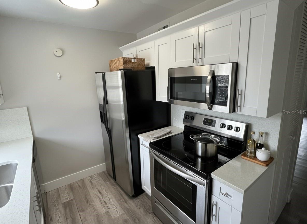
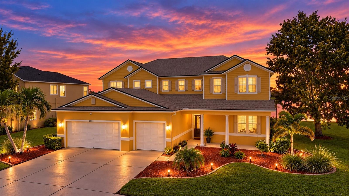
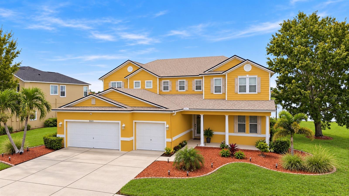
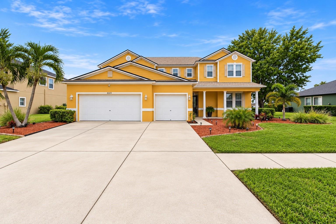
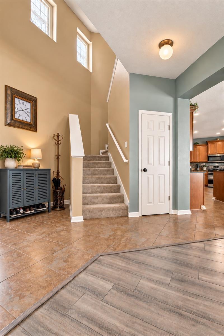
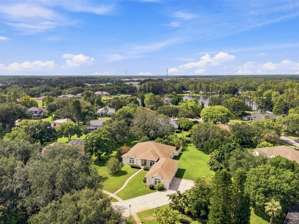
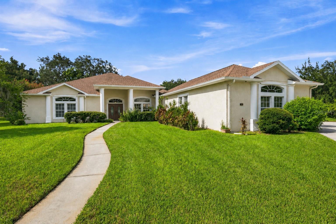
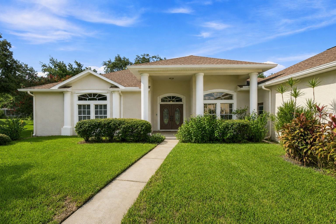
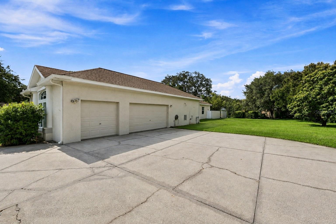
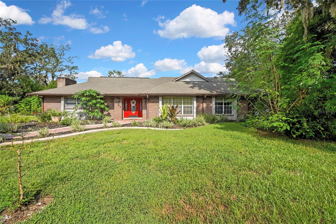
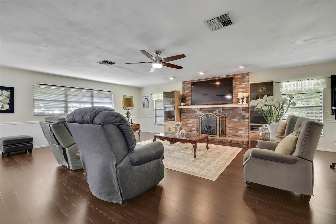
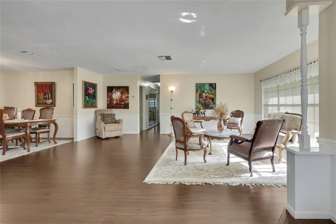
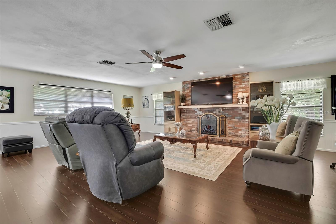
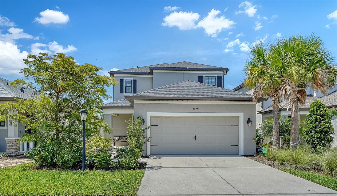
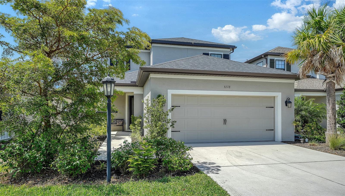
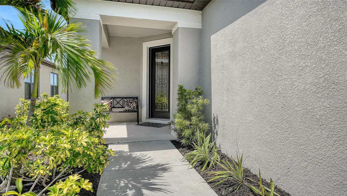
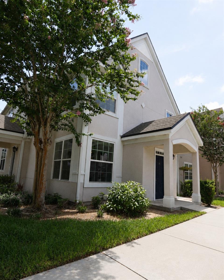
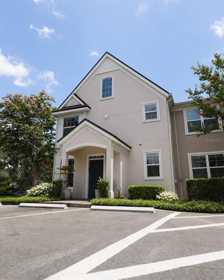
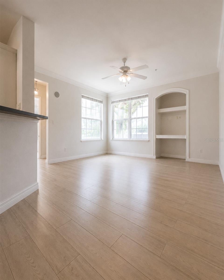
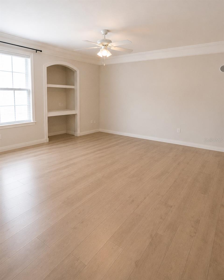
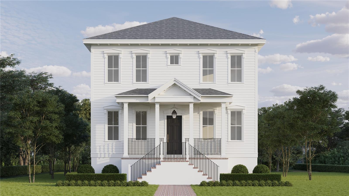
Under Construction. Under Construction. Introducing the Georgetown, a stunning new construction home by Canopy Builders, St. Pete’s premier builder! Designed in the timeless Federal architectural style, this 2,876 sqft home features 5 bedrooms, 3 full bathrooms, a dining room, butler’s pantry, mudroom, loft, study, and a detached 2-car garage. The backyard is ready for a future pool, perfect for enjoying Florida living. Pool plans available upon request! Canopy’s in-house design team has curated the interior finishes, blending sophistication and functionality. The chef’s kitchen features custom cabinetry, a statement range hood, soapstone and quartz countertops, a gas range, and premium lighting and plumbing fixtures. A butler’s pantry, walk-in pantry, and built-in mudroom cabinetry provide added convenience. The bathrooms showcase refined finishes and a serene feel. Outside, enjoy a spacious covered rear porch ideal for indoor/outdoor living, decorative window moldings, and Canopy’s signature gas lantern, complementing the home’s architectural character. Located in the desirable Northeast Park neighborhood, the home offers walkable access to bike trails, Crisp Park, Coffee Pot Park, and North Shore Park, with convenient access to everything St. Pete has to offer. Estimated completion: May 2027. Schedule your private showing today!
Show all description
Video
Basics
- Bathrooms Half: 0
- Date added: Added 1 hour ago
- Category: Single Family Residence
- Type: Residential
- Bedrooms: 5
- Bathrooms: 3
- Half baths: 0
- Floors: 2
- Area, sq ft: 2876 sq ft
- Lot size, sq ft: 8337 sq ft
- Year built: 2027
- SubdivisionName: SNELL GARDENS SUB
- GarageSpaces: 2
Location
- CountyOrParish: Pinellas
- City / Department: ST PETERSBURG
Property Features
- Interior Features: Built-in Features, Eat-in Kitchen, High Ceilings, In Wall Pest System, Kitchen/Family Room Combo, Open Floorplan, PrimaryBedroom Upstairs, Solid Surface Counters, Solid Wood Cabinets, Stone Counters, Thermostat
- Appliances: Bar Fridge, Dishwasher, Disposal, Exhaust Fan, Gas Cooktop, Gas Water Heater, Microwave, Range, Range Hood, Refrigerator, Tankless Water Heater
- Flooring: Hardwood, Tile
- Laundry Features: Inside, Upper Level
- Patio And Porch Features: Front Porch, Rear Porch
- Parking Features: Boat, Driveway, Garage Door Opener, Garage Faces Rear, Off Street, Oversized
- Garage YN: Yes
- Garage Spaces: 2
- Carport Spaces: 0
- Pets Allowed: Yes
- Exterior Features: Lighting, Private Entrance, Private Mailbox, Rain Gutters, Sidewalk, Sprinkler Metered
- Roof: Shingle
- Window Features: Double Pane Windows, Insulated Windows, Low-Emissivity Windows, Storm Window(s)
- Water Source: Public
- Sewer: Public Sewer
- Cooling: Central Air
- Heating: Central
- Furnished: Unfurnished
Property Details
- Subdivision Name: SNELL GARDENS SUB
- Direction Faces: South
- New Construction YN: Yes
- Builder Name: Canopy Builders LLC
- Builder Model: 2900 Langford Georgetown
- Construction Materials: Cement Siding, HardiPlank Type, Frame
Fees&Taxes
- Tax Year: 2025
- Tax Annual Amount: $5,158
Amenities & Features
- Waterfront available: No
- GarageYN: Yes
- AttachedGarageYN: No
- FireplaceYN: No
- PoolPrivateYN: No
- Cooling: Central Air
- WindowFeatures: Double Pane Windows, Insulated Windows, Low-Emissivity Windows, Storm Window(s)
- ExteriorFeatures: Lighting, Private Entrance, Private Mailbox, Rain Gutters, Sidewalk, Sprinkler Metered
- Utilities: Public
- Features:
- Amenities:
Building Details
- NewConstructionYN: Yes
- Heating: Central
- Exterior material: Cement Siding, Frame, HardiPlank Type
- Roof: Shingle
- Parking: Boat, Driveway, Garage Door Opener, Garage Faces Rear, Off-street, Oversized