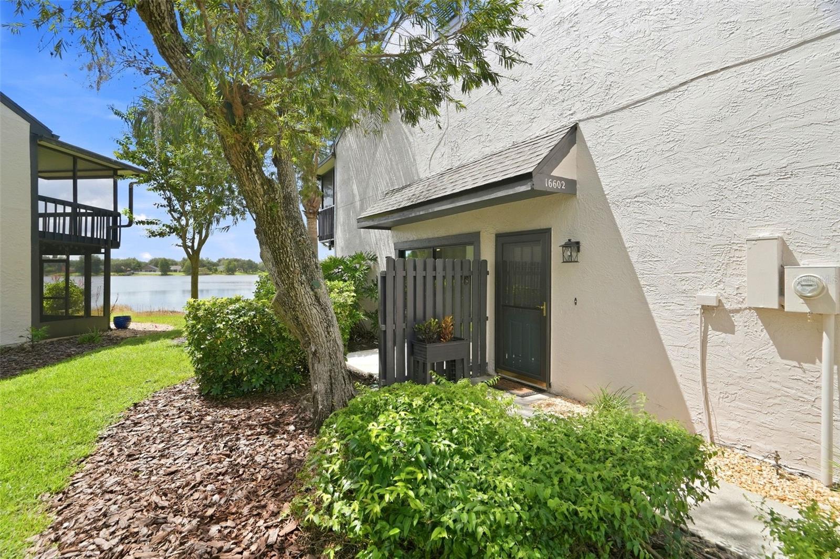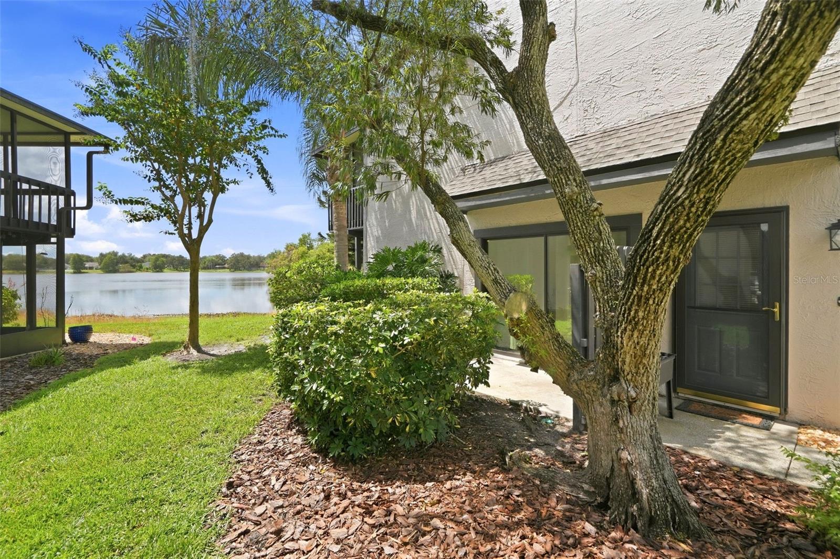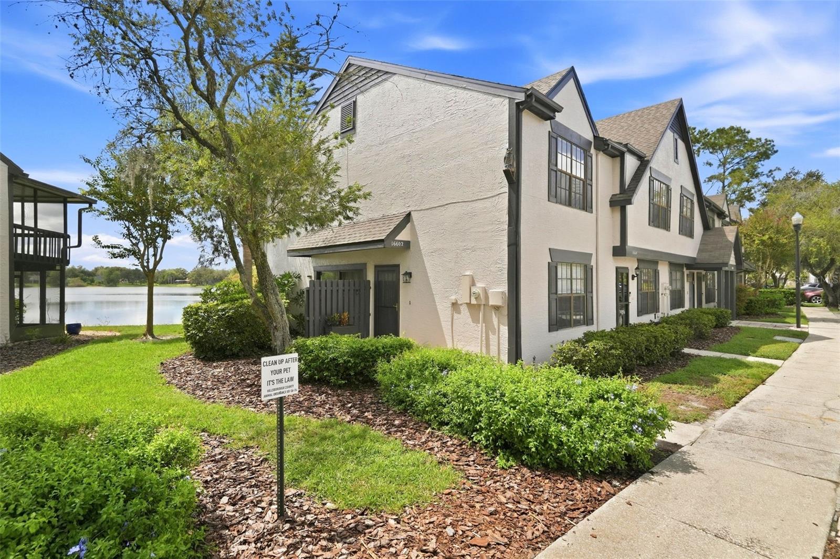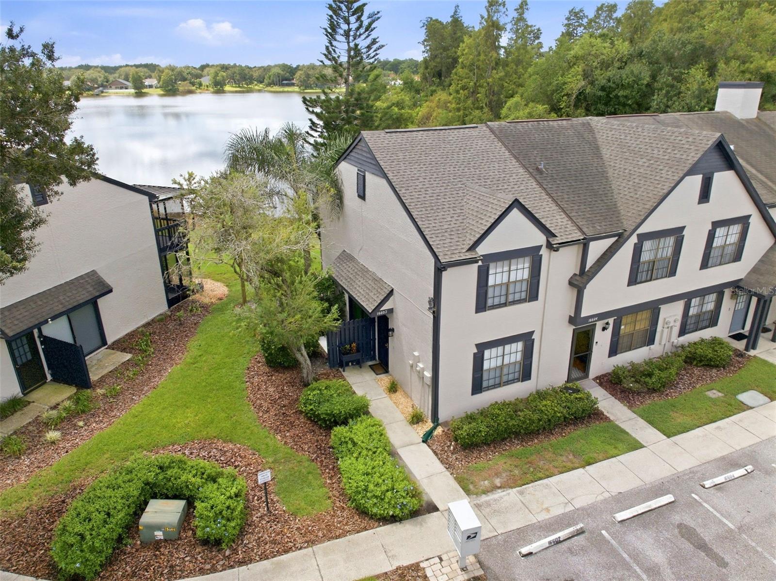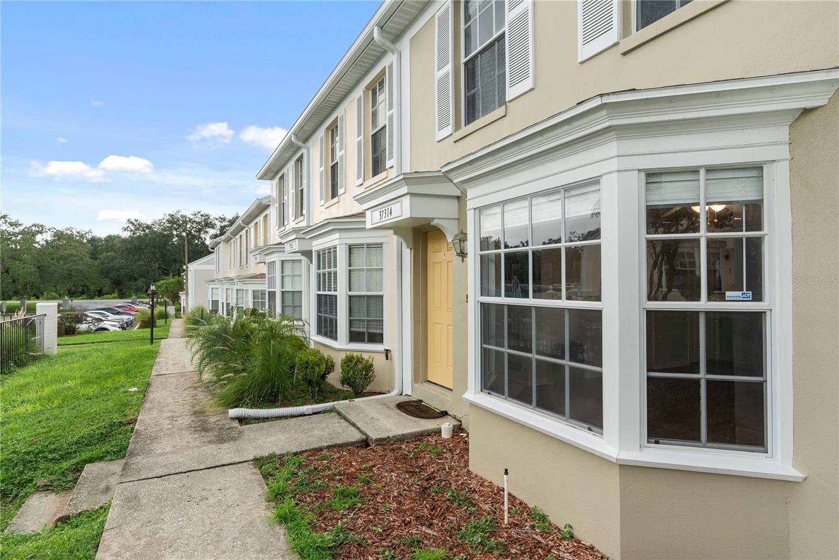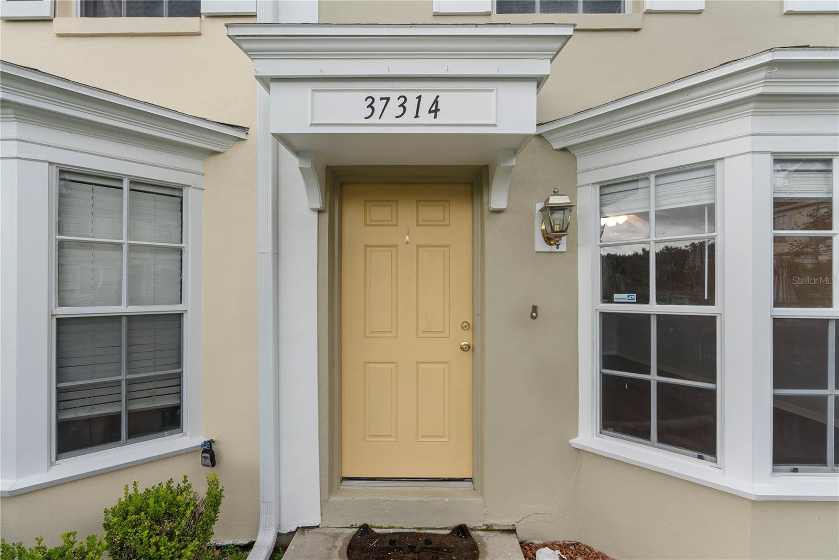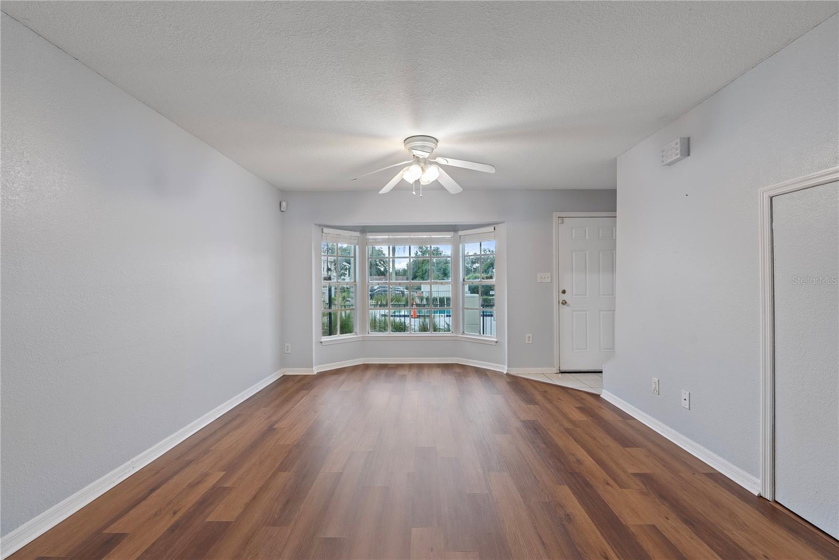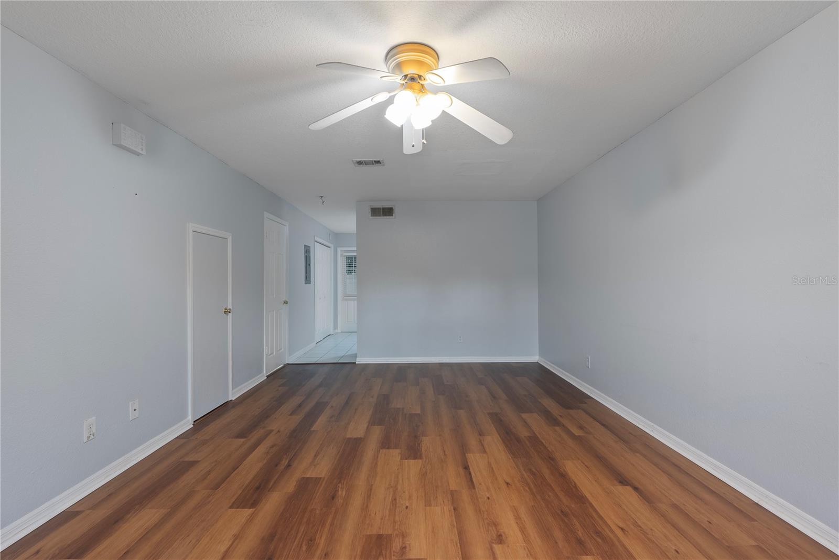
Courtesy of
- Listing Office: CORCORAN DWELLINGS
- Status: Active
- MLS ID: MFRTB8551808
Description
-
Description:
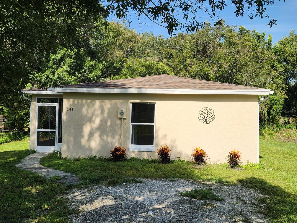
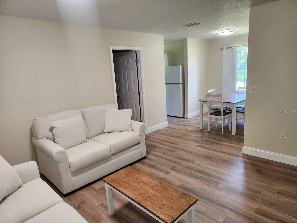
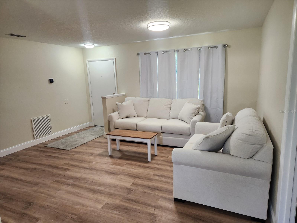
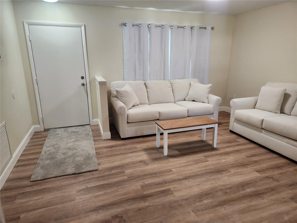
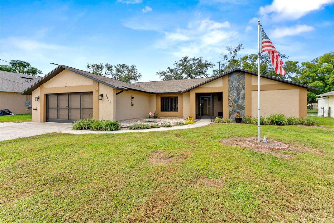
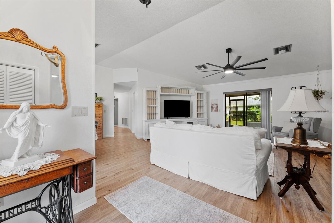
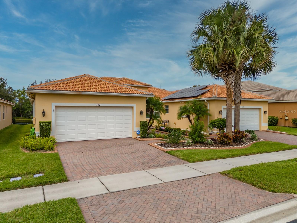
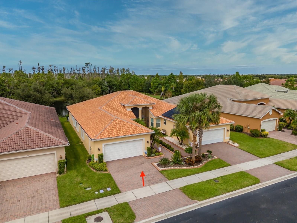
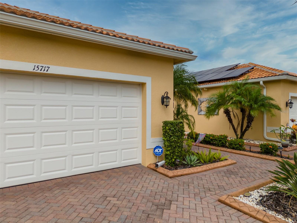
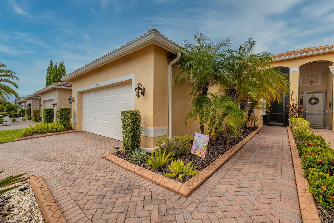
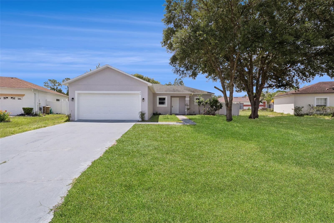
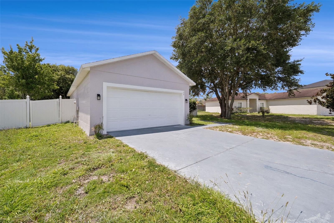
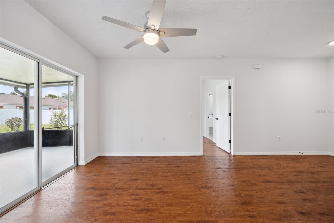
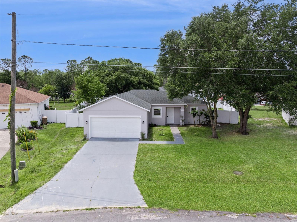
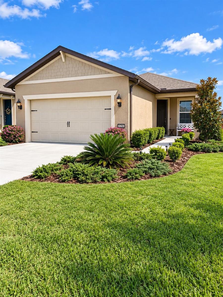
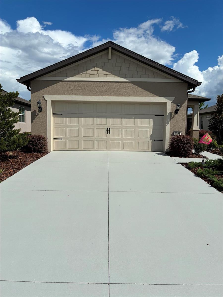
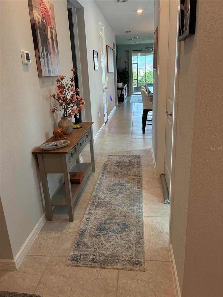
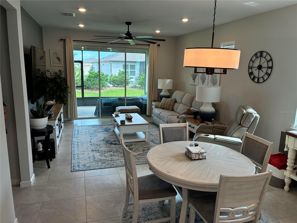
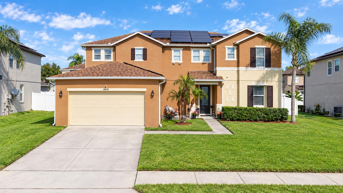
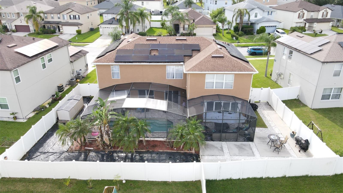
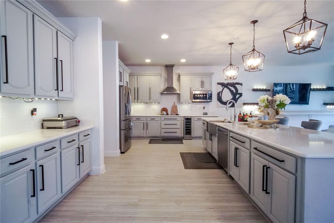
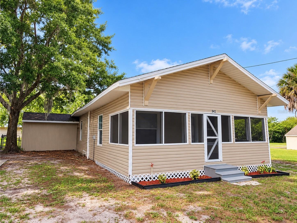
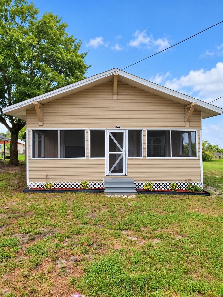
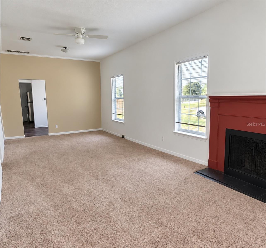
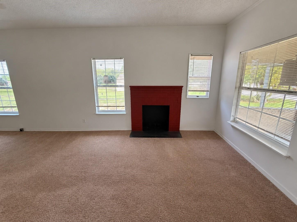
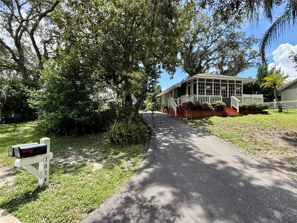
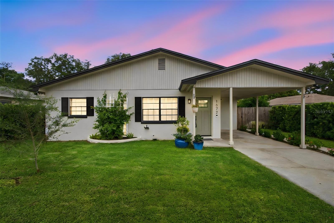
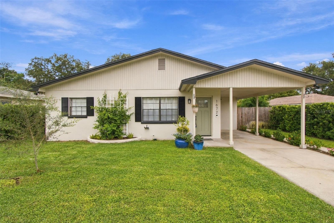
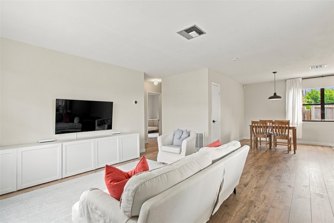
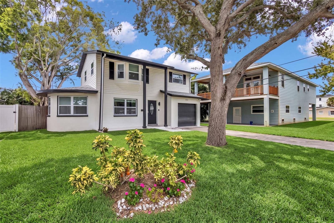
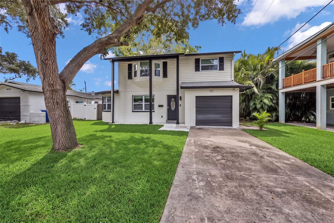
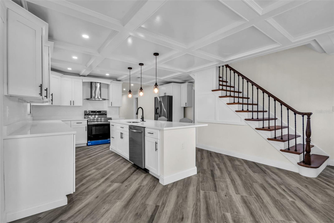
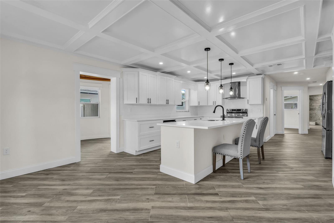
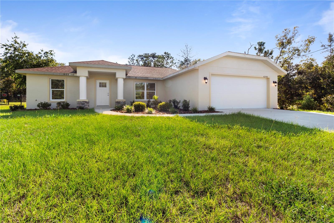
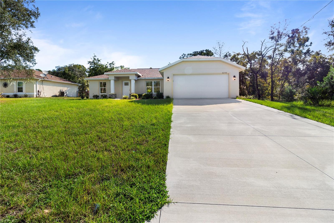
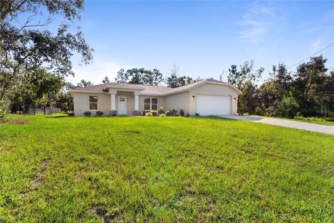
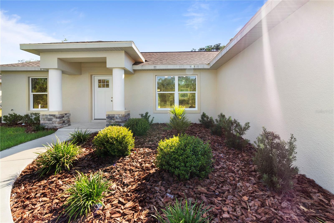
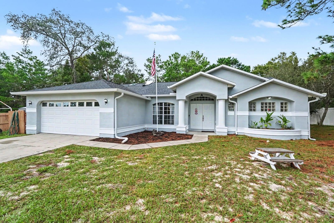
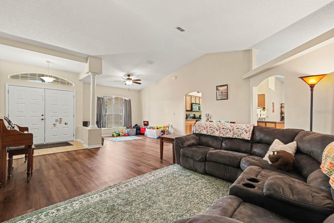
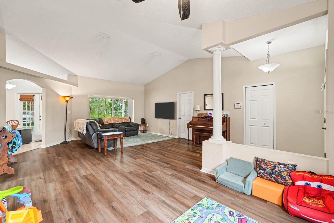
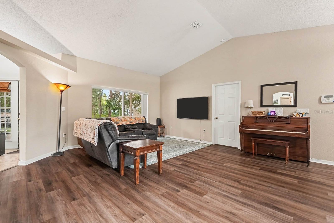
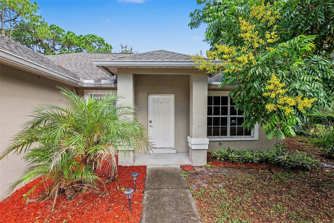
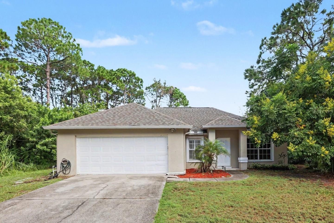
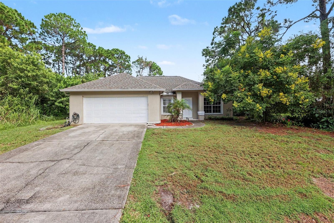
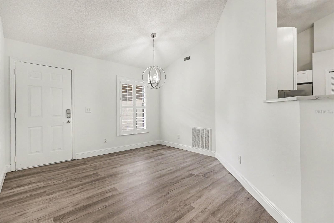
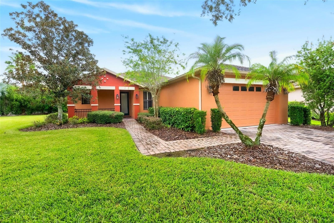
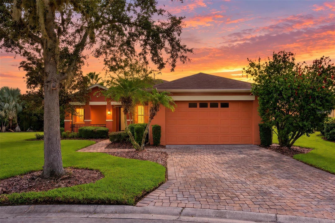
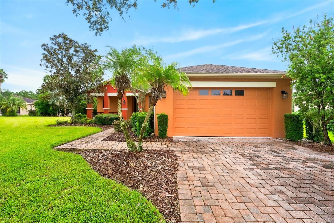
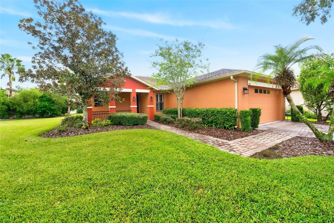
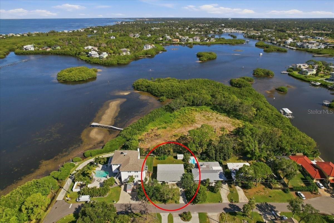
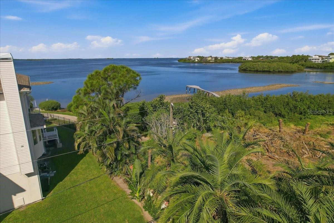
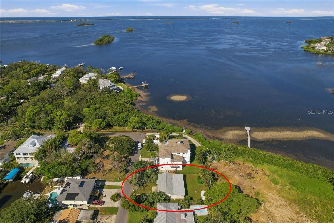
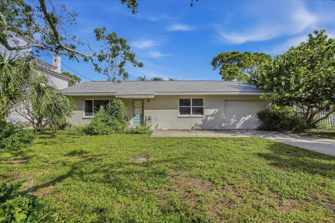
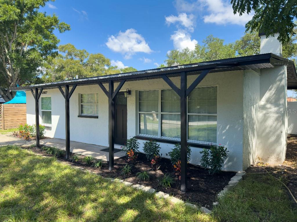
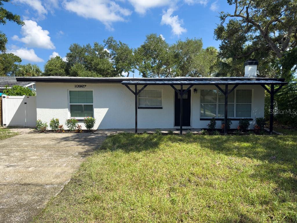
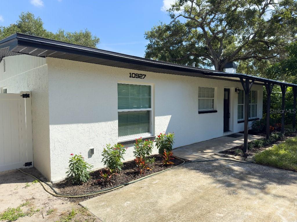
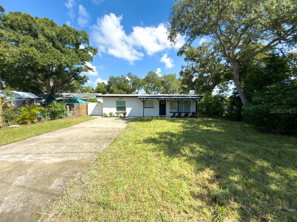
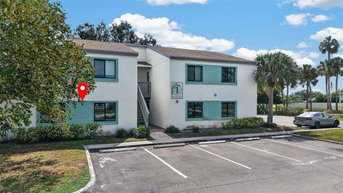
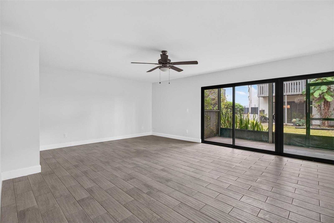
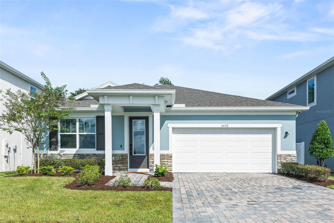
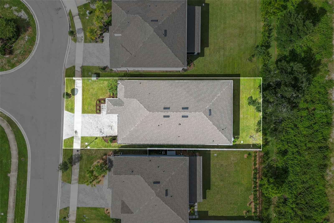
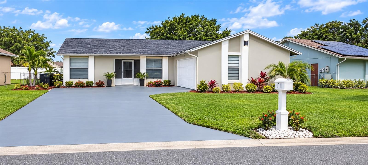
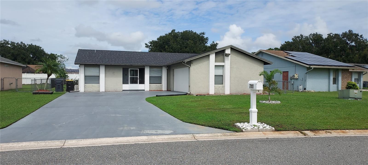
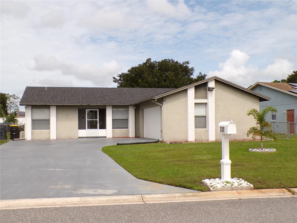
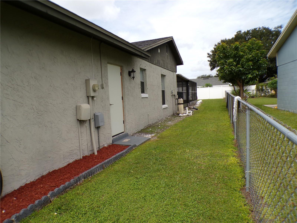
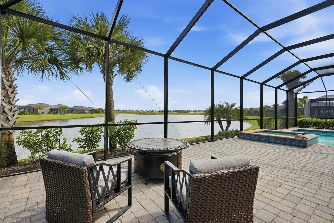
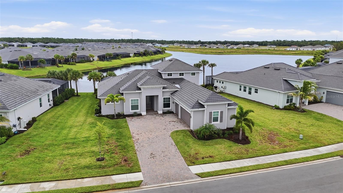
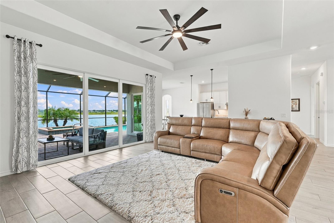
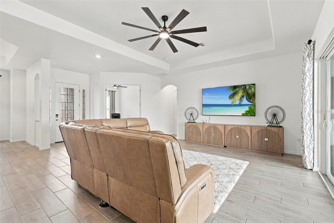
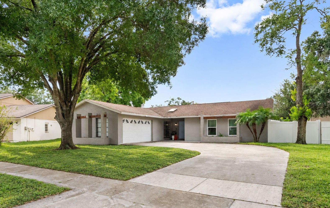
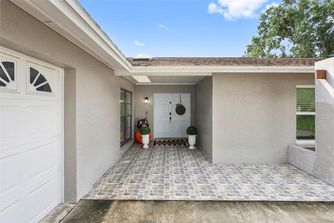
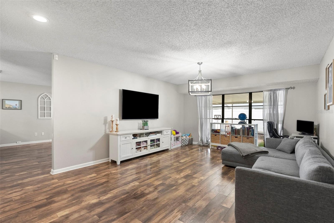
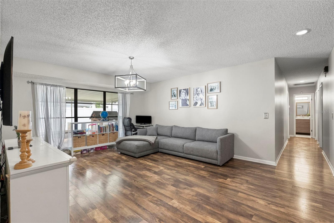
***NEW ROOF BEFORE CLOSING*** Tucked away on a quiet Northdale street, 4010 Braesgate Lane is the kind of home that feels like a deep breath the moment you walk in. A welcoming front living room greets you, then opens into a HUGE kitchen, dining, and family room space where cathedral ceilings and a wood-burning fireplace set the scene for slow mornings, yummy dinners, and cozy movie nights. Step out to the screened porch and take in the large, fully fenced backyard — room to play, garden, or simply unwind. The oversized 2-car garage offers plenty of space for storage, projects, or a workshop. Peace of mind comes built in with a 2026 roof, 2019 electrical panel, and 2020 A/C, plus Flood Zone X with NO FLOOD insurance required and NO HOA. This home has been truly loved and is ready for its next chapter. Sellers are motivated — schedule your showing today!
Show all description - Virtual Tour: https://www.propertypanorama.com/instaview/stellar/TB8551808
Video
- VirtualTourURLUnbranded: https://www.propertypanorama.com/instaview/stellar/TB8551808
Basics
- Bathrooms Half: 0
- Date added: Added 1 hour ago
- Category: Single Family Residence
- Type: Residential
- Bedrooms: 3
- Bathrooms: 2
- Half baths: 0
- Area, sq ft: 1569 sq ft
- Lot size, sq ft: 8436 sq ft
- Year built: 1978
- SubdivisionName: NORTHDALE SEC A UNIT 1
- GarageSpaces: 2
Location
- CountyOrParish: Hillsborough
- City / Department: TAMPA
Location Details
- Elementary School: Claywell-HB
- Middle Or Junior School: Hill-HB
- High School: Gaither-HB
Property Features
- Interior Features: Ceiling Fans(s), Eat-in Kitchen, Kitchen/Family Room Combo, Living Room/Dining Room Combo, Primary Bedroom Main Floor, Thermostat
- Appliances: Dishwasher, Disposal, Range, Refrigerator
- Flooring: Carpet, Vinyl
- Laundry Features: Inside
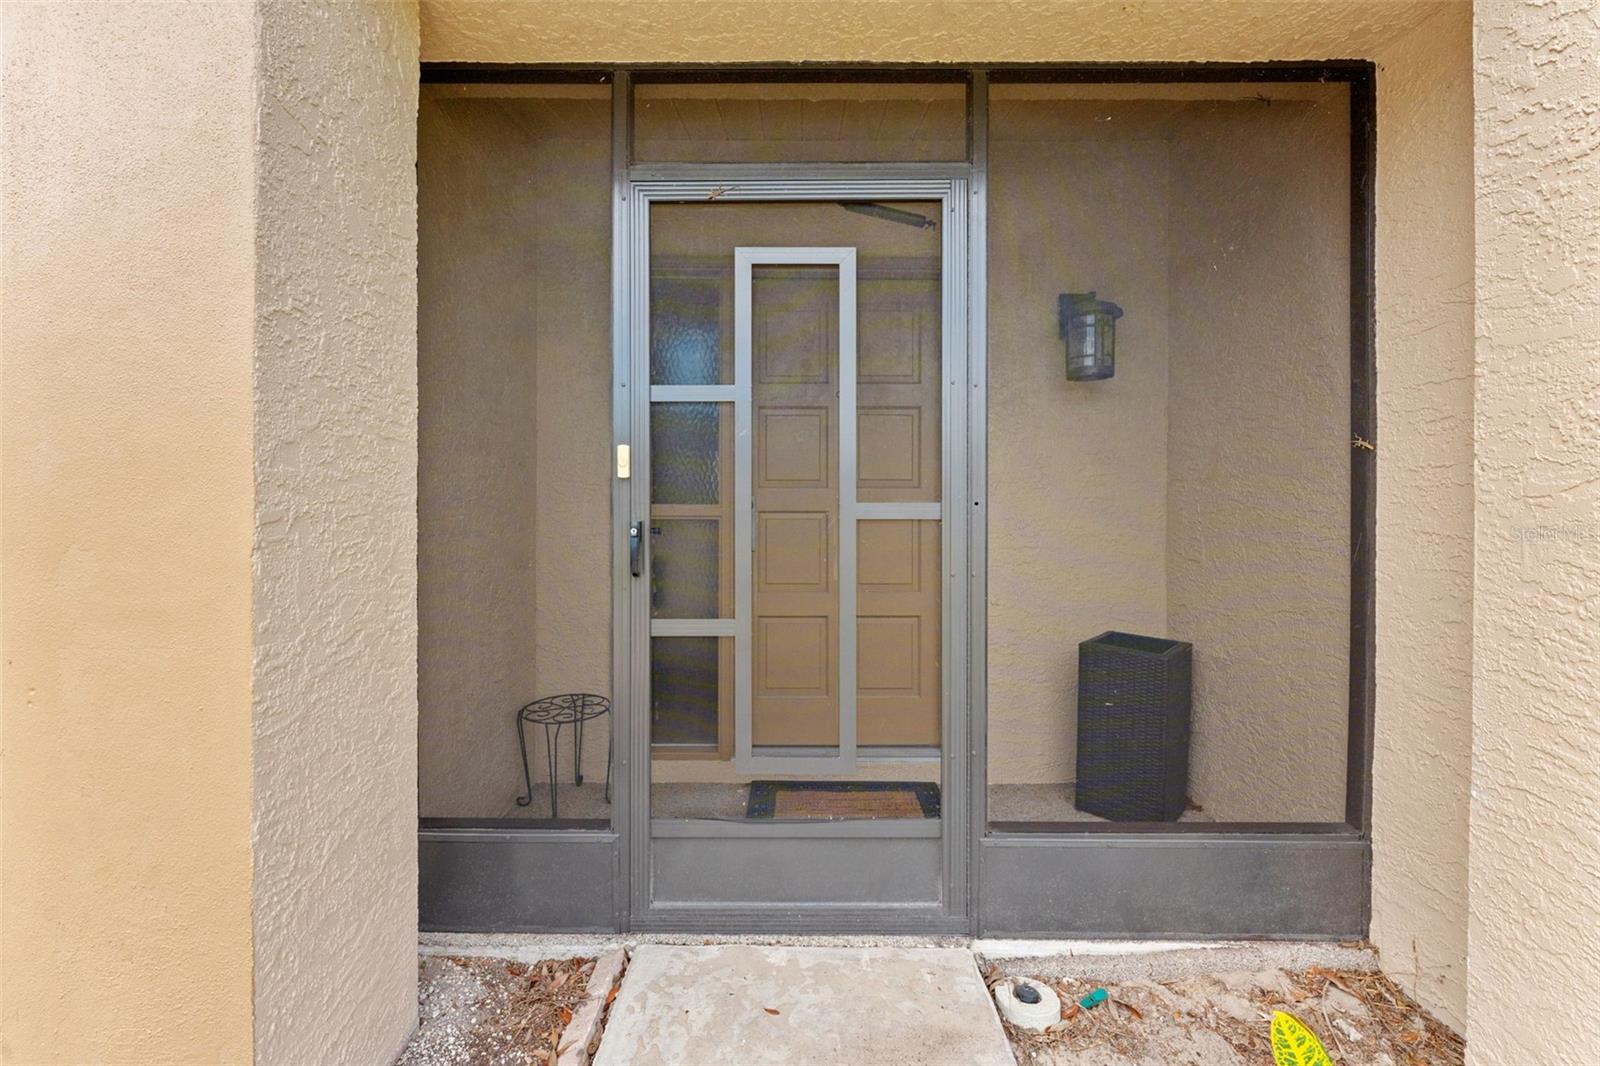
- Patio And Porch Features: Enclosed, Front Porch, Rear Porch, Screened
- Fireplace YN: Yes
- Fireplace Features: Wood Burning
- Parking Features: Driveway, Ground Level, Oversized
- Garage YN: Yes
- Attached Garage YN: Yes
- Garage Spaces: 2
- Pets Allowed: Yes
- Exterior Features: Lighting, Sidewalk
- Fencing: Fenced
- Roof: Shingle
- Security Features: Smoke Detector(s)
- Vegetation: Trees/Landscaped
- Water Source: Public
- Sewer: Public Sewer
- Cooling: Central Air
- Heating: Central
- Furnished: Unfurnished
Property Details
- Subdivision Name: NORTHDALE SEC A UNIT 1
- Direction Faces: North
- Construction Materials: Stucco
Association Information
- Community Features: Deed Restrictions, Golf, Playground
Fees&Taxes
- Tax Year: 2025
- Tax Annual Amount: $4,888
Amenities & Features
- Waterfront available: No
- GarageYN: Yes
- AttachedGarageYN: Yes
- FireplaceYN: Yes
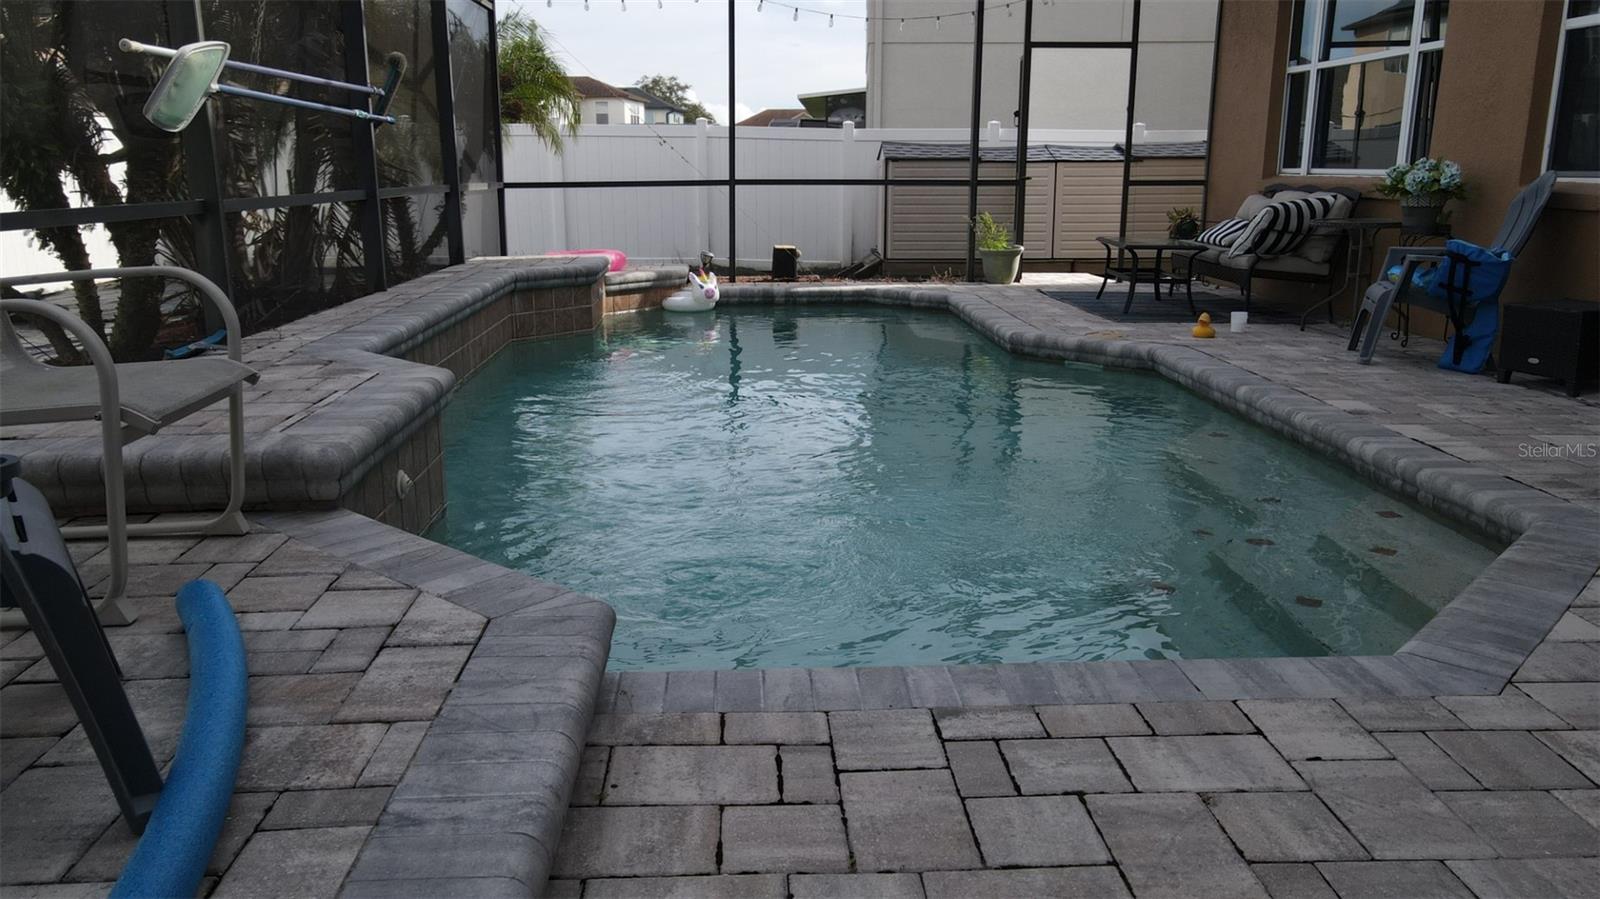
- PoolPrivateYN: No
- Cooling: Central Air
- Security Features: Smoke Detector(s)
- CommunityFeatures: Deed Restrictions, Golf, Playground
- ExteriorFeatures: Lighting, Sidewalk
- Utilities: Public
- Features:
- Amenities:
Building Details
- ArchitecturalStyle: Ranch
- NewConstructionYN: No
- Heating: Central
- Exterior material: Stucco
- Roof: Shingle
- Parking: Driveway, Ground Level, Oversized