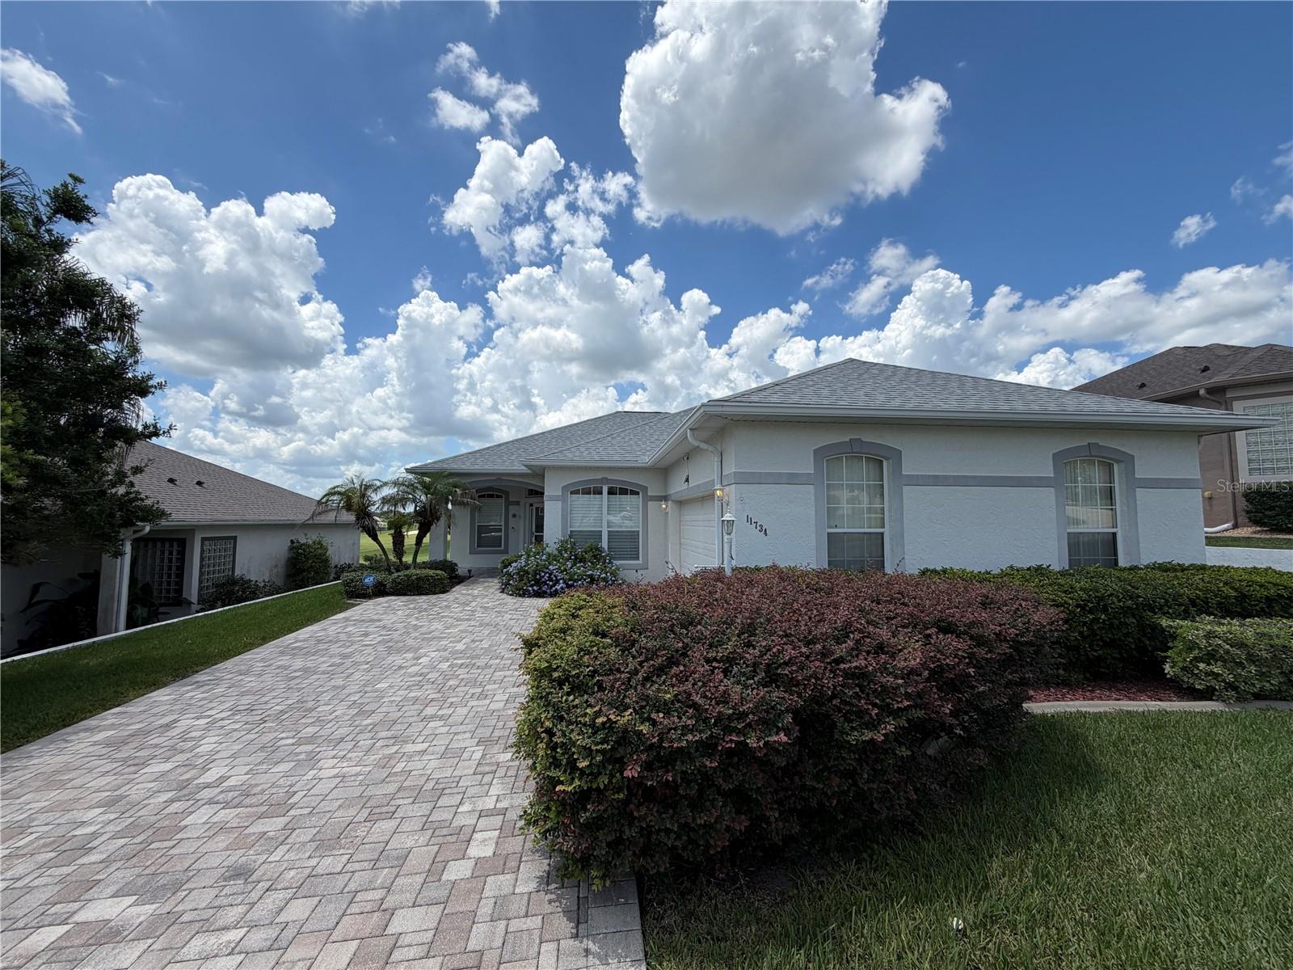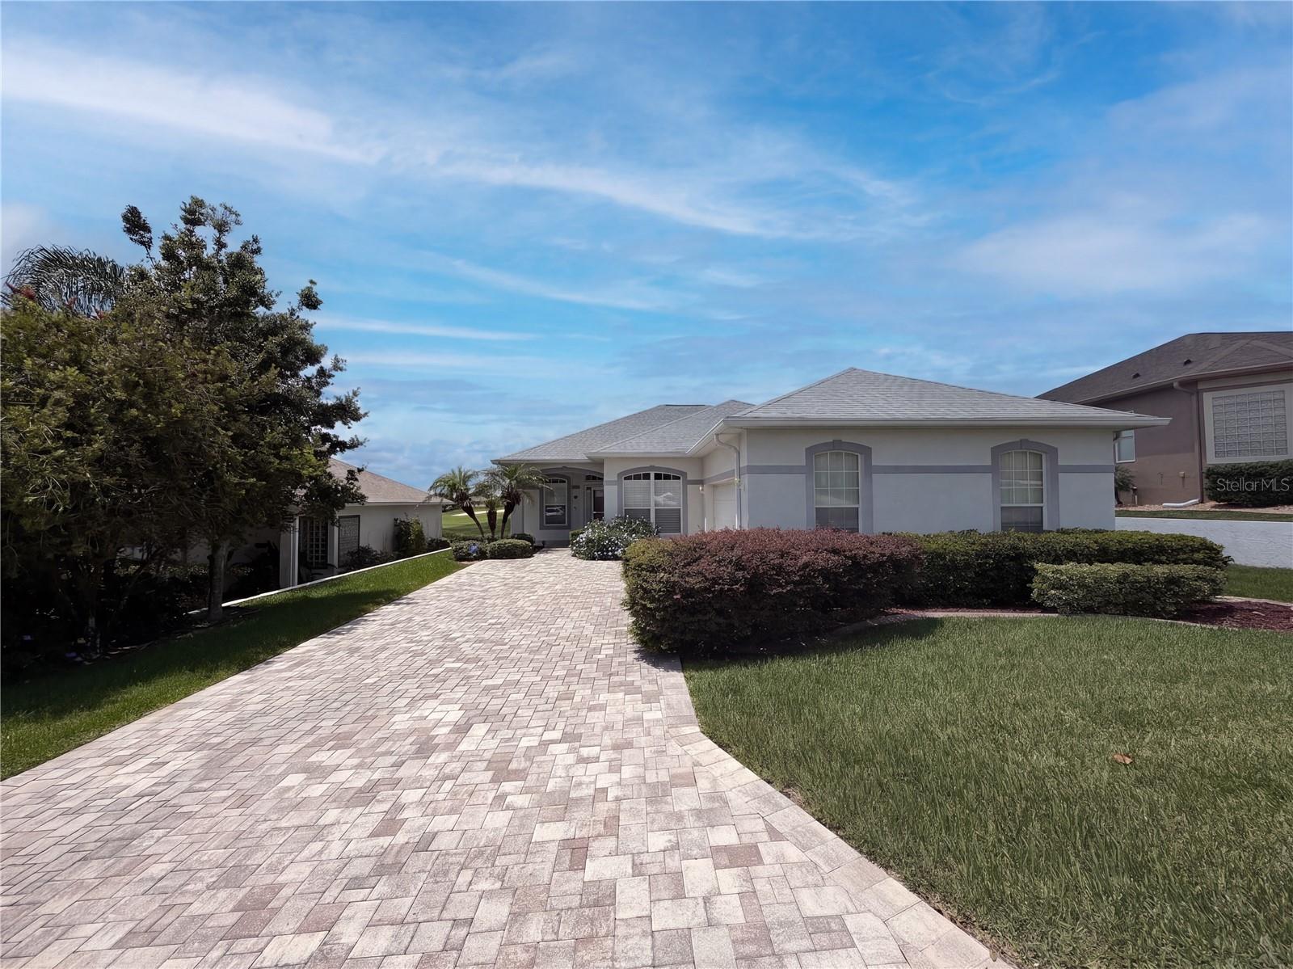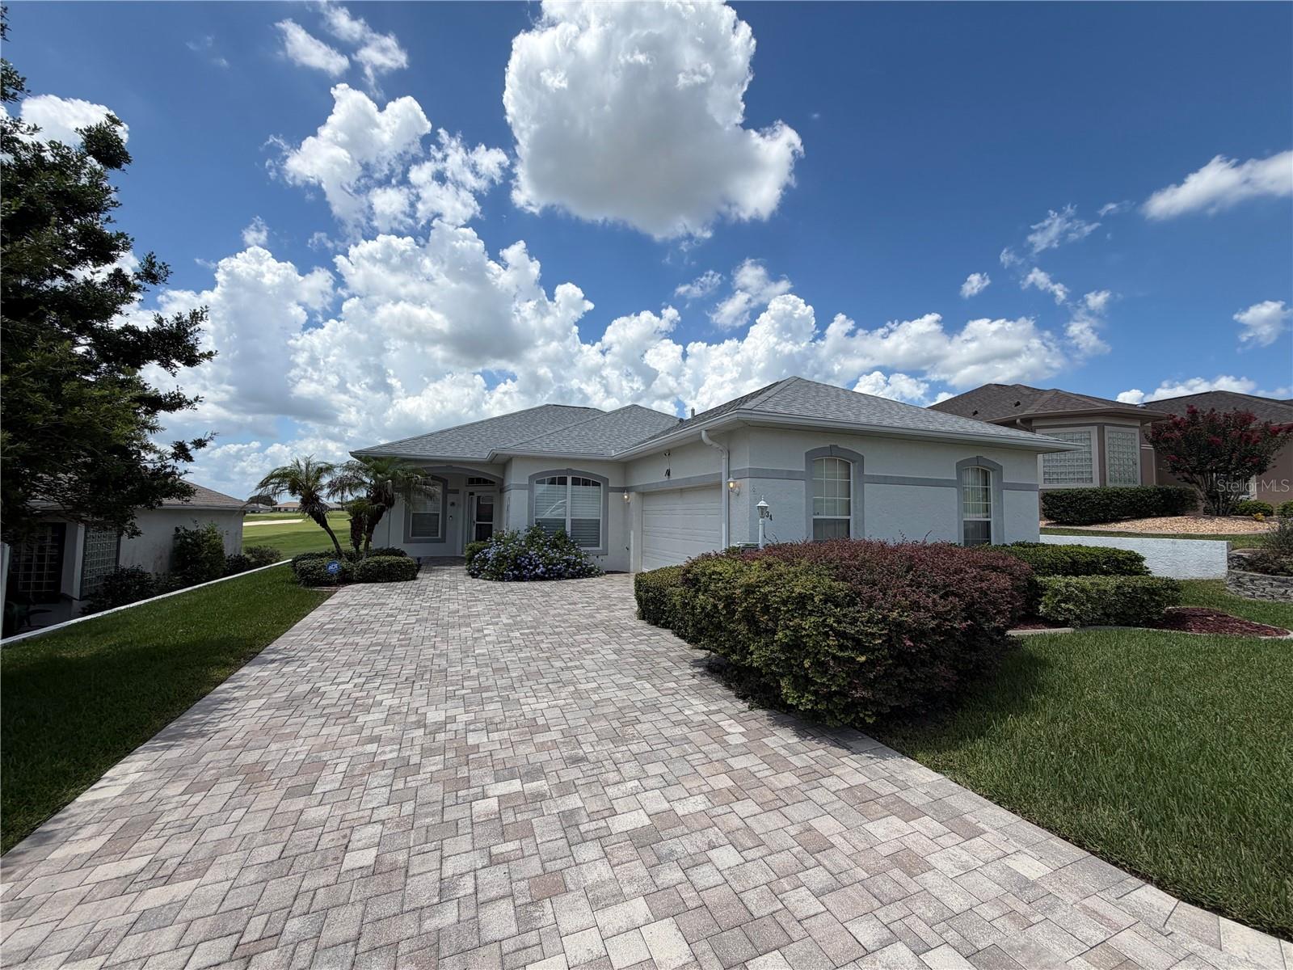
Courtesy of
- Listing Office: LPT REALTY, LLC
- Status: Active
- MLS ID: MFRO6411329
Description
-
Description:
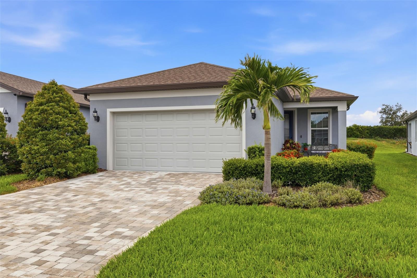
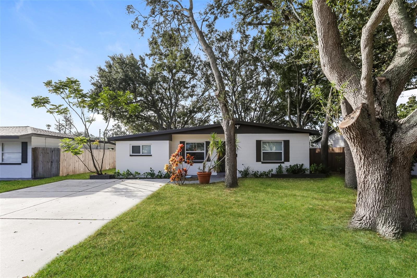
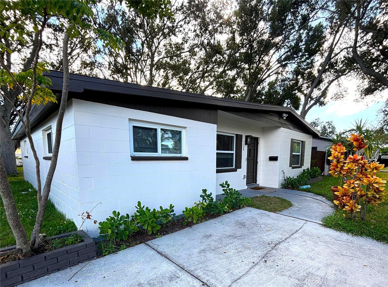
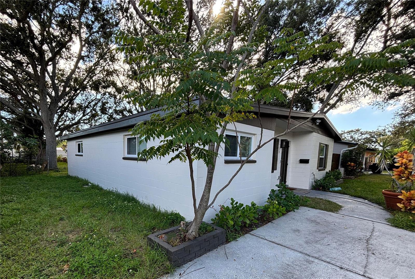
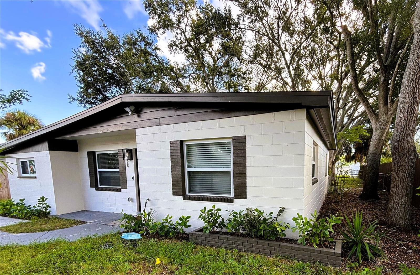
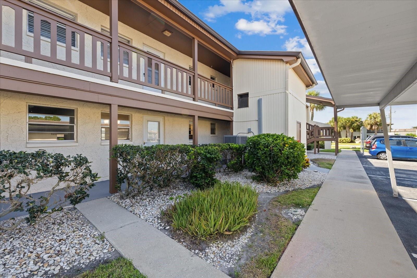
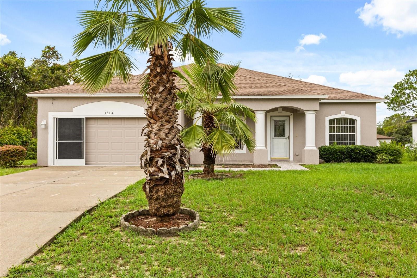
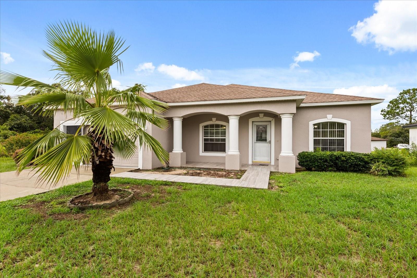
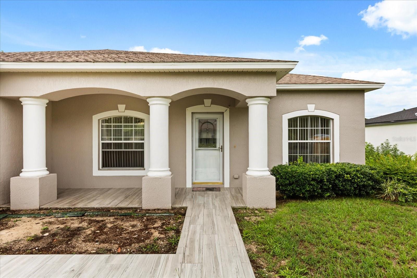
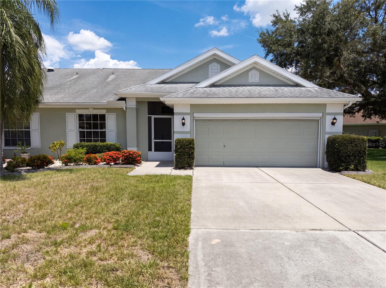
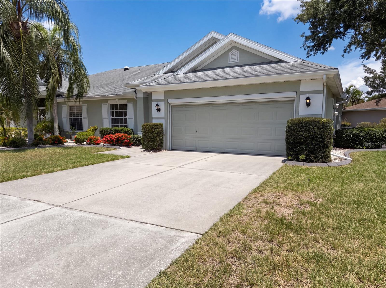
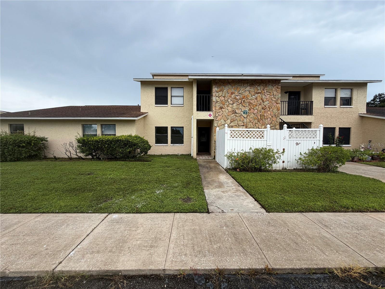
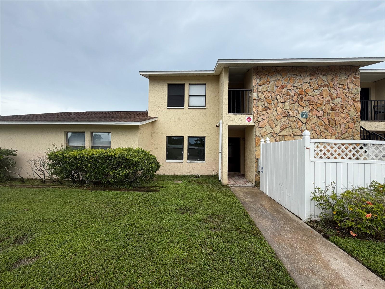
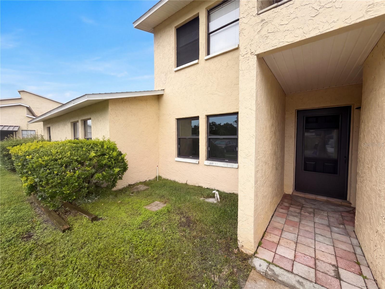
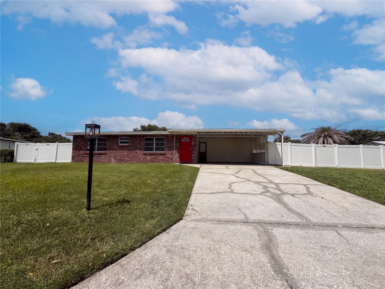
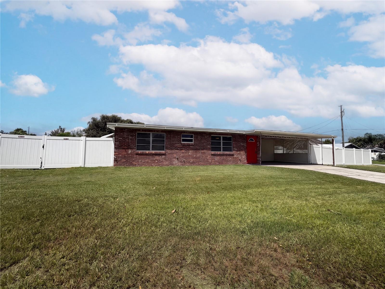
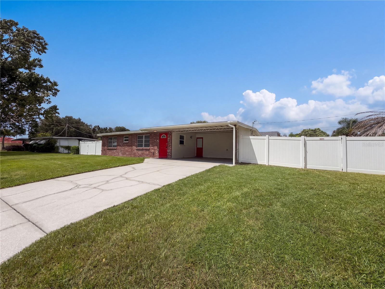
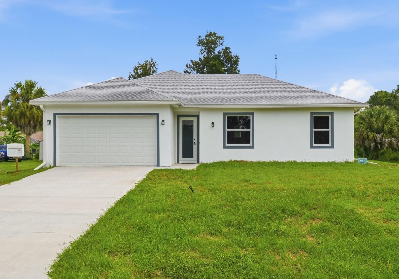
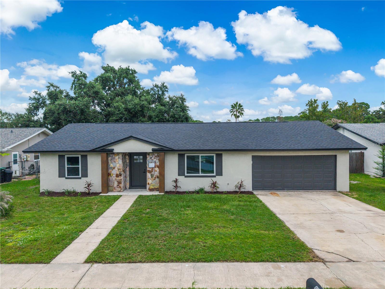
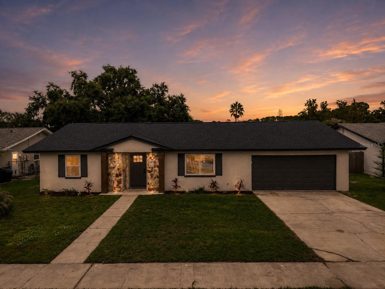
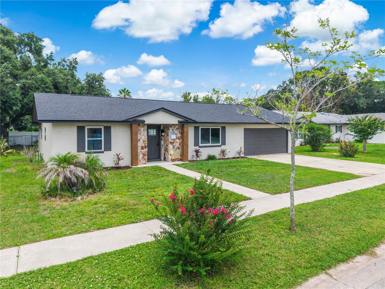
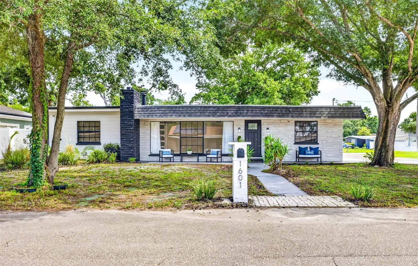
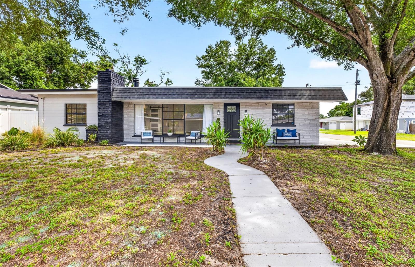
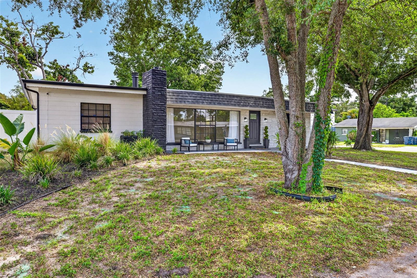
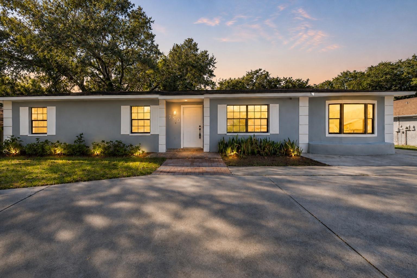
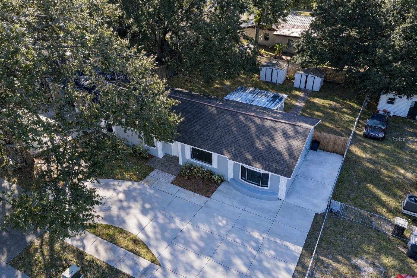
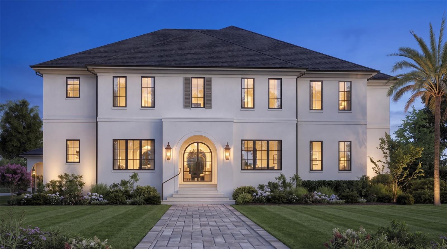
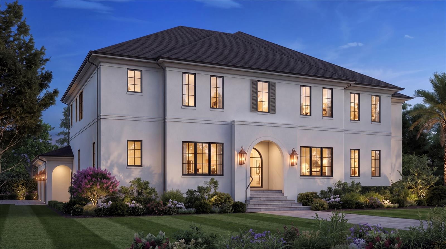
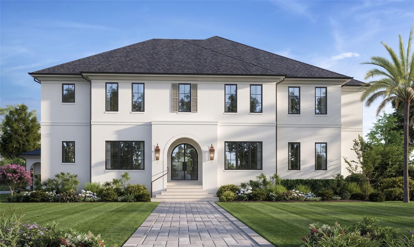
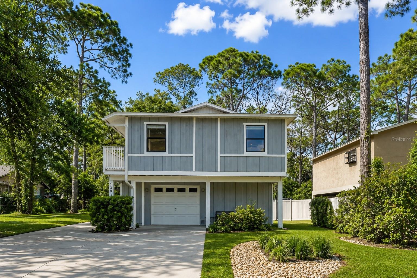
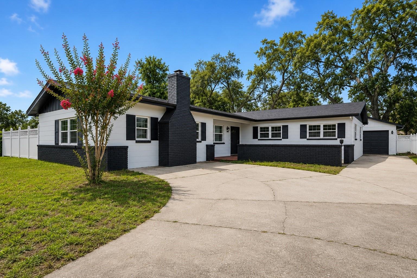
***FULLY REMODELED WINTER PARK HOME NEAR BALDWIN PARK! ***
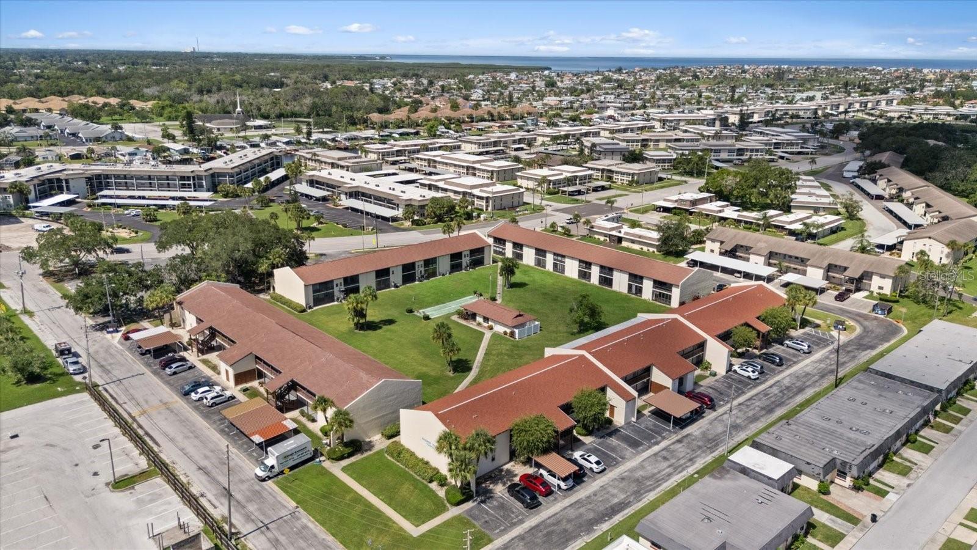
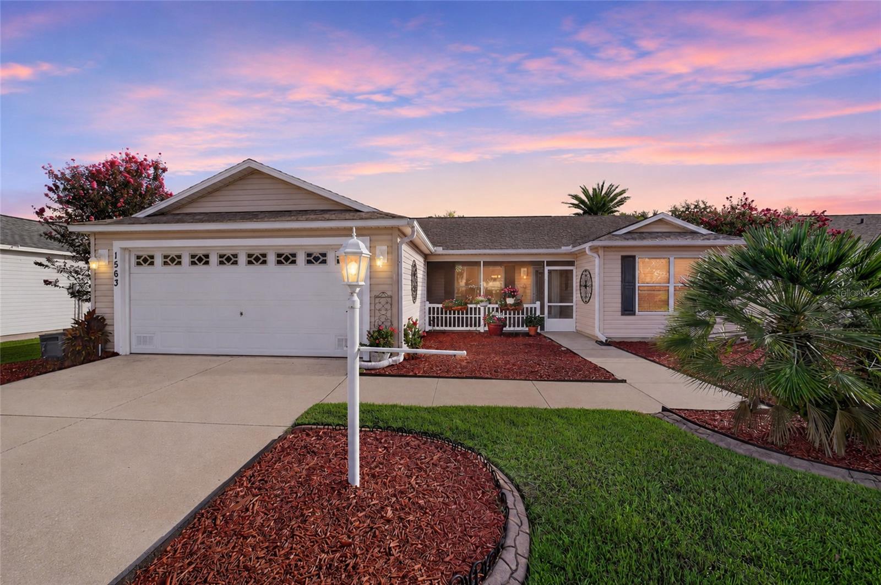
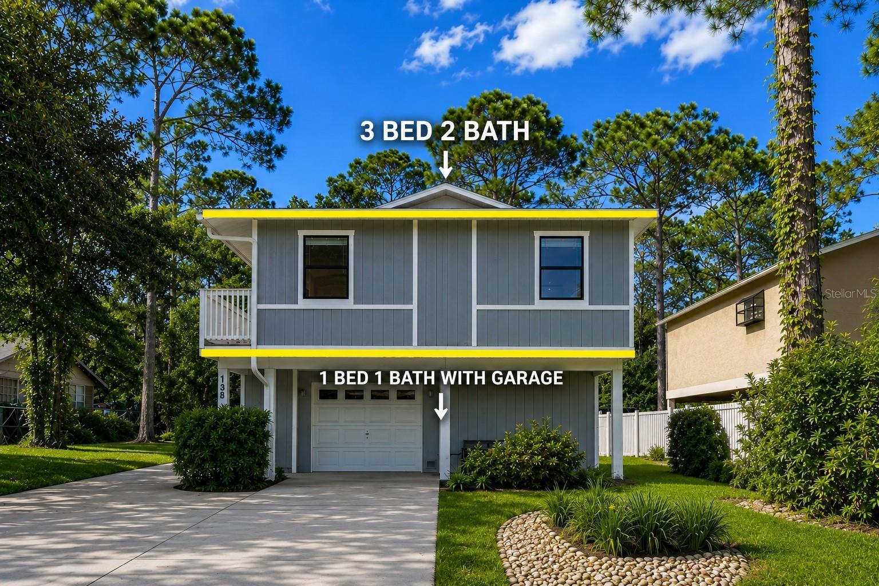
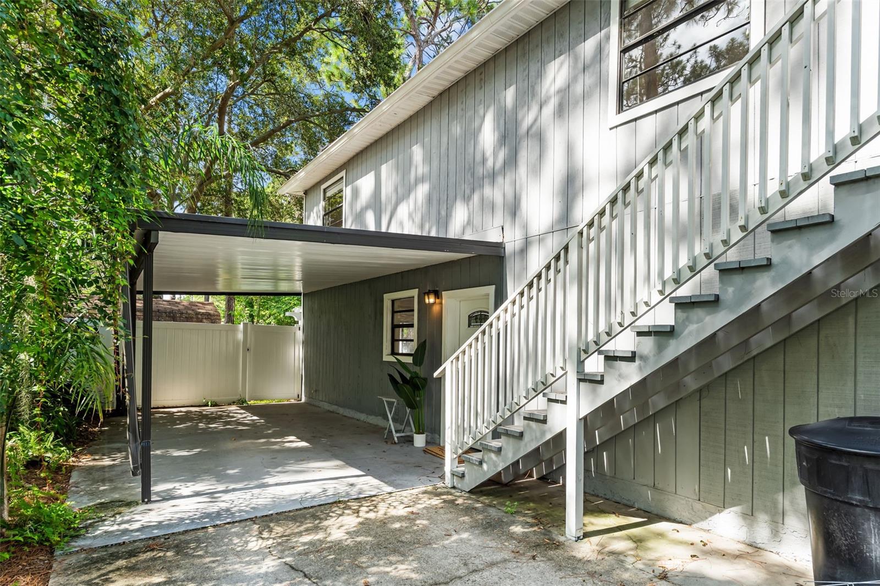
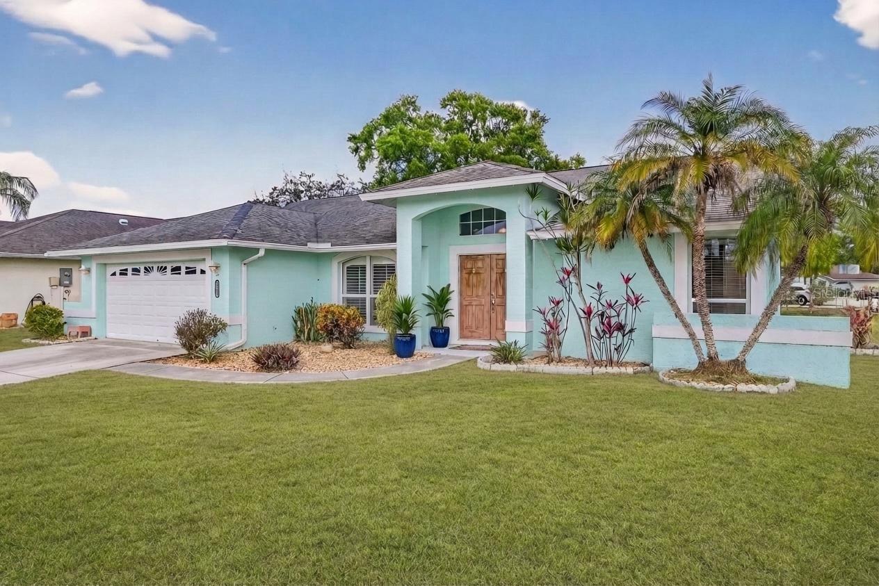
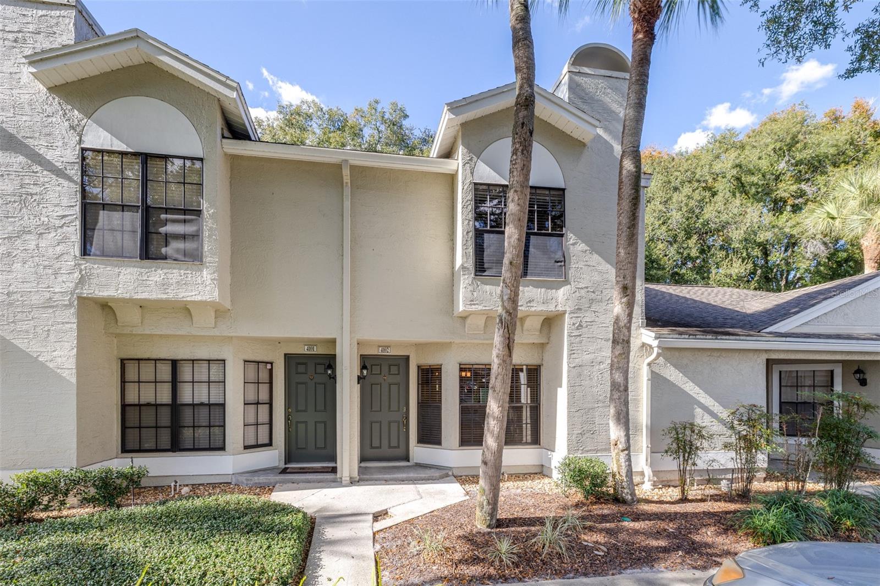
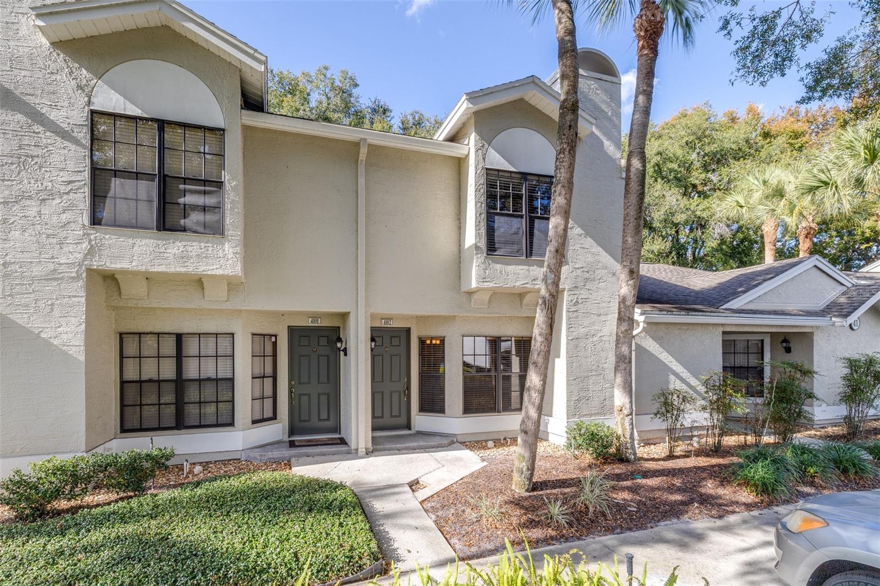
1 YR HOME WARRANTY INCLUDED — a beautifully updated 4-bedroom, 3-bath home with a dedicated office, ideally located near both Winter Park and the highly sought-after Baldwin Park community, known for its lakeside dining, walkability, parks, boutiques, and vibrant neighborhood atmosphere.
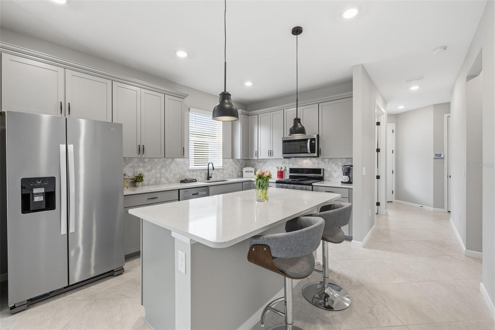
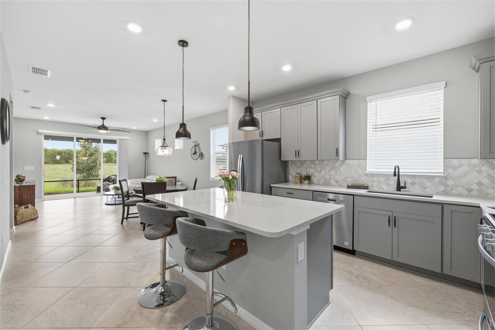
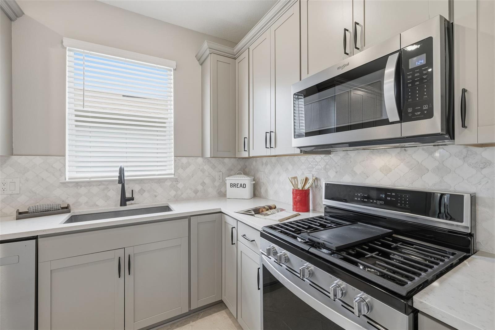
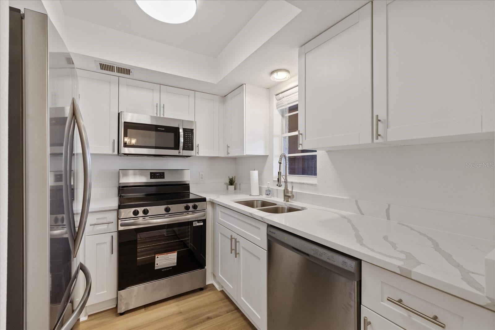
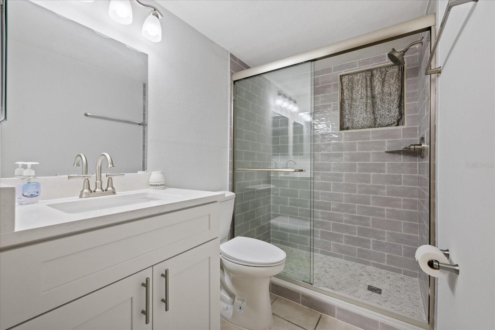
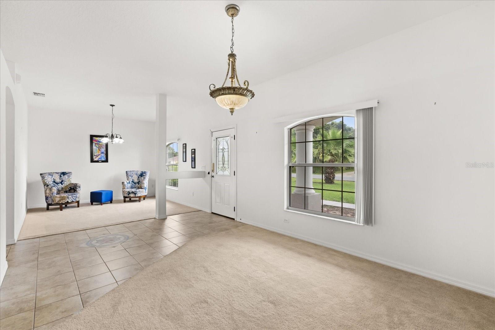
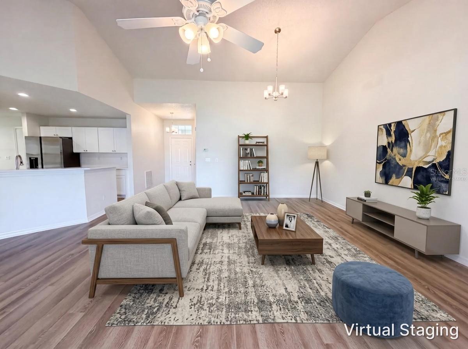
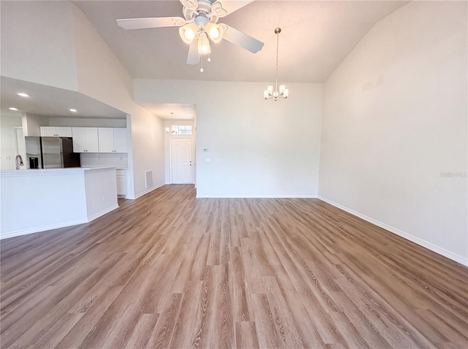
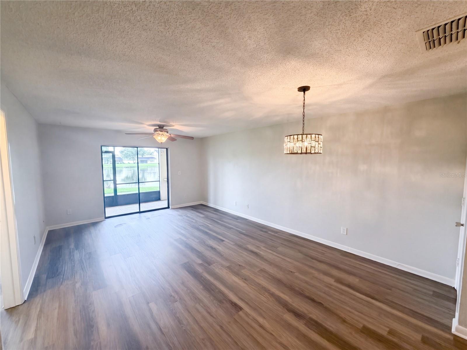
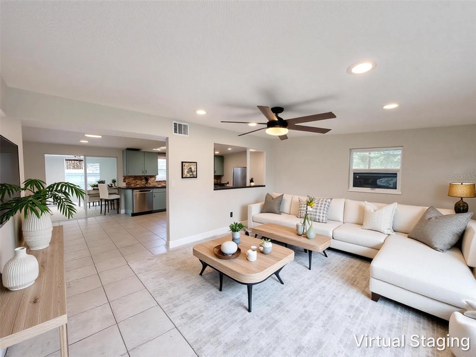
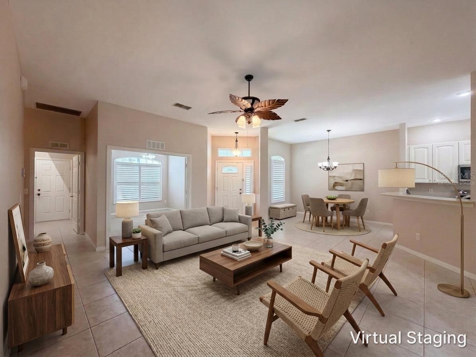
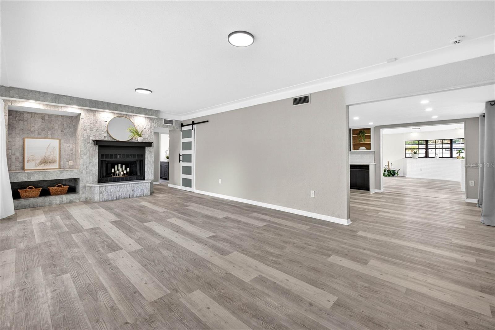
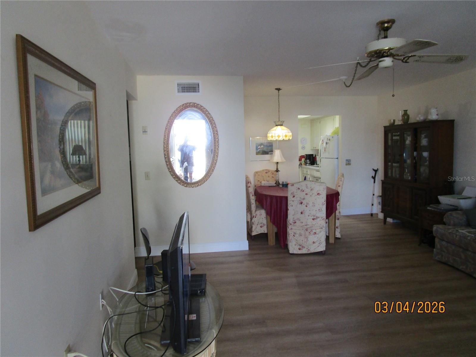
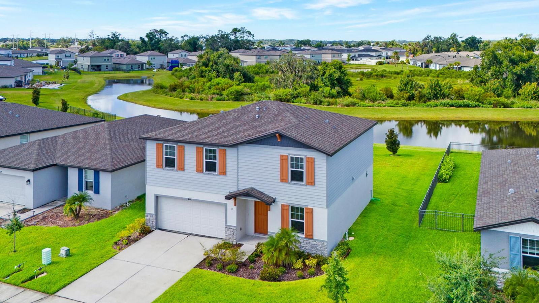
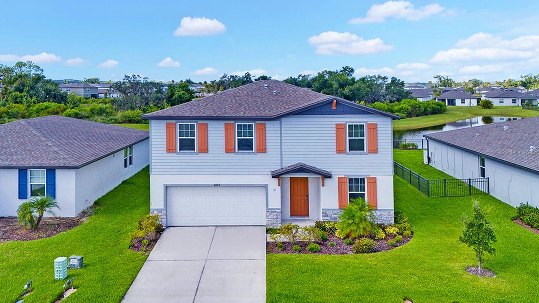
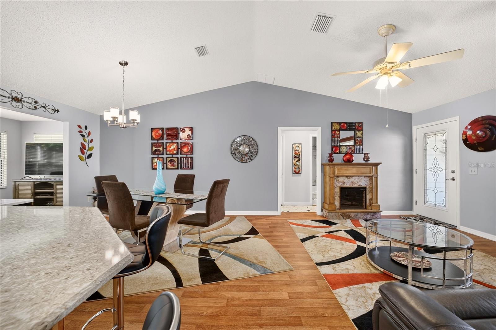
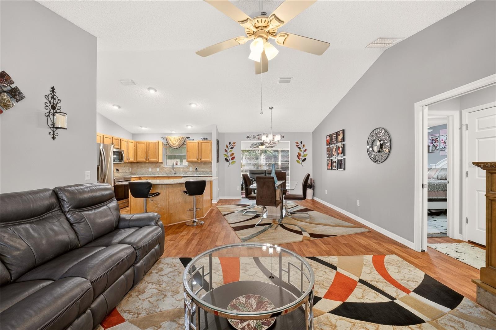
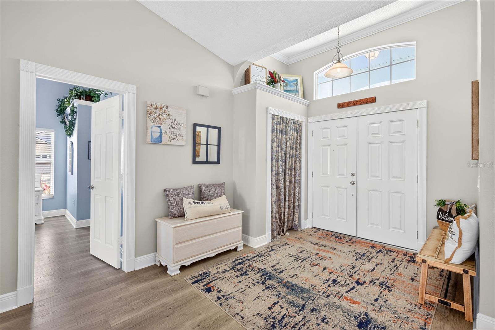
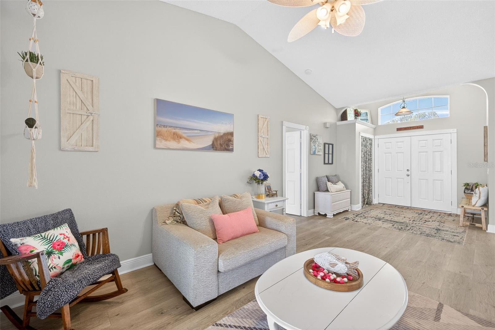
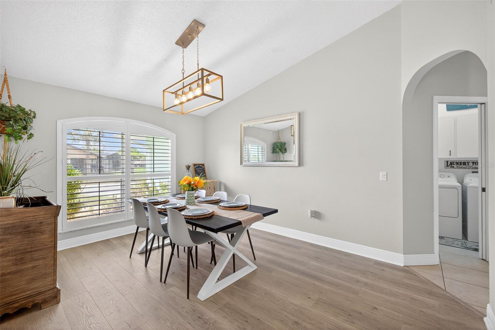
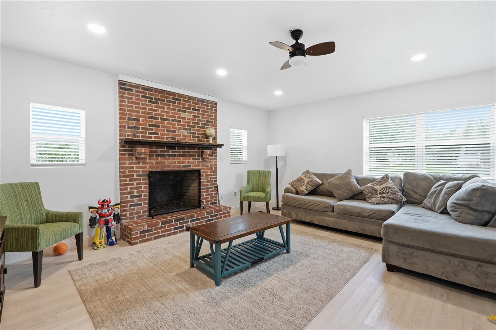
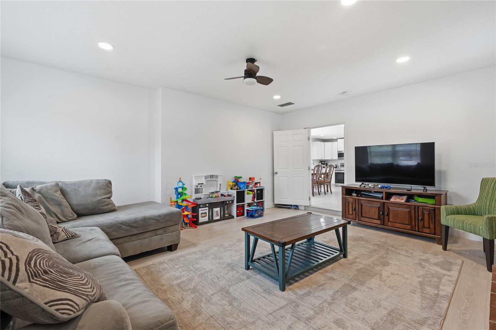
This move-in ready home features an open and light-filled layout with designer finishes throughout, including updated flooring, custom cabinetry, modern lighting, and beautifully remodeled bathrooms and kitchen with premium appliances and upscale countertops. Major upgrades include a NEW roof (2023), windows (2023), updates throughout for true peace of mind.
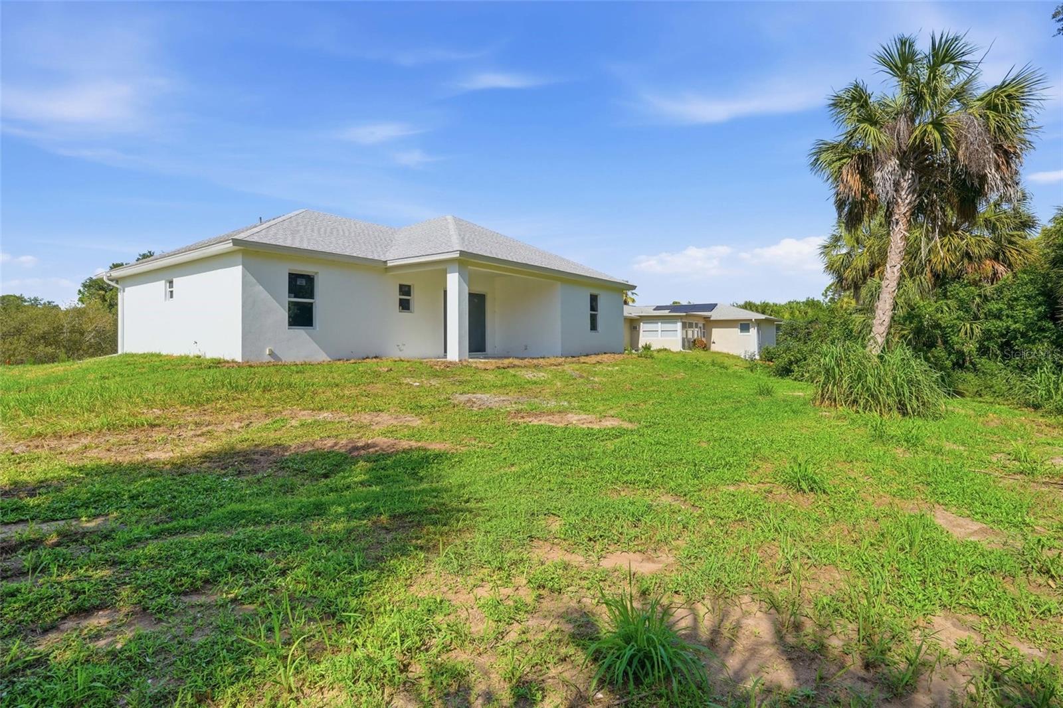
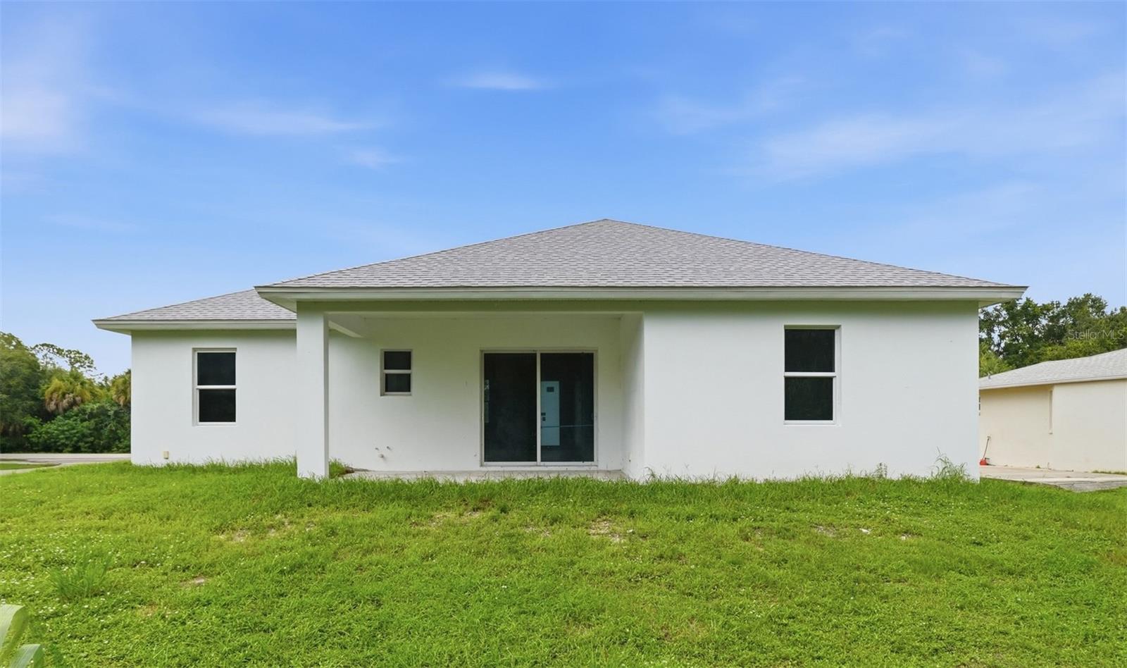
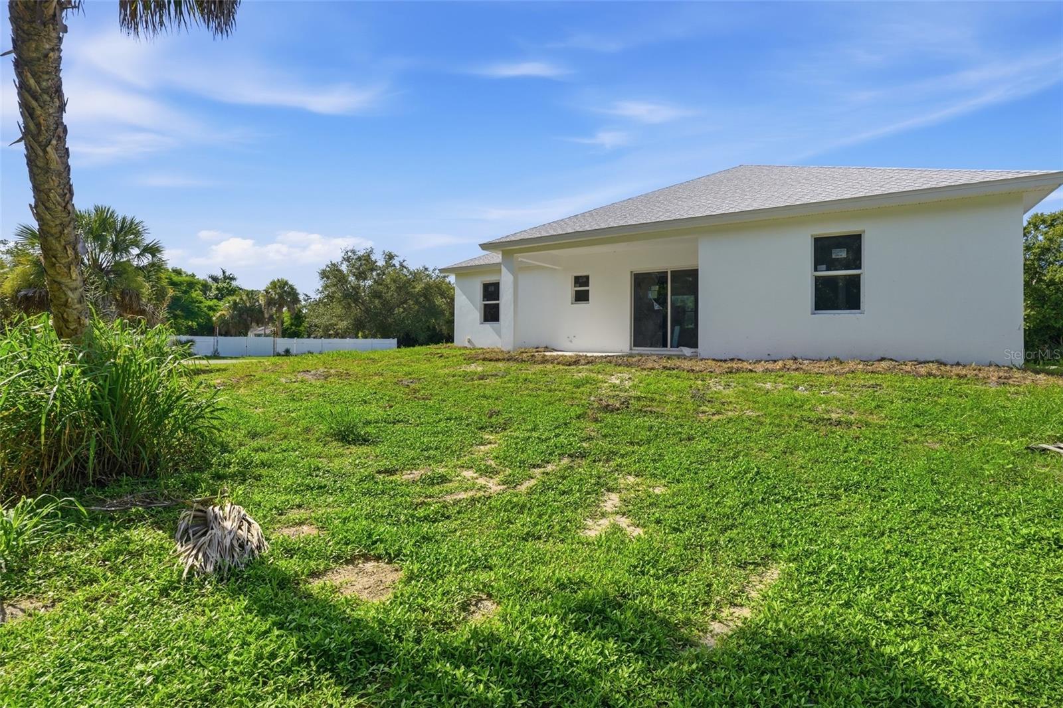
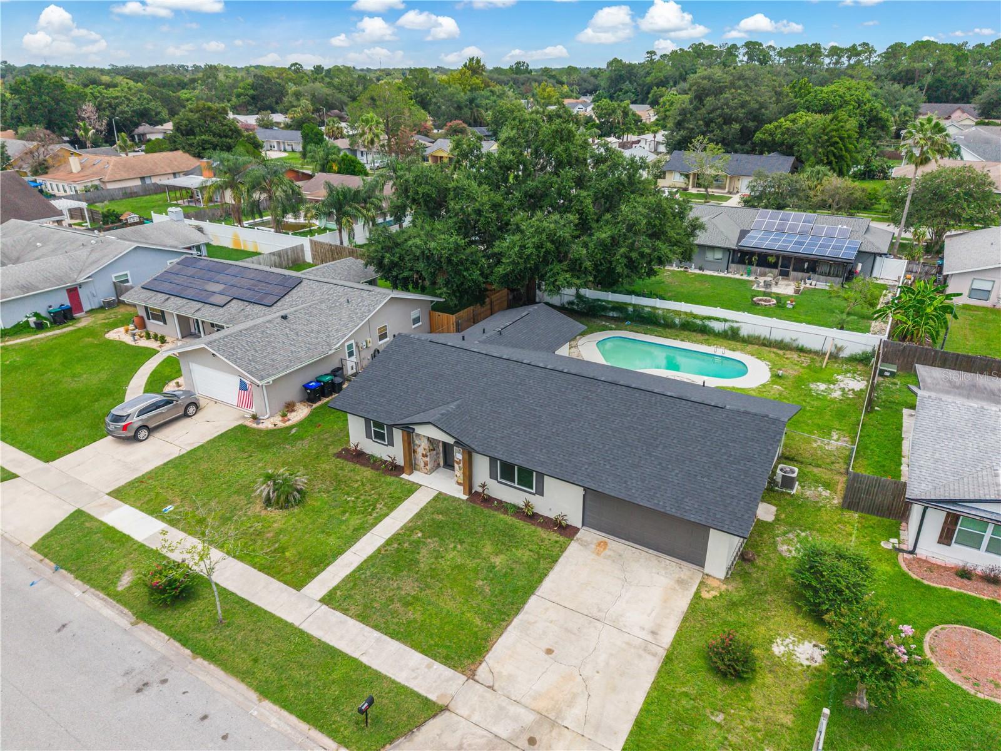
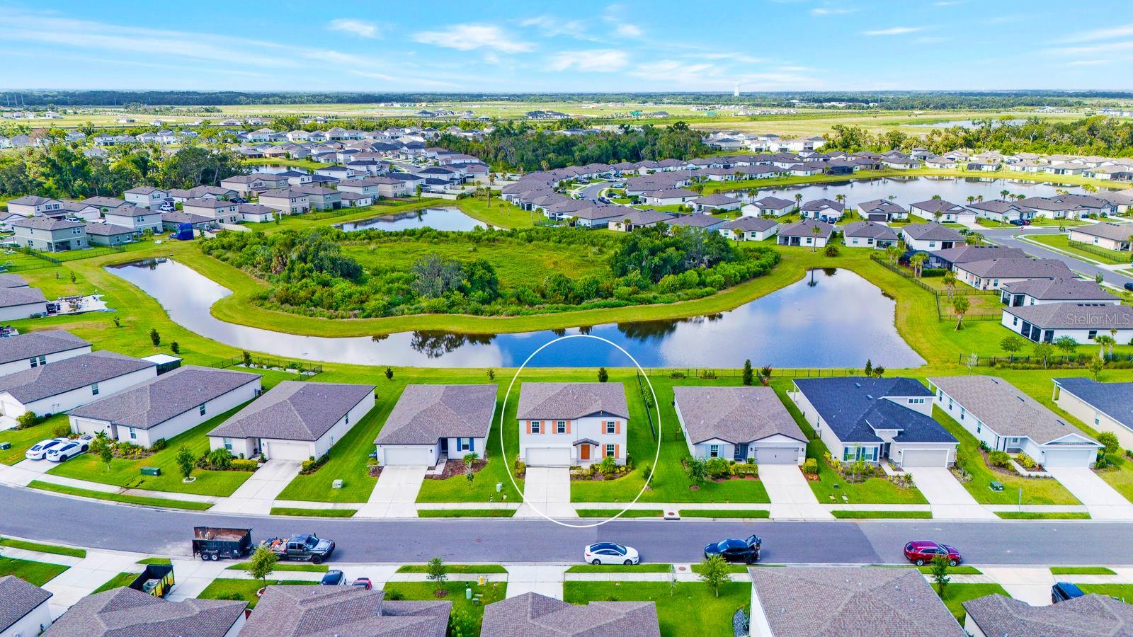
Enjoy spacious living areas, a luxurious primary suite, and a private backyard perfect for relaxing or entertaining. Conveniently located near top-rated schools, parks, shopping, dining, Park Avenue, and everything Winter Park living brings, this home combines modern updates with an unbeatable Central Florida location.
Show all description - Virtual Tour: https://www.propertypanorama.com/instaview/stellar/O6411329
Video
- VirtualTourURLUnbranded: https://www.propertypanorama.com/instaview/stellar/O6411329
Basics
- Bathrooms Half: 0
- Date added: Added 2 hours ago
- Category: Single Family Residence
- Type: Residential
- Bedrooms: 4
- Bathrooms: 3
- Half baths: 0
- Floors: 1
- Area, sq ft: 2102 sq ft
- Lot size, sq ft: 10562 sq ft
- Year built: 1960
- SubdivisionName: KENILWORTH SHORES SEC 07
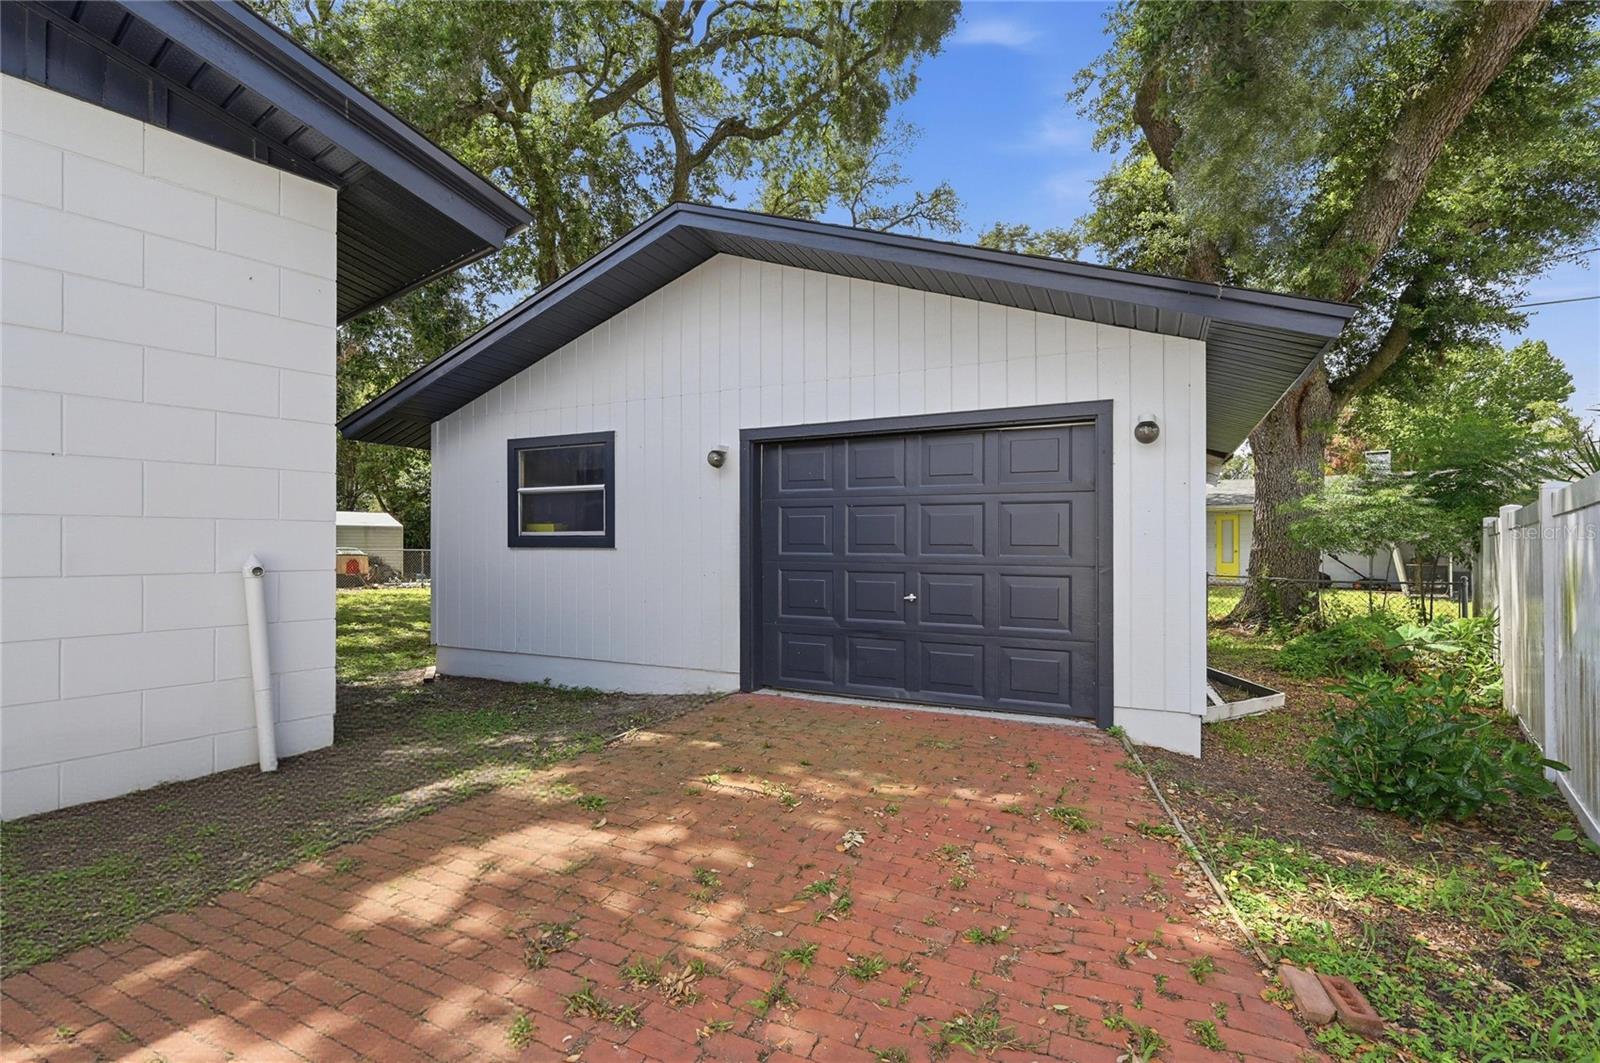
- GarageSpaces: 2
Location
- CountyOrParish: Orange
- City / Department: WINTER PARK
Location Details
- Elementary School: Brookshire Elem
- Middle Or Junior School: Glenridge Middle
- High School: Winter Park High
Property Features
- Interior Features: Ceiling Fans(s), Eat-in Kitchen, Kitchen/Family Room Combo, Primary Bedroom Main Floor
- Appliances: Dishwasher, Range, Refrigerator
- Flooring: Terrazzo, Vinyl
- Laundry Features: Inside
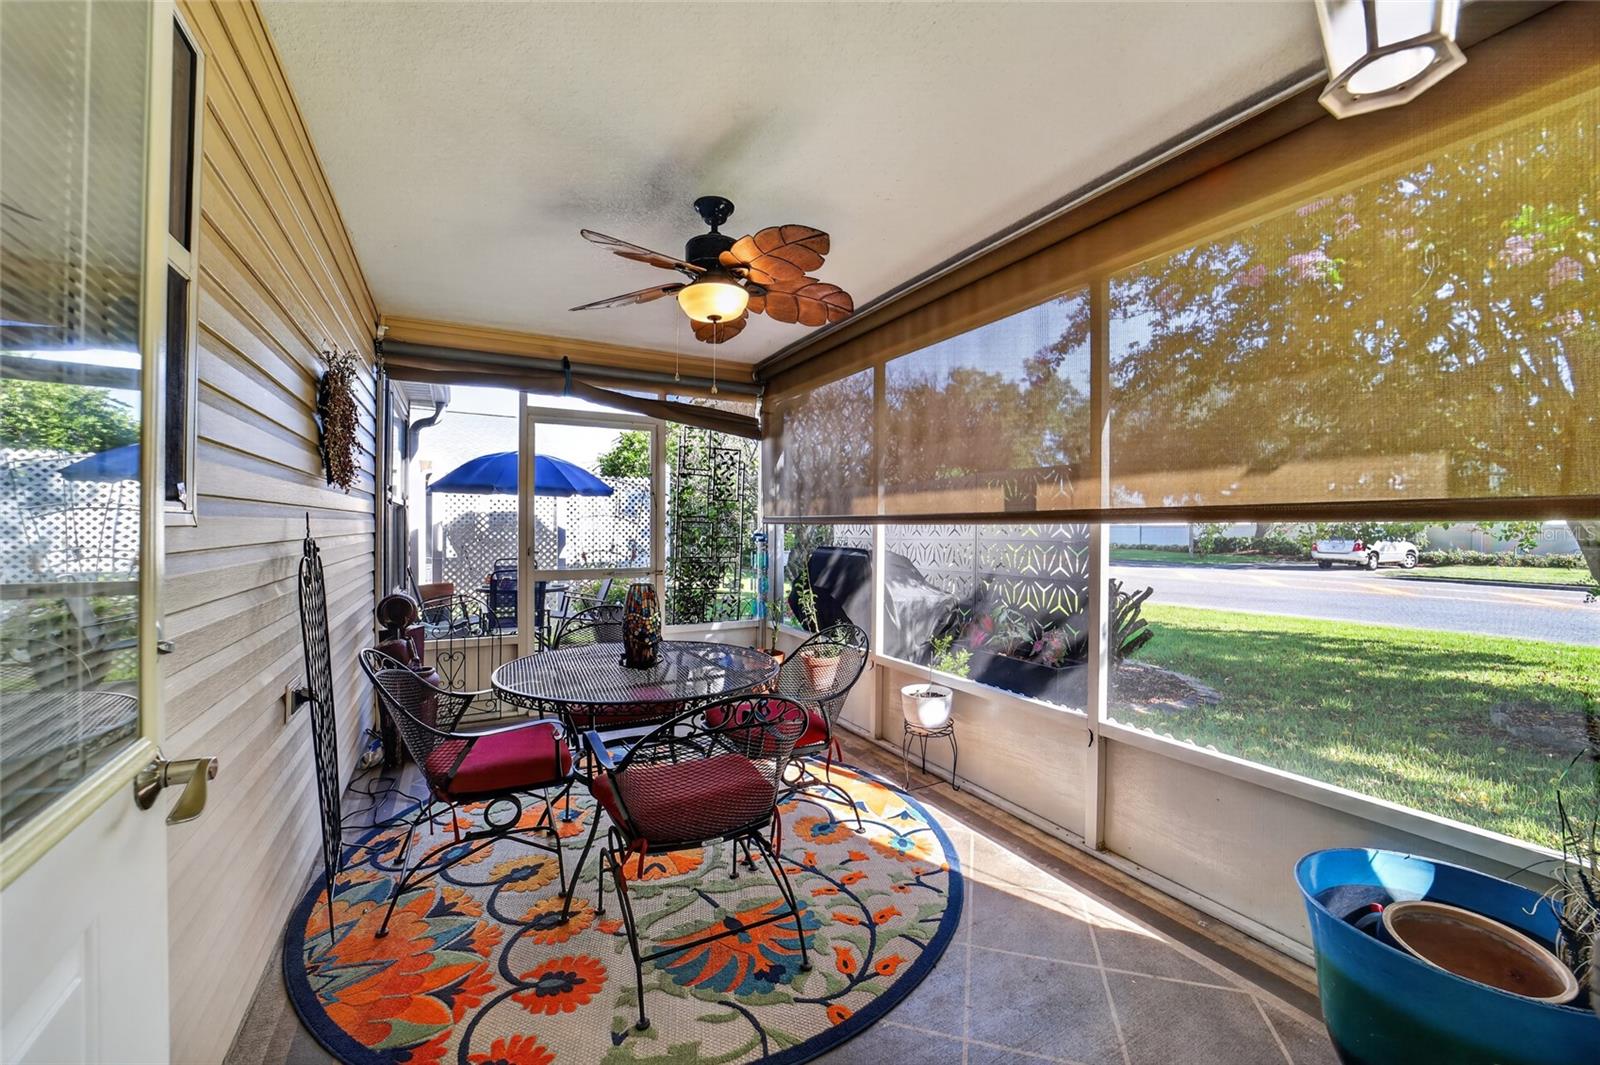
- Patio And Porch Features: Patio
- Fireplace YN: Yes
- Fireplace Features: Other, Wood Burning
- Parking Features: Curb Parking, Driveway, On Street
- Garage YN: Yes
- Garage Spaces: 2
- Pets Allowed: Yes
- Fencing: Fenced
- Roof: Shingle
- Window Features: Aluminum Frames
- Water Source: Public
- Sewer: Public Sewer
- Cooling: Central Air
- Heating: Central
- Furnished: Unfurnished
Property Details
- Subdivision Name: KENILWORTH SHORES SEC 07
- Direction Faces: North
- Construction Materials: Block
Fees&Taxes
- Tax Year: 2025
- Tax Annual Amount: $8,540
Amenities & Features
- Waterfront available: No
- GarageYN: Yes
- AttachedGarageYN: No
- FireplaceYN: Yes
- PoolPrivateYN: No
- Cooling: Central Air
- WindowFeatures: Aluminum Frames
- Utilities: Cable Available, Electricity Connected, Sewer Connected
- Features:
- Amenities:
Building Details
- NewConstructionYN: No
- Heating: Central
- Exterior material: Block
- Roof: Shingle
- Parking: Curb Parking, Driveway, On-street