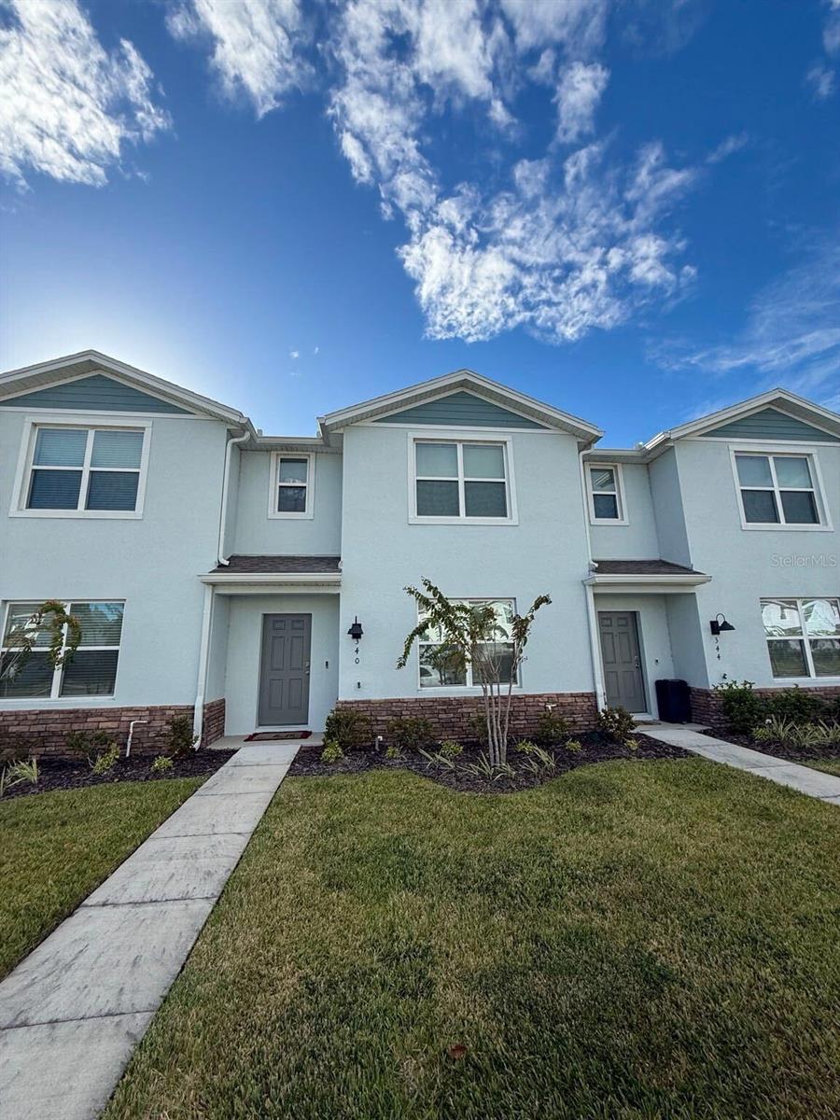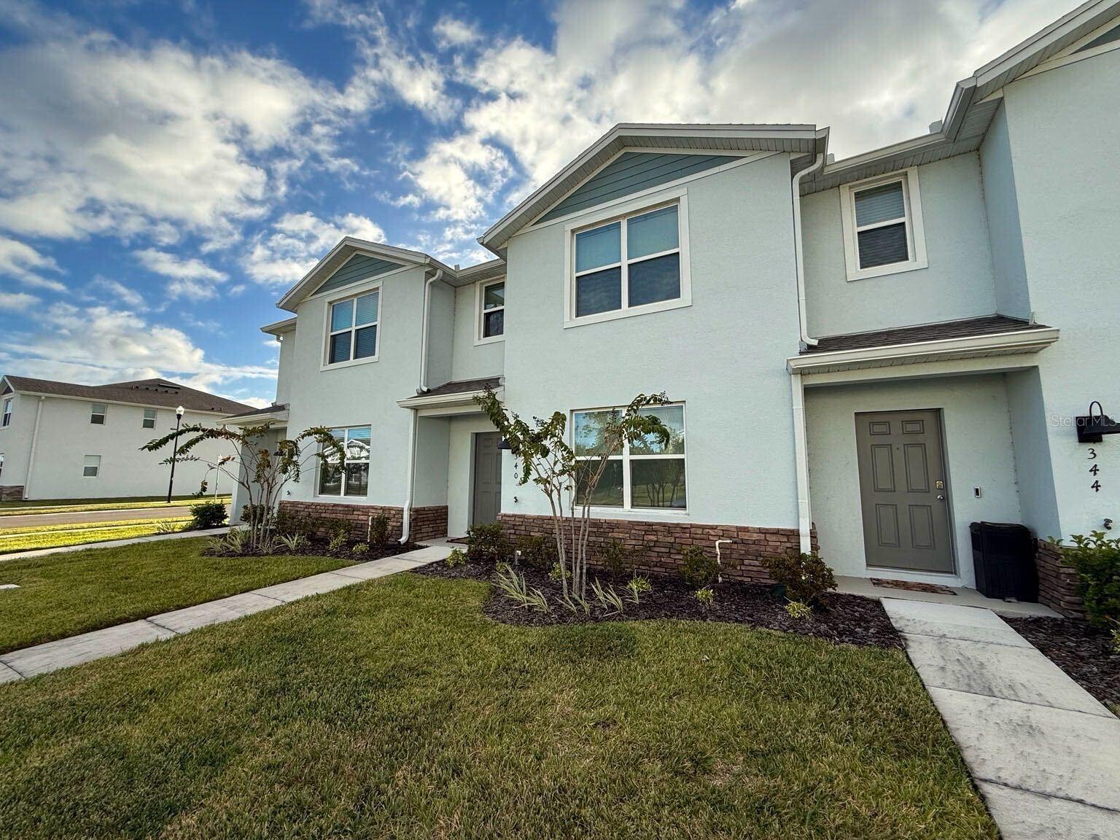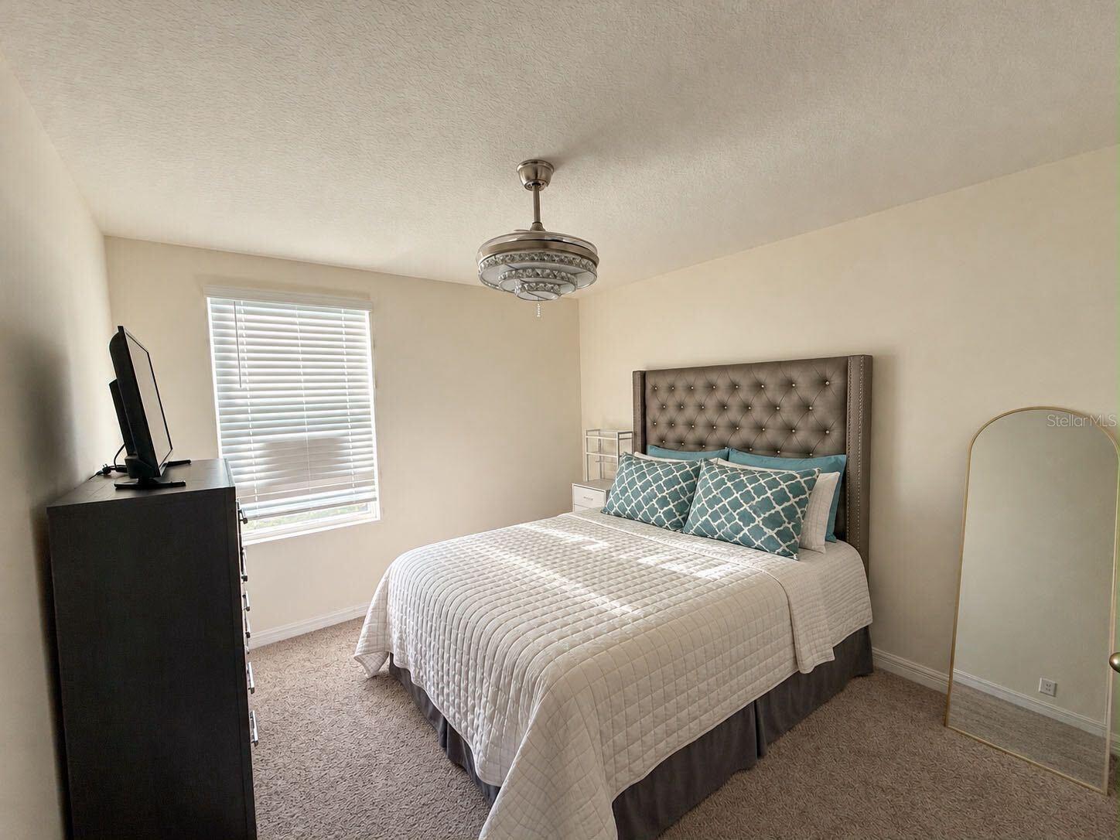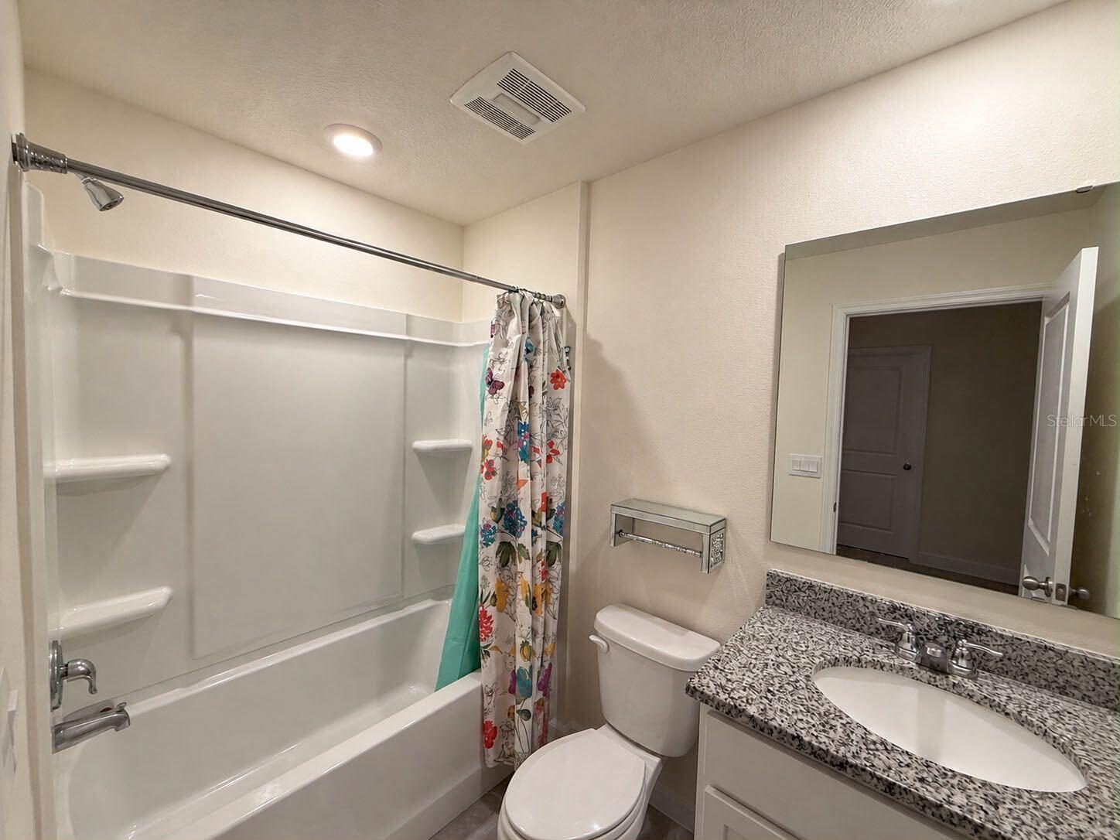
Courtesy of
- Listing Office: LPT REALTY, LLC
- Status: Active
- MLS ID: MFRO6452915
Description
-
Description:
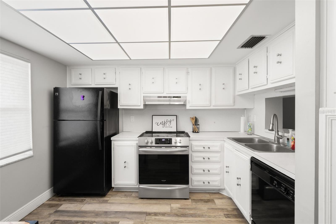
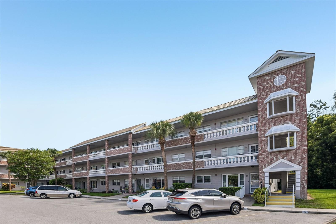
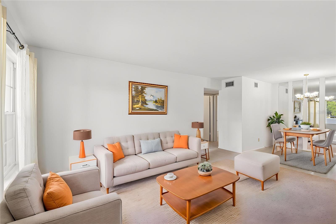
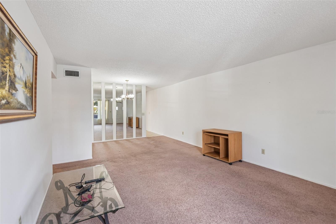
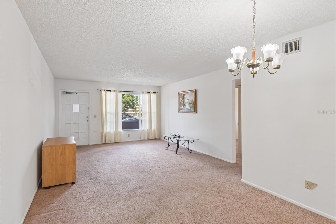
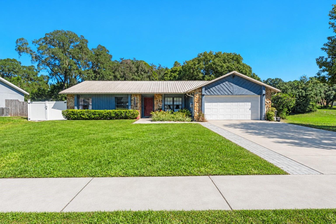
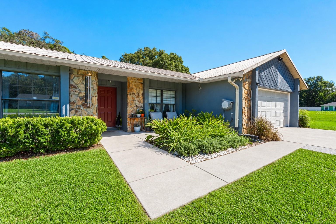
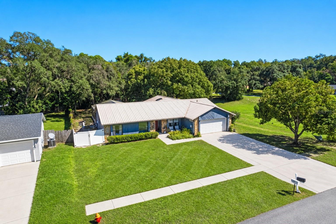
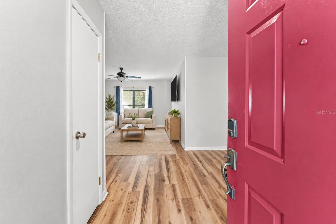
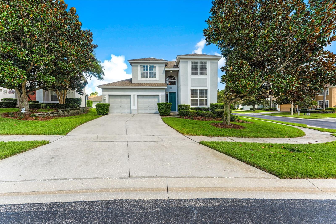
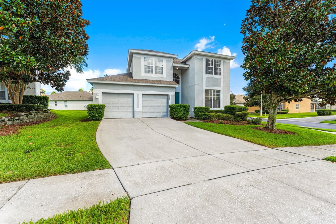
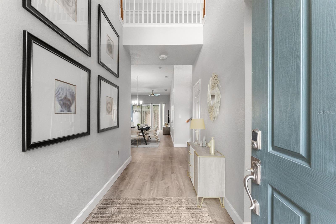
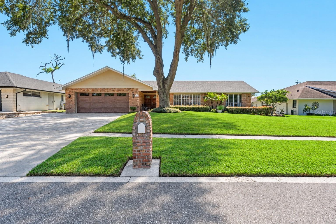
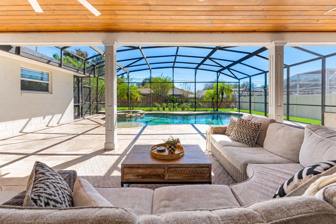
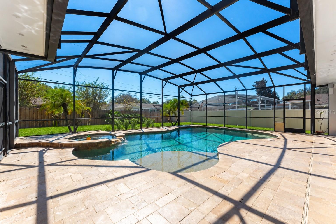
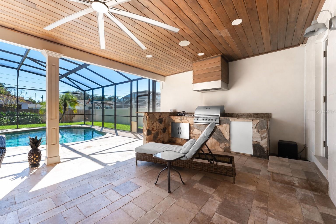
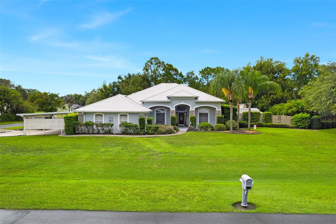
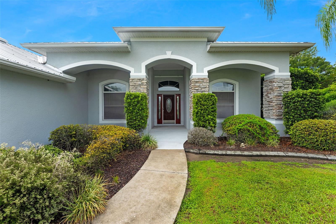
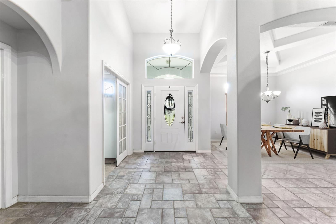
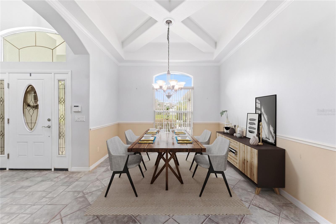
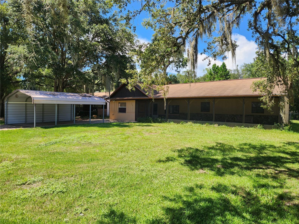
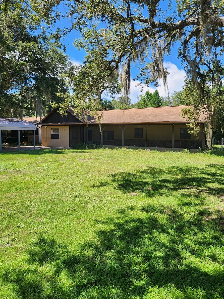
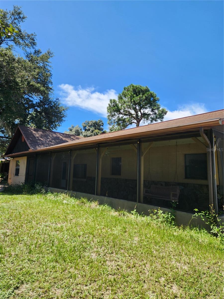
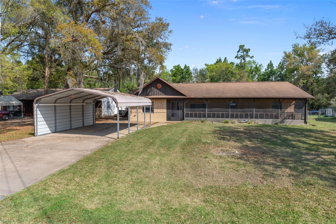
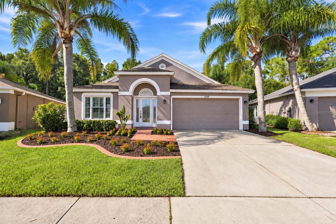
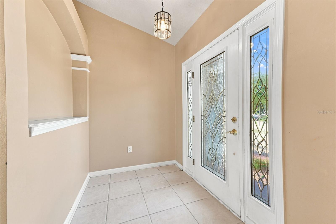
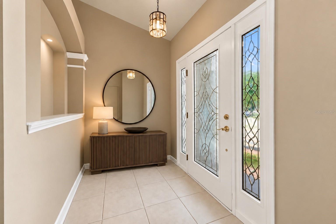
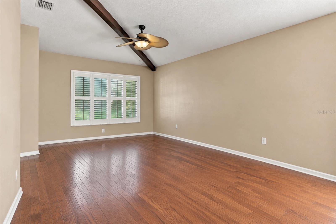
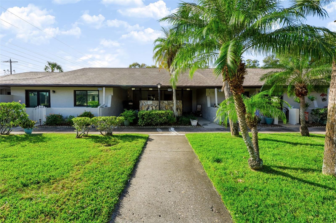
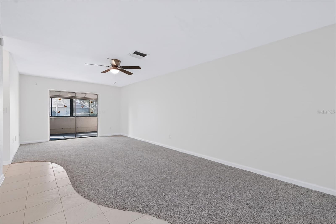
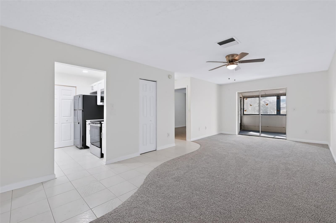
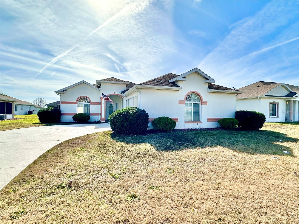
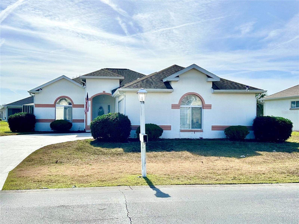
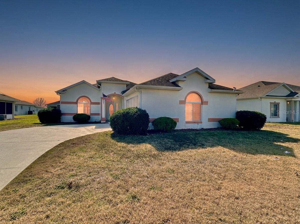
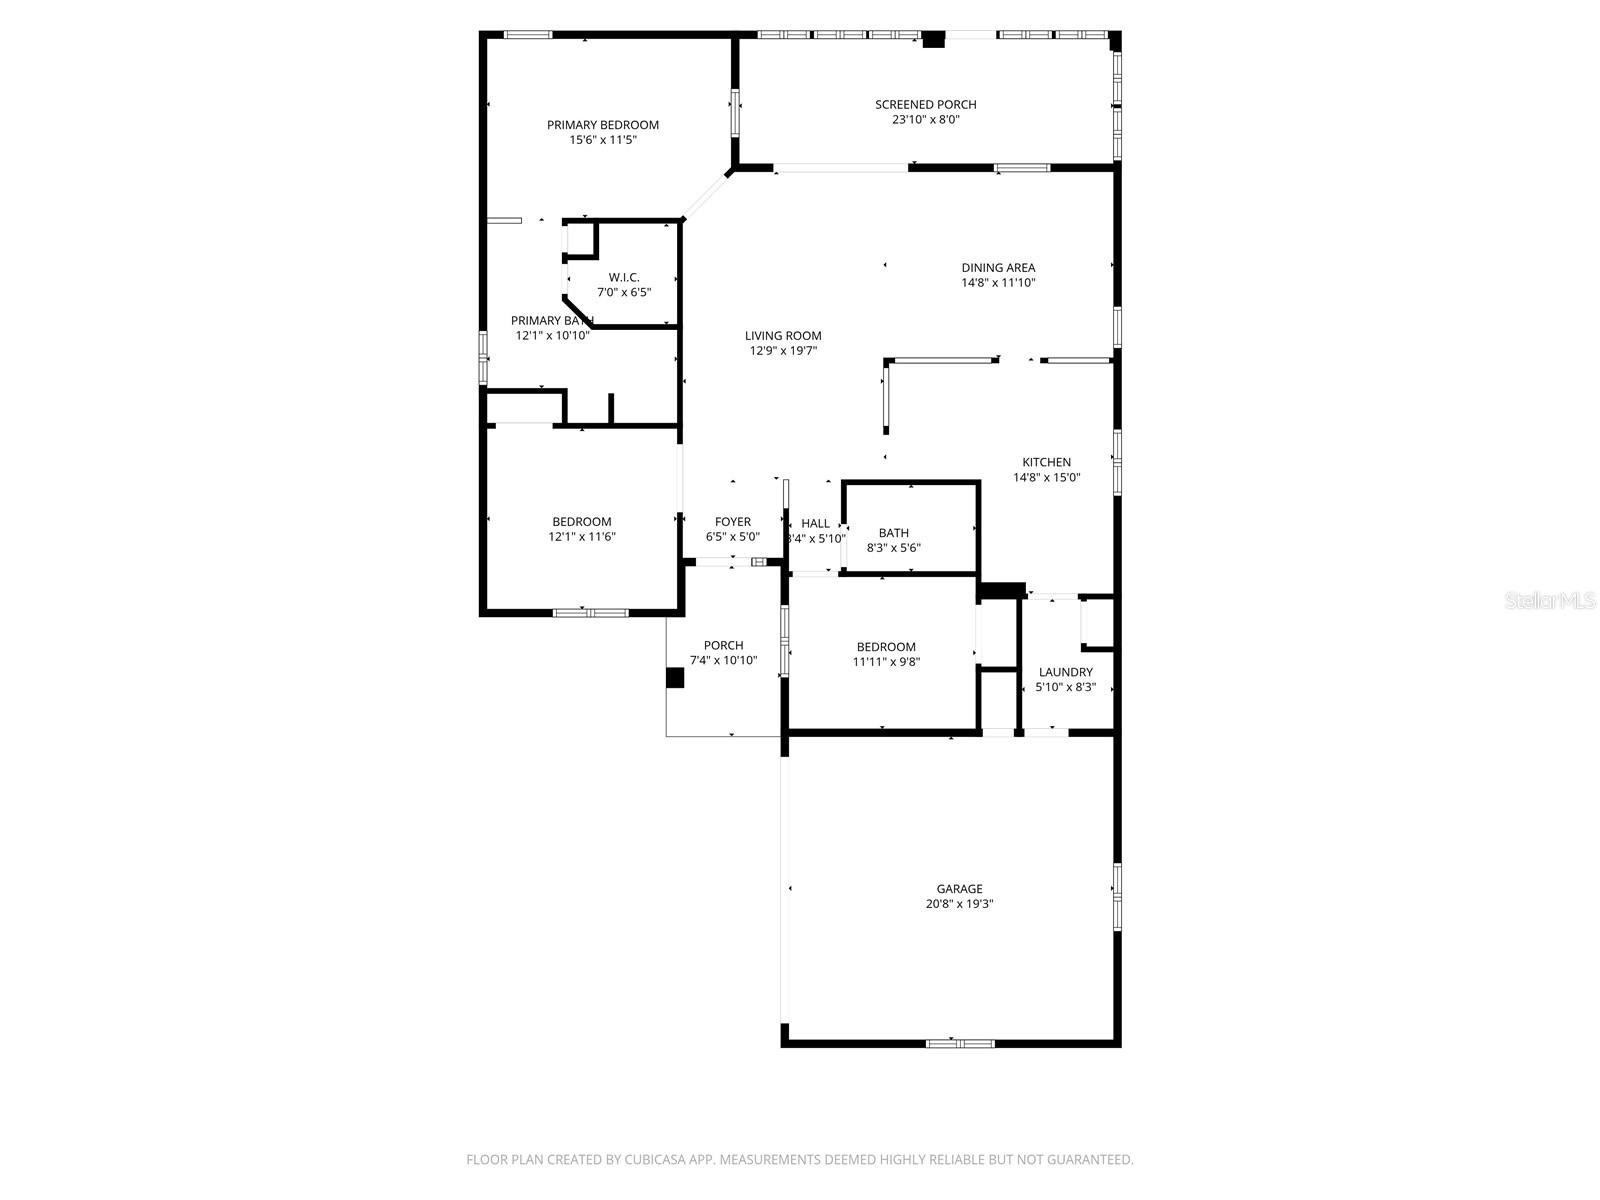
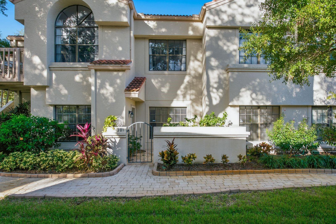
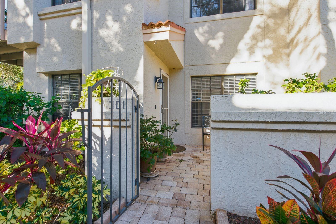
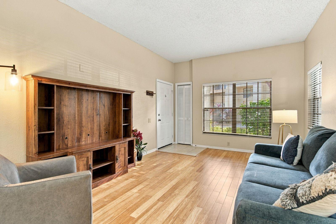
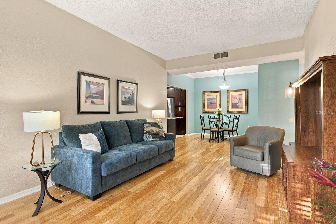
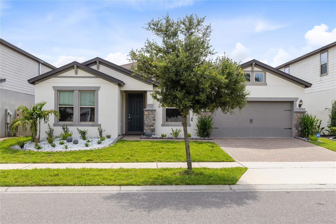
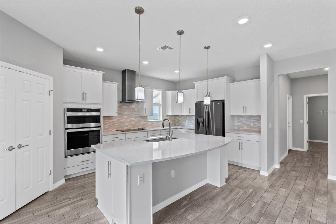
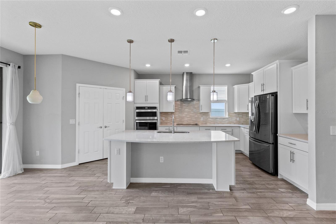
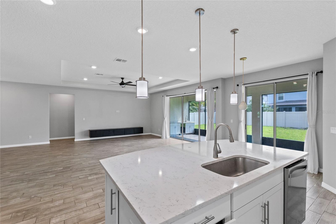
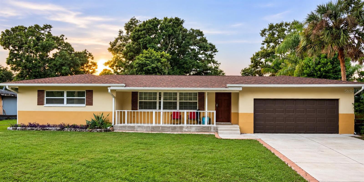
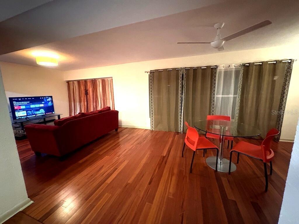
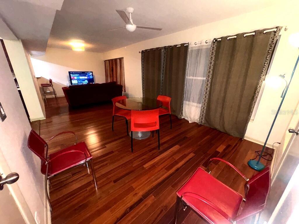
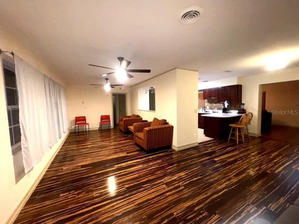
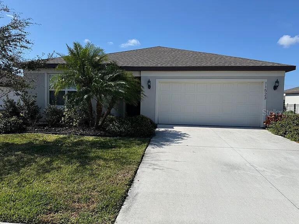
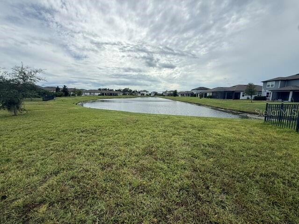
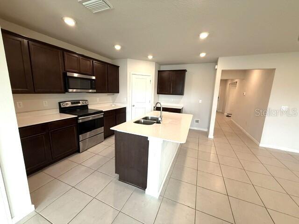
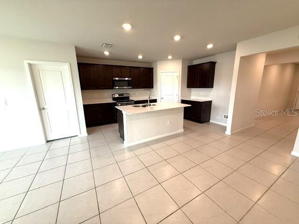
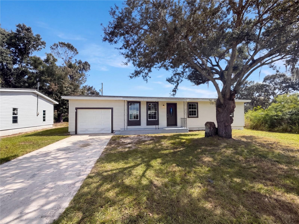
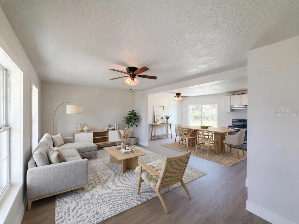
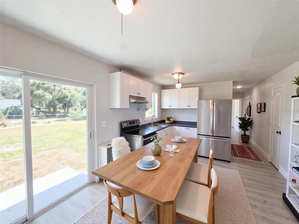
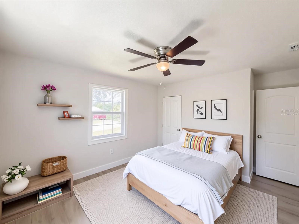
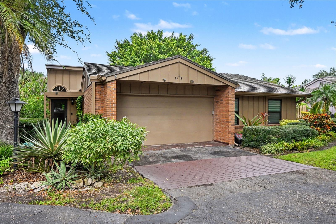
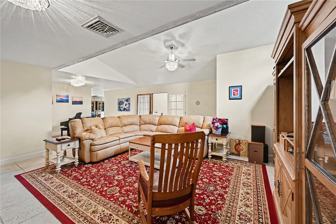
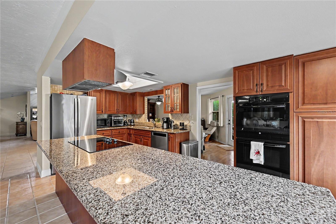
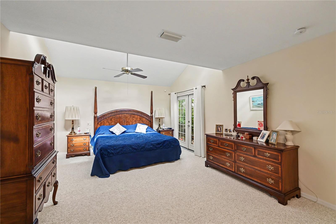
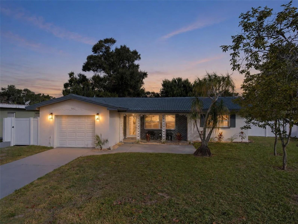
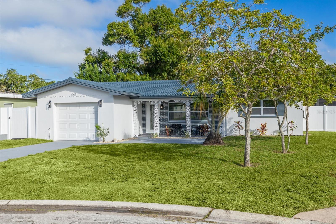
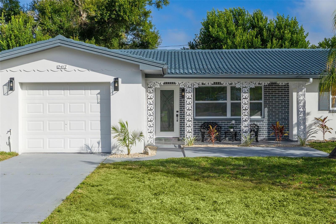
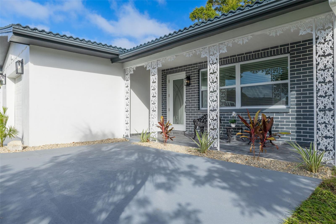
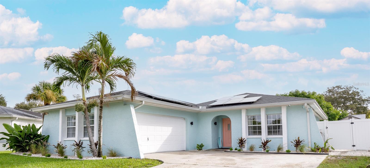
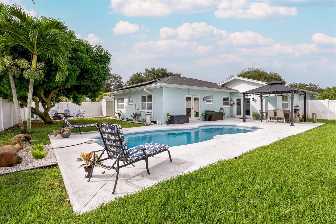
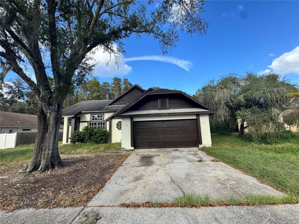
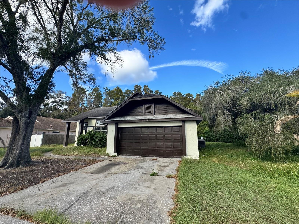
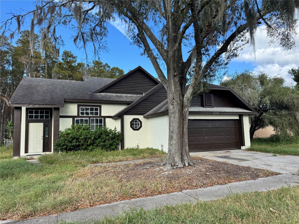
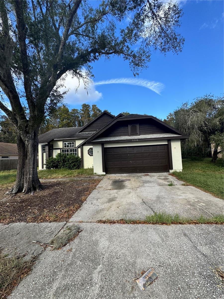
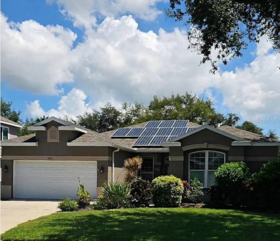
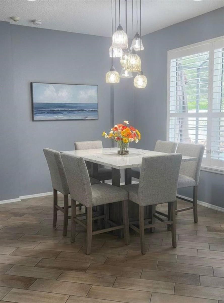
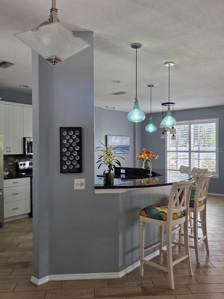
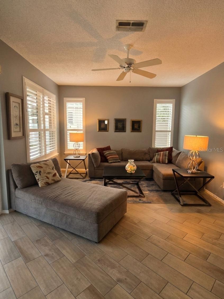
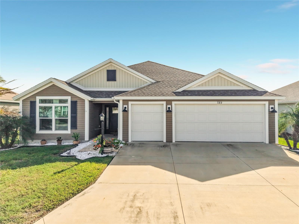
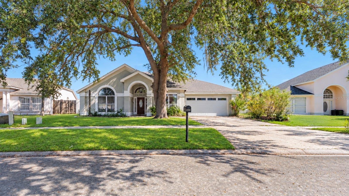
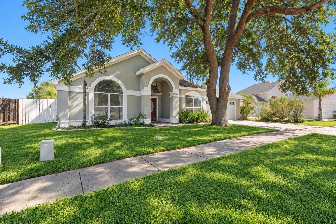
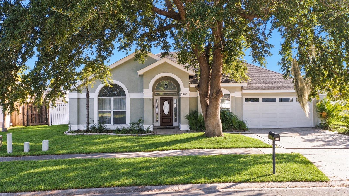
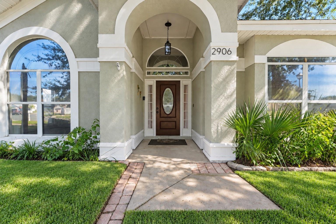
Virtually Staged. Some homes just make everyday life feel easy, and this single-story home does exactly that, with defined spaces for every occasion and a backyard made for slowing down. A formal living room and separate formal dining room give you gracious spaces for gathering, while the kitchen and family room combination keeps everyone connected day to day. The kitchen offers generous solid wood cabinetry, tile counters, a breakfast bar and an eat-in space for casual mornings, and a propane fireplace adds warmth for cozy nights in. The split-bedroom layout gives everyone their privacy, and the primary suite is a true retreat with a garden tub, a separate shower and a large walk-in closet. Step out to the covered rear porch and take in the fenced, nearly quarter-acre backyard, complete with a play area, garden space and a storage shed, perfect for weekend projects or simply unwinding outdoors. An attached two-car garage, central heating and air and no HOA round out the practical perks, and the convenient location puts area attractions, shopping, dining and major highways within easy reach. Schedule your private showing today.
Show all description - Virtual Tour: https://www.propertypanorama.com/instaview/stellar/O6452915
Video
- VirtualTourURLUnbranded: https://www.propertypanorama.com/instaview/stellar/O6452915
Basics
- Bathrooms Half: 0
- Date added: Added 41 minutes ago
- Category: Single Family Residence
- Type: Residential
- Bedrooms: 4
- Bathrooms: 3
- Half baths: 0
- Floors: 1
- Area, sq ft: 2444 sq ft
- Lot size, sq ft: 9845 sq ft
- Year built: 1991
- SubdivisionName: LINDFIELDS UNIT 3
- GarageSpaces: 2
Location
- CountyOrParish: Osceola
- City / Department: KISSIMMEE
Location Details
- Elementary School: Westside K-8
- Middle Or Junior School: West Side
- High School: Celebration High
Property Features
- Interior Features: Accessibility Features, Ceiling Fans(s), Eat-in Kitchen, Kitchen/Family Room Combo, Living Room/Dining Room Combo, Open Floorplan, Primary Bedroom Main Floor, Solid Wood Cabinets, Tile Counters, Walk-In Closet(s)
- Appliances: Microwave, Range, Refrigerator
- Flooring: Carpet
- Laundry Features: Laundry Room
- Patio And Porch Features: Covered, Rear Porch
- Fireplace YN: Yes
- Fireplace Features: Living Room
- Parking Features: Garage Door Opener
- Garage YN: Yes
- Attached Garage YN: Yes
- Garage Spaces: 2
- Carport Spaces: 0
- Exterior Features: Garden, Playground, Private Yard
- Fencing: Wood
- Roof: Shingle
- Water Source: Public
- Sewer: Private Sewer
- Cooling: Central Air
- Heating: Central
- Furnished: Unfurnished
- Accessibility Features: Accessible Bedroom, Accessible Closets, Accessible Common Area, Accessible Electrical and Environmental Controls, Accessible Entrance, Accessible Hallway(s), Accessible Kitchen, Accessible Kitchen Appliances, Accessible Central Living Area, Accessible Washer/Dryer
Property Details
- Subdivision Name: LINDFIELDS UNIT 3
- Direction Faces: East
- Construction Materials: Block, Stucco
Fees&Taxes
- Tax Year: 2025
- Tax Annual Amount: $6,259
Amenities & Features
- Waterfront available: No
- GarageYN: Yes
- AttachedGarageYN: Yes
- FireplaceYN: Yes
- PoolPrivateYN: No
- Cooling: Central Air
- ExteriorFeatures: Garden, Playground, Private Yard
- Utilities: Cable Available, Electricity Available, Natural Gas Available, Propane, Sewer Available
- Features:
- Amenities:
Building Details
- ArchitecturalStyle: Ranch
- NewConstructionYN: No
- Heating: Central
- Exterior material: Block, Stucco
- Roof: Shingle
- Parking: Garage Door Opener